Property photo 1
Property photo 2
Property photo 3
Property photo 4
Property photo 5
5 Beds
5 Baths
4,543 sqft

$989,000

6000 Providence Curve, Independence MN, 55359

Price per sqft$217.70
Built in2000
Property size4,543 sqft
Property typeResidential
Courtesy of Bradley Real Estate Services, Stephanie A Robertson Listing Contact:

Overview

Coming soon

Listed Oct 21, 2026

Updated 14h ago

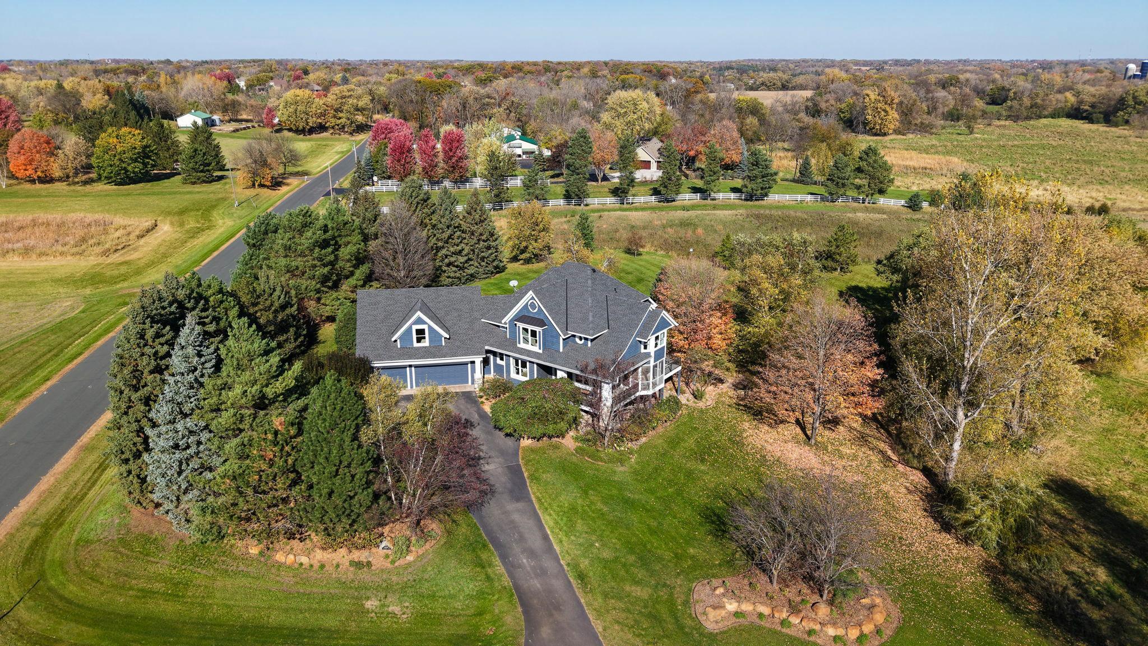
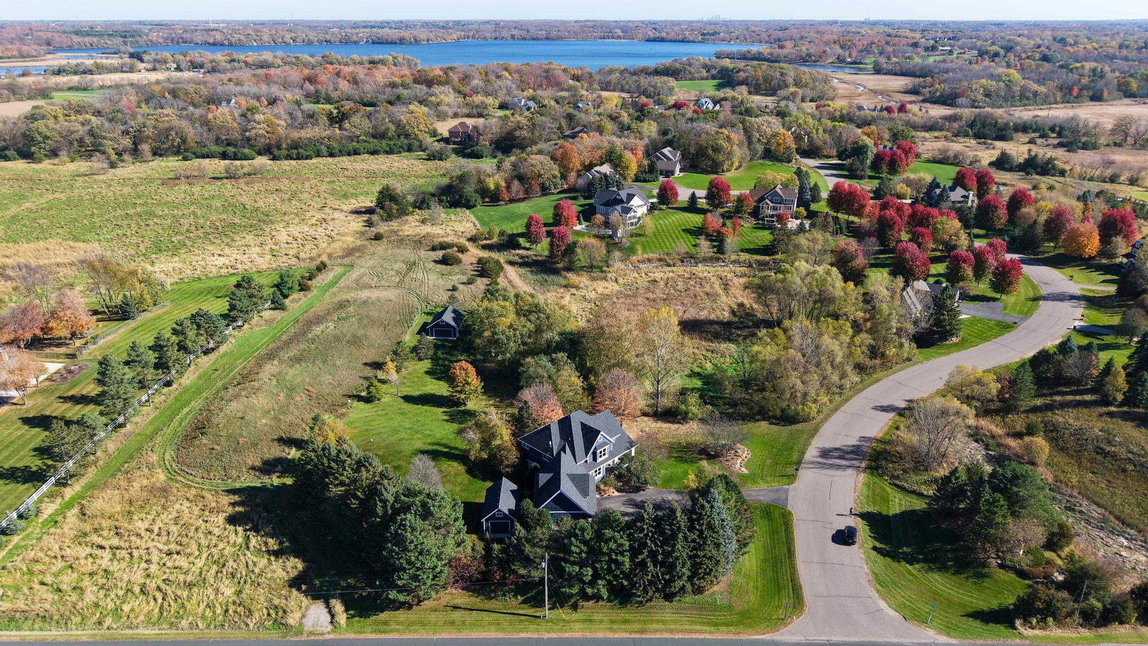
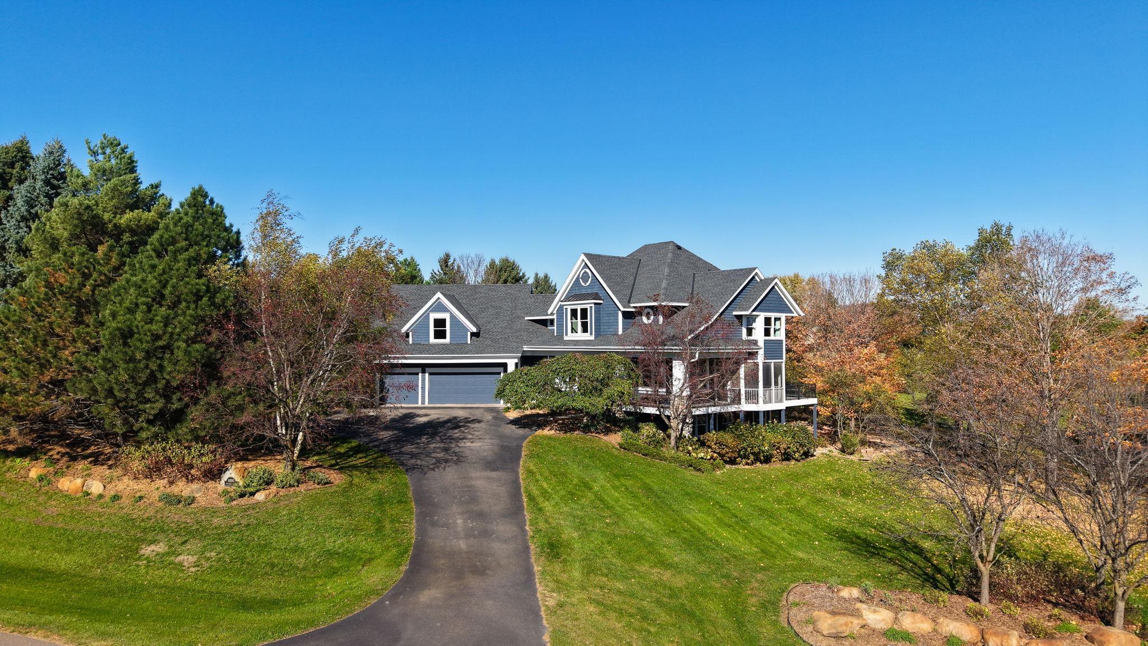
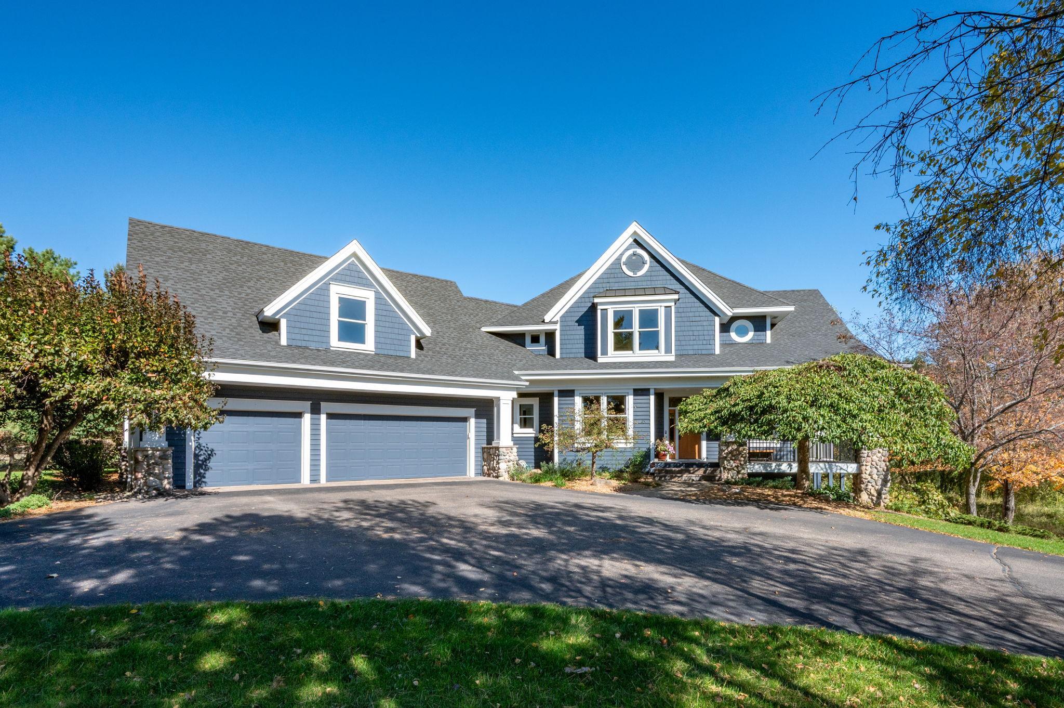
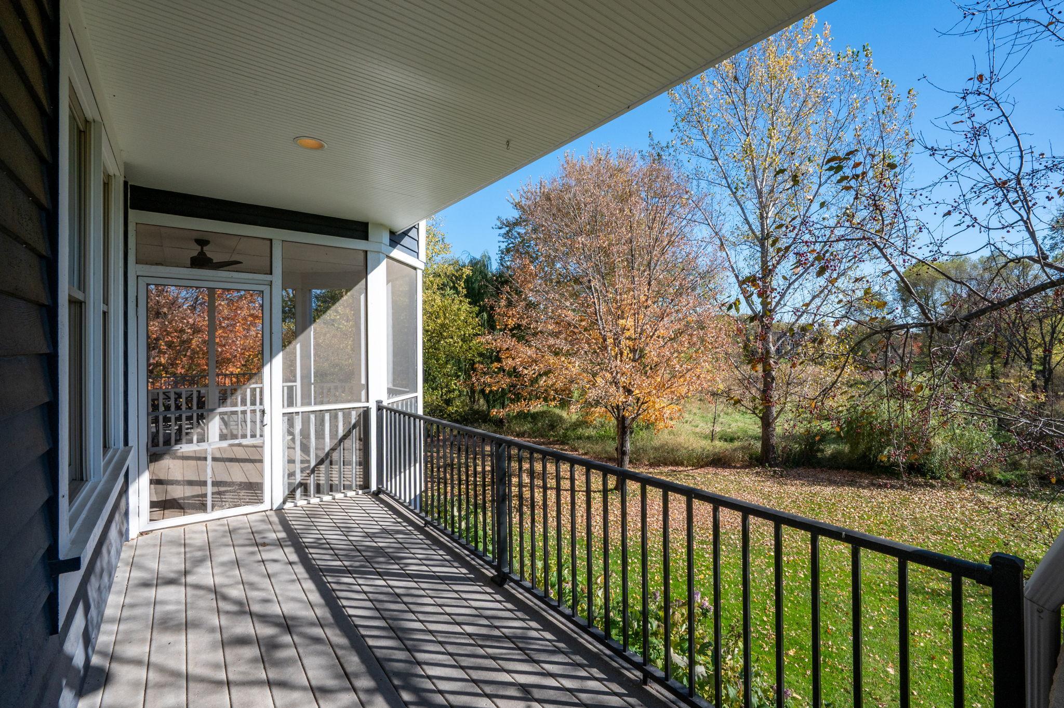
Discover your own private retreat! Beautifully situated on just under 2 acres in the highly sought-after Orono School District. This stunning 5-bedroom, 5-bath home offers an exceptional blend of privacy, space, and convenience. Surrounded by picturesque acreage, wildlife and additional common ground, this property provides a peaceful setting with the convenience of nearby amenities. The fully finished two-story home is filled with desirable features, including an expansive open floor plan. The main level features a formal dining room, spacious kitchen with hardwood floors, large center island, and deck access, all opening to the inviting living room. Enjoy outdoor living space with a screened porch, two decks and a welcoming wraparound covered porch. Additional main-level highlights include office, spacious laundry room, large pantry, and breezeway connecting to the fully finished three-car garage. The upper level features four bedrooms, including a private primary suite, along with a large bonus room offering endless possibilities. Outside, you’ll find two additional heated garages measuring 26x18 and 30x24 , both featuring concrete floors and providing exceptional space for storage, toys or workshop. The irrigation system keeps the yard lush and green. The beautiful setting, versatile spaces, and abundance of amenities makes this property a must see! Excellent location within walking distance to Baker Park and Lake Independence!

$6,580/mo

Est. mortgage payment based on a $989,000 home price.

All estimates are provided by Luxury Presence for informational purposes only. Actual amounts may vary.

Additional information

MLS® ID
7161531

Interior Features

Bedrooms
5
Bathrooms
5
Fireplace
Yes
Cooling
Yes
Heating
Yes
Basement
Yes

Exterior Features

Lot Size
1.9 Acres

Other Property Details

Taxes
$11,951
Tax Frequency
Annually
Association Fee Frequency
Yearly
Garage
Yes
Municipality
Independence
MLS provider logo

Listings courtesy of Northstar MLS as distributed by MLS GRID

All information deemed reliable but not guaranteed and should be independently verified. All properties are subject to prior sale, change or withdrawal. Neither listing broker(s) nor Michael Finstad shall be responsible for any typographical errors, misinformation, misprints and shall be held totally harmless. Properties displayed may be listed or sold by various participants in the MLS.

Based on information submitted to the MLS GRID as of 3:41 AM UTC on 10/24/2026. All data is obtained from various sources and may not have been verified by broker or MLS GRID. Supplied Open House Information is subject to change without notice. All information should be independently reviewed and verified for accuracy. Properties may or may not be listed by the office/agent presenting the information.

©2026 Northstar MLS . All rights reserved.

DMCA Notice

Powered by Luxury Presence