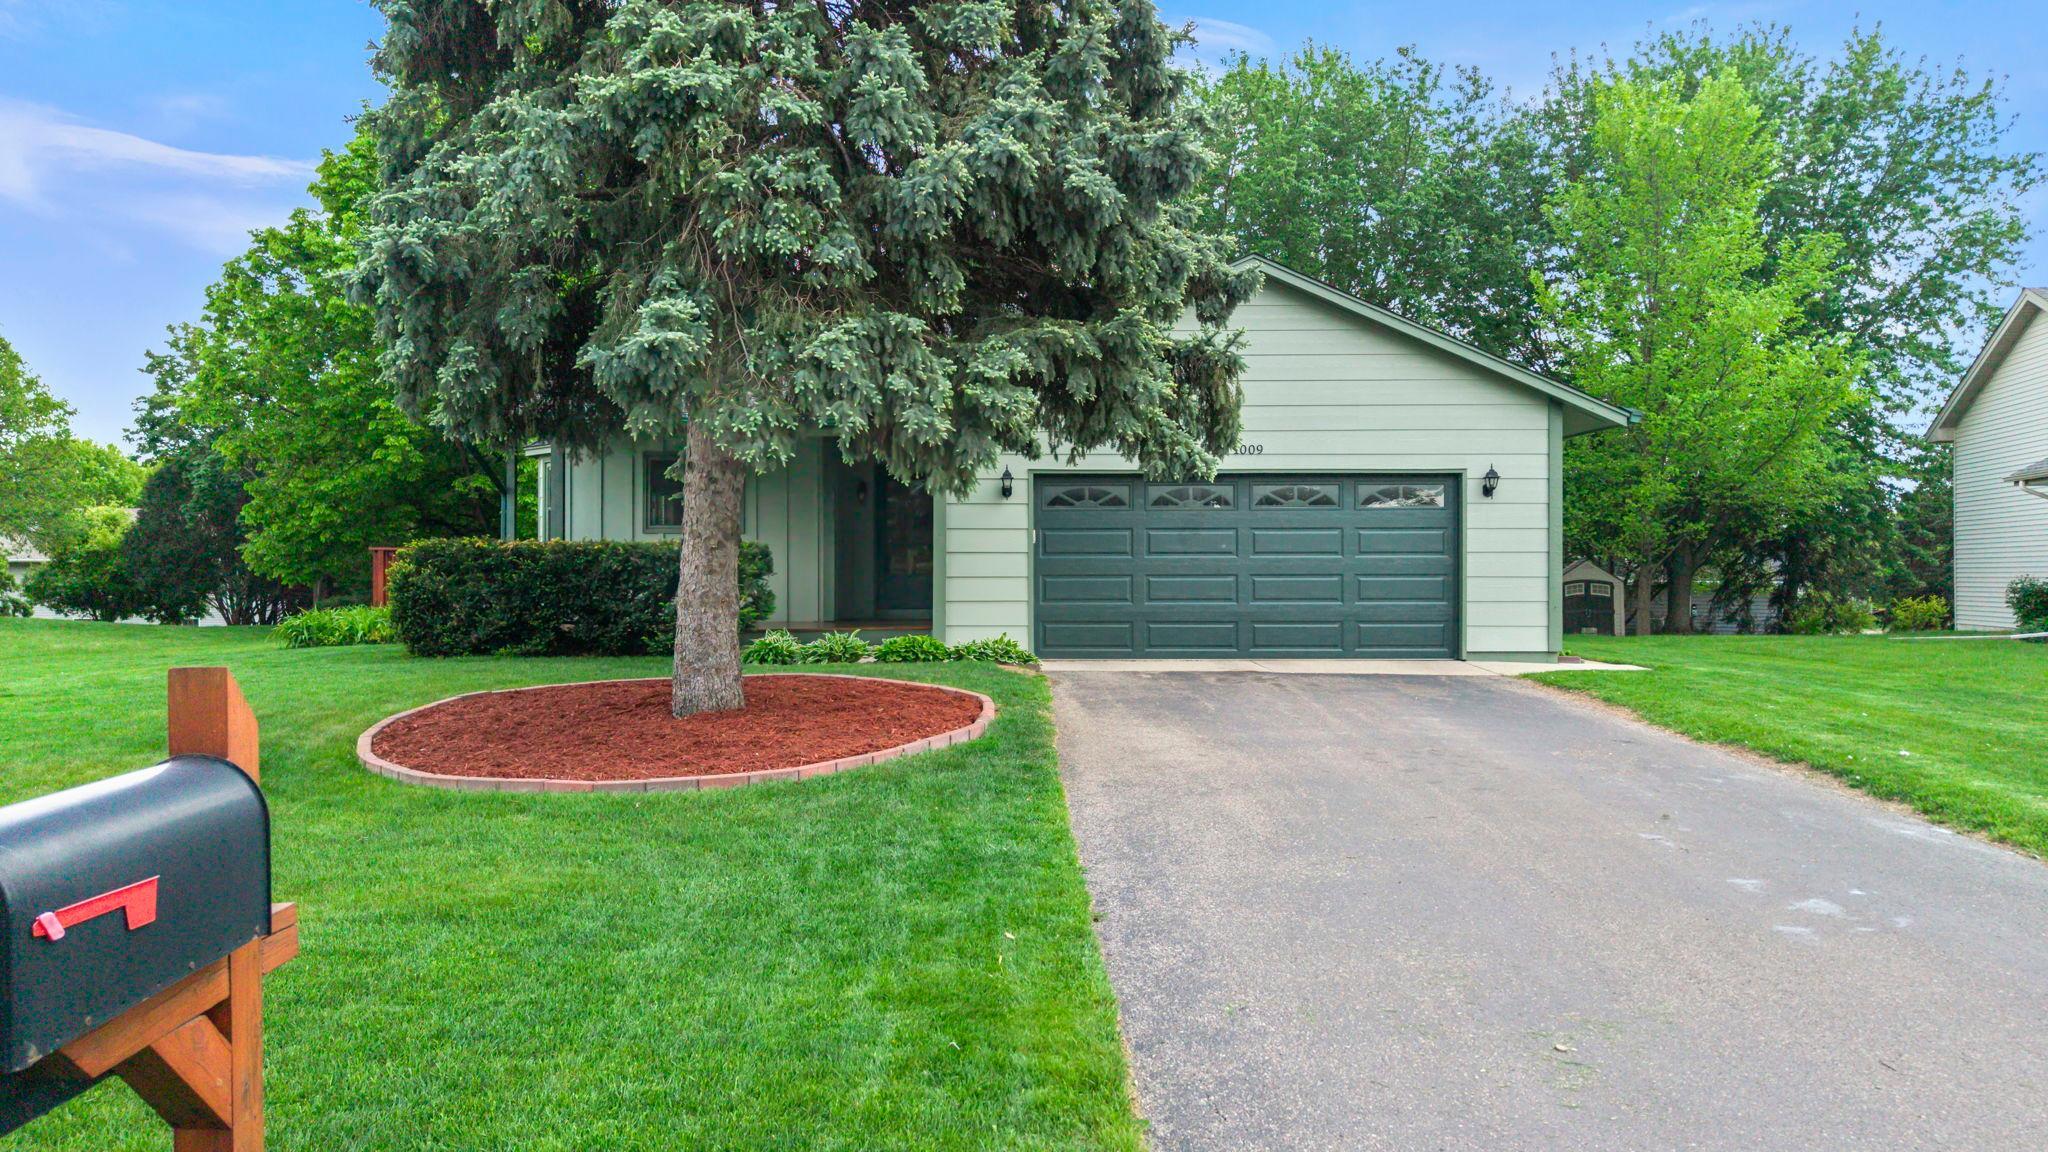
House with a double garage, broad driveway, and mature spruce tree in the front yard.
Green-sided house with attached garage, broad lawn, and a large spruce tree in front.
Covered front porch with a dark green glass-paneled door and warm wood flooring.
Floor plan showing the home’s four levels, with bedrooms, living areas, a deck, garage, and storage room.
Kitchen with oak cabinets, tile backsplash, gas range, and windows above the sink.
Kitchen with honey-toned wood cabinets, tile backsplash, black appliances, and a sink beneath the window.
Kitchen with wood cabinetry, tiled backsplash, gas cooktop, and a bright windowed dining nook.
Kitchen with oak cabinets, black gas range, tiled backsplash, and sink beneath a window.
Kitchen with oak cabinets, tiled backsplash, and a black refrigerator.
Double-basin kitchen sink beneath a wood-trimmed window with blinds and a tiled backsplash.
Entry hall with a carpeted staircase, wooden railings, and a black refrigerator beside oak kitchen cabinets.
Dining room with a wood table, gray chairs, loft railing, and sliding glass door to a deck.
Empty room with a sliding glass door to a deck and a wooden loft railing.
Empty room with a wood-railed staircase, open landing, and sliding glass door to a deck.
Entryway with a wooden staircase railing and an oak-cabinet kitchen visible through the opening.
Wood-railed staircase with gray carpeted steps beside sliding glass doors to a deck.
Living room with white seating, a large wood-trimmed window, and leafy trees outside.
Empty carpeted bedroom with a large wood-framed window and leafy trees outside.
Carpeted upper-level landing with a wooden stair railing and ceiling fan.
Carpeted upper-level landing with a wooden railing overlooking the lower level.
Empty carpeted room with a large wood-framed window overlooking leafy trees and a hallway doorway.
Carpeted hallway with multiple wood-trimmed doorways and a ceiling light.
Staged bedroom with an upholstered bed, wood-trimmed windows, and leafy trees outside.
Empty bedroom with gray carpet, wood-trimmed window, and ceiling fan with lights.
Furnished bedroom with a neutral upholstered bed, leafy views through a wood-trimmed window, and a wood closet door.
Empty carpeted bedroom with a large wood-trimmed window and wooden closet doors.
Bedroom with a white-covered bed, wood-trimmed window, and ceiling fan with lights.
Empty carpeted bedroom with oak trim and an open doorway to a room with a bed.
Bedroom with a white bed, open closet, and wood-trimmed doors.
Empty carpeted bedroom with a large wooden closet, ceiling fan, and wide window overlooking leafy trees.
Empty bedroom with beige carpet, wooden closet doors, and a ceiling fan.
Empty bedroom with beige carpet, wood trim, and a ceiling fan with lights.
Bathroom with a tan-tiled tub and shower and a wood vanity with a dark oval sink.
Staged family room with a foosball table, white sofa, and two wood-trimmed windows.
Empty carpeted room with two wood-framed windows and track lighting.
Vacant carpeted room with wood-trimmed windows and ceiling track lighting.
Empty carpeted room with wood-trimmed doorways and a staircase.
Empty carpeted room with wood trim, track lighting, and open wooden doors.
Empty carpeted room with wood-trimmed windows and track lighting.
Carpeted hallway with wood trim and an open door revealing a tiled bathroom.
Bathroom with beige tiled shower, wood cabinet, toilet, and marble-look vanity.
Laundry room with a top-loading washer and dryer against tiled walls with faded floral accents.
Bathroom with tiled floor, open wooden door, and empty closet with a hanging rod.
Tiled room with a wooden workbench, open shelving, and a large double window.
Empty carpeted room with wood-trimmed windows overlooking leafy greenery.
Empty carpeted room with a wood sliding closet and an open doorway to the laundry area.
Empty carpeted bedroom with wood-trimmed windows and a double-door closet.
Basement utility room with a large water heater, furnace, exposed insulation, and wooden stairs.
Basement utility room with a large water heater, exposed insulation, and workshop benches.
Unfinished basement with furnace, exposed ductwork, wooden stairs, and metal storage shelving.
Raised wooden deck with stairs beside a gray-sided house, bordered by lush garden beds.
Red wooden deck overlooking a leafy backyard lawn beside the home.
Rear of a light gray home with a wooden deck, bay window, and broad green lawn.
Aerial view of a home with a red deck, broad lawn, and mature trees.
Spacious green backyard with a large shade tree and the home's rear deck.
Backyard lawn and raised garden beds behind a light green two-story home, framed by mature trees.
Light green two-story home beyond a broad lawn, framed by a large shade tree.
Spacious green backyard with mature shade trees and landscaped garden beds.
Aerial view of a large backyard with a mature shade tree, green lawn, and raised garden beds.
SEE ALL PHOTOS
House with a double garage, broad driveway, and mature spruce tree in the front yard.
Green-sided house with attached garage, broad lawn, and a large spruce tree in front.
Covered front porch with a dark green glass-paneled door and warm wood flooring.
Floor plan showing the home’s four levels, with bedrooms, living areas, a deck, garage, and storage room.
Kitchen with oak cabinets, tile backsplash, gas range, and windows above the sink.
Kitchen with honey-toned wood cabinets, tile backsplash, black appliances, and a sink beneath the window.
Kitchen with wood cabinetry, tiled backsplash, gas cooktop, and a bright windowed dining nook.
Kitchen with oak cabinets, black gas range, tiled backsplash, and sink beneath a window.
Kitchen with oak cabinets, tiled backsplash, and a black refrigerator.
Double-basin kitchen sink beneath a wood-trimmed window with blinds and a tiled backsplash.
Entry hall with a carpeted staircase, wooden railings, and a black refrigerator beside oak kitchen cabinets.
Dining room with a wood table, gray chairs, loft railing, and sliding glass door to a deck.
Empty room with a sliding glass door to a deck and a wooden loft railing.
Empty room with a wood-railed staircase, open landing, and sliding glass door to a deck.
Entryway with a wooden staircase railing and an oak-cabinet kitchen visible through the opening.
Wood-railed staircase with gray carpeted steps beside sliding glass doors to a deck.
Living room with white seating, a large wood-trimmed window, and leafy trees outside.
Empty carpeted bedroom with a large wood-framed window and leafy trees outside.
Carpeted upper-level landing with a wooden stair railing and ceiling fan.
Carpeted upper-level landing with a wooden railing overlooking the lower level.
Empty carpeted room with a large wood-framed window overlooking leafy trees and a hallway doorway.
Carpeted hallway with multiple wood-trimmed doorways and a ceiling light.
Staged bedroom with an upholstered bed, wood-trimmed windows, and leafy trees outside.
Empty bedroom with gray carpet, wood-trimmed window, and ceiling fan with lights.
Furnished bedroom with a neutral upholstered bed, leafy views through a wood-trimmed window, and a wood closet door.
Empty carpeted bedroom with a large wood-trimmed window and wooden closet doors.
Bedroom with a white-covered bed, wood-trimmed window, and ceiling fan with lights.
Empty carpeted bedroom with oak trim and an open doorway to a room with a bed.
Bedroom with a white bed, open closet, and wood-trimmed doors.
Empty carpeted bedroom with a large wooden closet, ceiling fan, and wide window overlooking leafy trees.
Empty bedroom with beige carpet, wooden closet doors, and a ceiling fan.
Empty bedroom with beige carpet, wood trim, and a ceiling fan with lights.
Bathroom with a tan-tiled tub and shower and a wood vanity with a dark oval sink.
Staged family room with a foosball table, white sofa, and two wood-trimmed windows.
Empty carpeted room with two wood-framed windows and track lighting.
Vacant carpeted room with wood-trimmed windows and ceiling track lighting.
Empty carpeted room with wood-trimmed doorways and a staircase.
Empty carpeted room with wood trim, track lighting, and open wooden doors.
Empty carpeted room with wood-trimmed windows and track lighting.
Carpeted hallway with wood trim and an open door revealing a tiled bathroom.
Bathroom with beige tiled shower, wood cabinet, toilet, and marble-look vanity.
Laundry room with a top-loading washer and dryer against tiled walls with faded floral accents.
Bathroom with tiled floor, open wooden door, and empty closet with a hanging rod.
Tiled room with a wooden workbench, open shelving, and a large double window.
Empty carpeted room with wood-trimmed windows overlooking leafy greenery.
Empty carpeted room with a wood sliding closet and an open doorway to the laundry area.
Empty carpeted bedroom with wood-trimmed windows and a double-door closet.
Basement utility room with a large water heater, furnace, exposed insulation, and wooden stairs.
Basement utility room with a large water heater, exposed insulation, and workshop benches.
Unfinished basement with furnace, exposed ductwork, wooden stairs, and metal storage shelving.
Raised wooden deck with stairs beside a gray-sided house, bordered by lush garden beds.
Red wooden deck overlooking a leafy backyard lawn beside the home.
Rear of a light gray home with a wooden deck, bay window, and broad green lawn.
Aerial view of a home with a red deck, broad lawn, and mature trees.
Spacious green backyard with a large shade tree and the home's rear deck.
Backyard lawn and raised garden beds behind a light green two-story home, framed by mature trees.
Light green two-story home beyond a broad lawn, framed by a large shade tree.
Spacious green backyard with mature shade trees and landscaped garden beds.
Aerial view of a large backyard with a mature shade tree, green lawn, and raised garden beds.
Courtesy of Engel & Volkers Minneapolis, Michael J Finstad Listing Contact:  
Pending

1009 Gramsey Place

1009 Gramsey Place, Burnsville, MN 55306

$399,500
Welcome home! This beautifully updated 4-level split in ISD 196 offers a bright, open floor plan with soaring vaulted ceilings, brand new luxury vinyl plank floors, fresh carpet, and fresh paint throughout -- truly move-in ready. The covered front porch and side deck extend your living space outdoors. Three bedrooms are tucked together on the upper level, with a fourth for guests or a home office. A bonus staircase from the garage to the third level adds everyday convenience you will love.
Steps from Crystal Lake, you have walkable access to Crystal Beach Park -- a 24-acre park with a swimming beach, canoe and paddleboard rentals, picnic shelter, playground, and volleyball courts. Crystal Lake West and Tyacke Park round out a stunning network of trails and green space right outside your door.
ISD 196 schools, a convenient neighborhood, and a home that has been cared for inside and out -- this one checks every box.

4
beds

2
baths

1,911 Sq.Ft. LIVING AREA

0.28 Acres lot

Michael Finstad

Michael Finstad

Features & amenities

Interior

  • total bedrooms4
  • Total bathrooms2
  • full bathrooms2
  • Laundry room Lower Level
  • APPLIANCES Dishwasher, Disposal, Dryer, Microwave, Range, Refrigerator, Washer

Area & Lot

  • Status Pending
  • Living Area1,911 Sq.Ft.
  • Total Area2,345 Sq.Ft.
  • Lot Area0.28 Acres
  • MLS® ID7106161
  • TypeResidential
  • YEAR BUILT1985
  • NeighborhoodBurnsville
  • School DistrictRosemount-Apple Valley-Eagan

Exterior

  • STORIES4
  • Garage Space2.0
  • water SourceCity Water/Connected
  • roofArchitectural Shingle, Asphalt, Pitched
  • lot featuresPublic Transit (w/in 6 blks), Tree Coverage - Light, Underground Utilities
  • parkingAttached Garage, Asphalt, Garage Door Opener
  • HEAT TYPEForced Air
  • AIR CONDITIONINGCentral Air
  • sewerCity Sewer/Connected
  • Disability FeaturesOther

Financial

  • Sales Price$399,500
  • Real Estate Tax $4,166/yr
View Virtual Tour
Green-sided house with attached garage, broad lawn, and a large spruce tree in front.

Schedule a showing

I would love to show you our beautiful property. Please select your preferred date and time below. I will be in touch shortly to confirm your appointment.

Schedule a Showing

I would love to show you our beautiful property. Please select your preferred date and time below. I will be in touch shortly to confirm your appointment.

Thank you for your interest in 1009 Gramsey Place, Burnsville, MN 55306. We are reviewing your request and will be in touch shortly!

Mortgage calculator

Estimate your monthly mortgage payment, including the principal and interest, property taxes, and HOA. Adjust the values to generate a more accurate rate.

All estimates are provided for informational purposes only. Actual amounts may vary.
$0,000 Your Payment 20 15 65
$0,000 Your Payment

Experience the difference

Your home is more than an address—it’s a reflection of your lifestyle. Partner with an expert who truly understands what luxury means.

Follow Me on Instagram