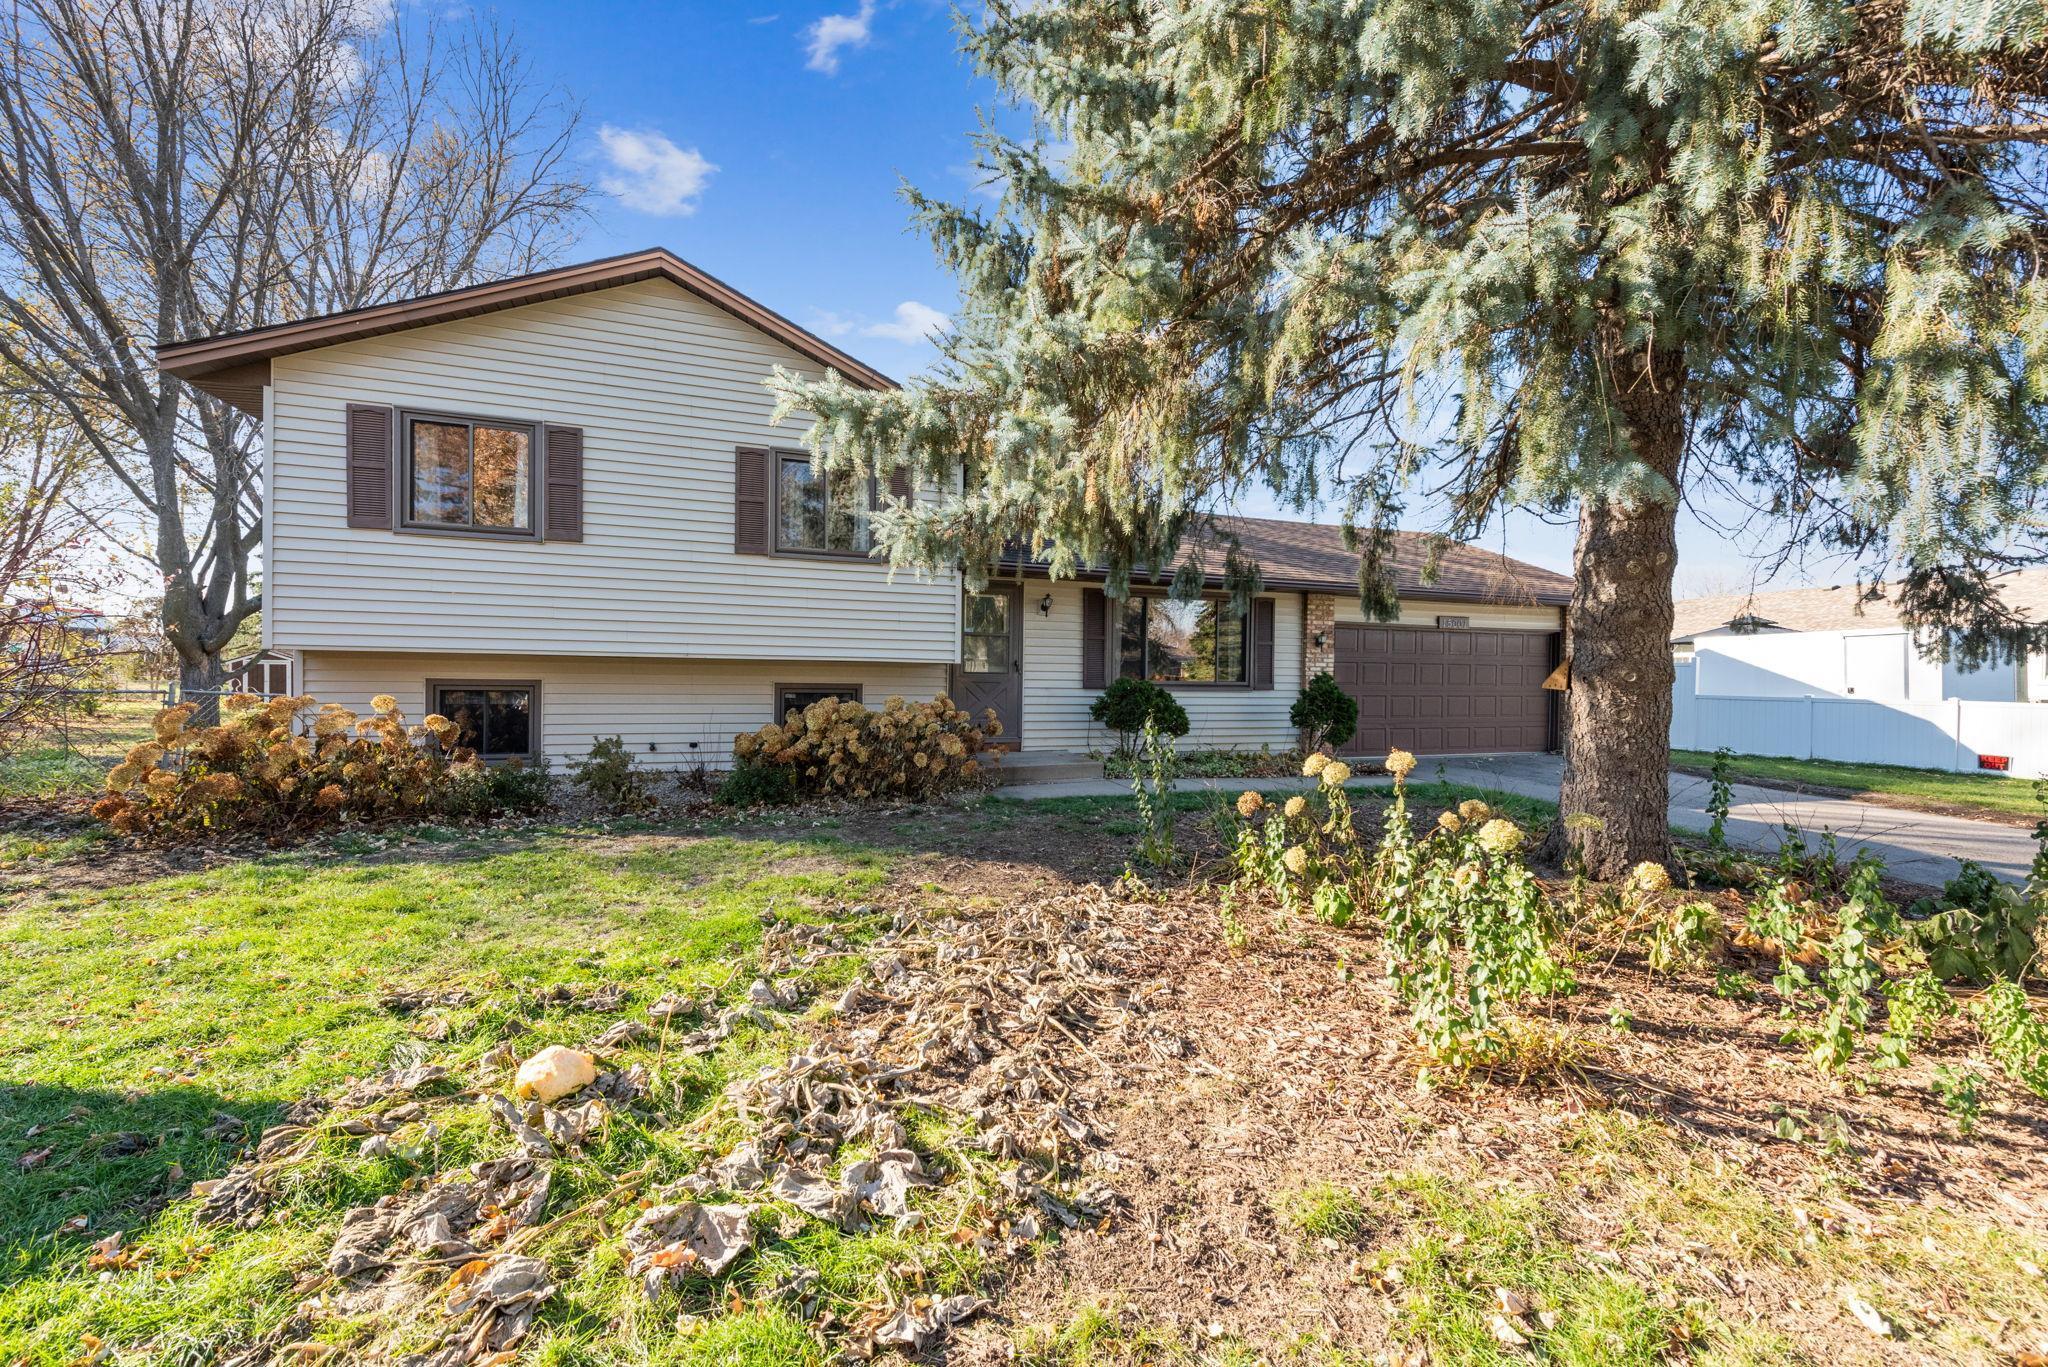
Split-level house with an attached garage, dark shutters, and a large evergreen in the front yard.
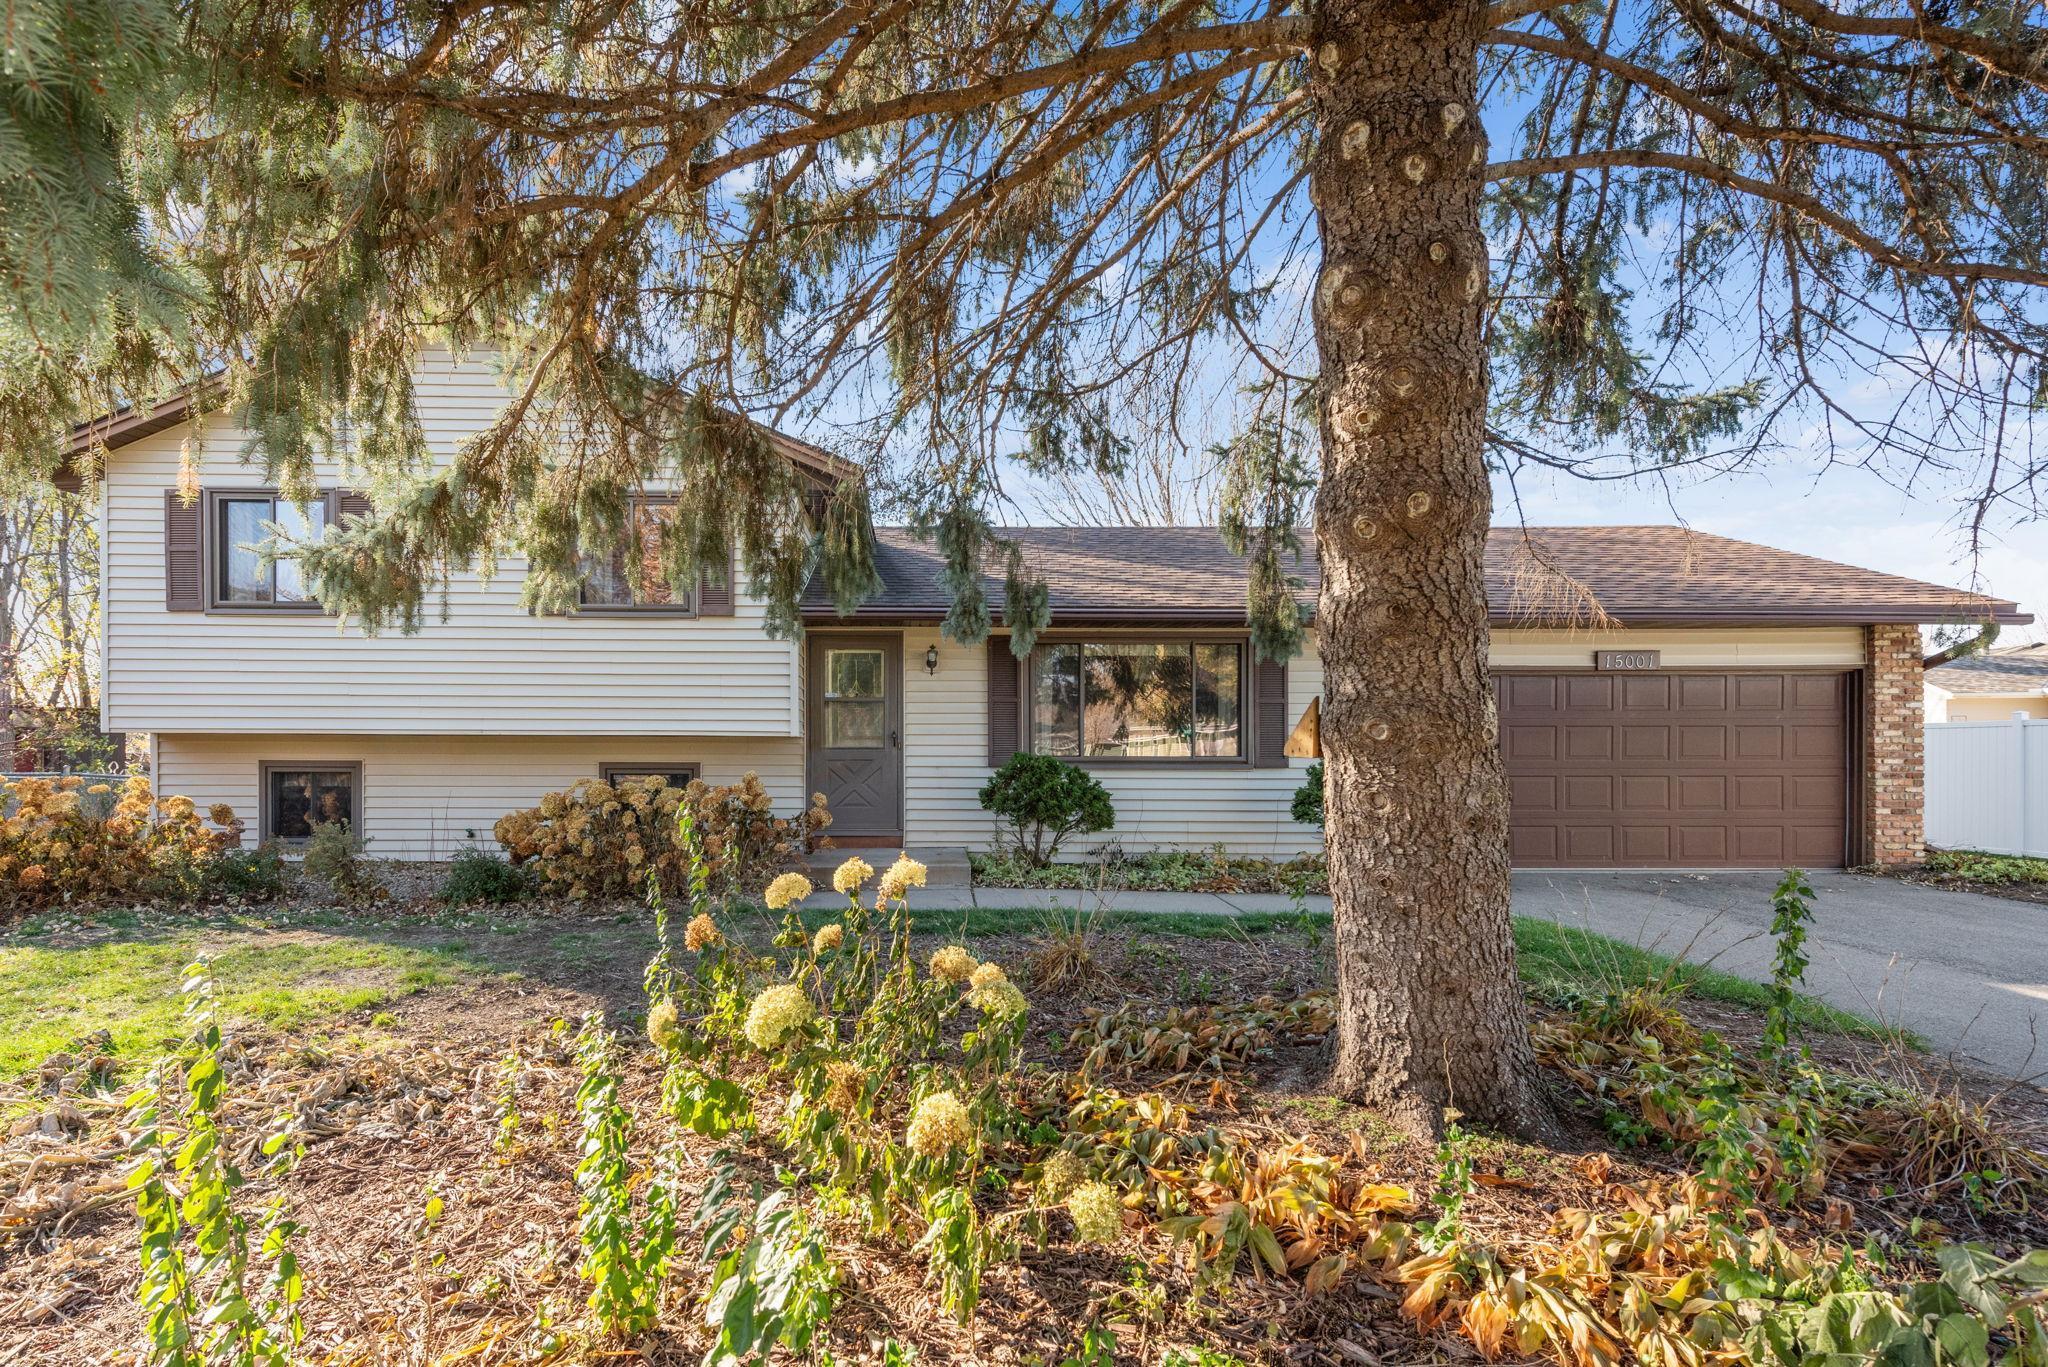
Split-level home's front exterior with attached garage, partly screened by a large evergreen tree.
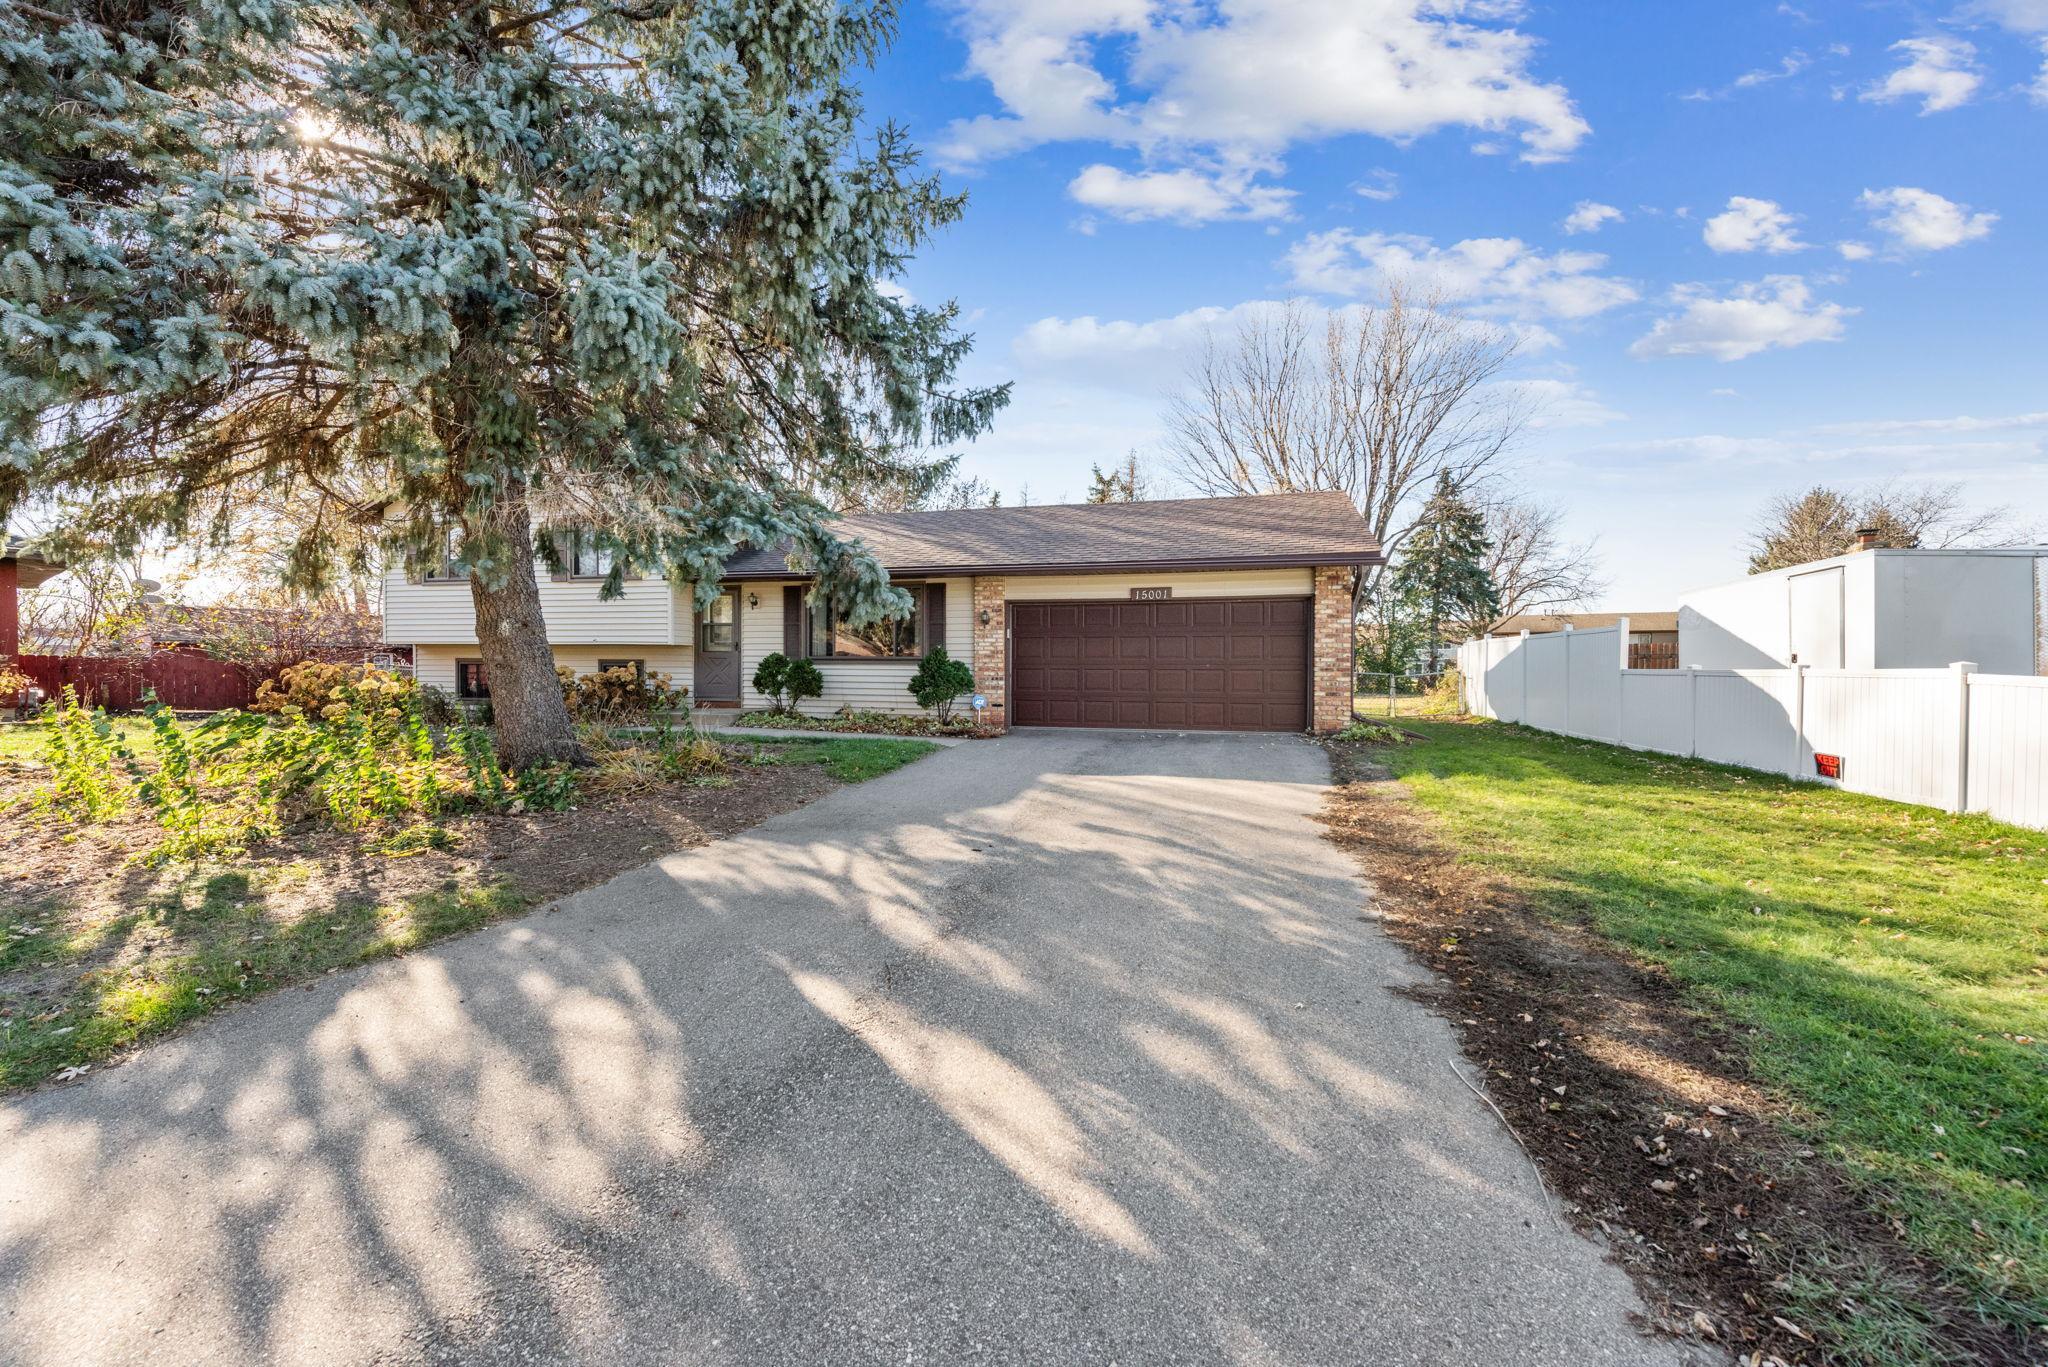
Split-level home with a brown two-car garage, wide driveway, and large evergreen in front.
Aerial view of a single-story home with a fenced yard, patio, and trampoline.
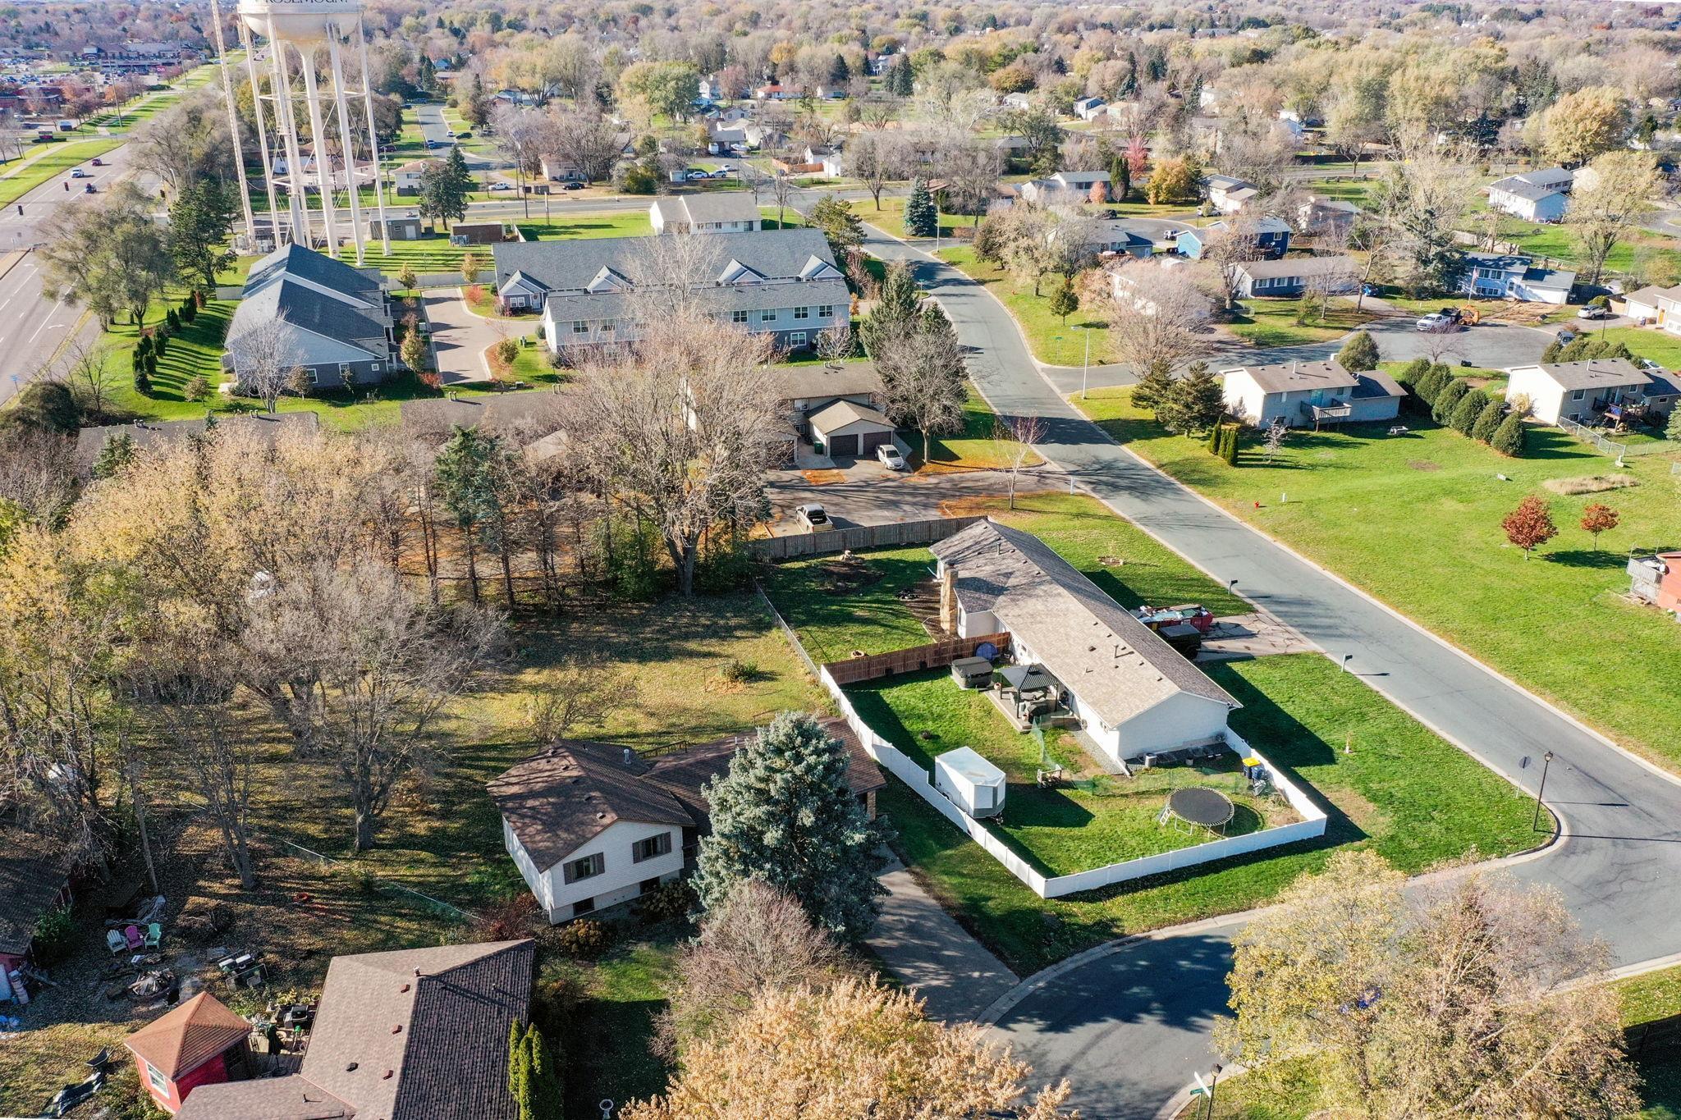
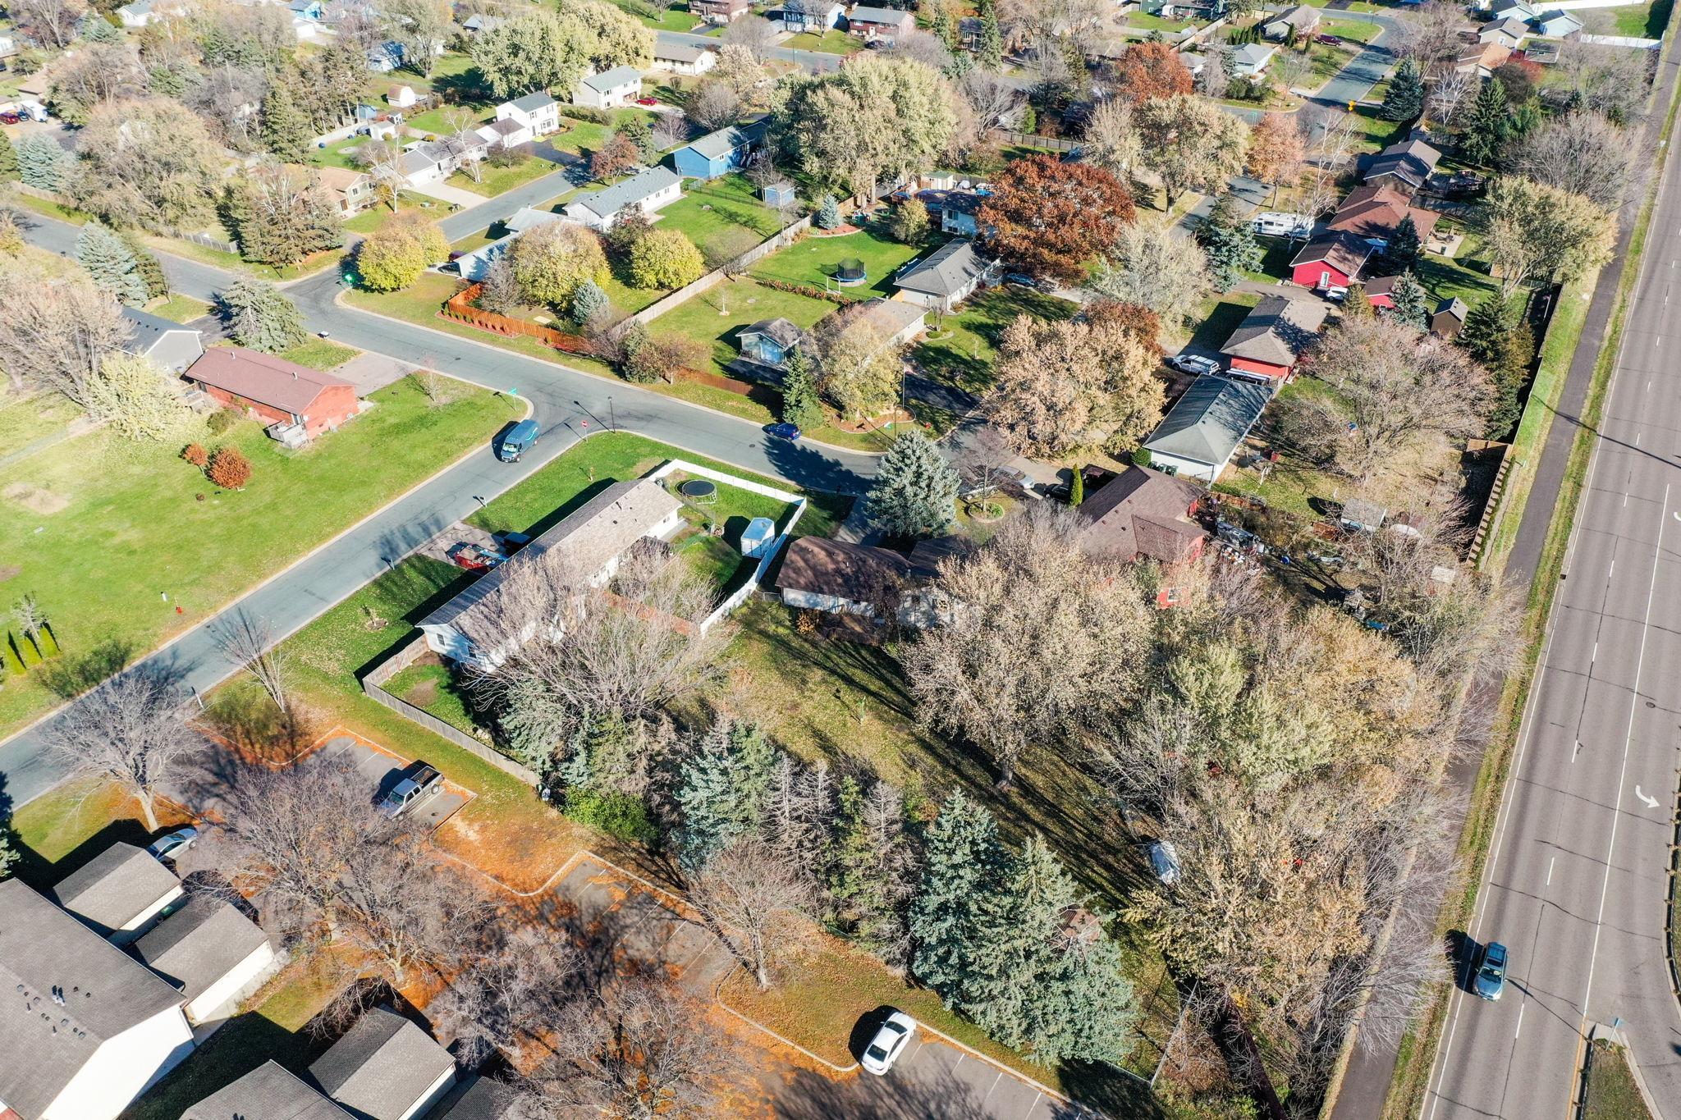
Aerial view of homes and tree-lined yards beside a divided road.
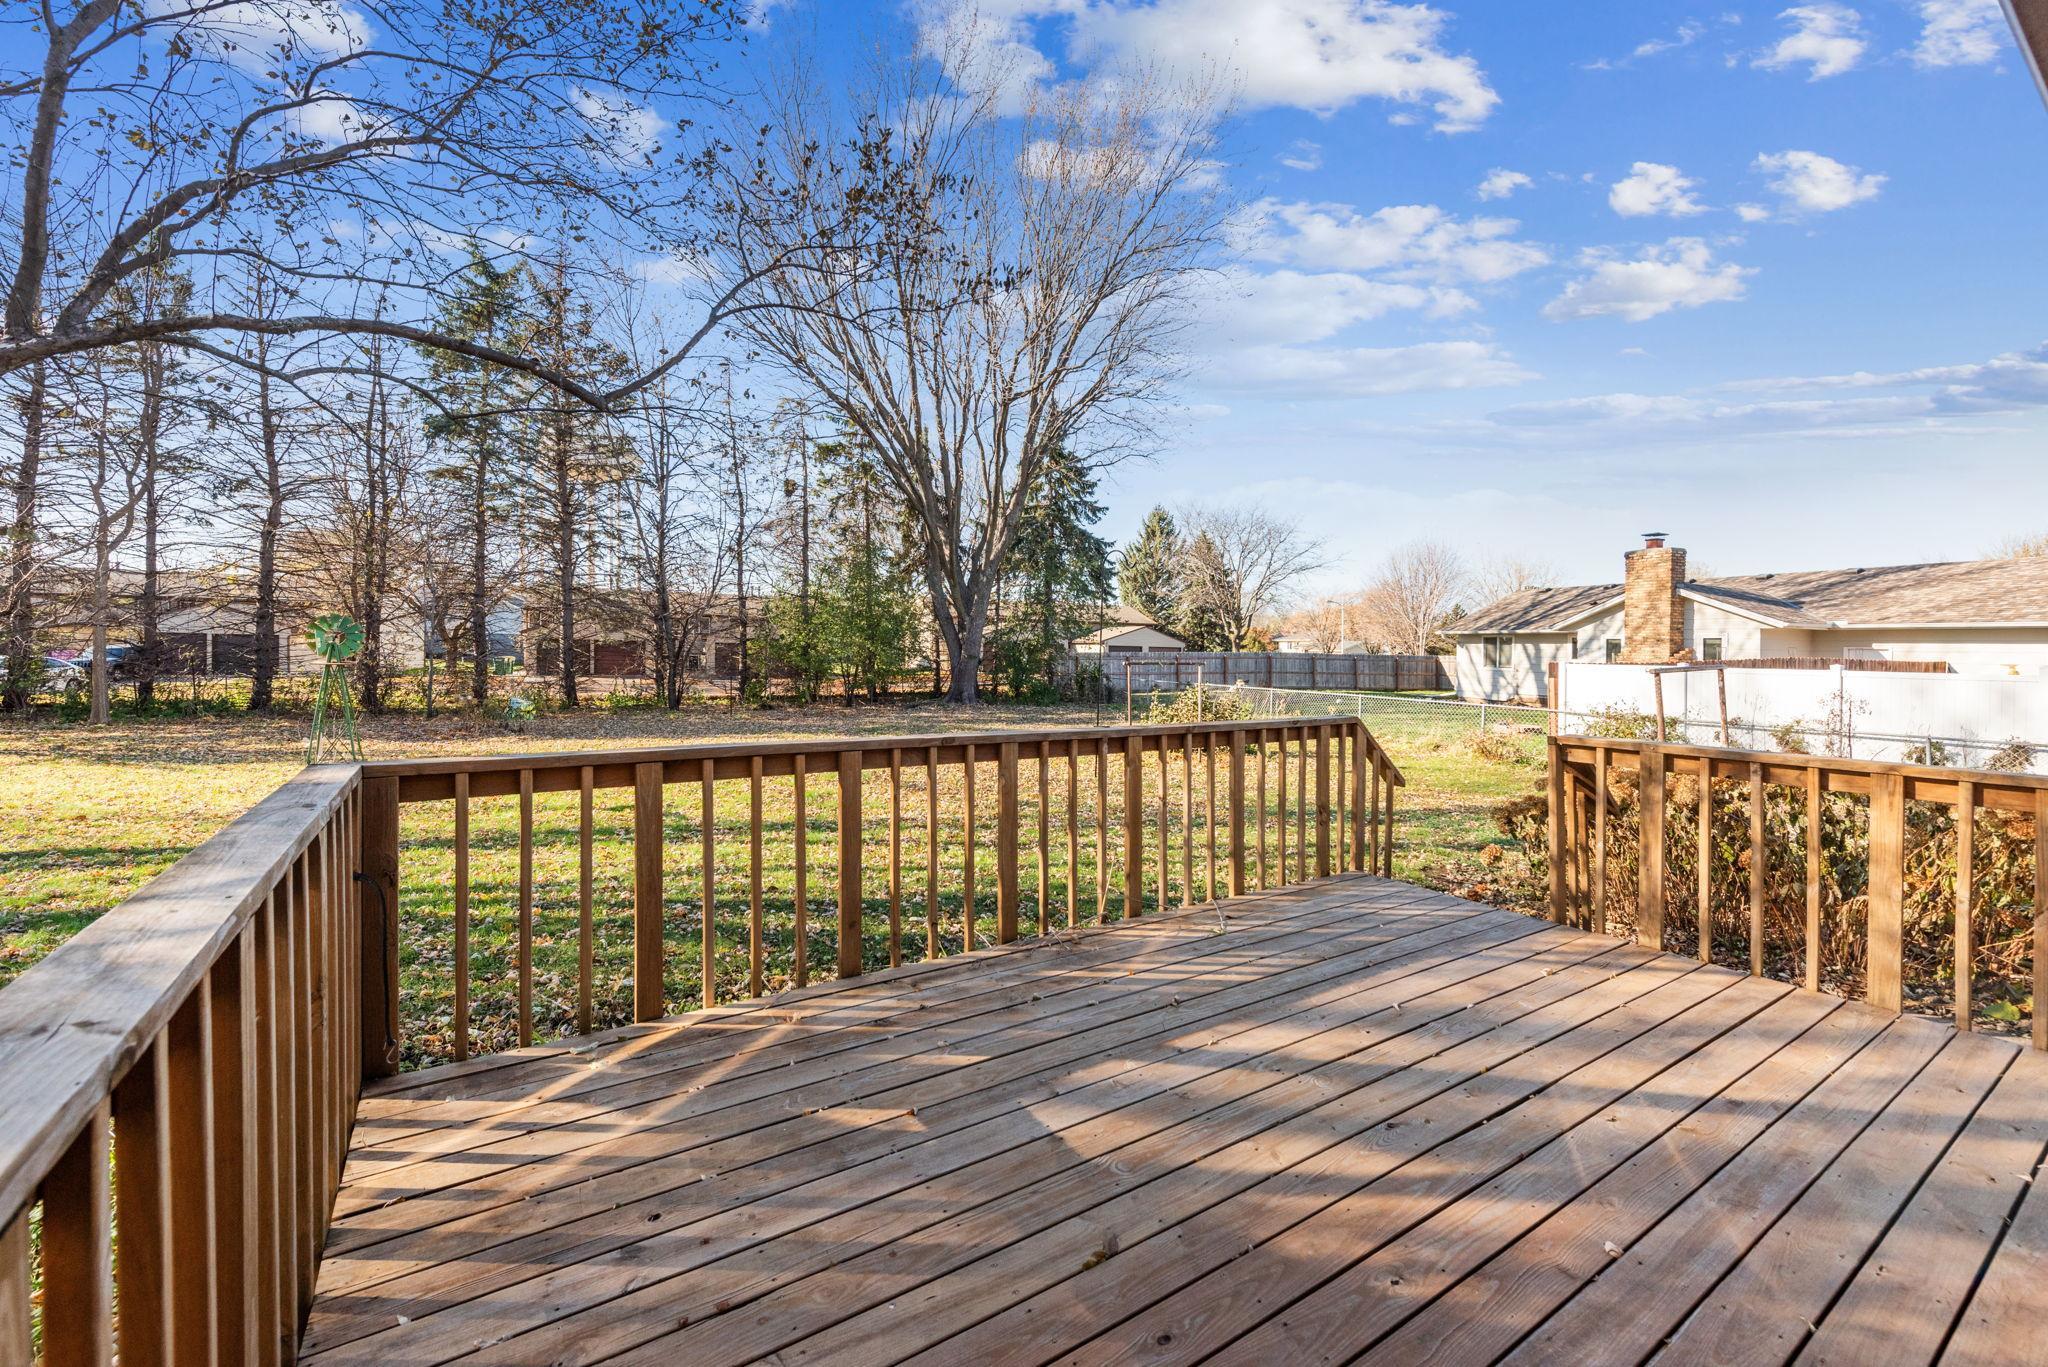
Wooden backyard deck overlooking a grassy yard with leafless trees and neighboring homes.
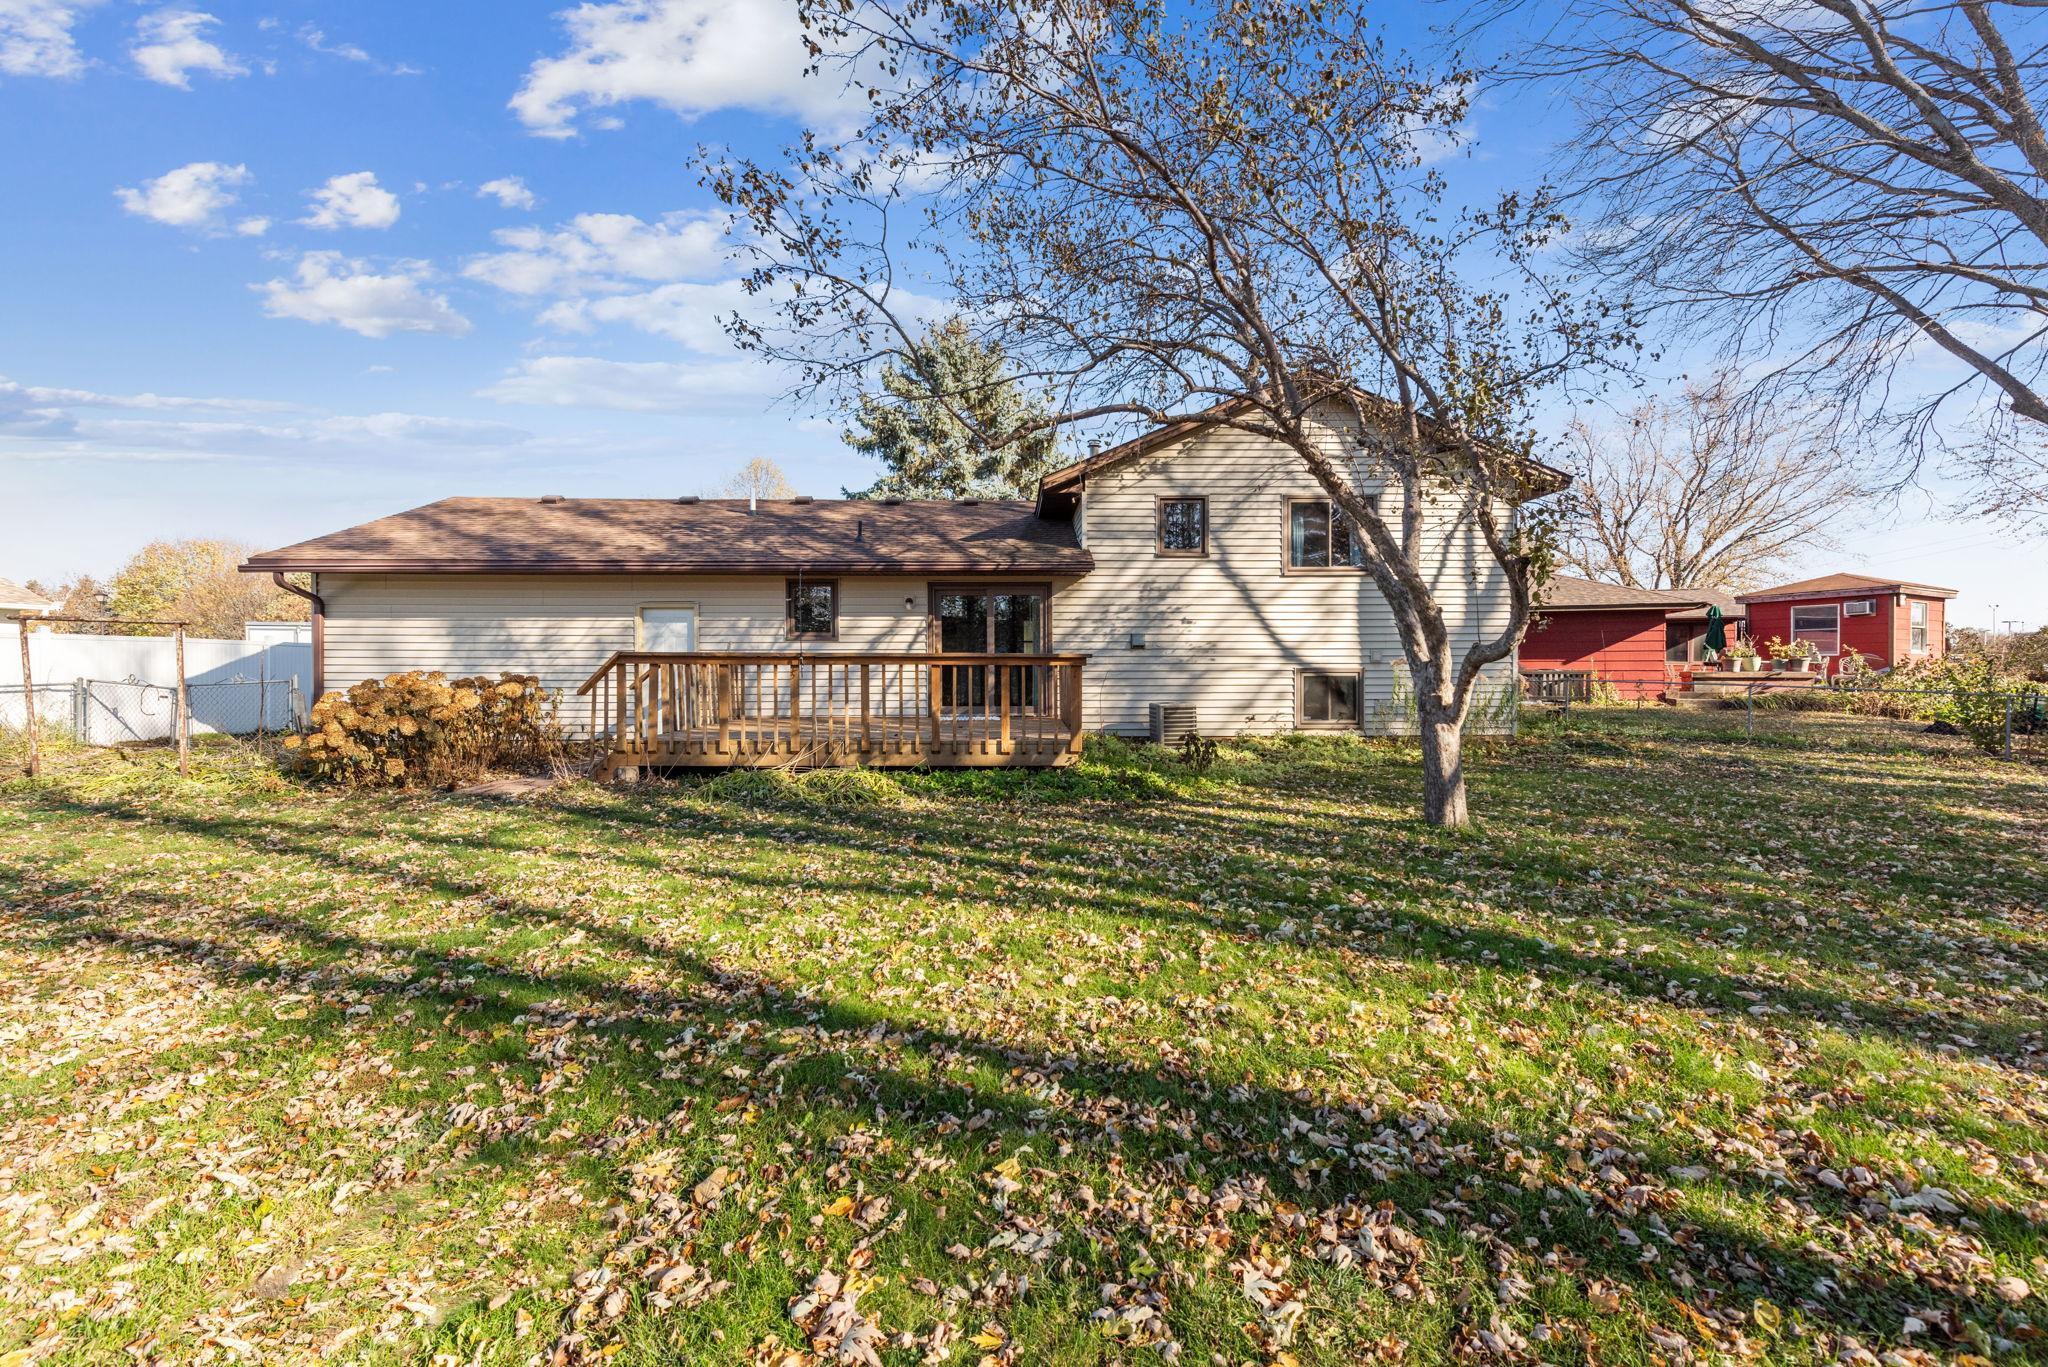
Rear of a beige two-story home with a wooden deck and large tree in a leaf-strewn yard.
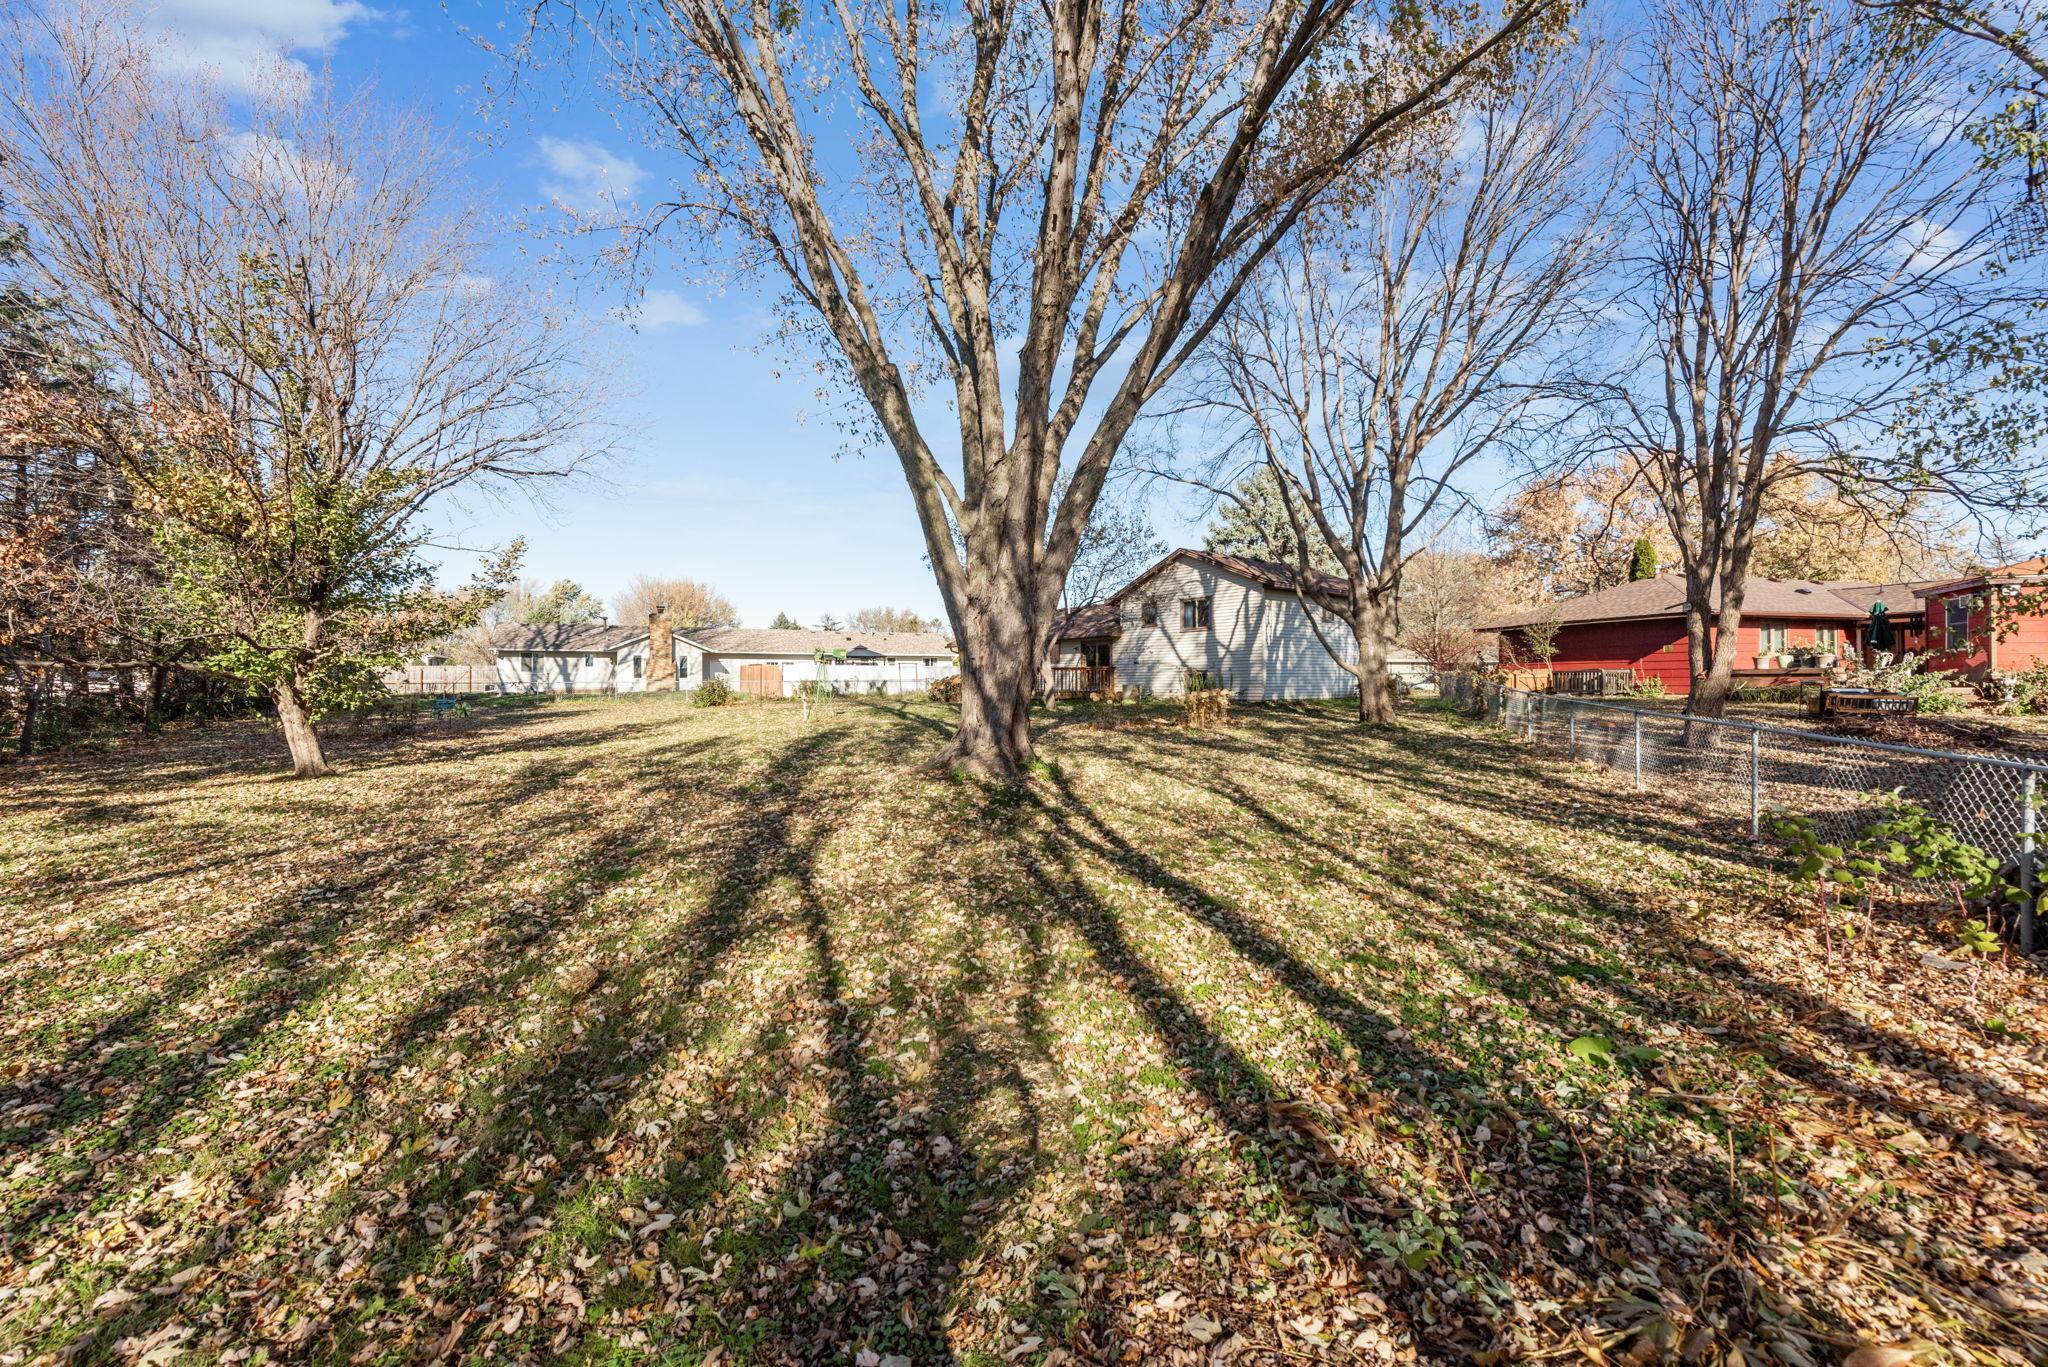
Leaf-covered backyard with large mature trees and a chain-link fence.
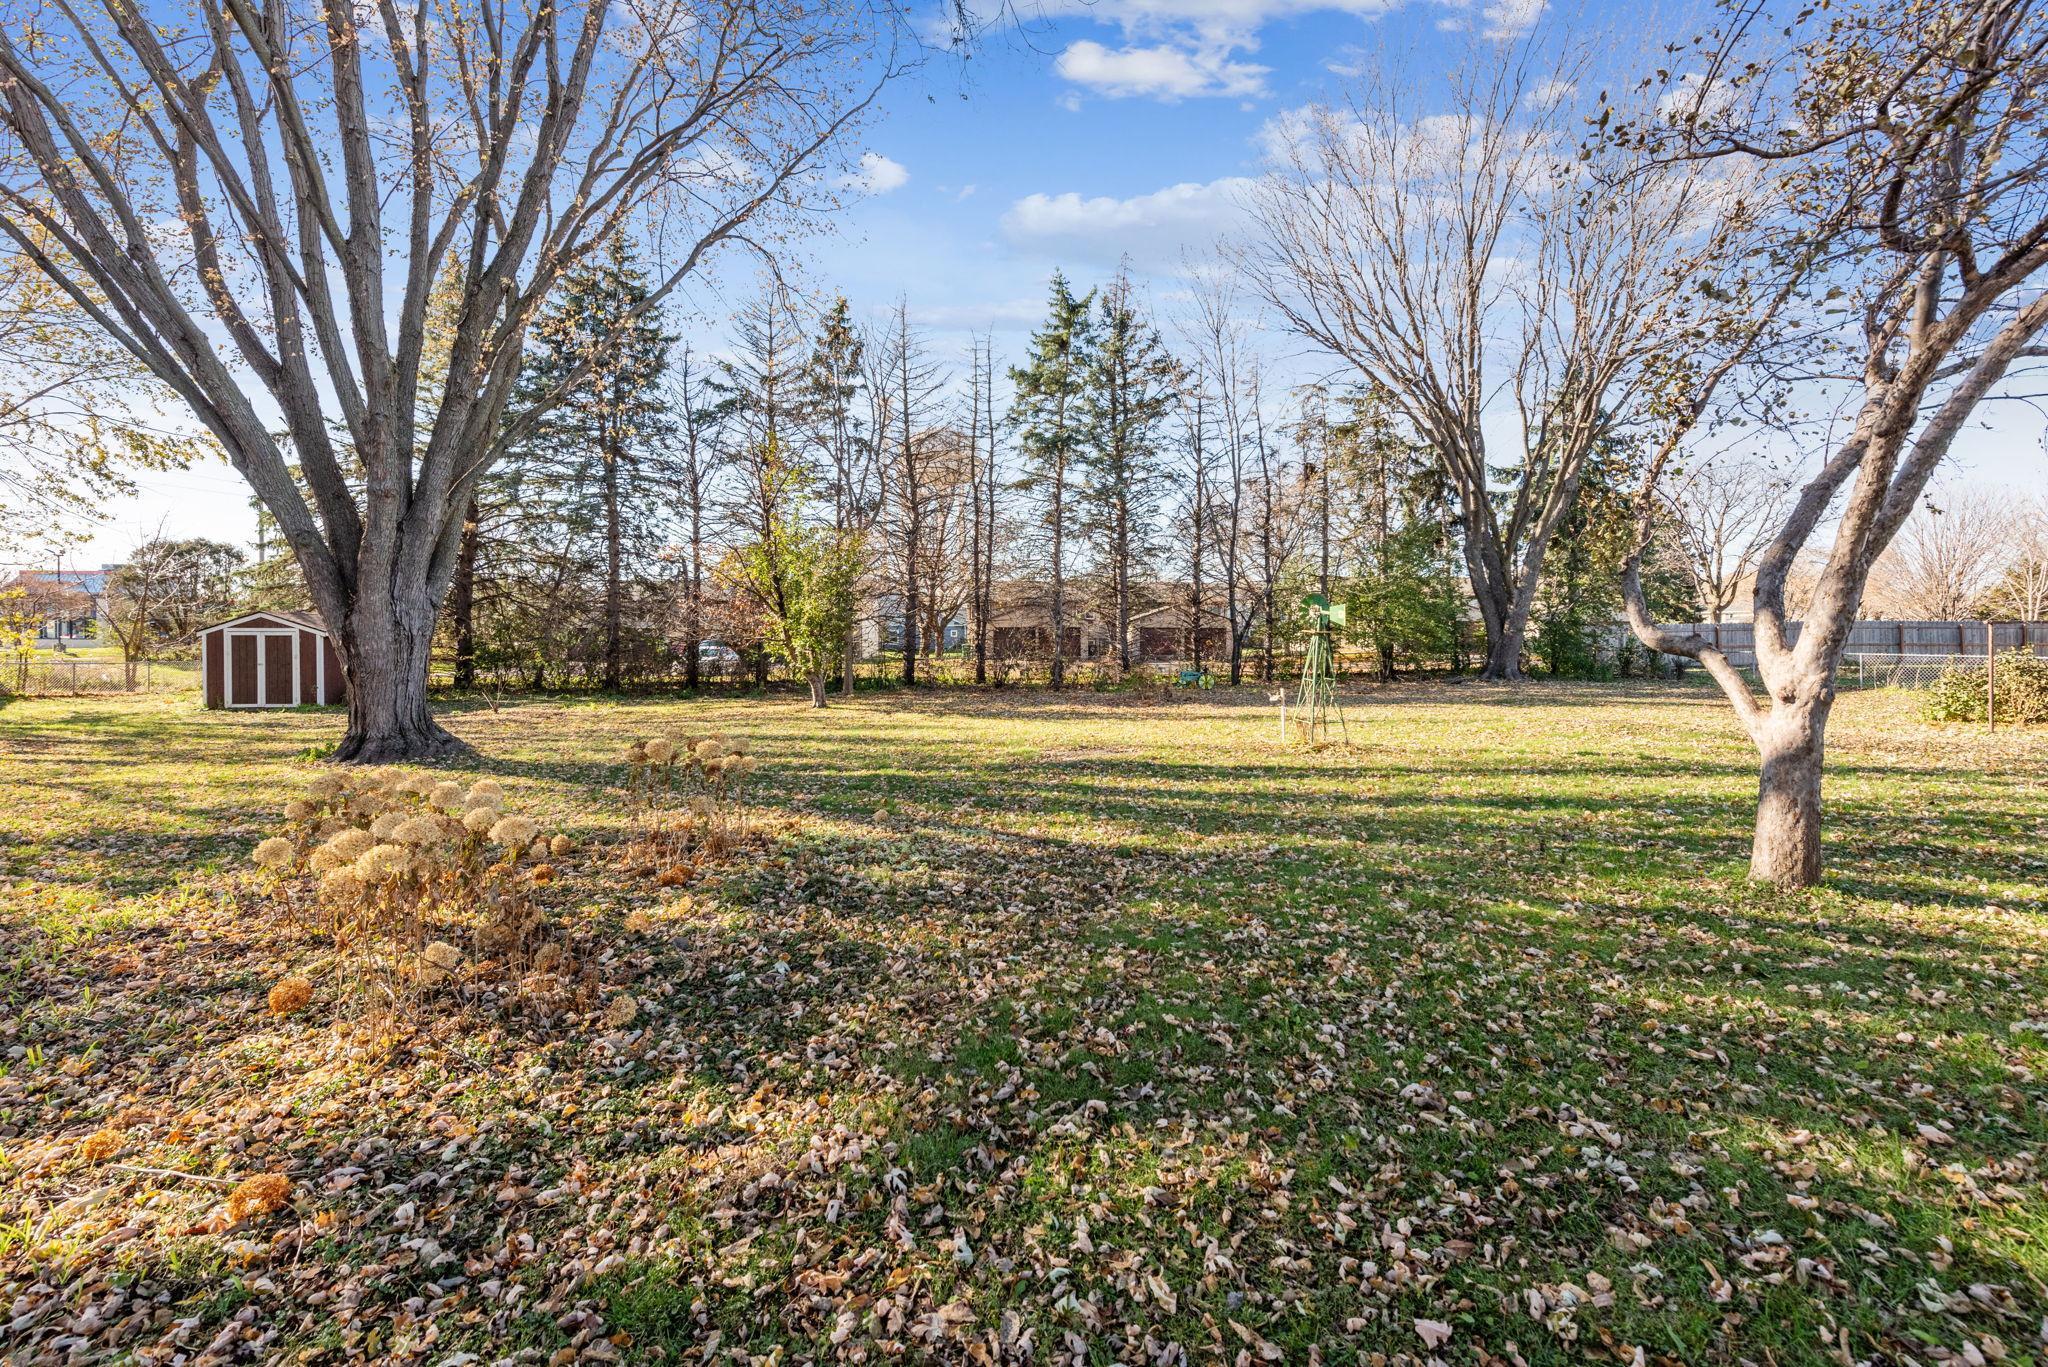
Backyard with mature trees, a brown shed, and fallen autumn leaves across the lawn.
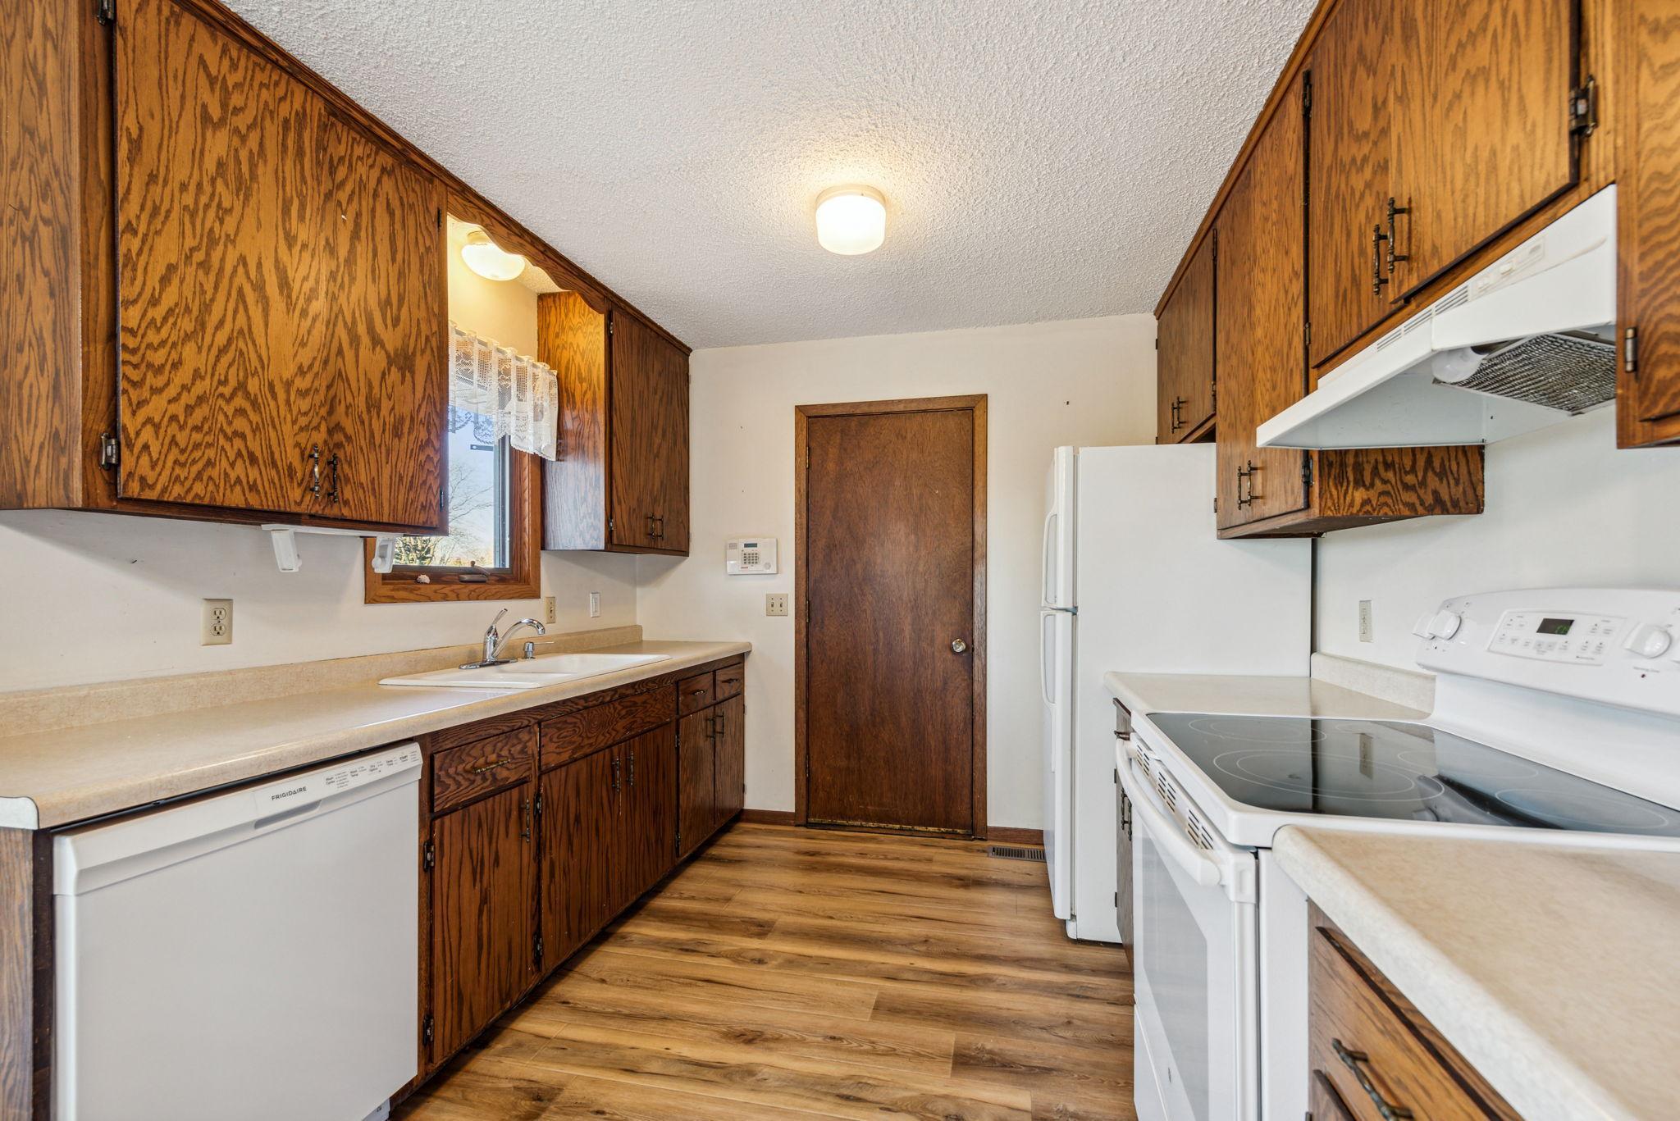
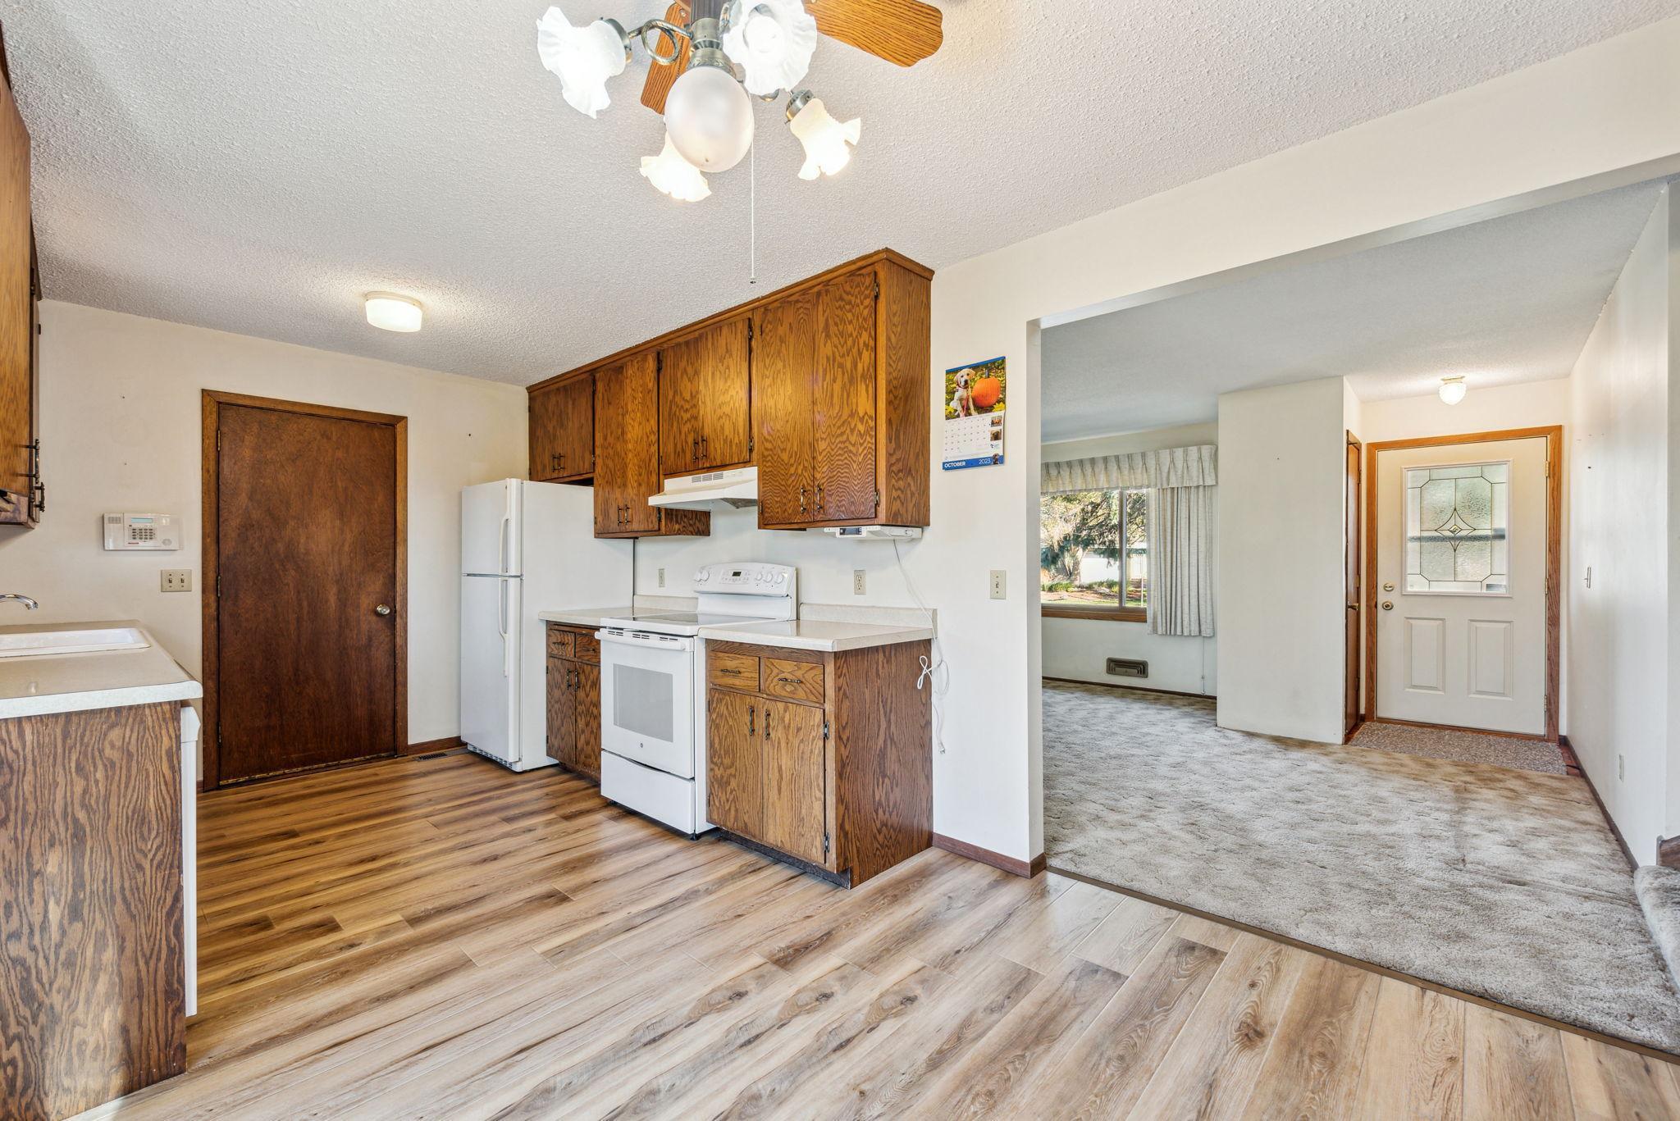
Kitchen with wood-grain cabinets, a white refrigerator and electric range, and wood-look flooring.
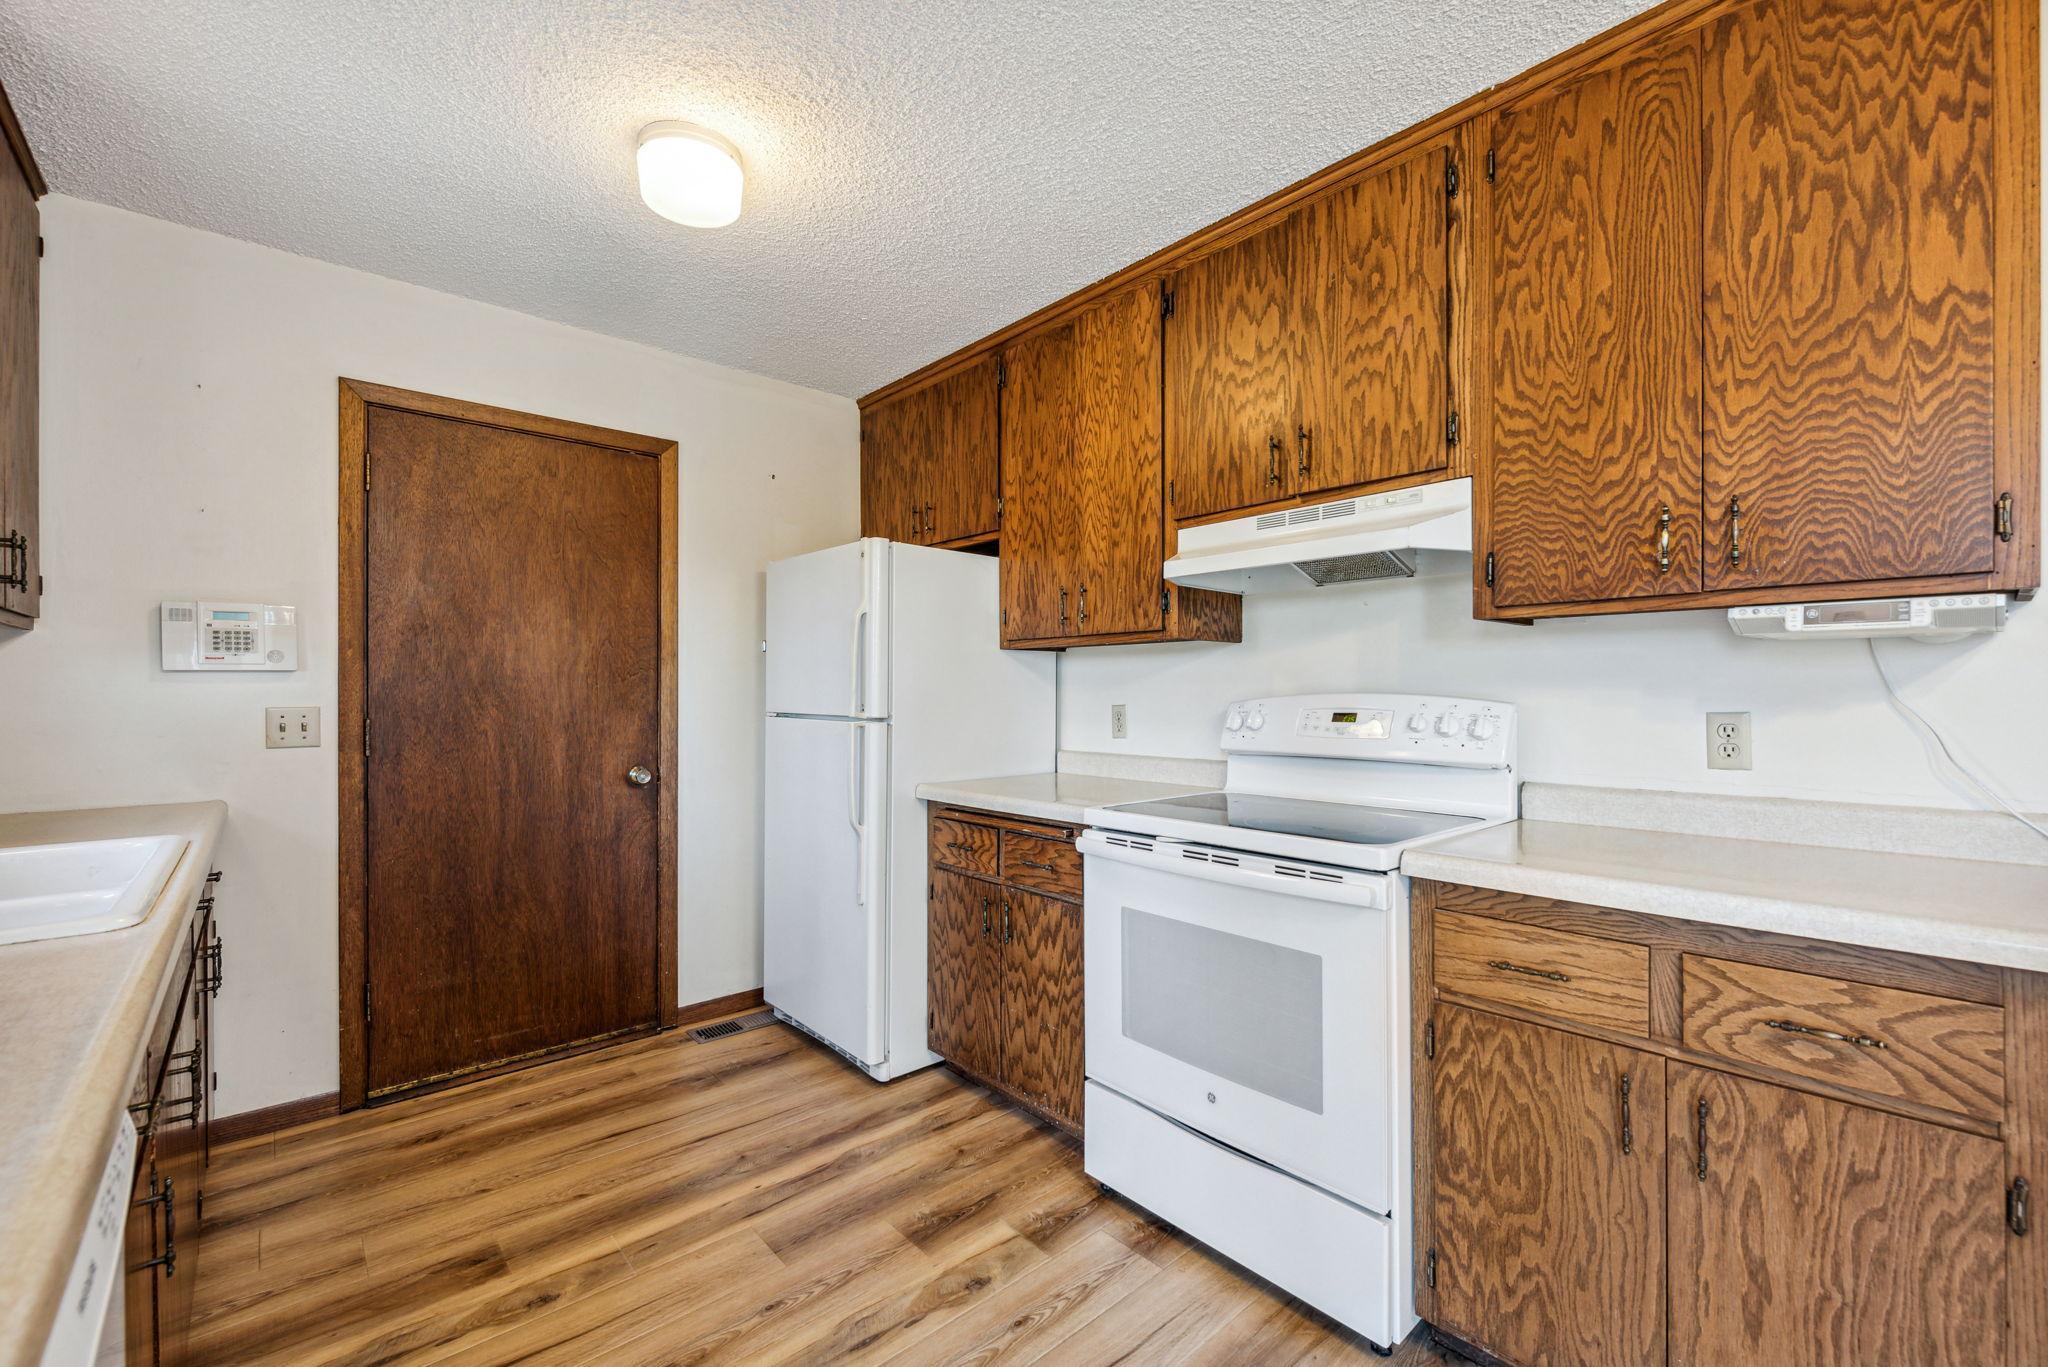
Kitchen with oak cabinets, white appliances, and wood-look flooring.
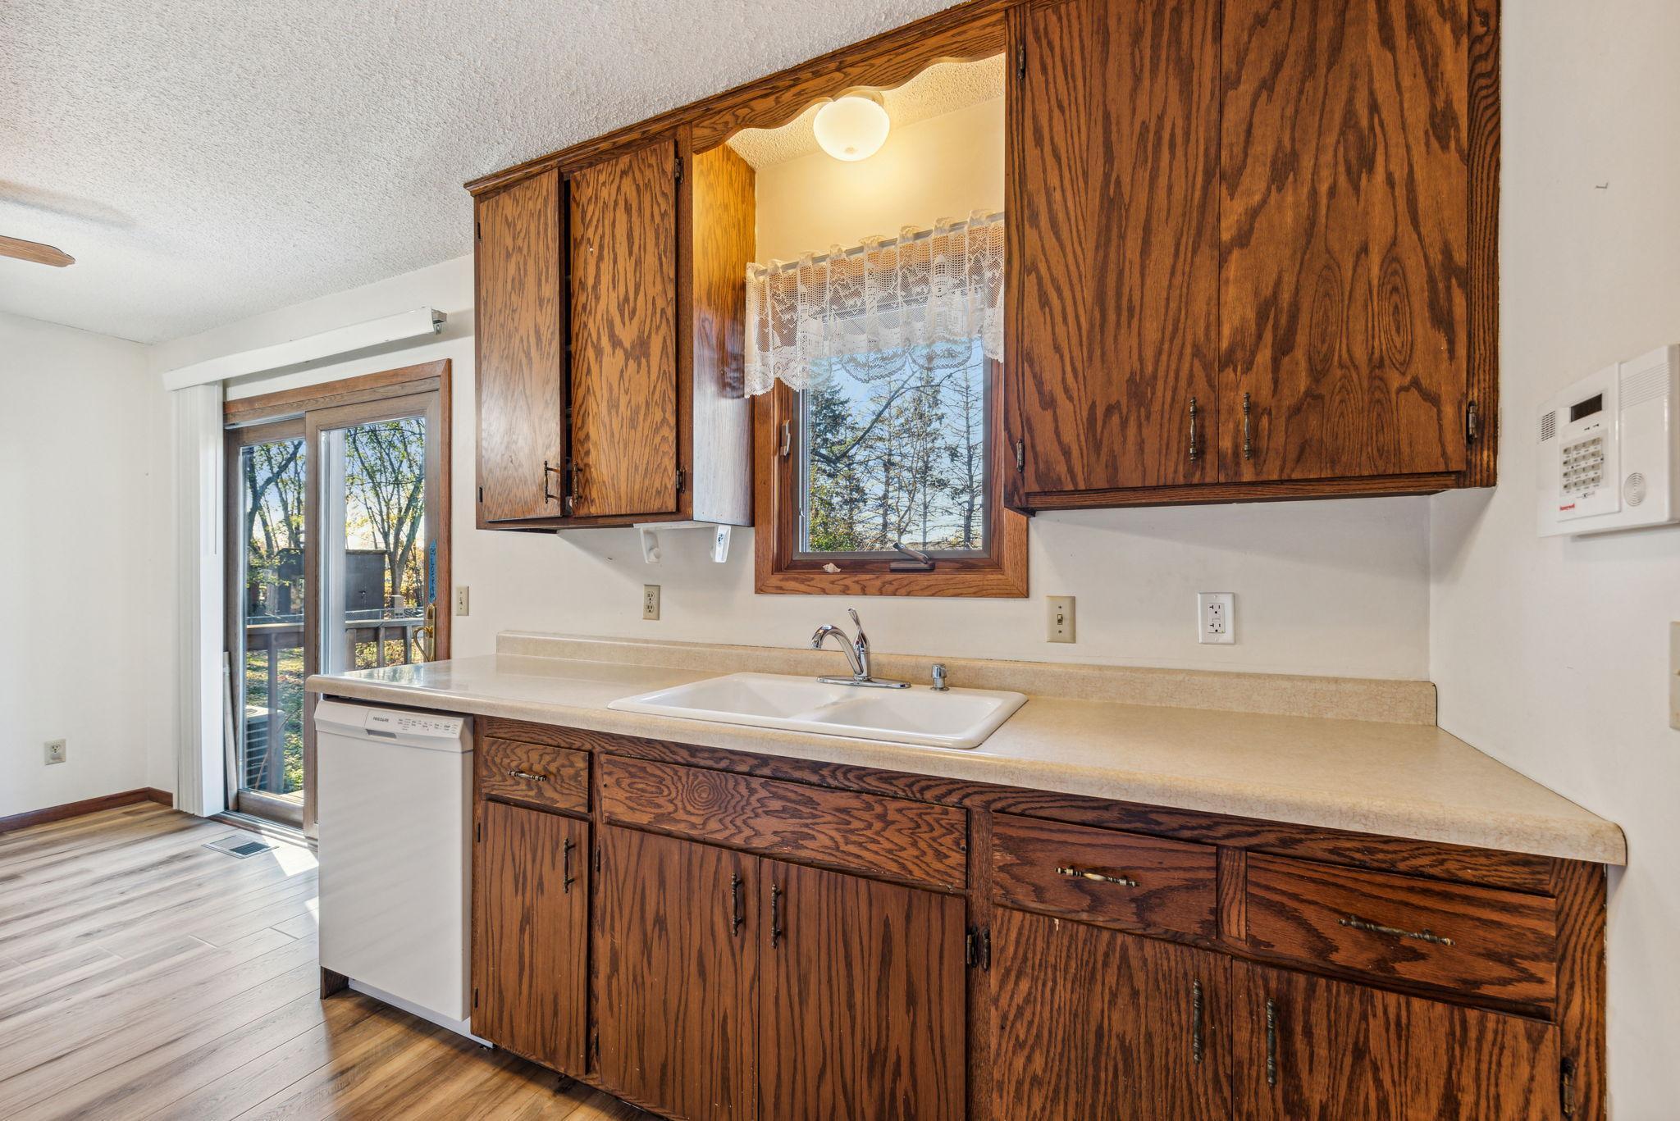
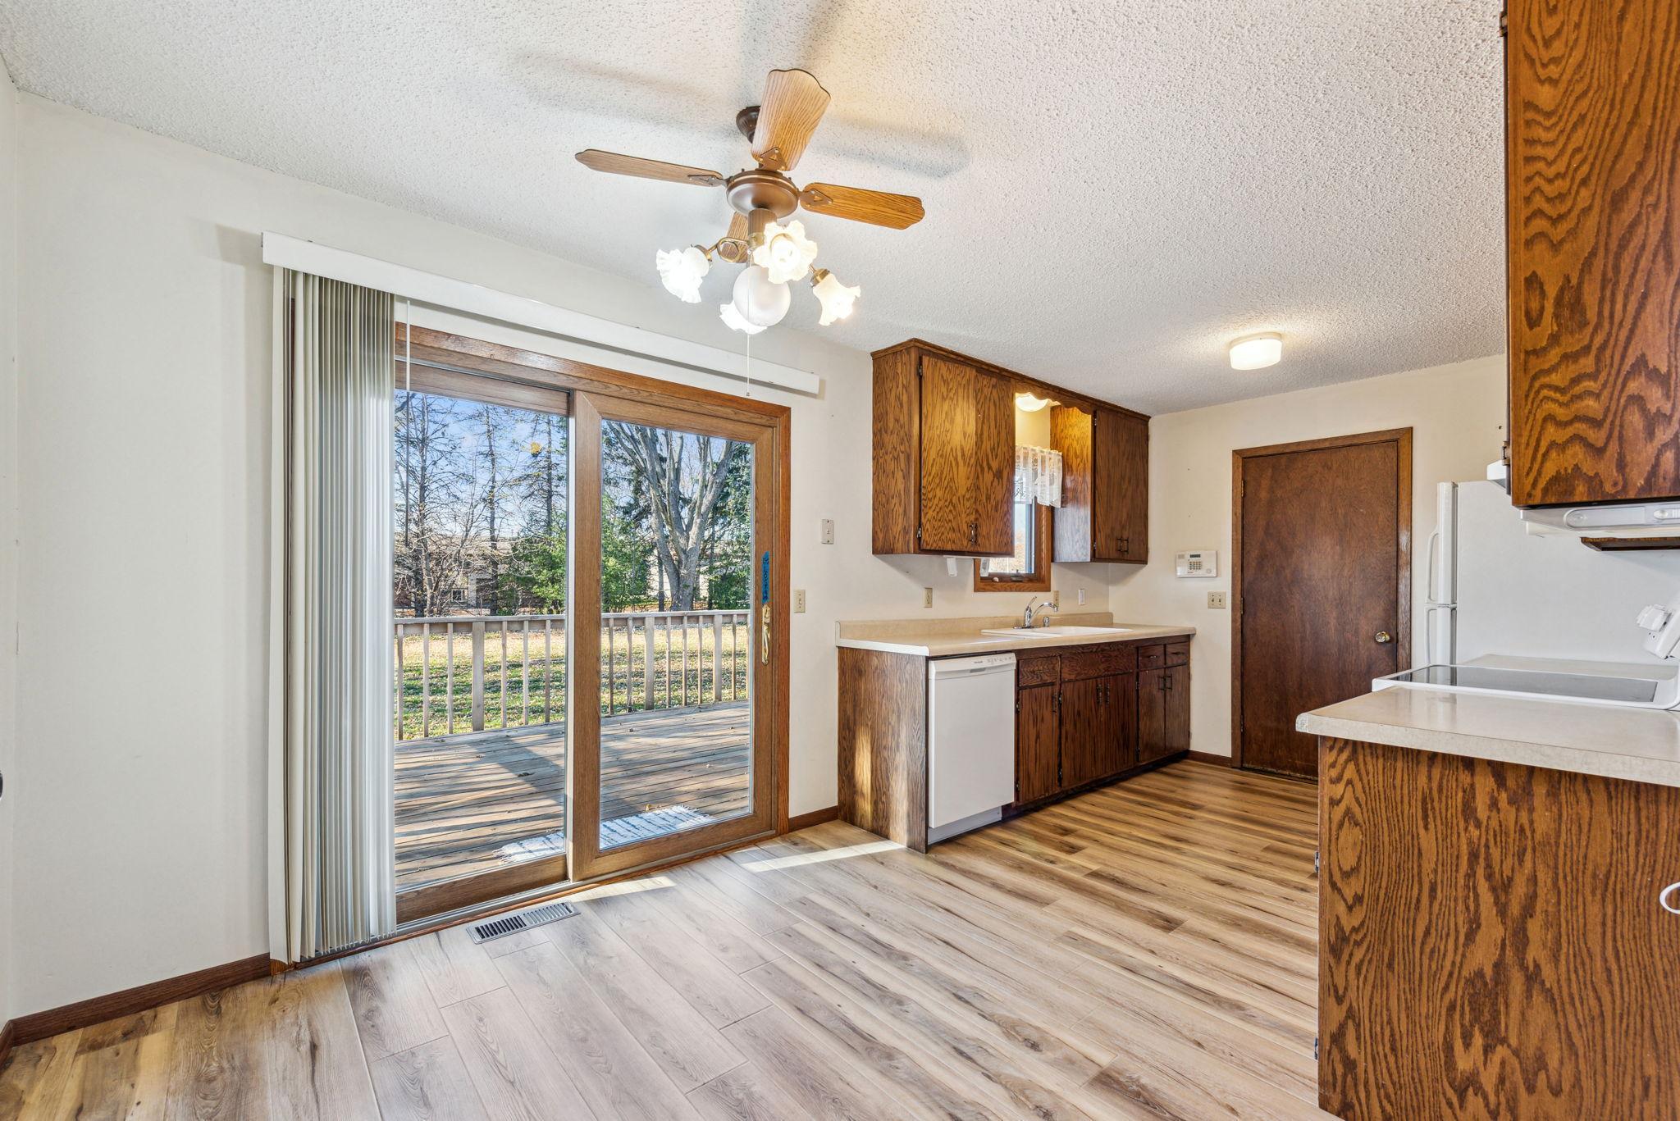
Kitchen with dark wood cabinets, double-basin sink, beige countertop, and sliding glass door.
Kitchen with oak cabinets and white appliances, open to a carpeted entry and living area.
Kitchen with dark wood cabinets and a sliding glass door opening onto a backyard deck.
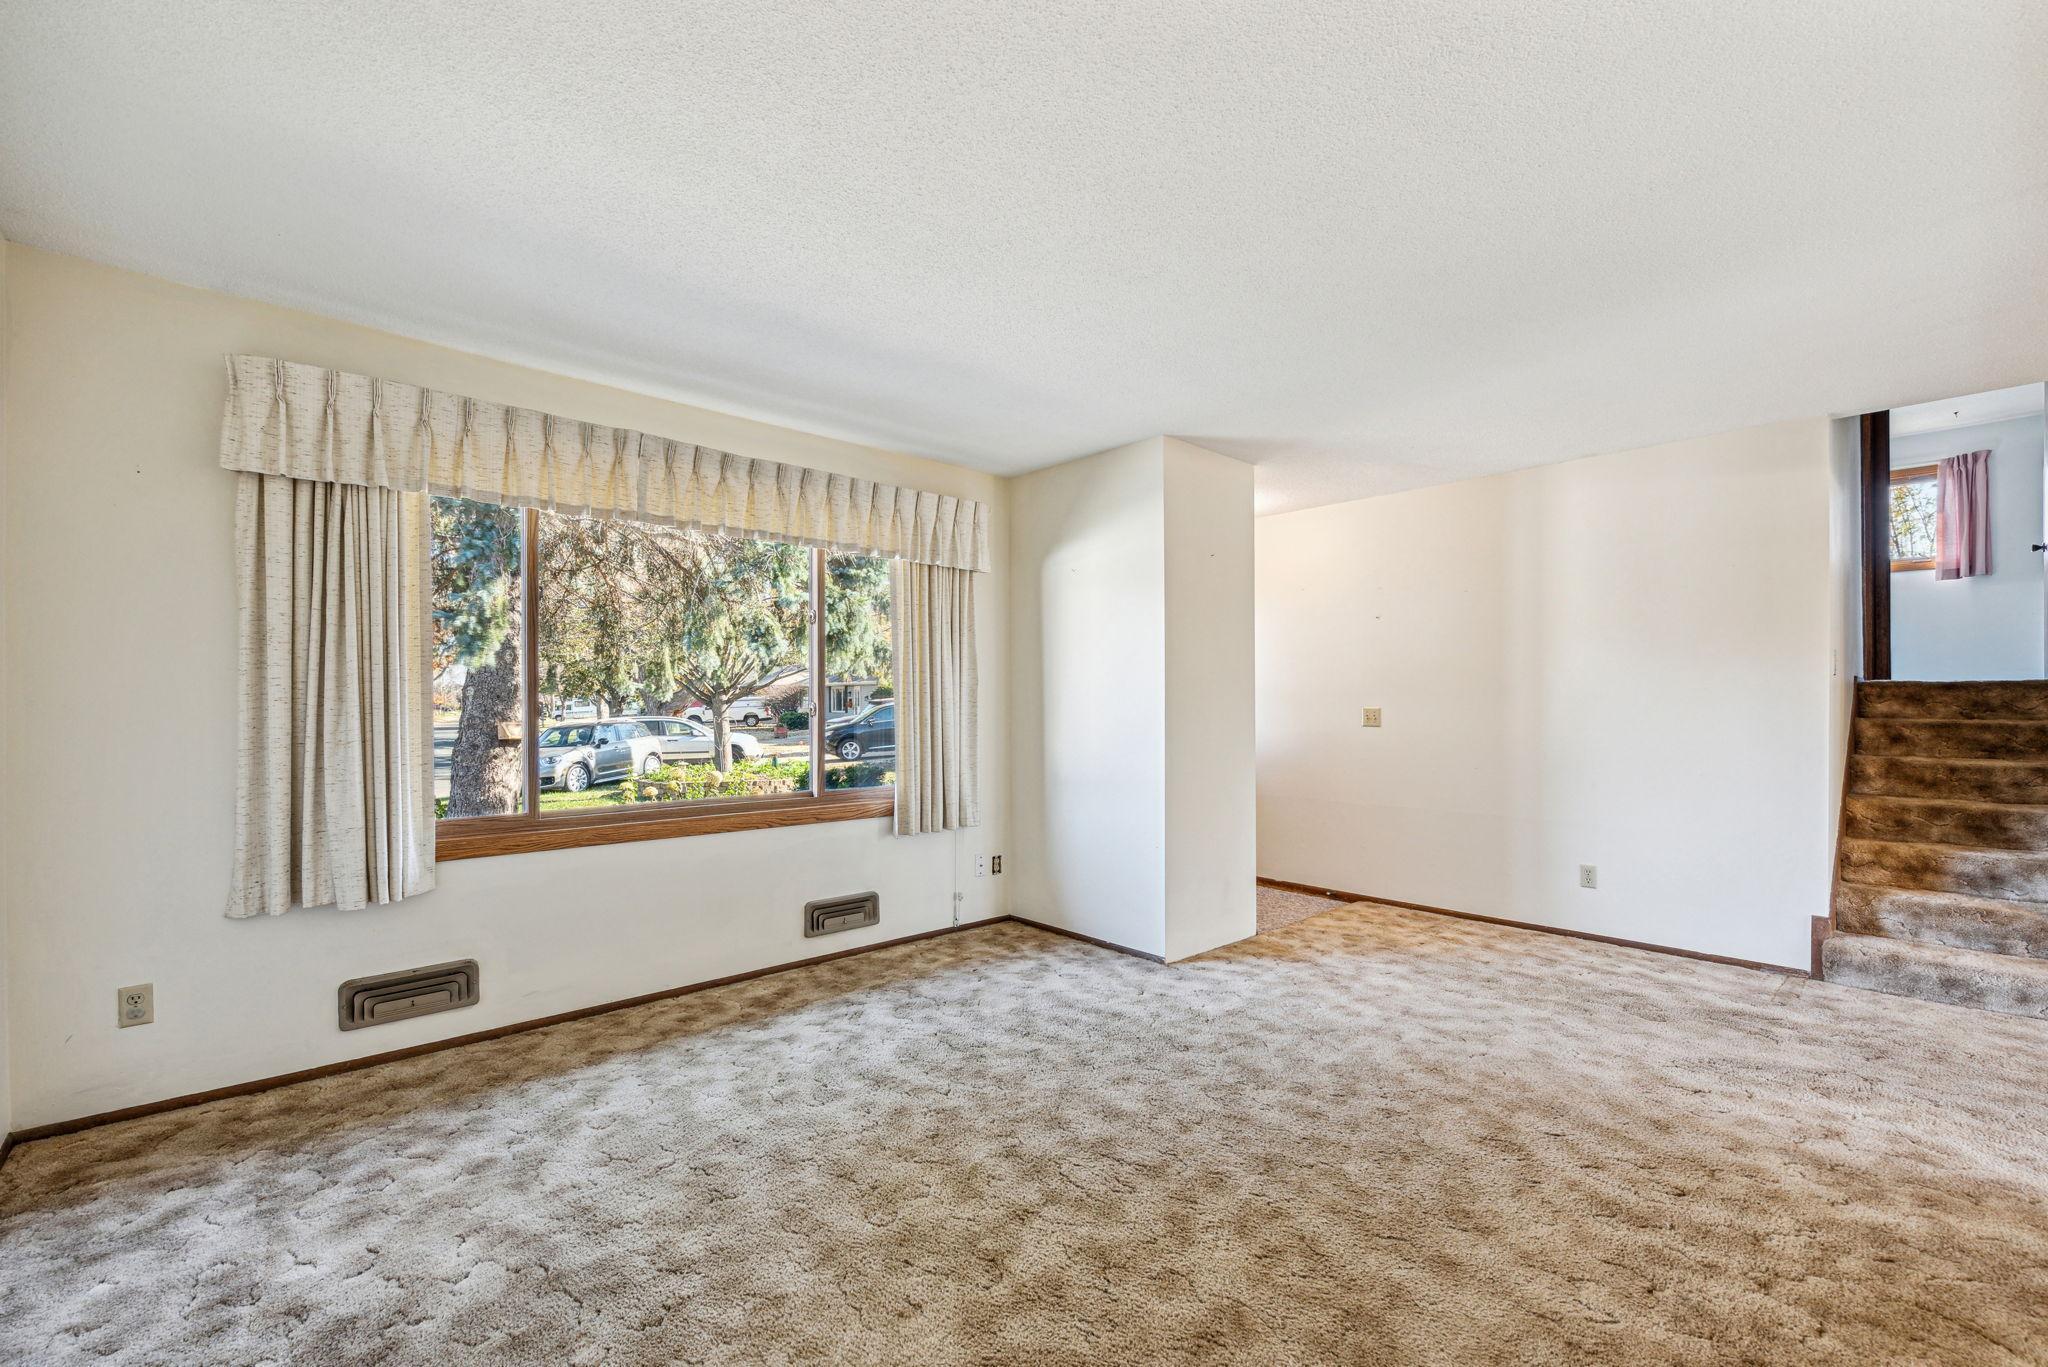
Empty living room with beige carpet, a large curtained window, and stairs at the right.
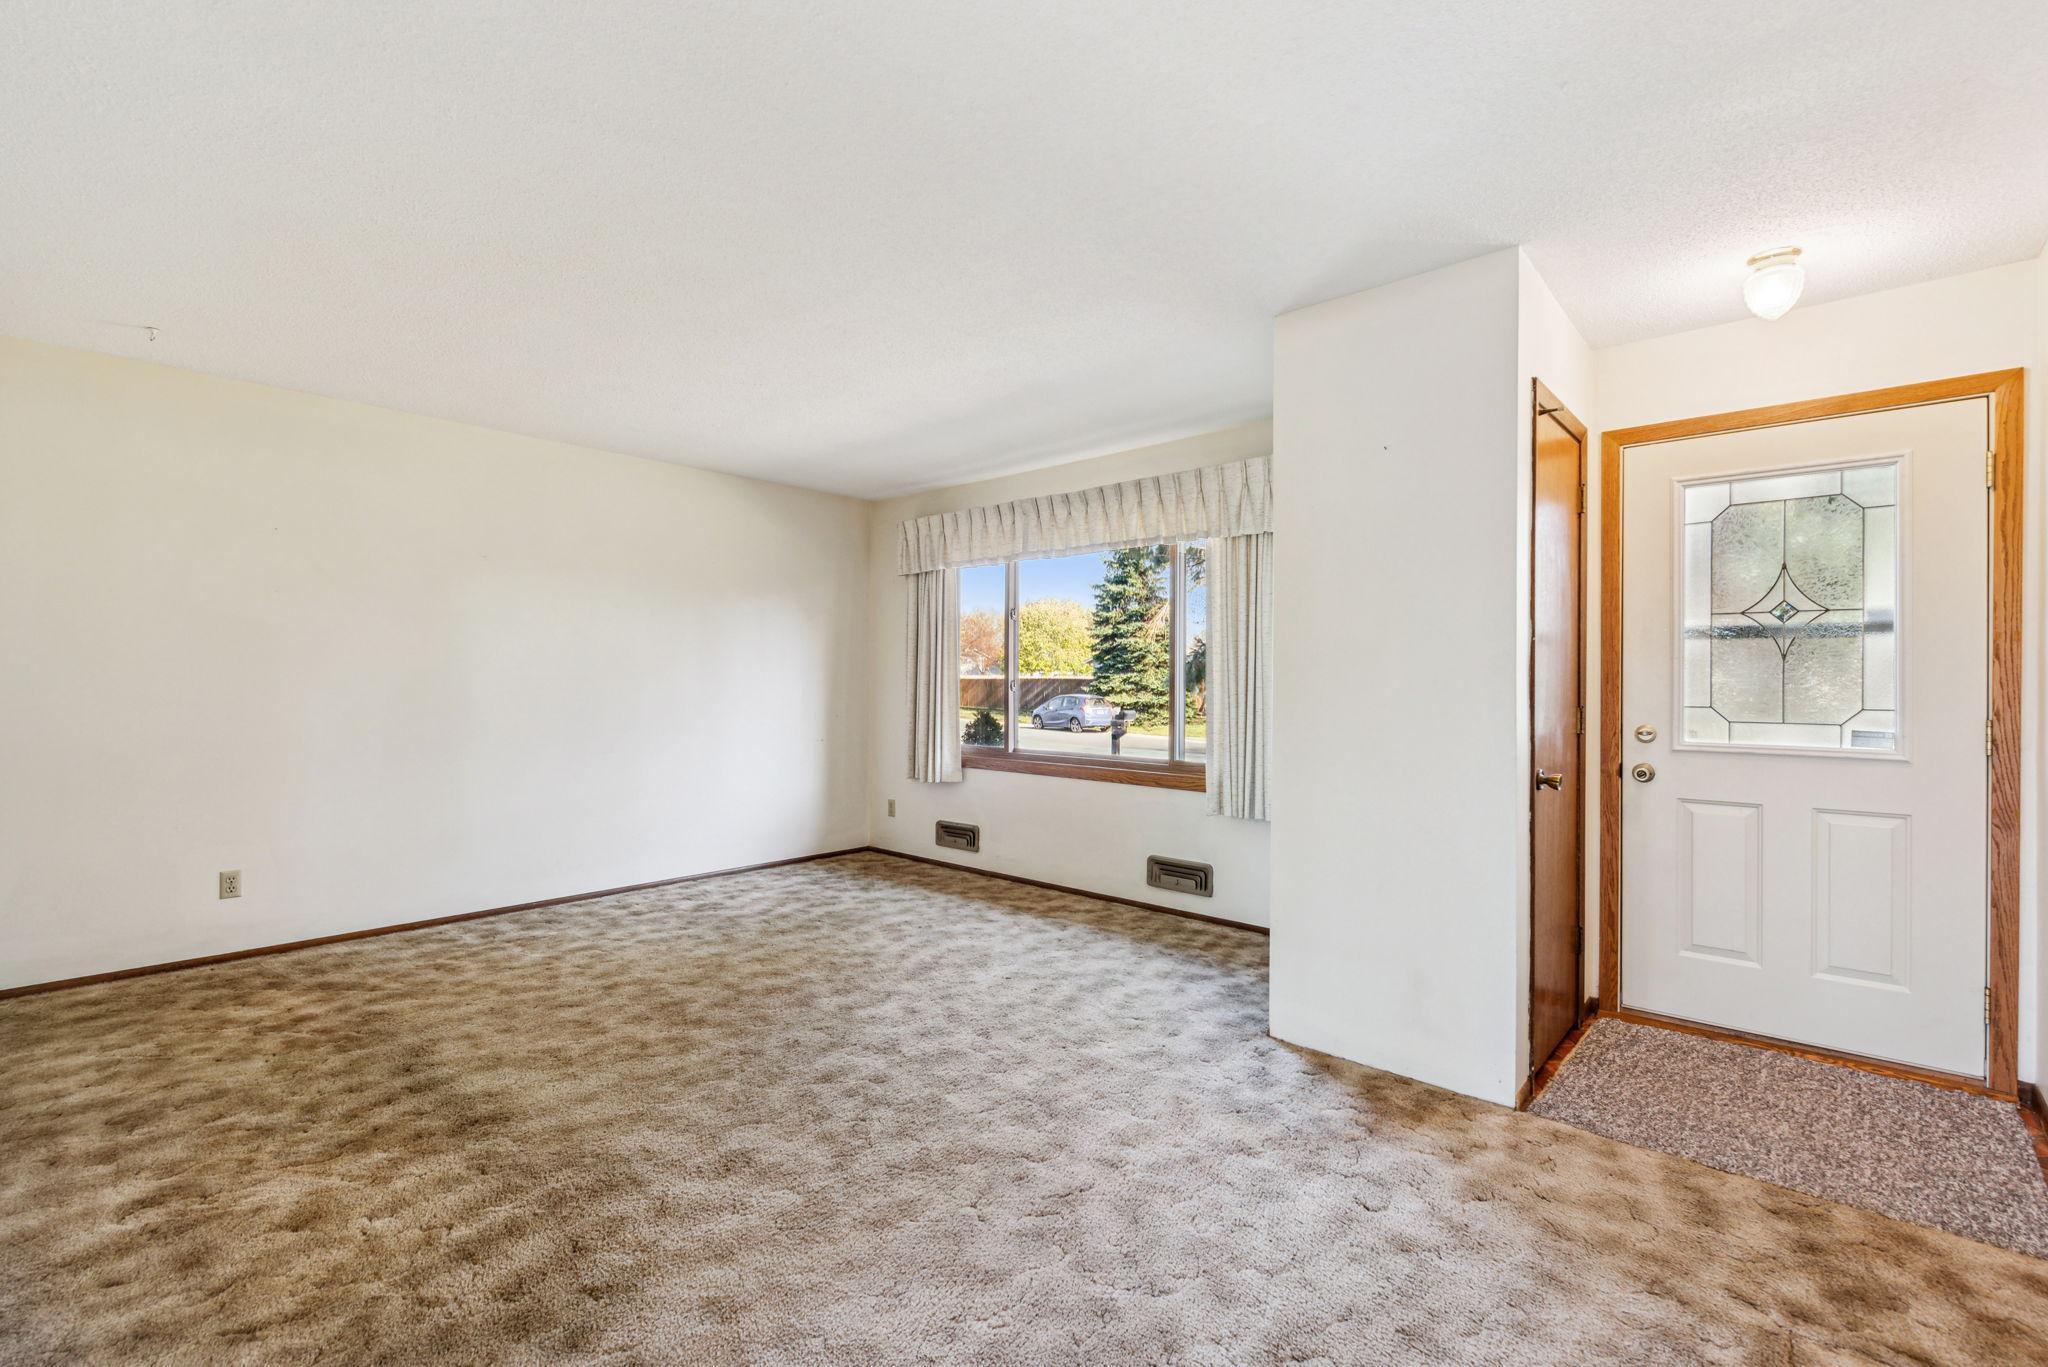
Empty living room with beige carpet, curtained window, and a white front door with decorative glass.
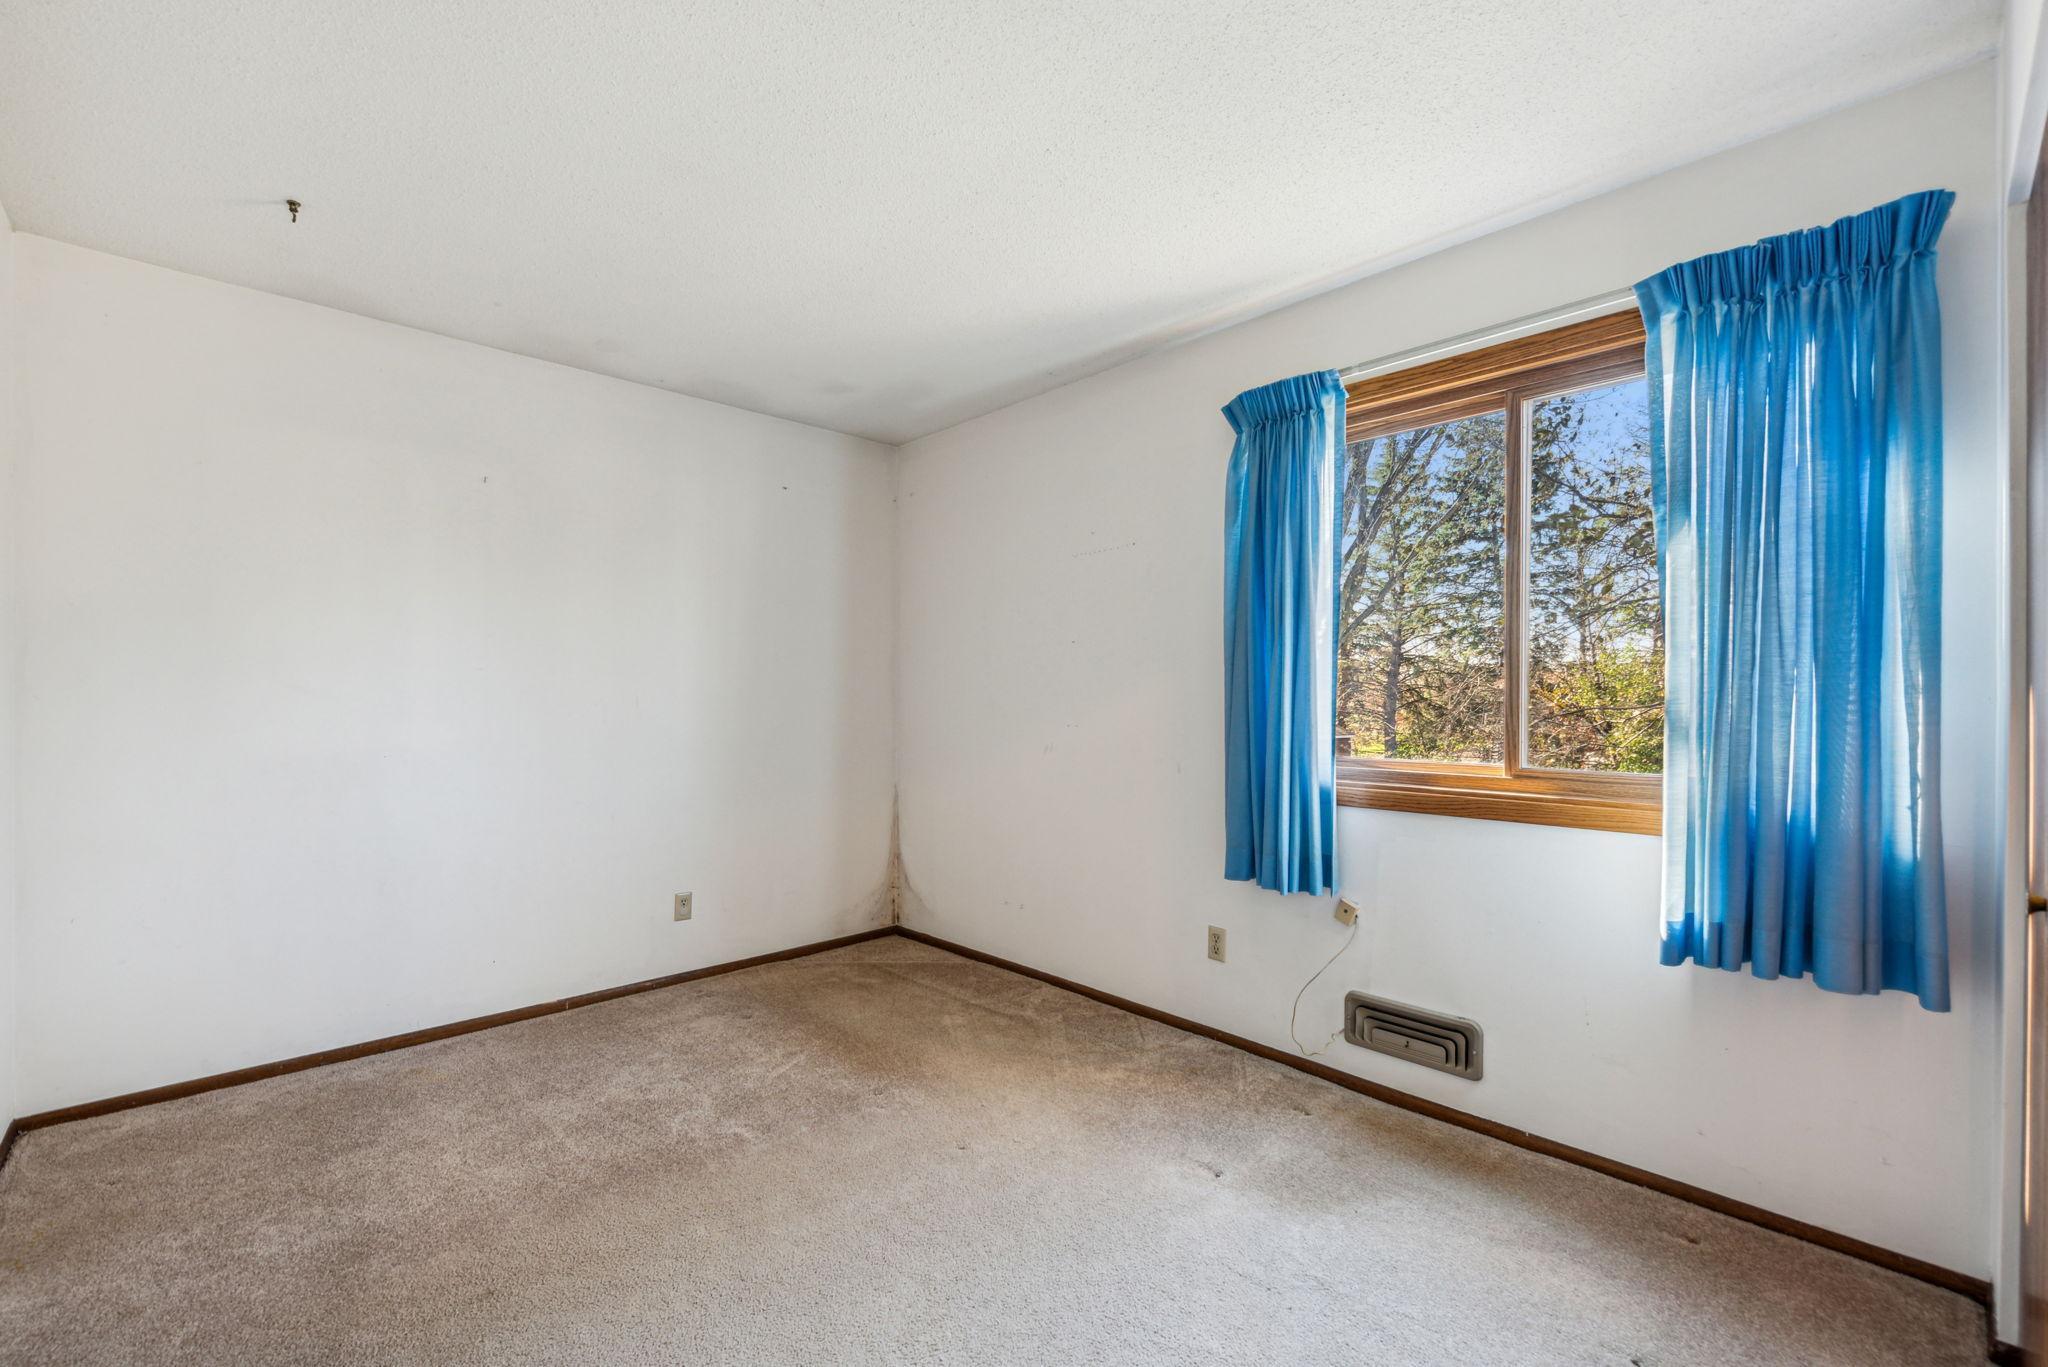
Vacant bedroom with blue curtains, a wood-trimmed window, and beige carpet.
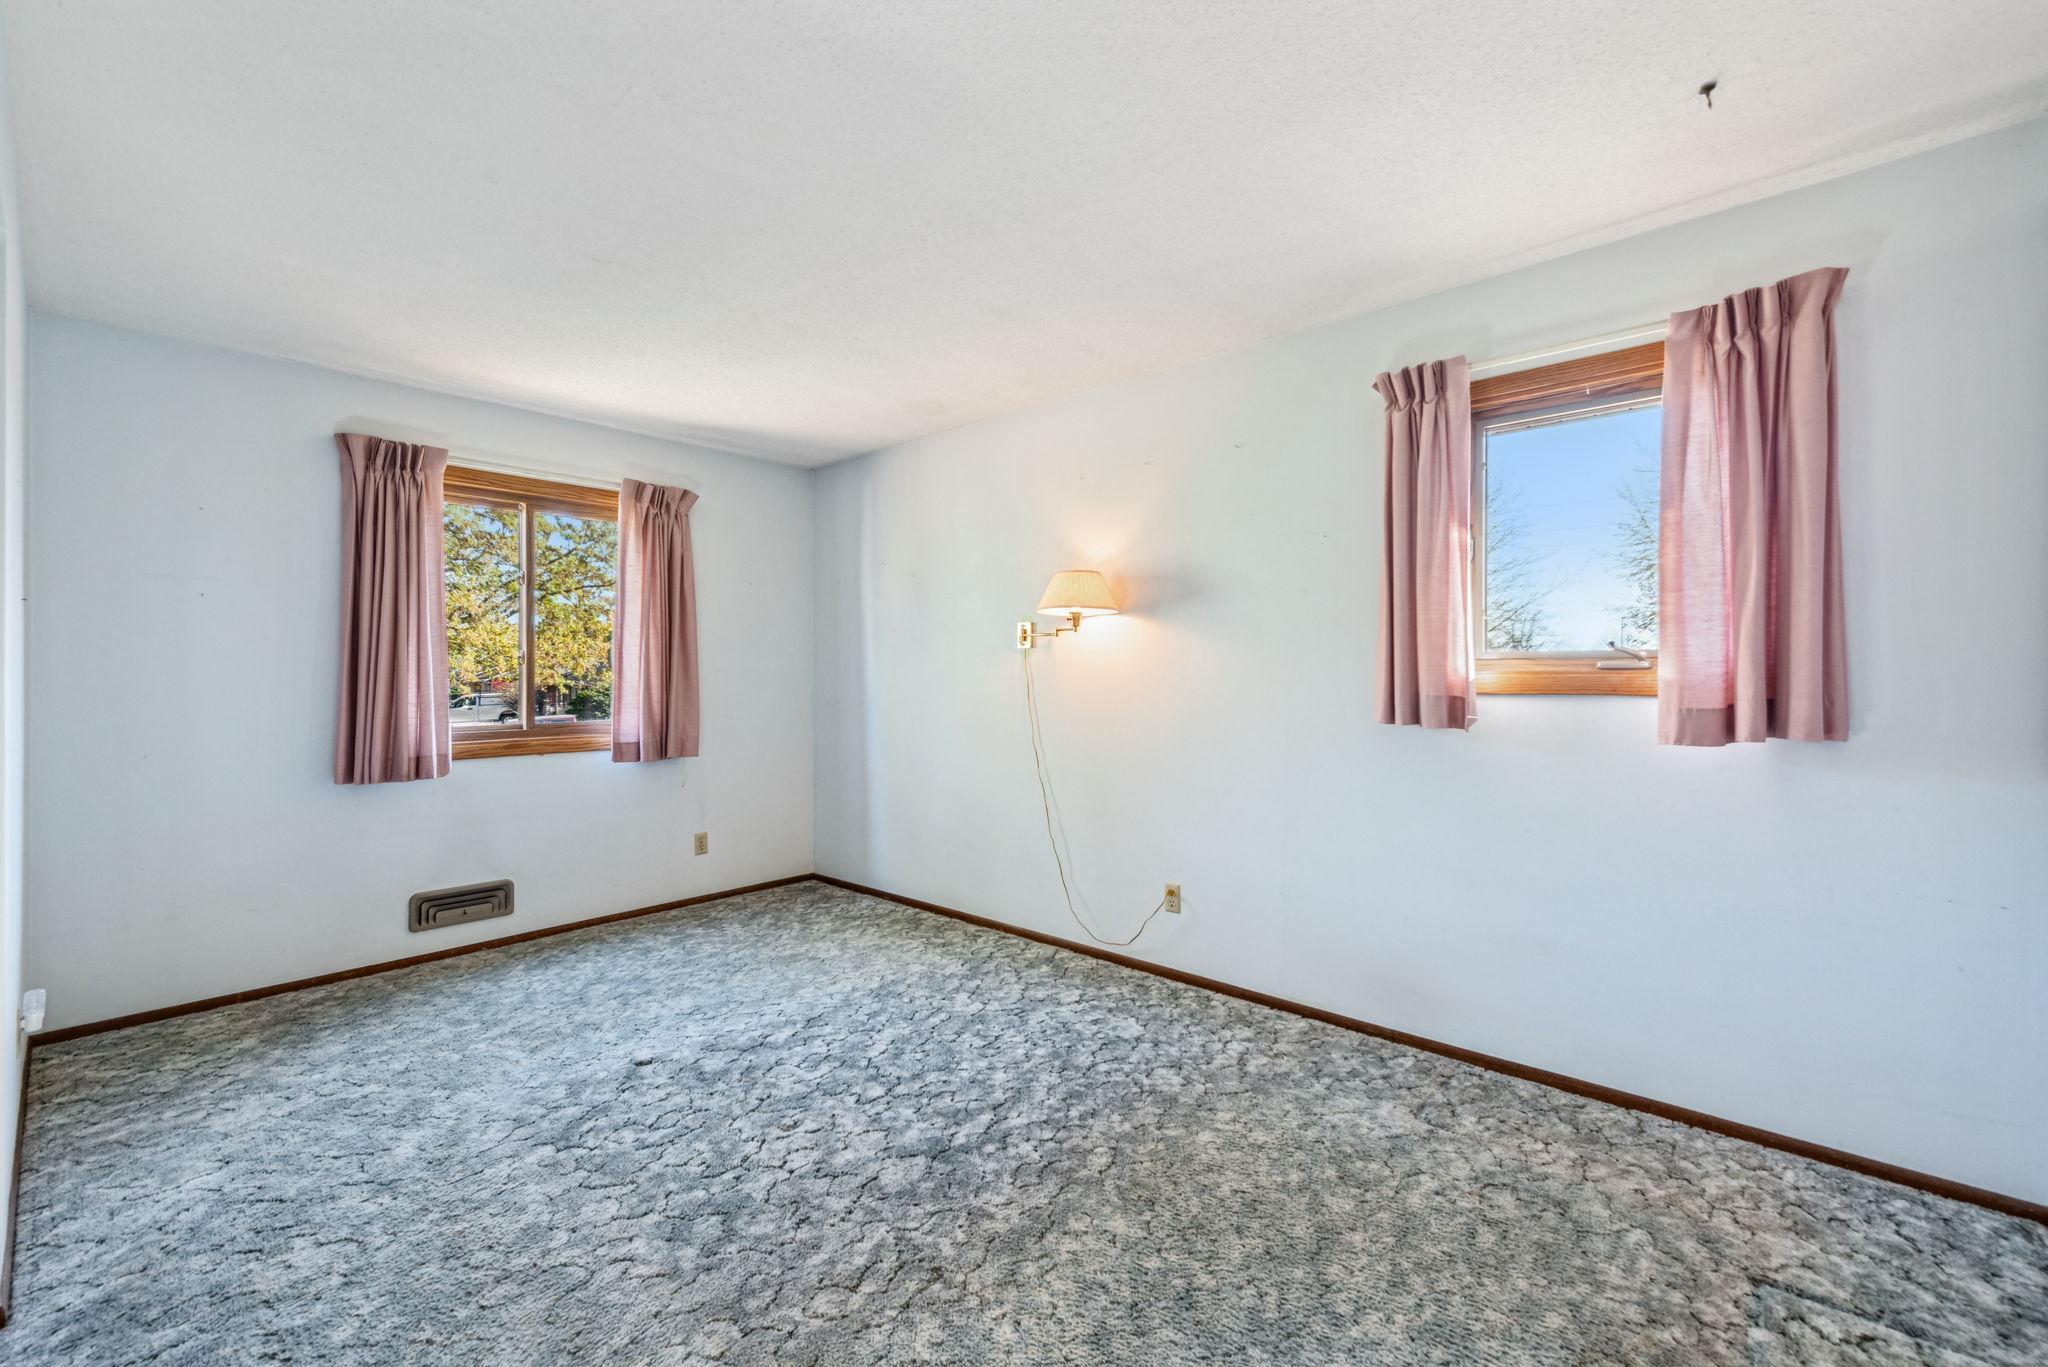
Empty bedroom with two curtained windows, a wall lamp, and patterned gray carpet.
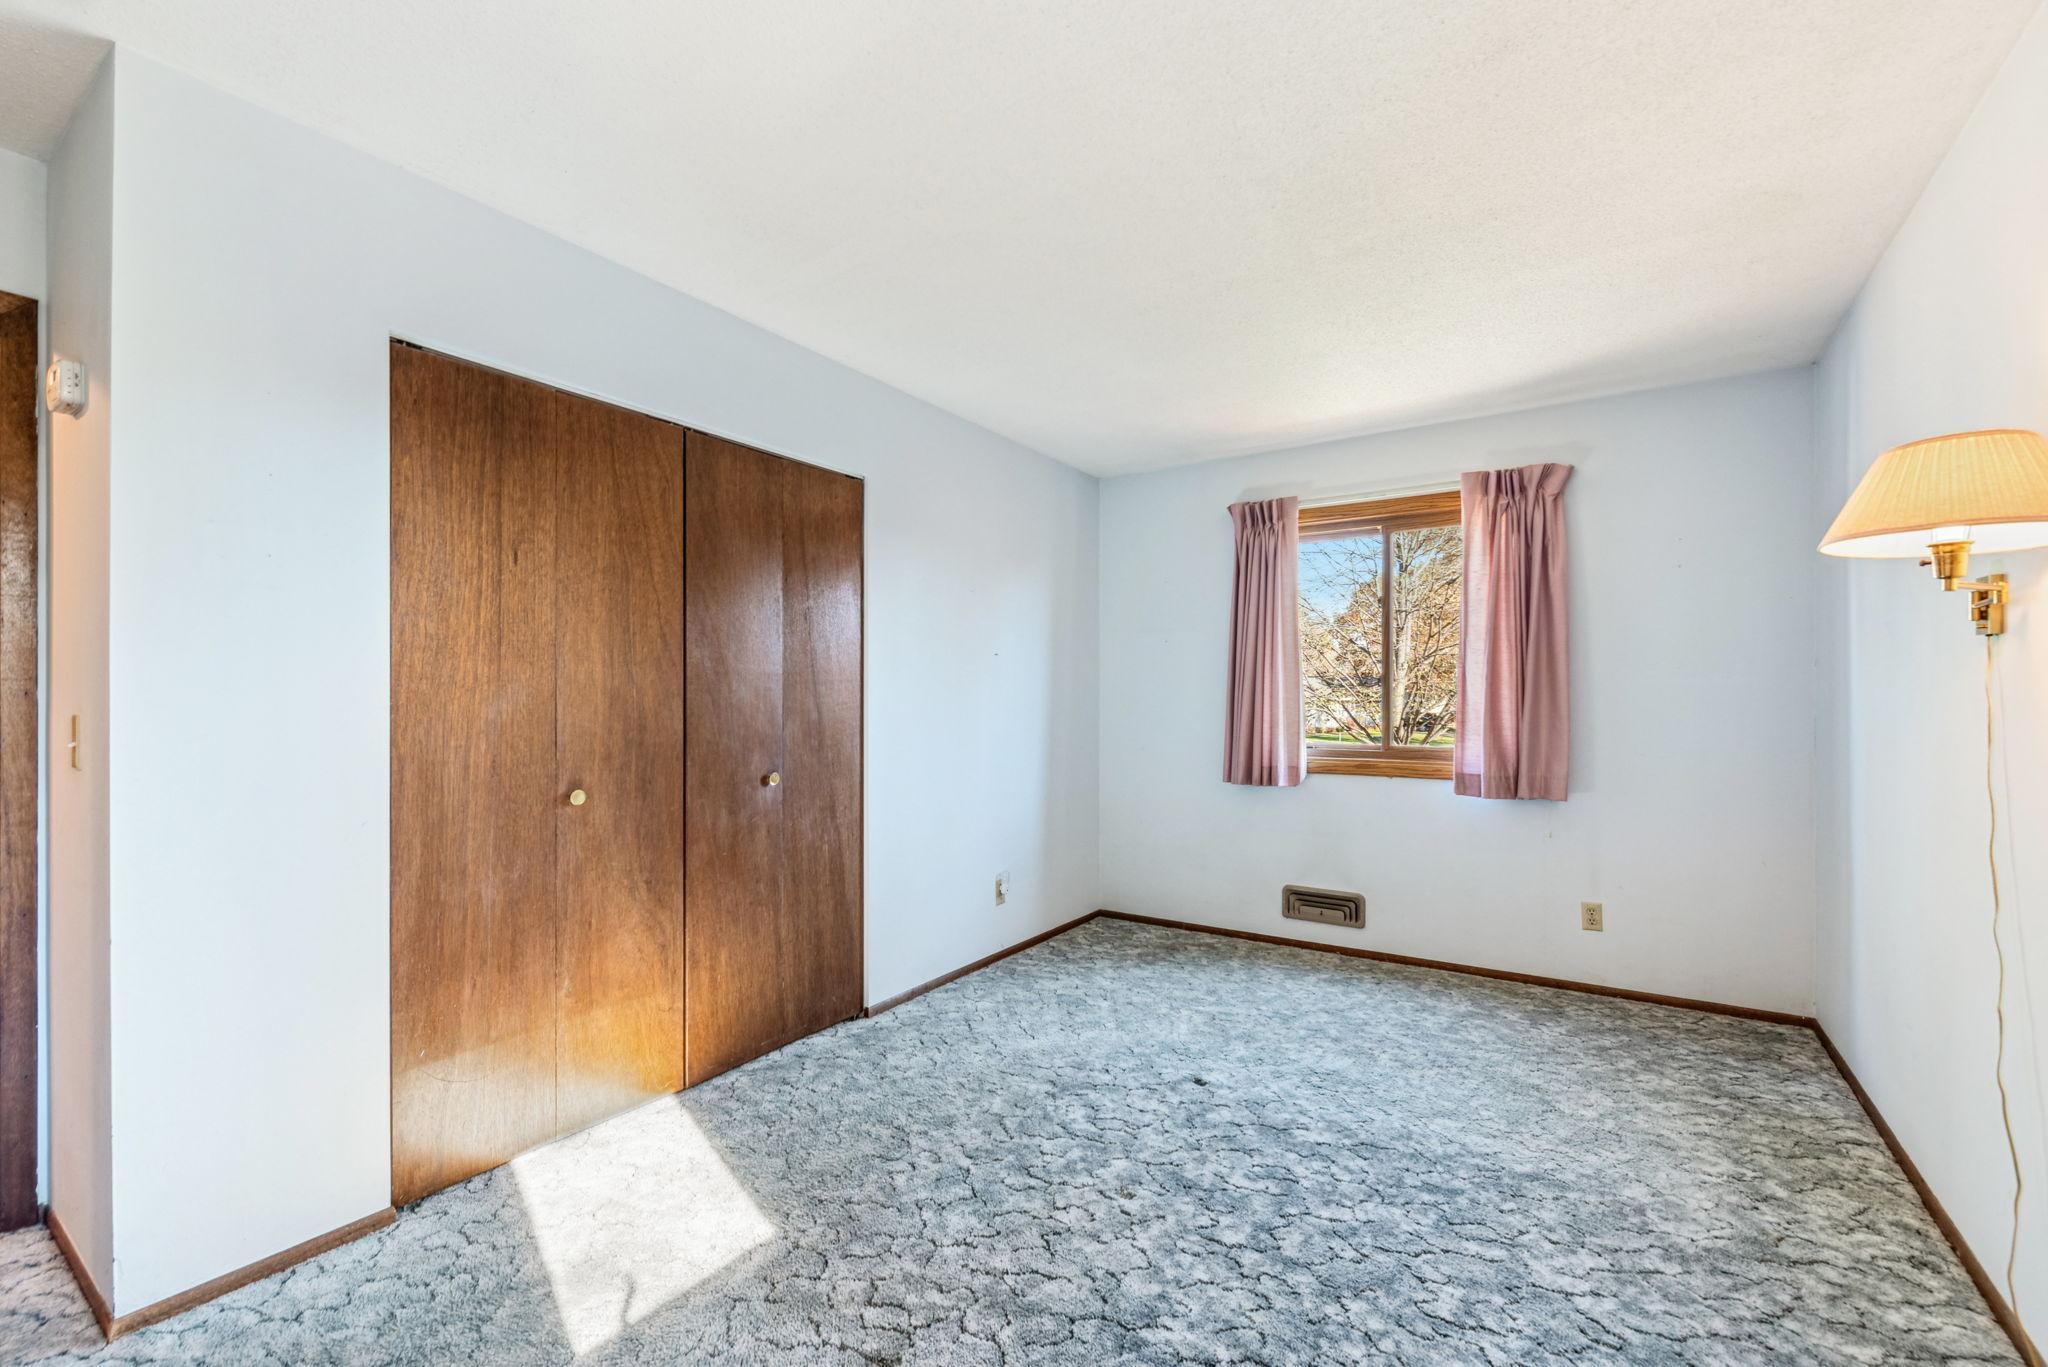
Empty bedroom with a wooden sliding-door closet, gray carpet, and a curtained window.
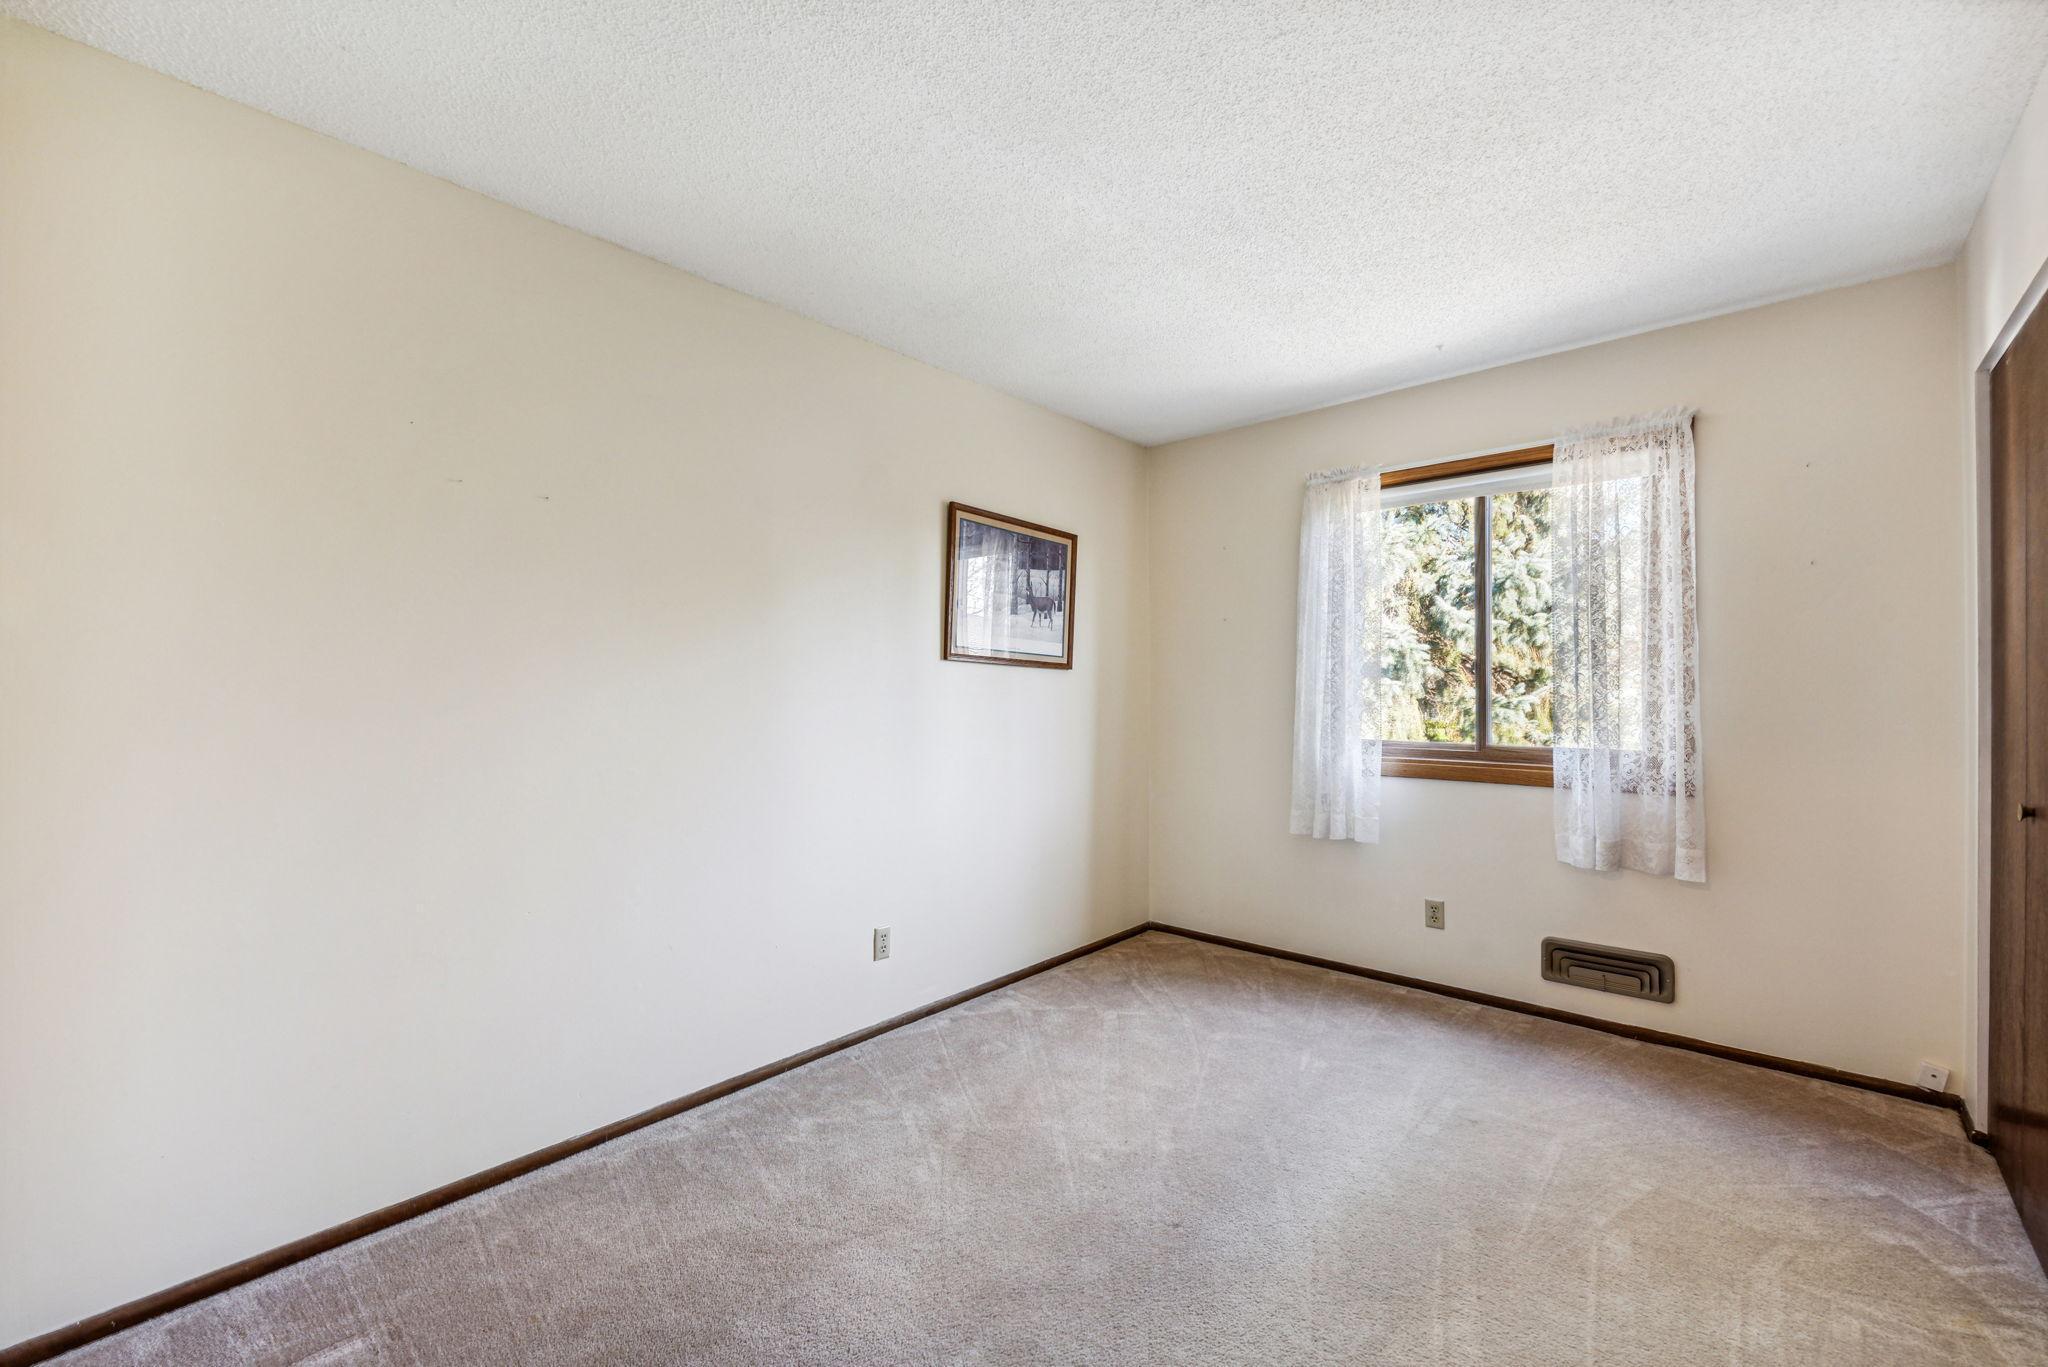
Empty carpeted bedroom with beige walls, dark wood trim, and a curtained window.
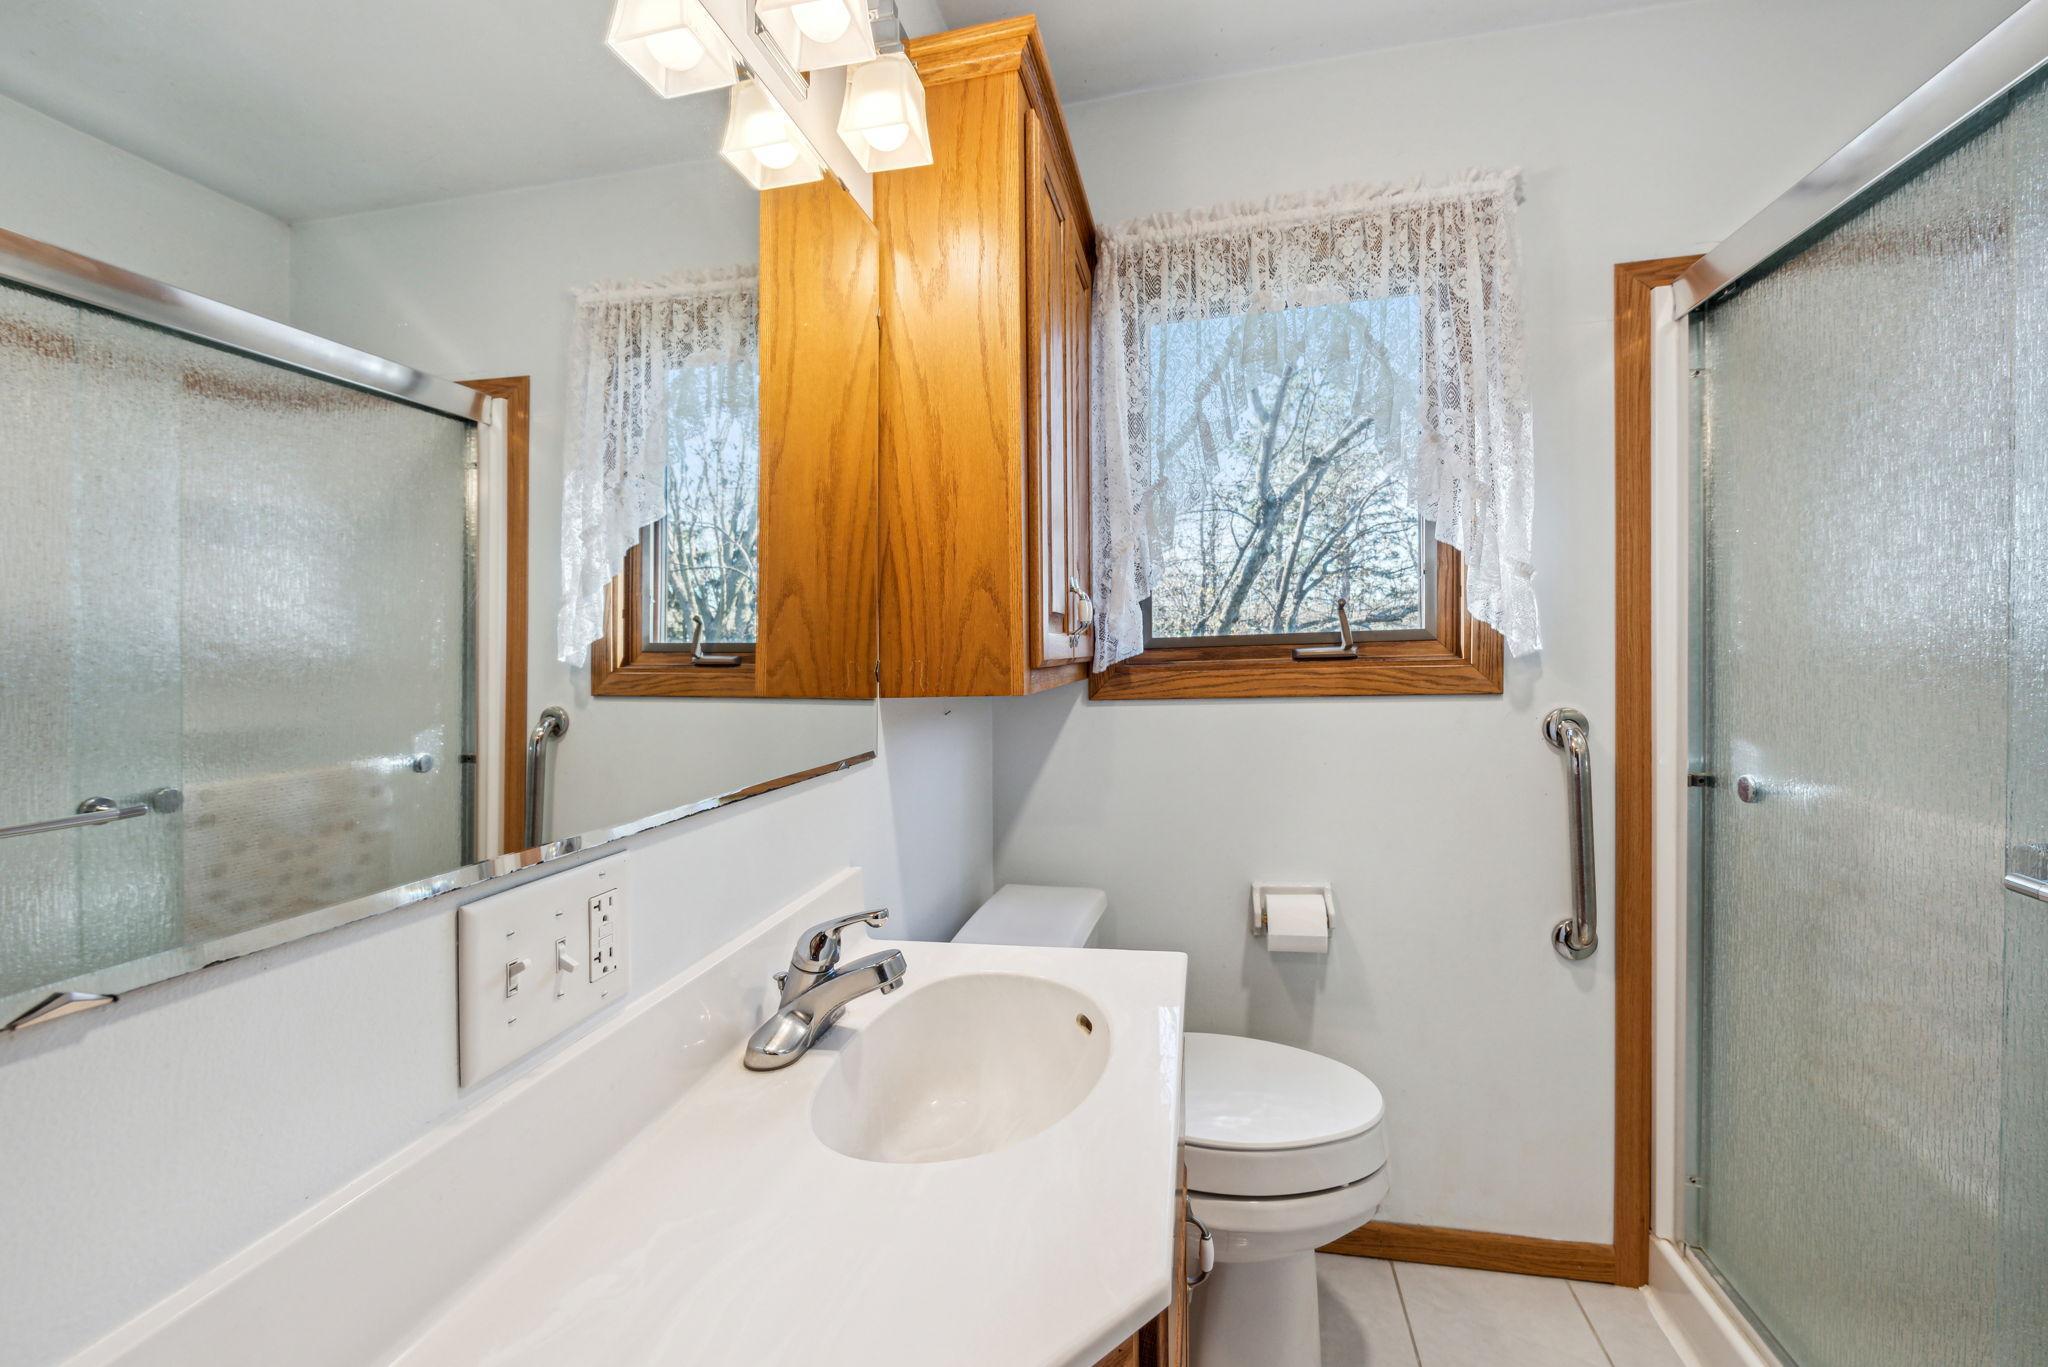
Bathroom with a white vanity, glass shower, and wood cabinet between lace-curtained windows.
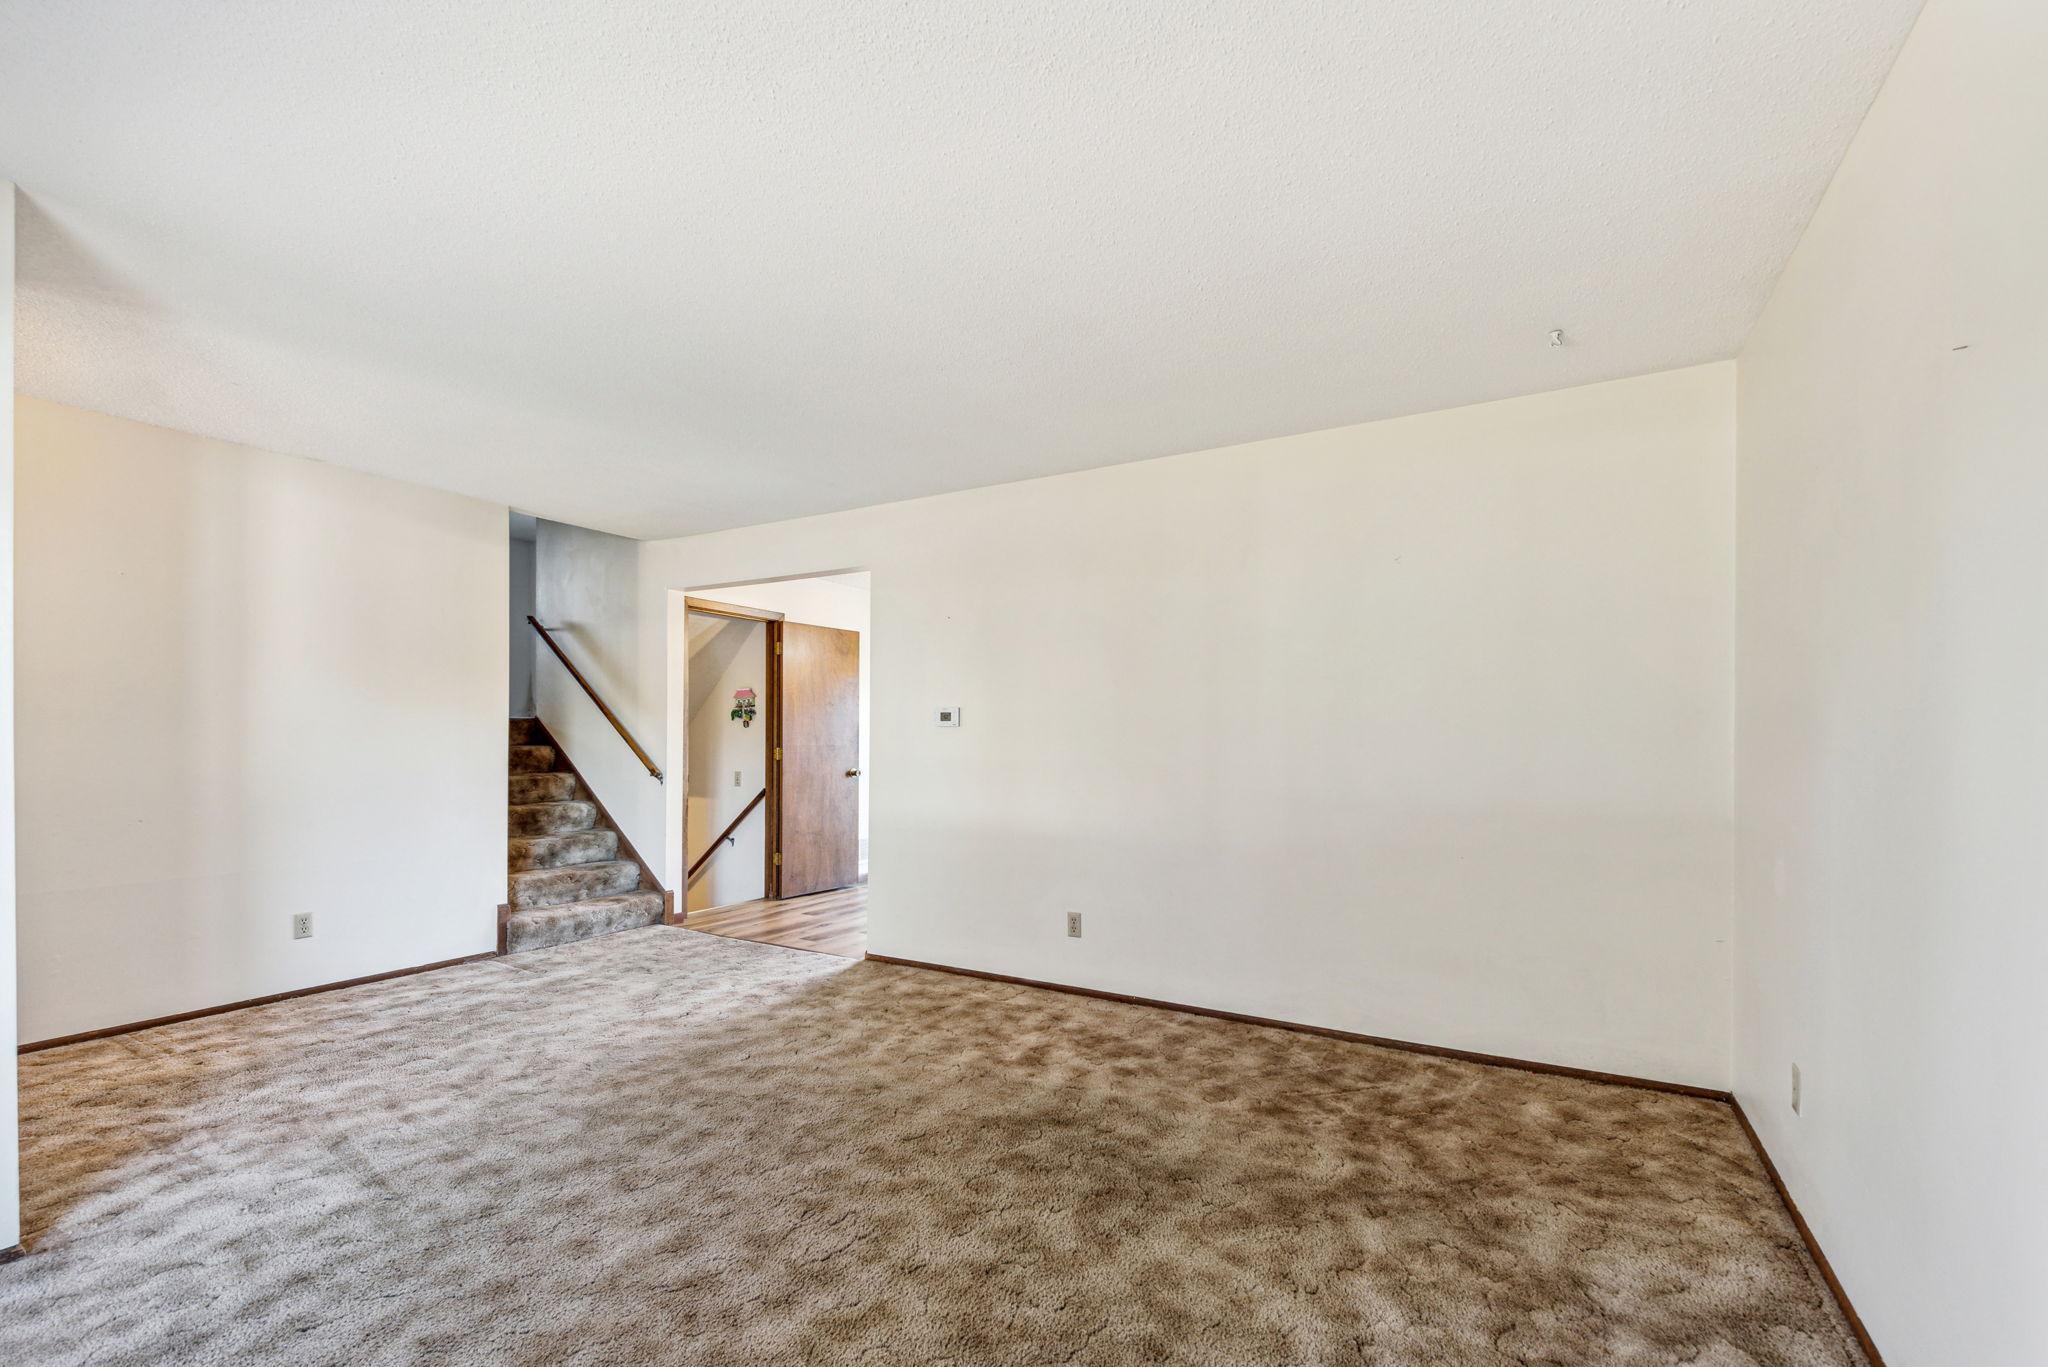
Empty carpeted living room with a staircase and open doorway.
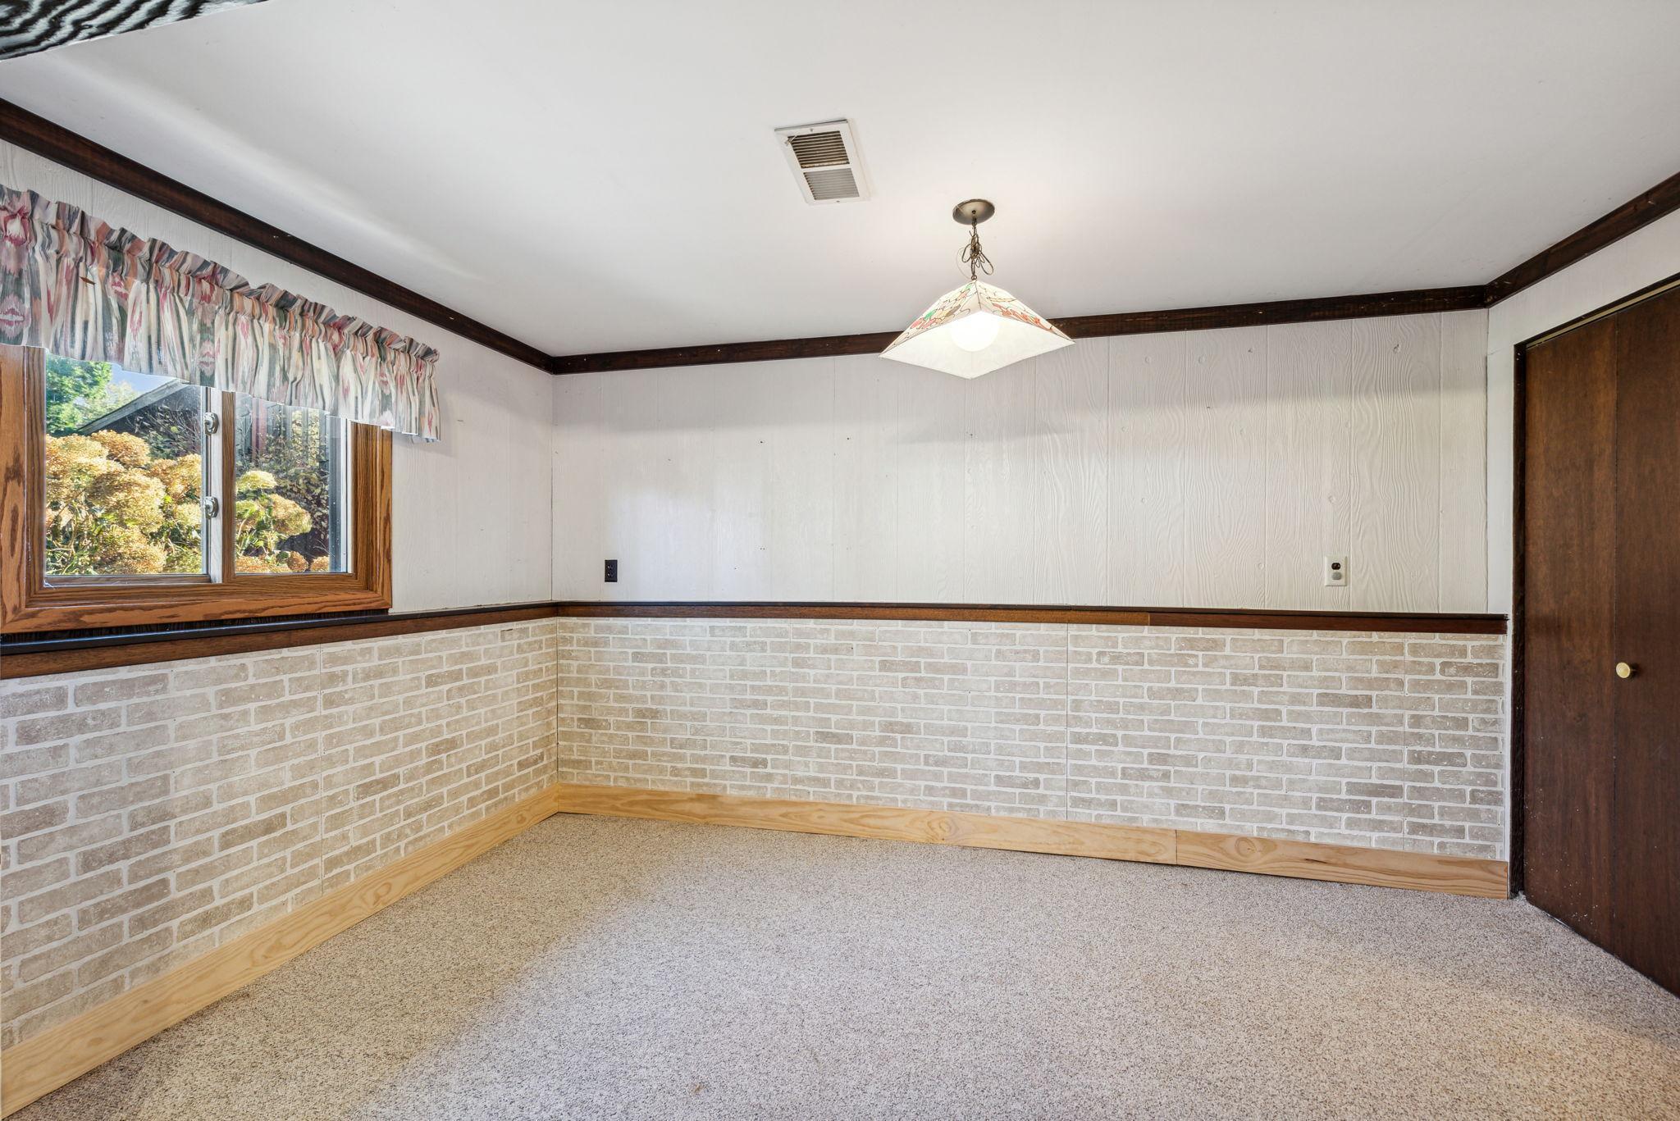
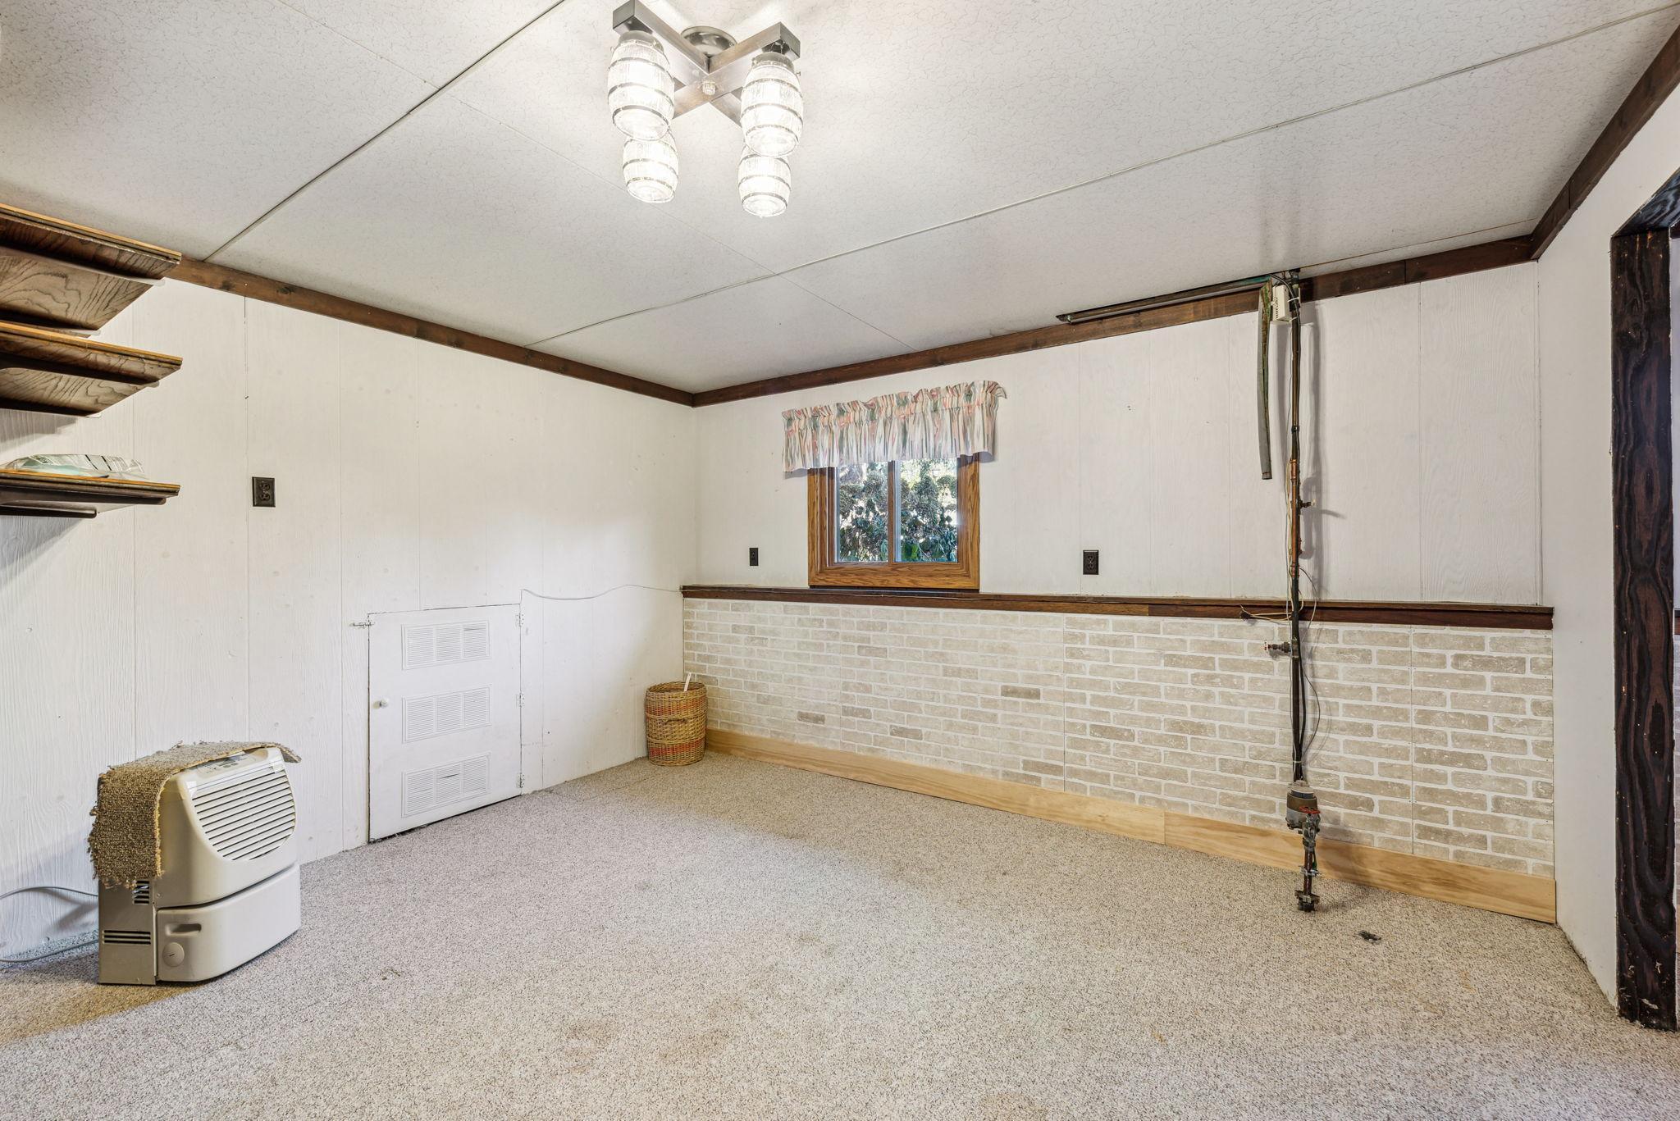
Vacant carpeted room with brick wainscoting, dark wood trim, and a window with patterned curtains.
Vacant carpeted room with brick-pattern wainscoting, dark wood trim, and a large wall mirror.
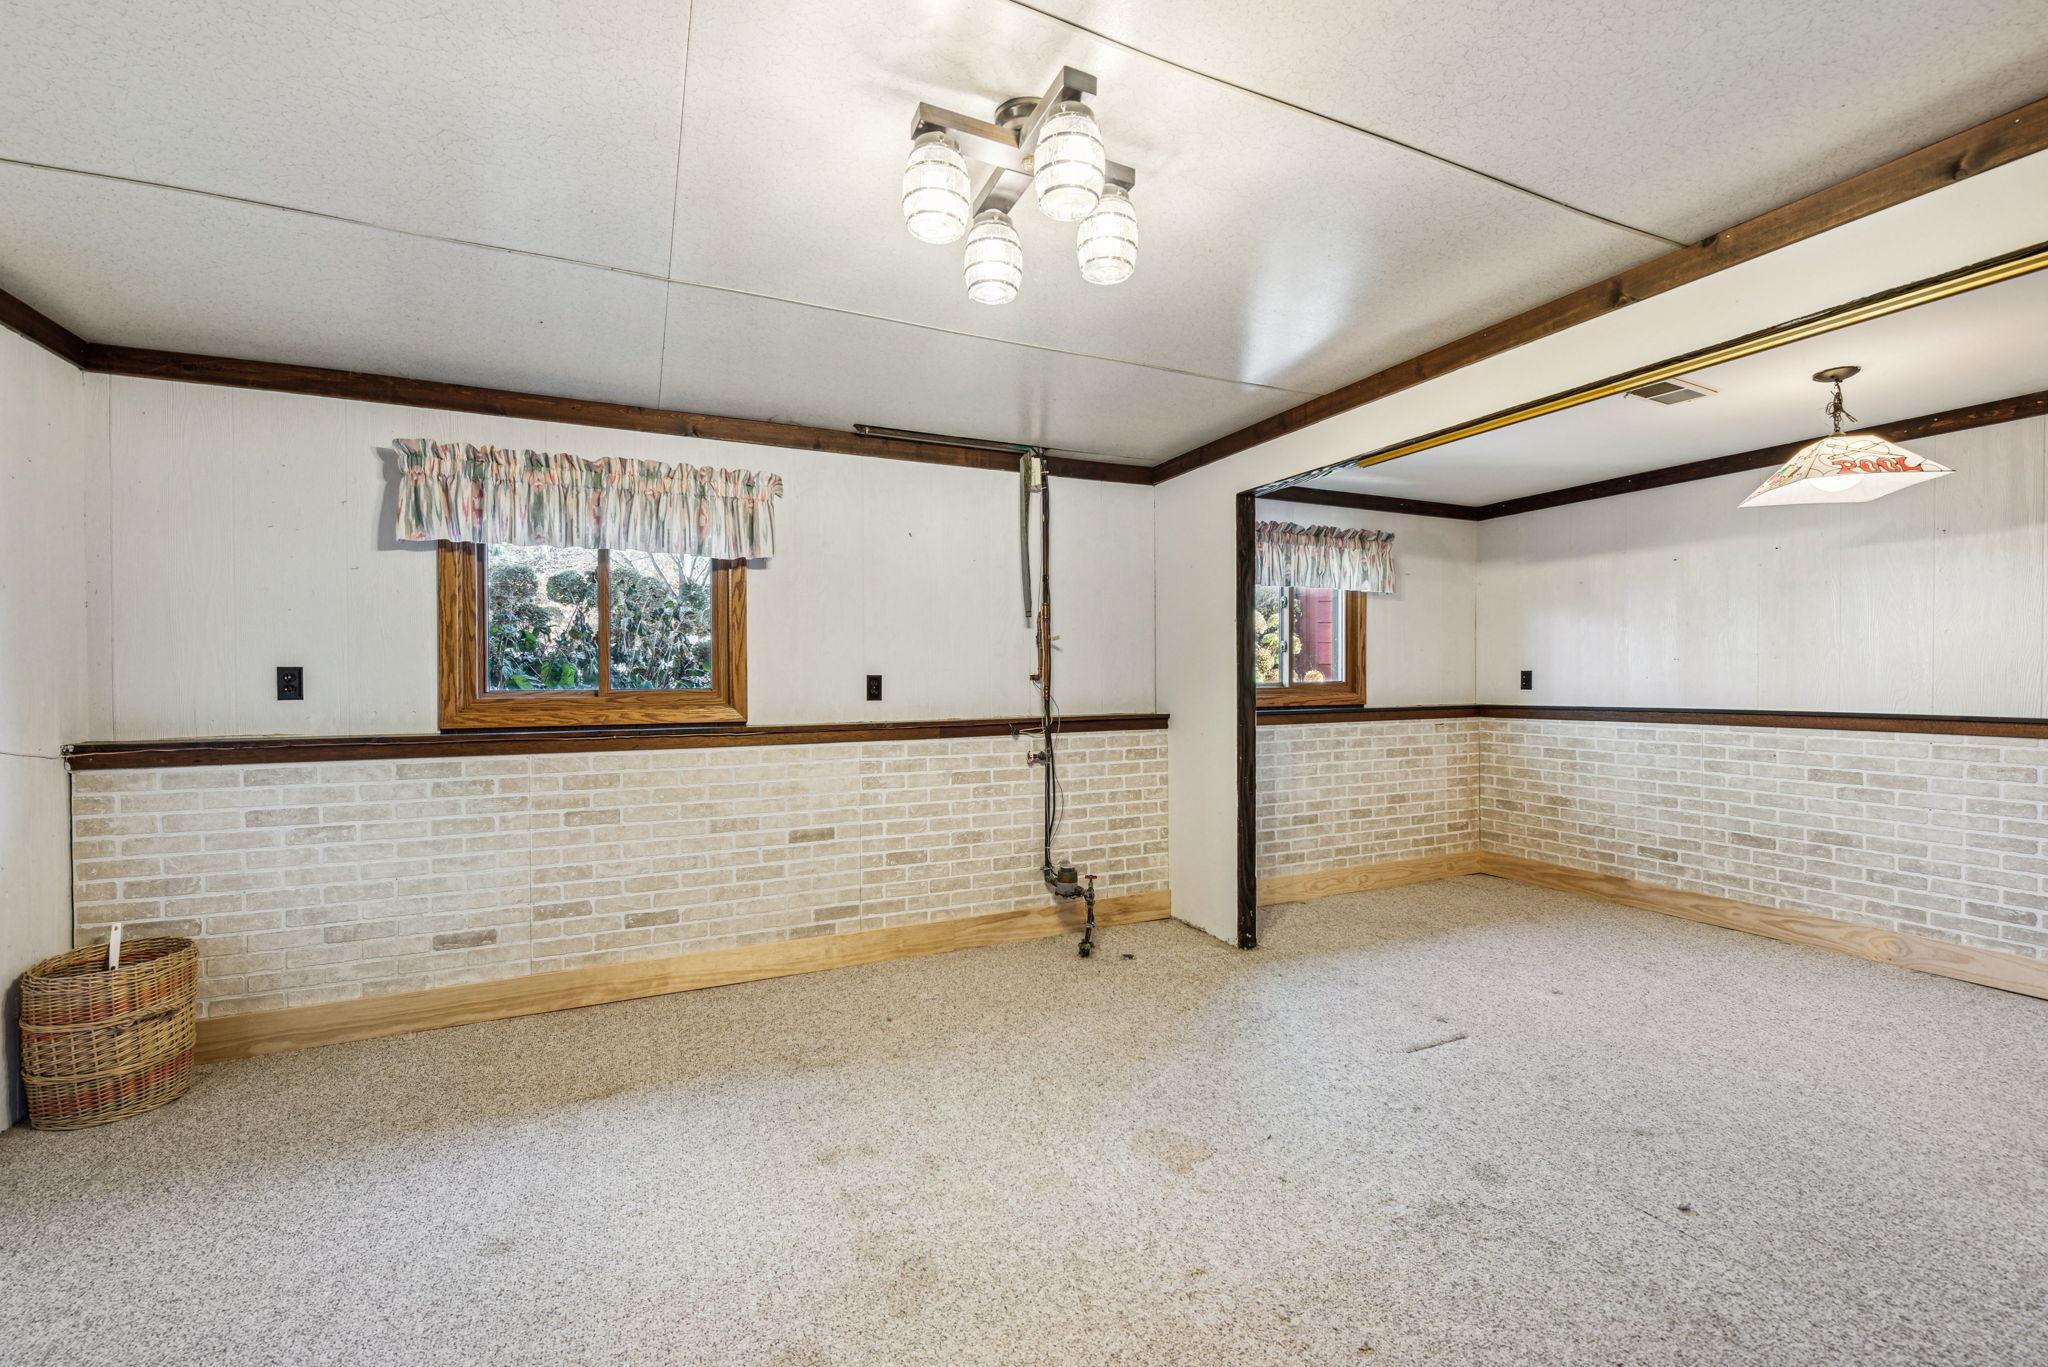
Empty basement room with beige carpet, brick wainscoting, and exposed utility pipes.
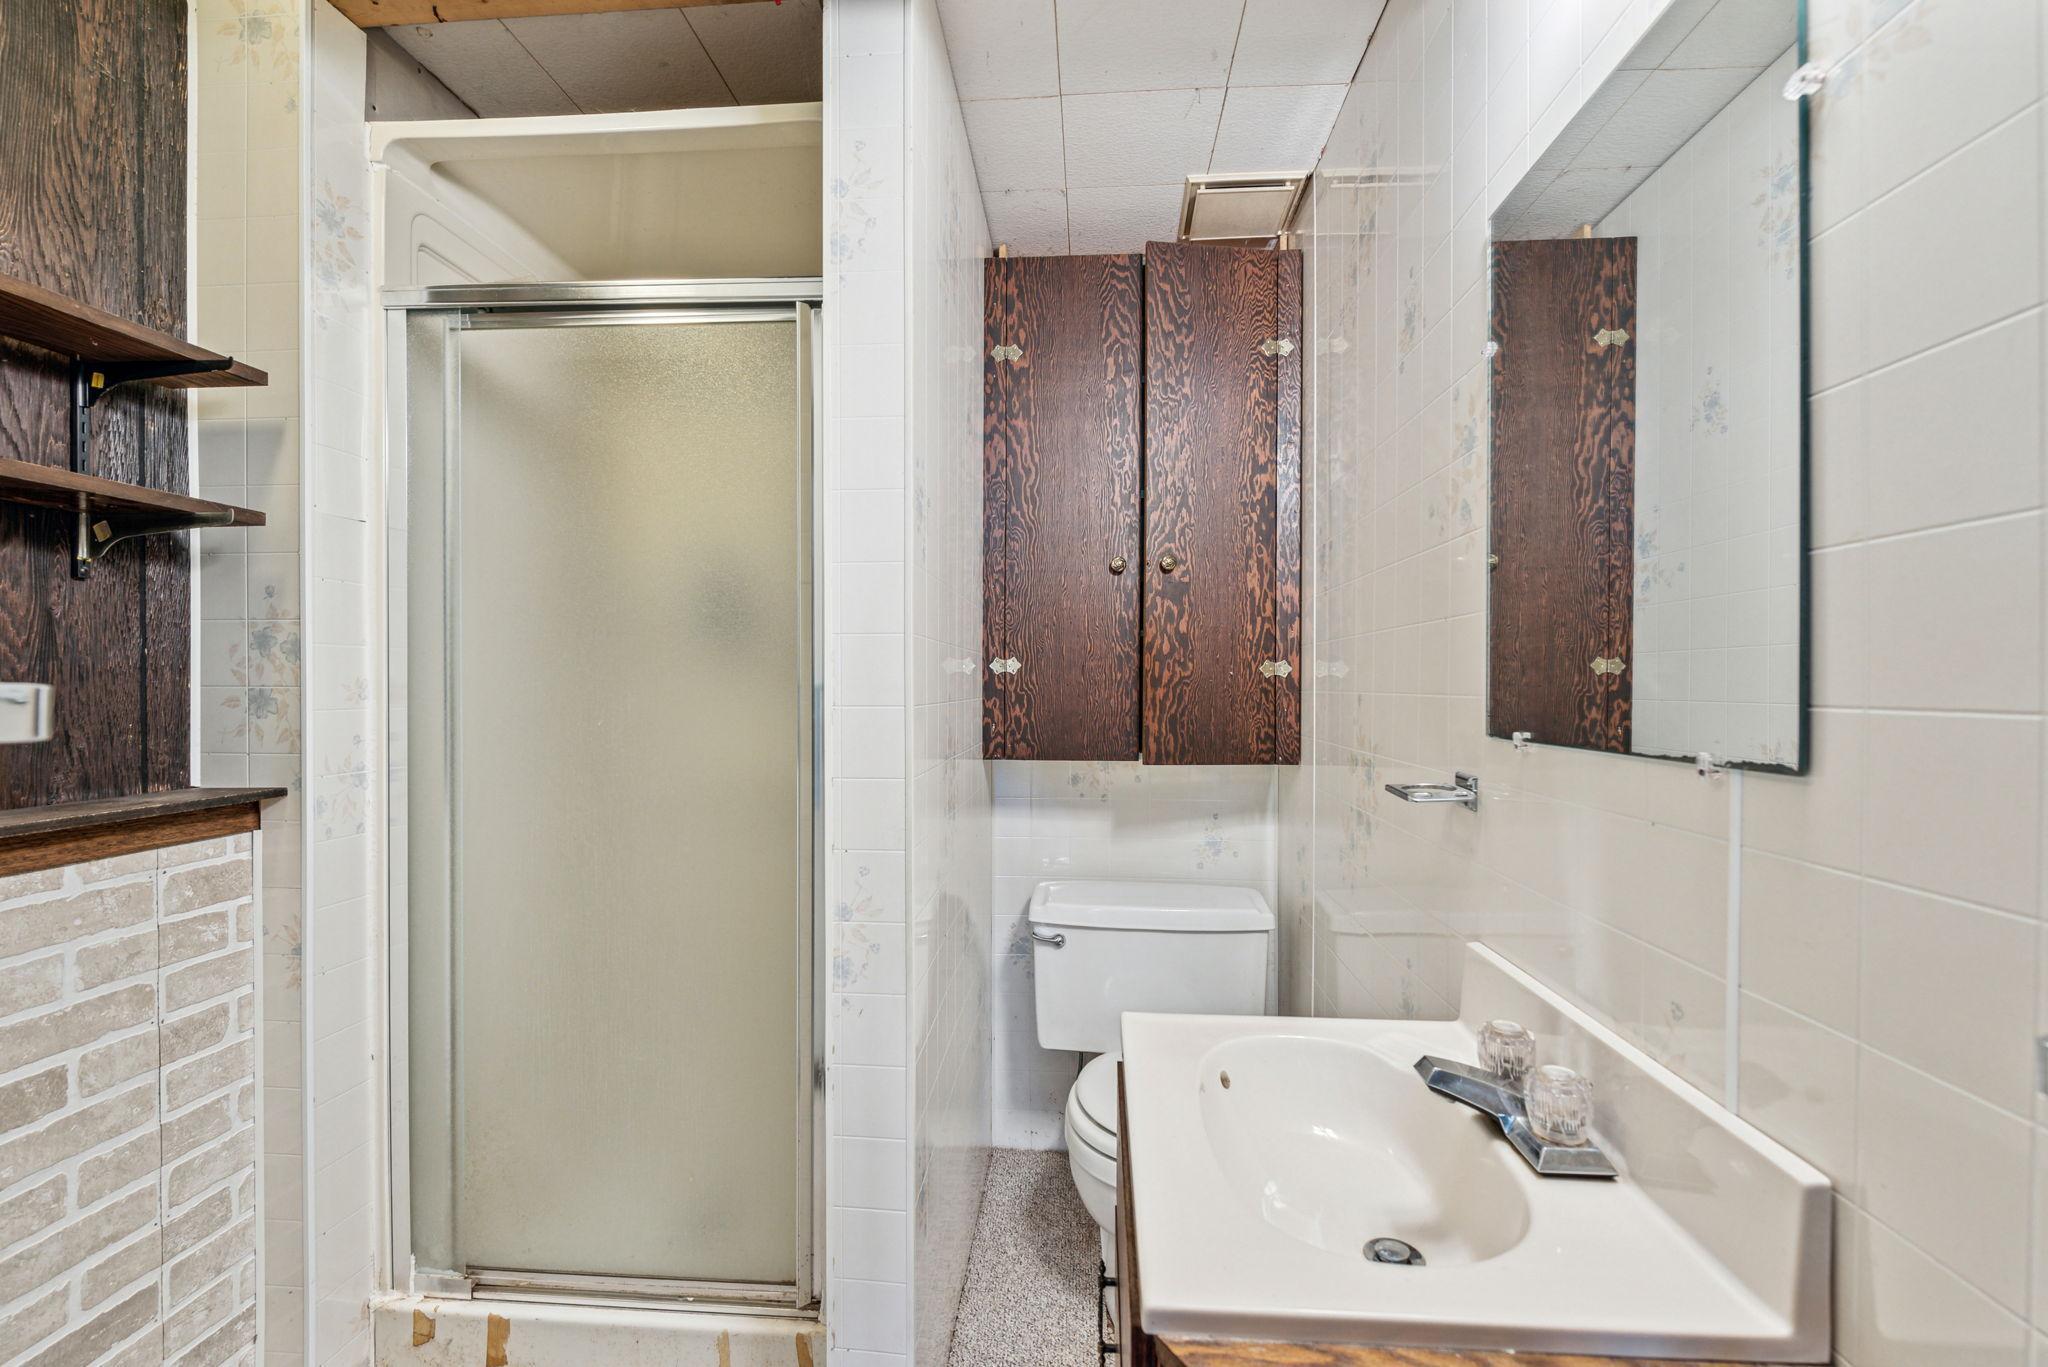
Bathroom with frosted-glass shower, white sink vanity, toilet, and dark wood cabinets.
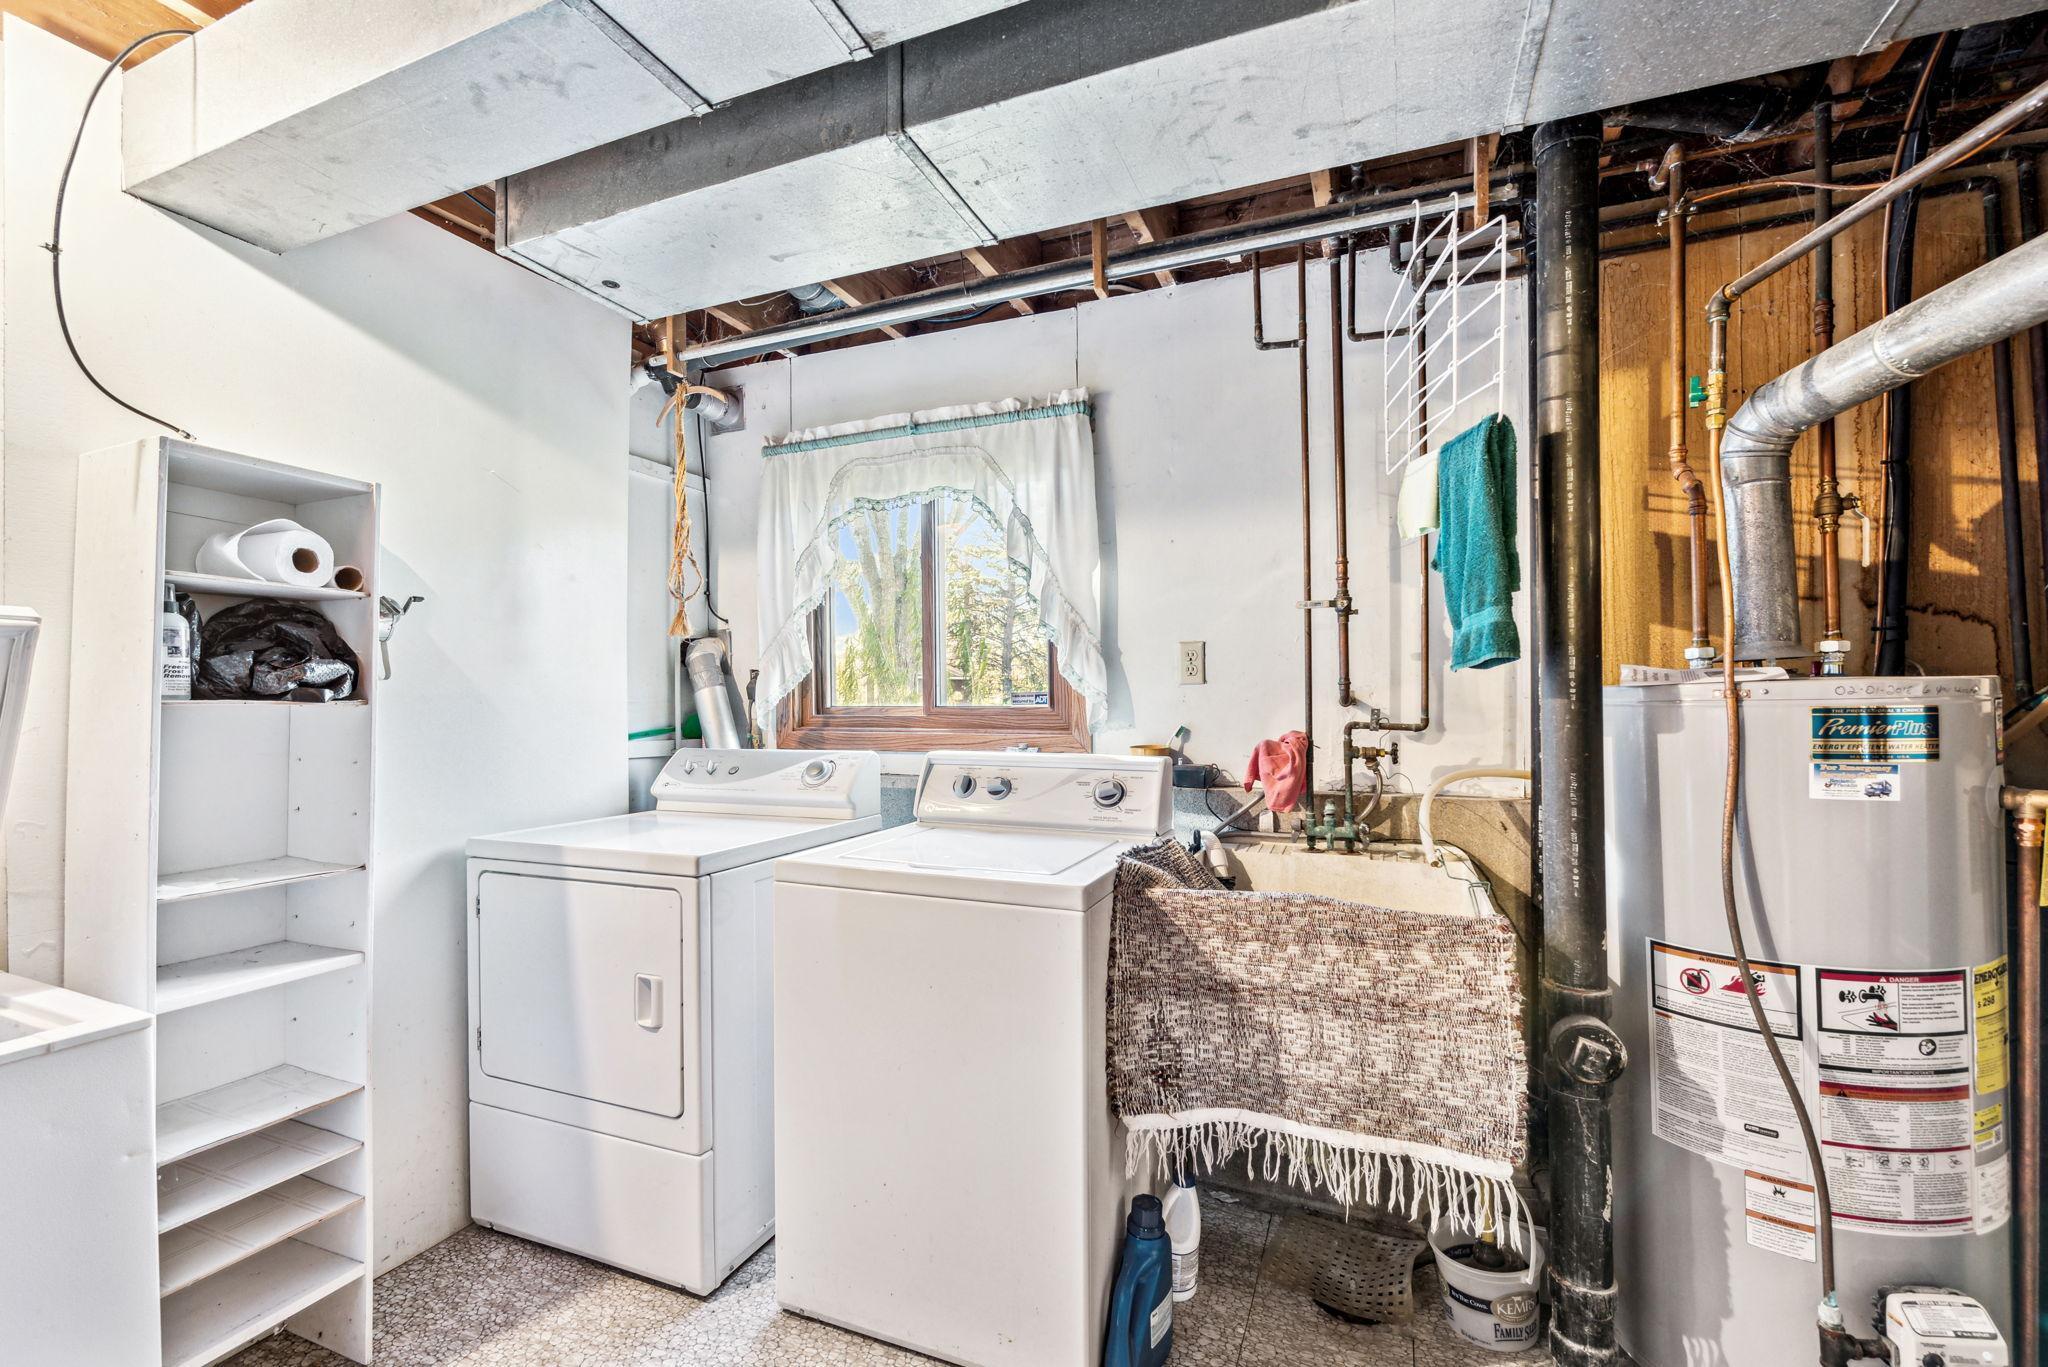
Basement laundry room with washer and dryer beneath exposed ductwork, beside a water heater.
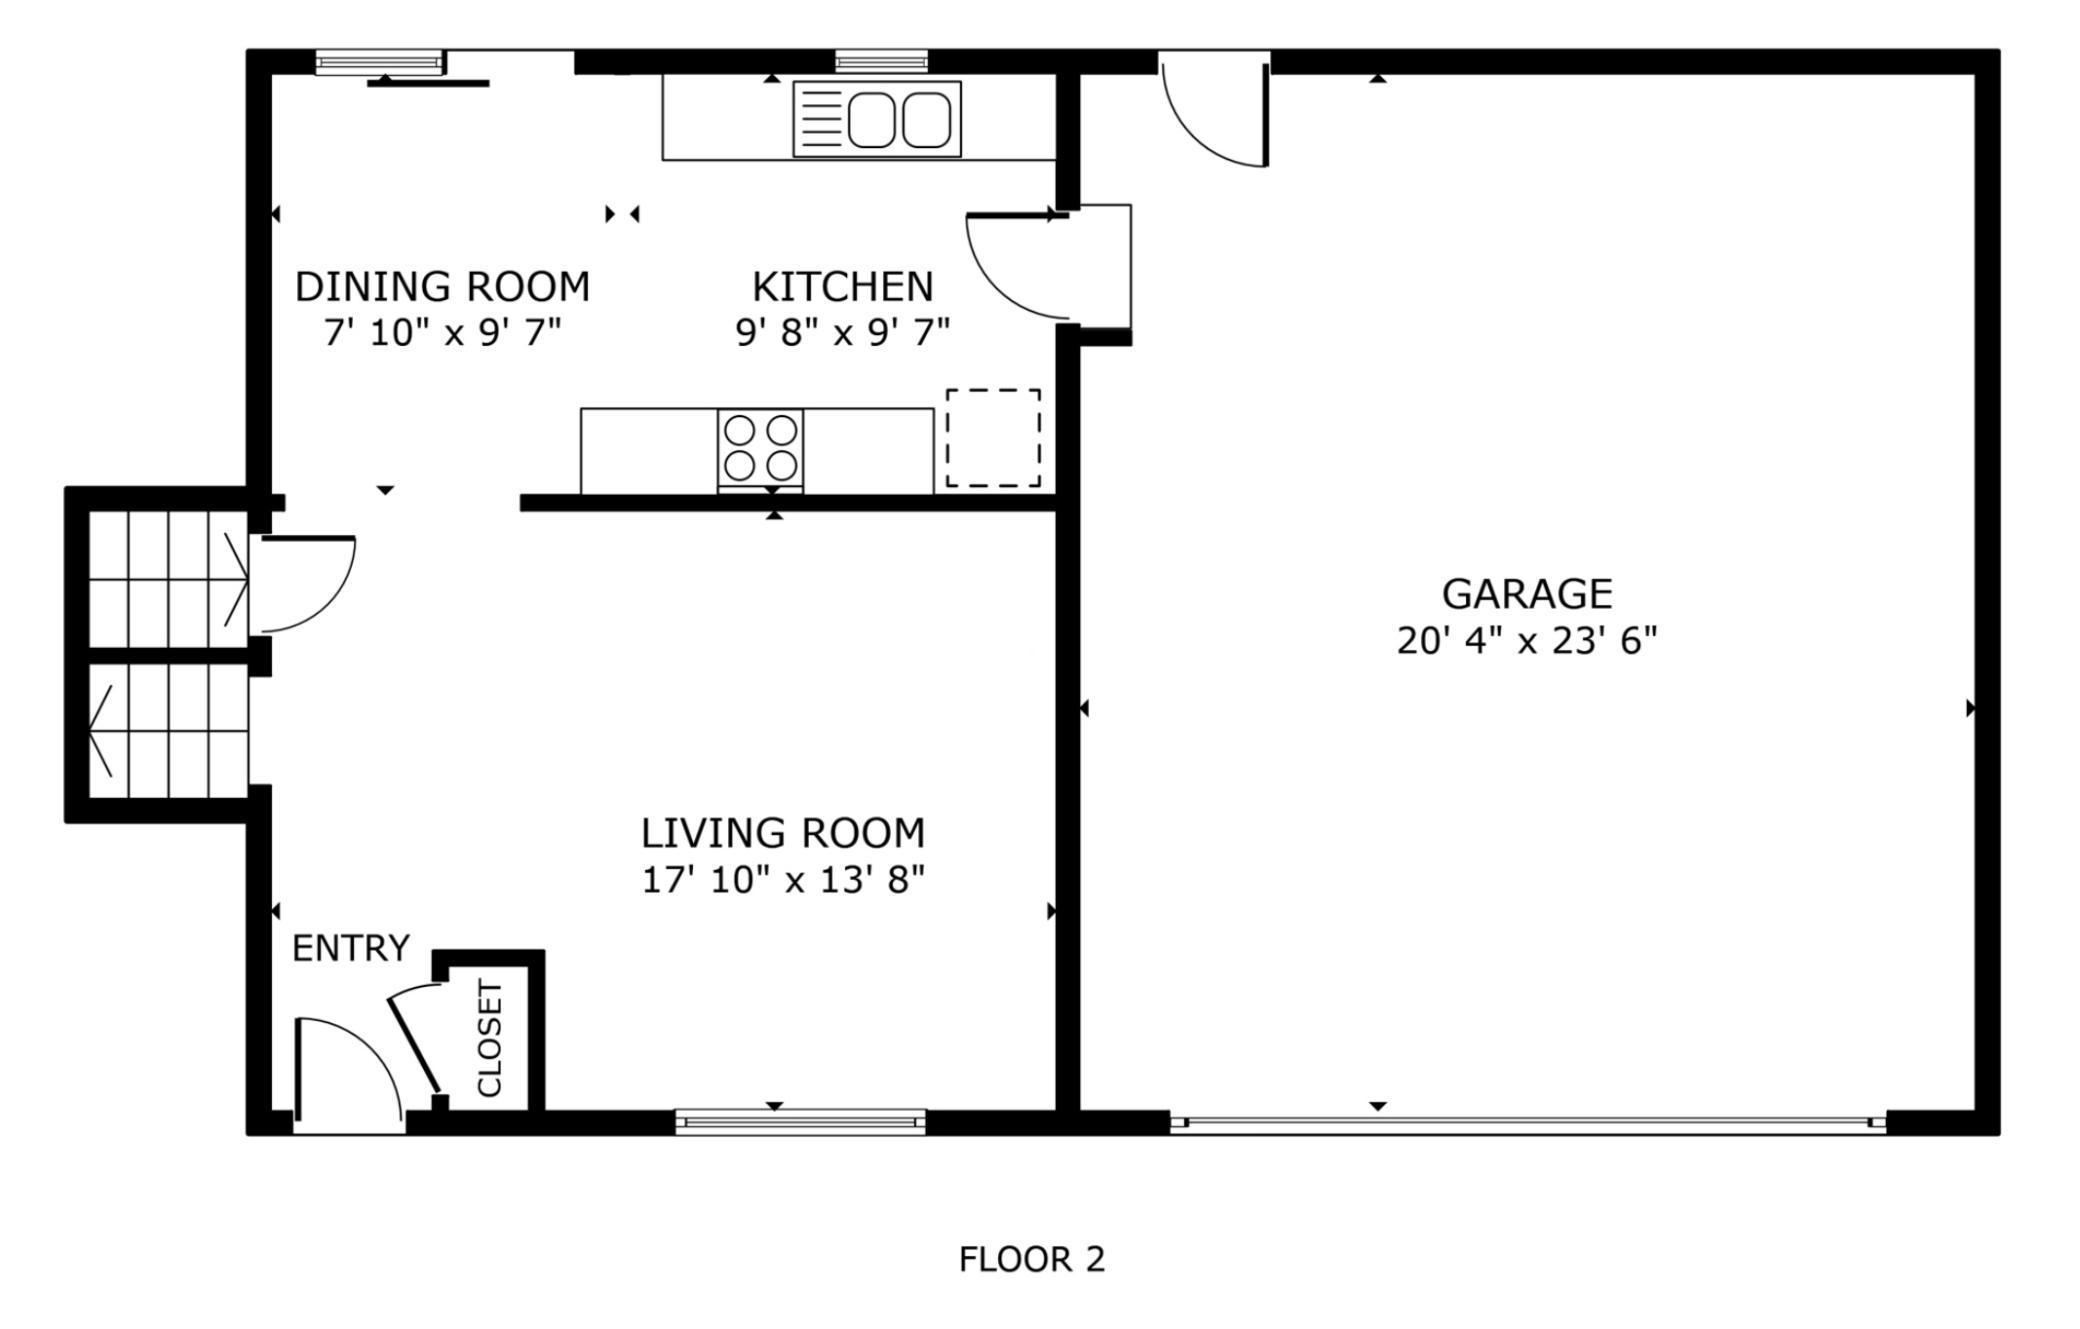
Second-floor plan with dining and kitchen areas, a living room, entry, closet, and large garage.
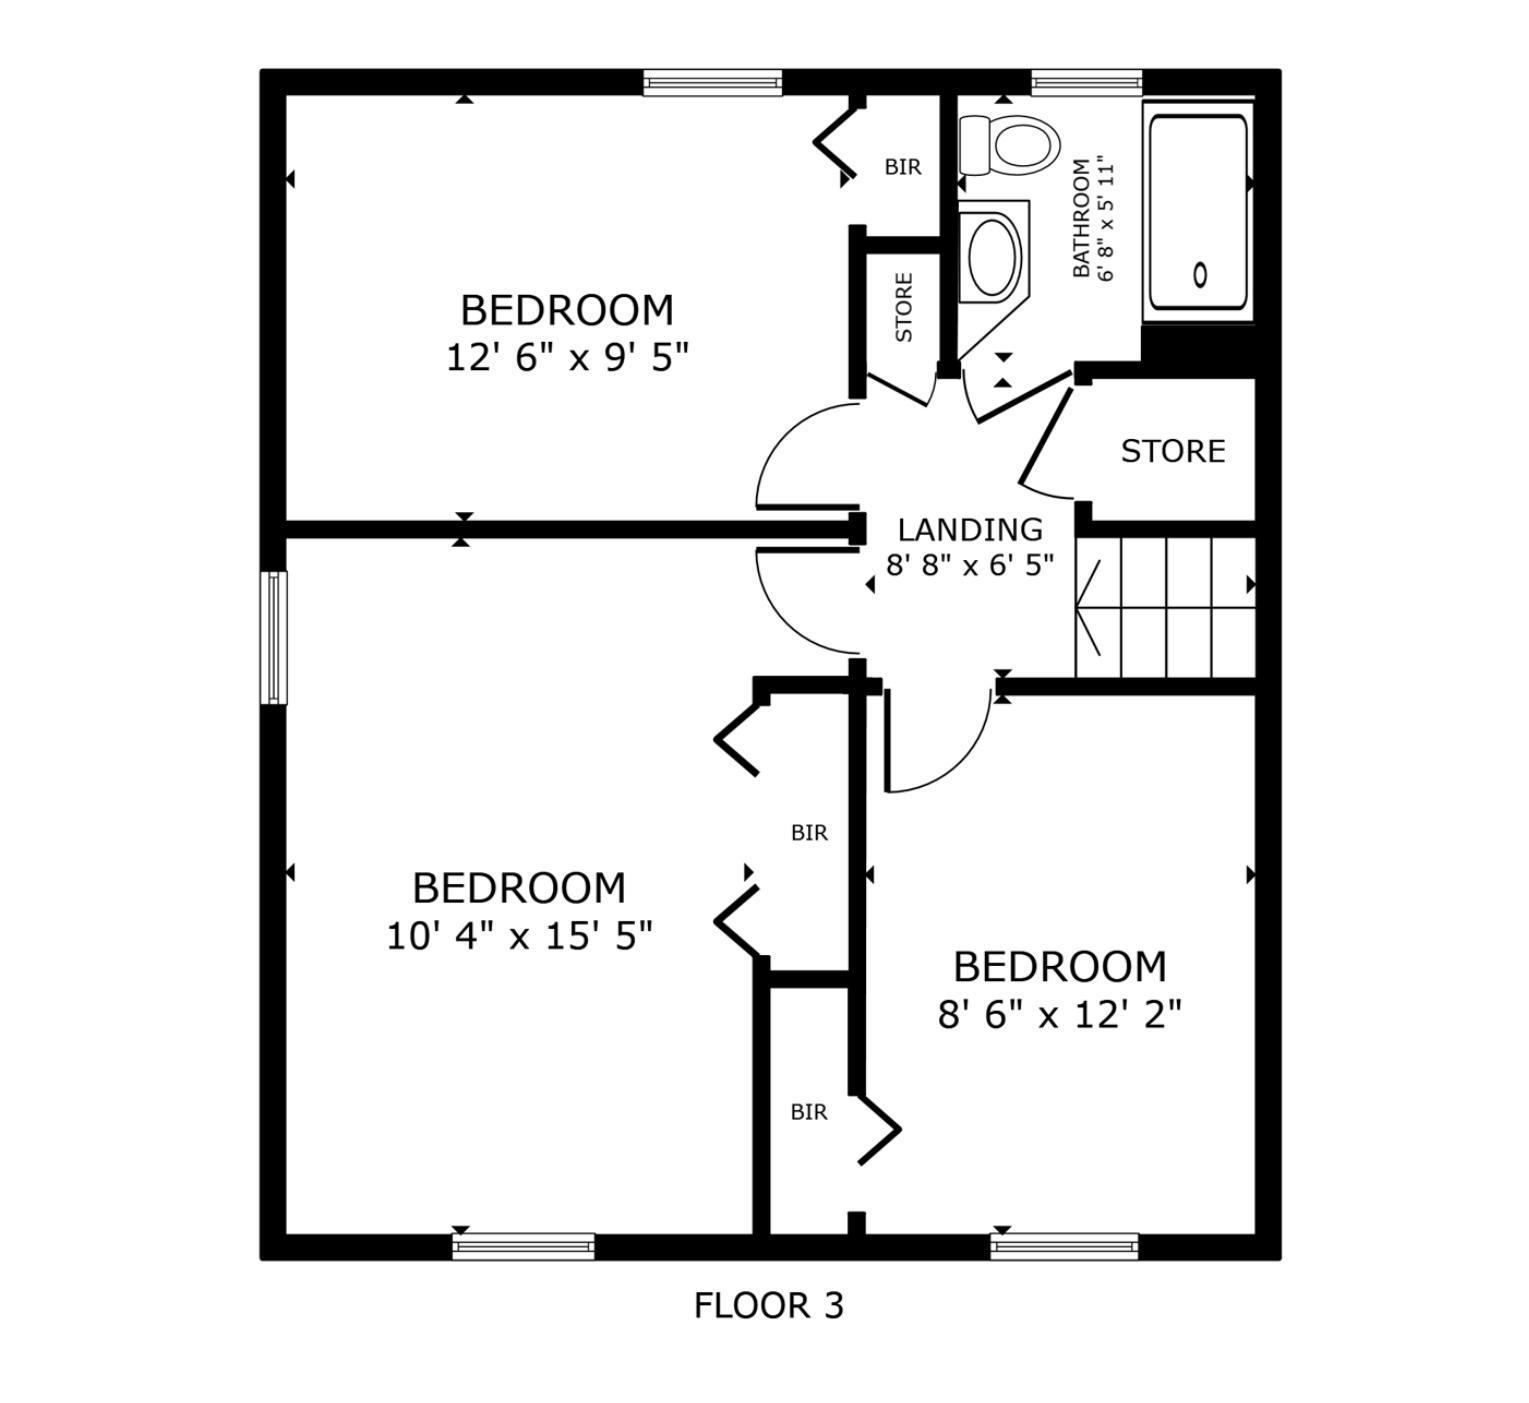
Third-floor plan with three bedrooms, a bathroom, landing, storage areas, and stairs.
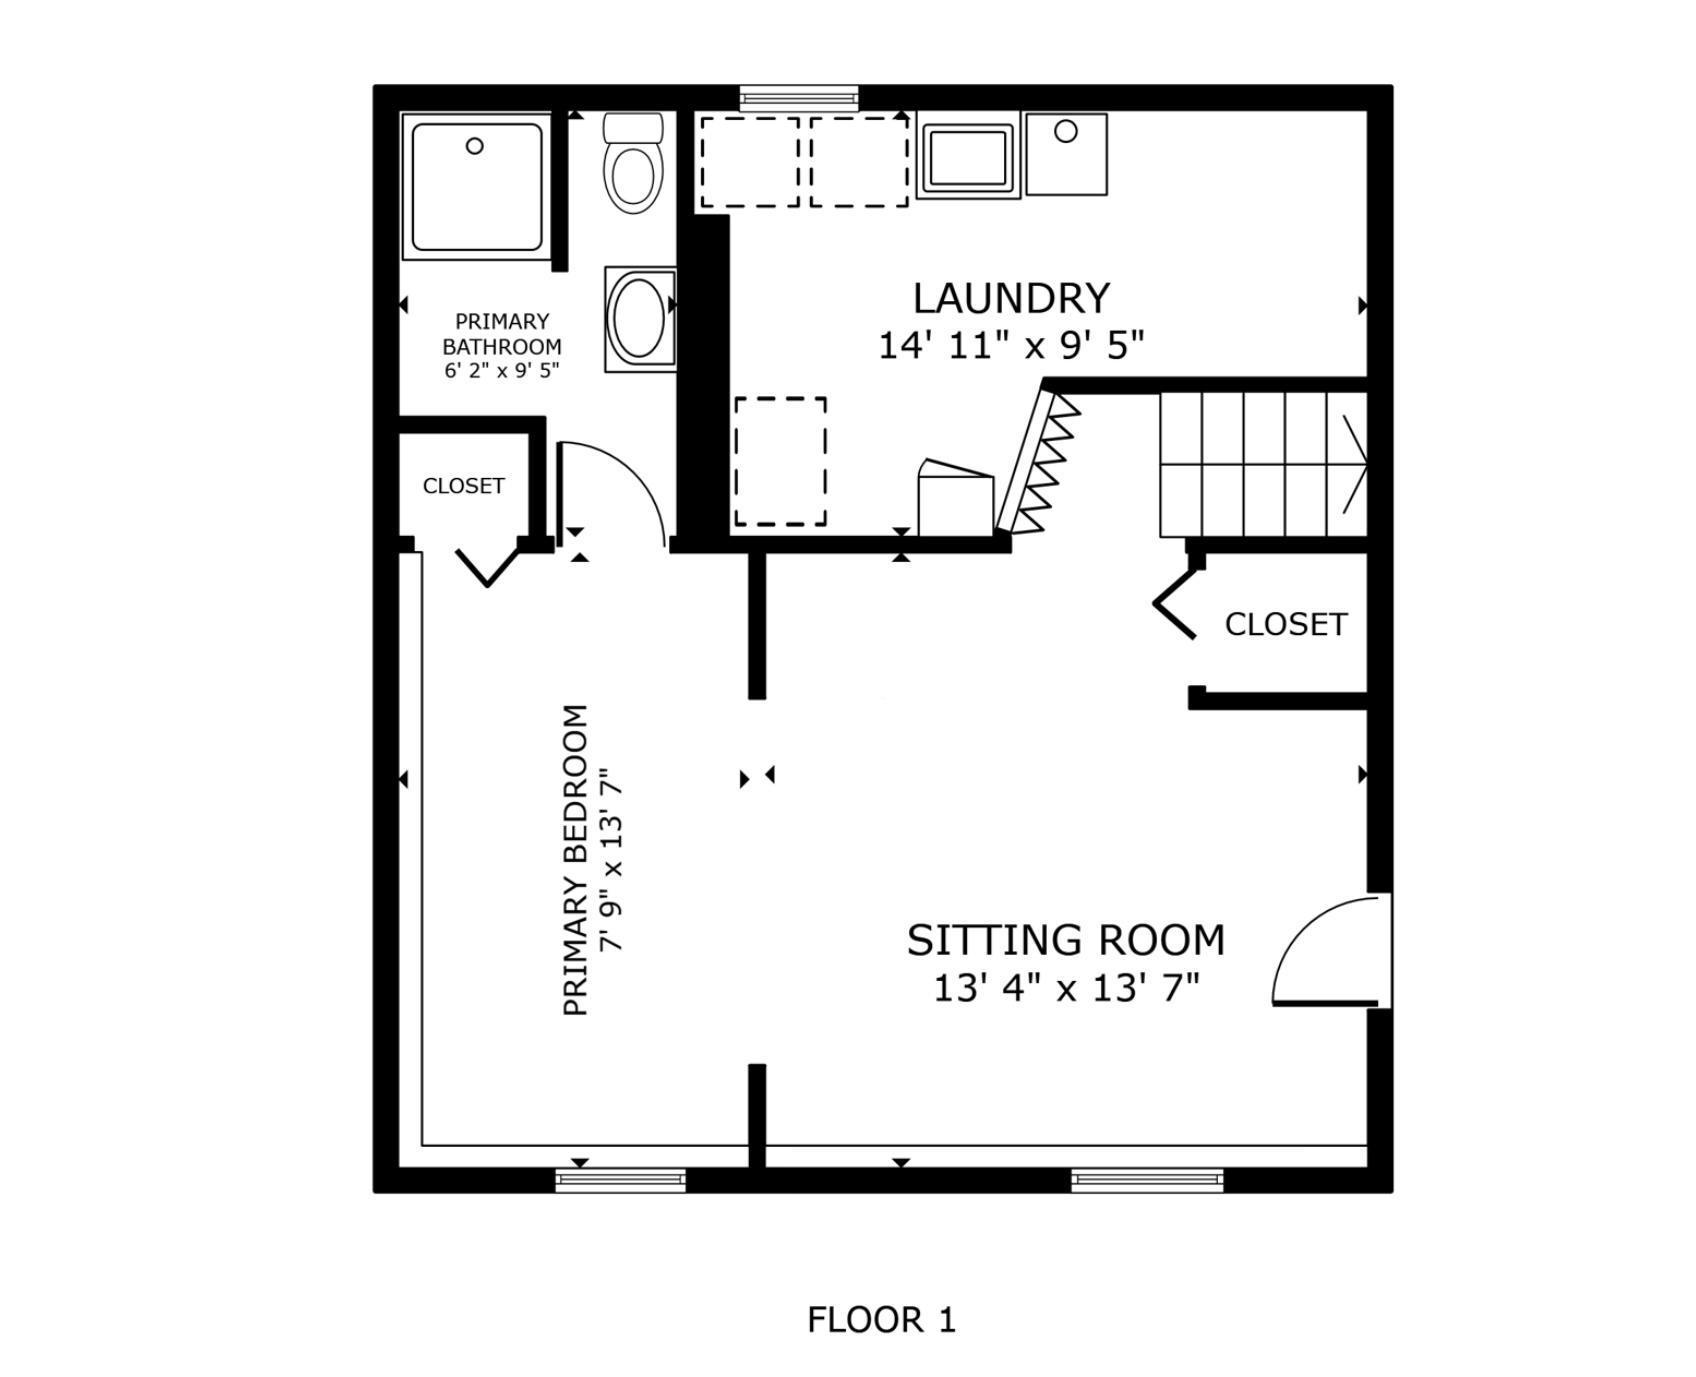
First-floor plan with a primary bedroom, sitting room, bathroom, laundry room, closets, and stairs.
SEE ALL PHOTOS
Split-level house with an attached garage, dark shutters, and a large evergreen in the front yard.
Split-level home's front exterior with attached garage, partly screened by a large evergreen tree.
Split-level home with a brown two-car garage, wide driveway, and large evergreen in front.
Aerial view of a single-story home with a fenced yard, patio, and trampoline.
Aerial view of homes and tree-lined yards beside a divided road.
Wooden backyard deck overlooking a grassy yard with leafless trees and neighboring homes.
Rear of a beige two-story home with a wooden deck and large tree in a leaf-strewn yard.
Leaf-covered backyard with large mature trees and a chain-link fence.
Backyard with mature trees, a brown shed, and fallen autumn leaves across the lawn.
Kitchen with wood-grain cabinets, a white refrigerator and electric range, and wood-look flooring.
Kitchen with oak cabinets, white appliances, and wood-look flooring.
Kitchen with dark wood cabinets, double-basin sink, beige countertop, and sliding glass door.
Kitchen with oak cabinets and white appliances, open to a carpeted entry and living area.
Kitchen with dark wood cabinets and a sliding glass door opening onto a backyard deck.
Empty living room with beige carpet, a large curtained window, and stairs at the right.
Empty living room with beige carpet, curtained window, and a white front door with decorative glass.
Vacant bedroom with blue curtains, a wood-trimmed window, and beige carpet.
Empty bedroom with two curtained windows, a wall lamp, and patterned gray carpet.
Empty bedroom with a wooden sliding-door closet, gray carpet, and a curtained window.
Empty carpeted bedroom with beige walls, dark wood trim, and a curtained window.
Bathroom with a white vanity, glass shower, and wood cabinet between lace-curtained windows.
Empty carpeted living room with a staircase and open doorway.
Vacant carpeted room with brick wainscoting, dark wood trim, and a window with patterned curtains.
Vacant carpeted room with brick-pattern wainscoting, dark wood trim, and a large wall mirror.
Empty basement room with beige carpet, brick wainscoting, and exposed utility pipes.
Bathroom with frosted-glass shower, white sink vanity, toilet, and dark wood cabinets.
Basement laundry room with washer and dryer beneath exposed ductwork, beside a water heater.
Second-floor plan with dining and kitchen areas, a living room, entry, closet, and large garage.
Third-floor plan with three bedrooms, a bathroom, landing, storage areas, and stairs.
First-floor plan with a primary bedroom, sitting room, bathroom, laundry room, closets, and stairs.
Courtesy of Engel & Volkers Minneapolis Downtown, Michael J Finstad Listing Contact:  
Sold

15001 Charlston Avenue W

15001 Charlston Avenue W, Rosemount, MN 55068

$300,000

3
beds

2
baths

1,392 Sq.Ft. LIVING AREA

0.48 Acres lot

Features & amenities

Interior

  • total bedrooms3
  • Total bathrooms2
  • full bathroom1
  • three quarter bathroom1
  • APPLIANCES Dishwasher, Disposal, Dryer, Electronic Air Filter, Gas Water Heater, Microwave, Range, Refrigerator, Washer

Area & Lot

  • Status Sold
  • Date Sold December 12, 2023
  • Living Area1,392 Sq.Ft.
  • Total Area1,500 Sq.Ft.
  • Lot Area0.48 Acres
  • MLS® ID6445189
  • TypeResidential
  • YEAR BUILT1975
  • School DistrictRosemount-Apple Valley-Eagan

Exterior

  • STORIES3
  • Garage Space2.0
  • water SourceCity Water/Connected
  • roofAsphalt, Pitched
  • lot featuresIrregular Lot, Sod Included in Price, Tree Coverage - Medium
  • parkingAttached Garage, Asphalt
  • HEAT TYPEForced Air
  • AIR CONDITIONINGCentral Air
  • sewerCity Sewer/Connected
  • Disability FeaturesGrab Bars In Bathroom

Financial

  • Sales Price$300,000
  • Real Estate Tax $2,838/yr

Experience the difference

Your home is more than an address—it’s a reflection of your lifestyle. Partner with an expert who truly understands what luxury means.

Follow Me on Instagram