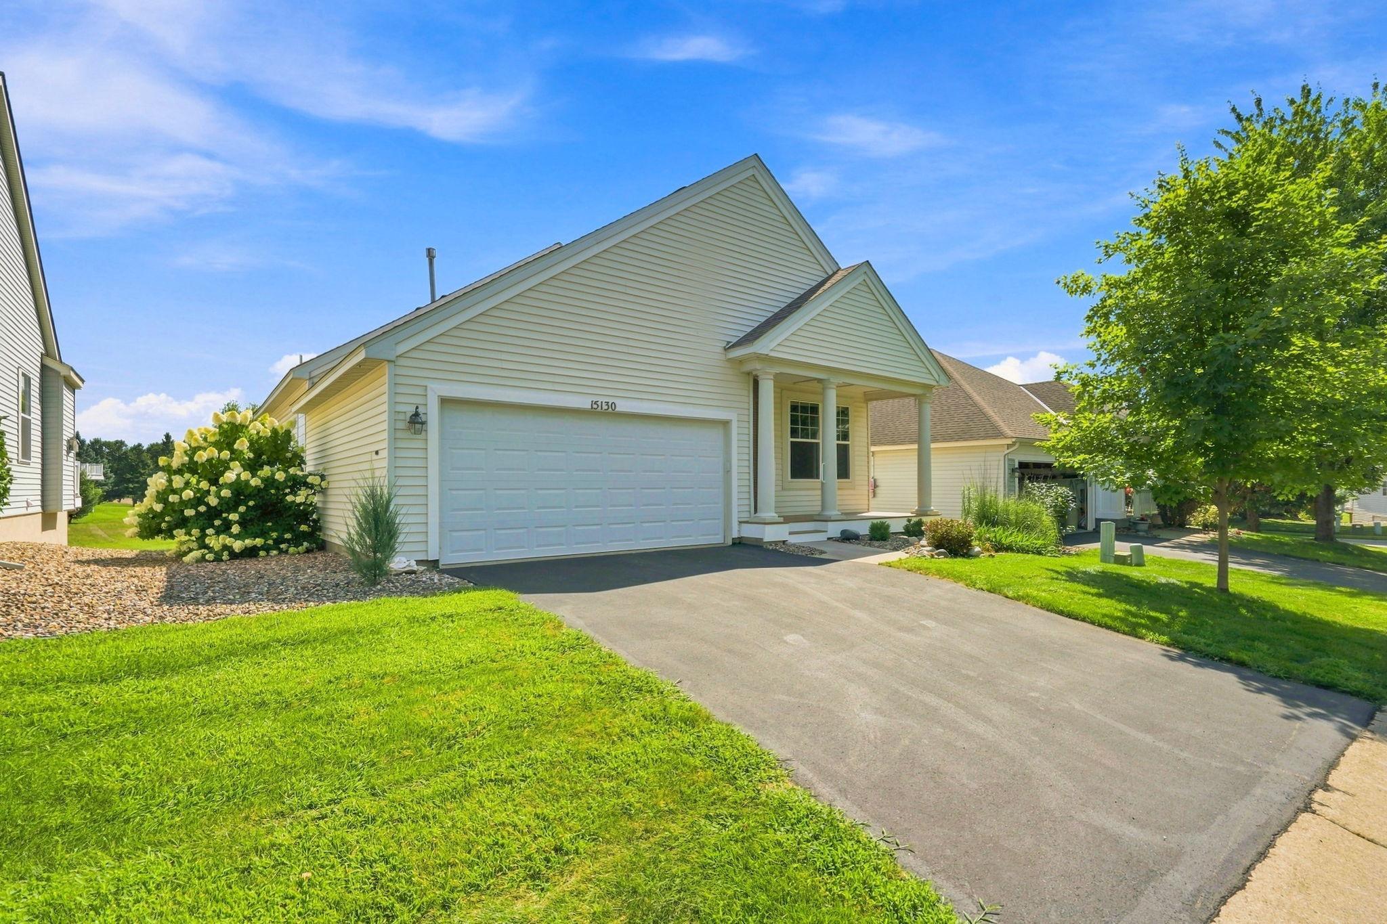
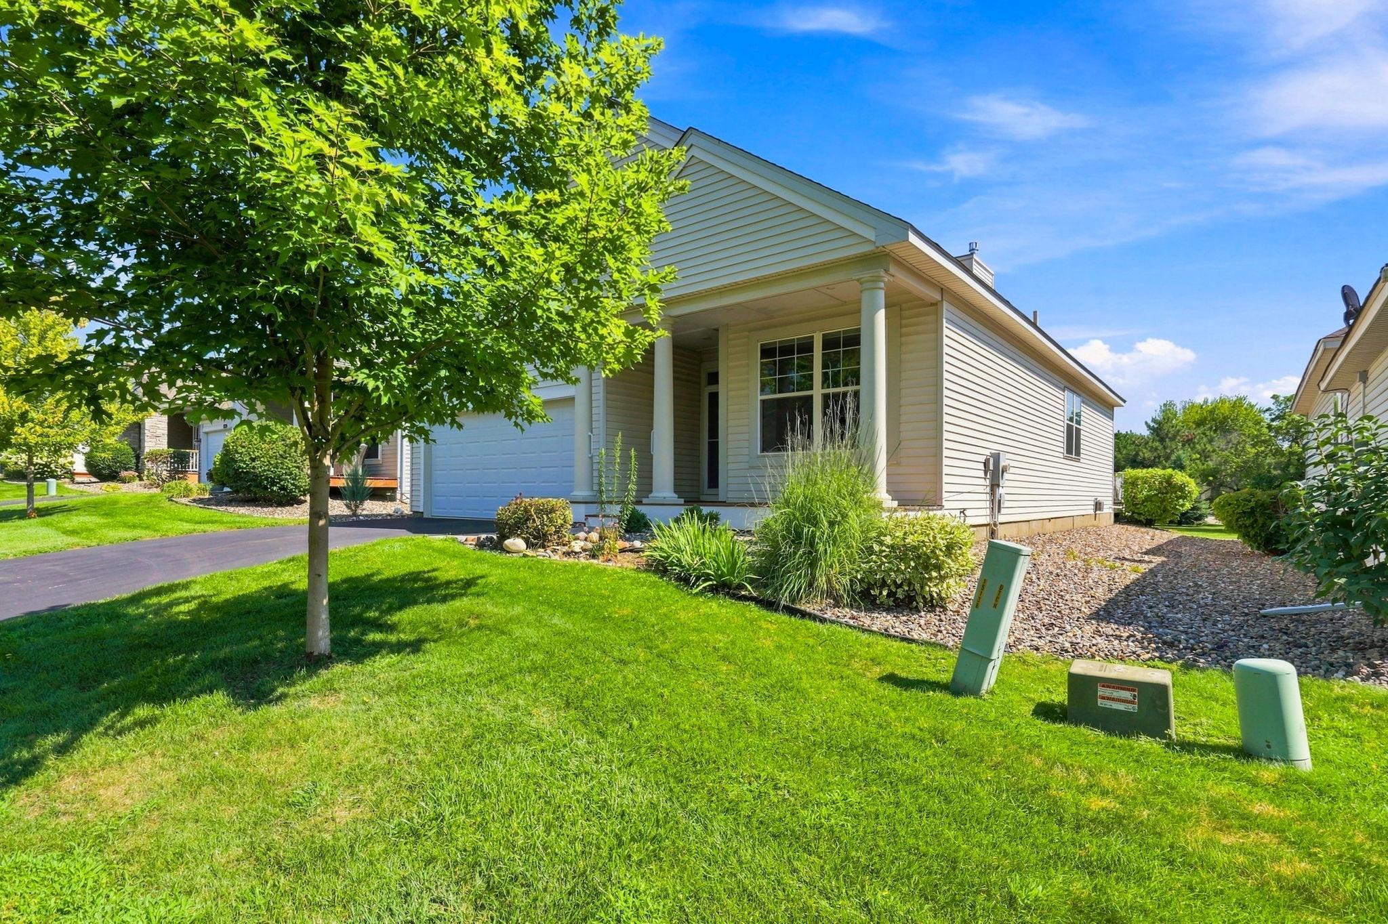
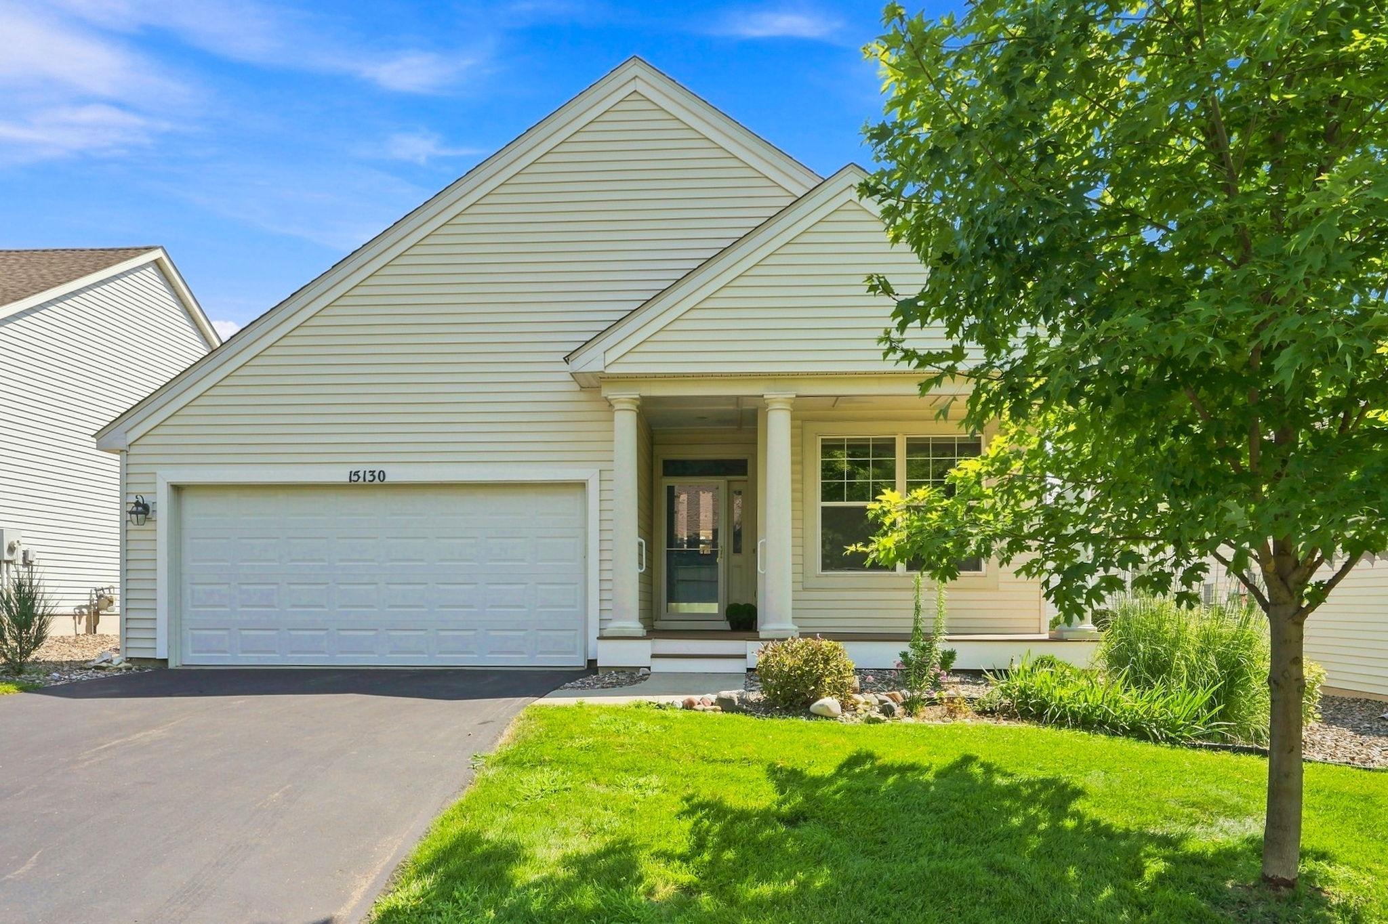
Cream-colored house with a two-car garage, covered porch, and flowering shrub beside the driveway.
15130 Dutchman Way
15130 Dutchman Way
15130 Dutchman Way
15130 Dutchman Way
15130 Dutchman Way
15130 Dutchman Way
15130 Dutchman Way
15130 Dutchman Way
15130 Dutchman Way
15130 Dutchman Way
15130 Dutchman Way
15130 Dutchman Way
15130 Dutchman Way
15130 Dutchman Way
15130 Dutchman Way
15130 Dutchman Way
15130 Dutchman Way
15130 Dutchman Way
15130 Dutchman Way
15130 Dutchman Way
15130 Dutchman Way
15130 Dutchman Way
15130 Dutchman Way
15130 Dutchman Way
15130 Dutchman Way
15130 Dutchman Way
15130 Dutchman Way
15130 Dutchman Way
15130 Dutchman Way
15130 Dutchman Way
15130 Dutchman Way
15130 Dutchman Way
15130 Dutchman Way
SEE ALL PHOTOS
Cream-colored house with a two-car garage, covered porch, and flowering shrub beside the driveway.
15130 Dutchman Way
15130 Dutchman Way
15130 Dutchman Way
15130 Dutchman Way
15130 Dutchman Way
15130 Dutchman Way
15130 Dutchman Way
15130 Dutchman Way
15130 Dutchman Way
15130 Dutchman Way
15130 Dutchman Way
15130 Dutchman Way
15130 Dutchman Way
15130 Dutchman Way
15130 Dutchman Way
15130 Dutchman Way
15130 Dutchman Way
15130 Dutchman Way
15130 Dutchman Way
15130 Dutchman Way
15130 Dutchman Way
15130 Dutchman Way
15130 Dutchman Way
15130 Dutchman Way
15130 Dutchman Way
15130 Dutchman Way
15130 Dutchman Way
15130 Dutchman Way
15130 Dutchman Way
15130 Dutchman Way
15130 Dutchman Way
15130 Dutchman Way
15130 Dutchman Way
Courtesy of Coldwell Banker Realty, James Burton Listing Contact:  
Sold

15130 Dutchman Way

15130 Dutchman Way, Apple Valley, MN 55124

$414,900
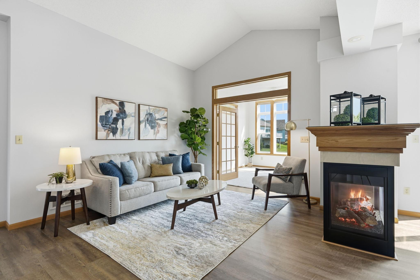
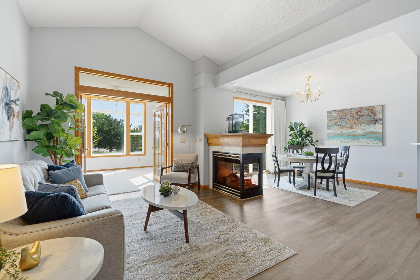
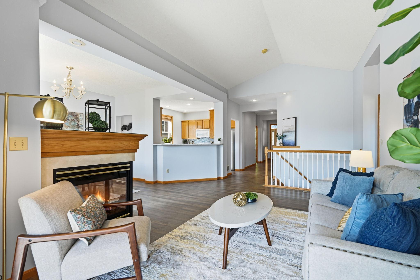
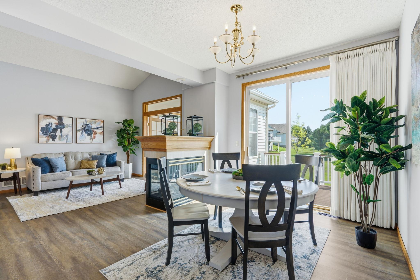
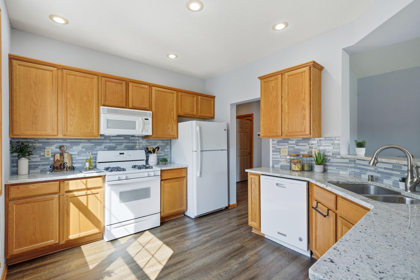
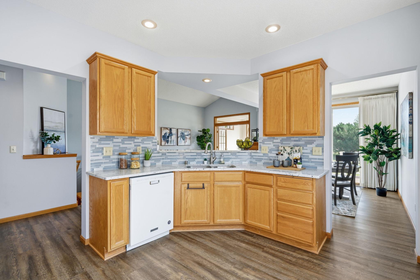
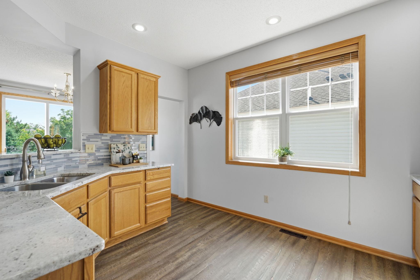
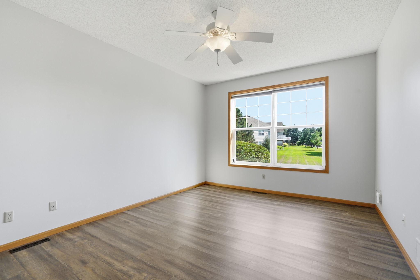
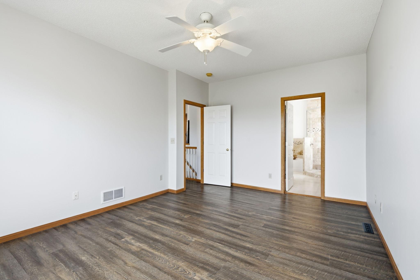
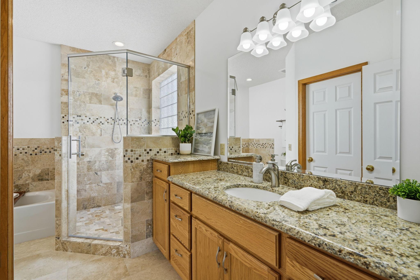
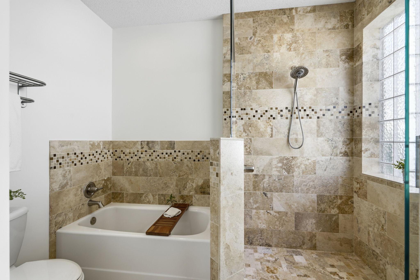
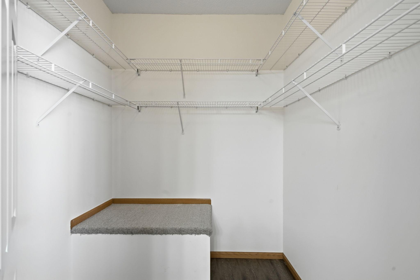
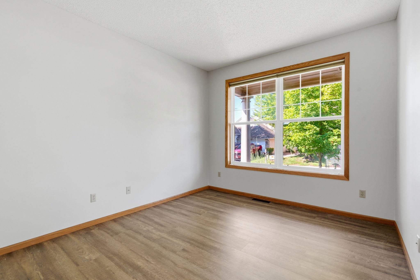
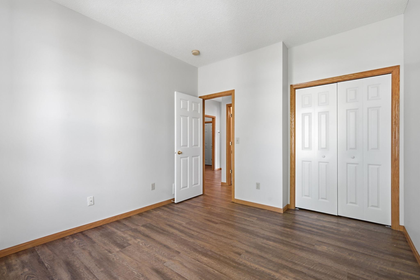
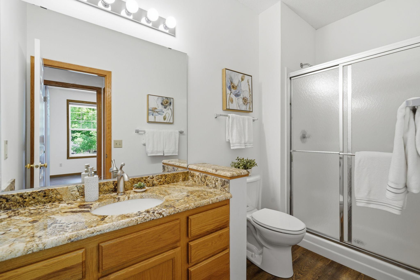
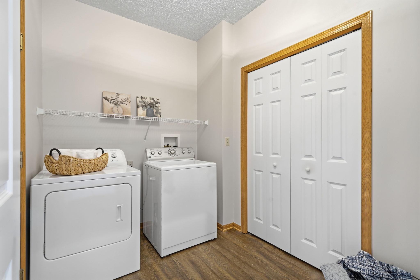
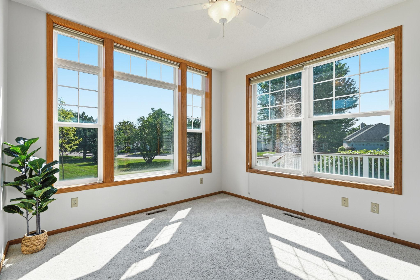
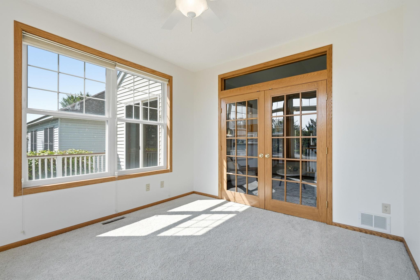
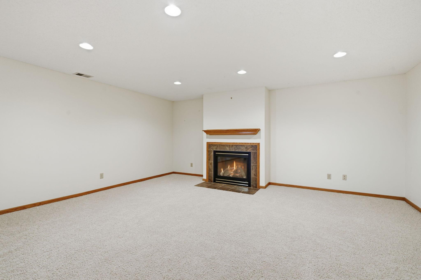
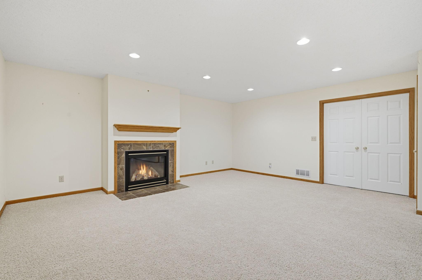
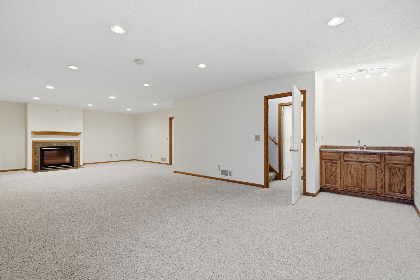
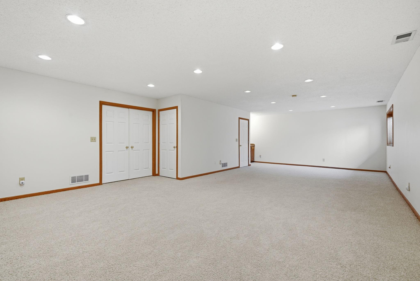
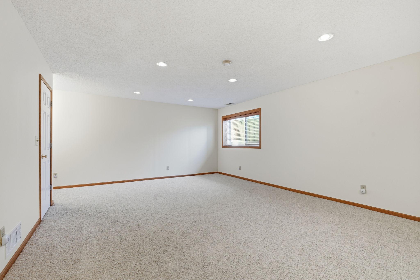
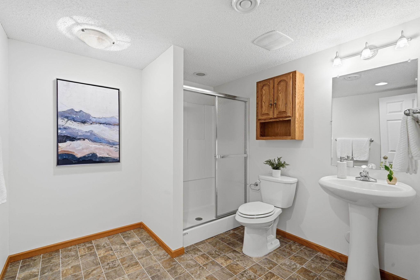
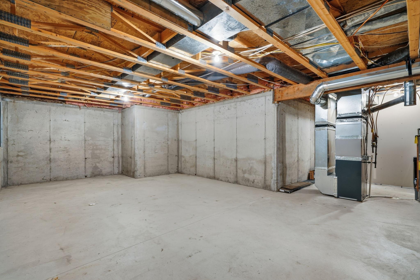
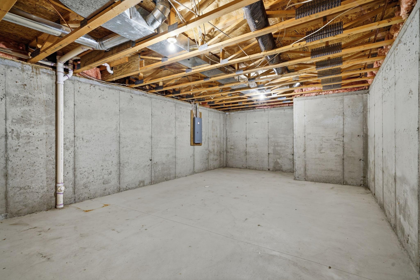
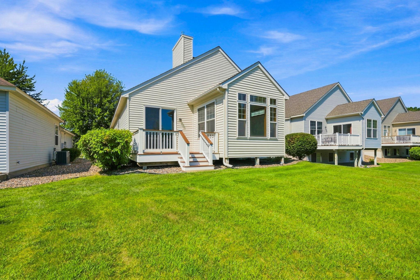
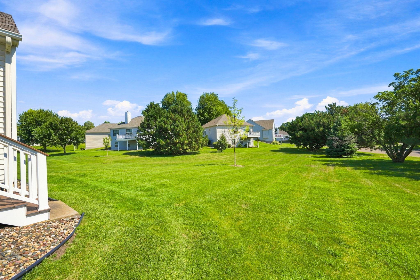
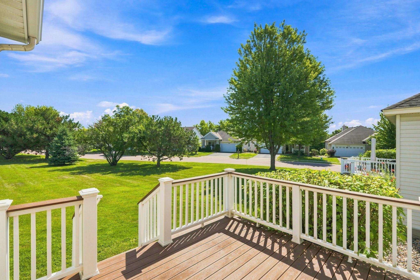
Striking 2 bedroom, 3 bath detached townhome in impeccable condition with windows on all 4 sides offers abundant natural light at all times of the day. It offers one level living at its best with a finished lower level as well. The main level offers entertainment sized living and dining rooms with an attractive 3-sided fireplace between them, a delightful 4 season porch, roomy kitchen with generous eating area, gas range, new glass tile backsplash, and open to the living areas. You'll love the king sized primary bedroom and luxurious bath with a huge new tile shower, separate tub and walk in closet. The maintenance free deck offers a beautiful view of the expansive green space. The guest bedroom is good sized and has an adjacent 3/4 bath. The laundry room is also on the main floor, of course. The lower level has an immense family room with a handsome fireplace, a very large storage room and another 3/4 bath. The roof was replaced in 2018, the furnace in 2019, and the water softener and water heater are both new as well. The main floor has all new attractive laminate flooring, and the primary bath has been completely renovated.

2
beds

3
baths

2,210 Sq.Ft. LIVING AREA

4,748.04 Sq.Ft. lot

Michael Finstad

Michael Finstad

Features & amenities

Interior

  • total bedrooms2
  • Total bathrooms3
  • full bathroom1
  • three quarter bathrooms2
  • Laundry room Laundry Room, Main Level
  • Fireplace Gas, Living Room
  • APPLIANCES Dishwasher, Disposal, Dryer, Gas Water Heater, Microwave, Range, Refrigerator, Water Softener Owned

Area & Lot

  • Status Sold
  • Date Sold September 30, 2026
  • Living Area2,210 Sq.Ft.
  • Total Area2,590 Sq.Ft.
  • Lot Area4,748.04 Sq.Ft.
  • MLS® ID7124560
  • TypeResidential
  • YEAR BUILT1999
  • NeighborhoodApple Valley
  • School DistrictRosemount-Apple Valley-Eagan

Exterior

  • STORIES1
  • Garage Space2.0
  • water SourceCity Water/Connected
  • roofAge 8 Years or Less
  • lot featuresTree Coverage - Light
  • parkingAttached Garage, Garage Door Opener
  • HEAT TYPEForced Air
  • AIR CONDITIONINGCentral Air
  • sewerCity Sewer/Connected
  • Disability FeaturesNone

Financial

  • Sales Price$414,900
  • Real Estate Tax $4,820/yr
  • HOA $217/mo
View Virtual Tour

Experience the difference

Your home is more than an address—it’s a reflection of your lifestyle. Partner with an expert who truly understands what luxury means.

Follow Me on Instagram