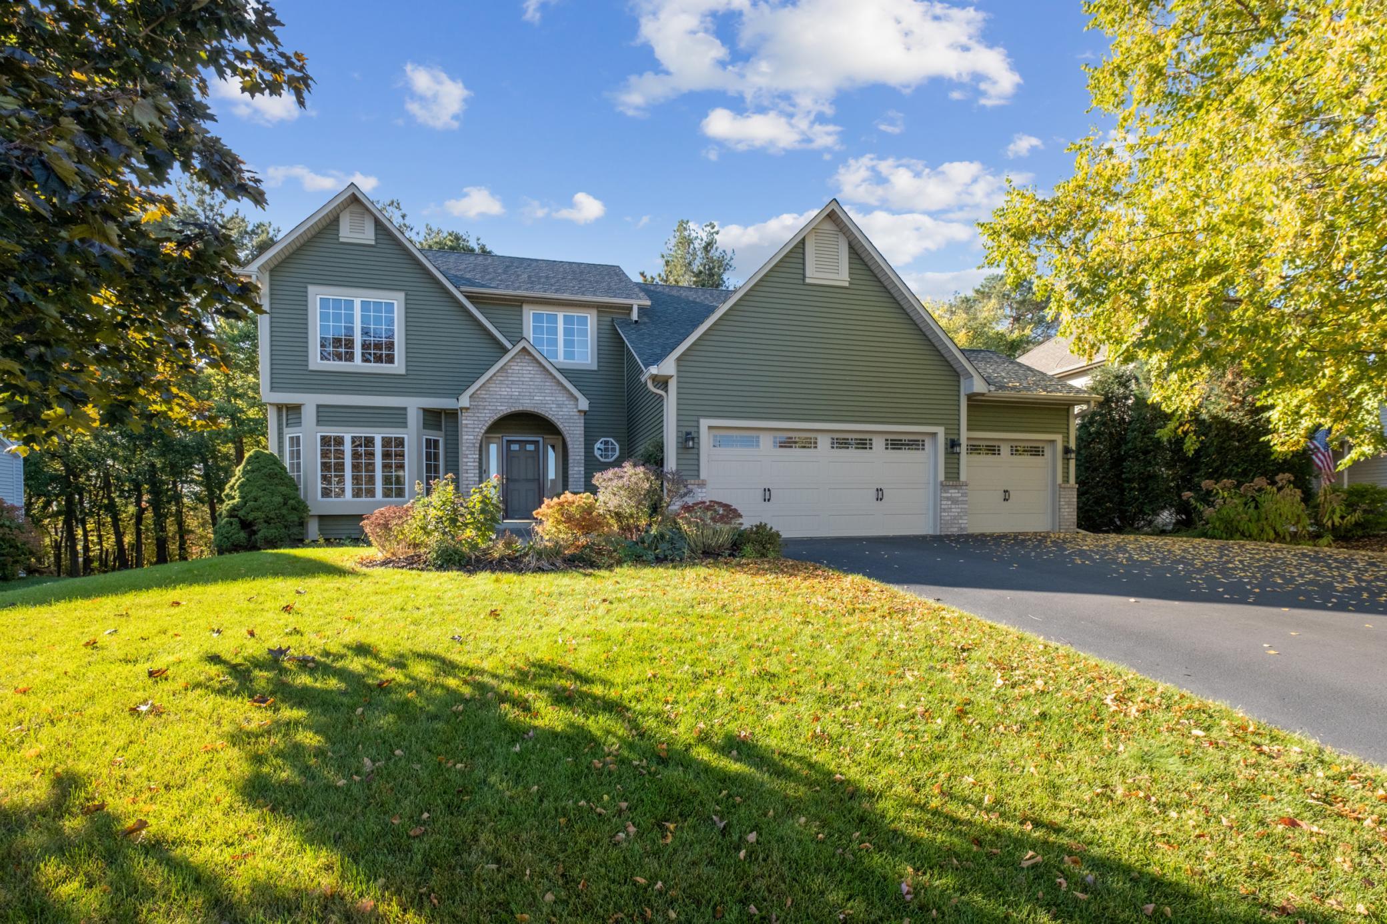
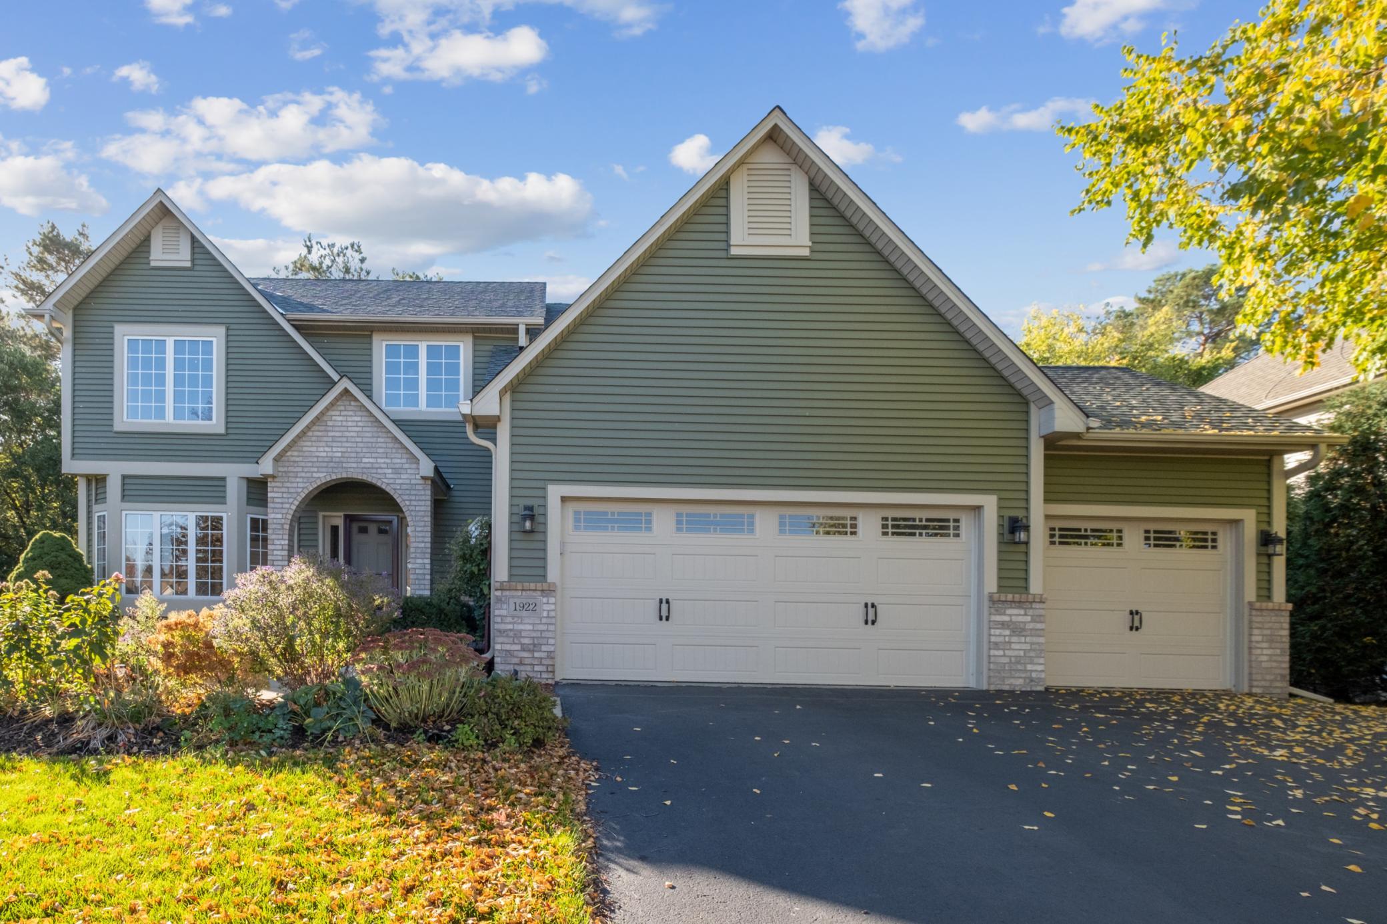
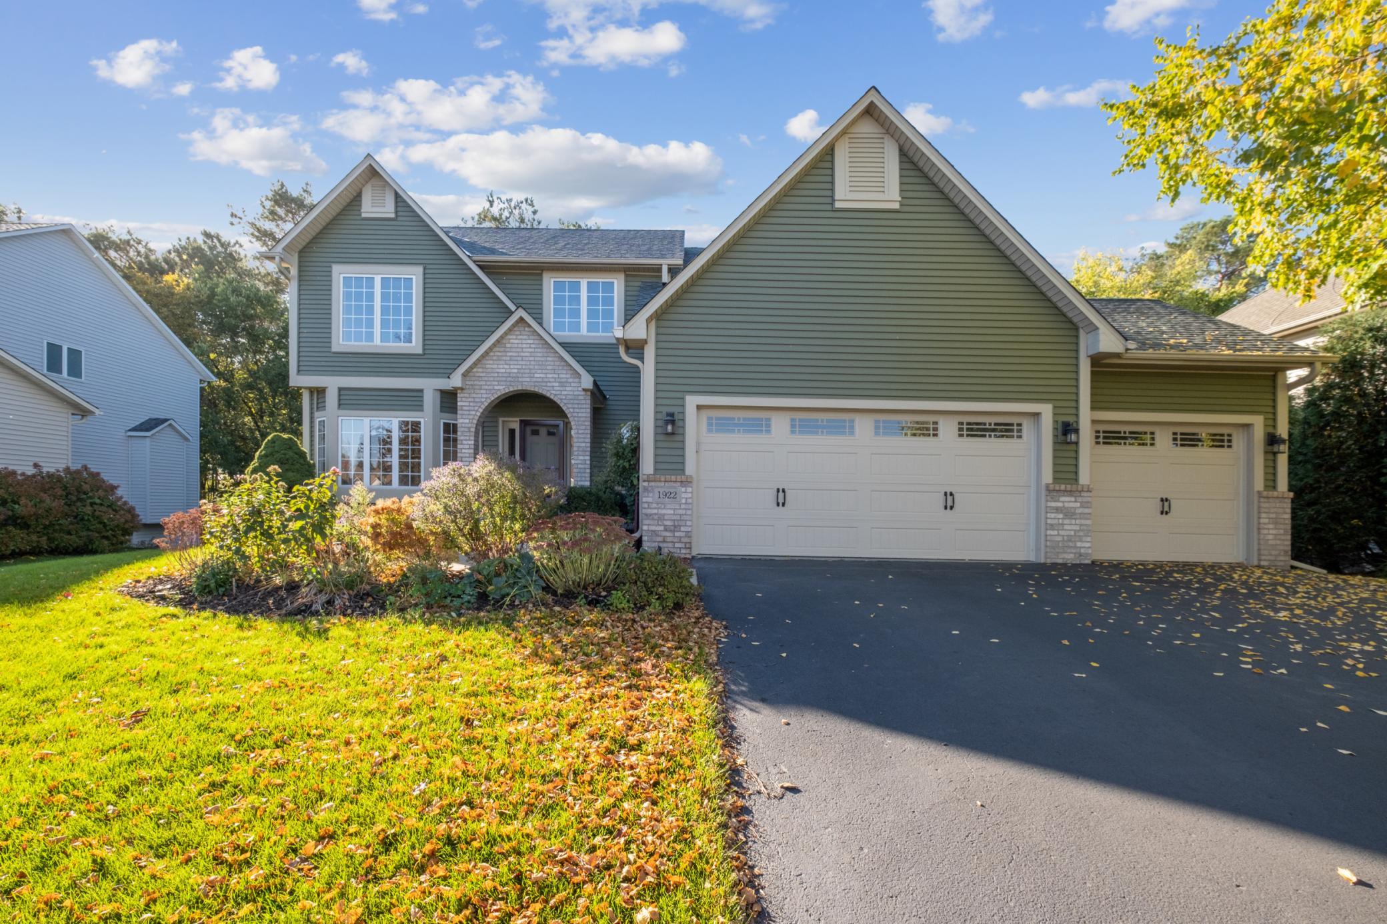
Green two-story home with a stone arched entry, three-car garage, and landscaped front lawn.
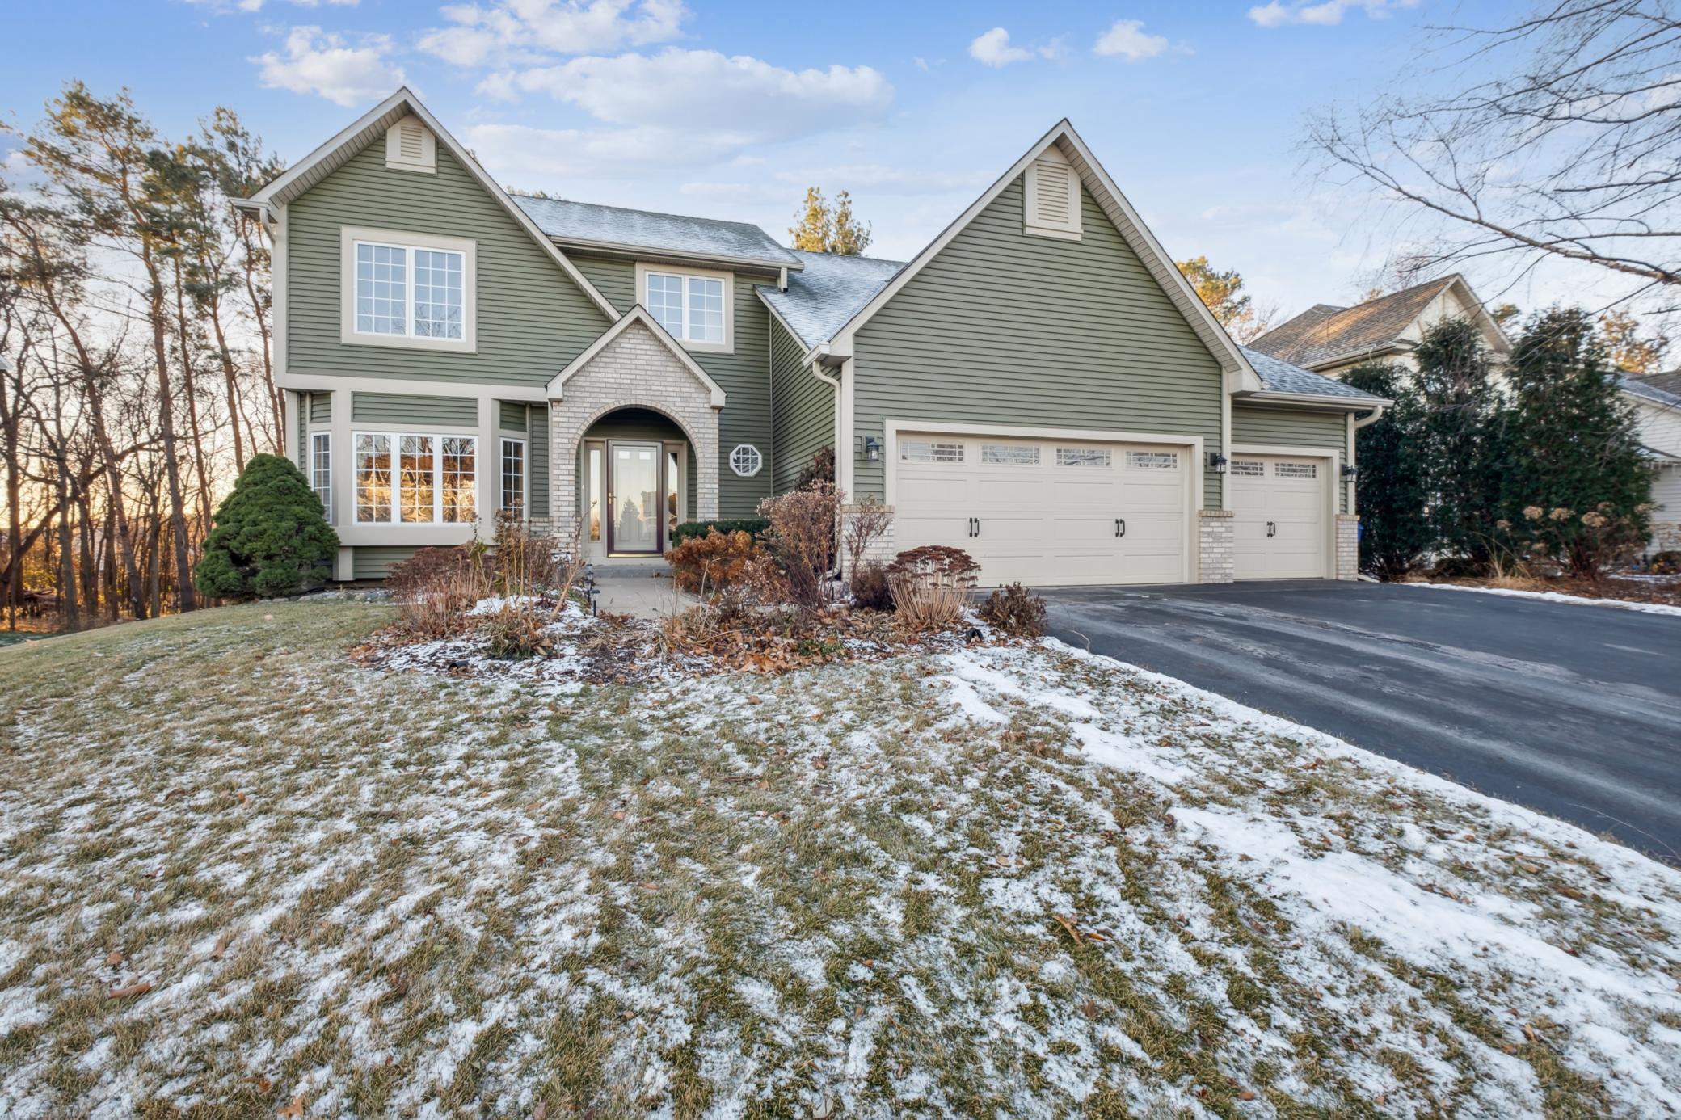
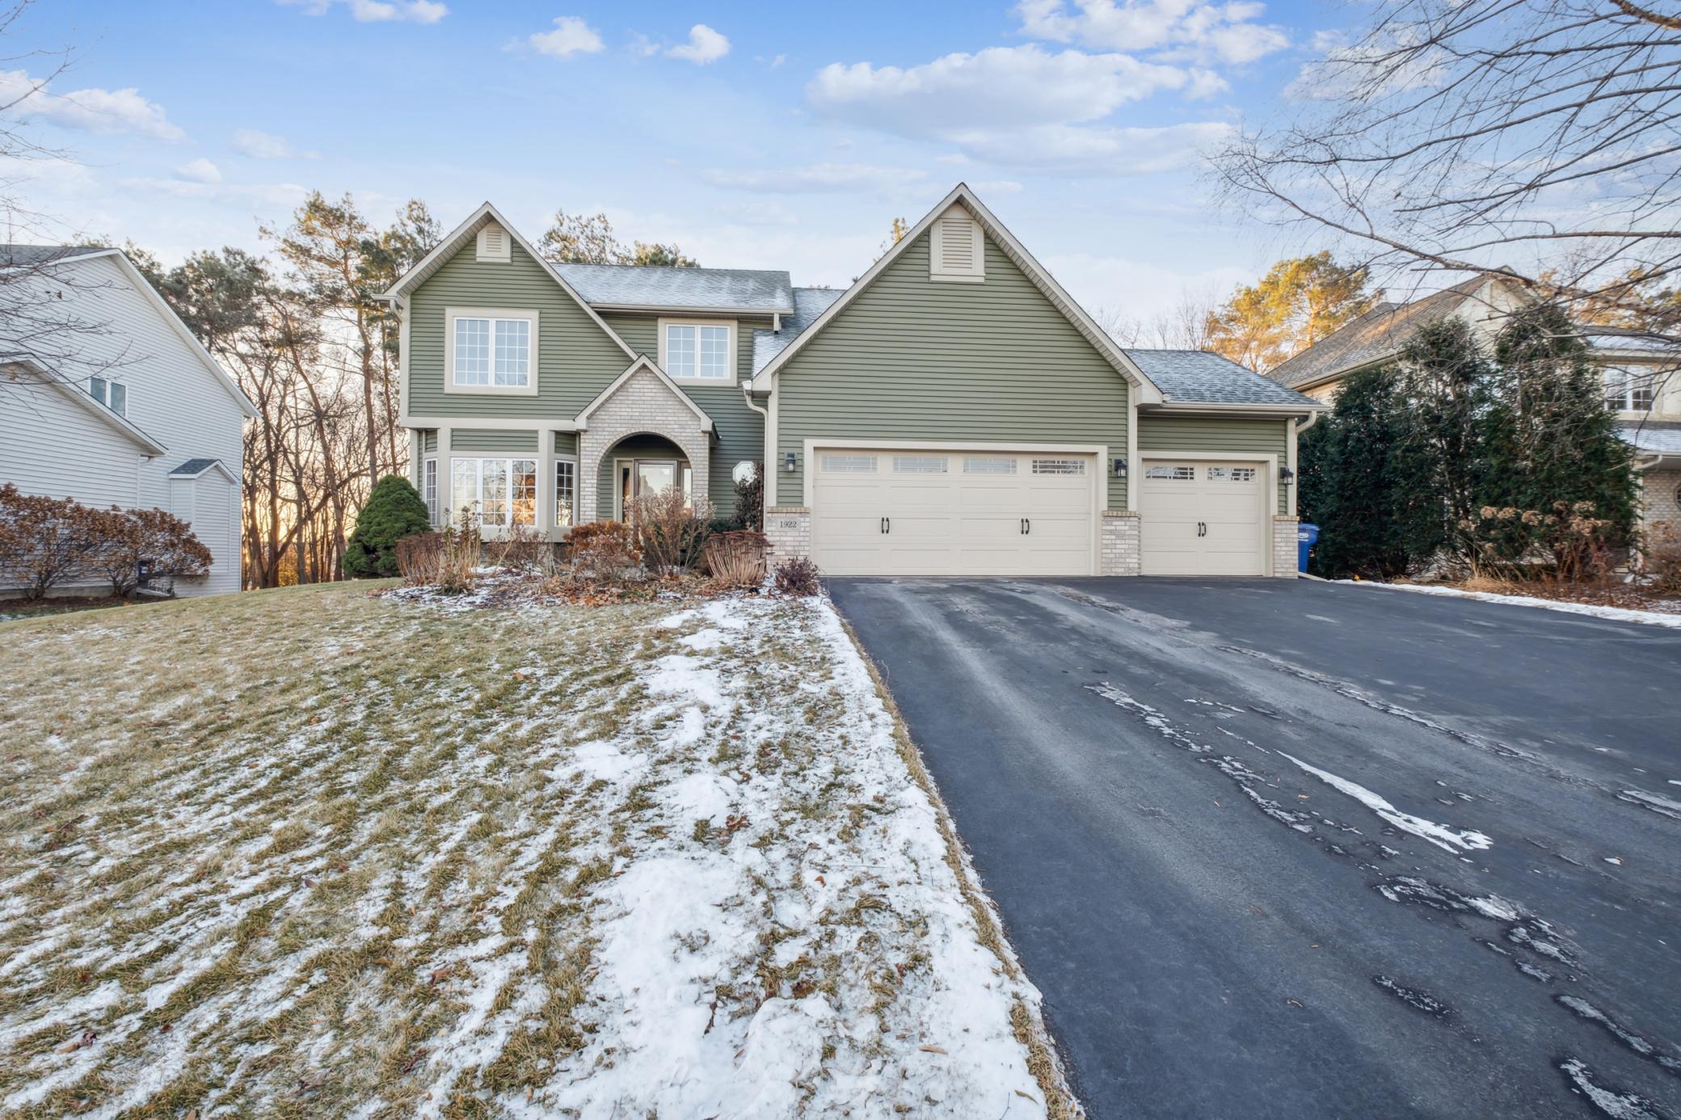
Sage-green two-story house with an arched stone entry, three-car garage, and lightly snow-covered lawn.
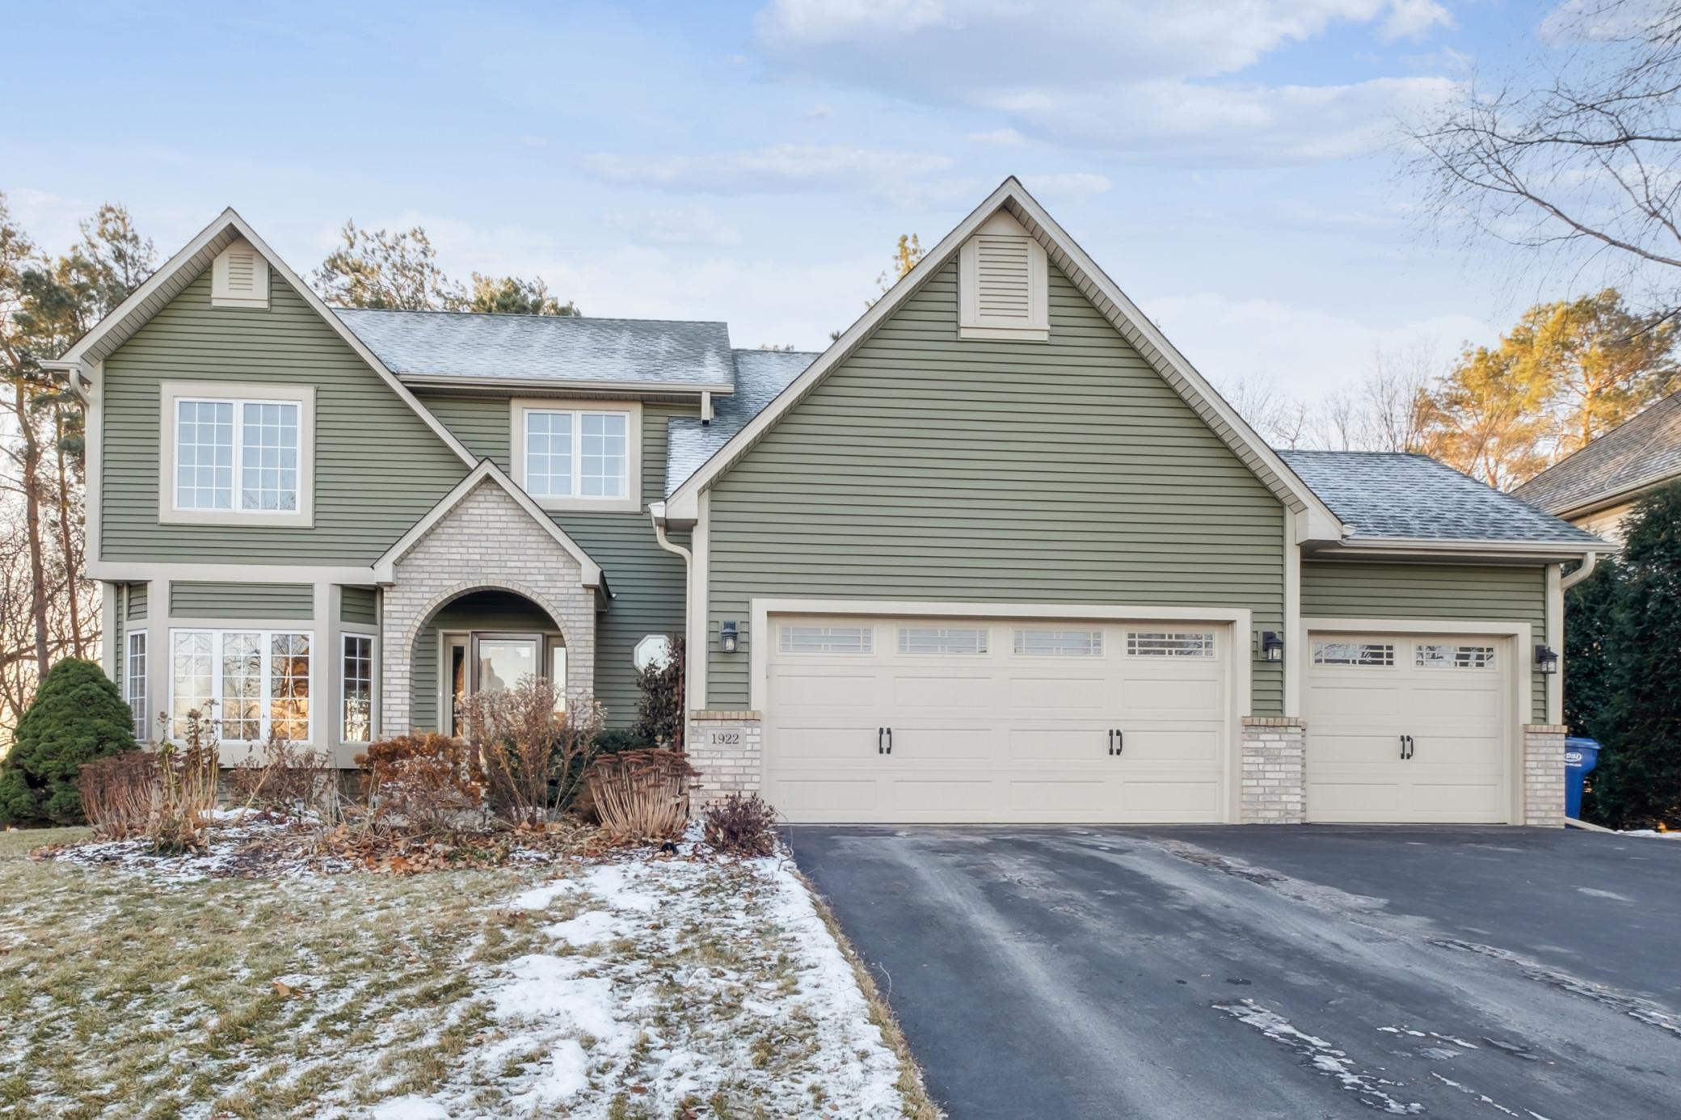
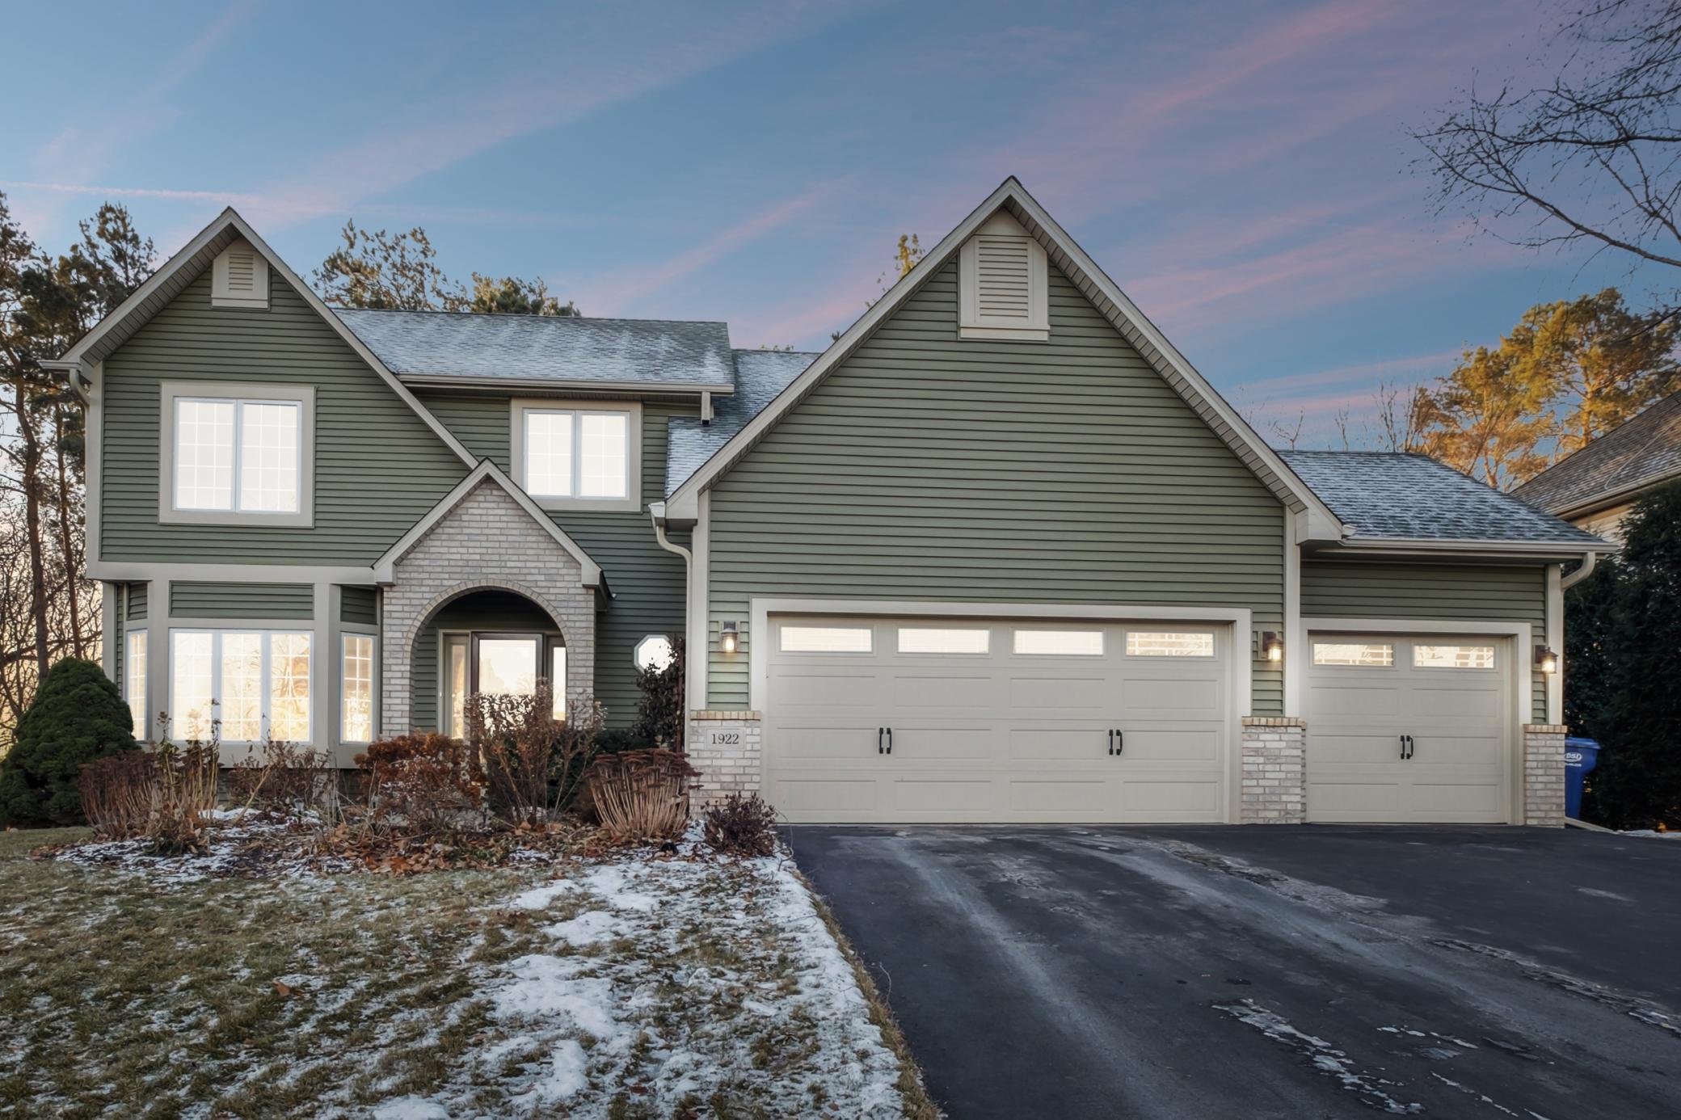
Green two-story house with a brick arched entry and three-car garage, with patchy snow in the yard.
Kitchen with dark cabinets, stainless steel appliances, and a large white island beside a deck door.
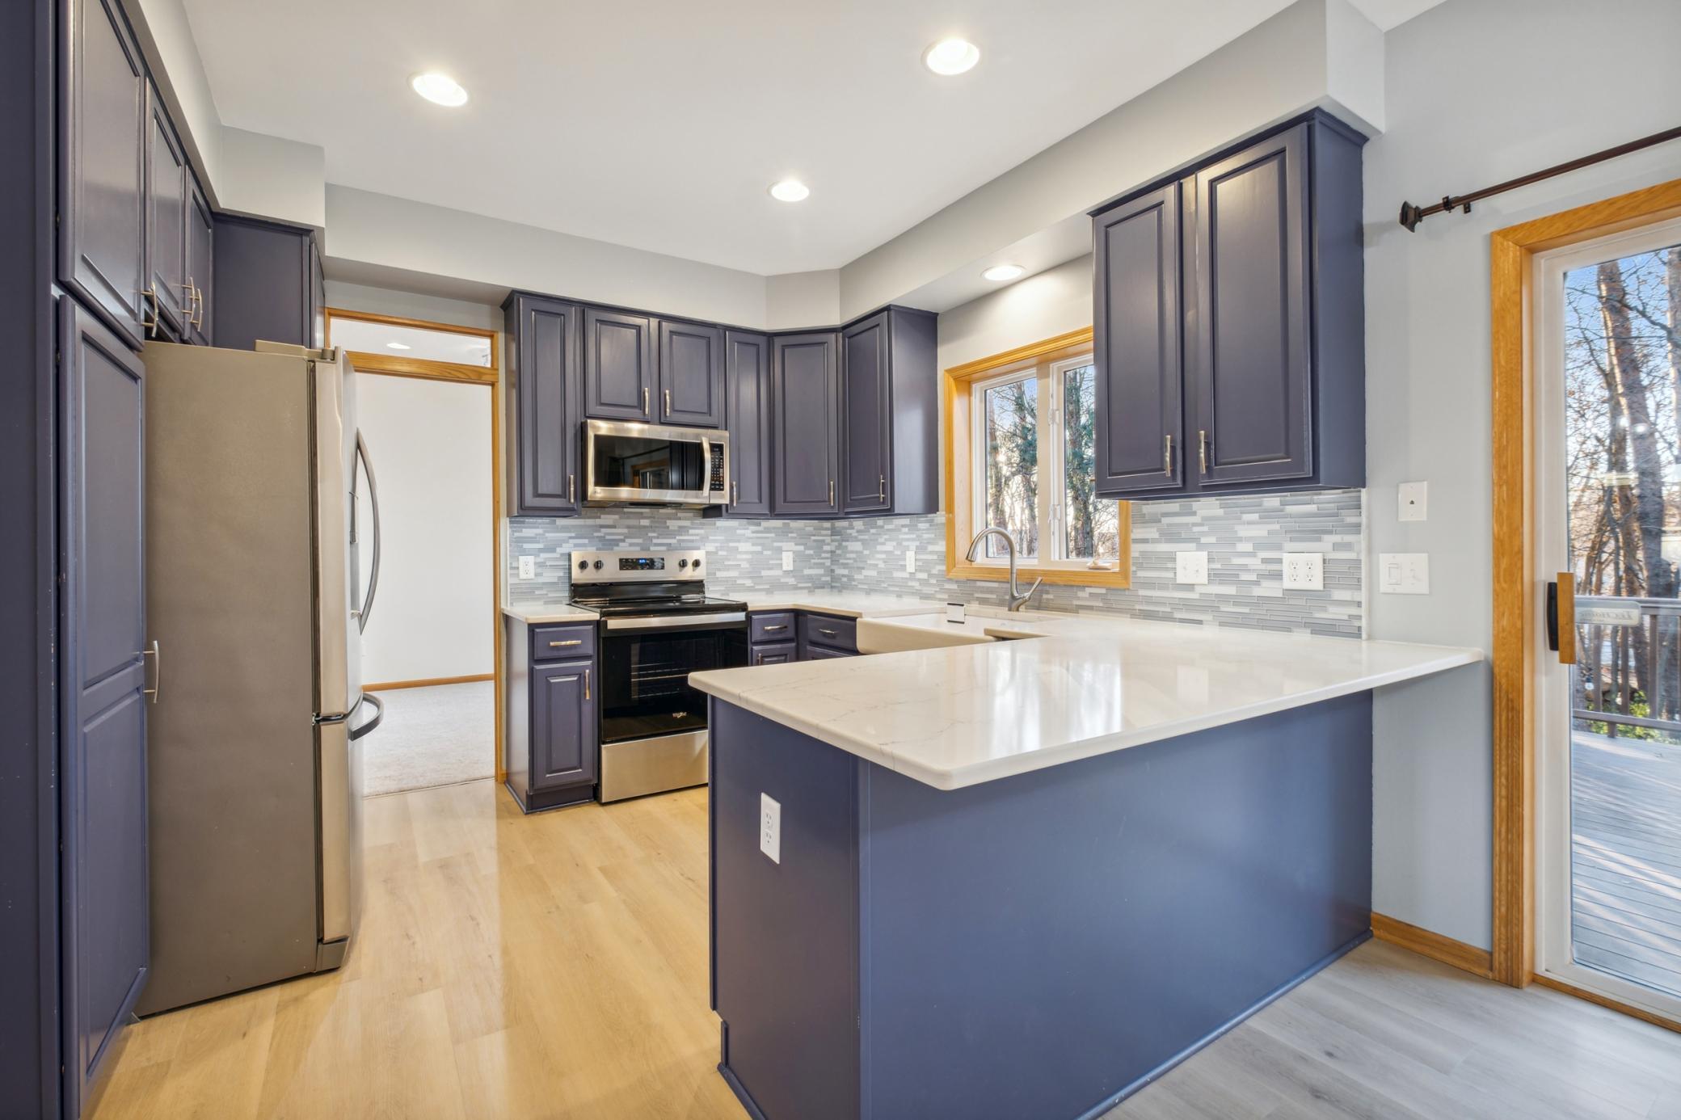
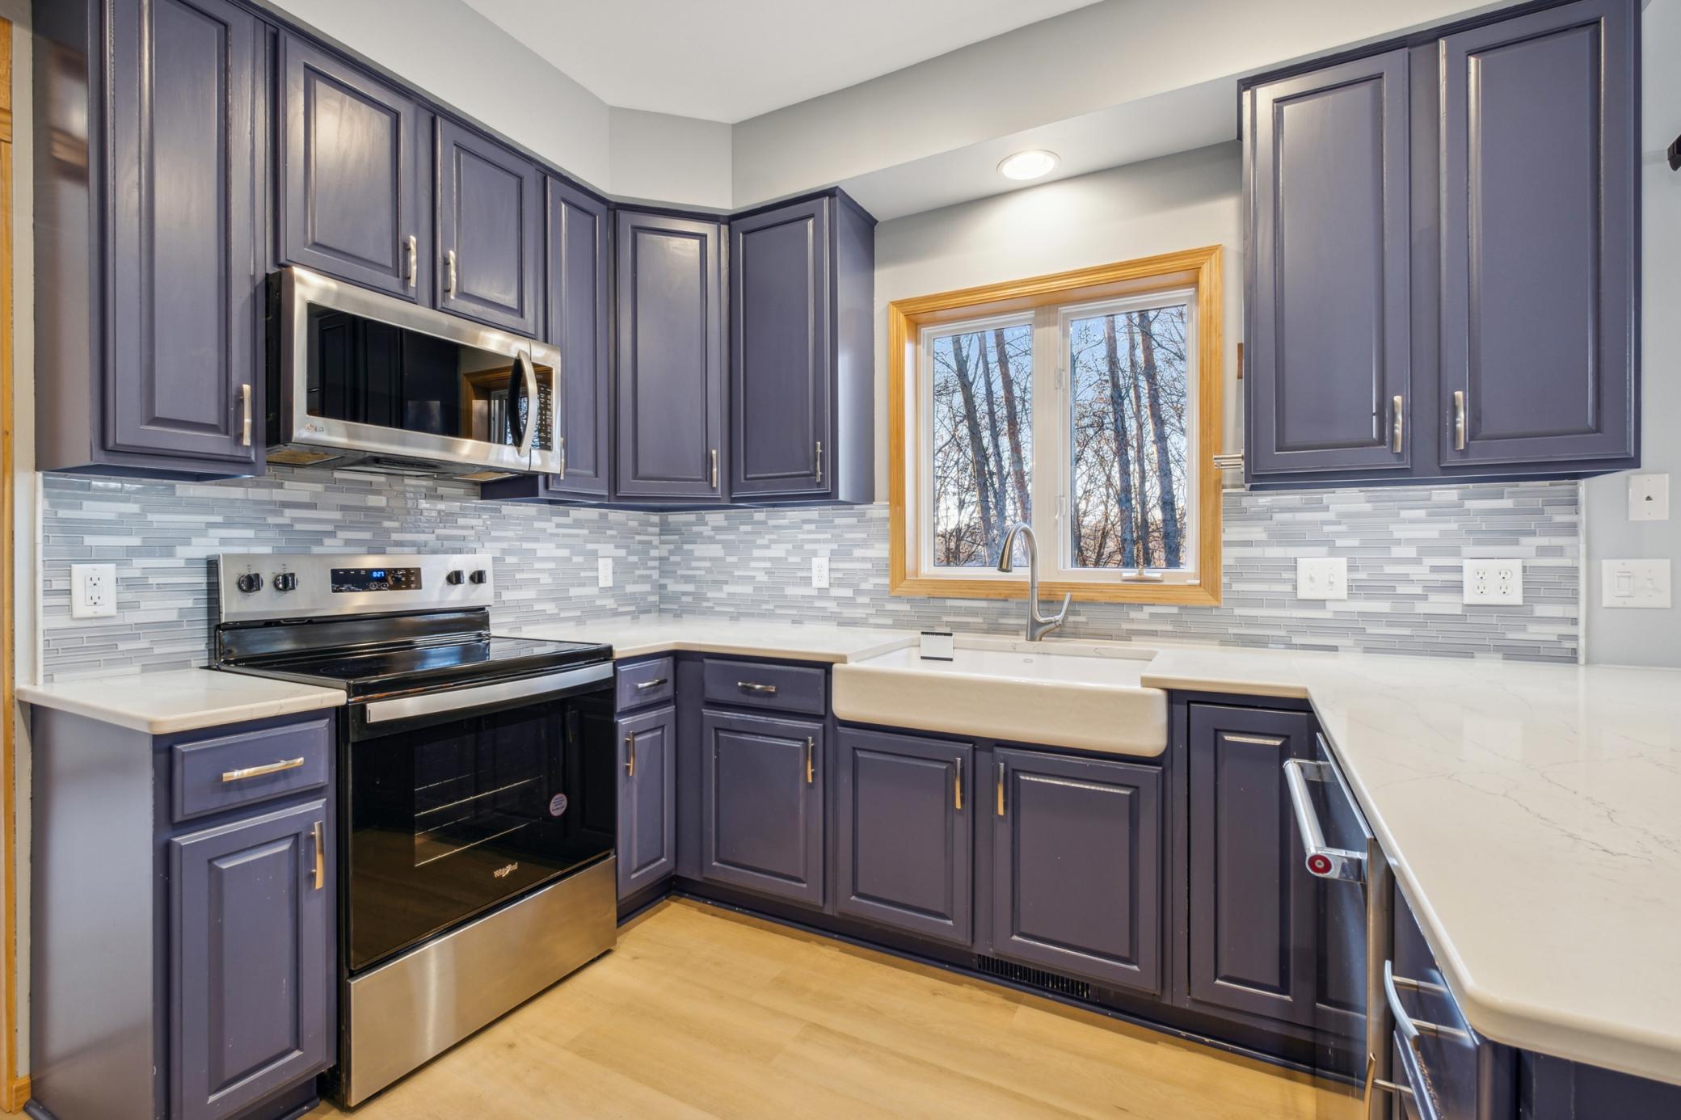
Kitchen with dark blue-gray cabinets, stainless range, mosaic backsplash, and sink beneath a wood-trimmed window.
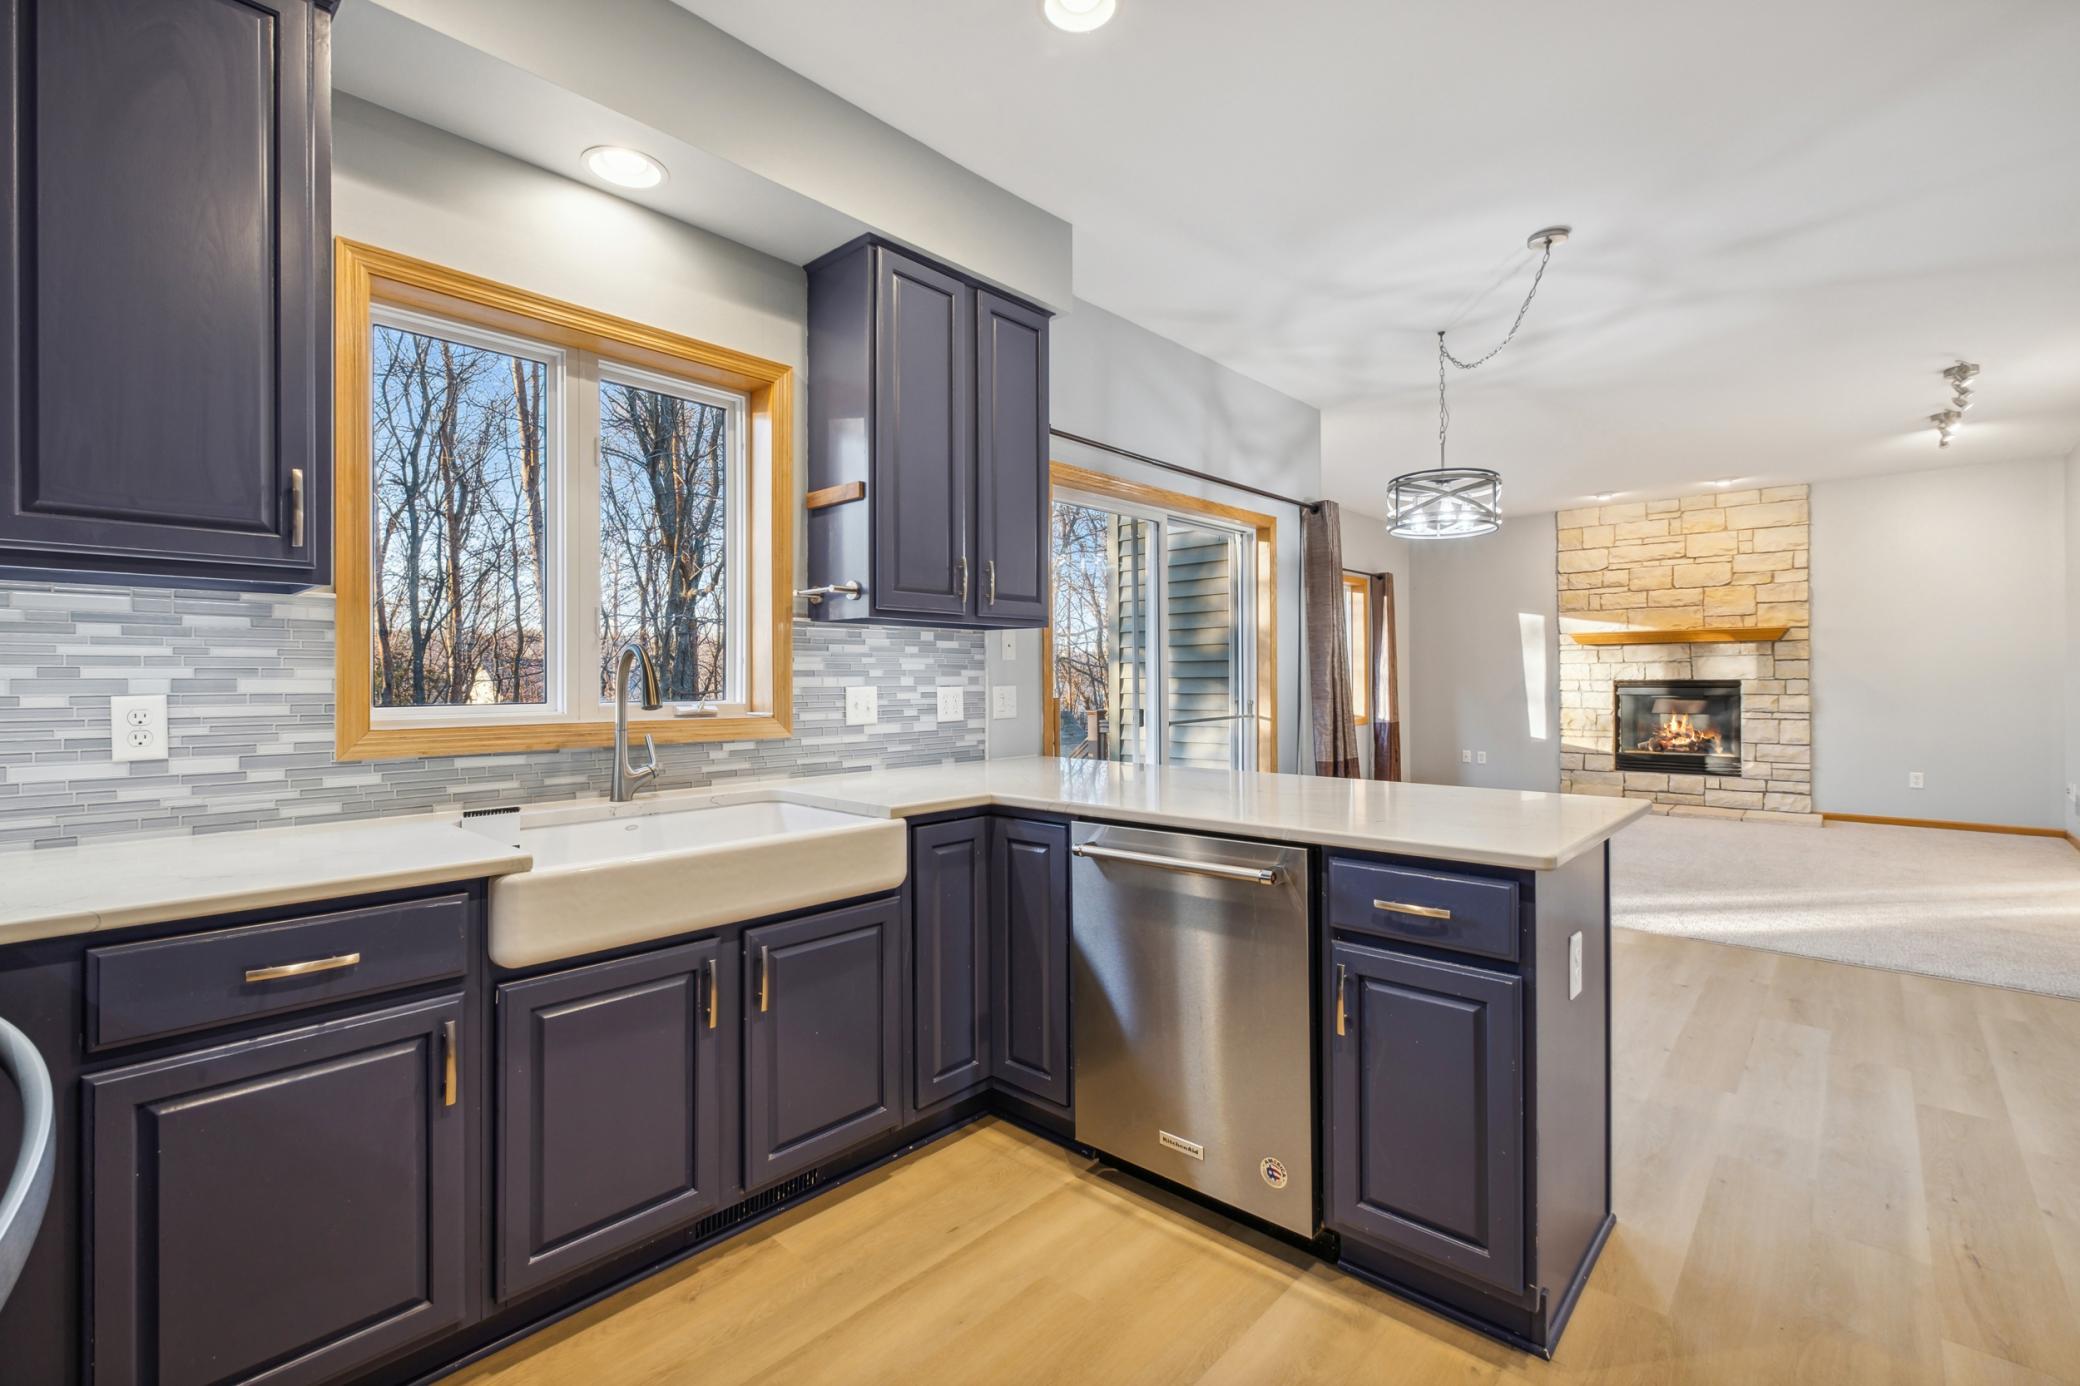
Kitchen with dark blue cabinets, farmhouse sink, and adjoining living area with a stone fireplace.
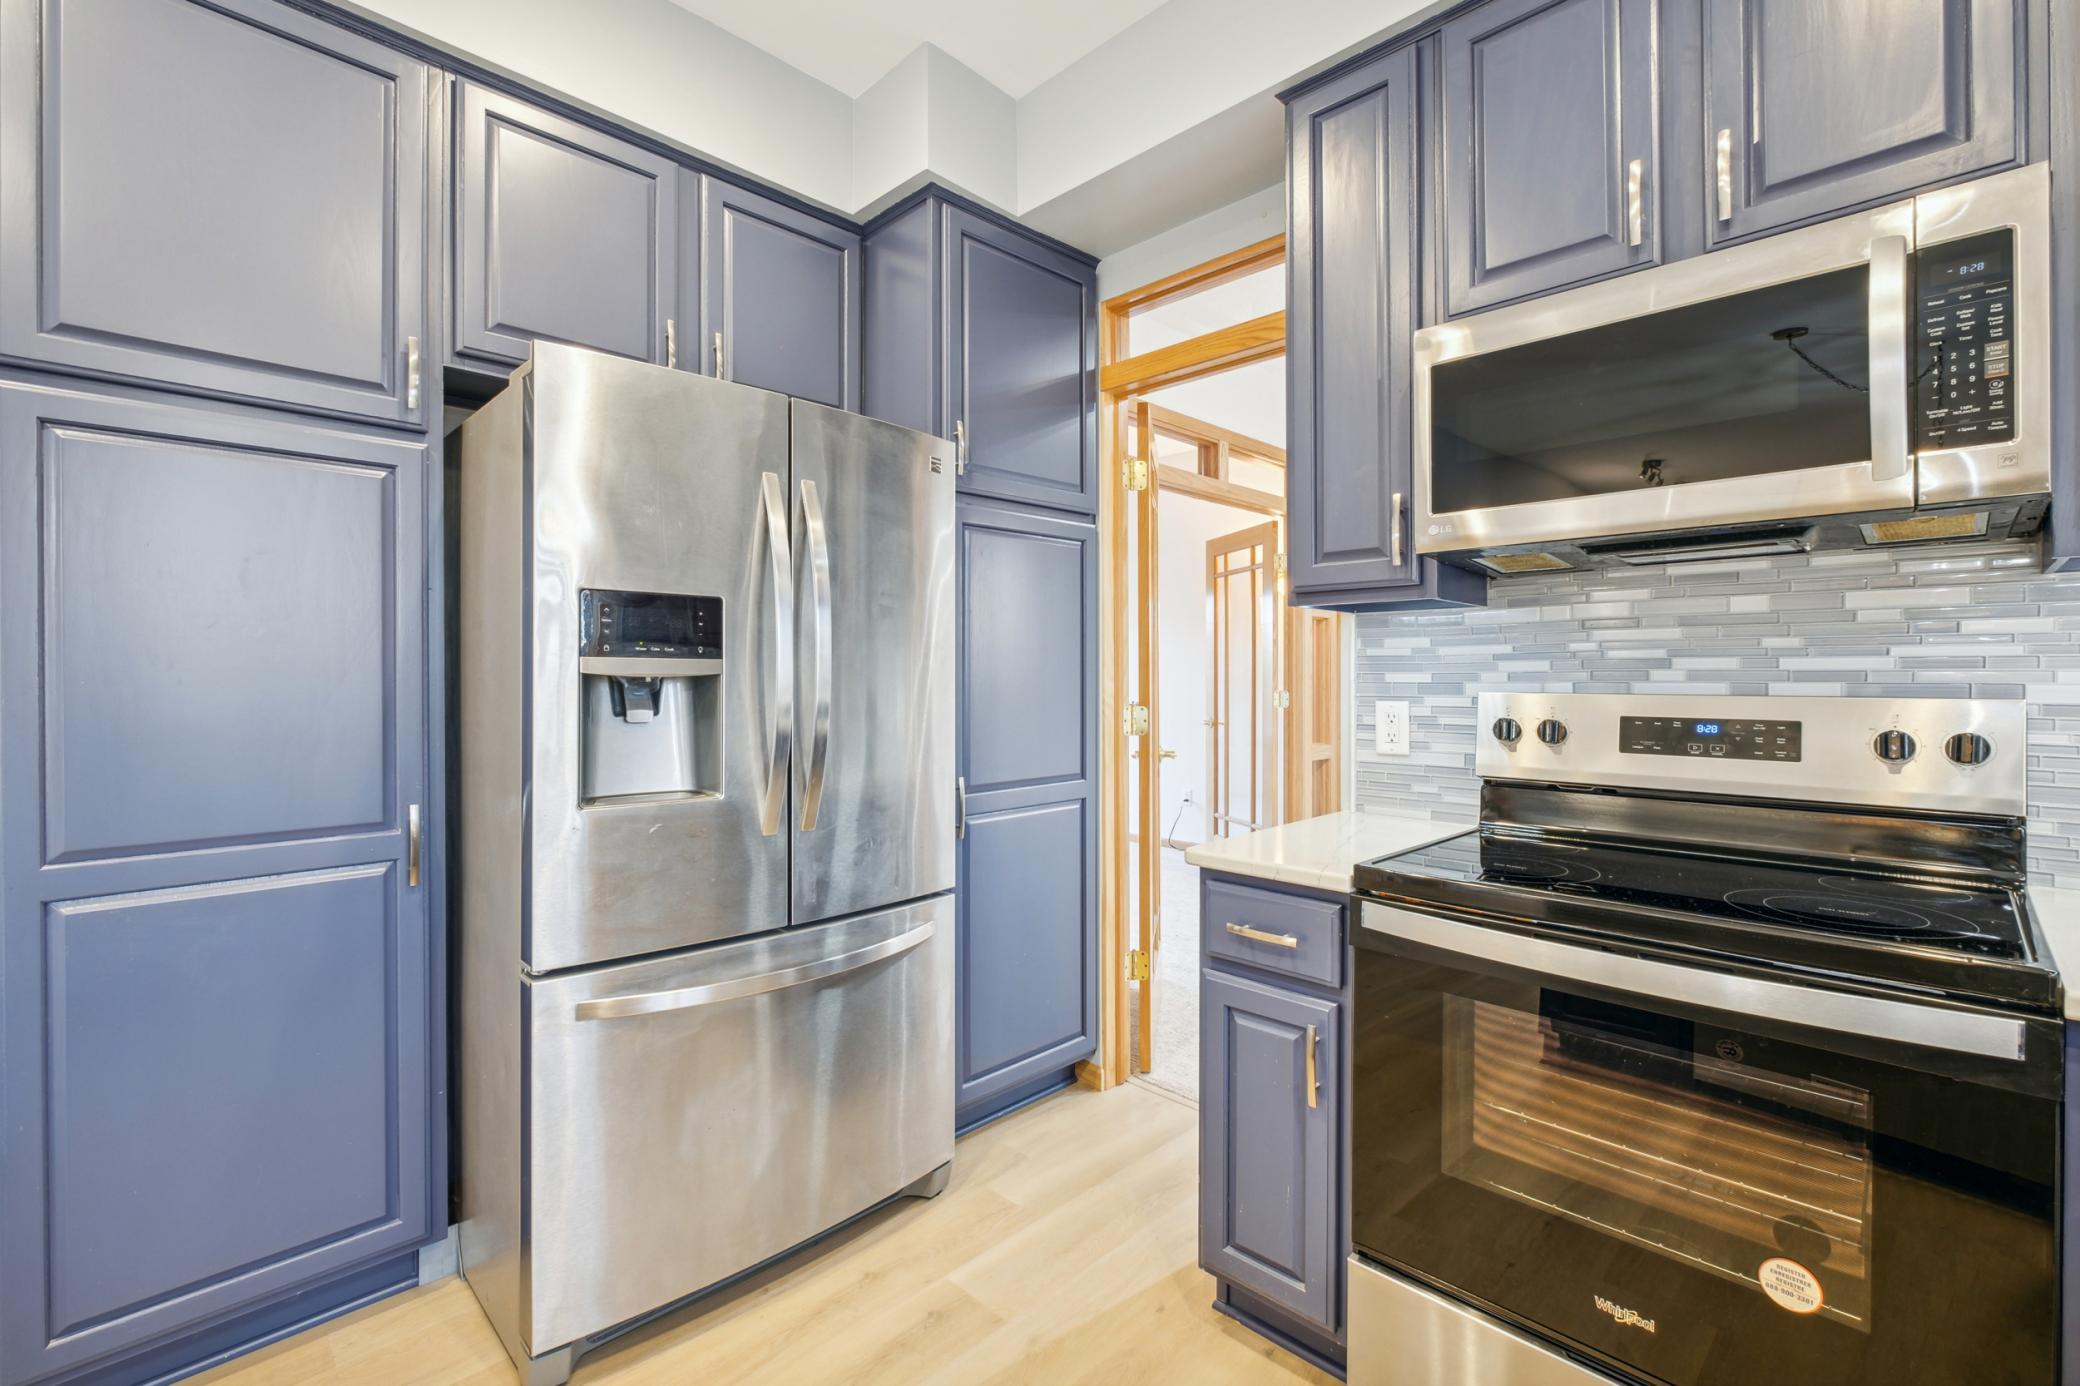
Kitchen with blue-gray cabinets and stainless steel appliances, including a refrigerator and electric range.
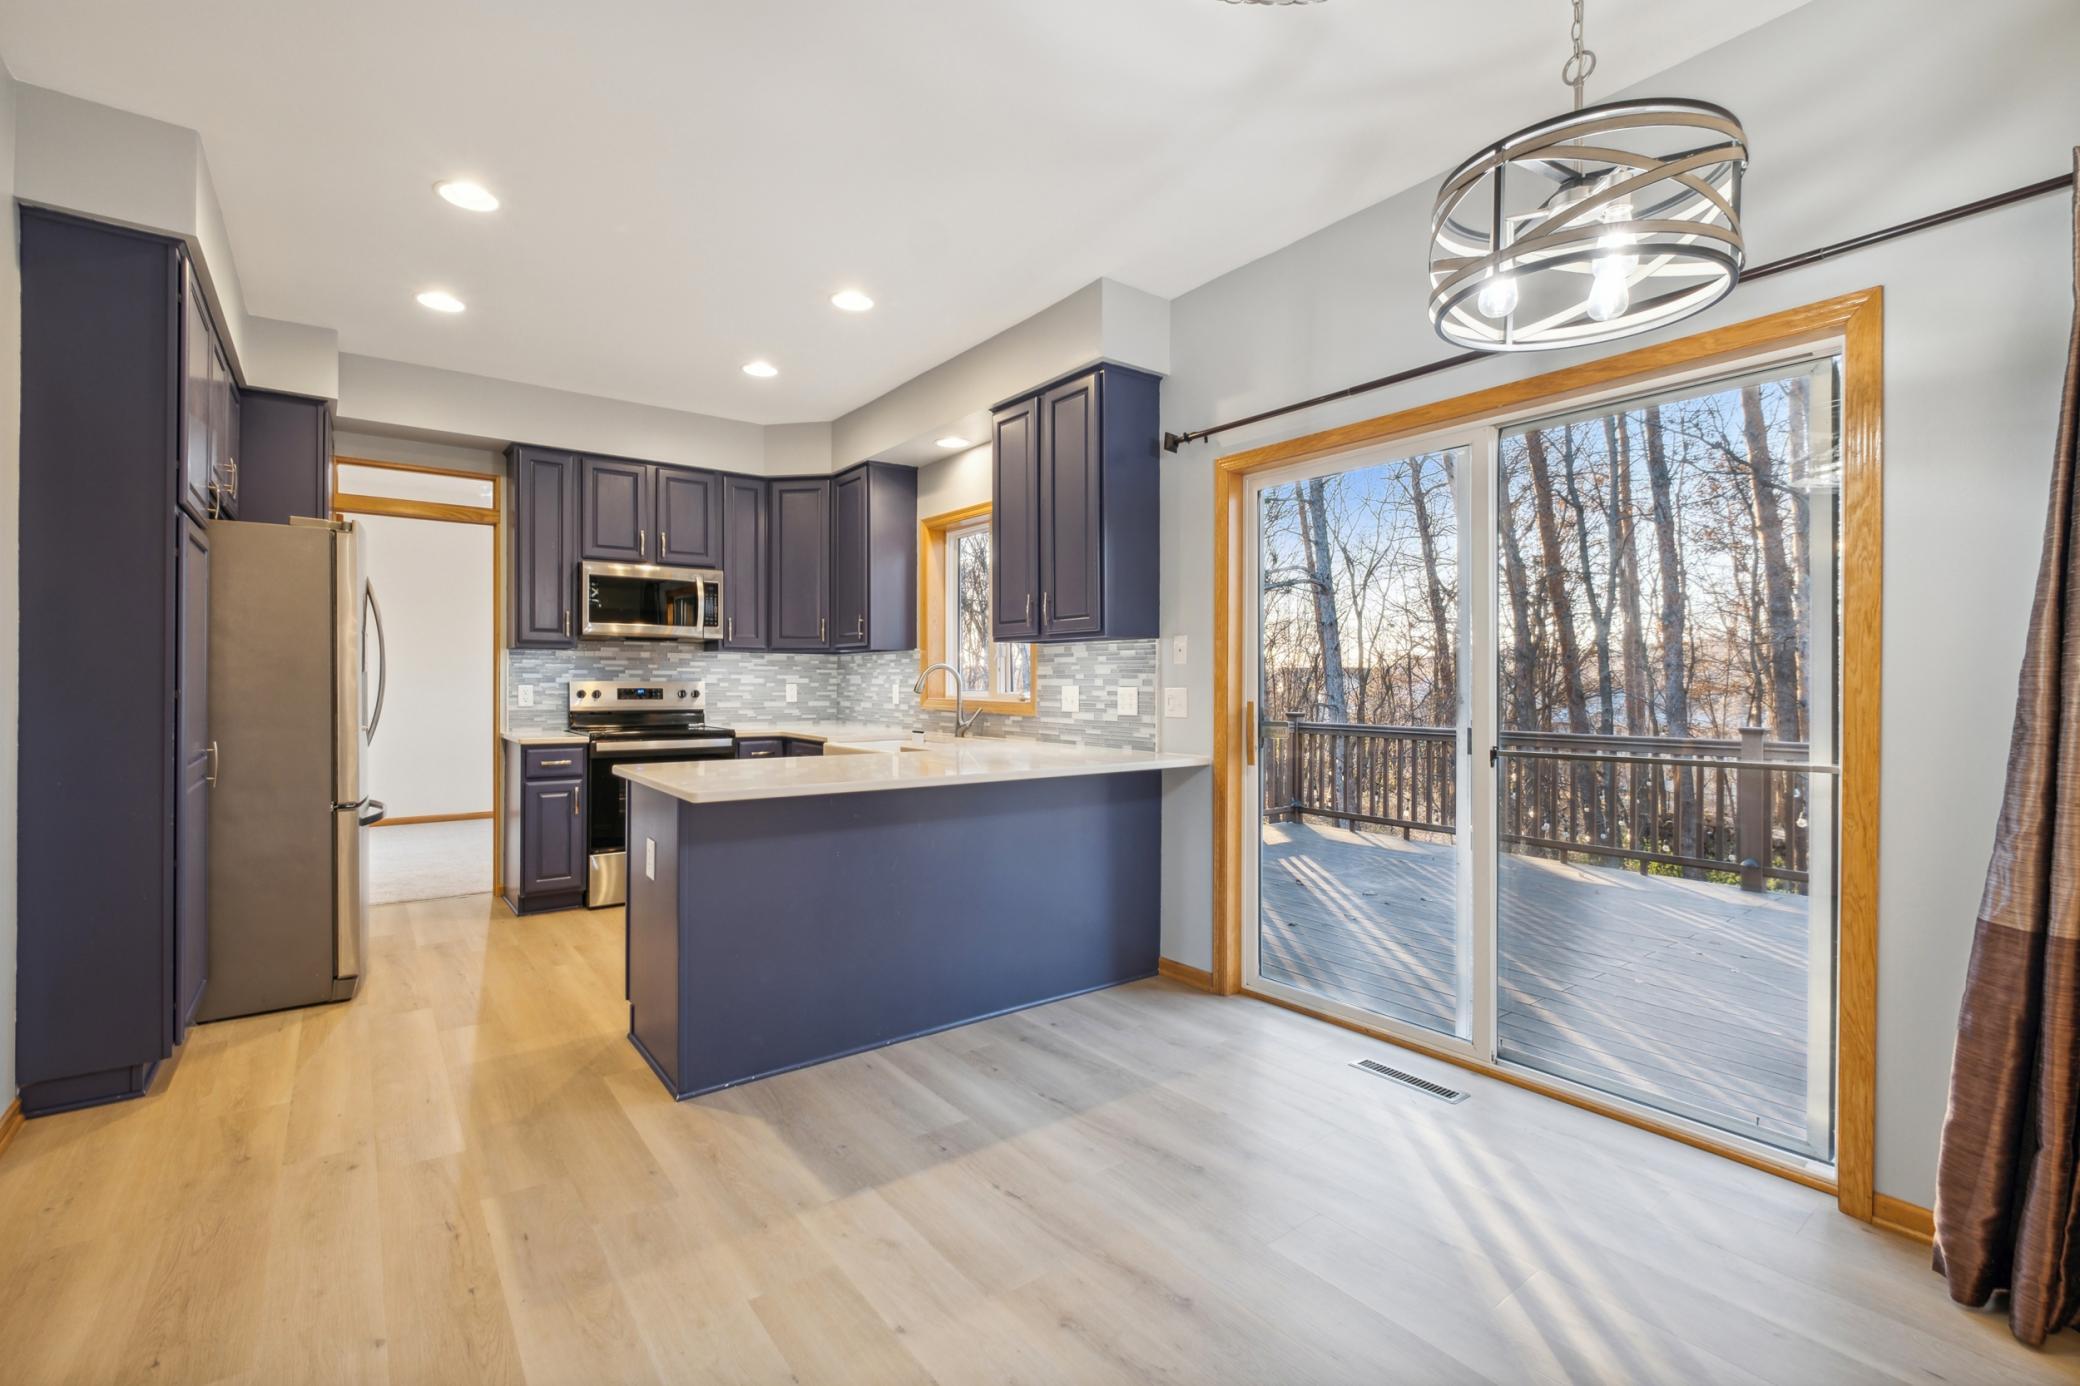
Kitchen with dark cabinets and a large island beside sliding doors to a wooded deck.
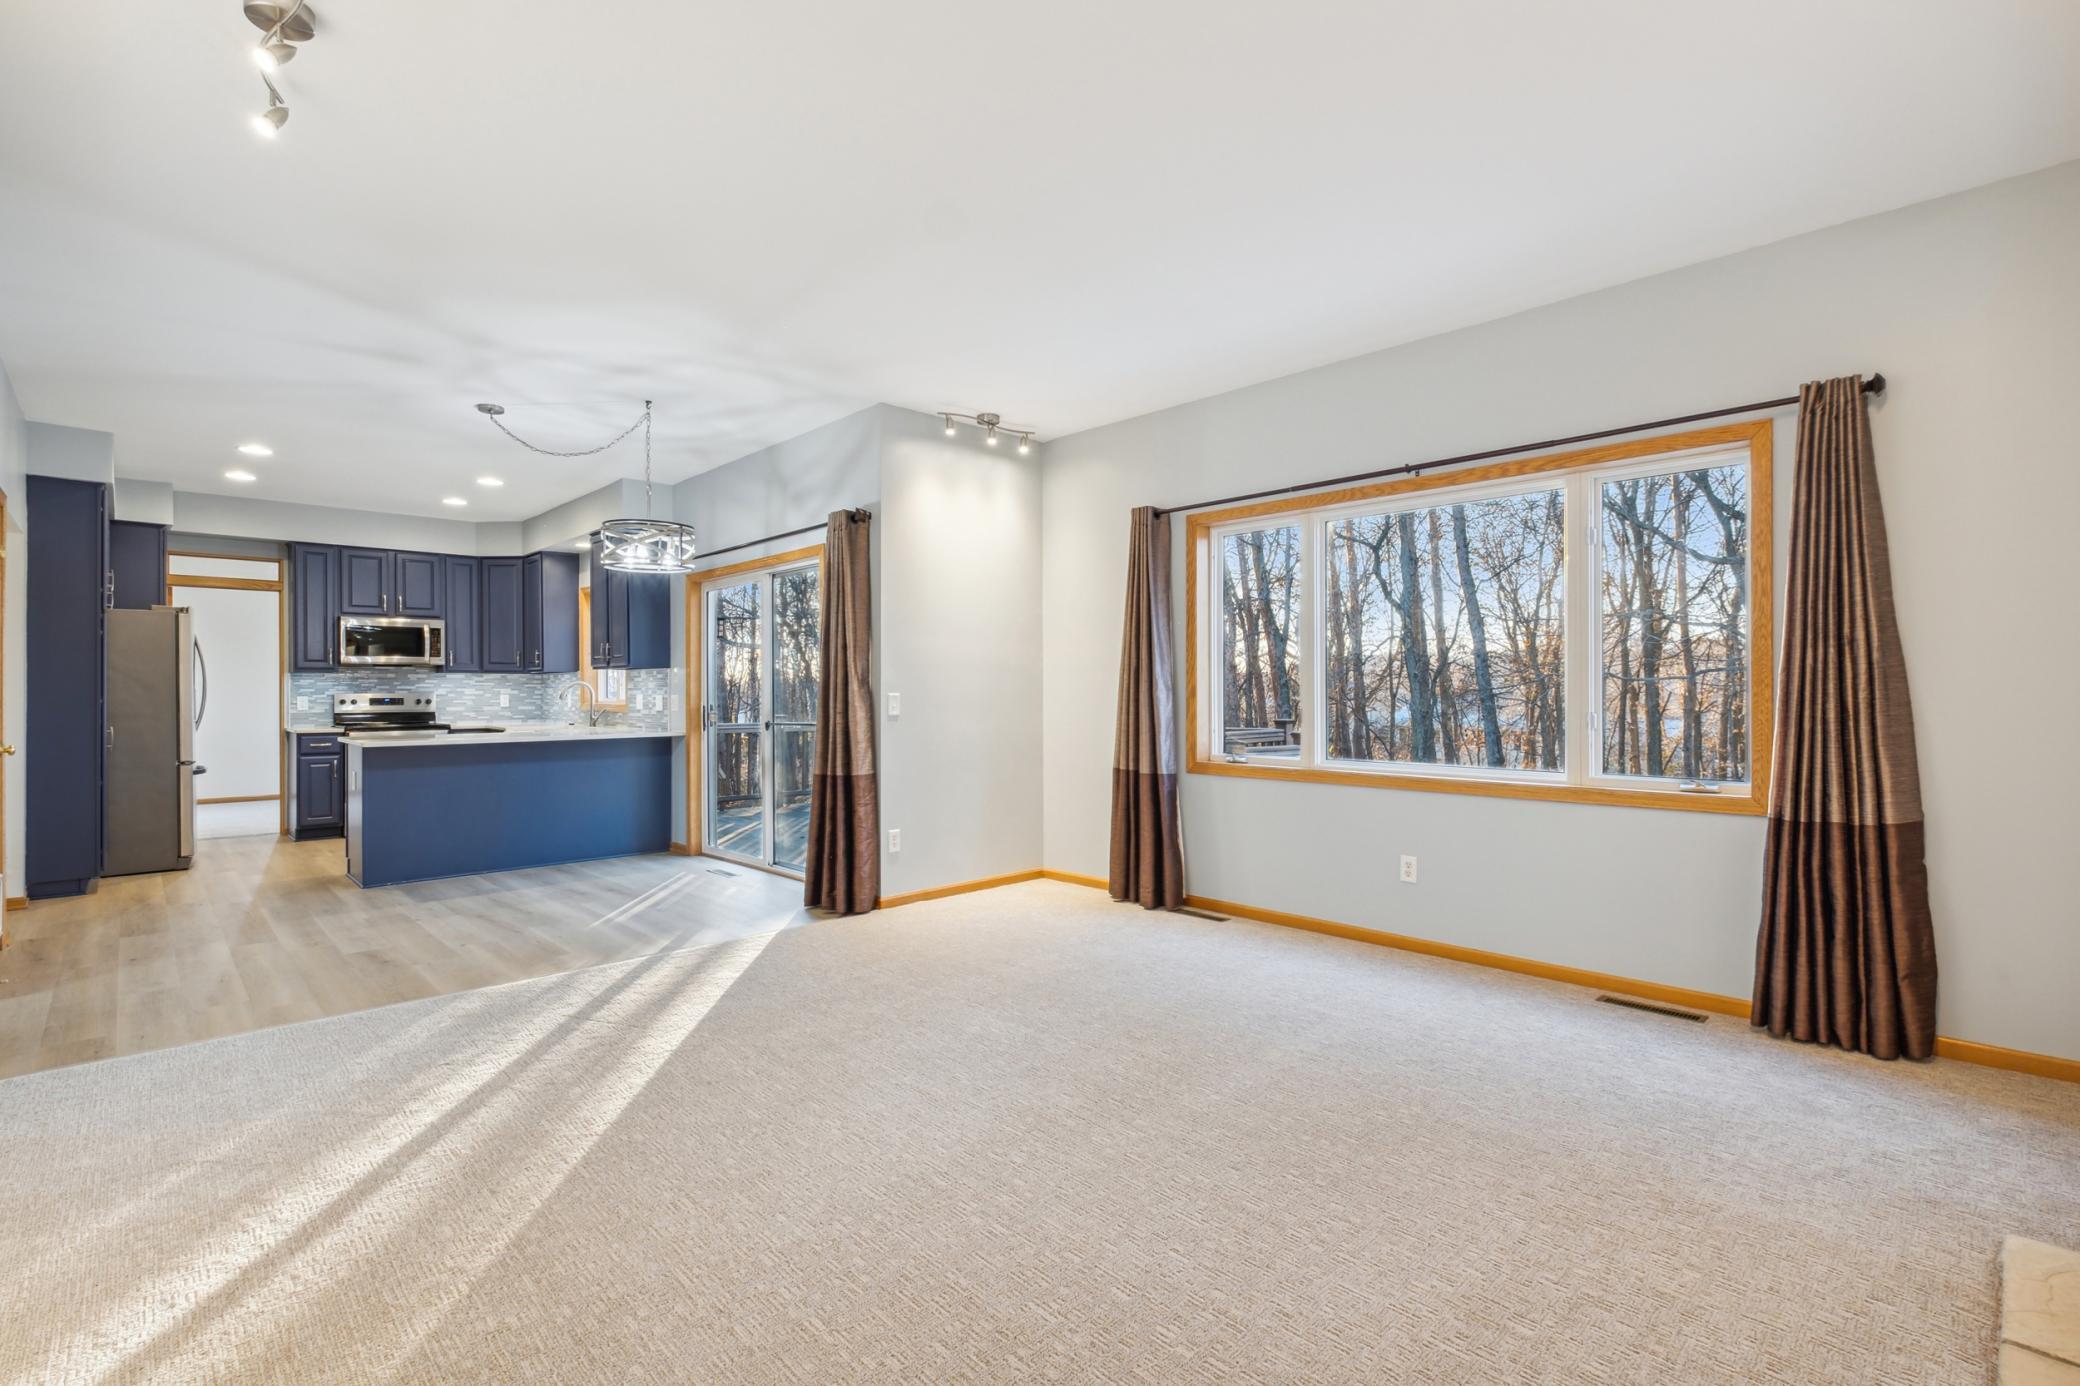
Open living room and kitchen with dark blue cabinets, large wood-trimmed windows, and sunlight across the carpet.
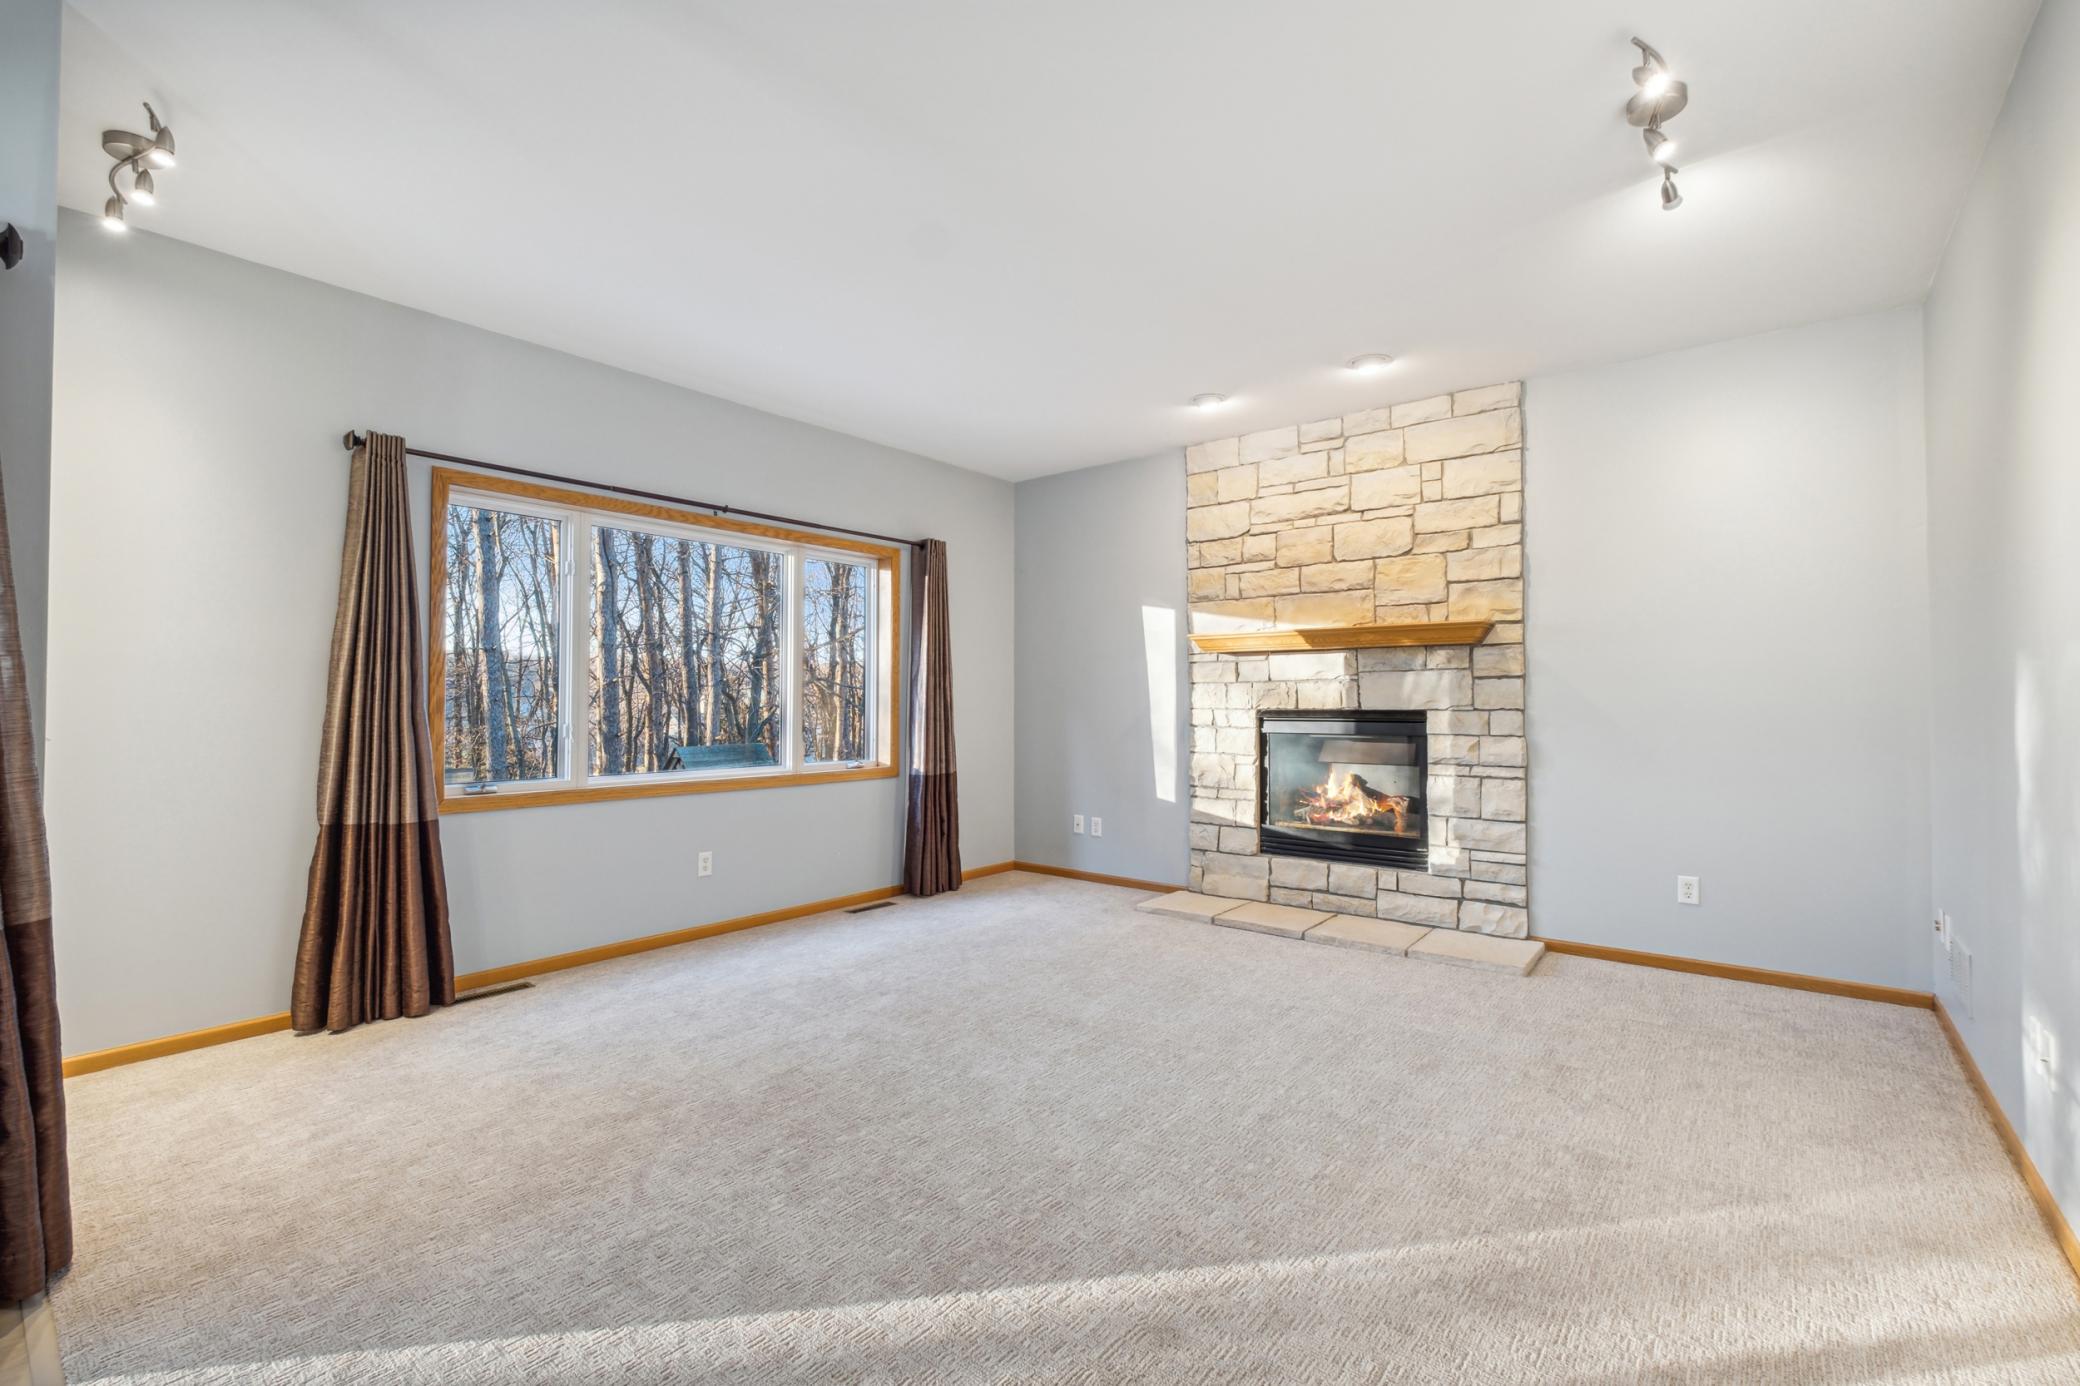
Empty living room with a large window and a lit stone fireplace.
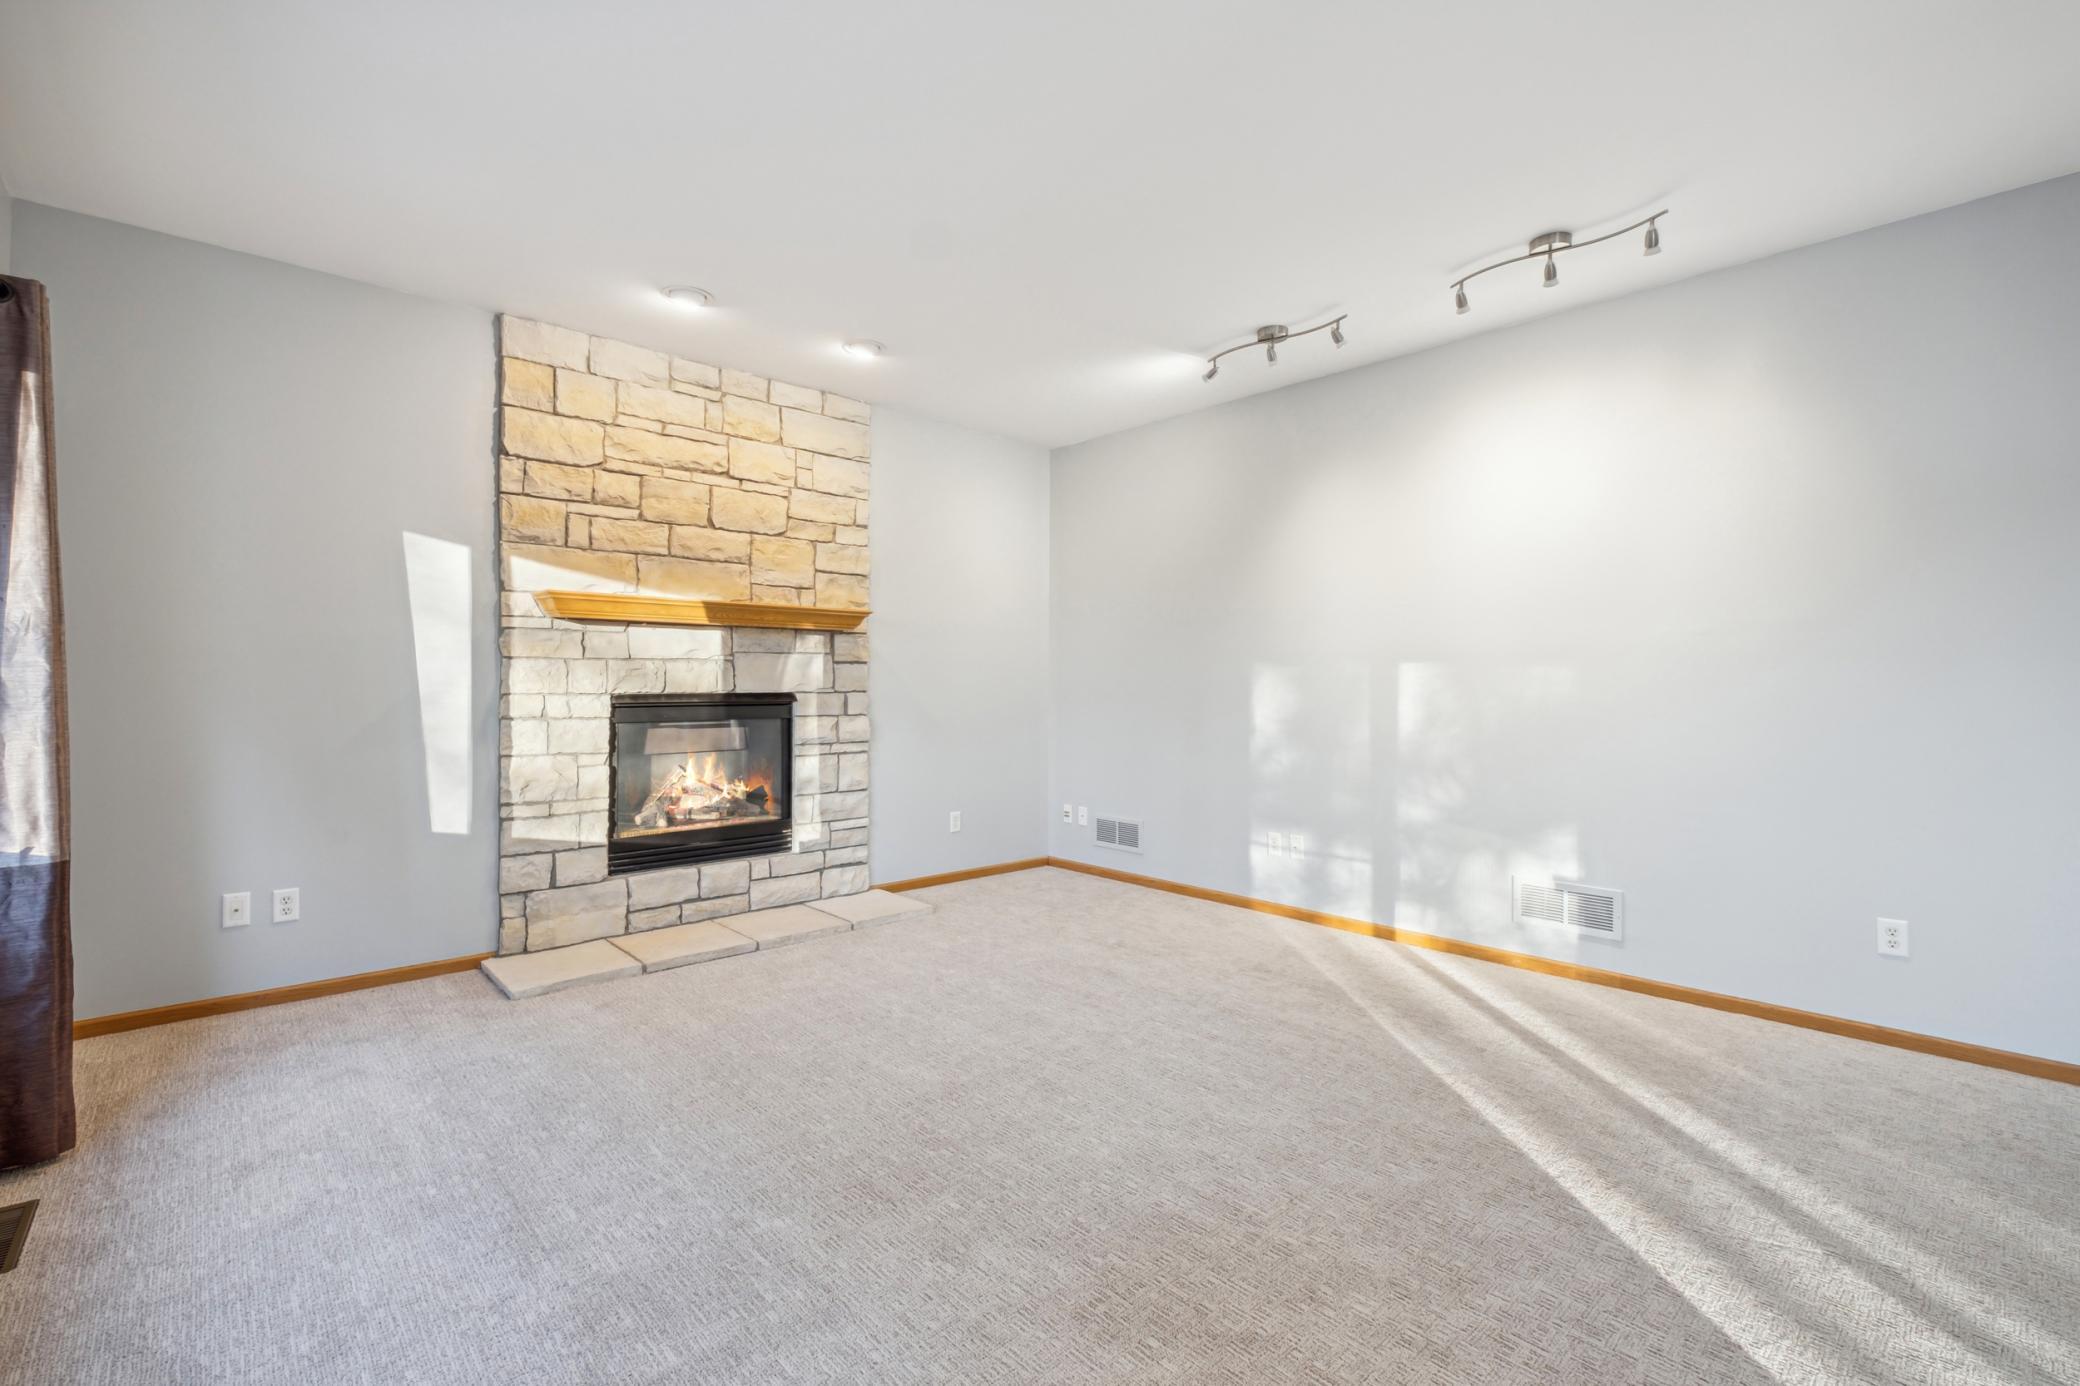
Empty living room with a floor-to-ceiling stone fireplace and sunlight crossing the carpet.
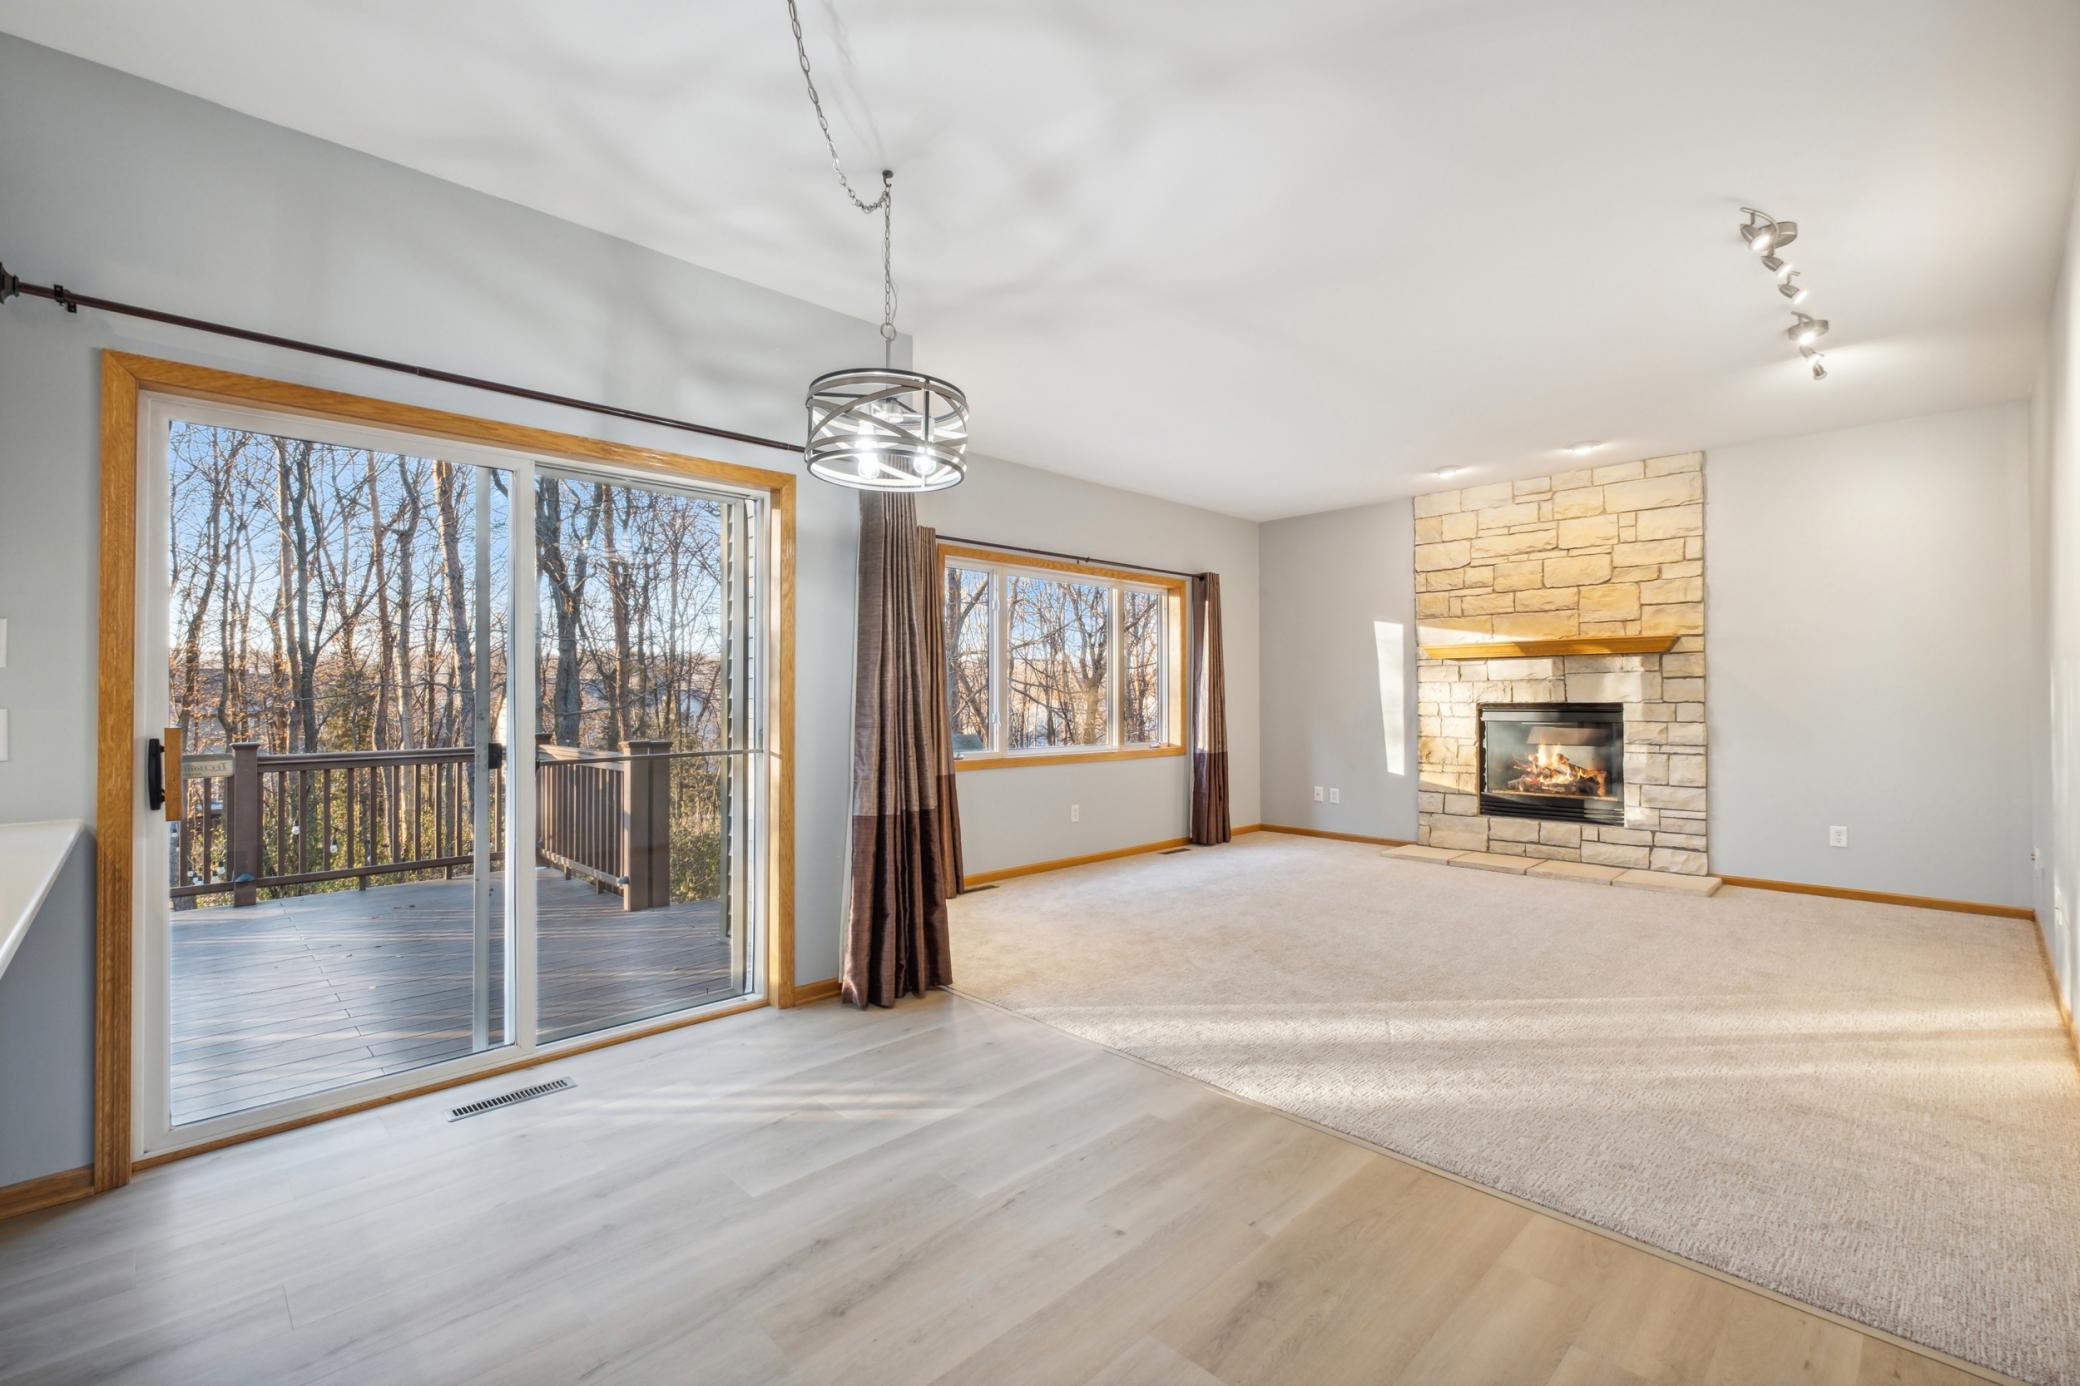
Empty living room with a stone fireplace and sliding glass doors to a wooded deck.
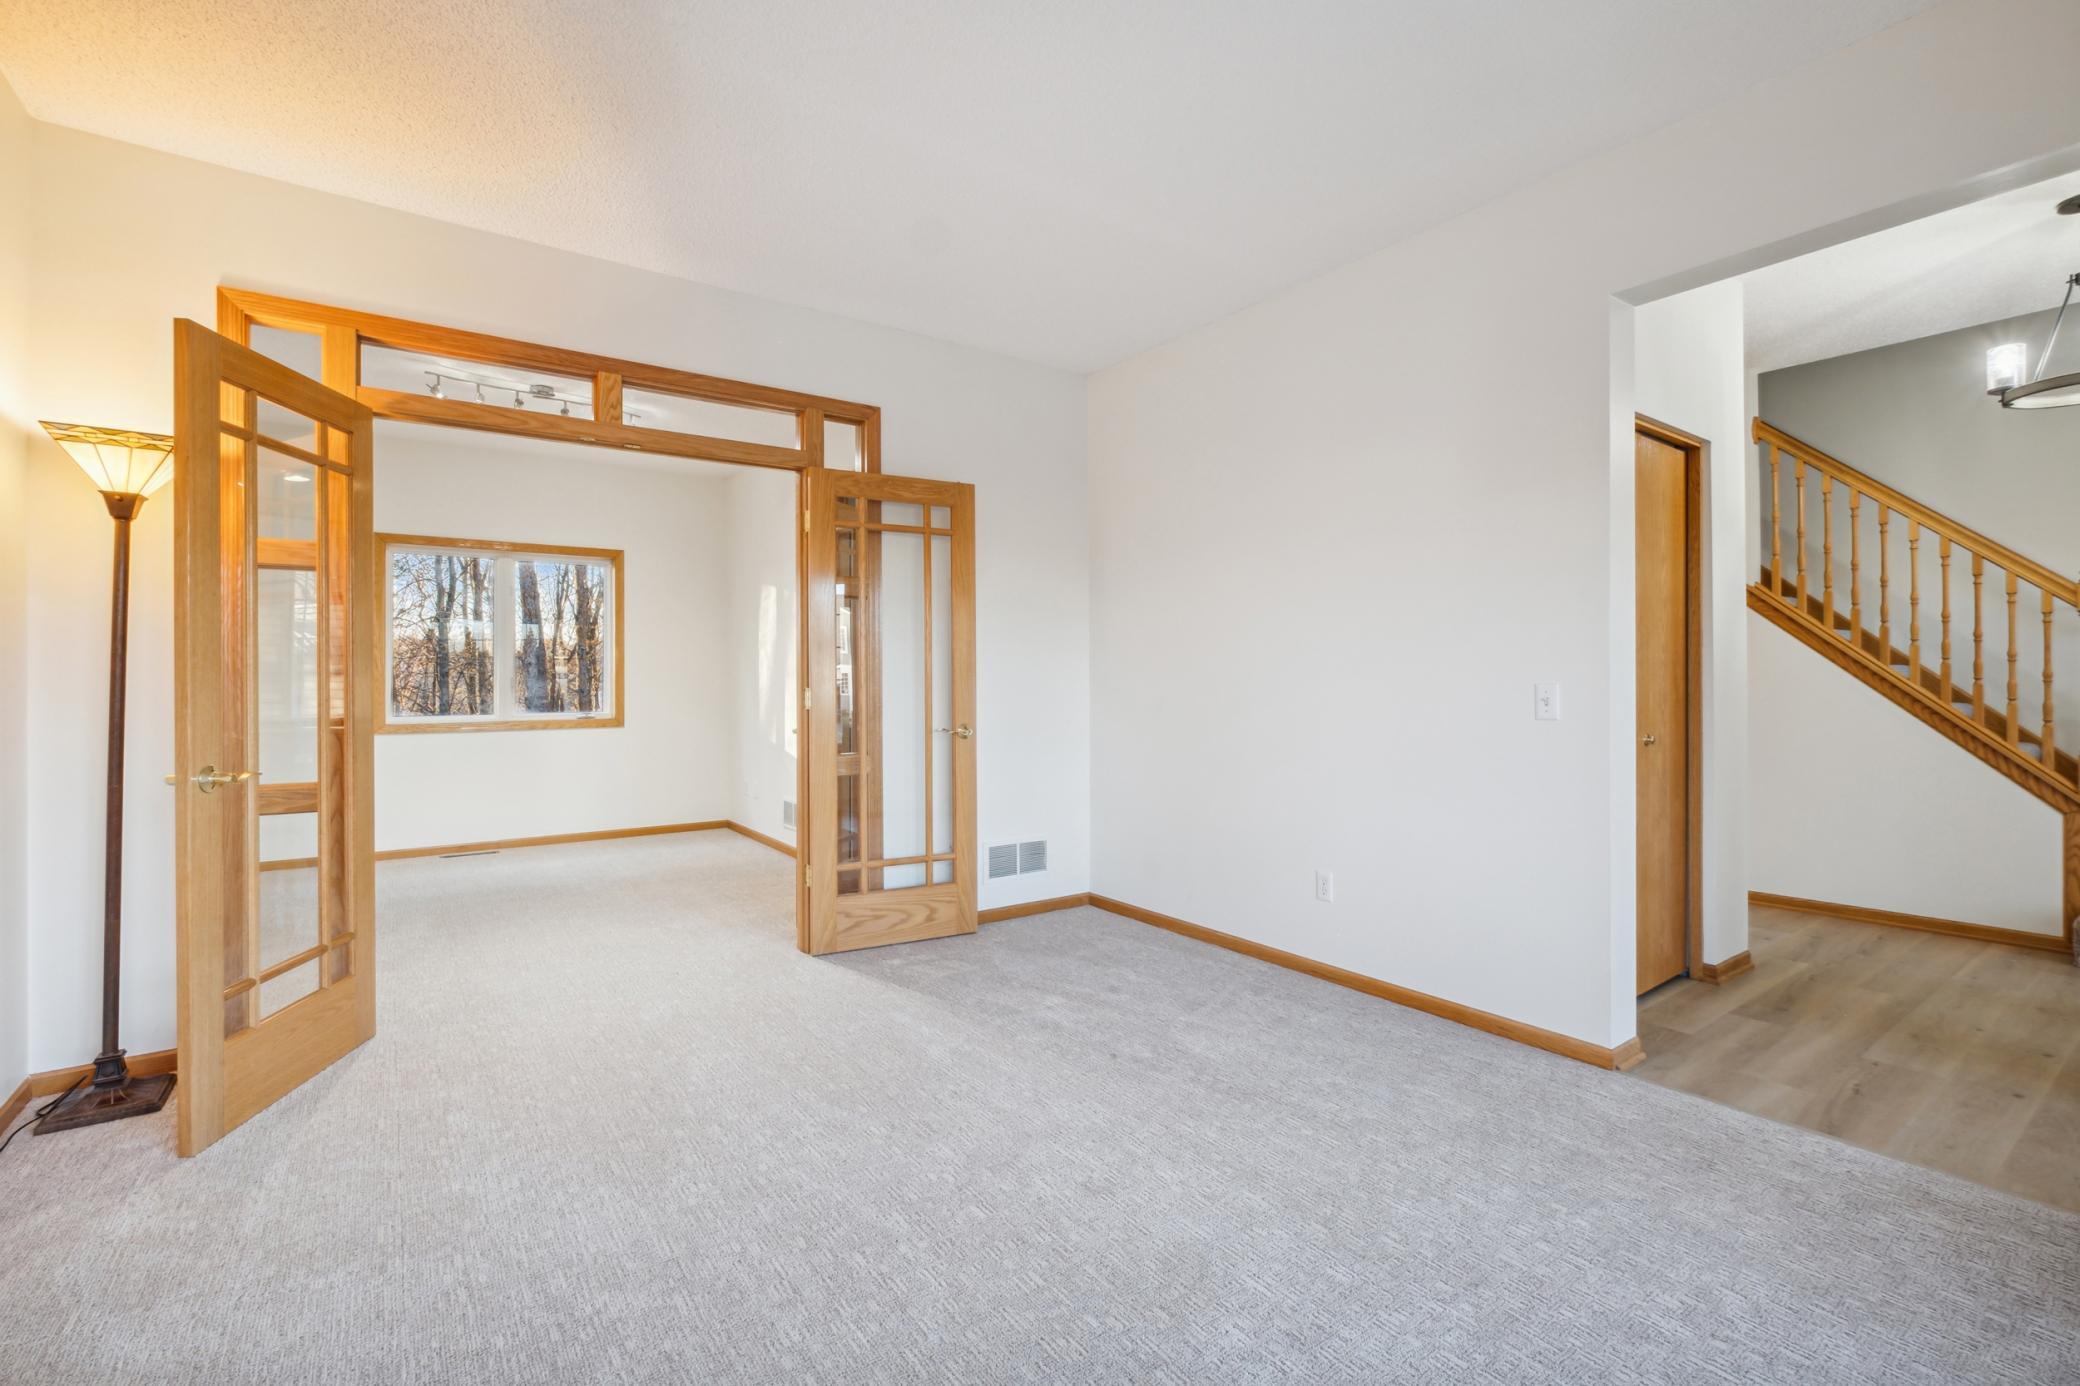
Empty carpeted living room with wood-framed glass doors and a staircase visible beyond.
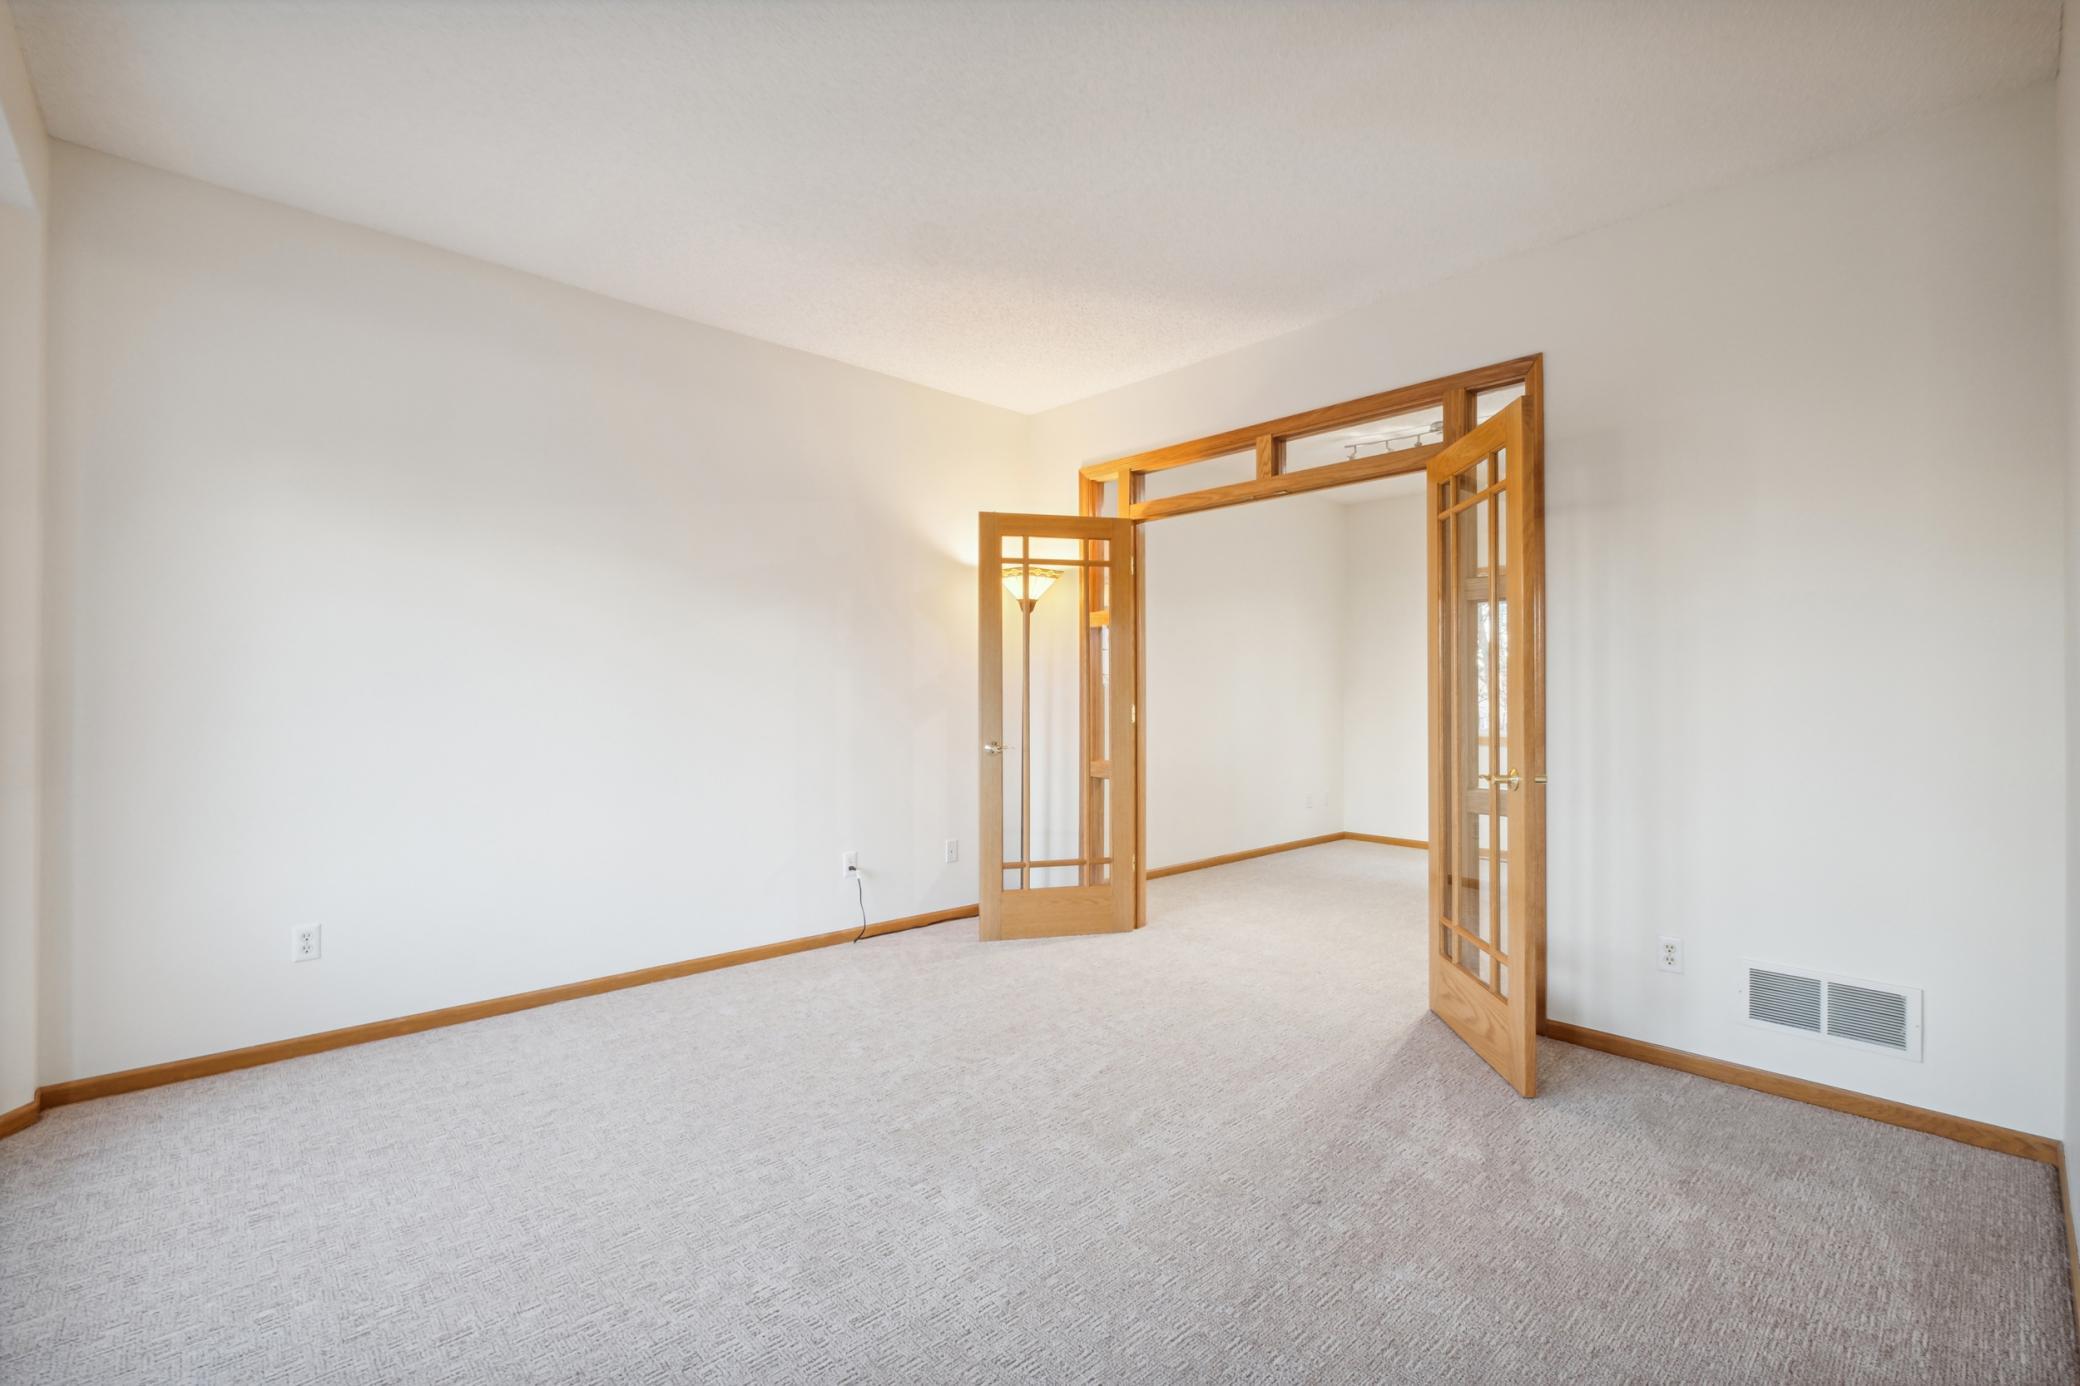
Empty carpeted room with wood-trimmed French doors opening to an adjoining room.
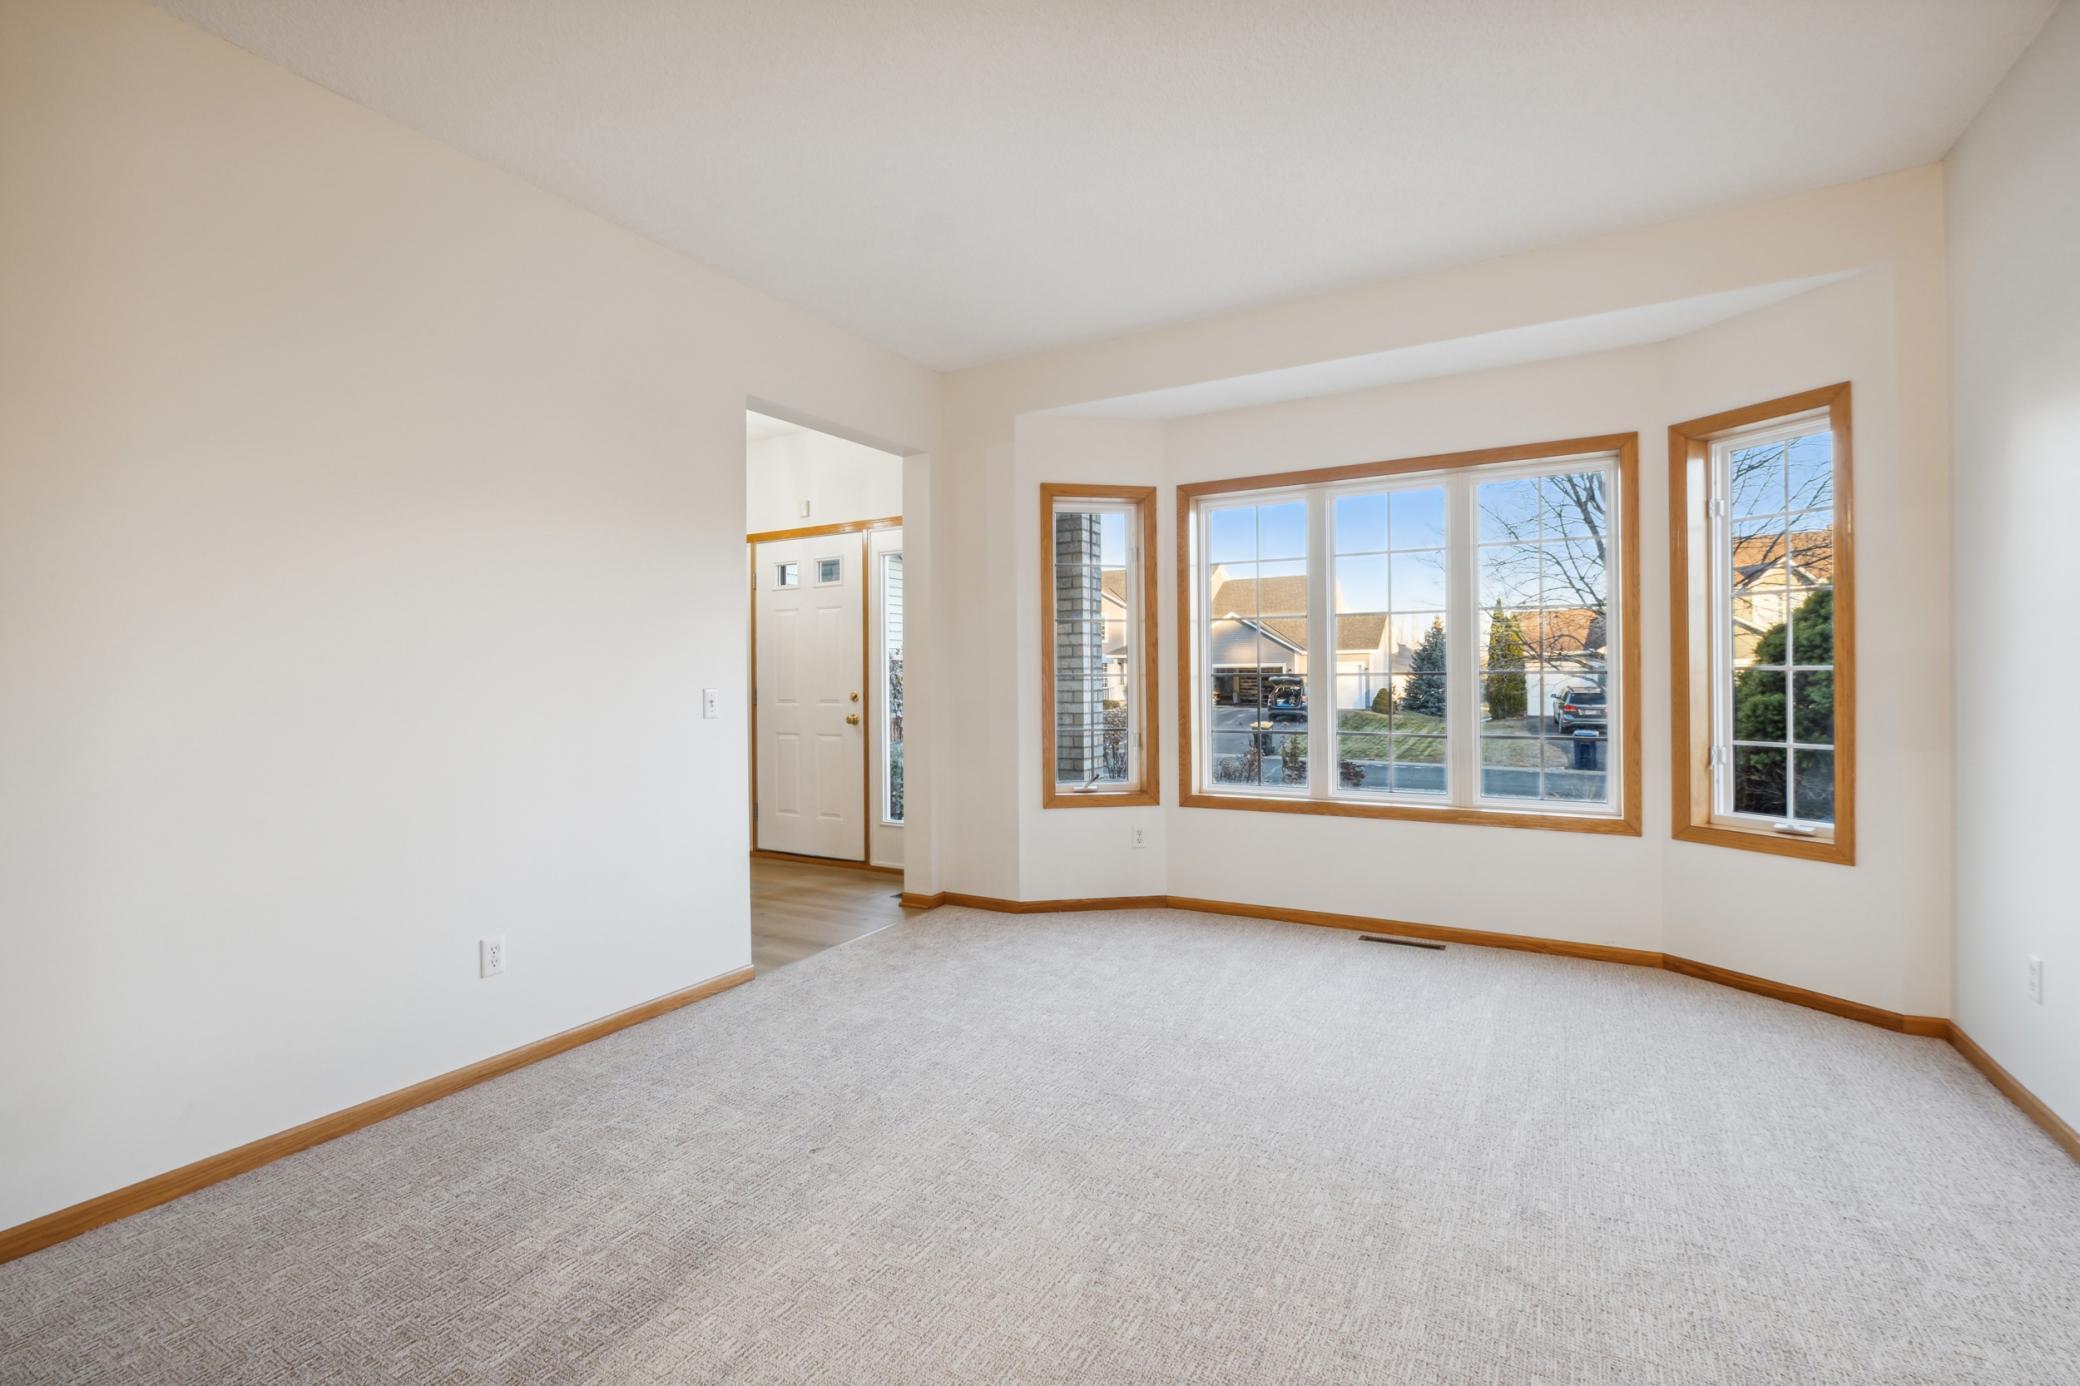
Empty carpeted living room with wood-trimmed bay windows and a view of neighboring homes.
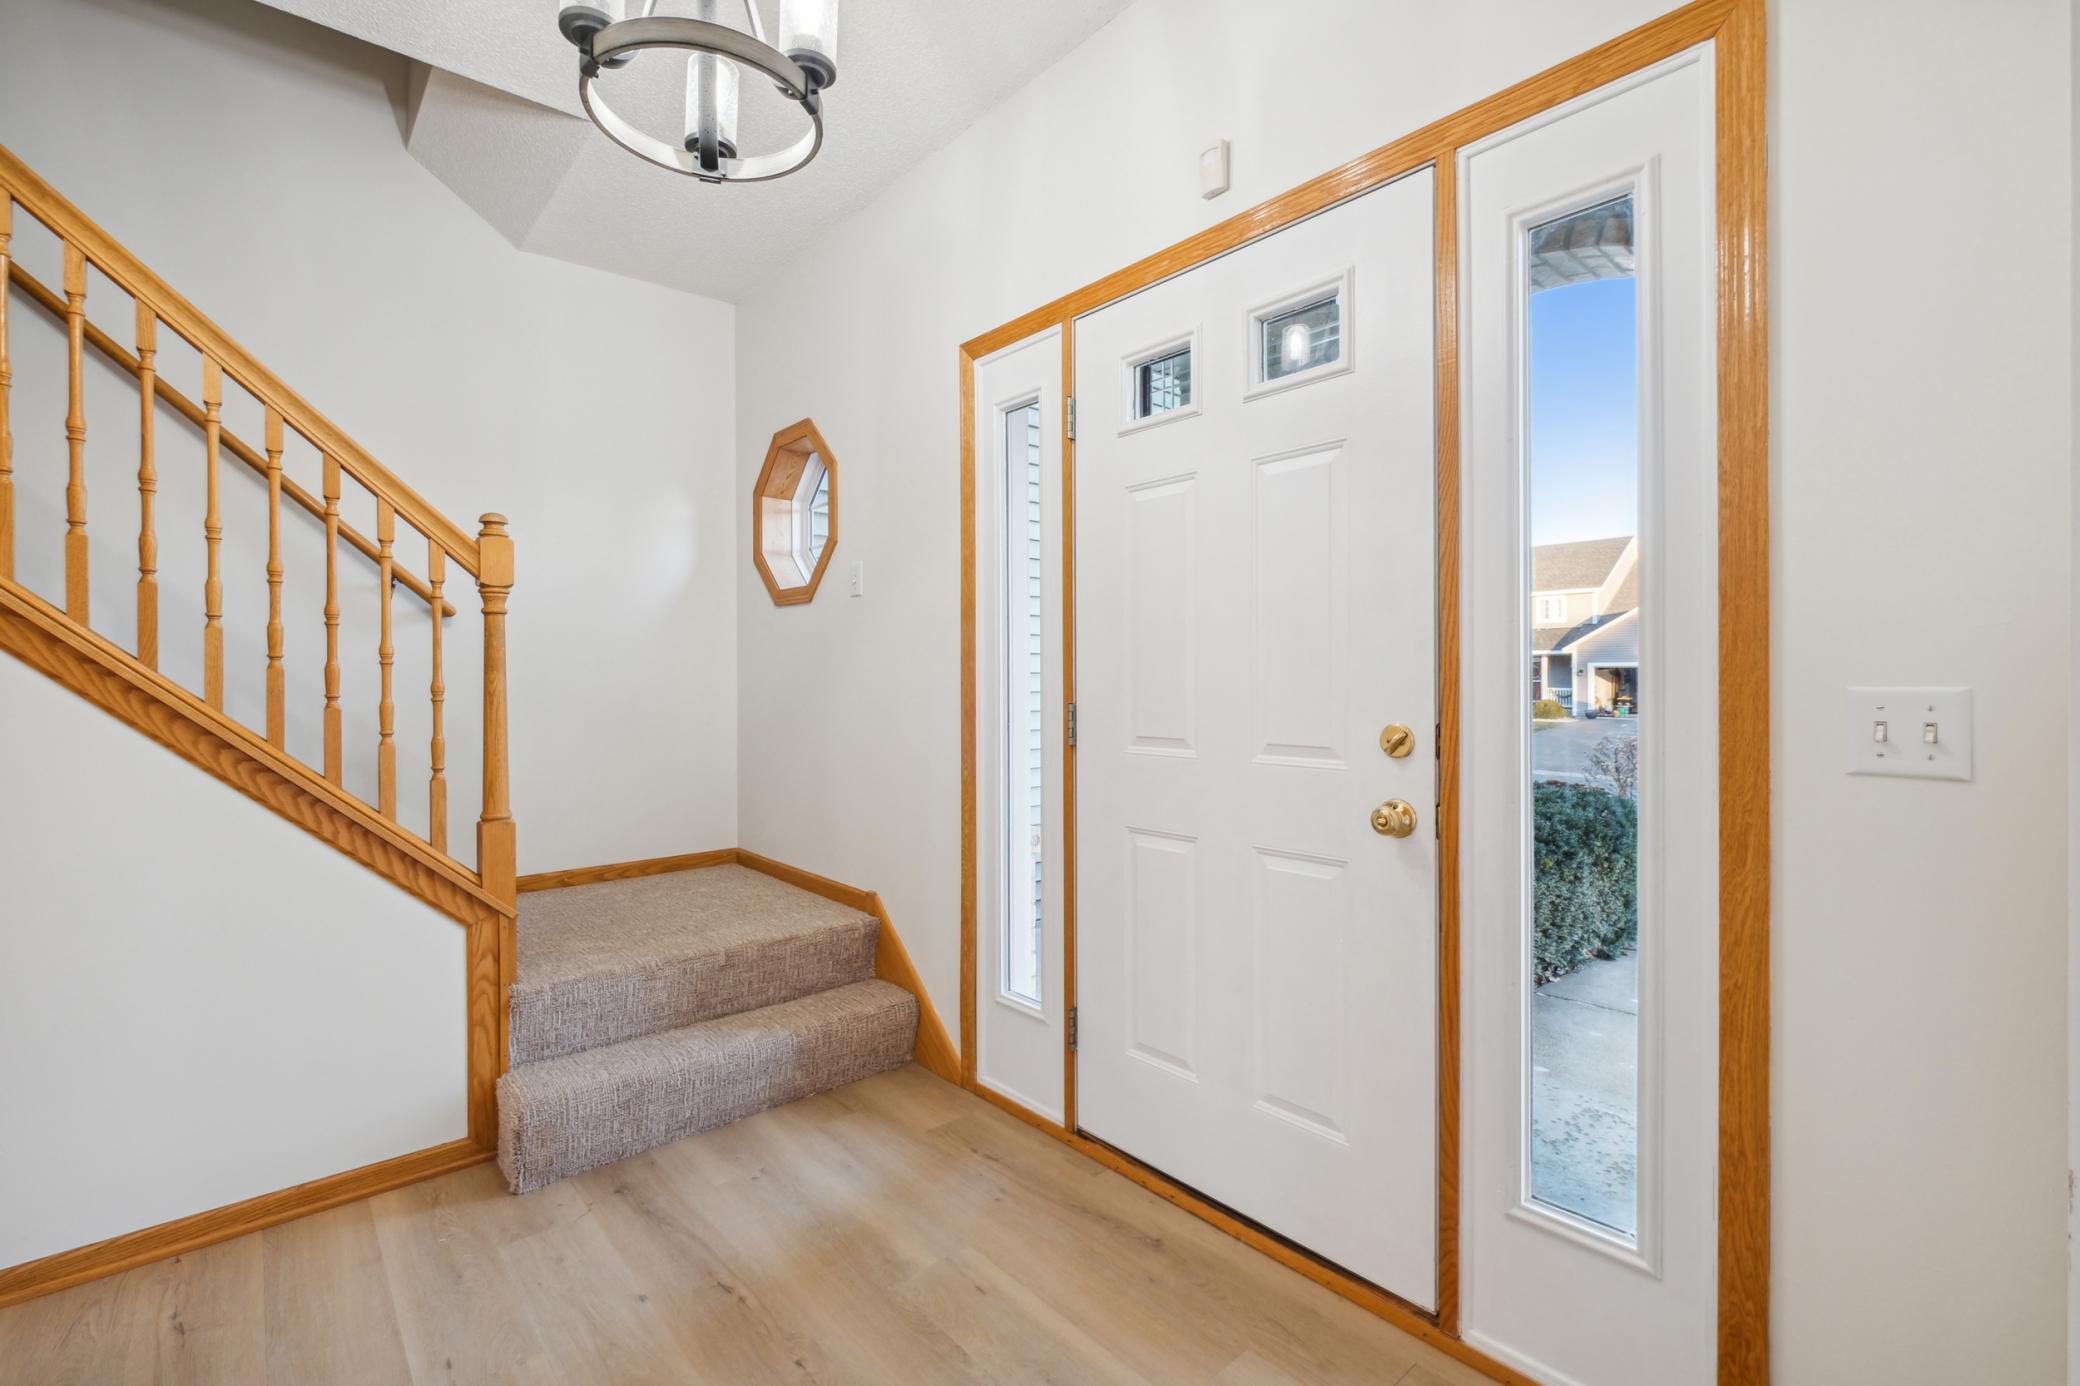
Entry foyer with a white front door, glass sidelights, and a carpeted staircase with wood railing.
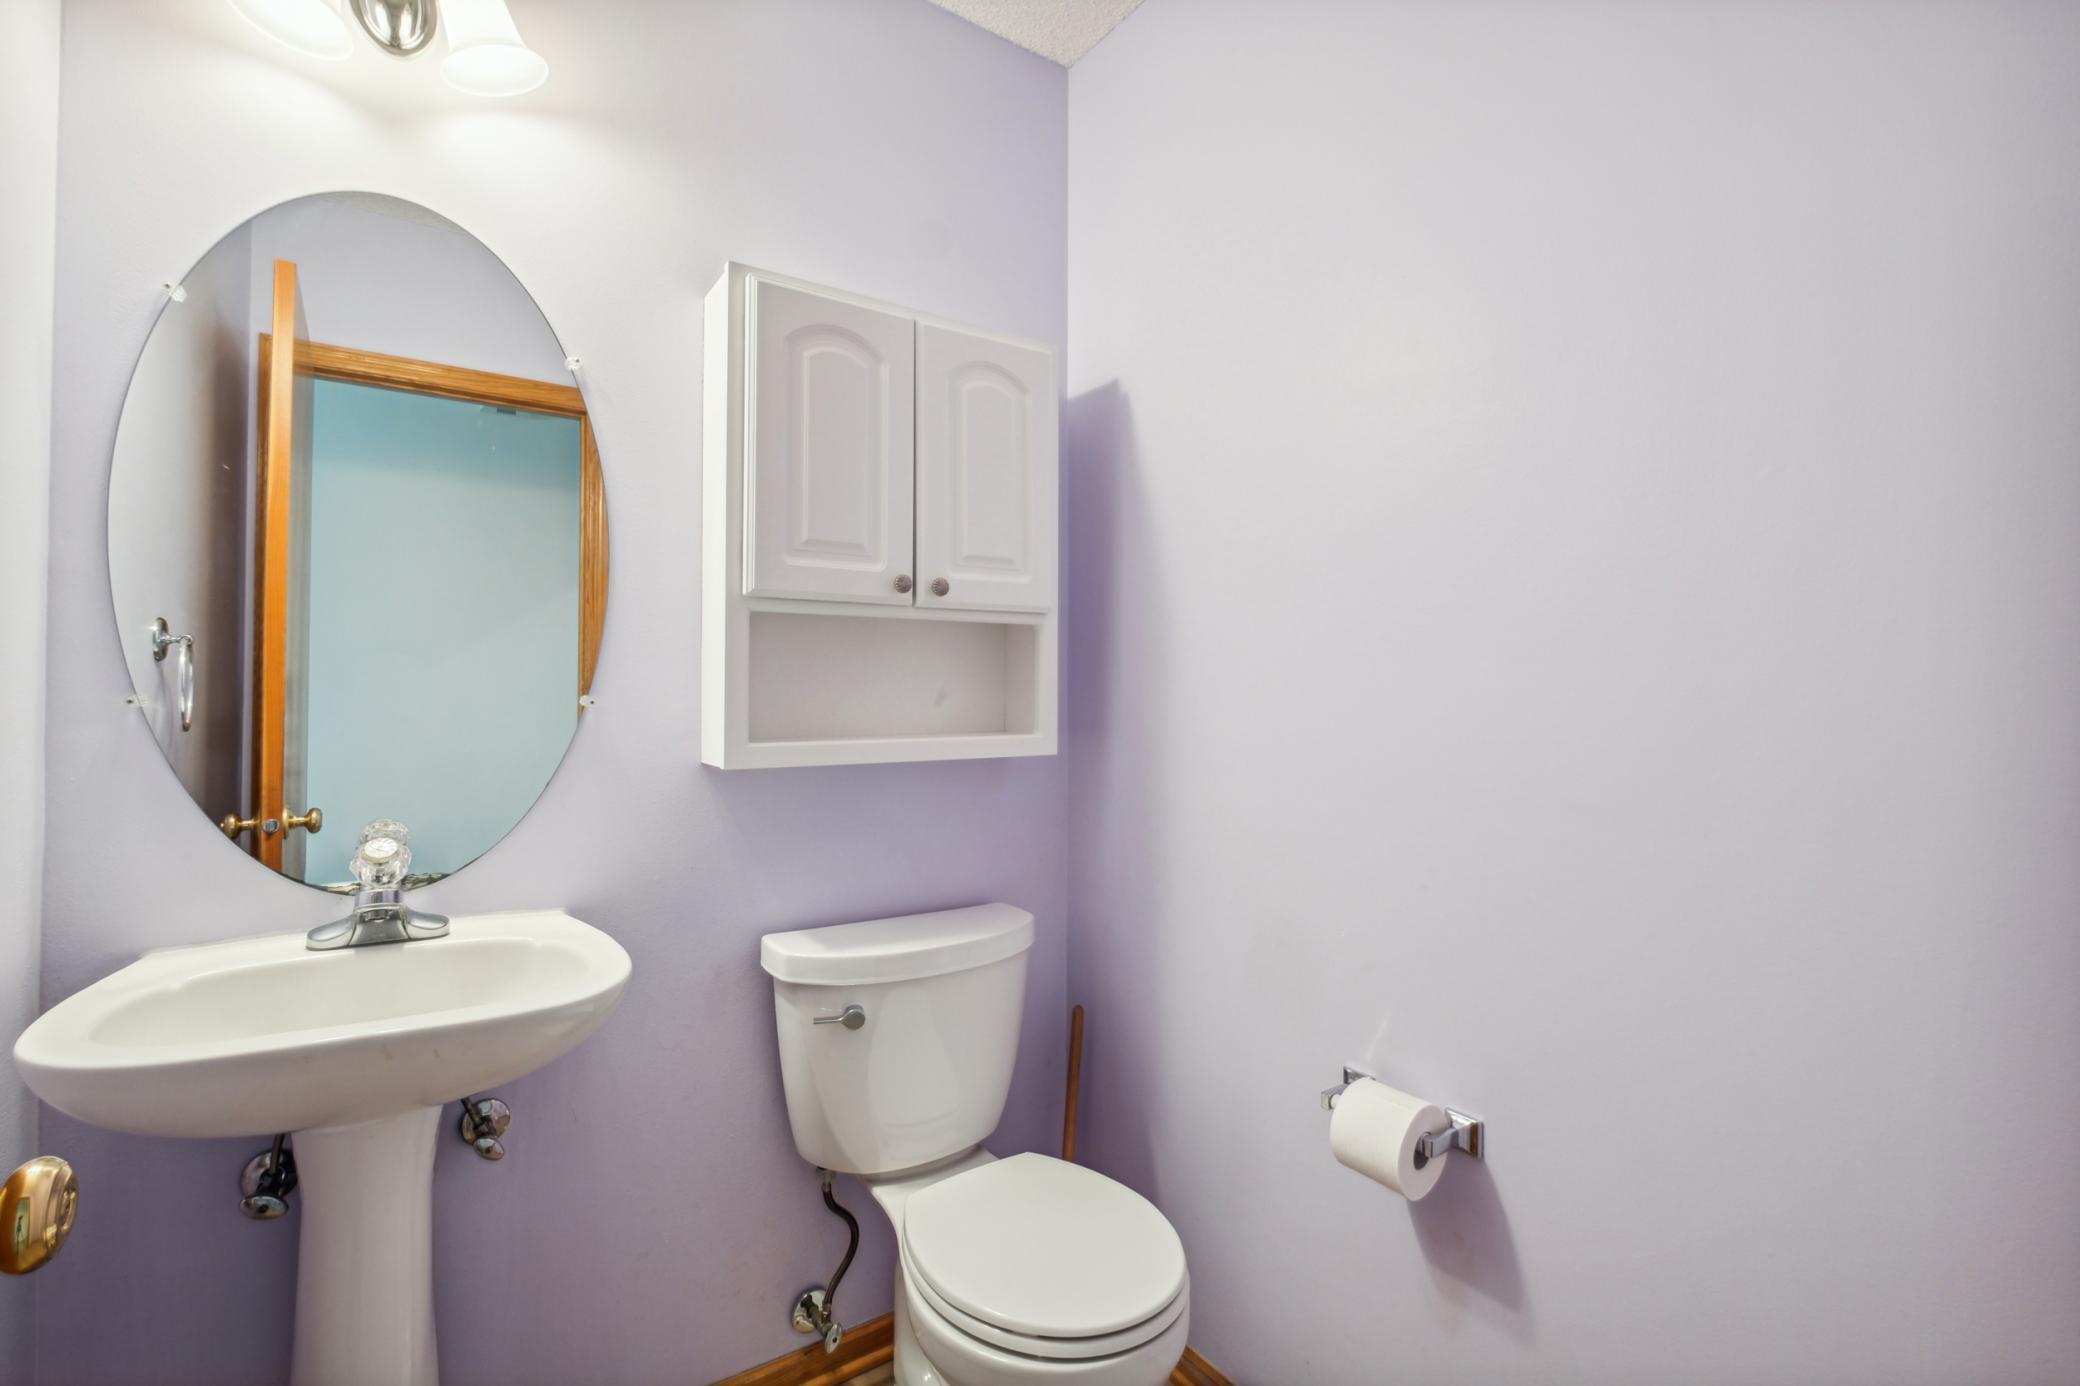
Bathroom with lavender walls, a pedestal sink, oval mirror, and white toilet.
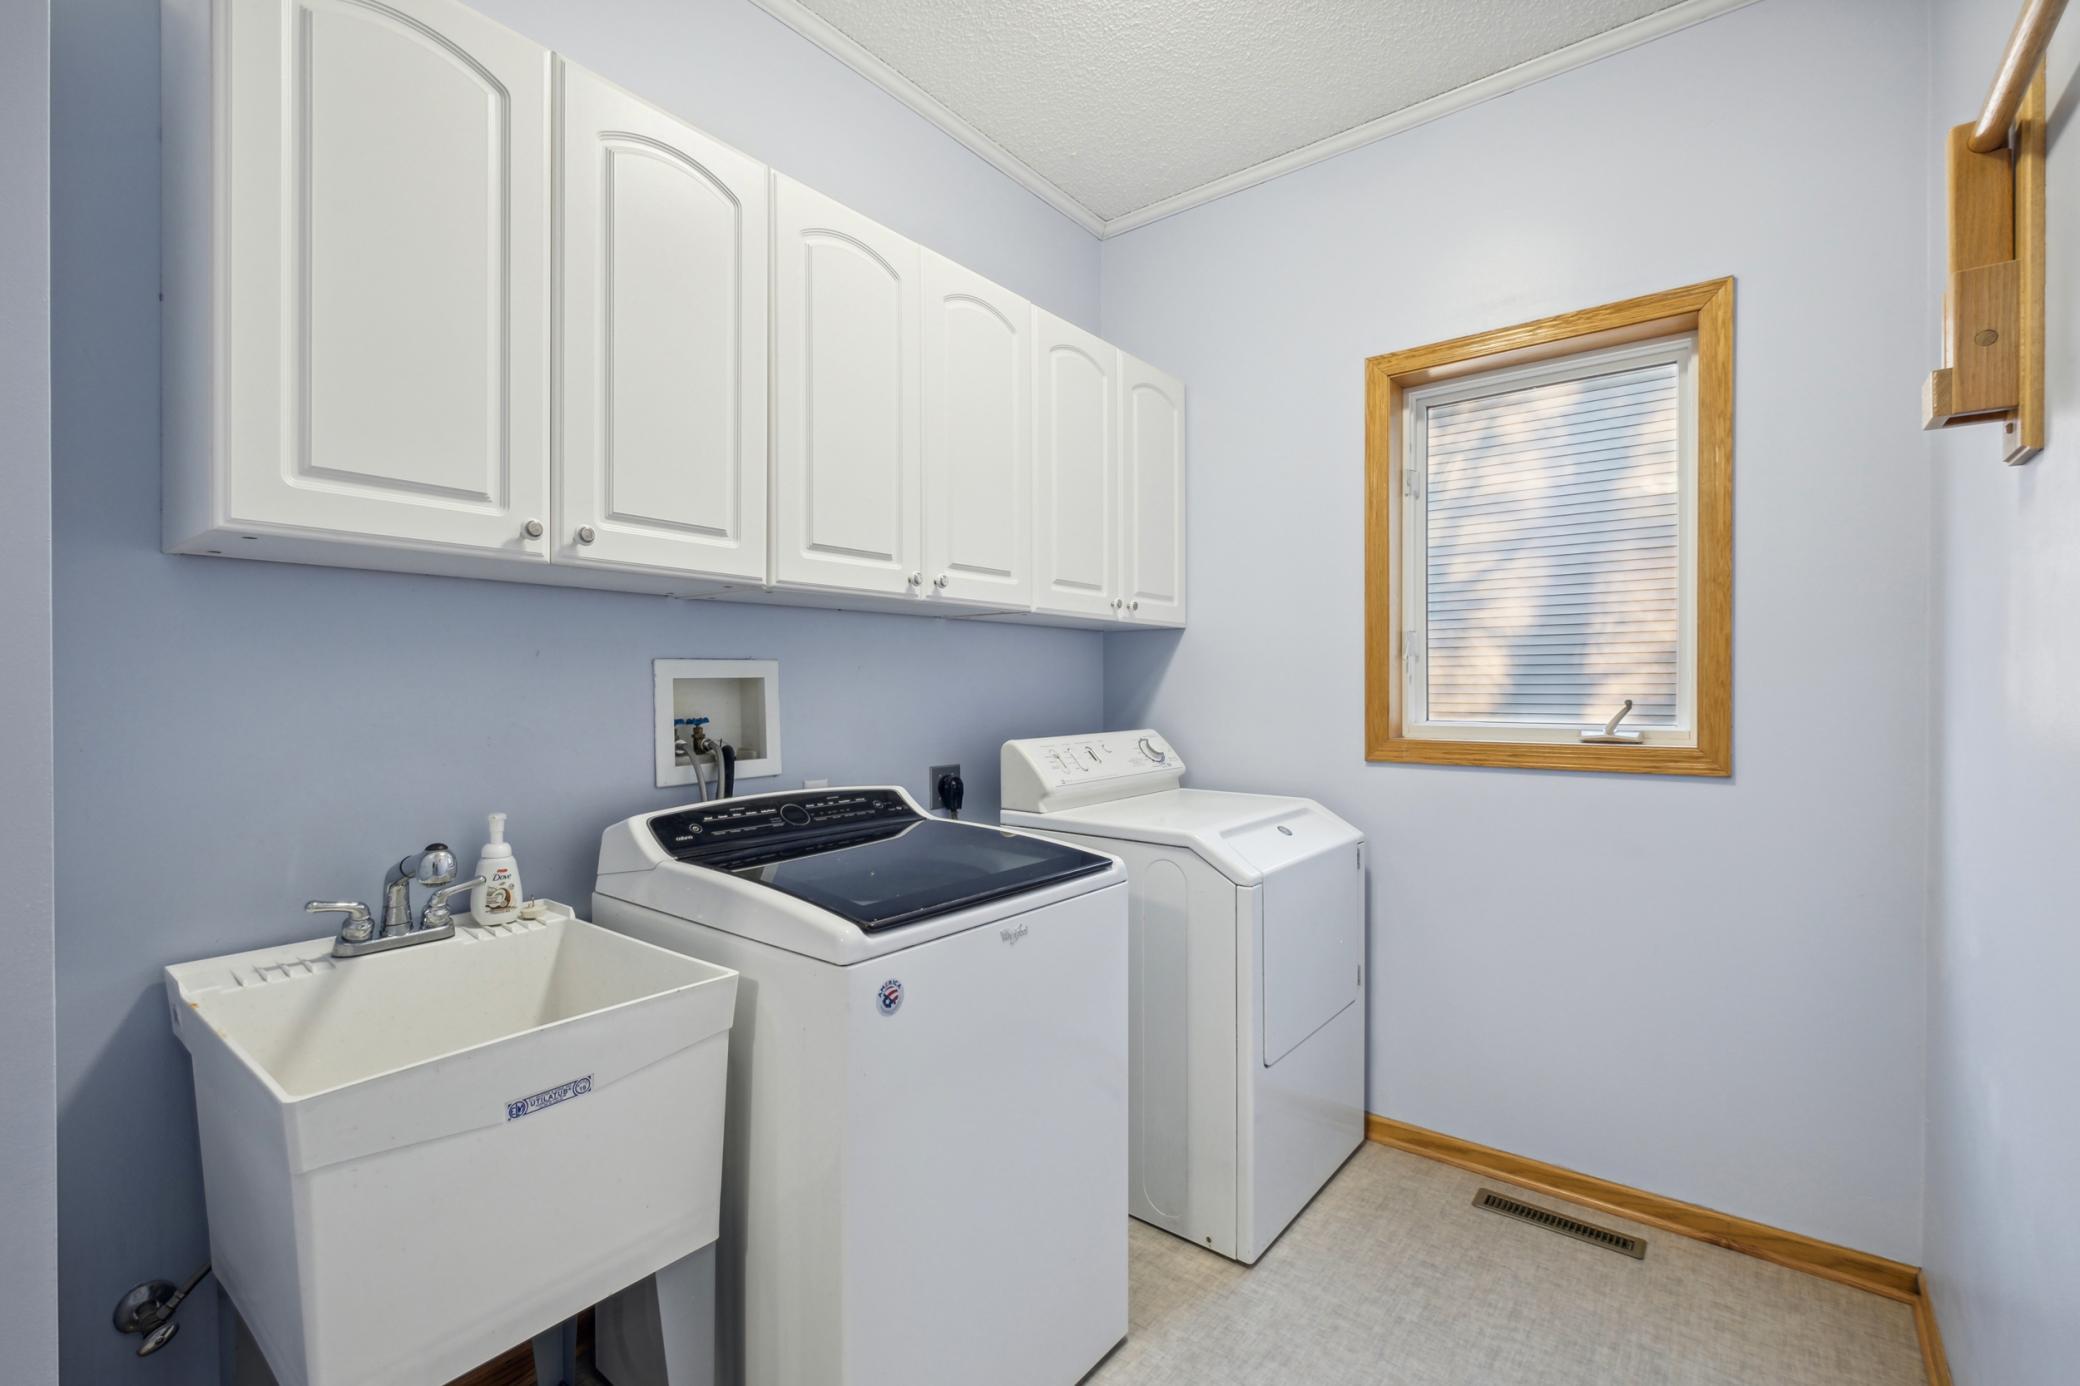
Laundry room with white cabinets, a utility sink, washer, and dryer beneath a wood-trimmed window.
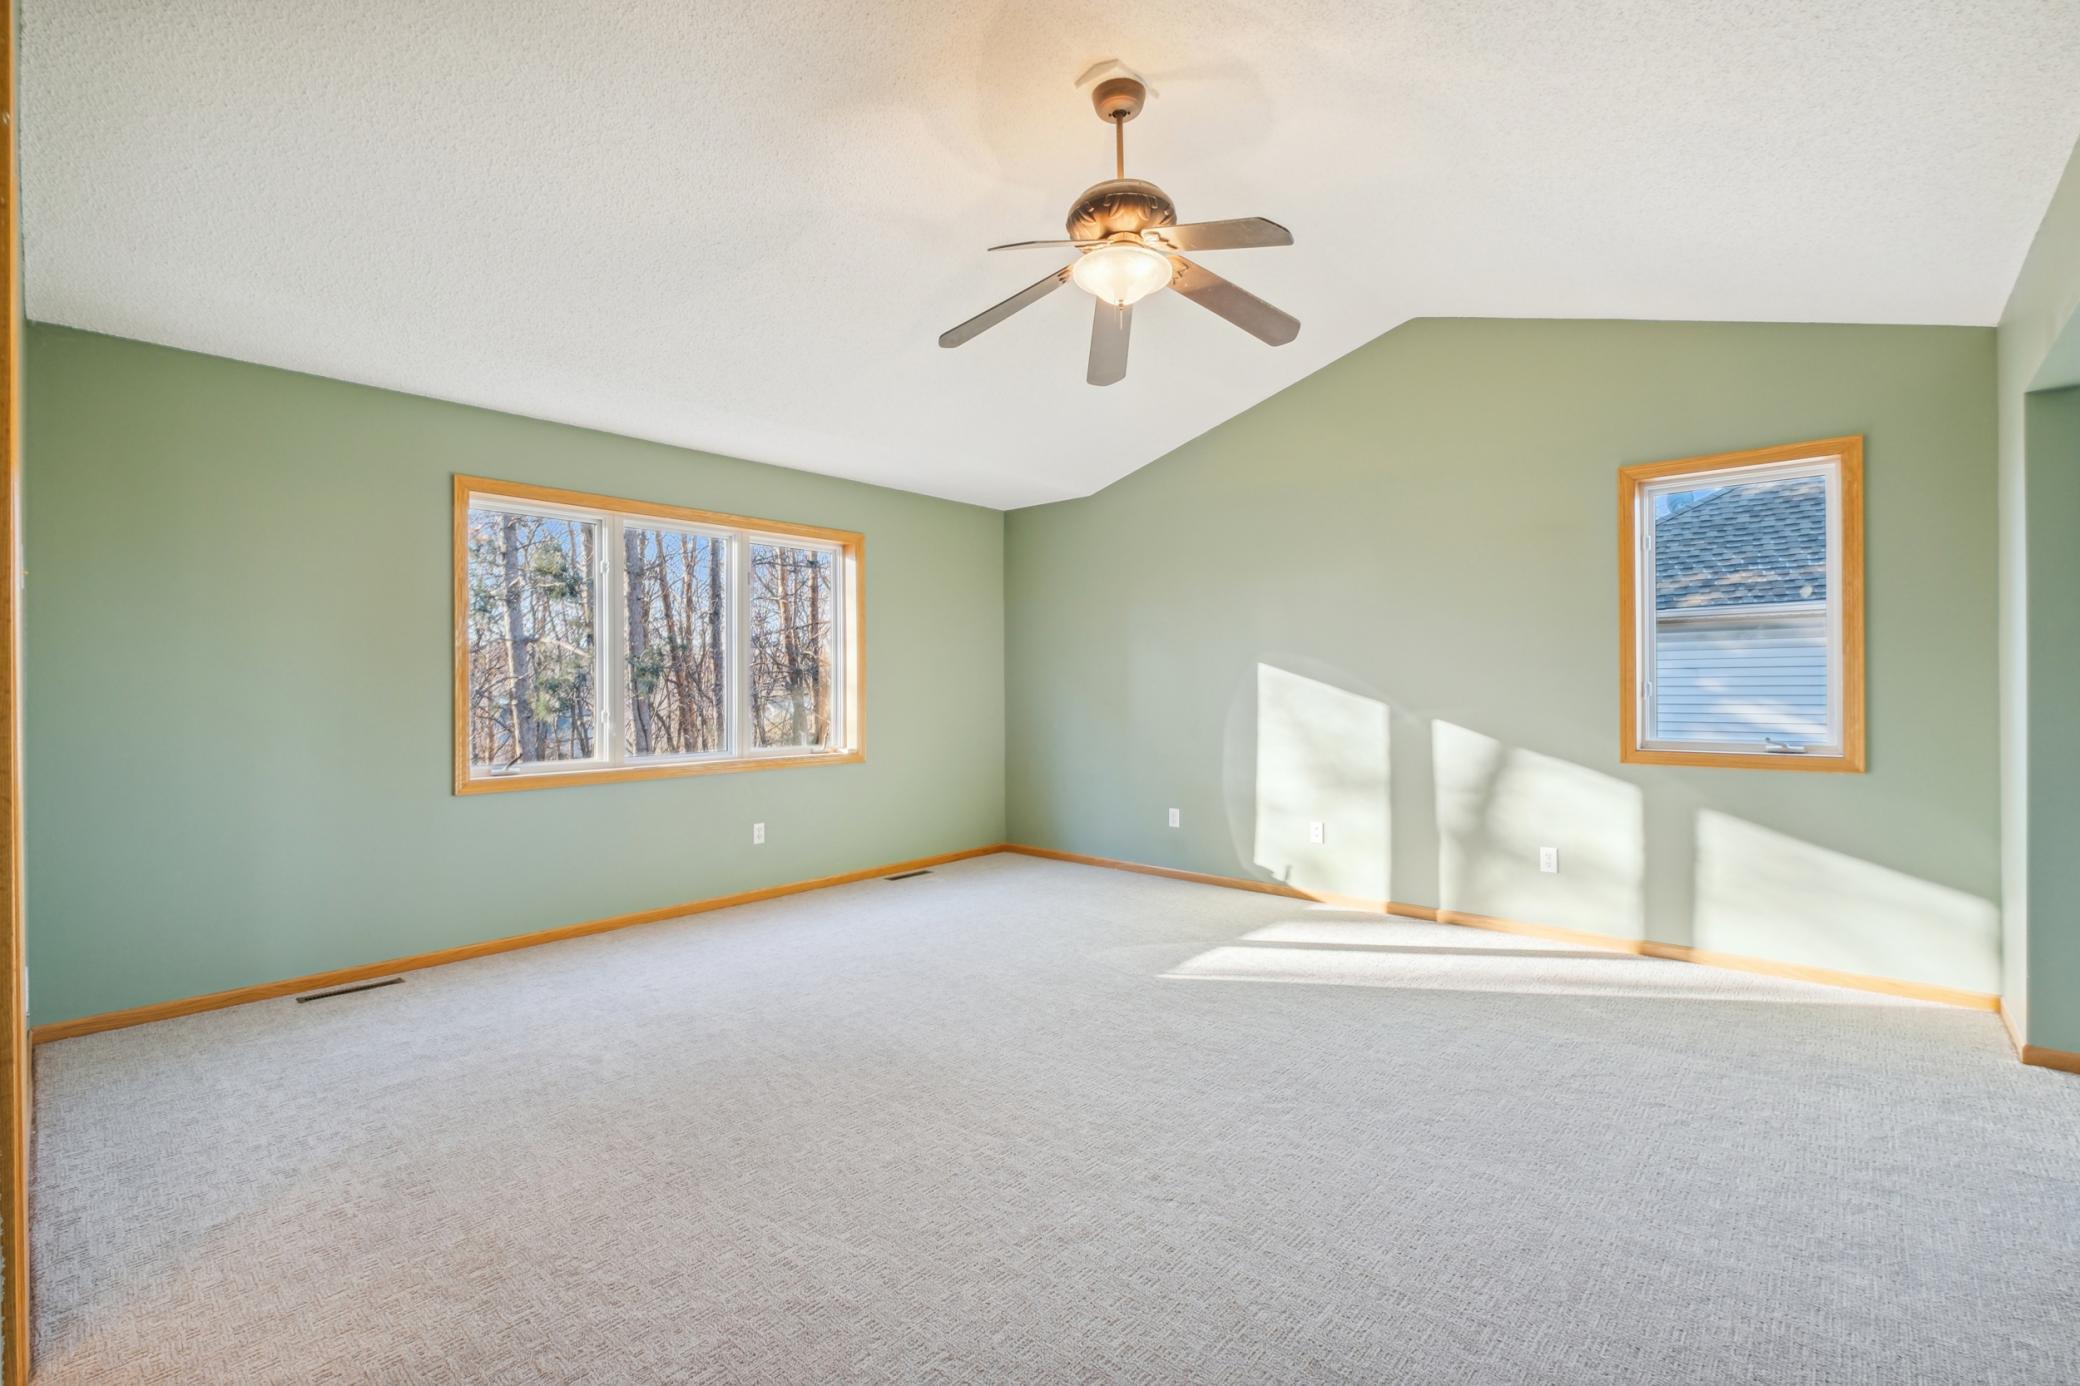
Empty bedroom with pale green walls, gray carpet, two windows, and a ceiling fan with light
Empty bedroom with green walls, gray carpet, a ceiling fan, and a window overlooking leafless trees.
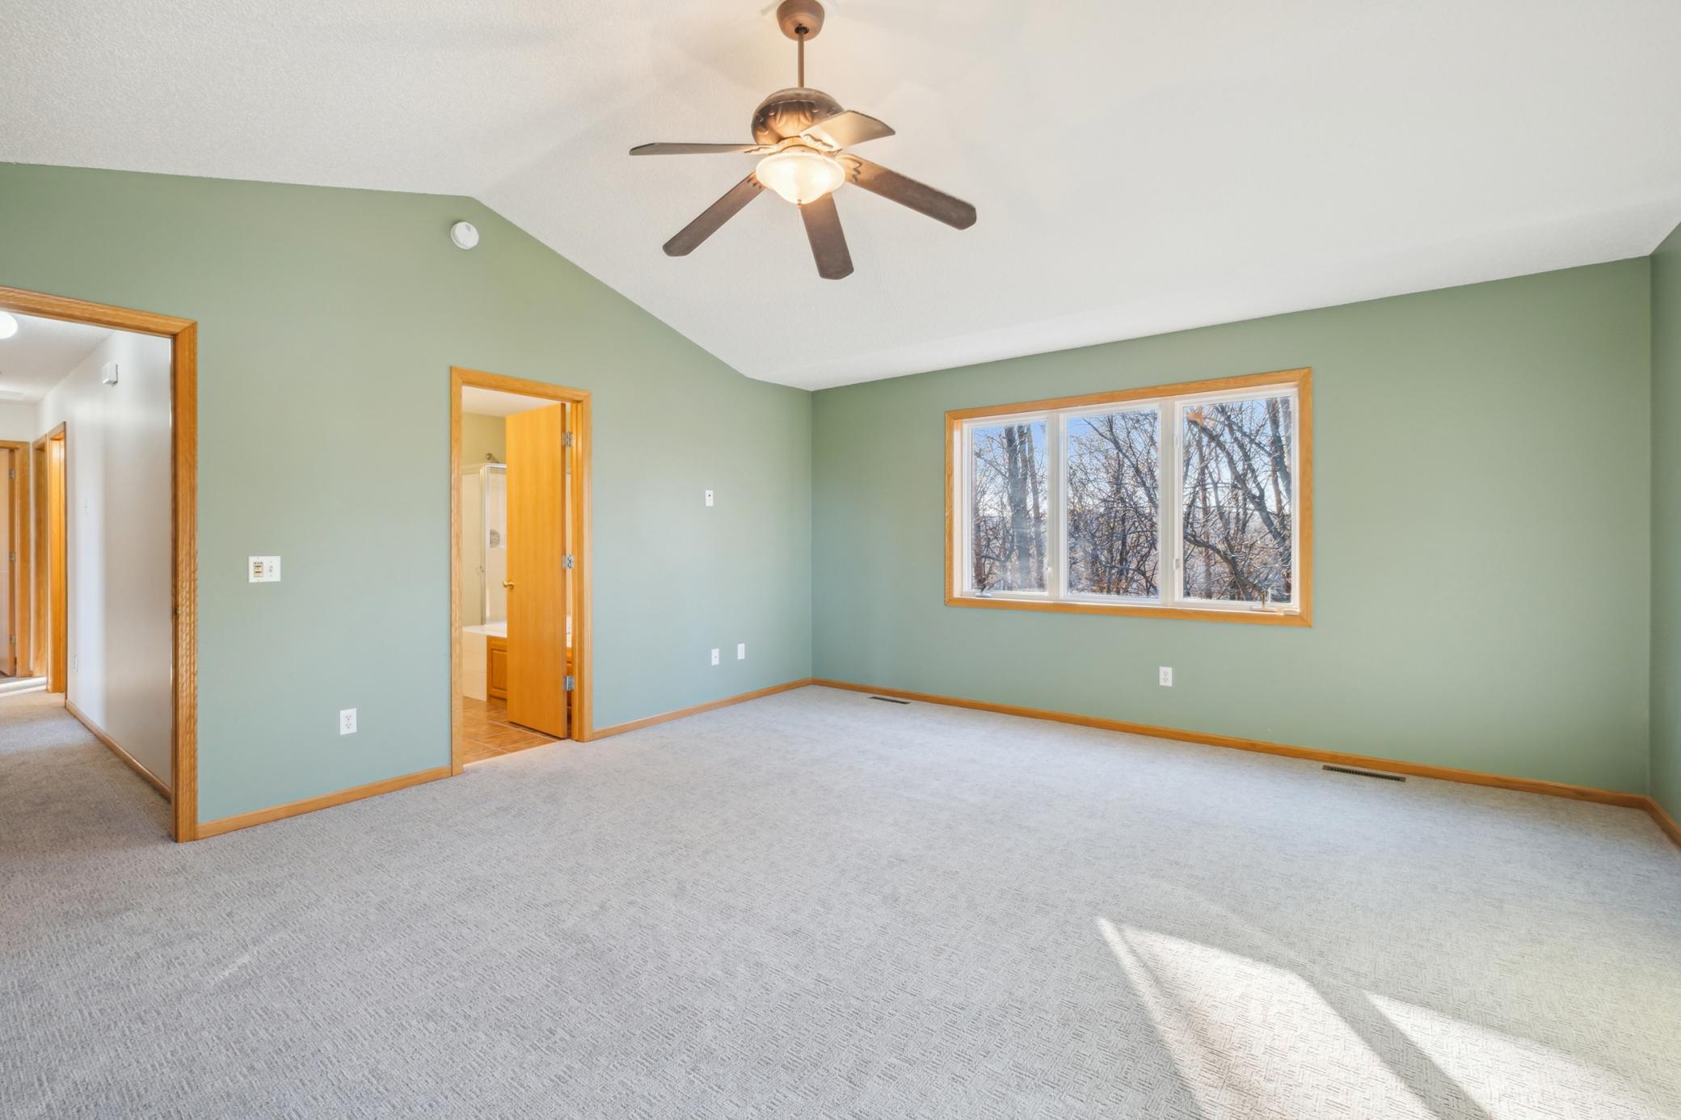
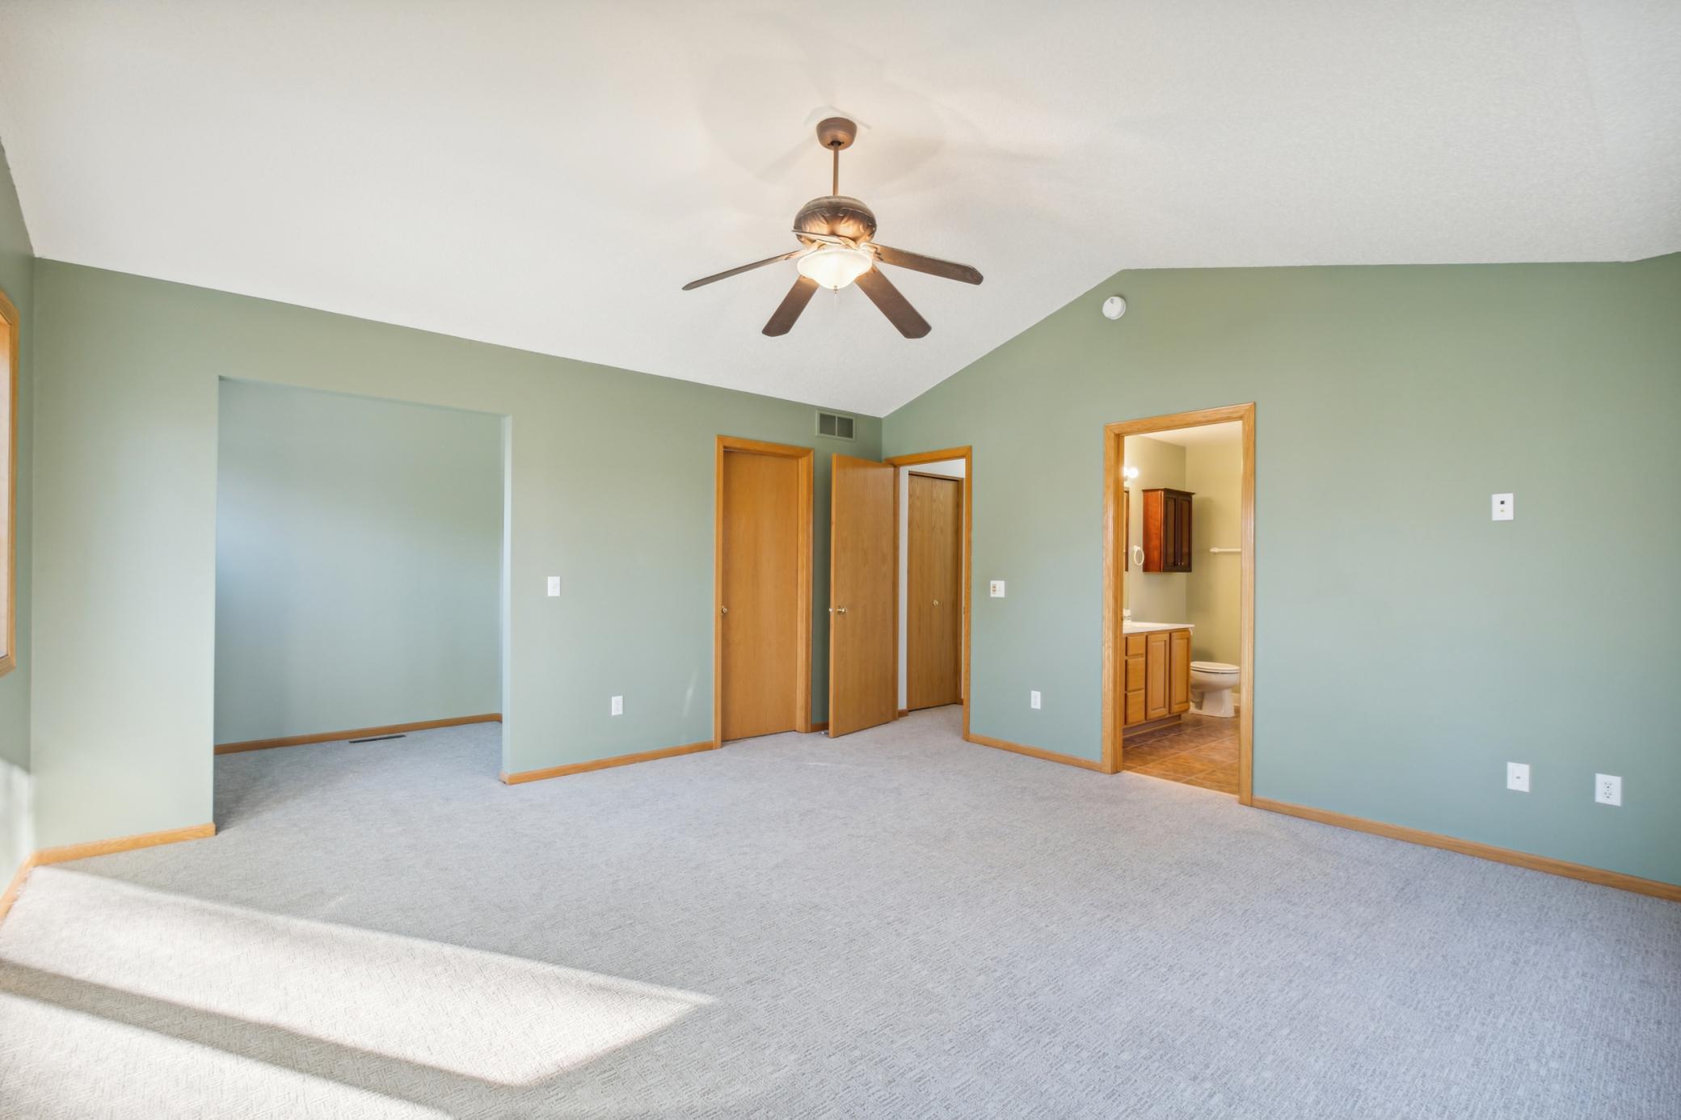
Unfurnished bedroom with a vaulted ceiling, ceiling fan, and adjoining bathroom.
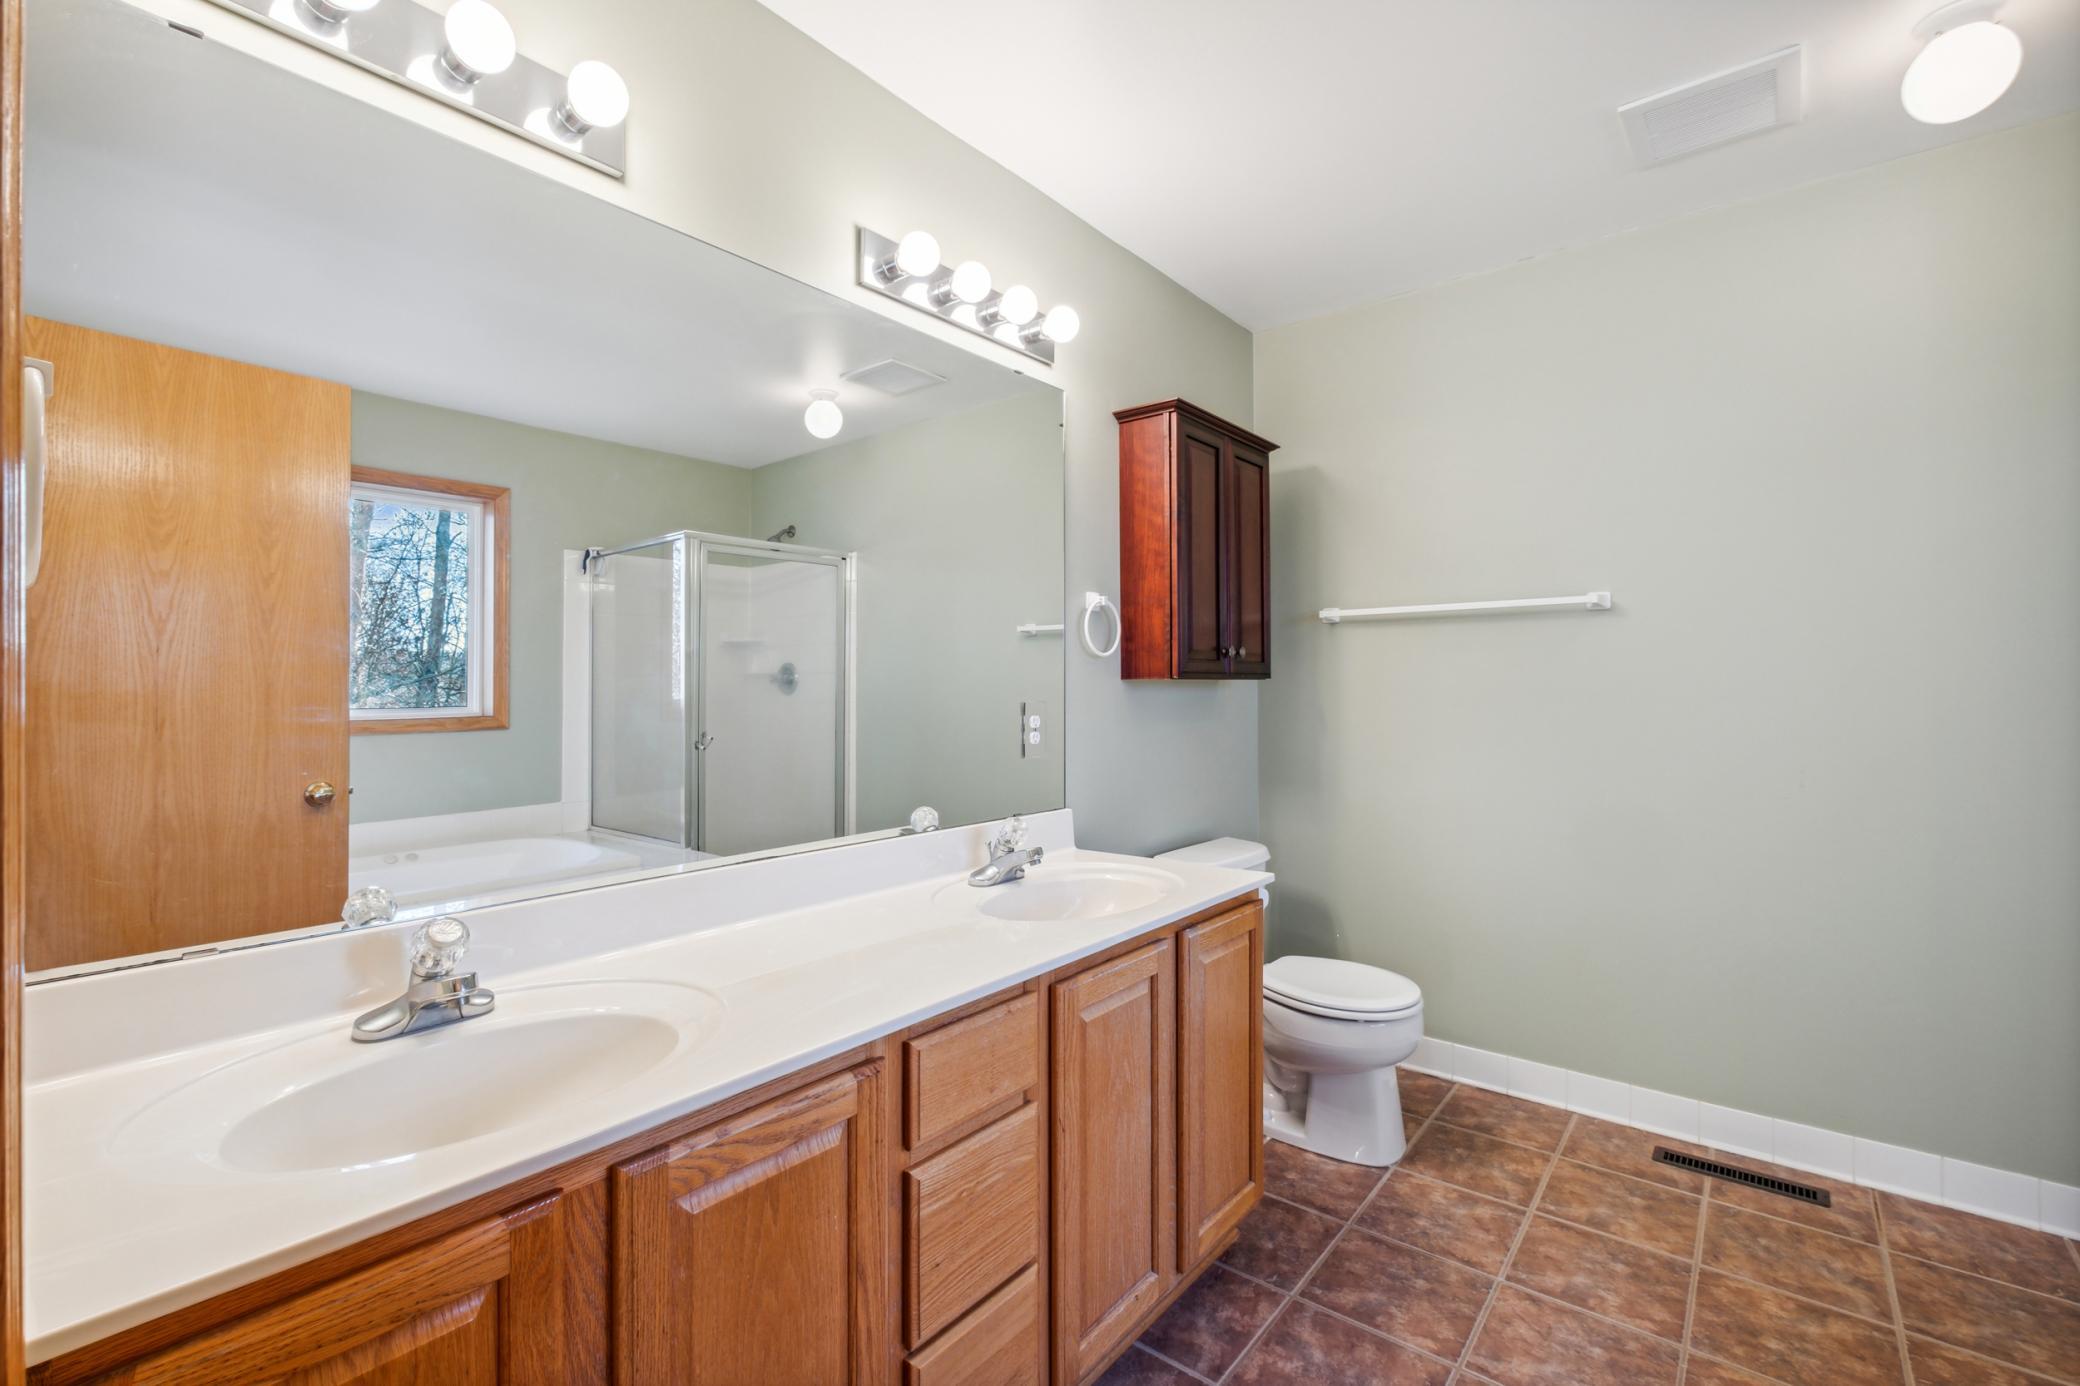
Bathroom with a long double-sink wood vanity, large mirror, and glass shower.
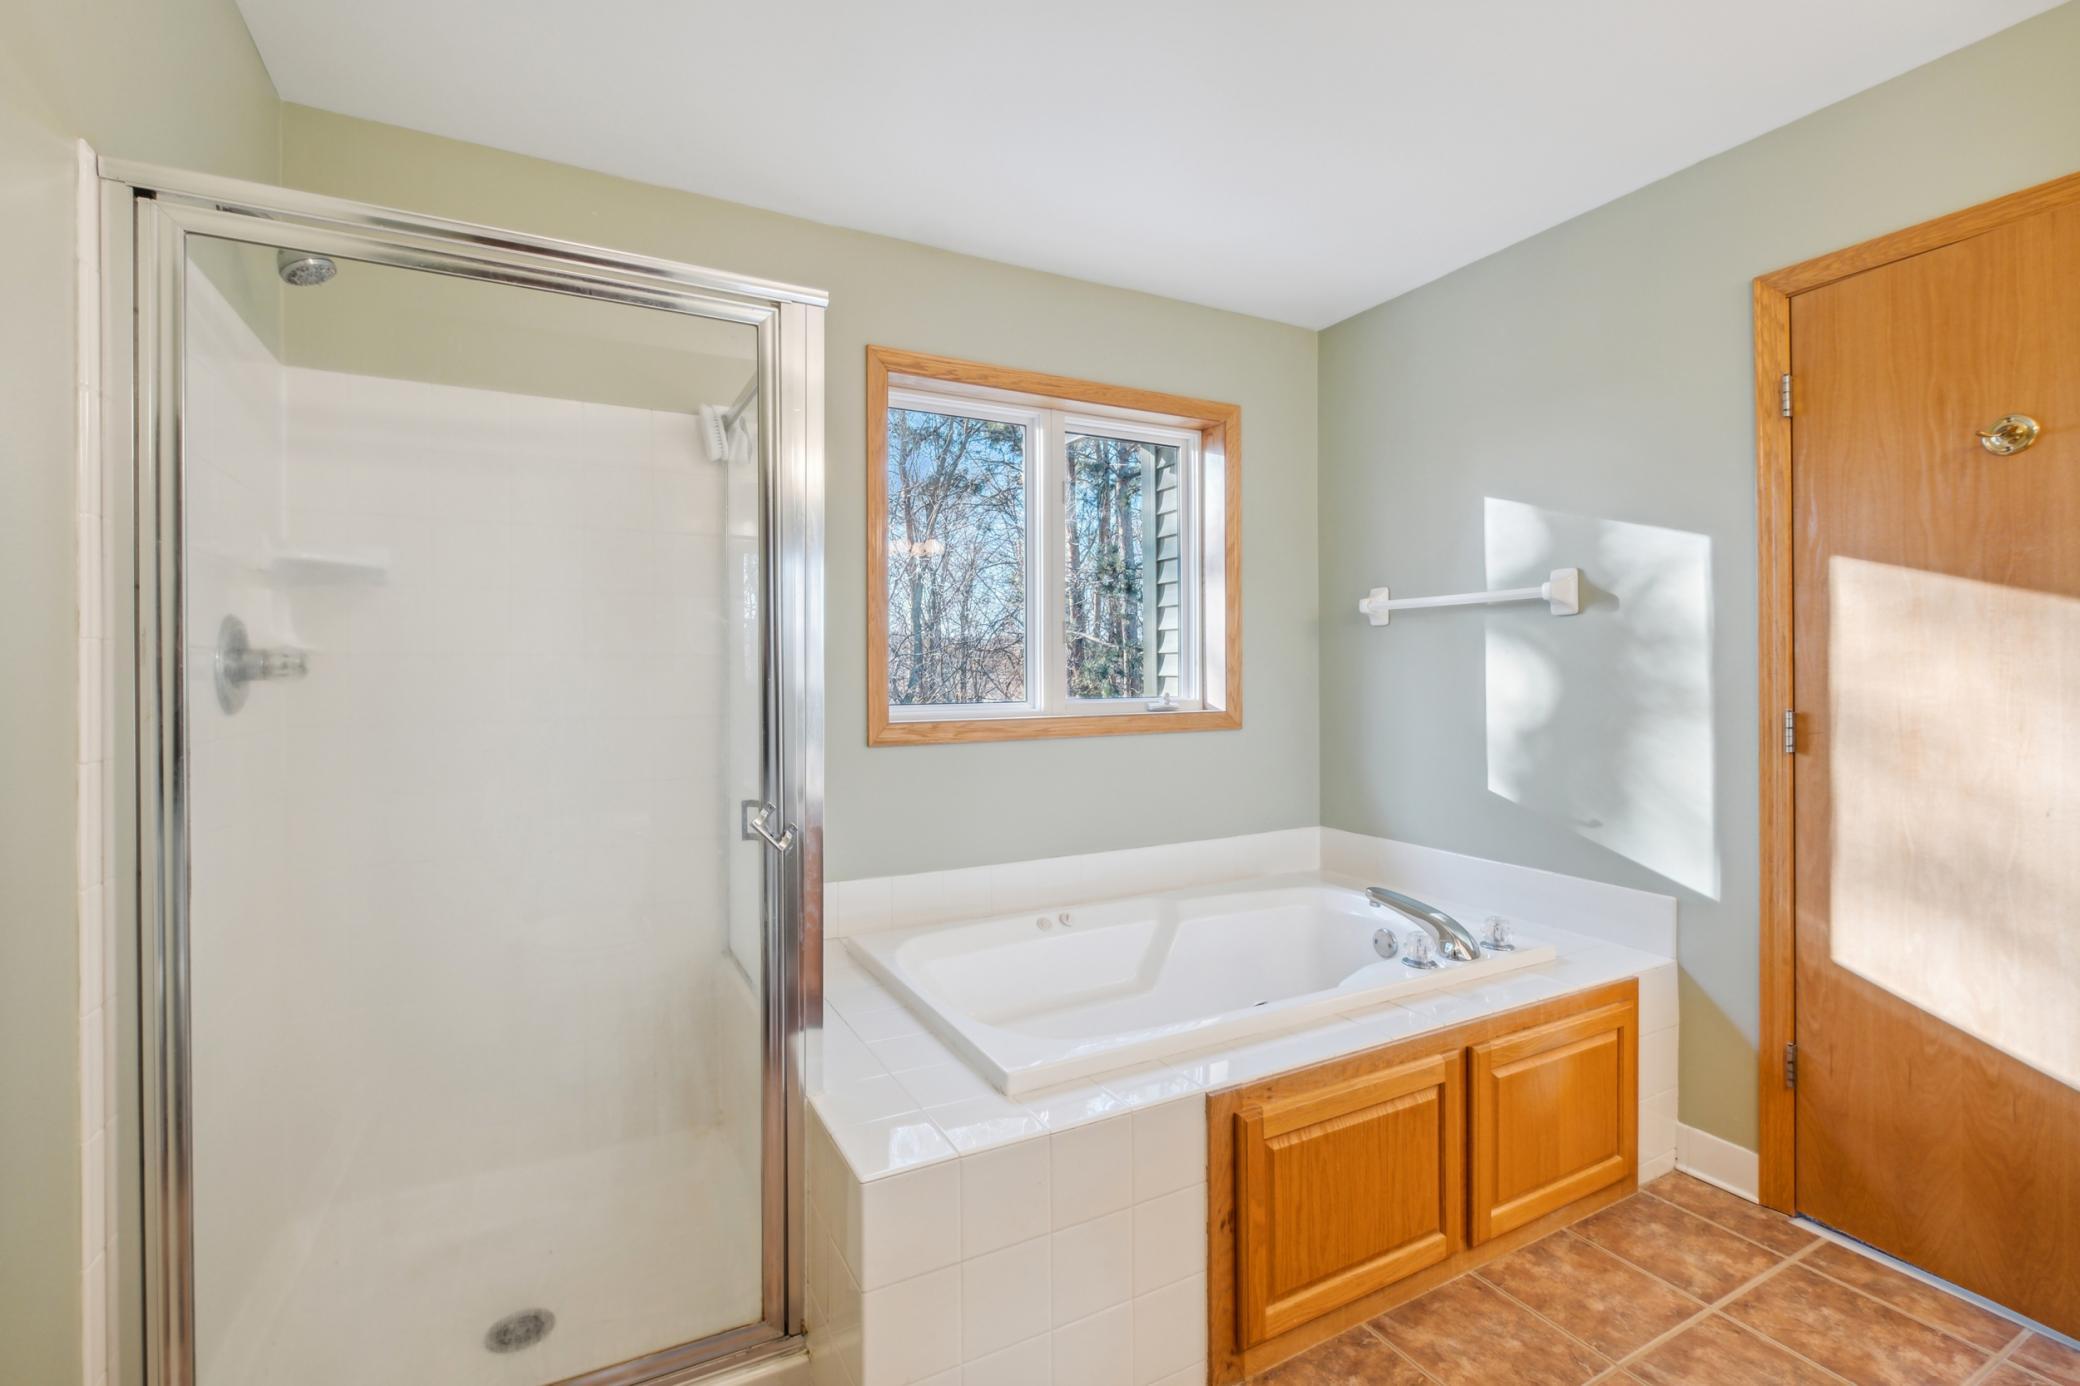
Bathroom with a glass shower, jetted corner tub, wood cabinetry, and a window overlooking leafless trees.
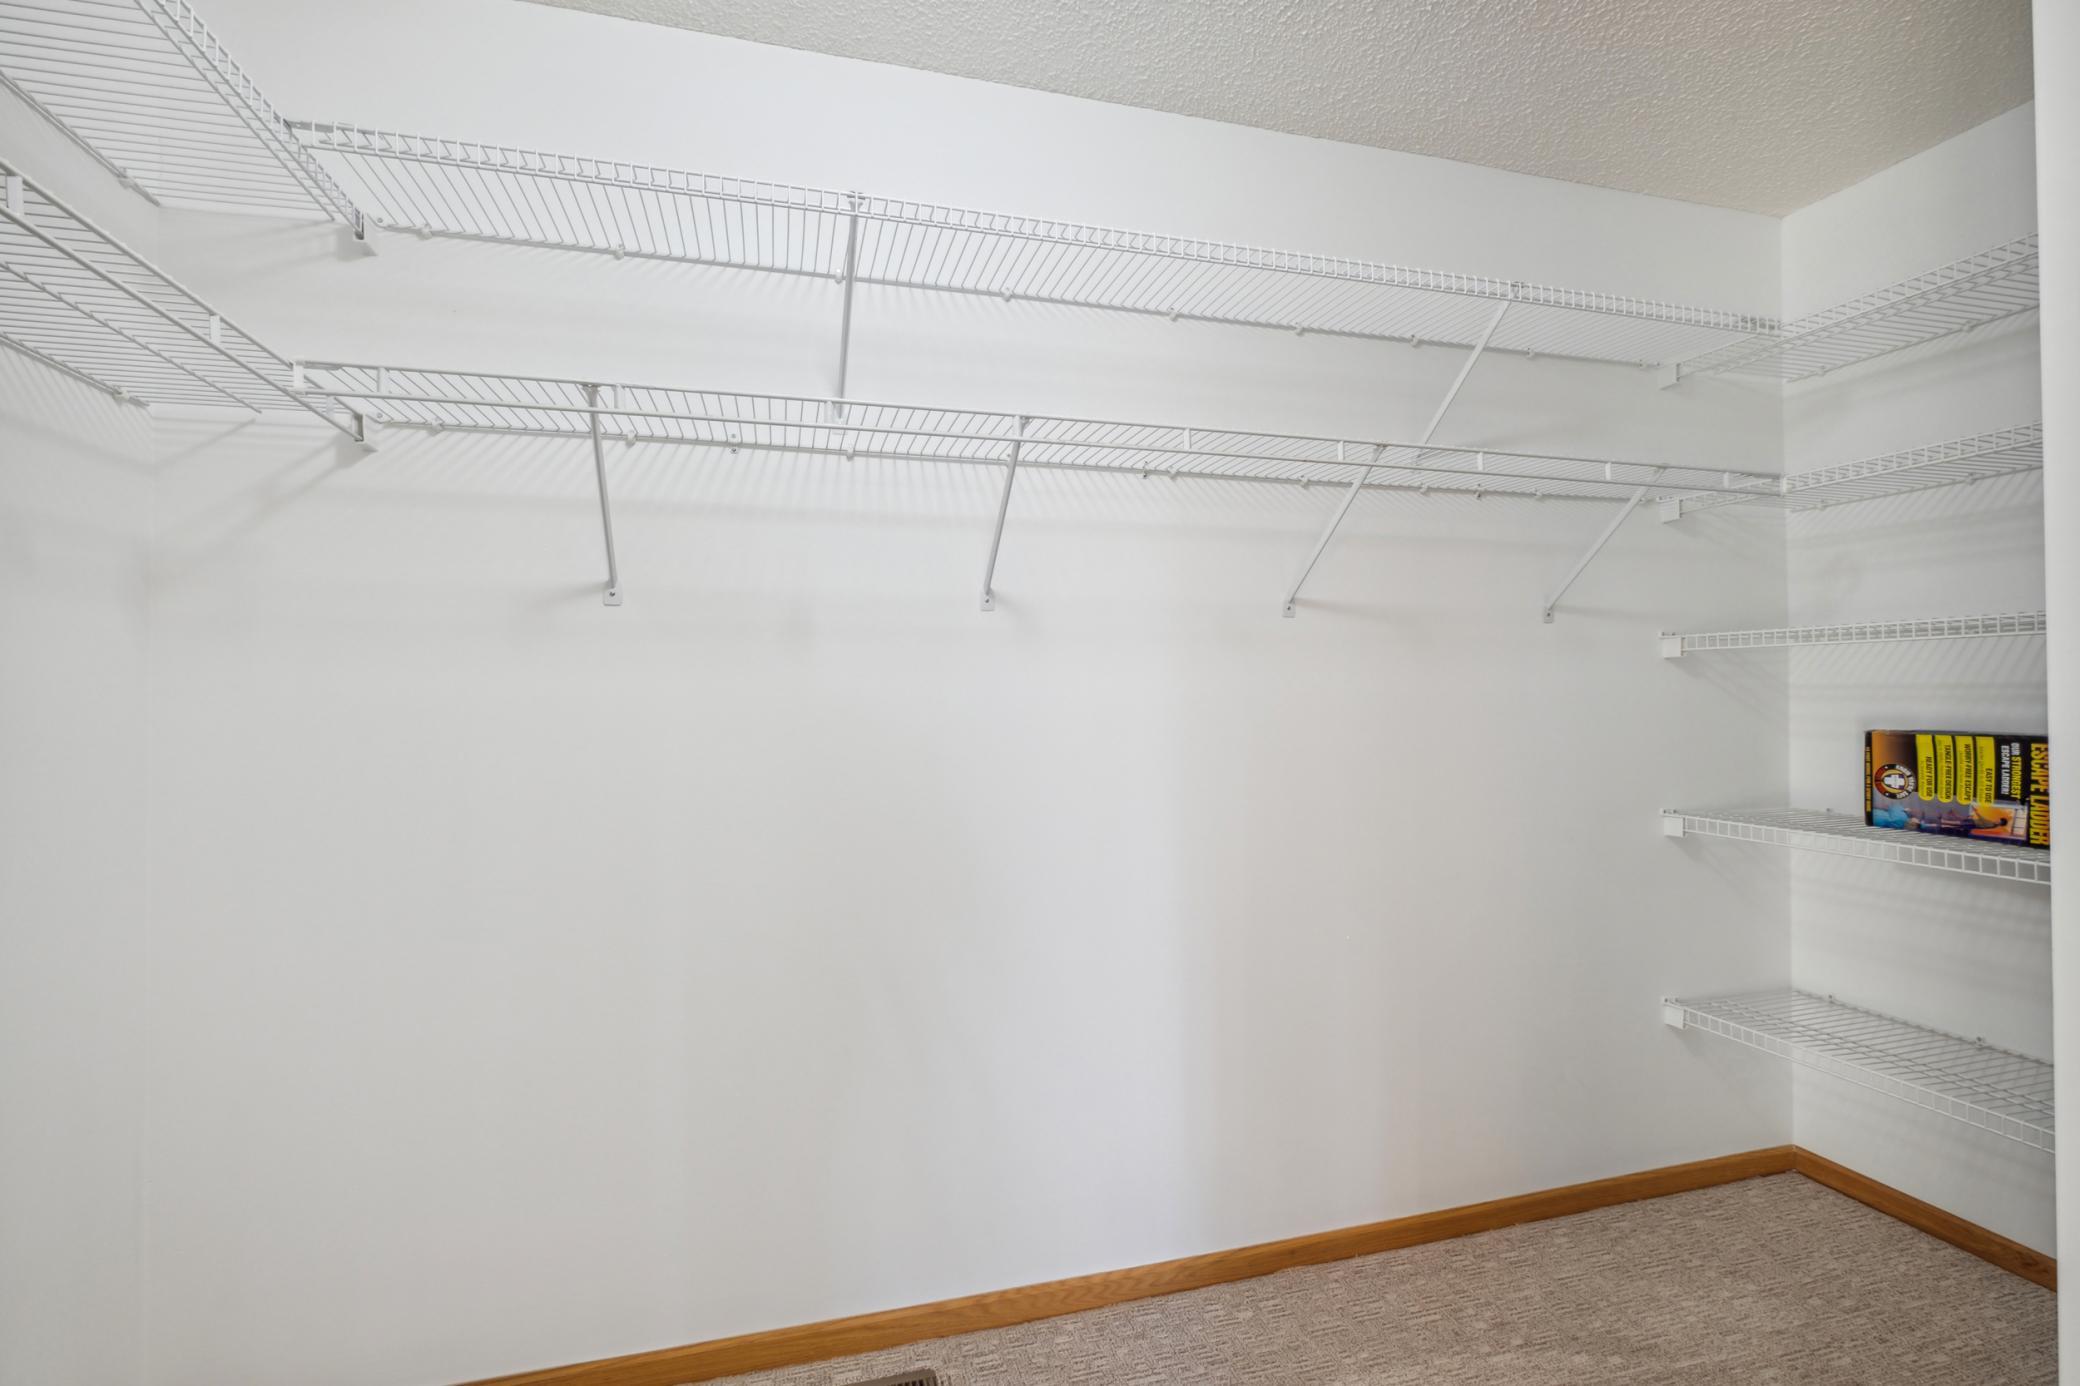
Walk-in closet with wraparound wire shelving, beige carpet, and a few books on one shelf.
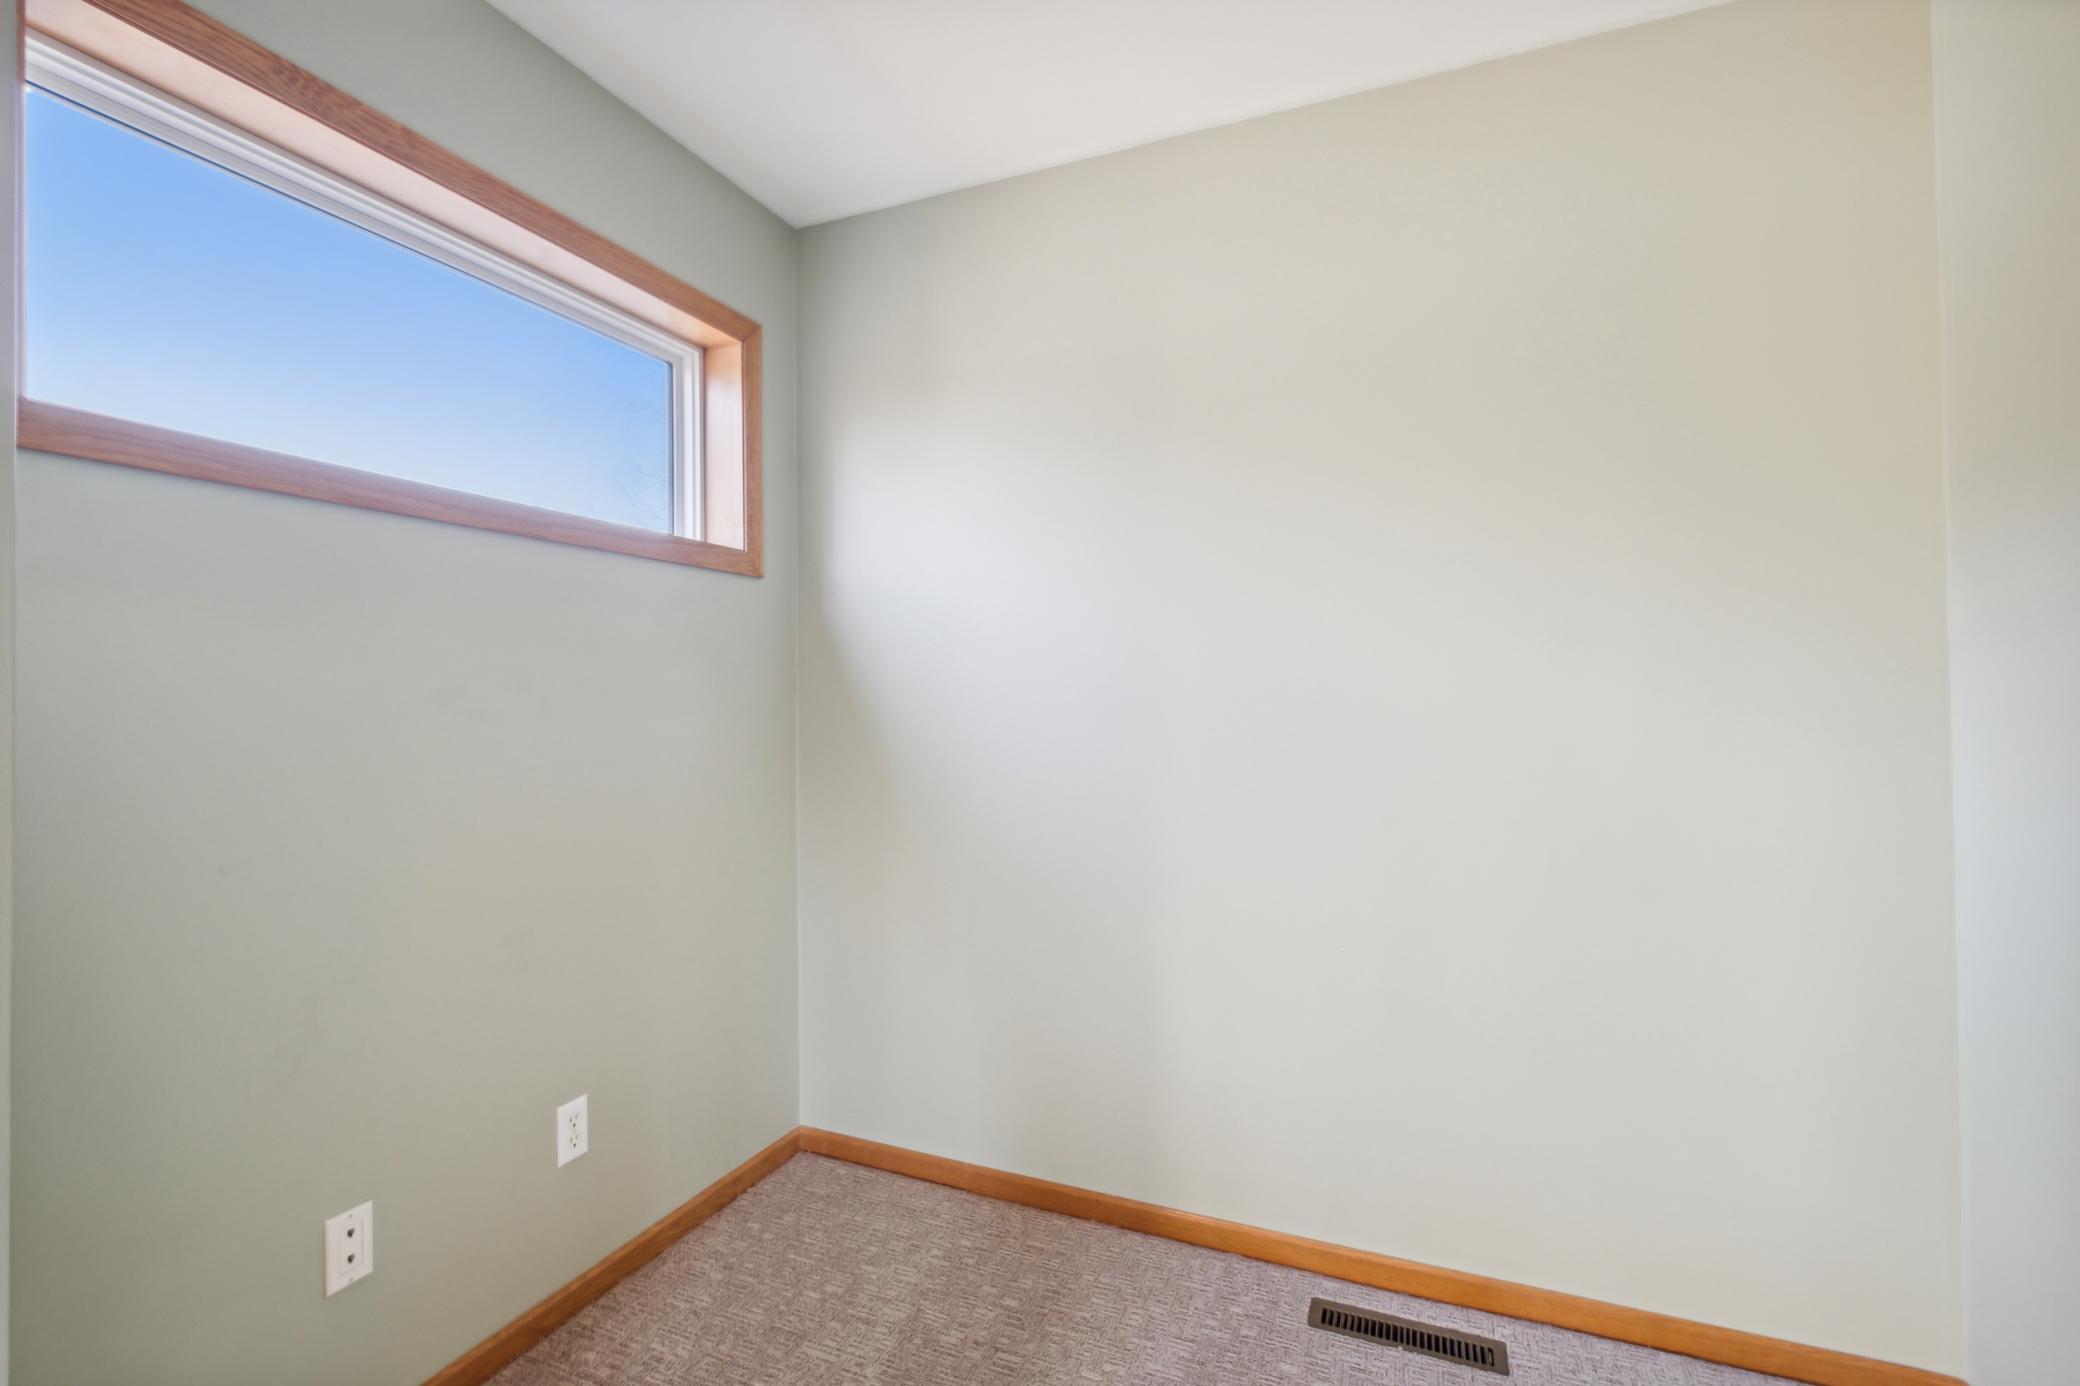
Empty carpeted room with warm wood trim and a high horizontal window.
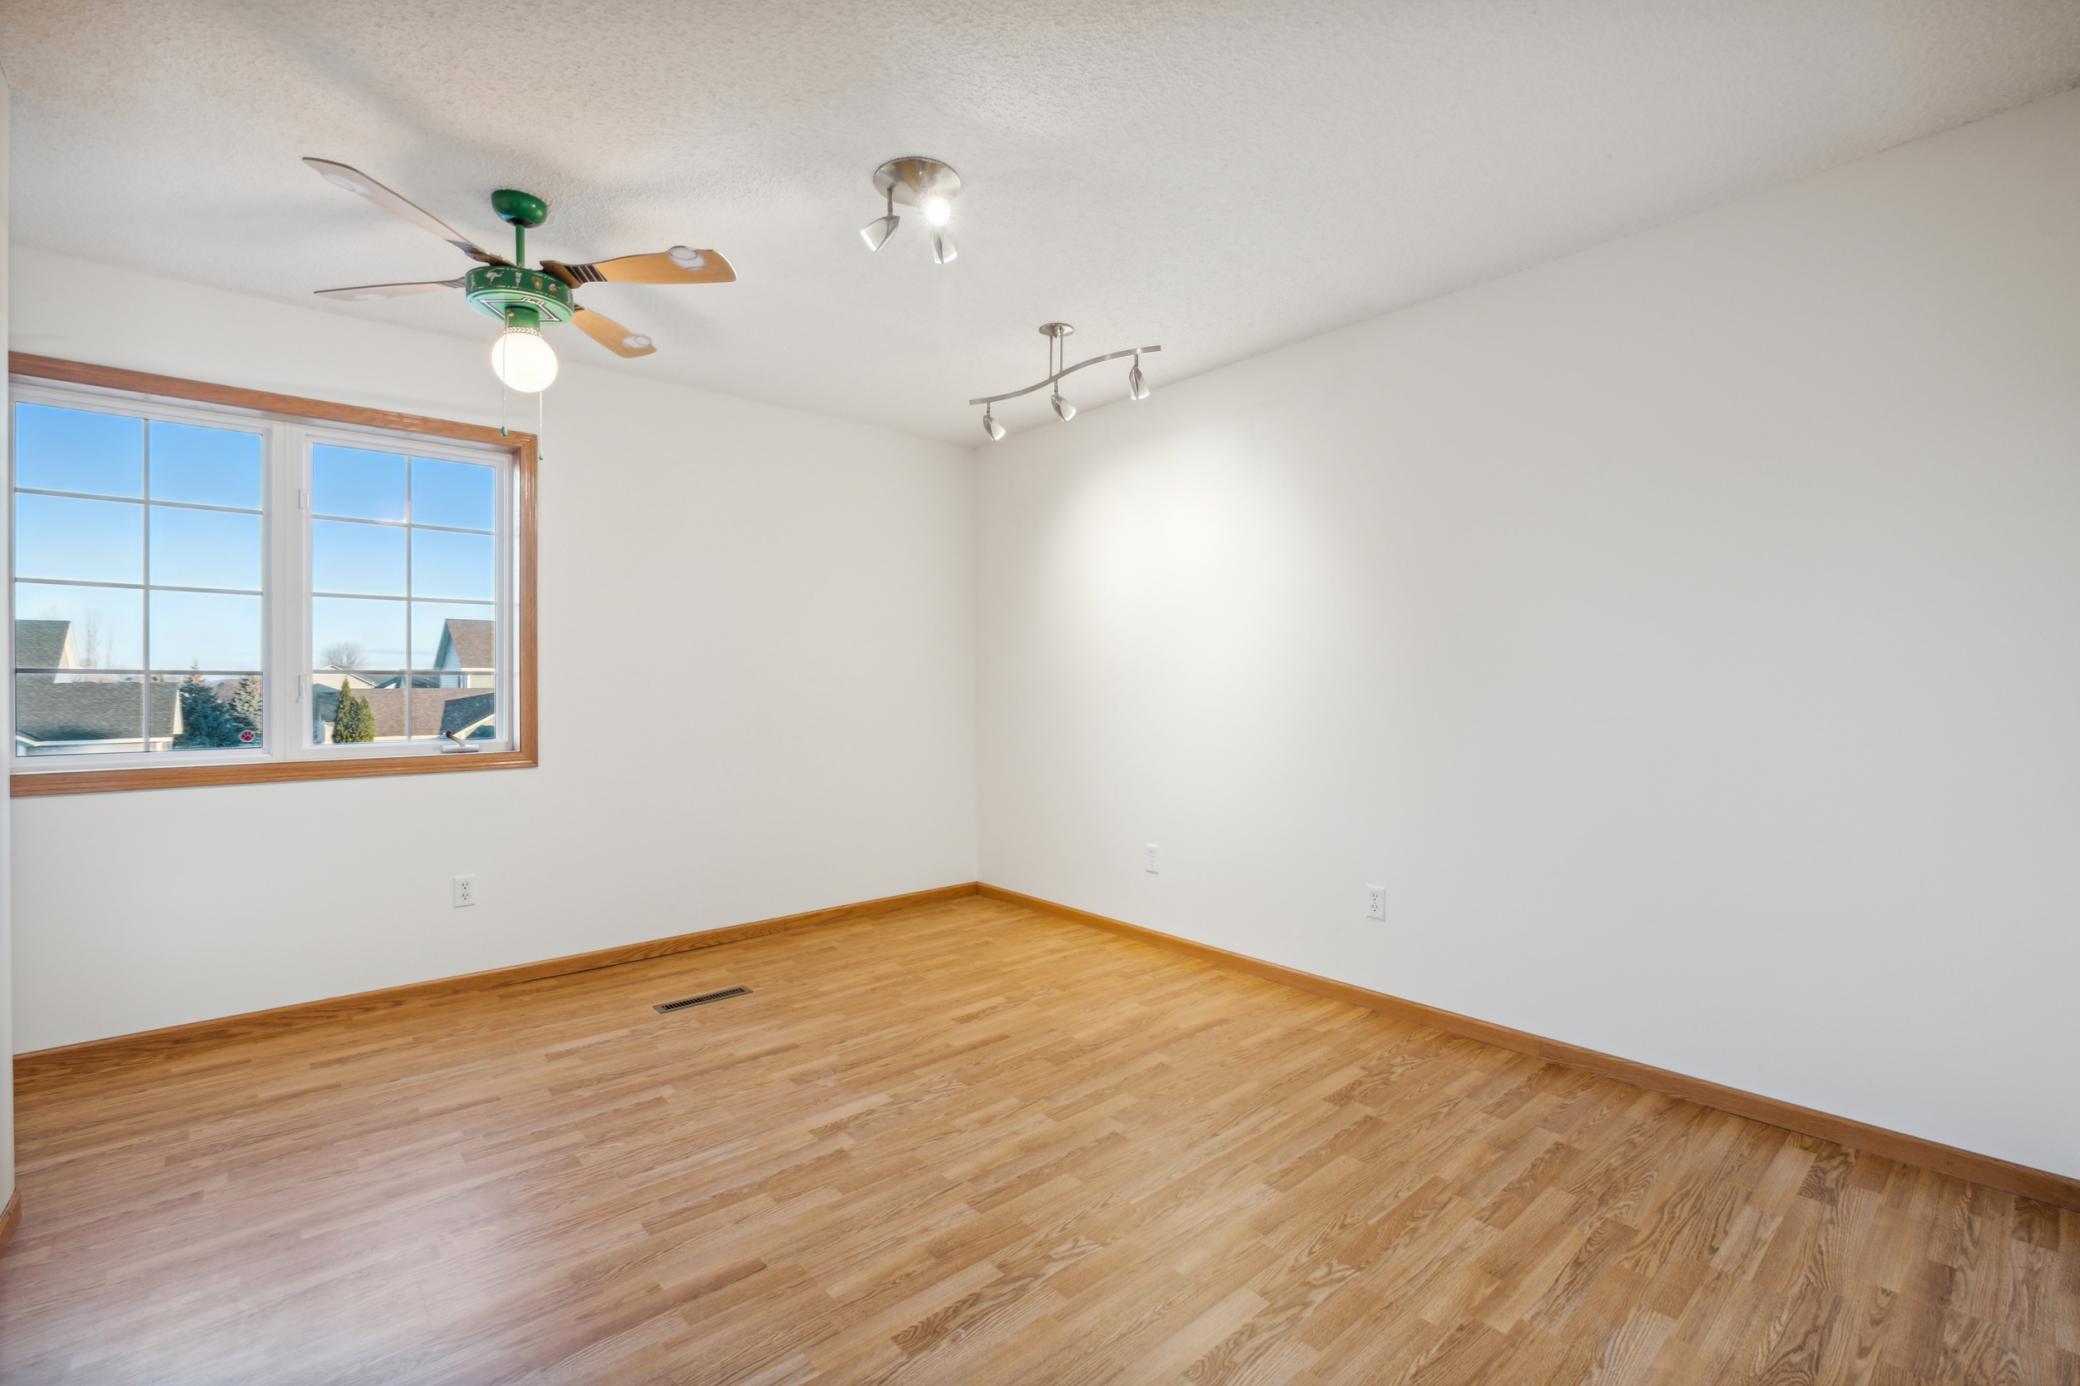
Empty room with hardwood floors, a wood-trimmed window, and a ceiling fan with light.
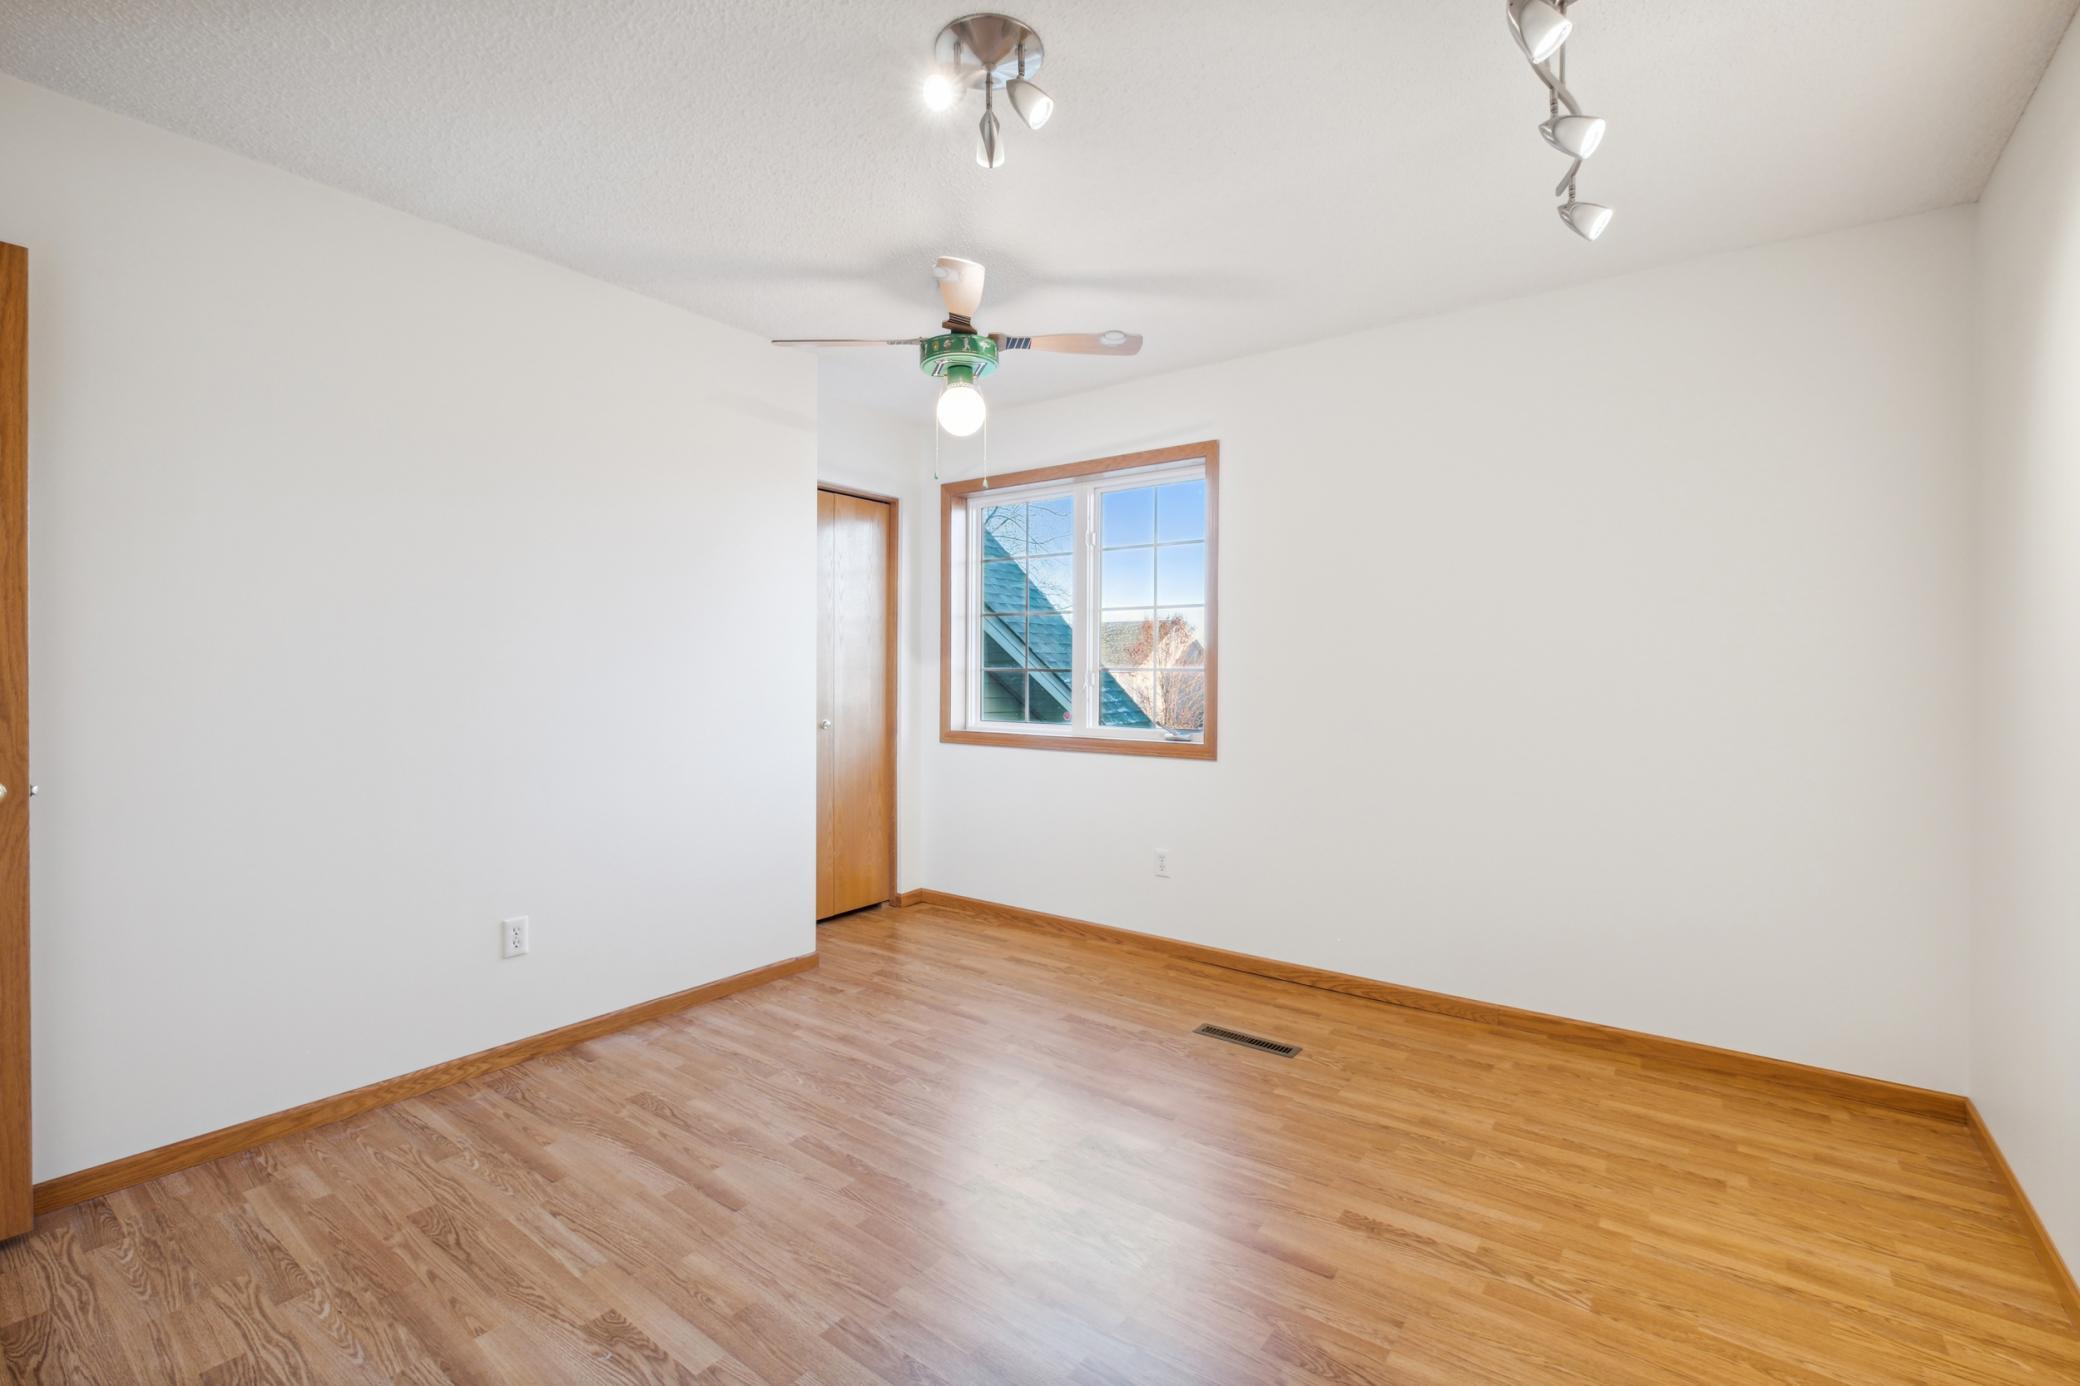
Empty room with hardwood floors, natural wood trim, ceiling fan, and a window.
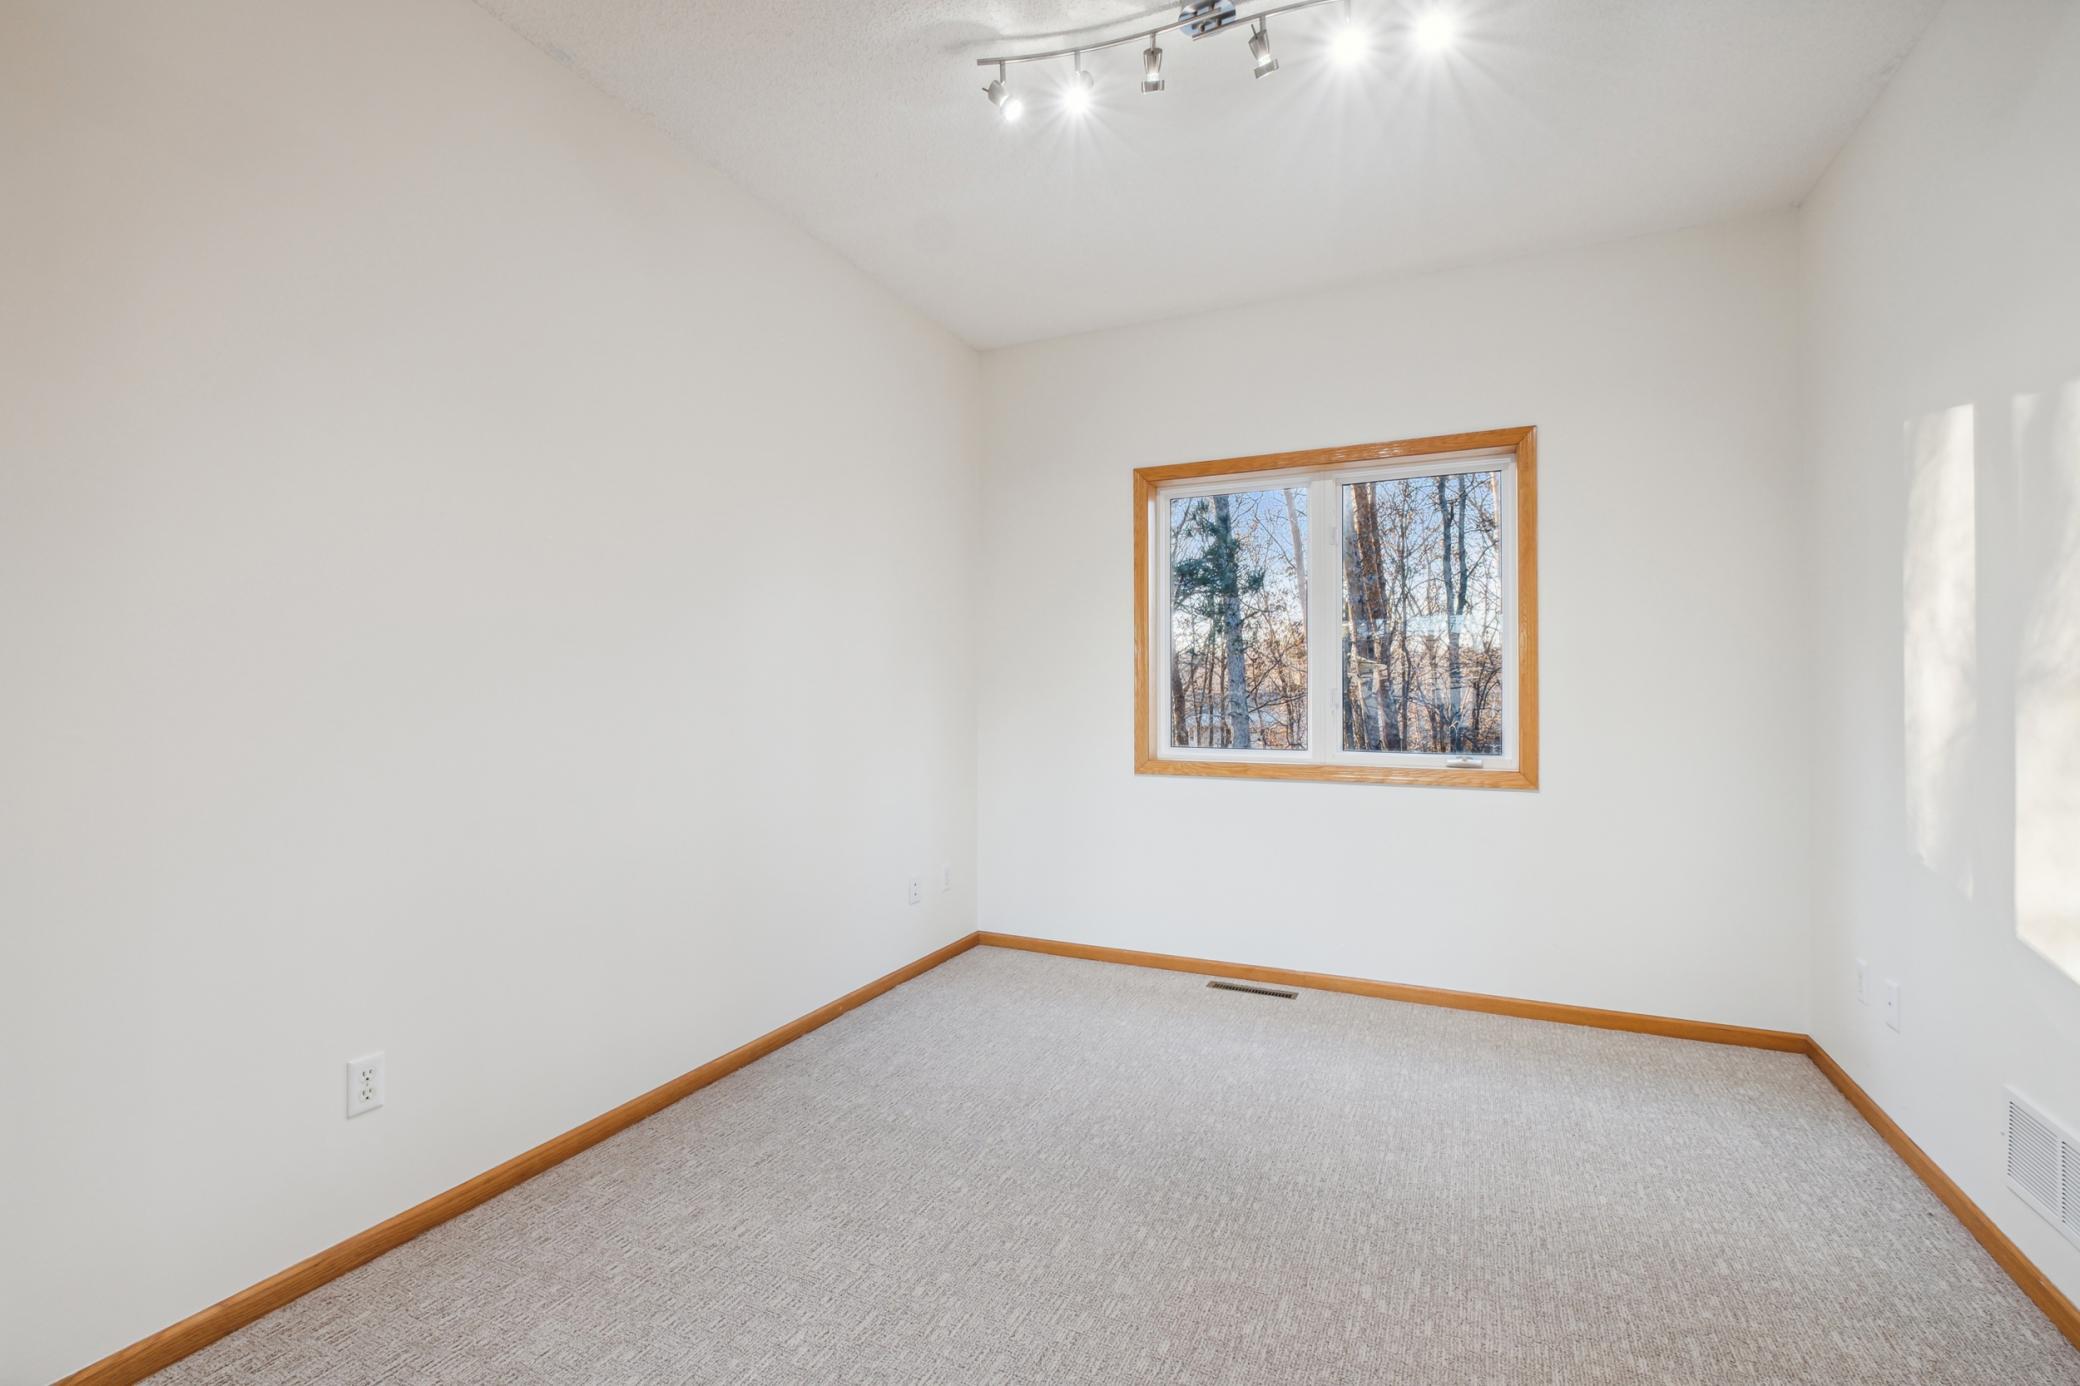
Empty carpeted room with wood-trimmed window overlooking leafless trees.
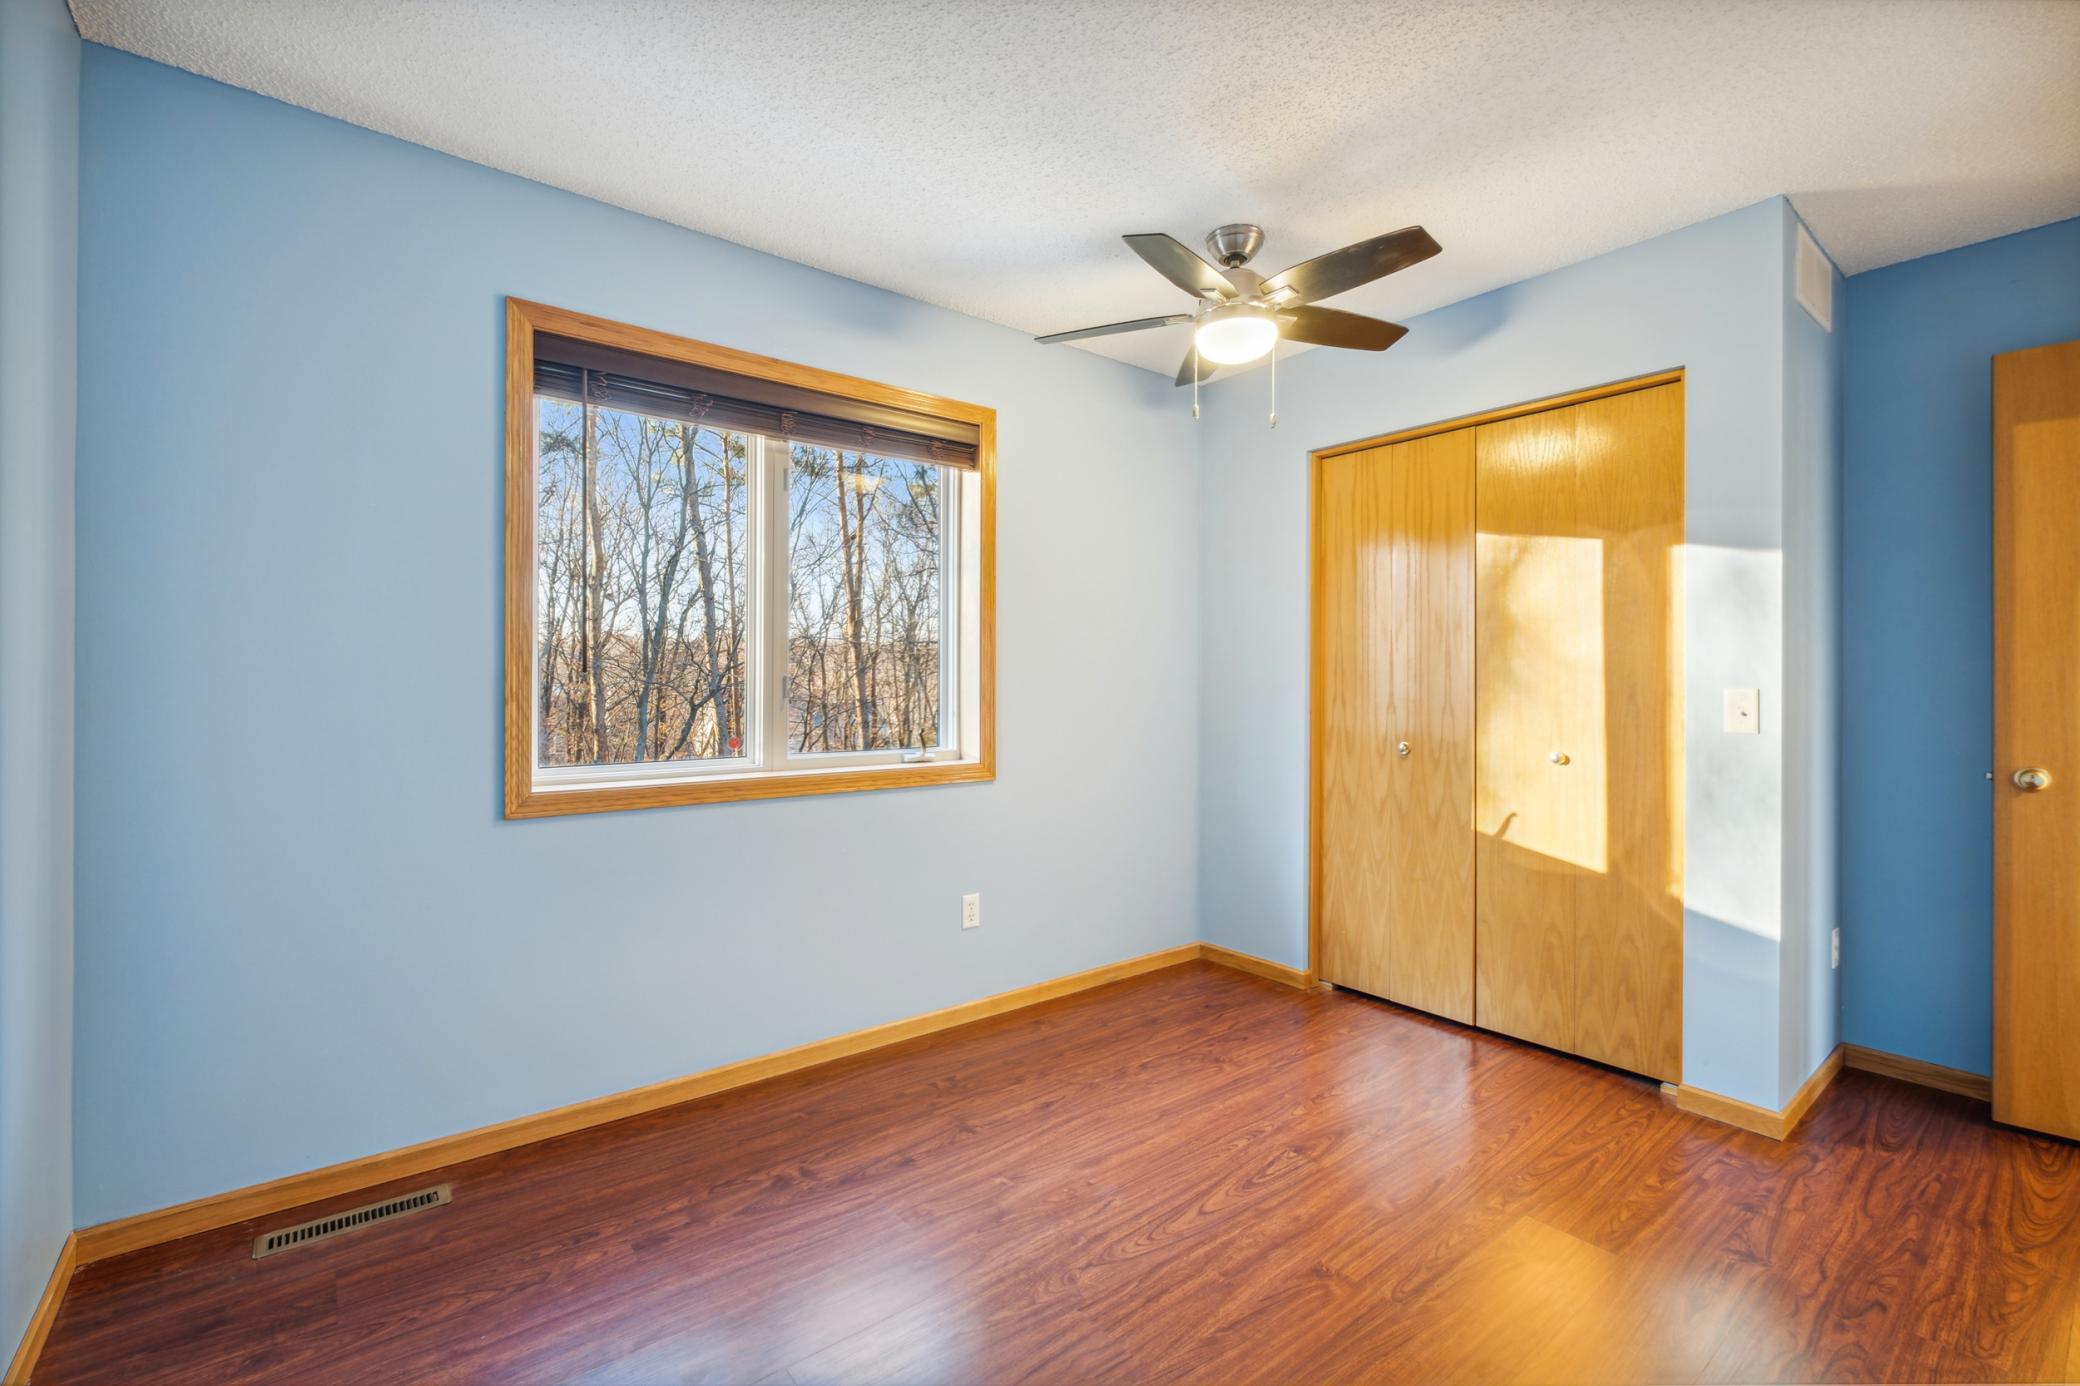
Empty blue-walled room with wood flooring, a ceiling fan, and a window overlooking trees.
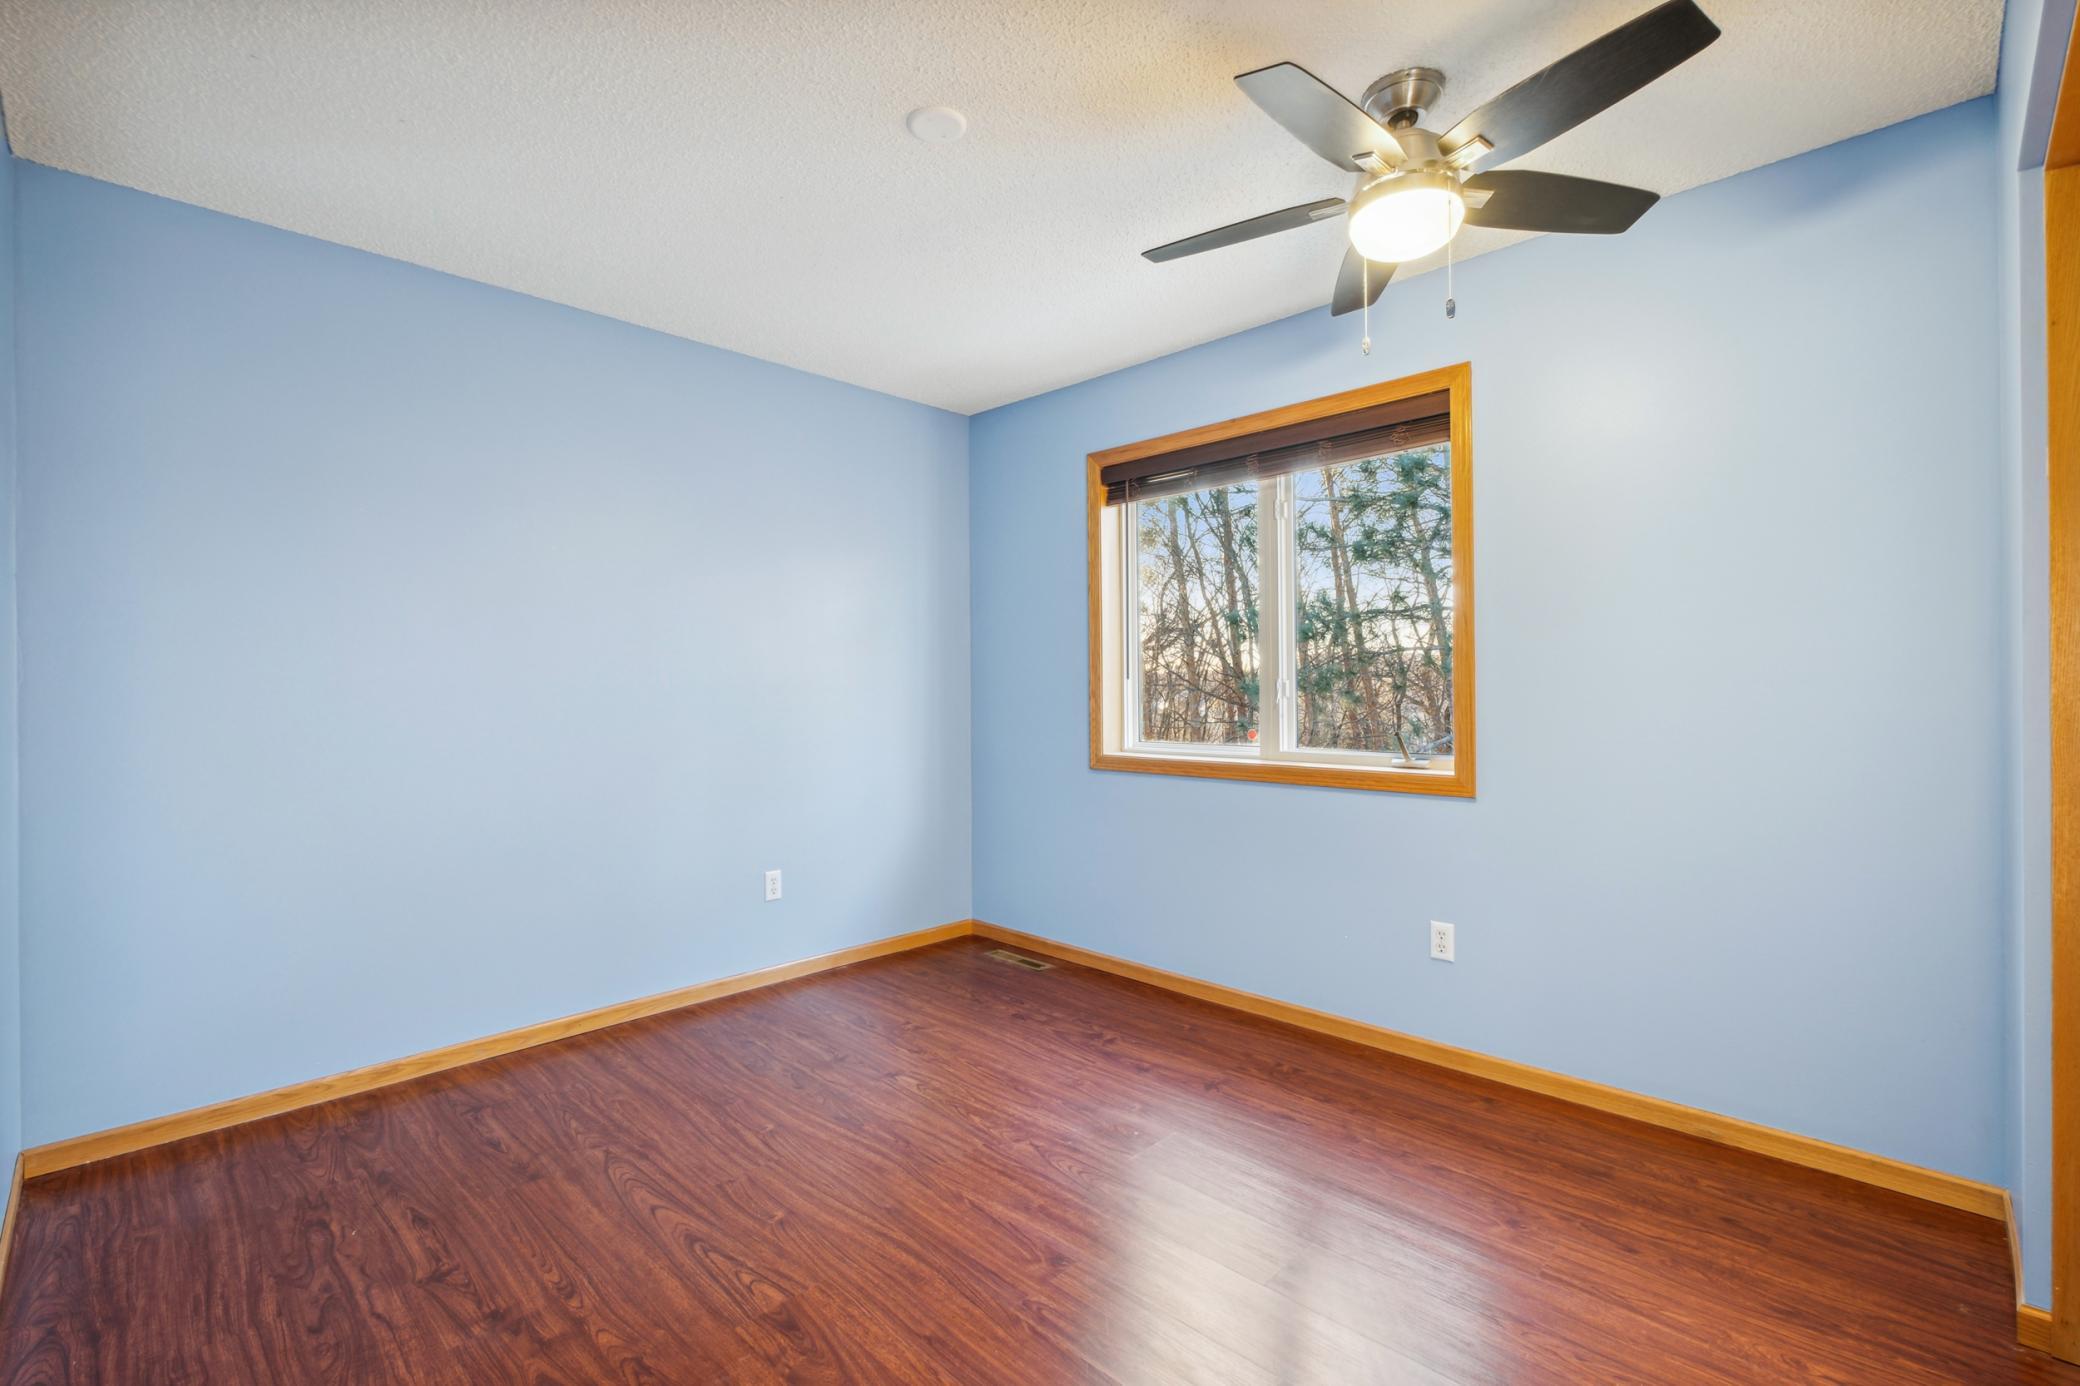
Empty blue bedroom with wood floors, a ceiling fan, and a window overlooking leafless trees.
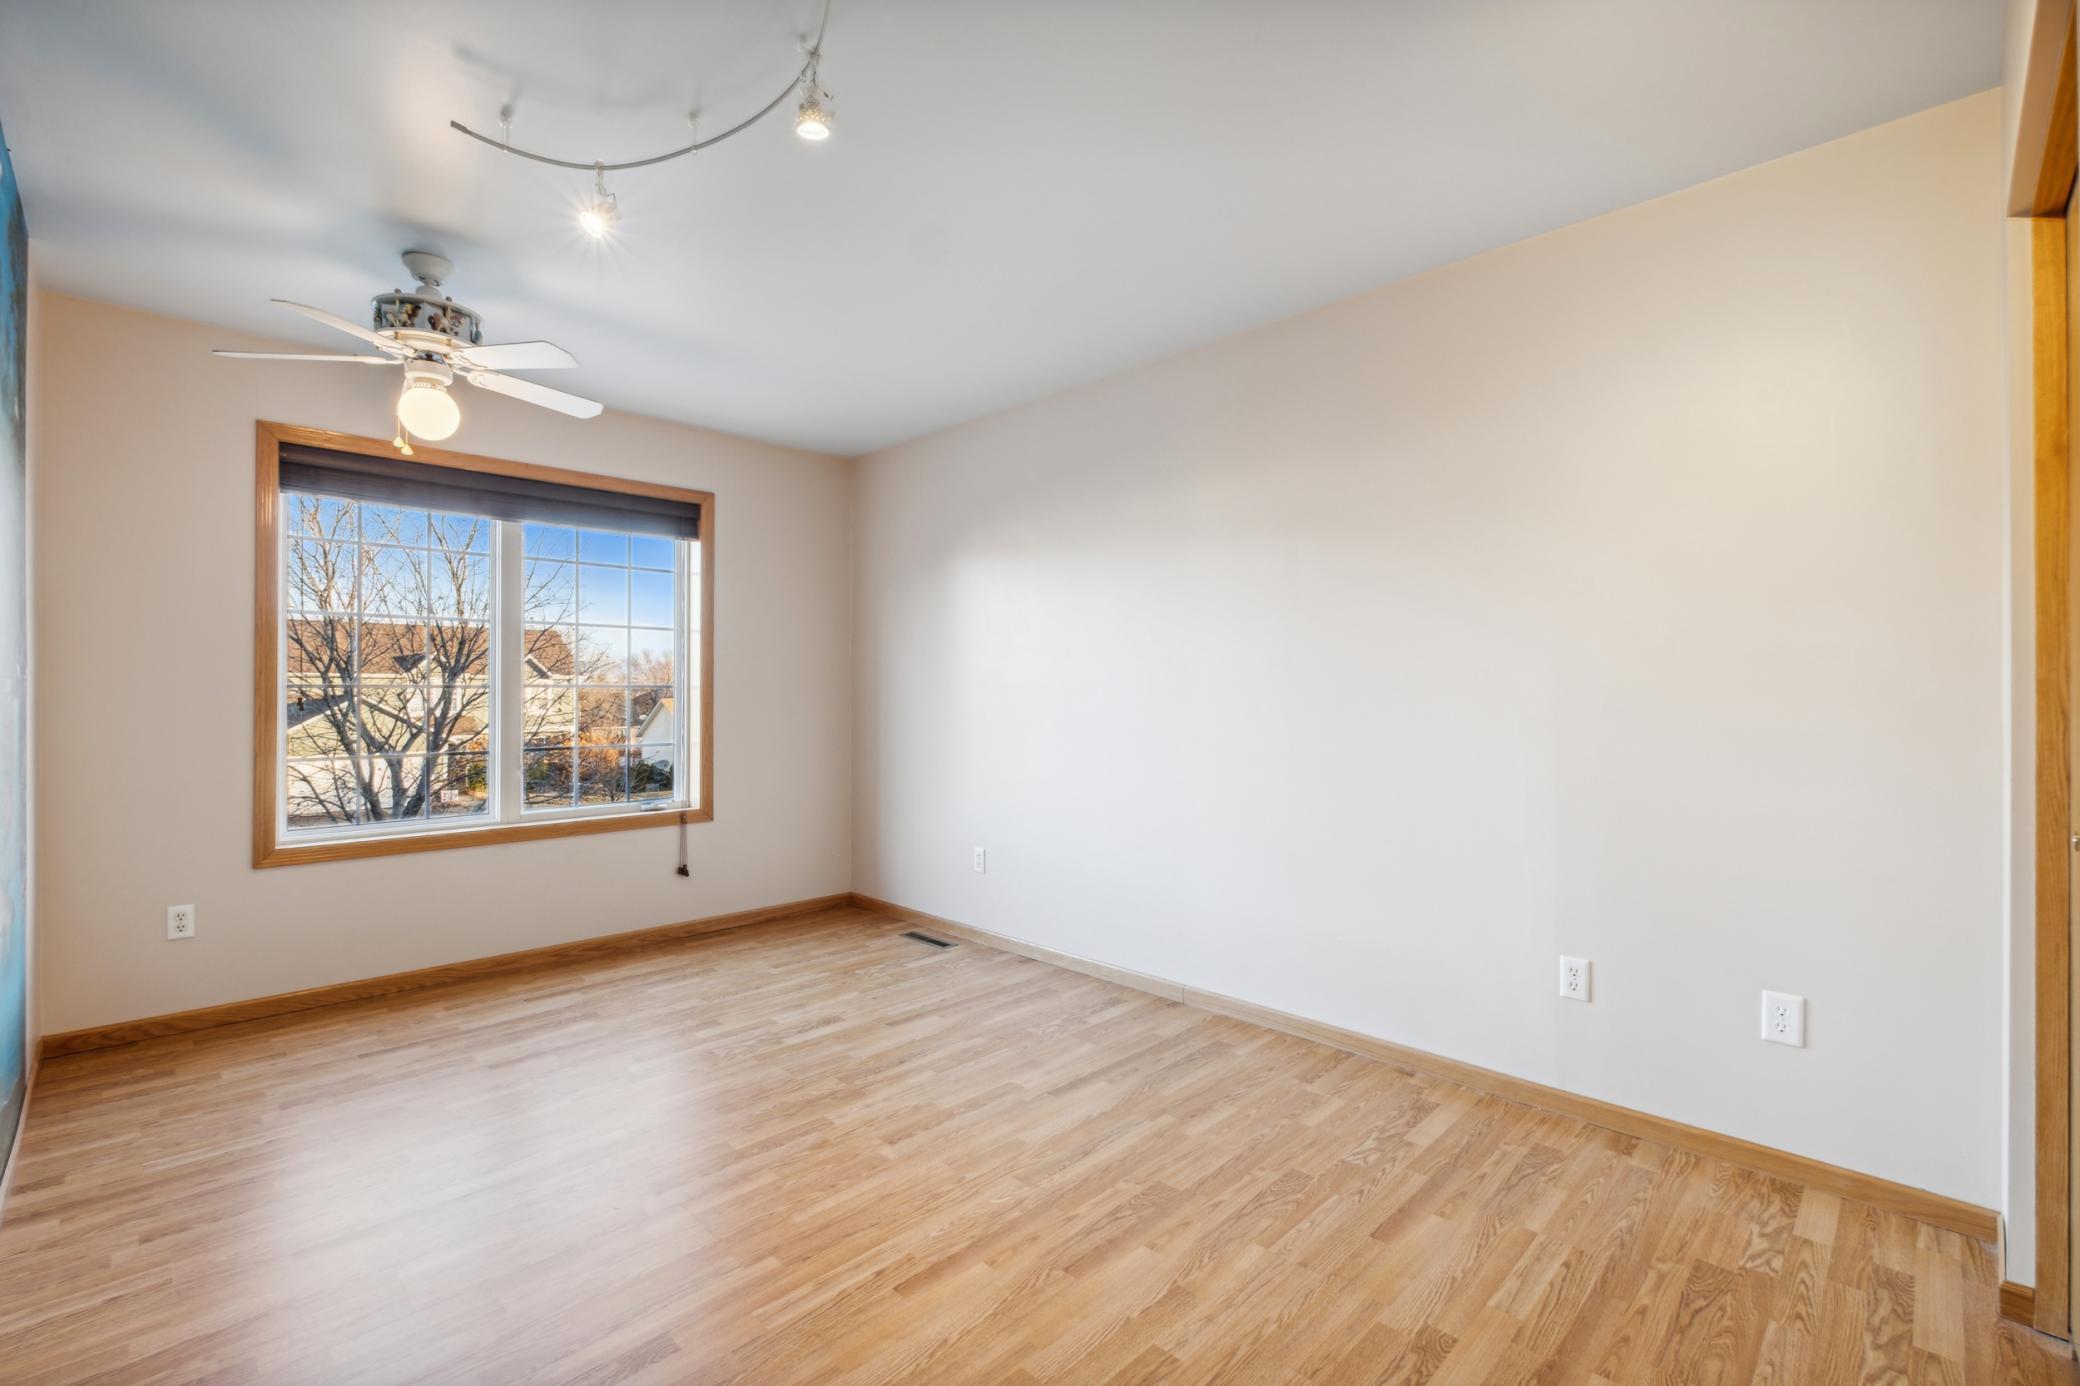
Empty room with hardwood floors, a large wood-trimmed window, and a ceiling fan.
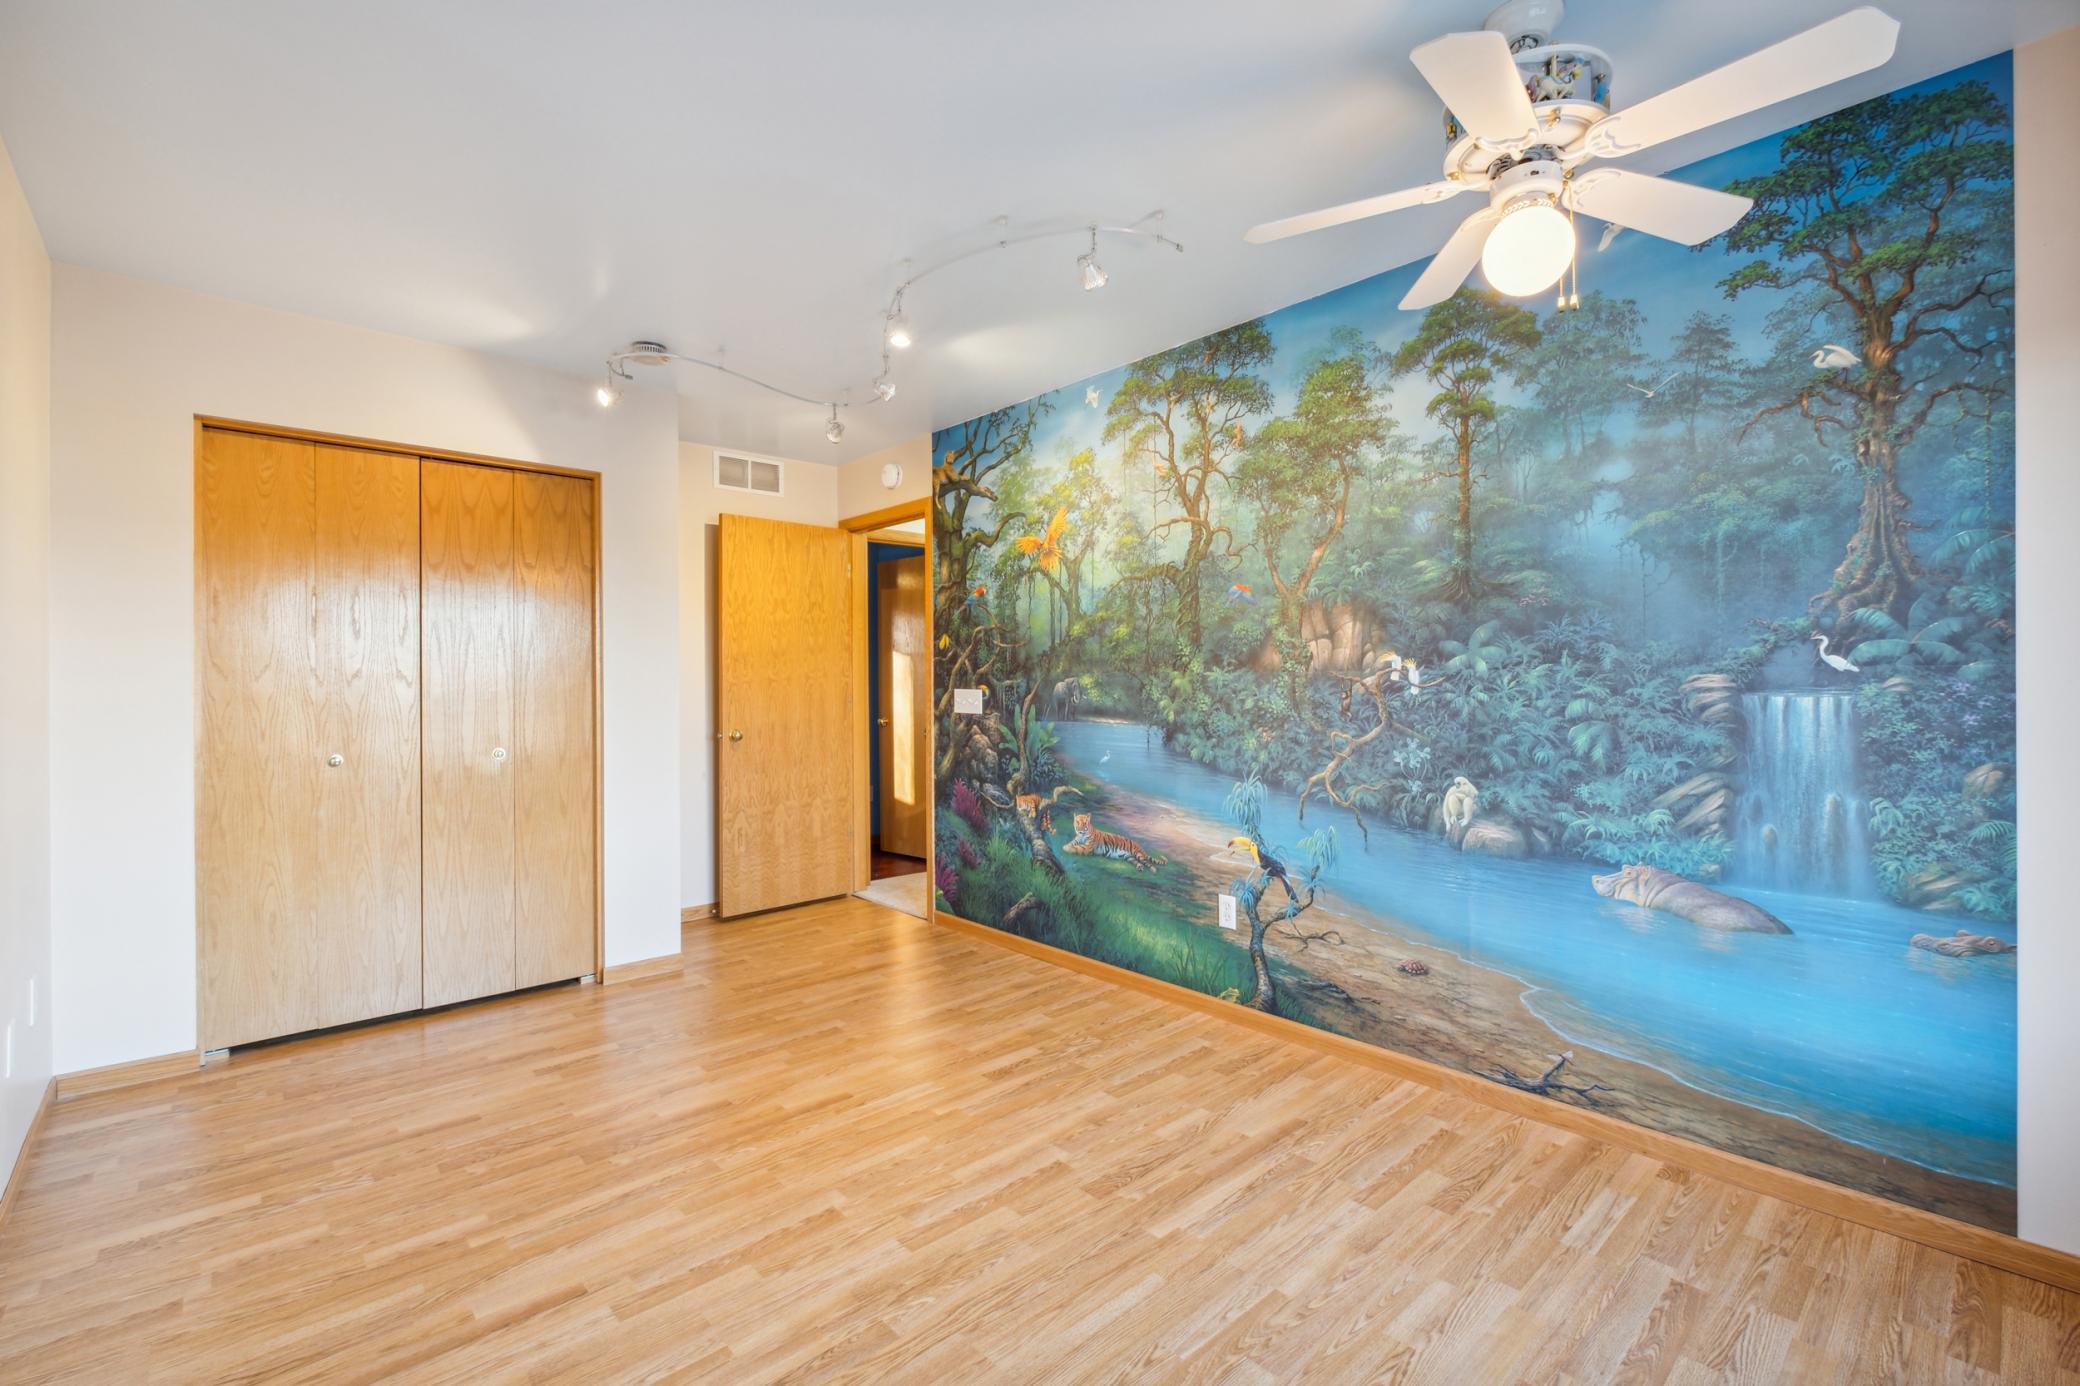
Empty room with hardwood floors and a wall-sized tropical river mural featuring wildlife.
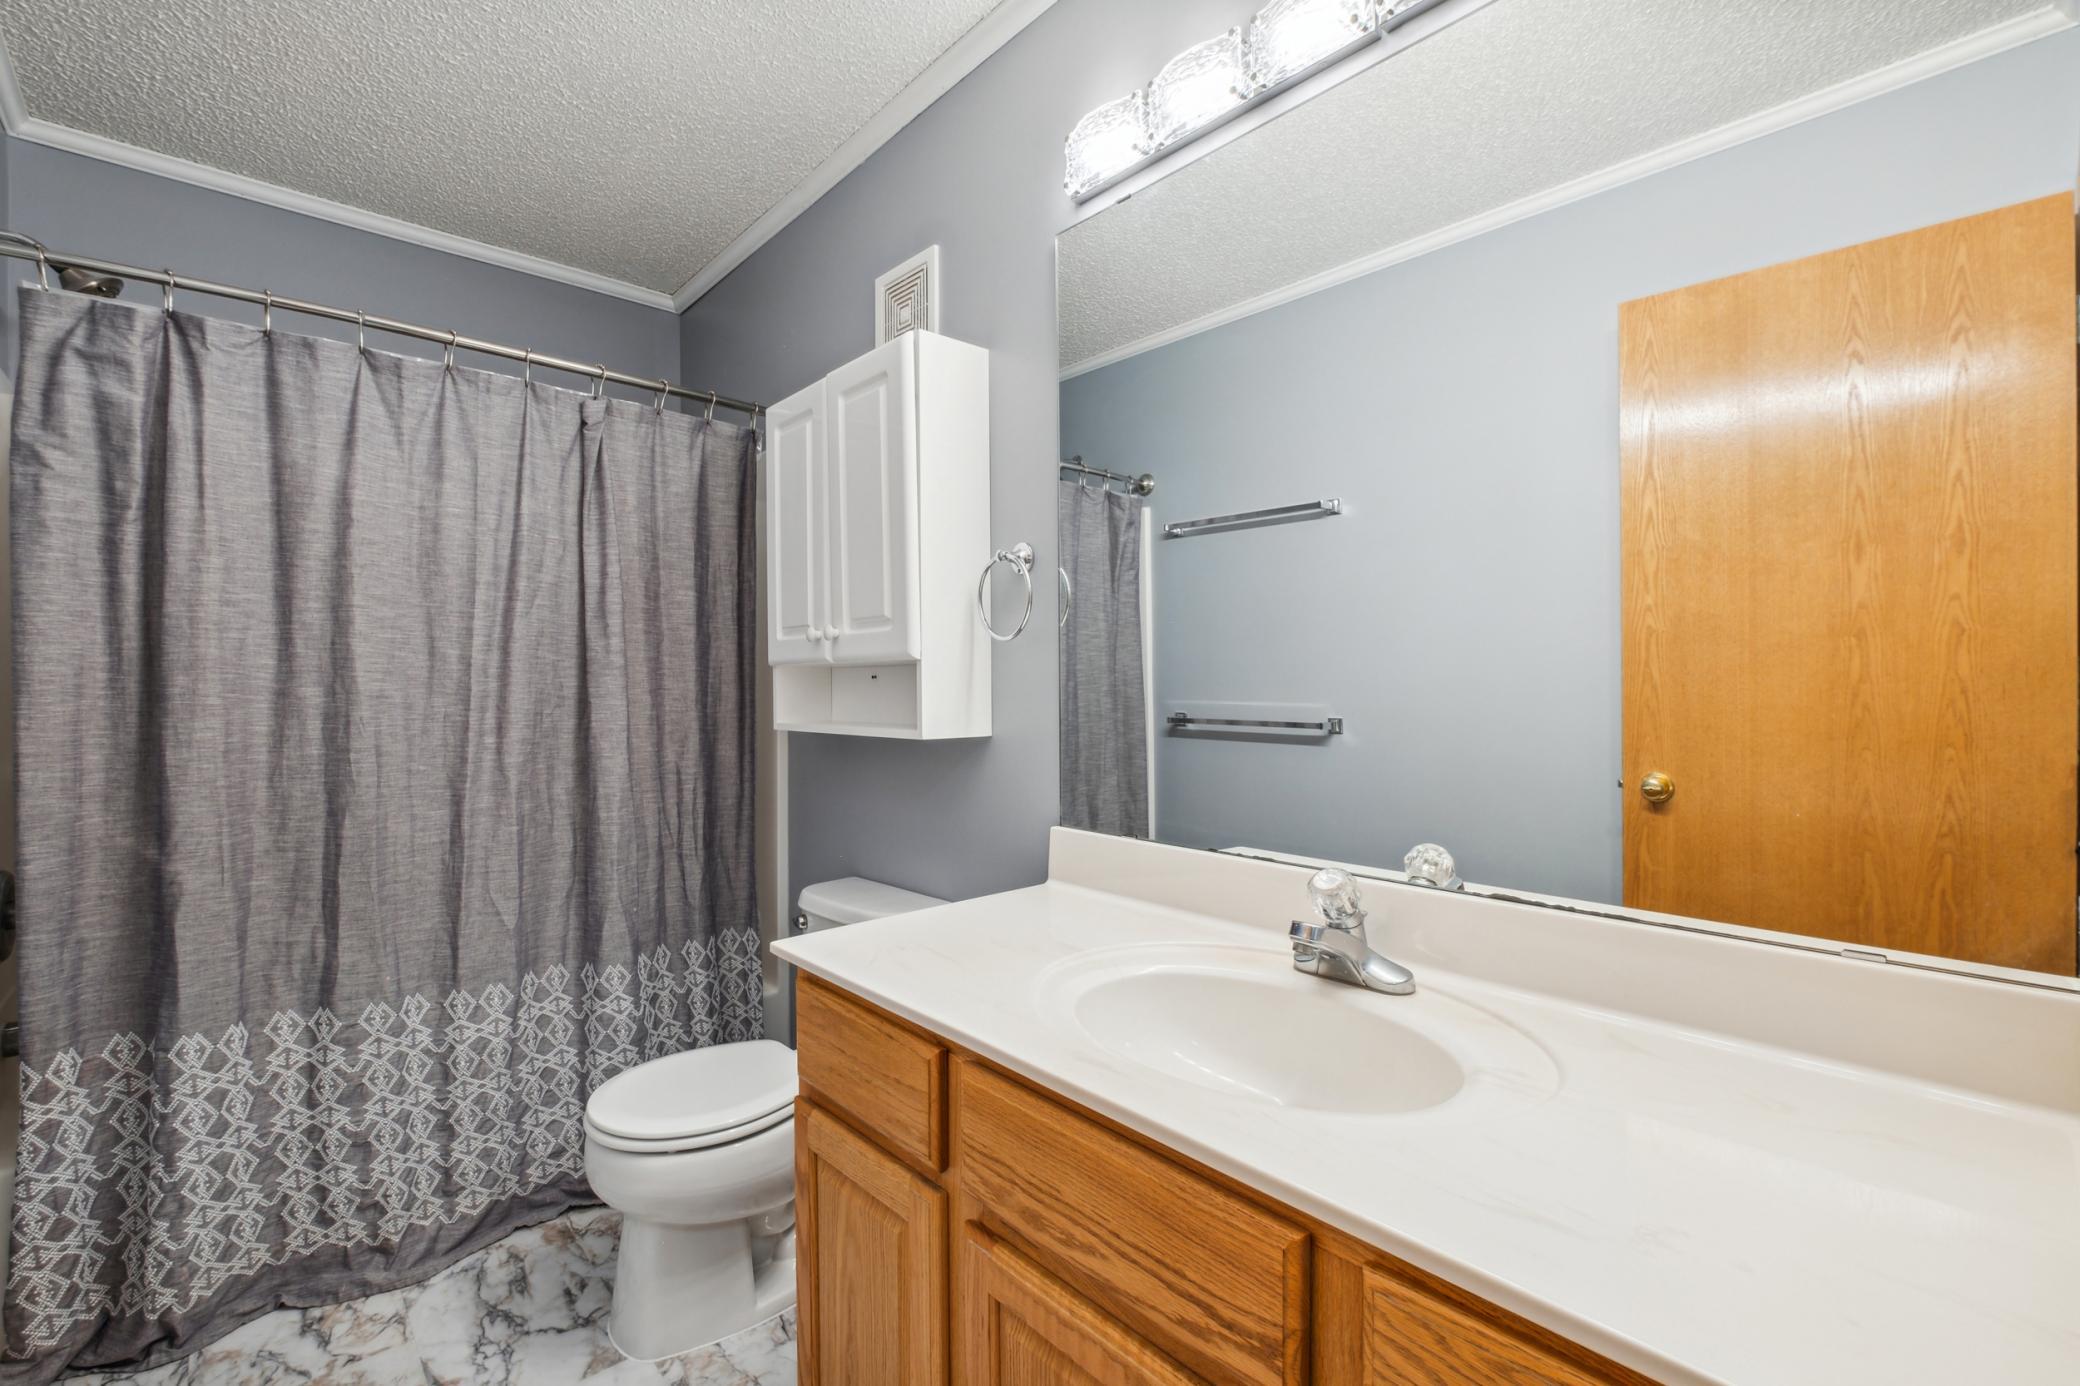
Bathroom with a wood vanity, large mirror, and gray patterned shower curtain.
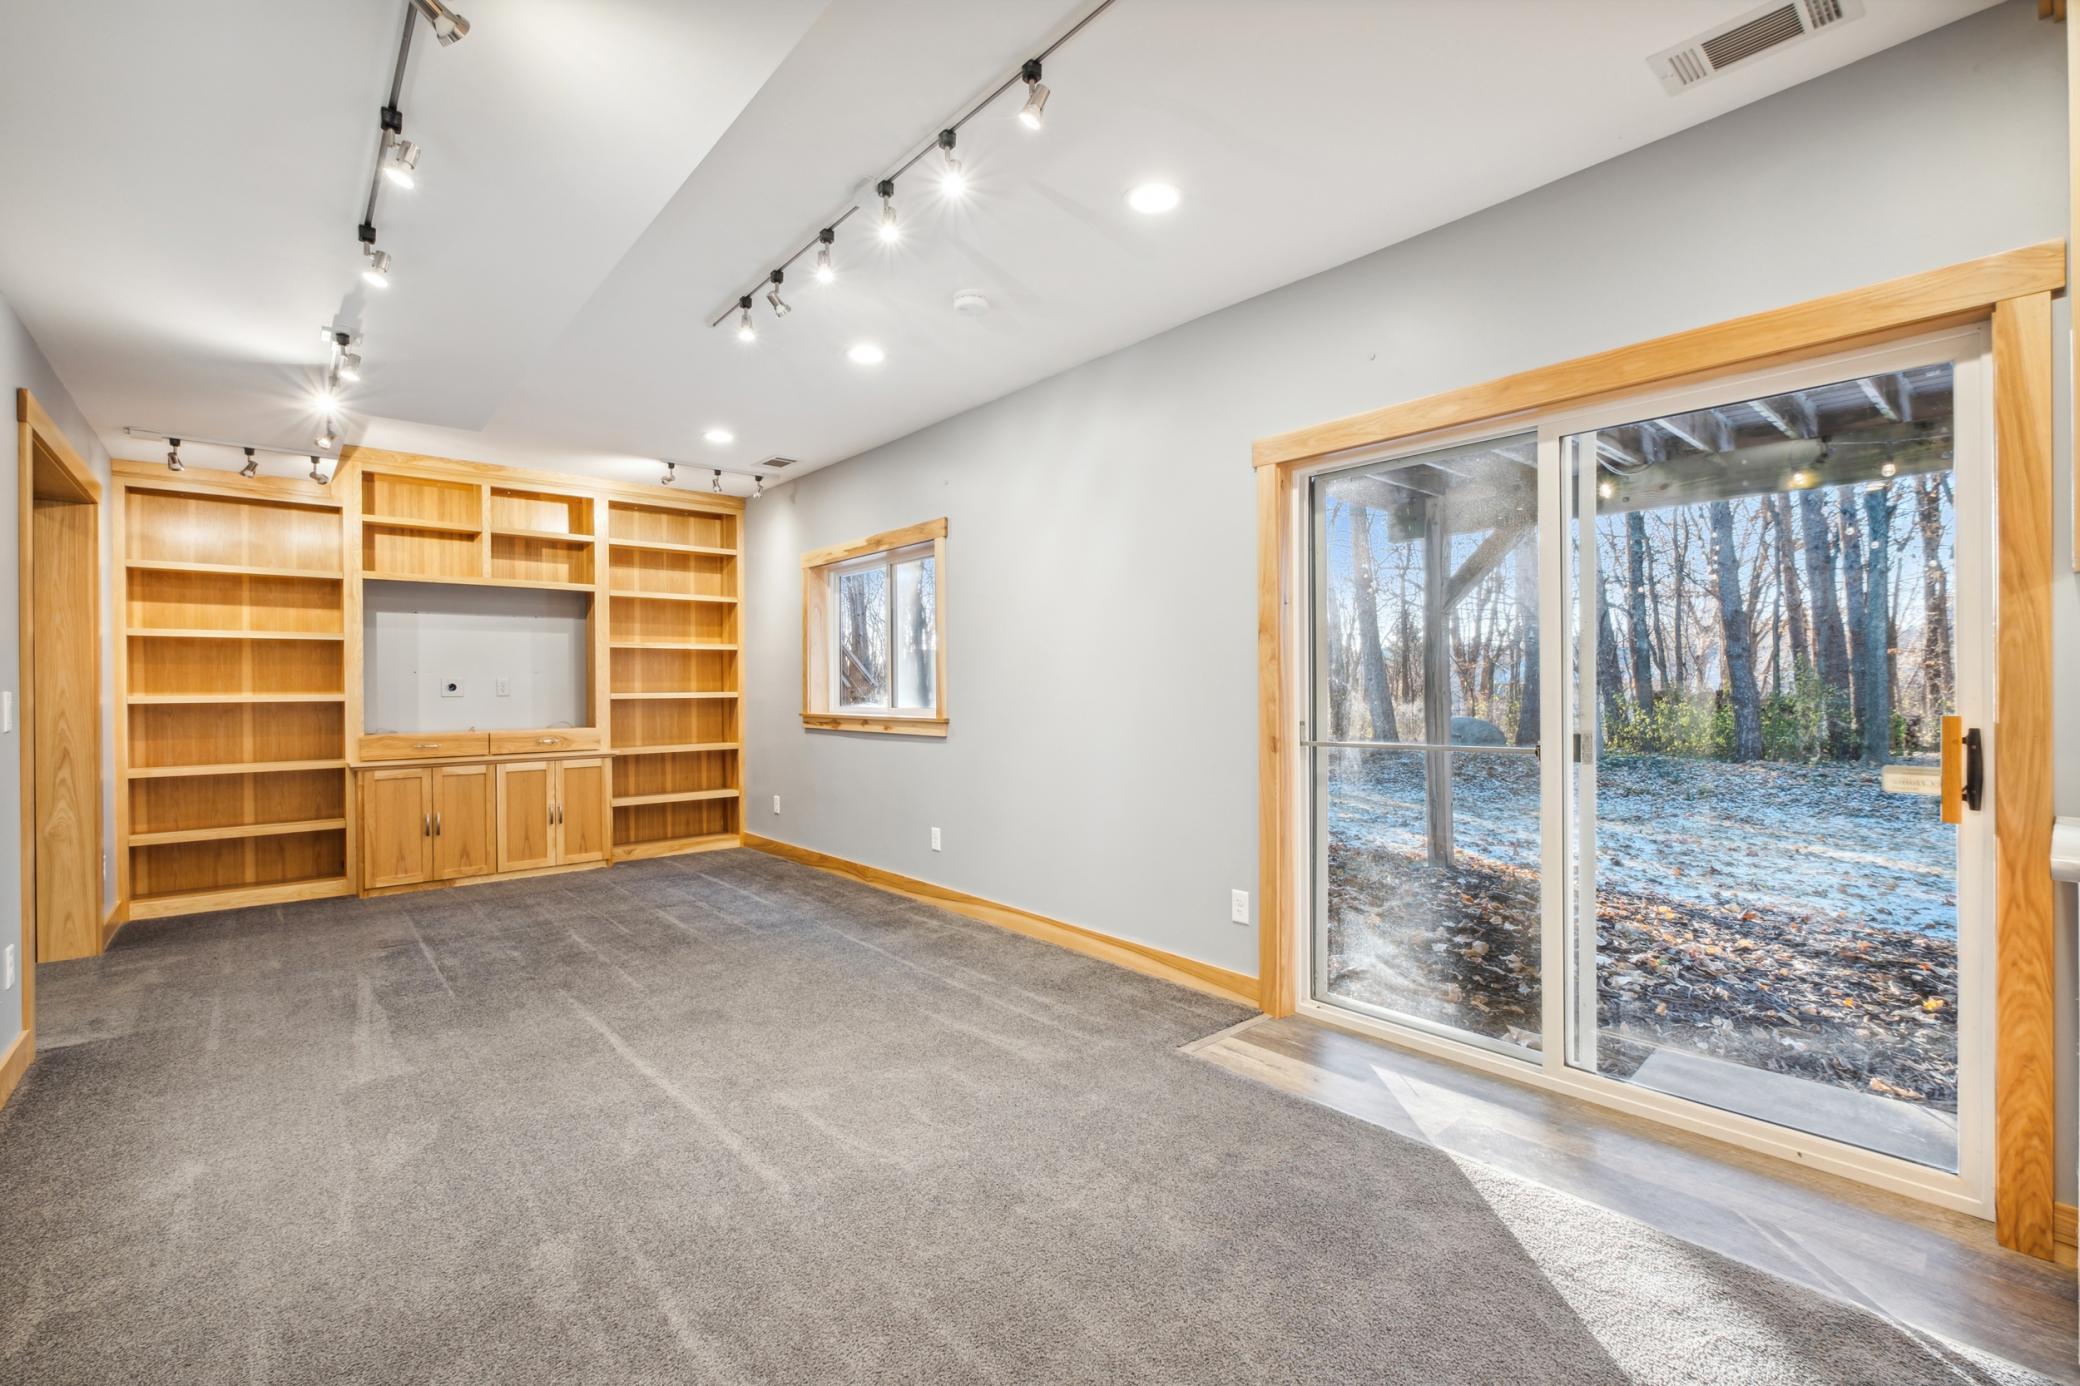
Empty living room with built-in wooden shelving and a large sliding glass door facing a wooded yard.
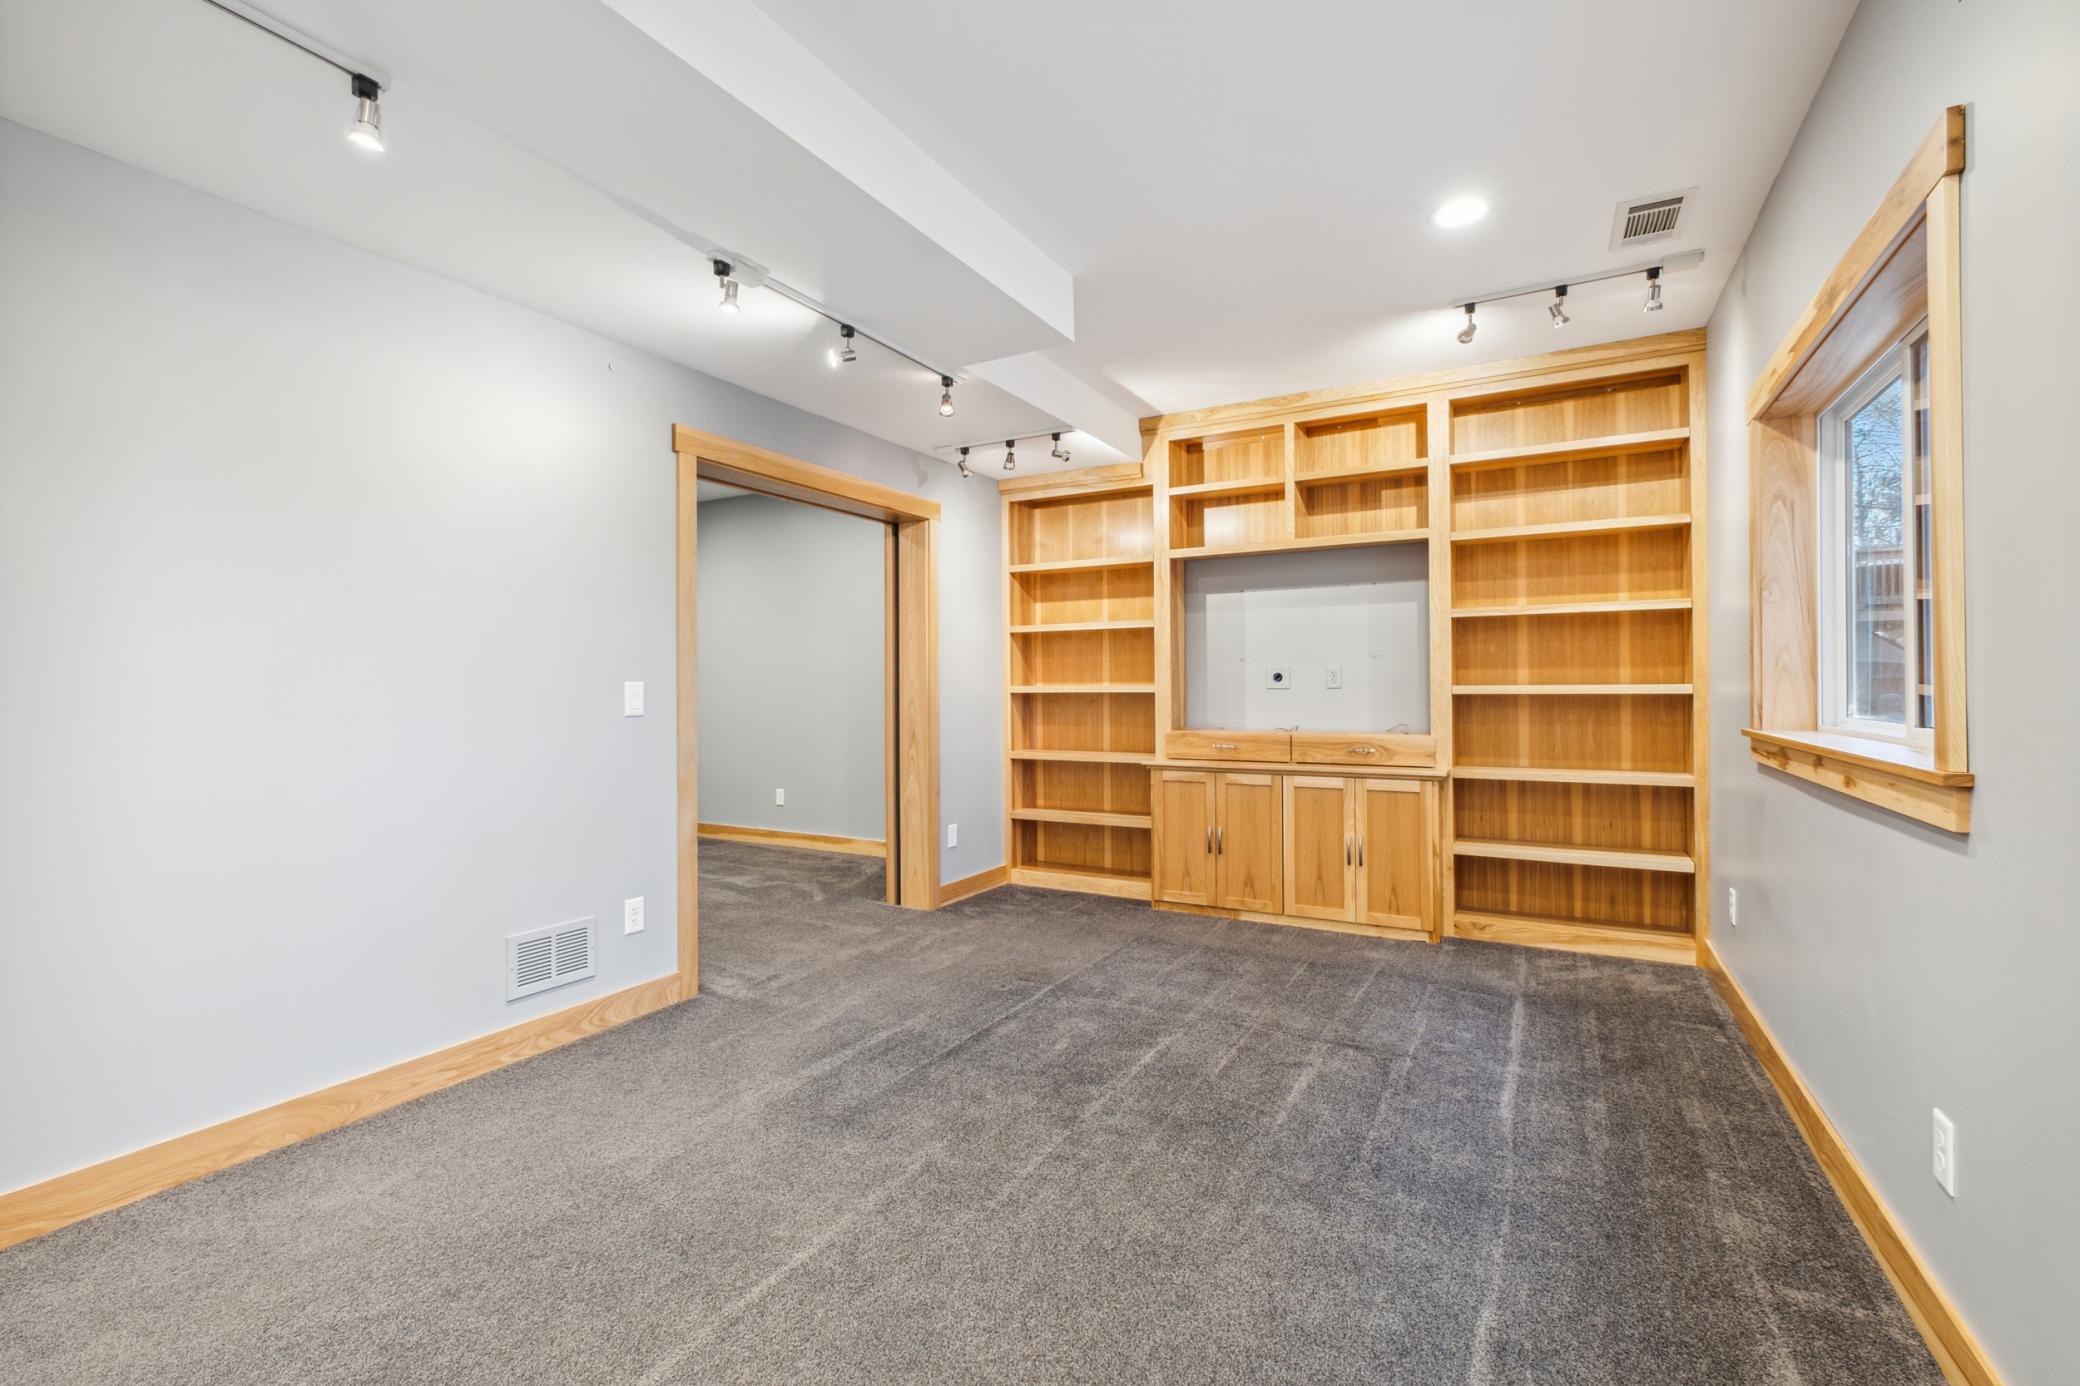
Carpeted room with extensive built-in wood shelving and a recessed media niche.
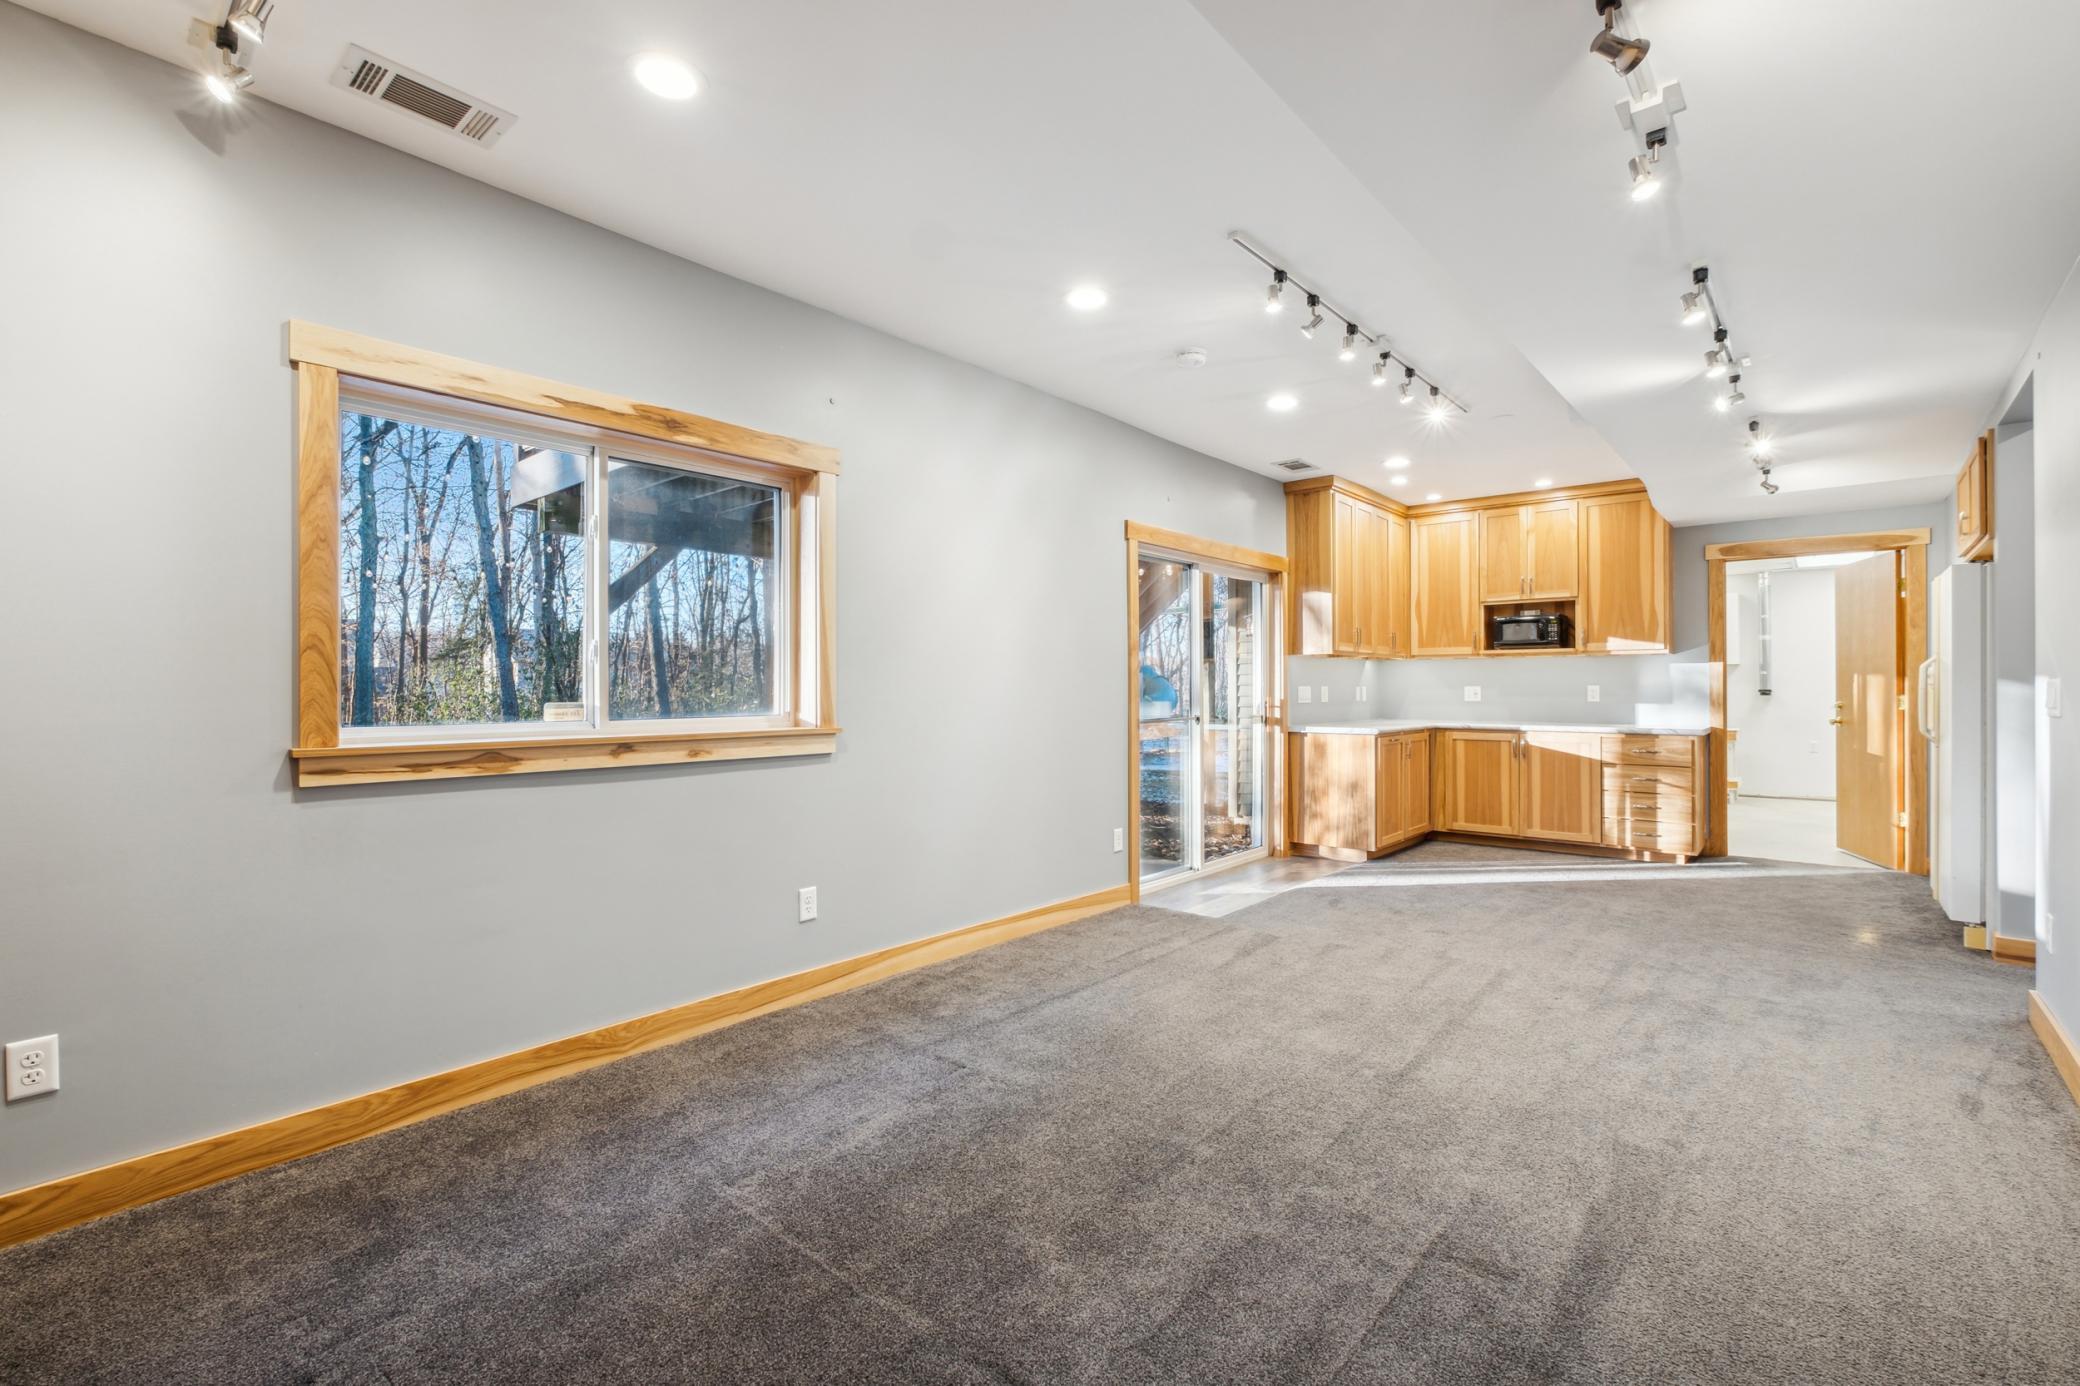
Open living area with gray carpet, large windows, and a wood-cabinet kitchen at the far end.
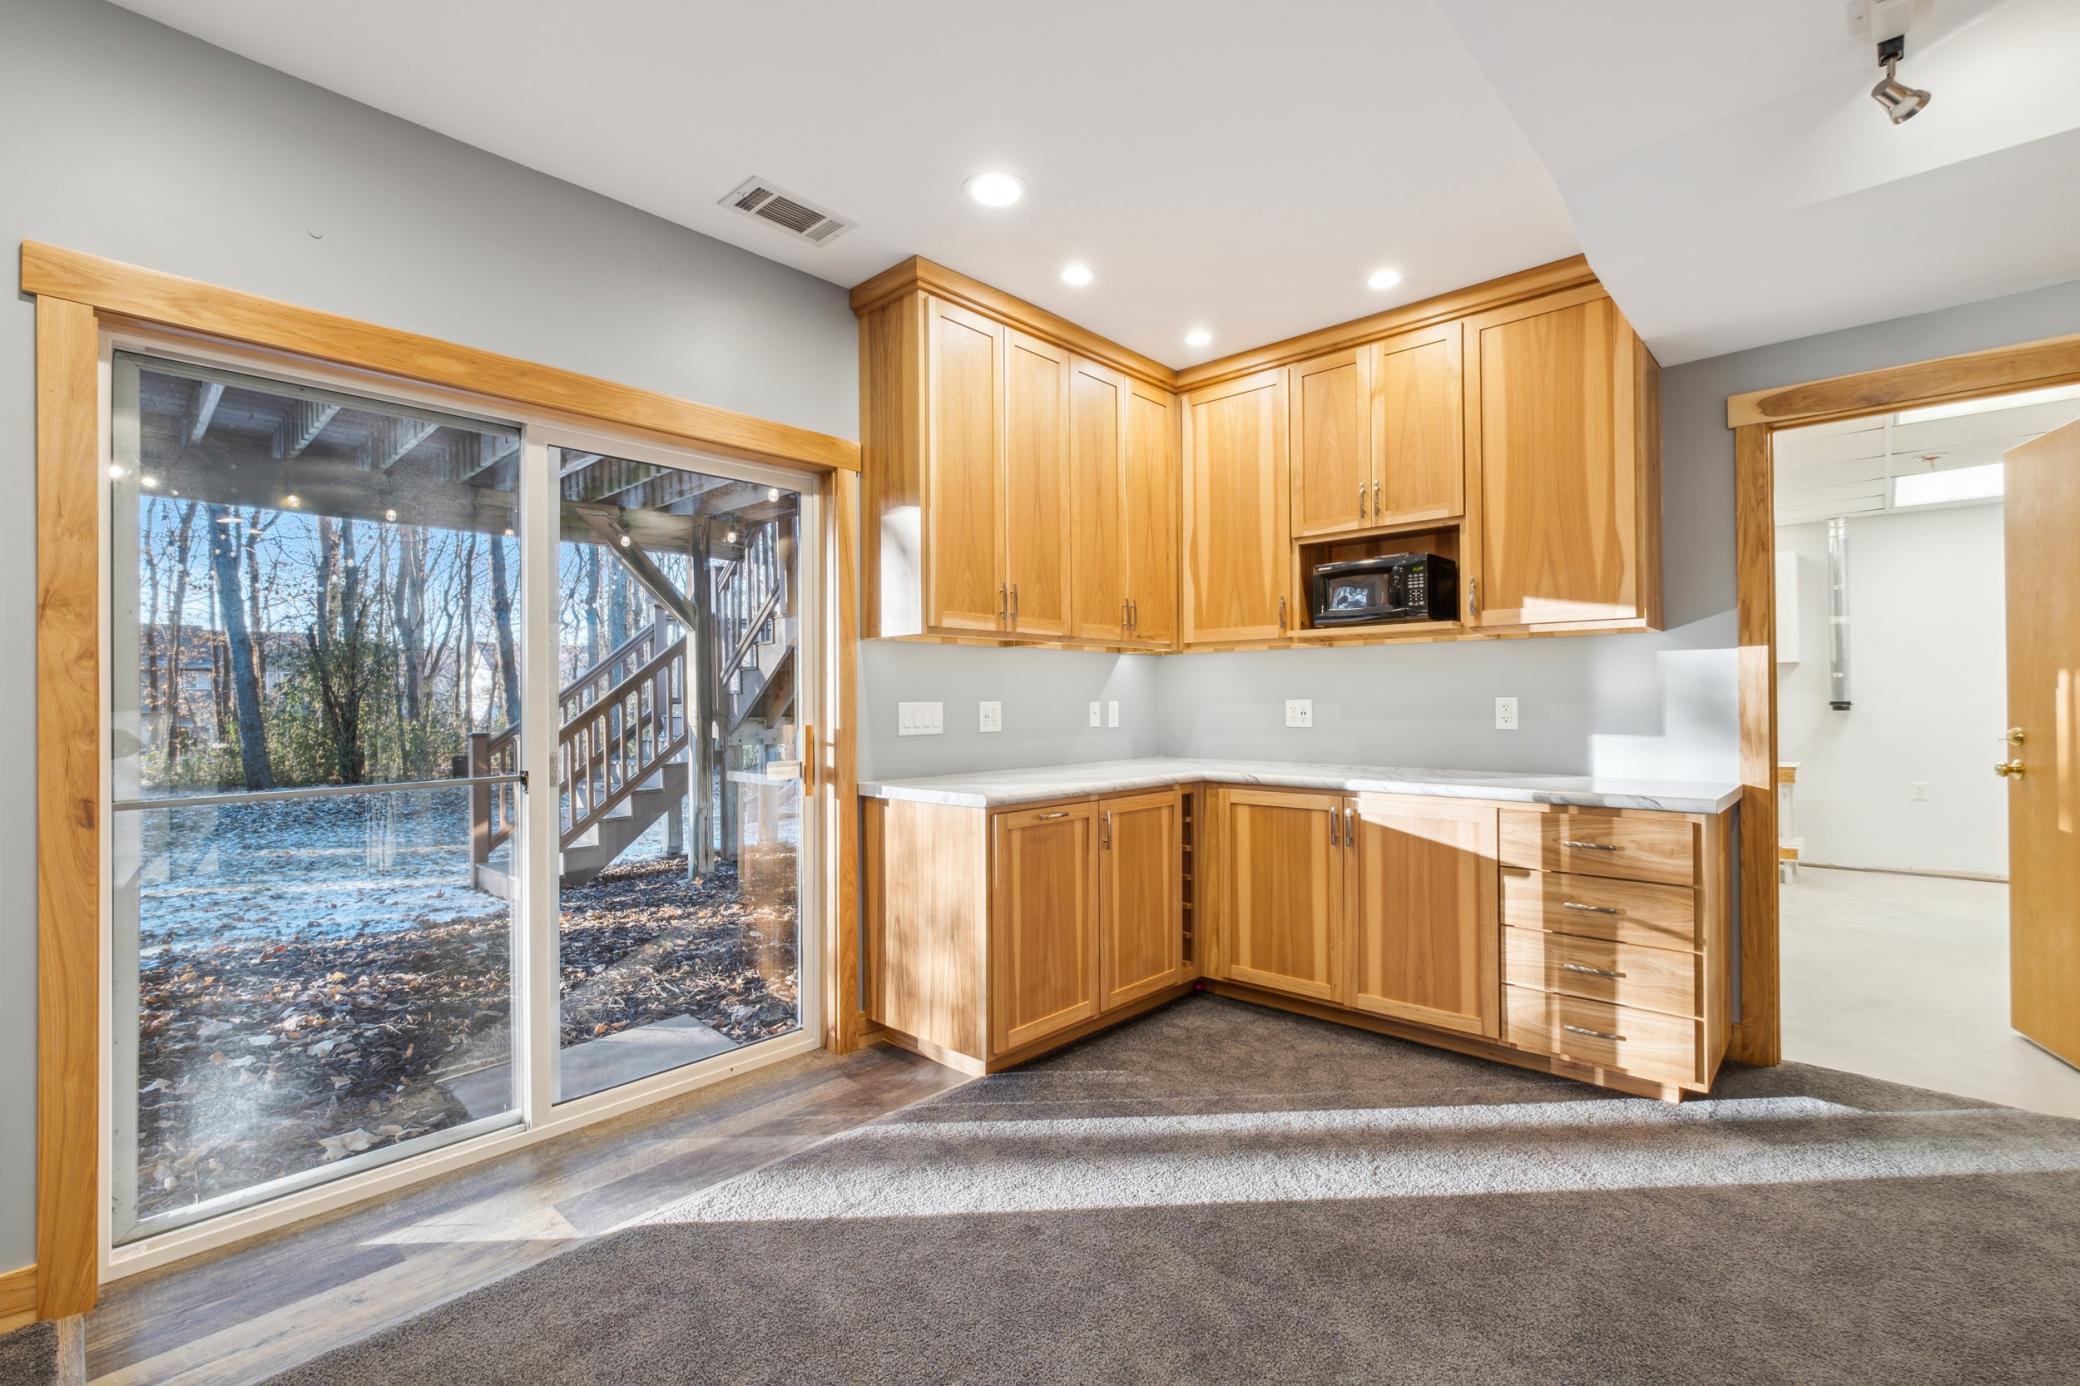
Unfurnished kitchen with honey-colored cabinets, a built-in microwave, and a sliding door to a deck.
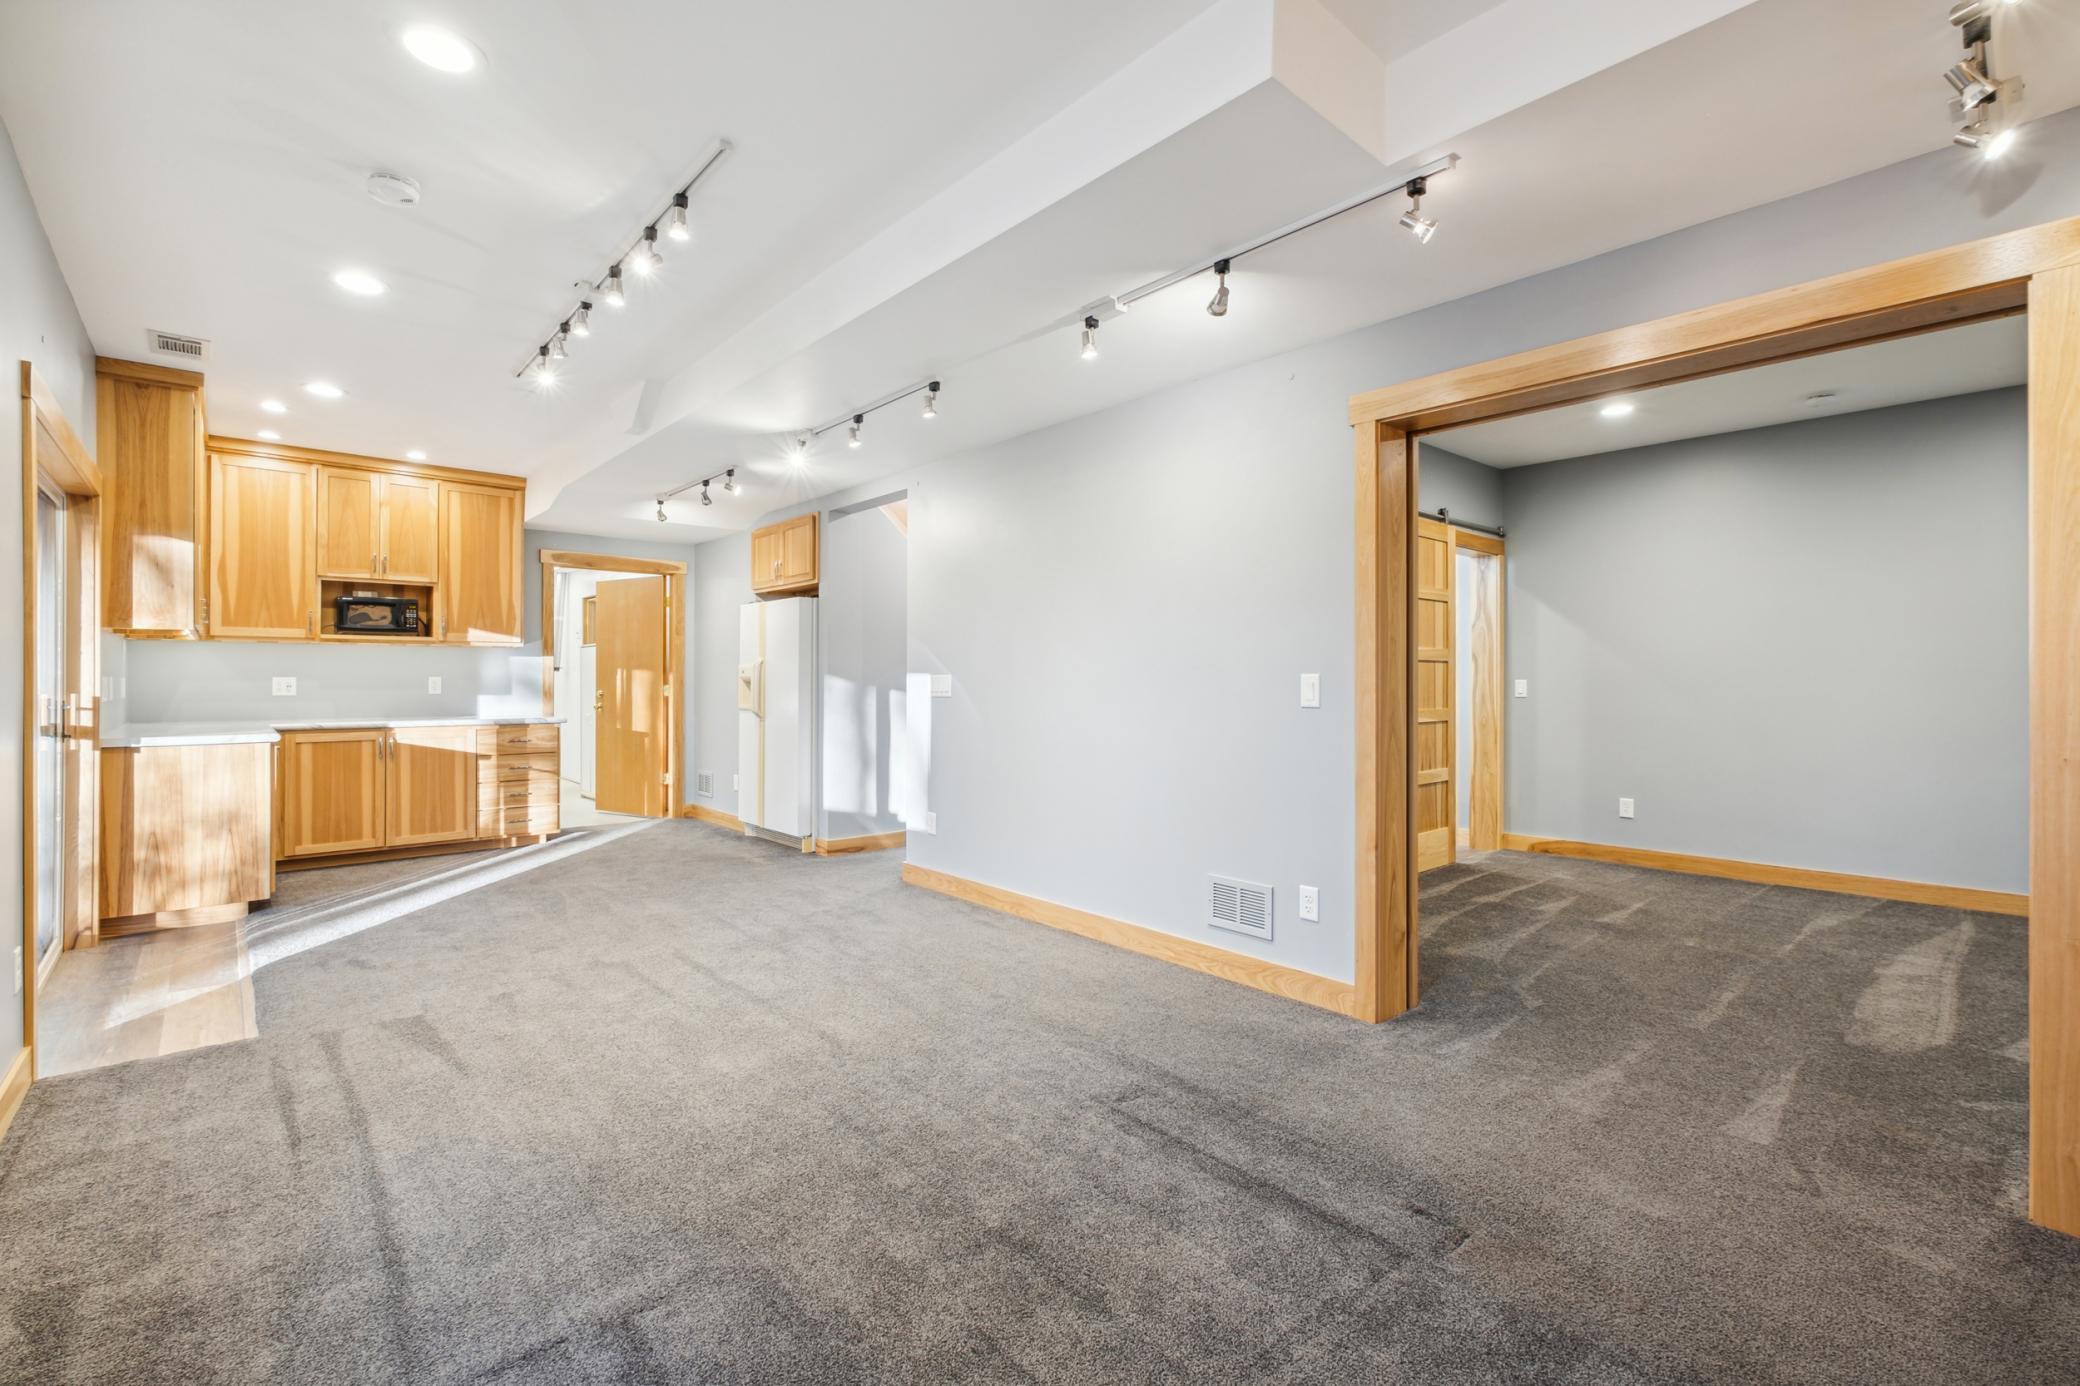
Carpeted living area with a compact wood-cabinet kitchenette and a wide opening to an adjoining room.
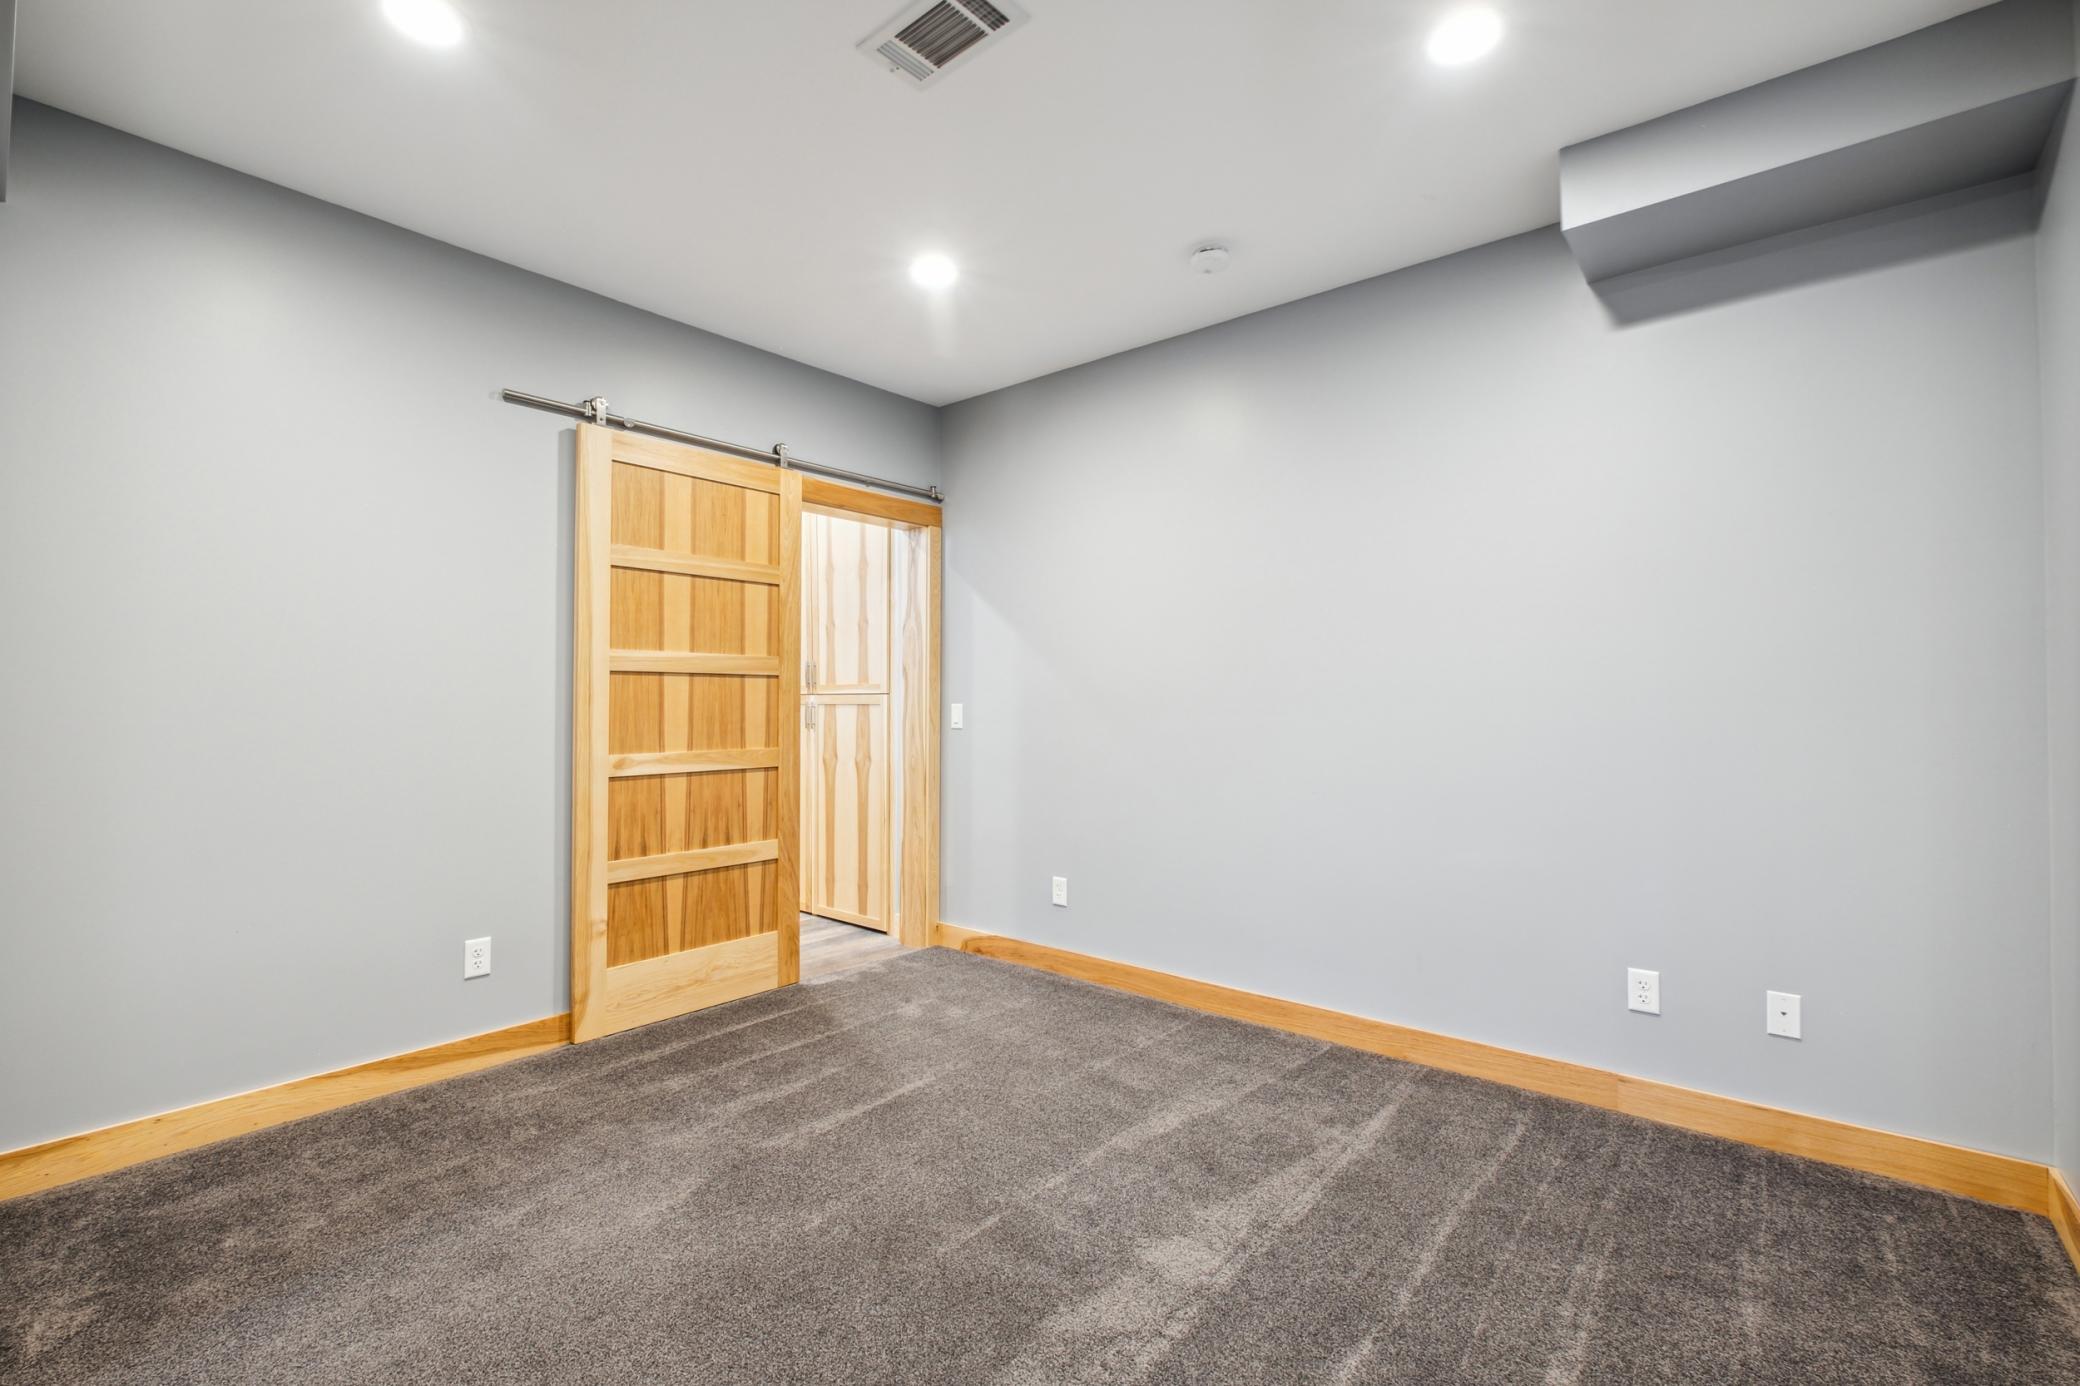
Empty carpeted room with gray walls and a partially open wooden barn door.
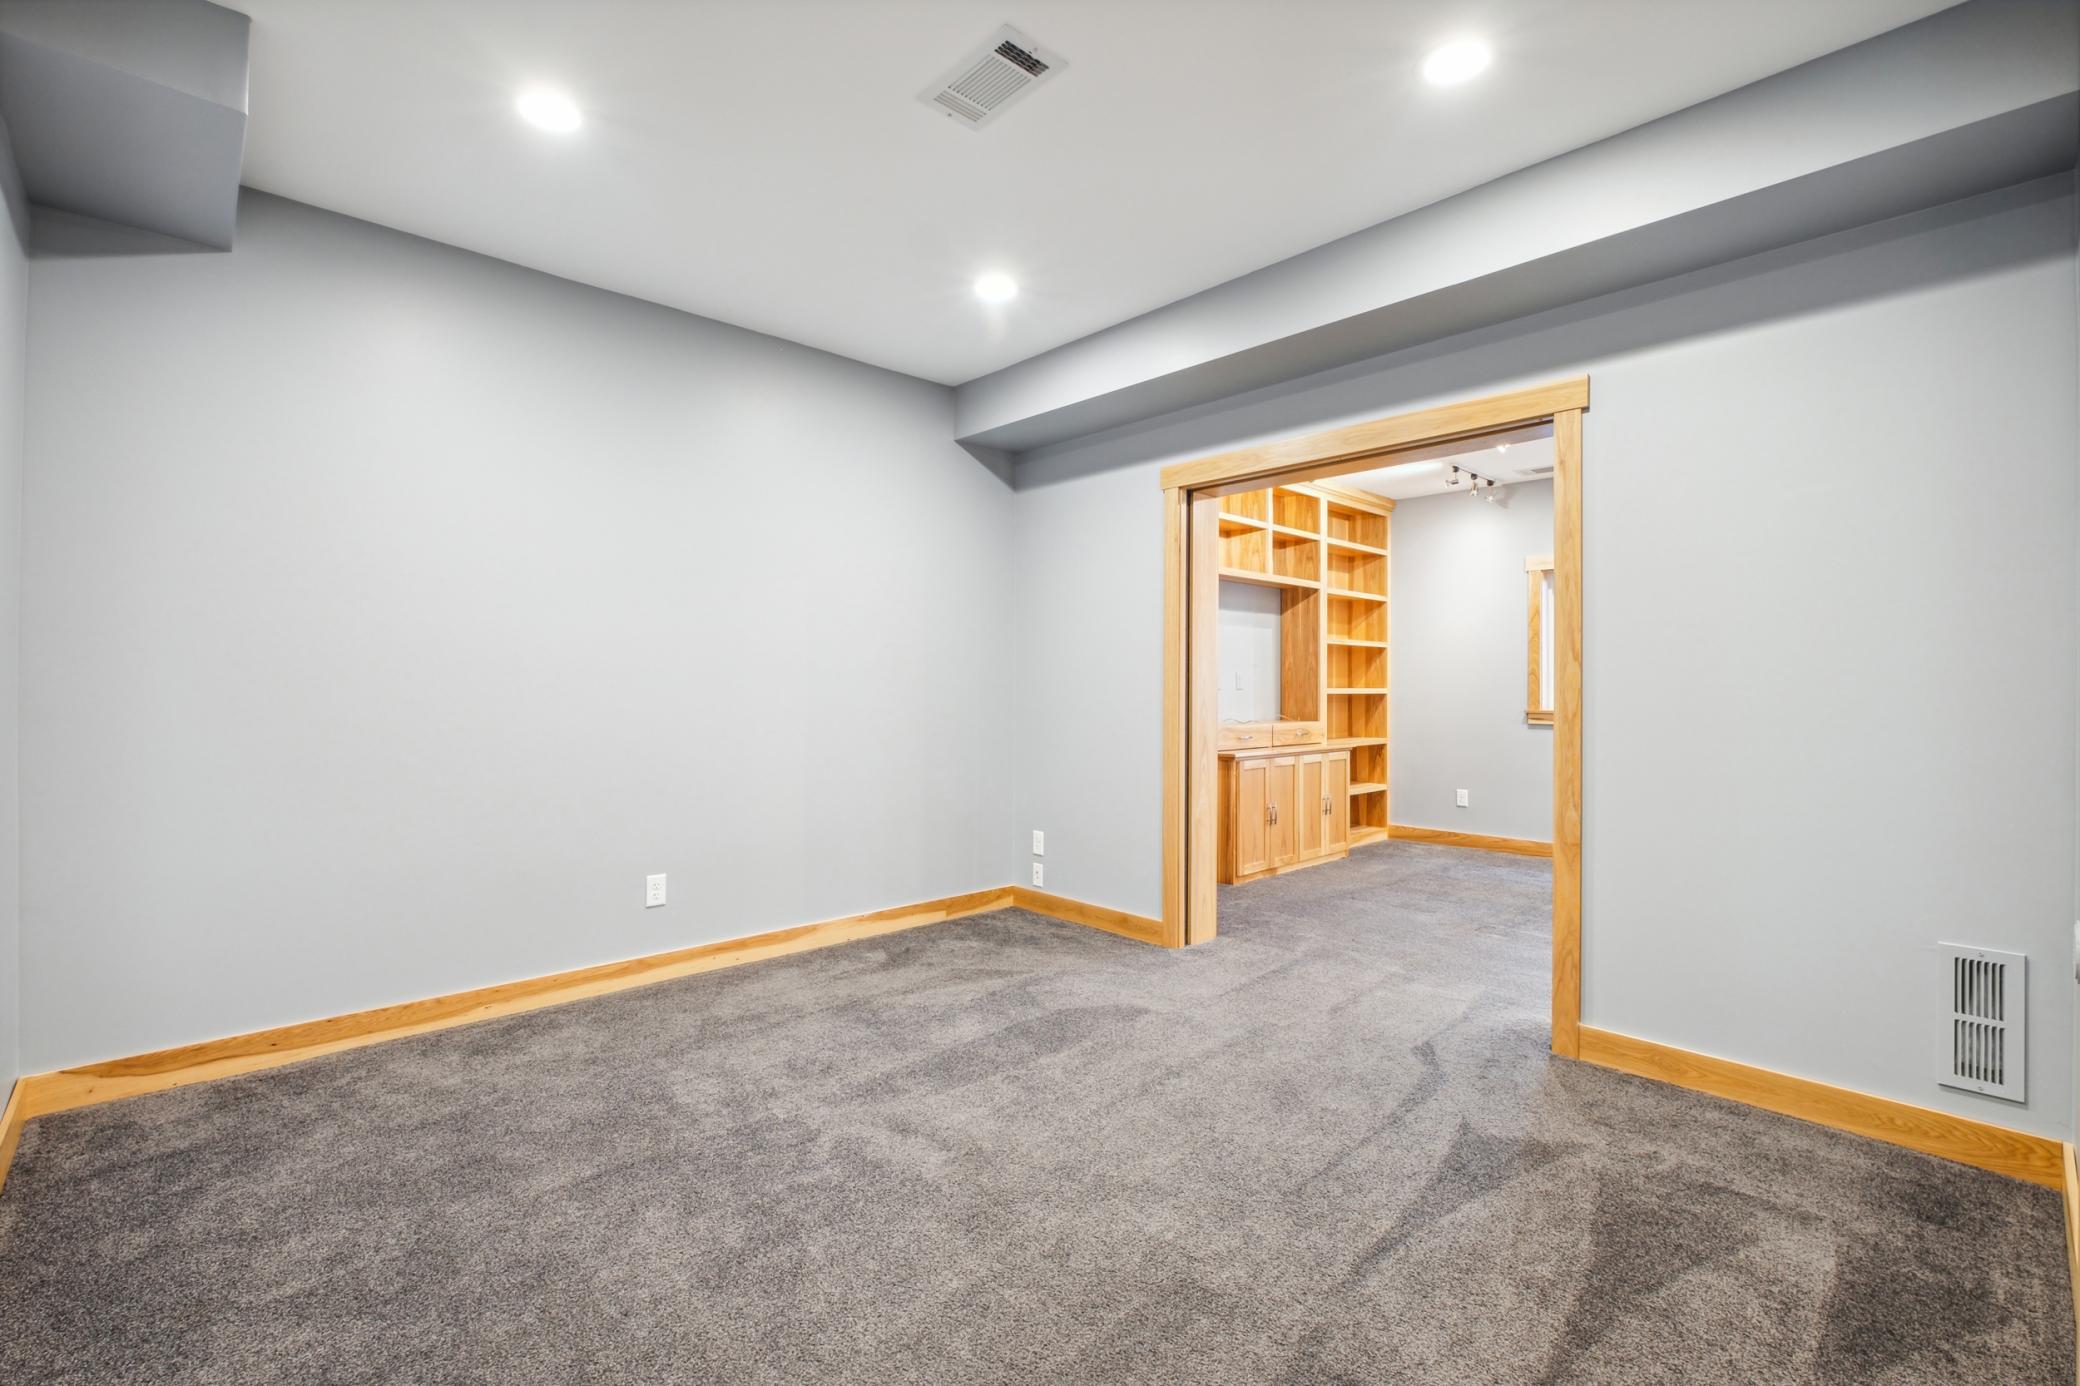
Empty carpeted room with natural wood trim and a doorway to built-in shelving.
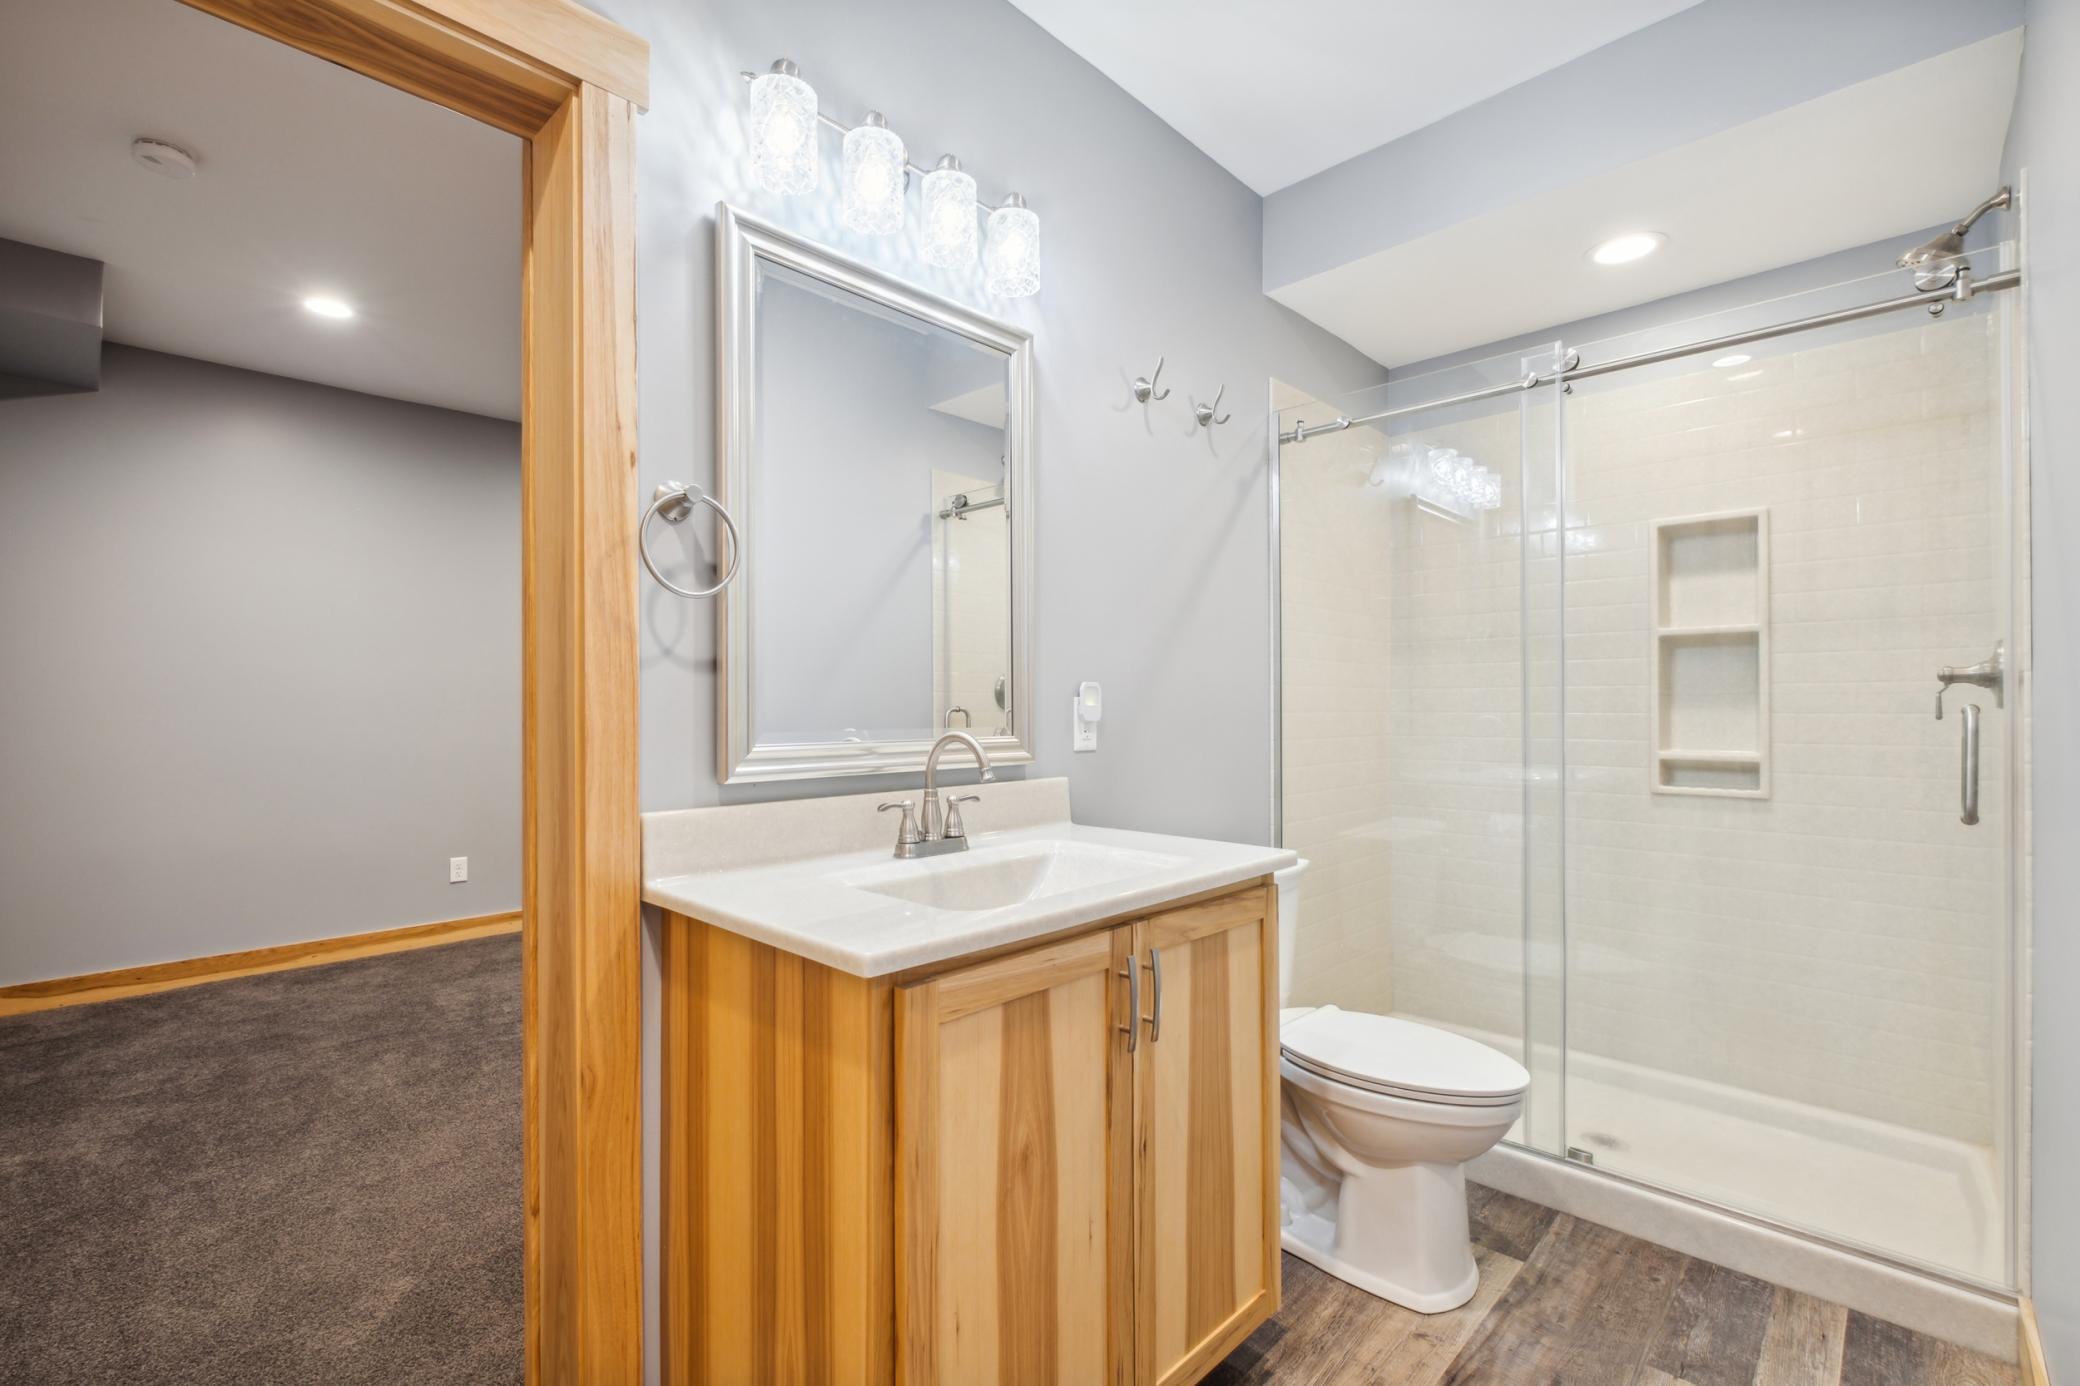
Bathroom with a light wood vanity and glass-enclosed tiled shower.
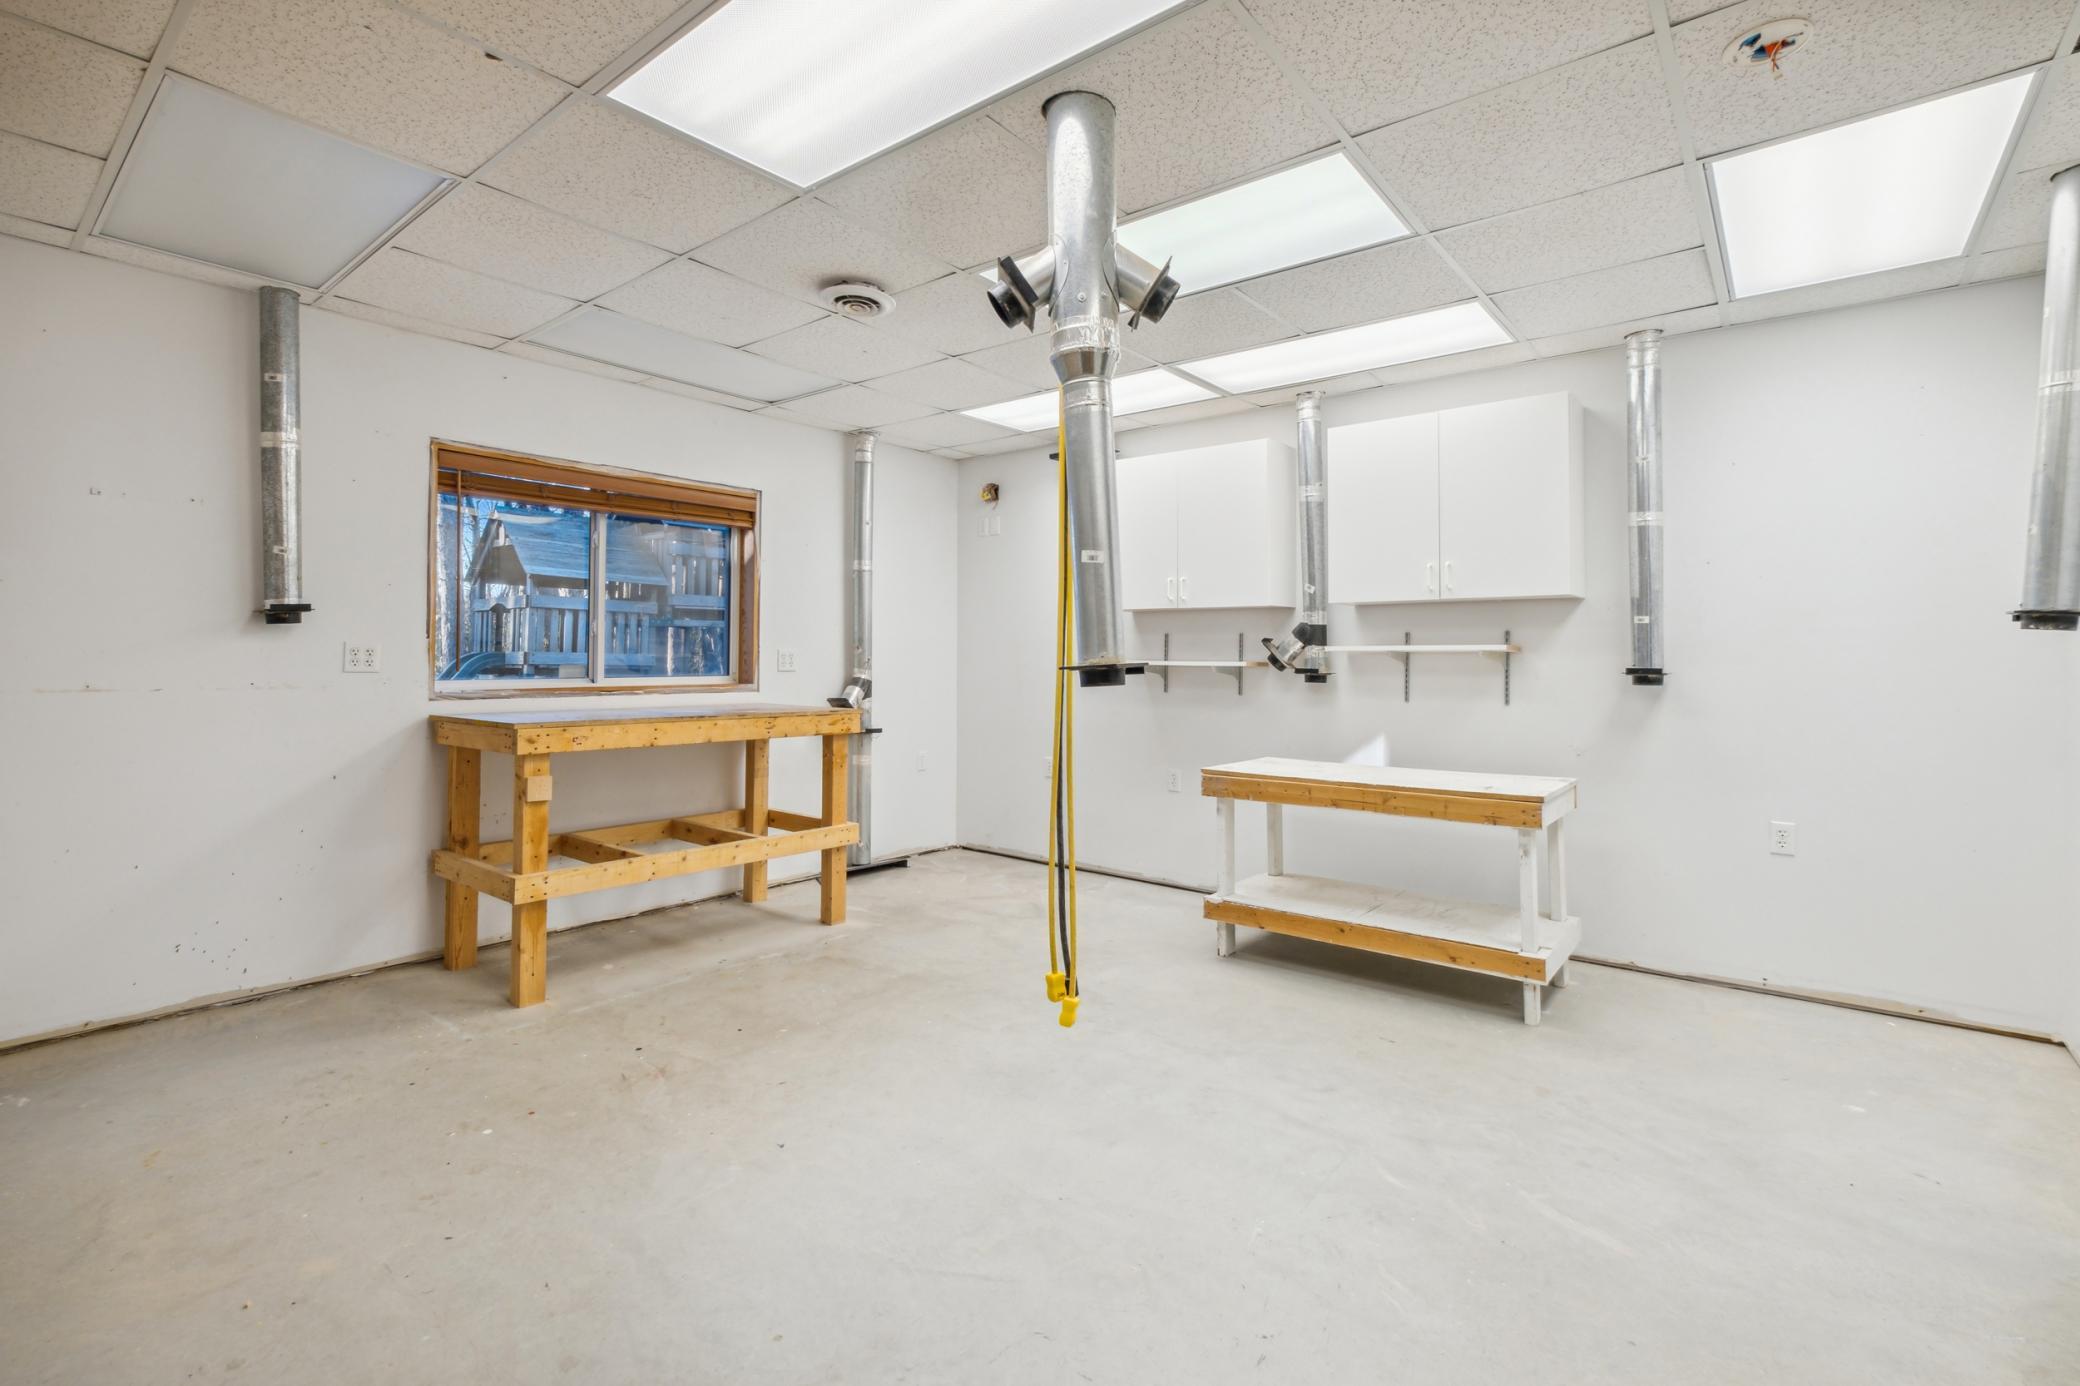
Workshop with wooden workbenches, white cabinets, and metal ventilation ducts
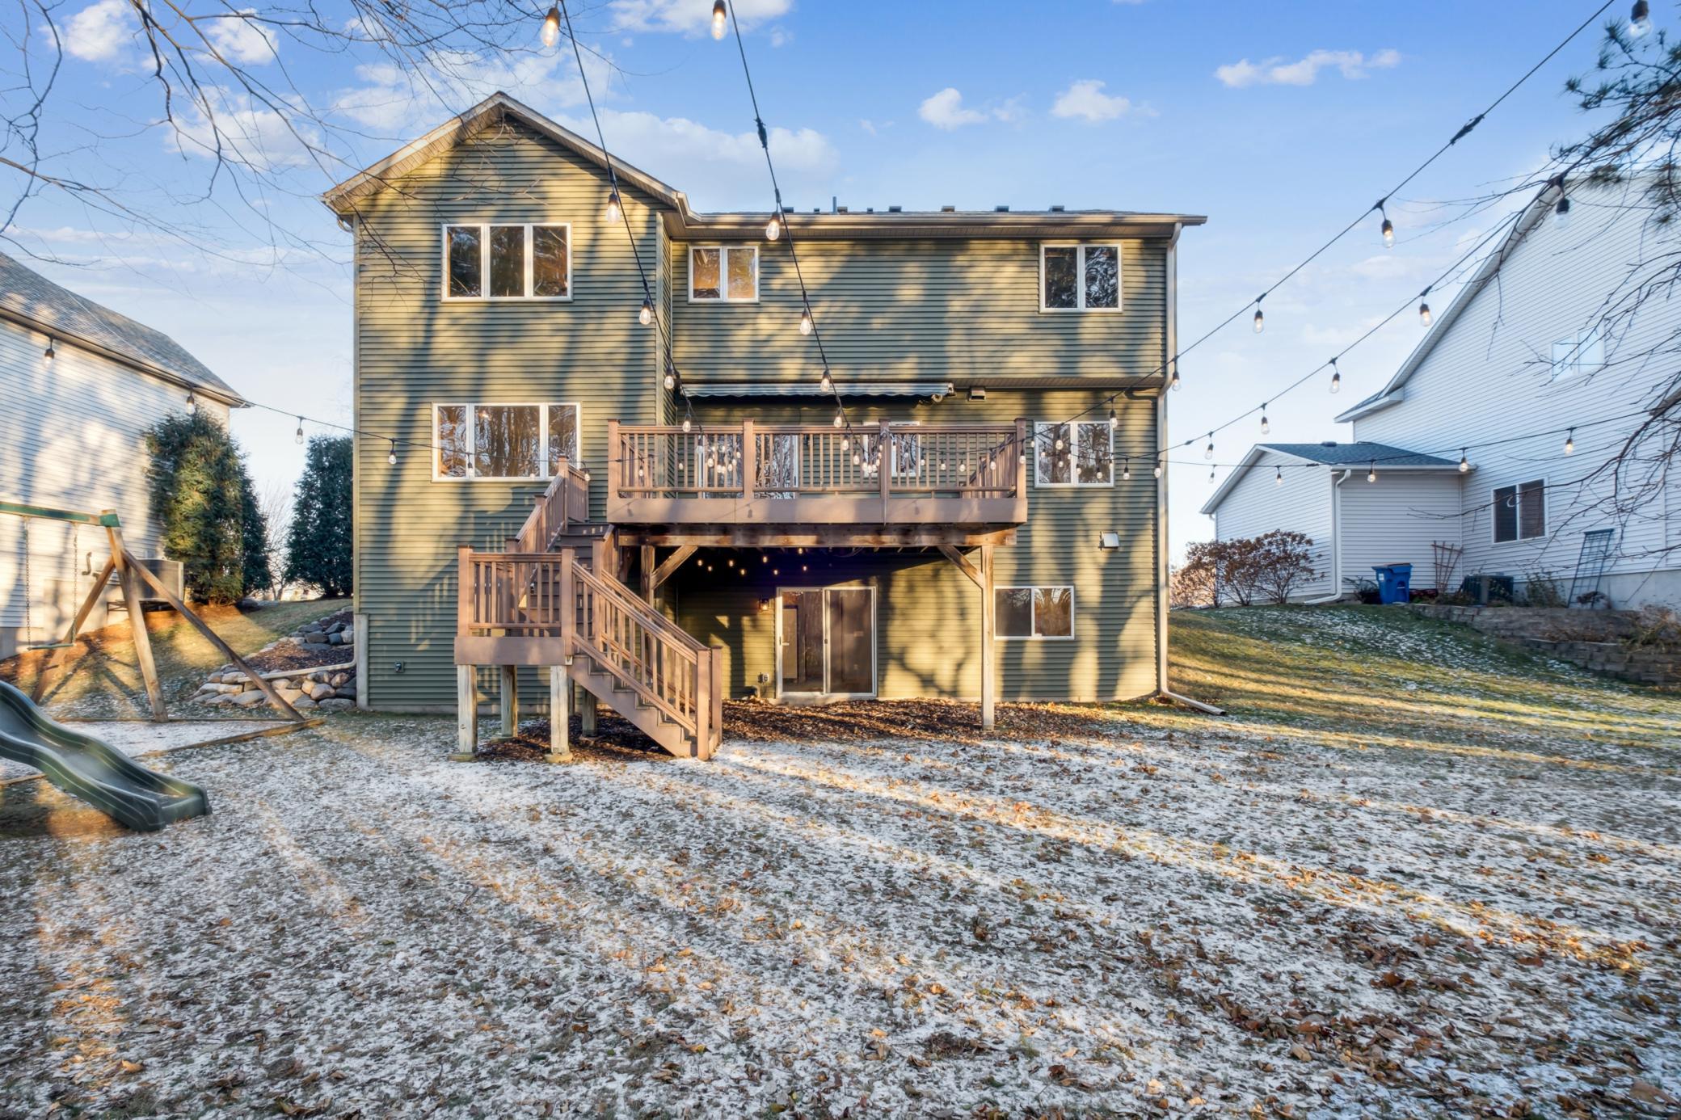
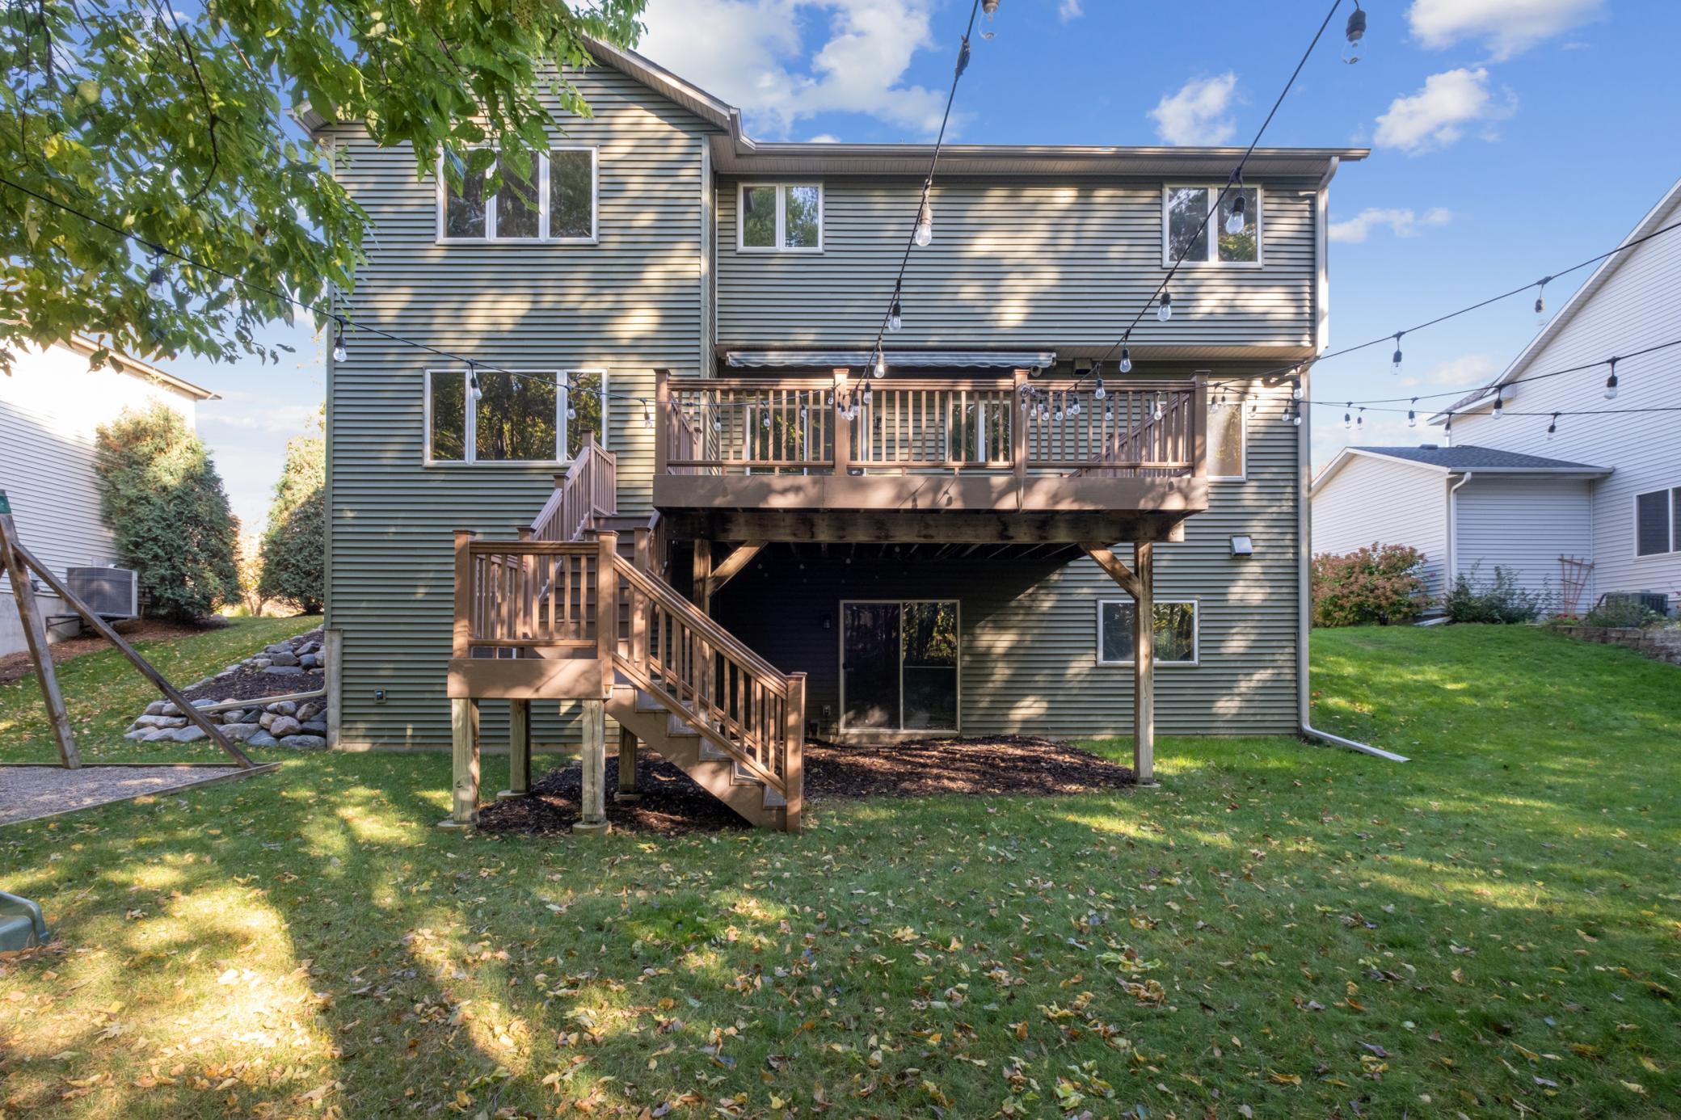
Home’s rear exterior with a raised wooden deck, long stairs, and string lights over a lightly snow-covered yard.
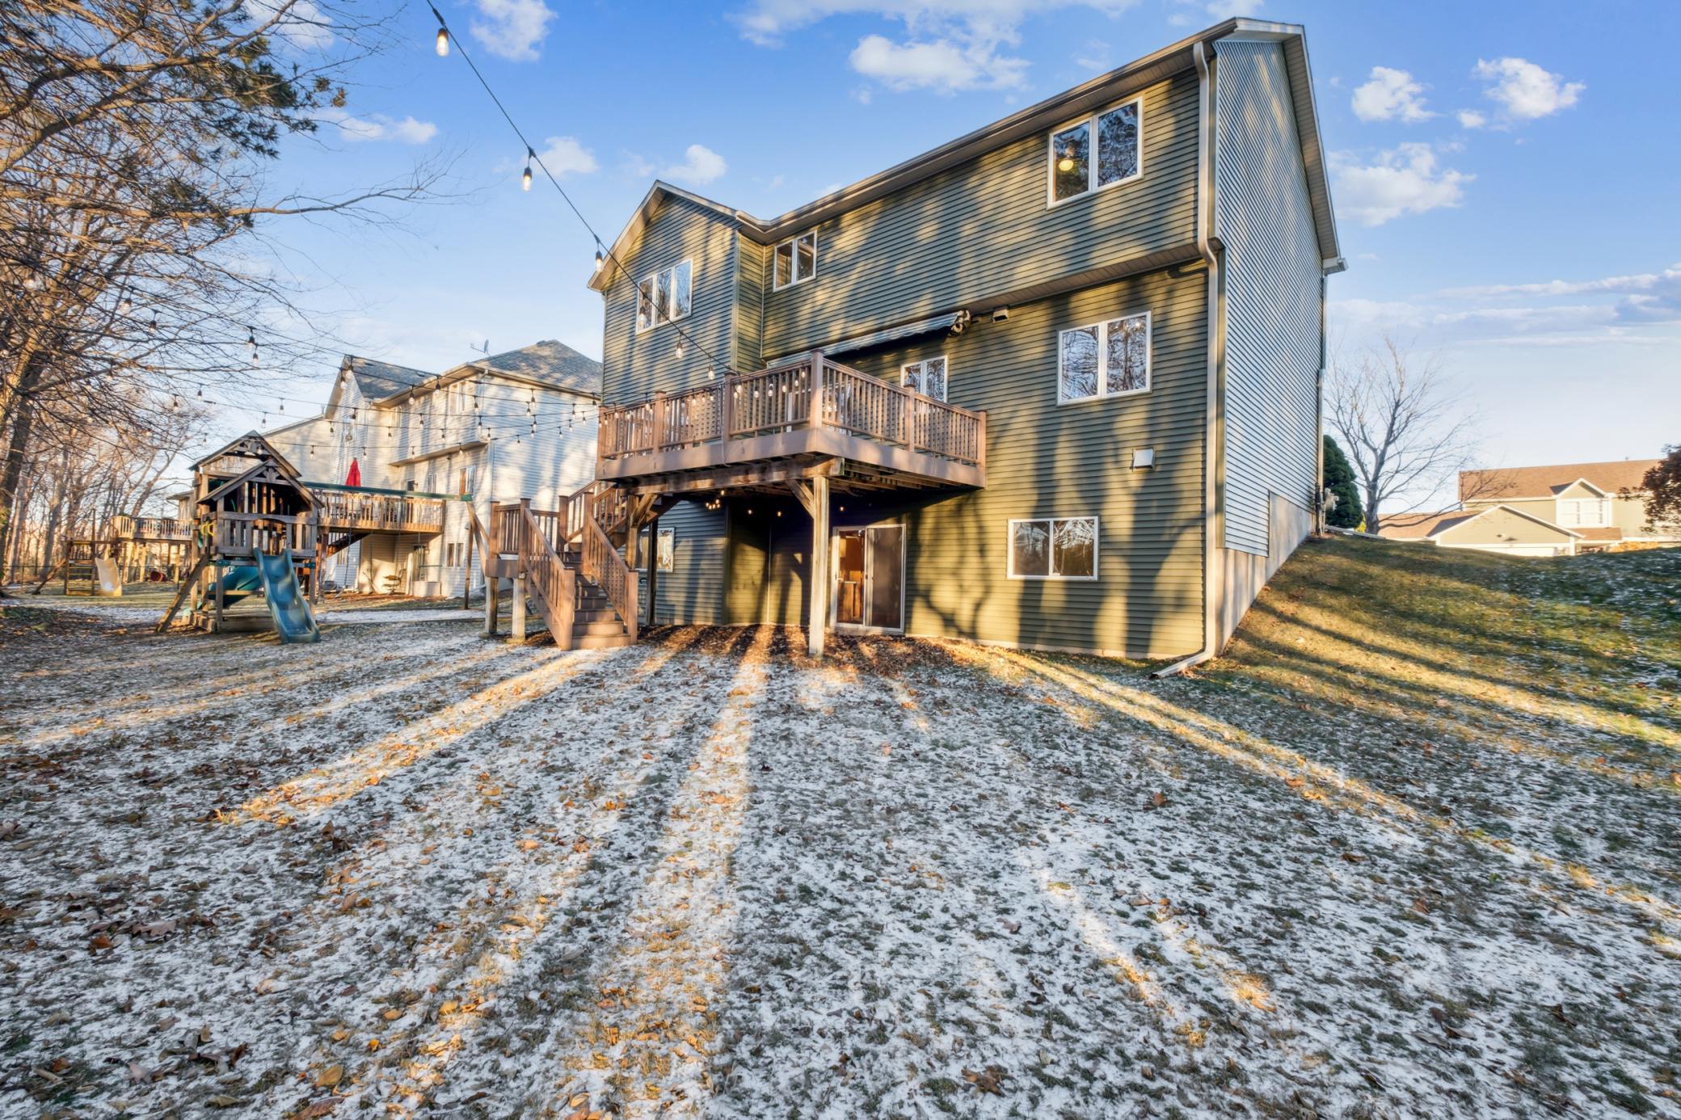
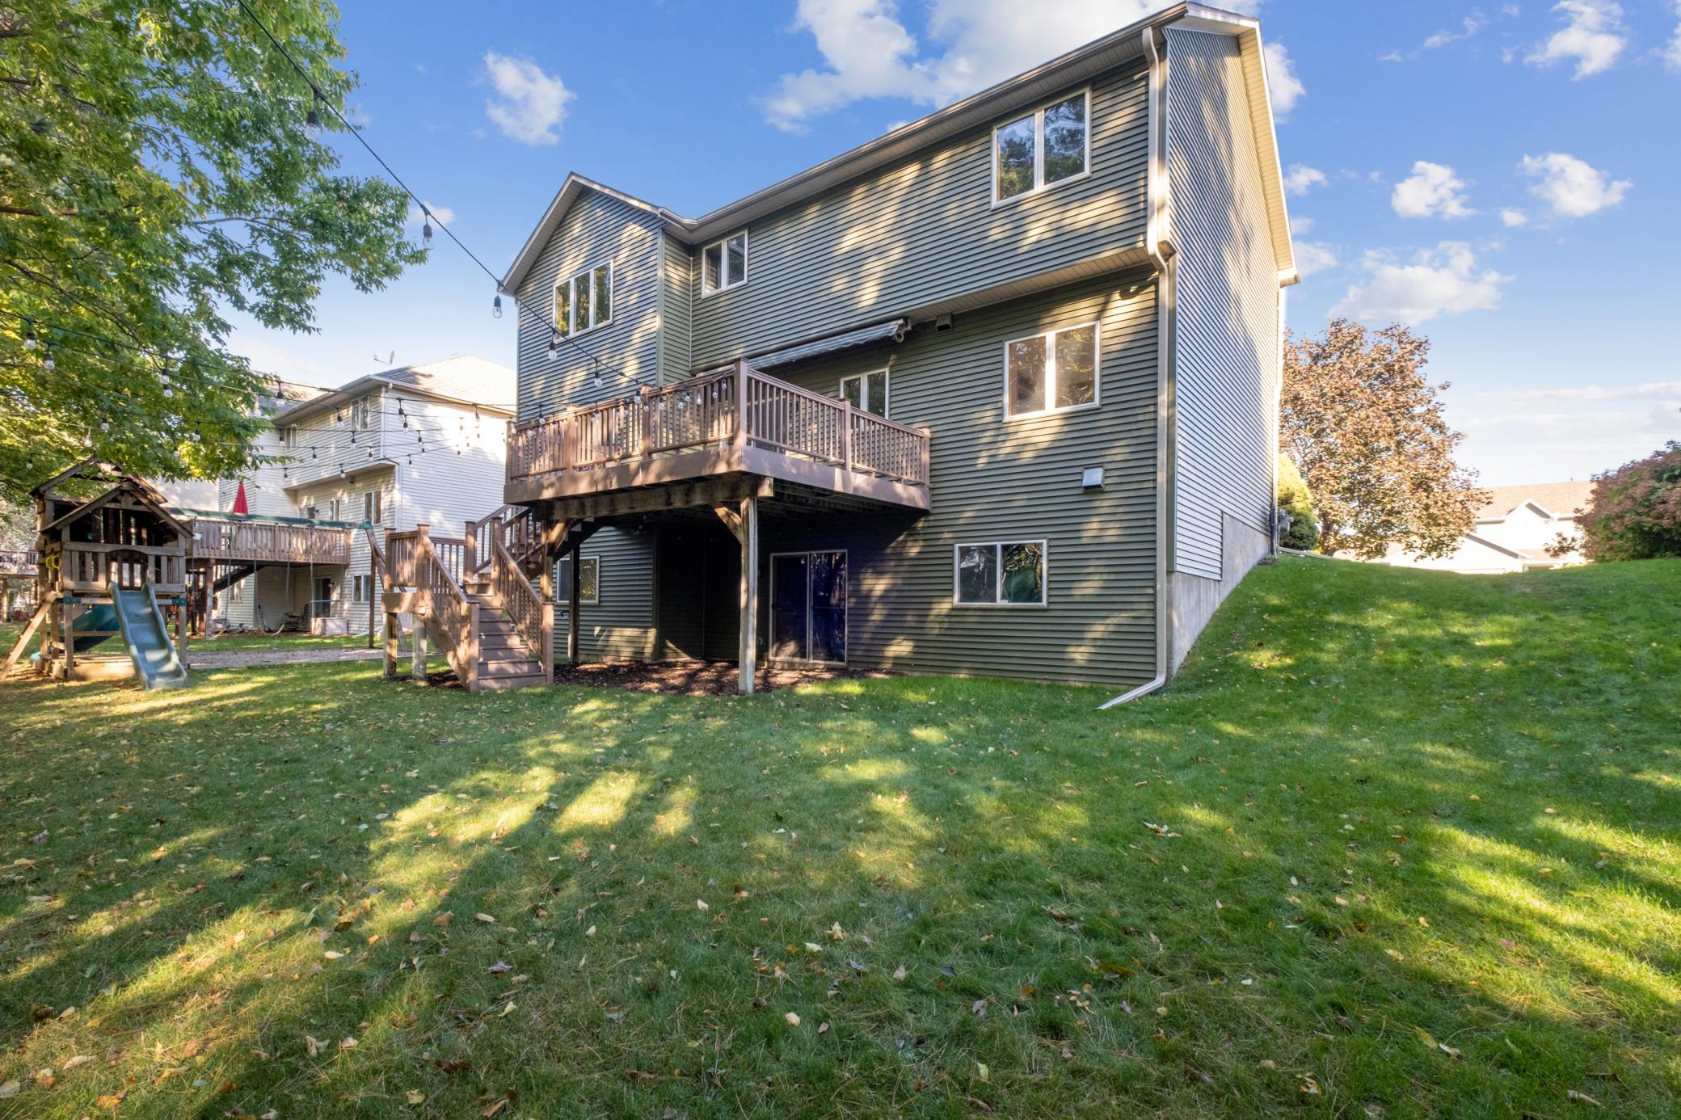
Rear of a two-story home with a raised deck, playset, and lightly snow-covered yard.
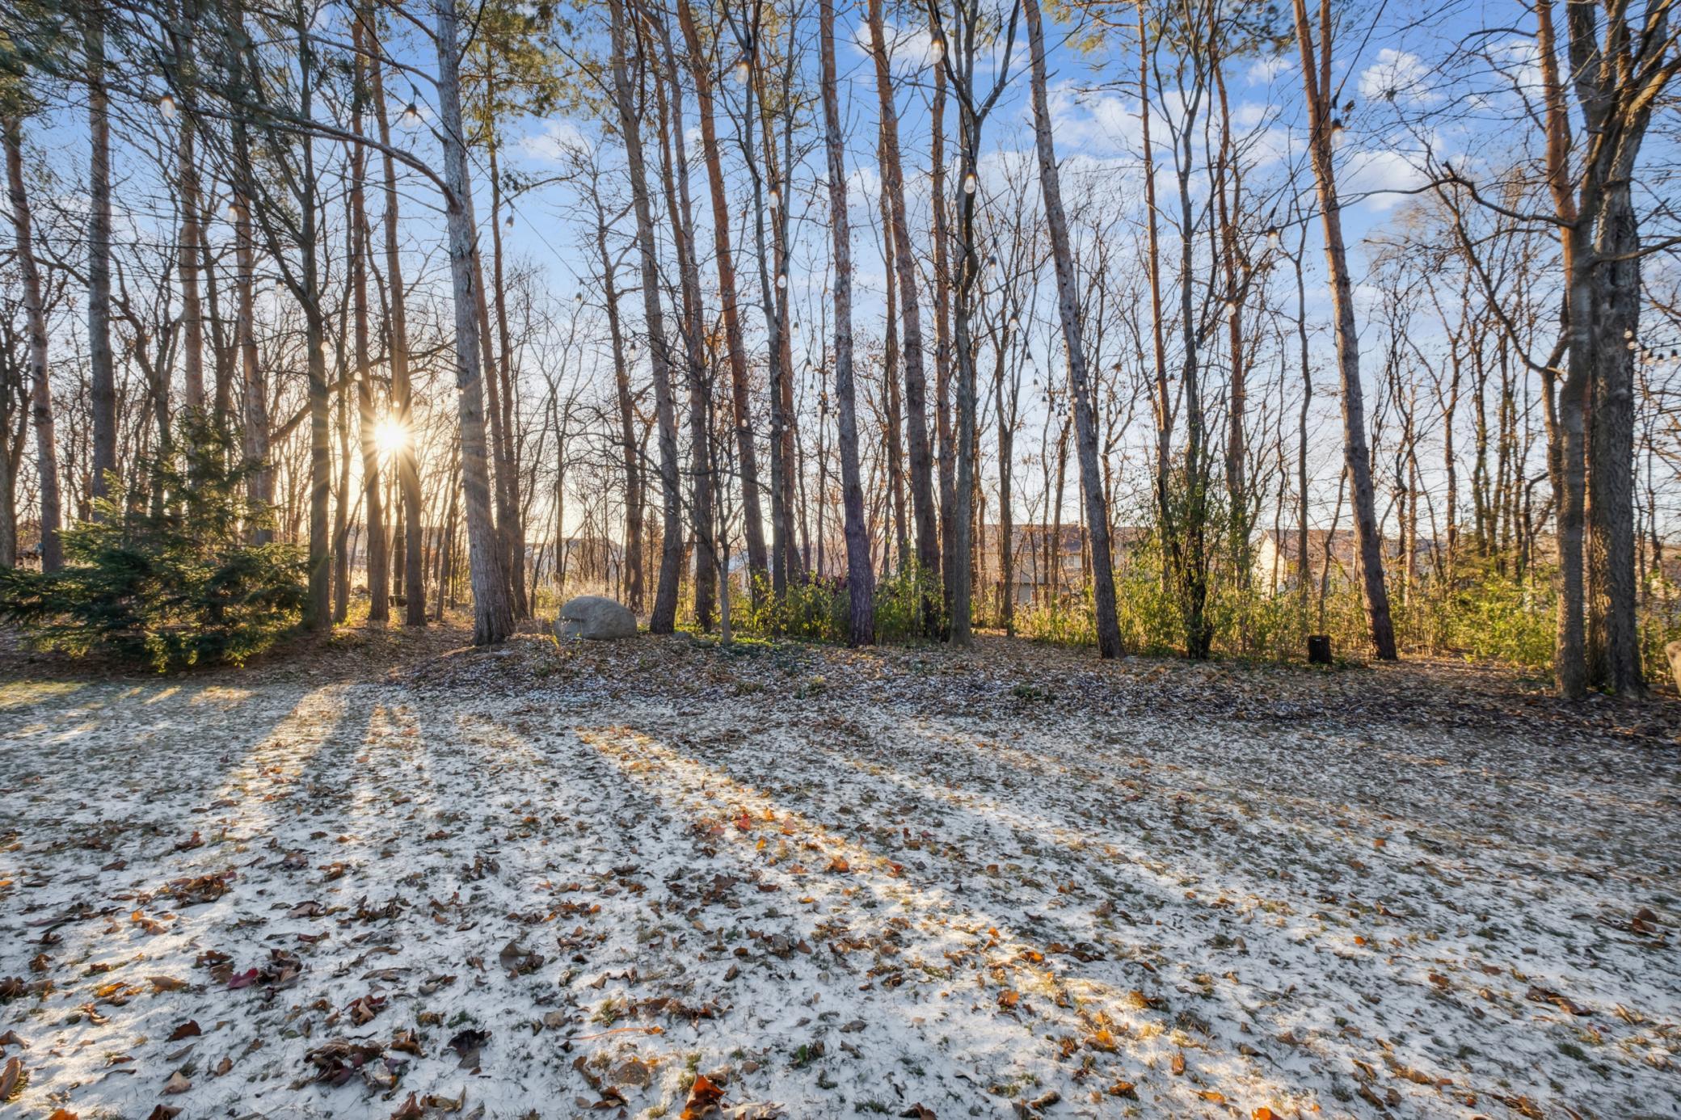
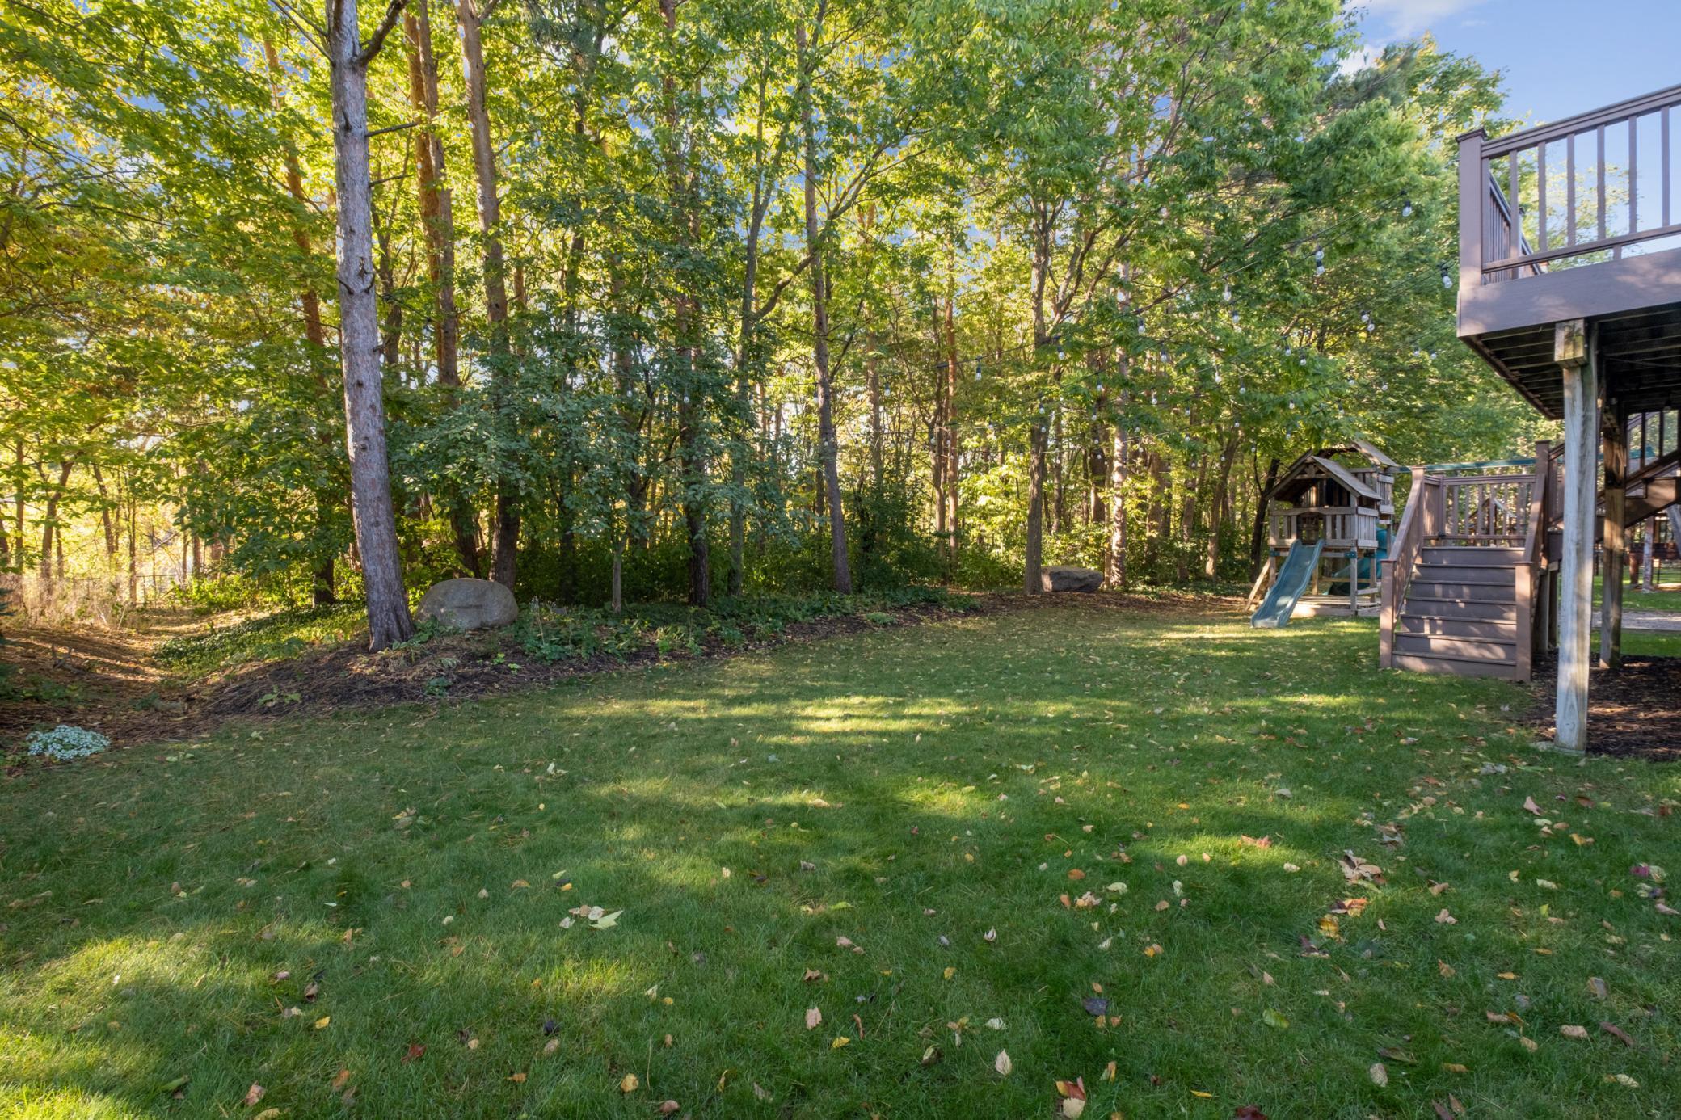
Snow-dusted wooded yard with tall bare trees, evergreen shrubs, and a boulder in low golden sunlight.
Green two-story house with an arched stone entry, three-car garage, and lightly snow-covered lawn.
Two-story green-sided home with brick entry, three-car garage, and light snow on the lawn.
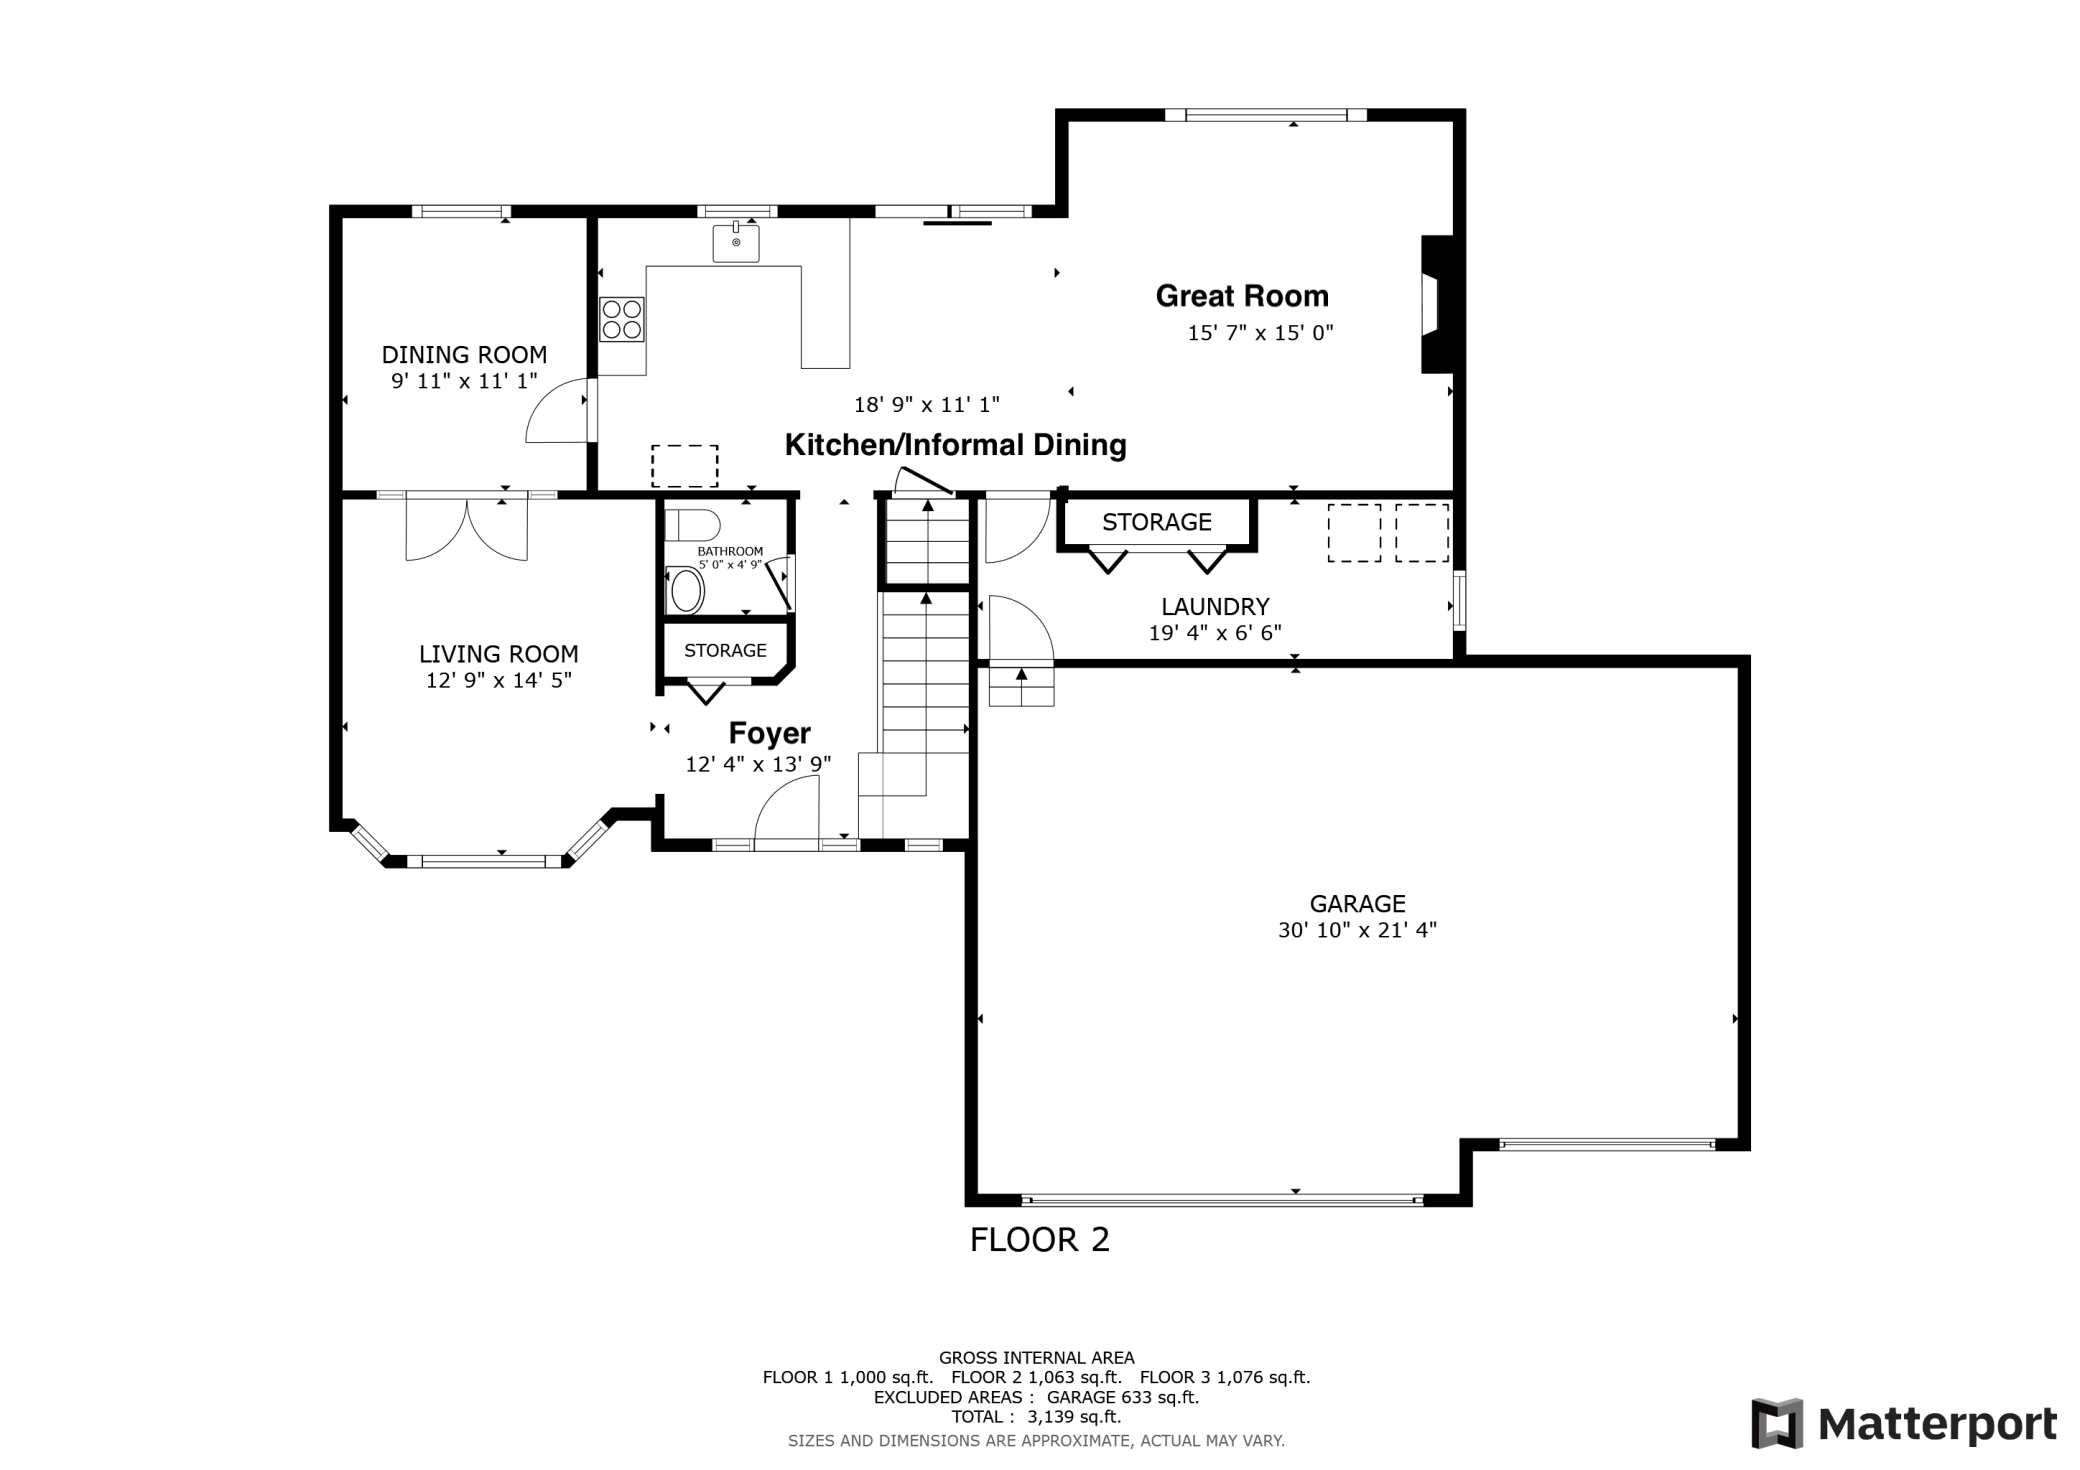
Second-floor plan showing the kitchen, great room, living room, laundry, and garage.
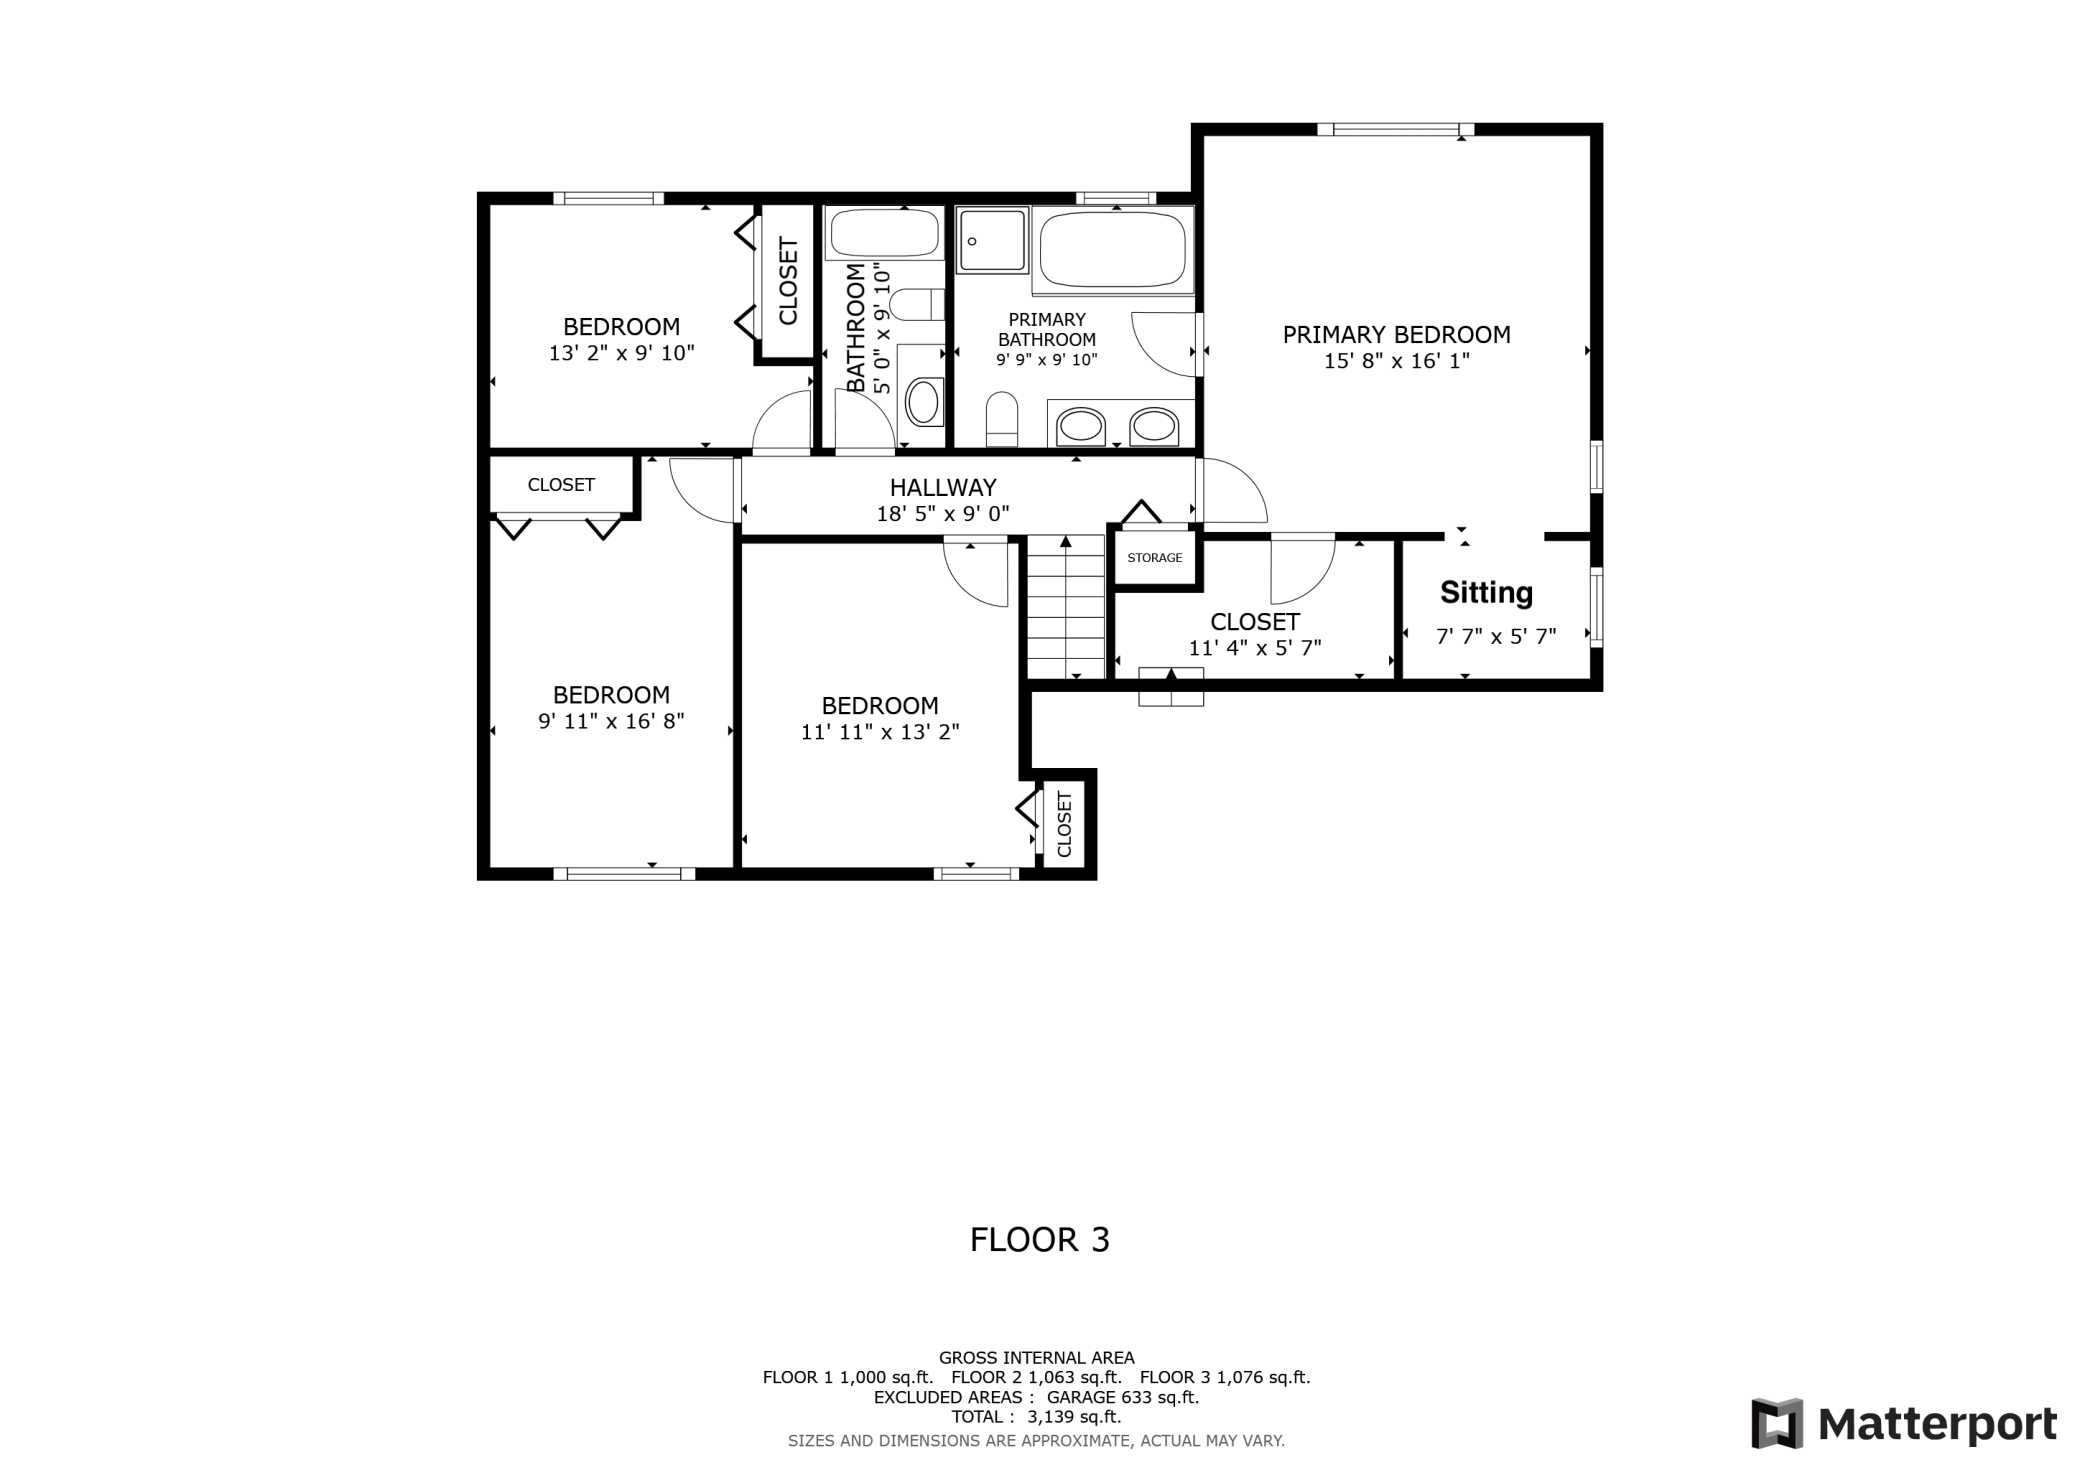
Third-floor plan with four bedrooms, a sitting area, two bathrooms, closets, hallway, stairs, and storage.
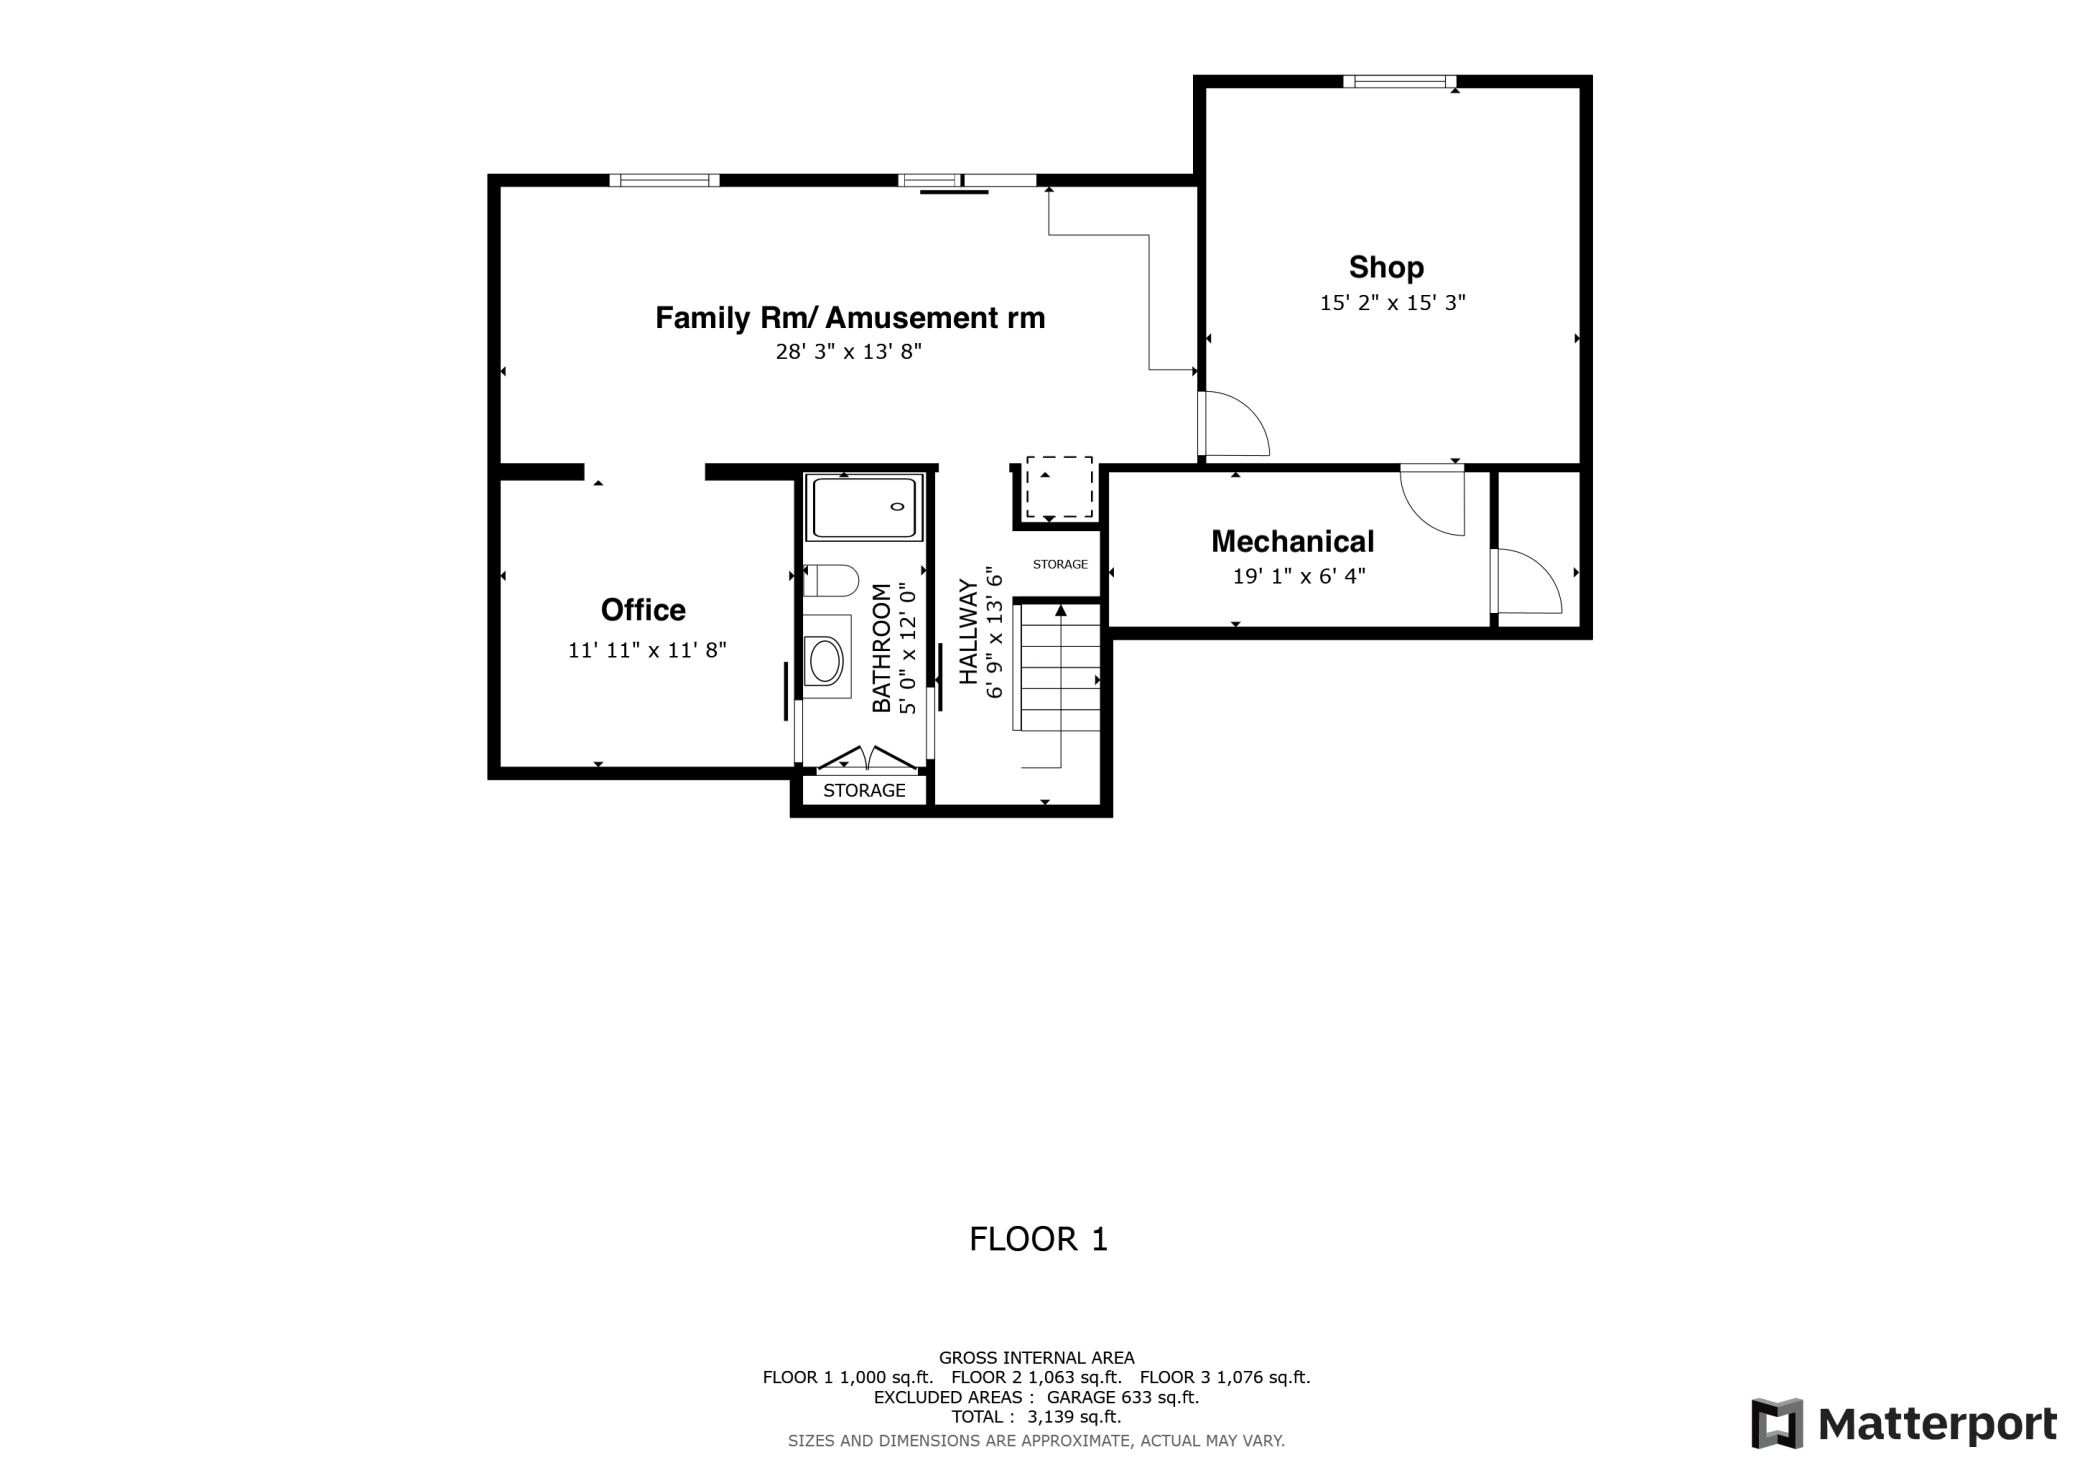
First-floor plan with family room, shop, office, bathroom, hallway, mechanical room, and storage.
Green two-story home with a stone-arched entry, landscaped garden, and two-car garage.
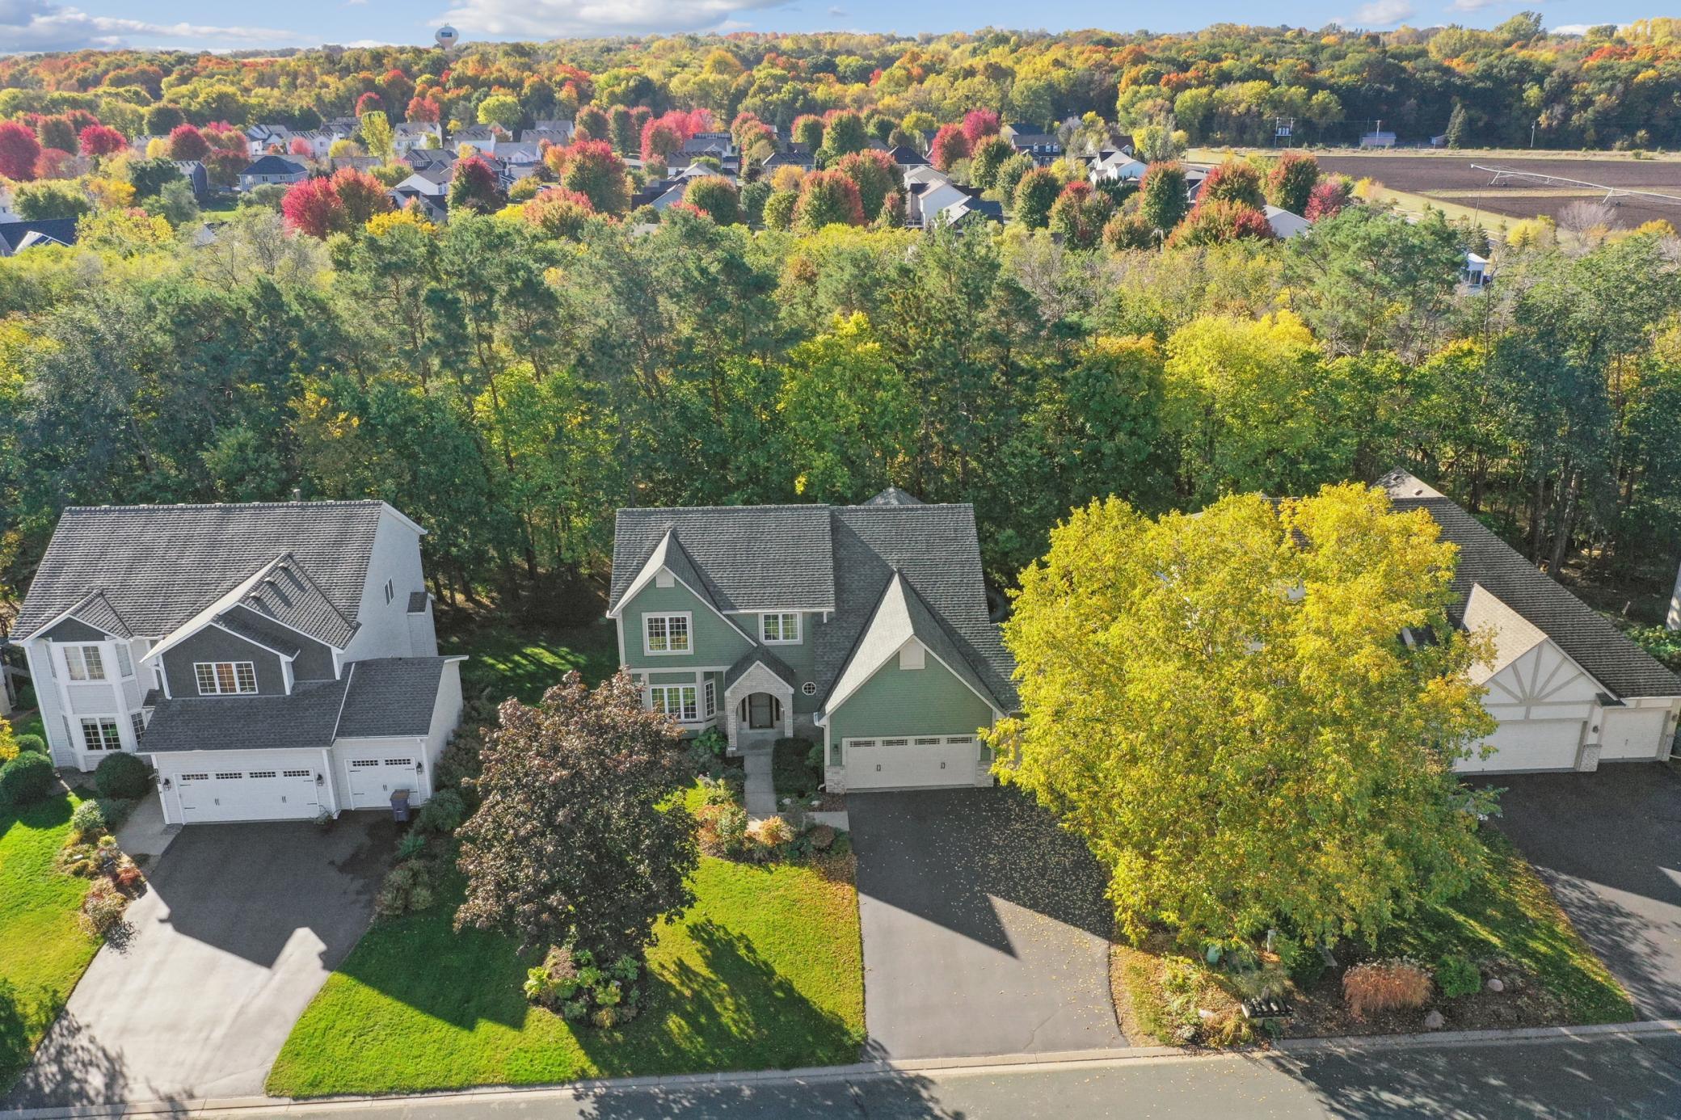
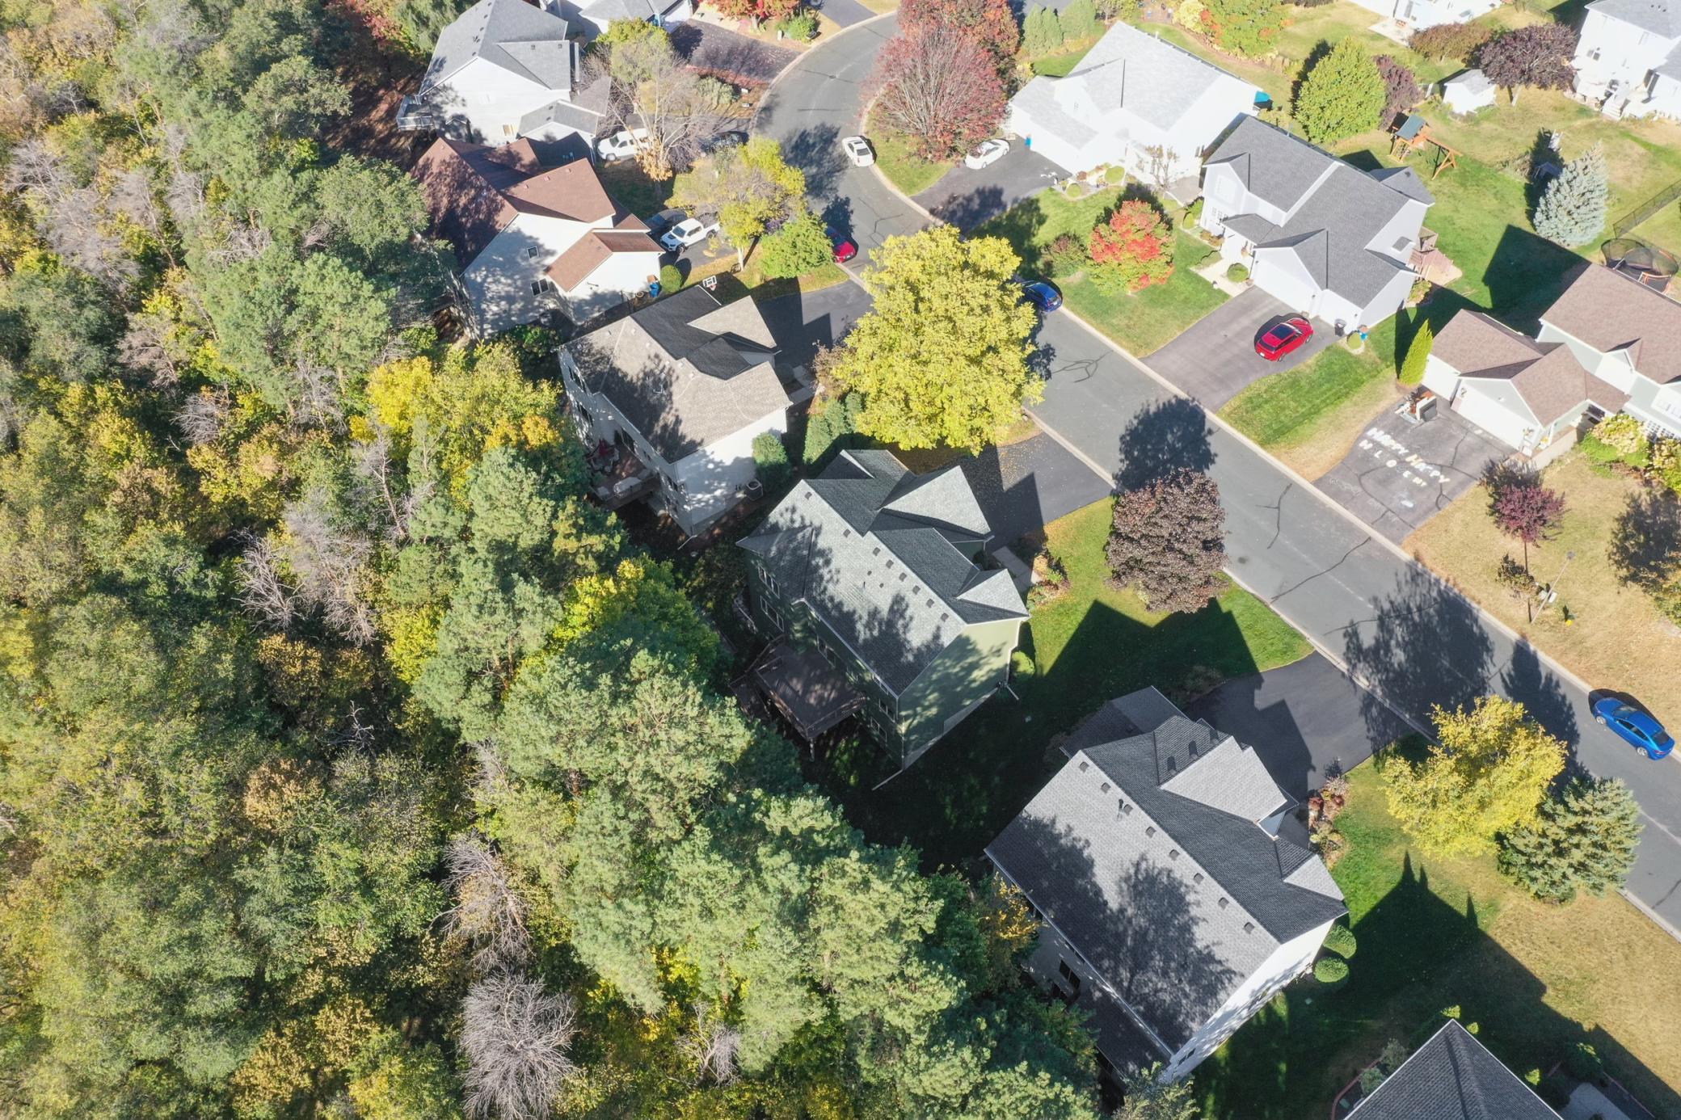
Aerial view of a green two-story home beside dense autumn woodland.
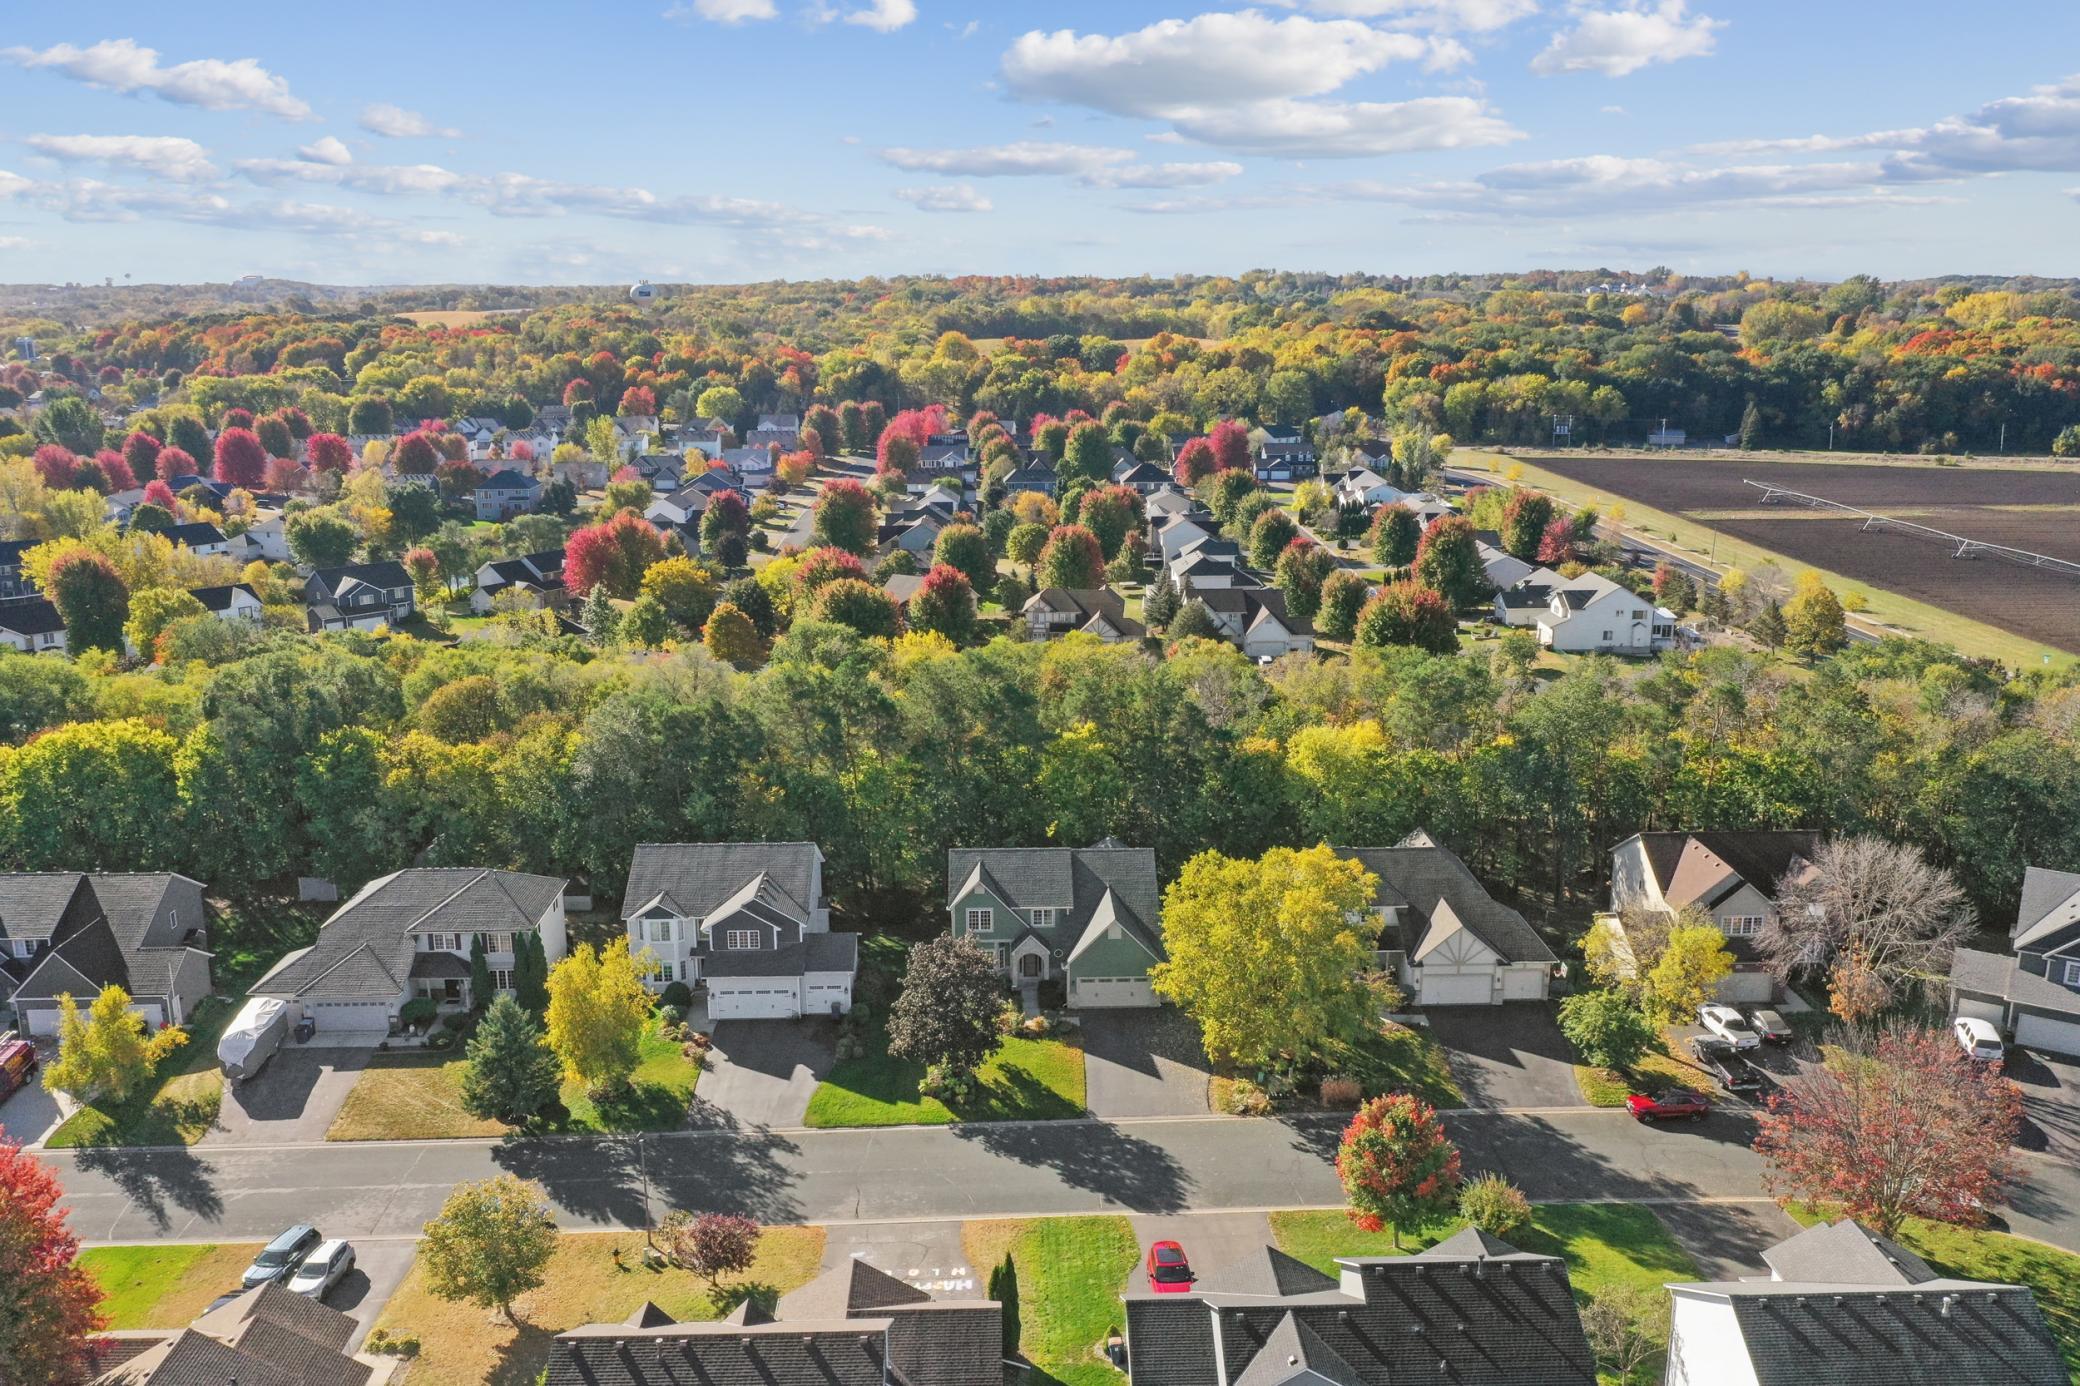
Aerial view of a tree-lined neighborhood and homes with autumn foliage and fields in the distance.
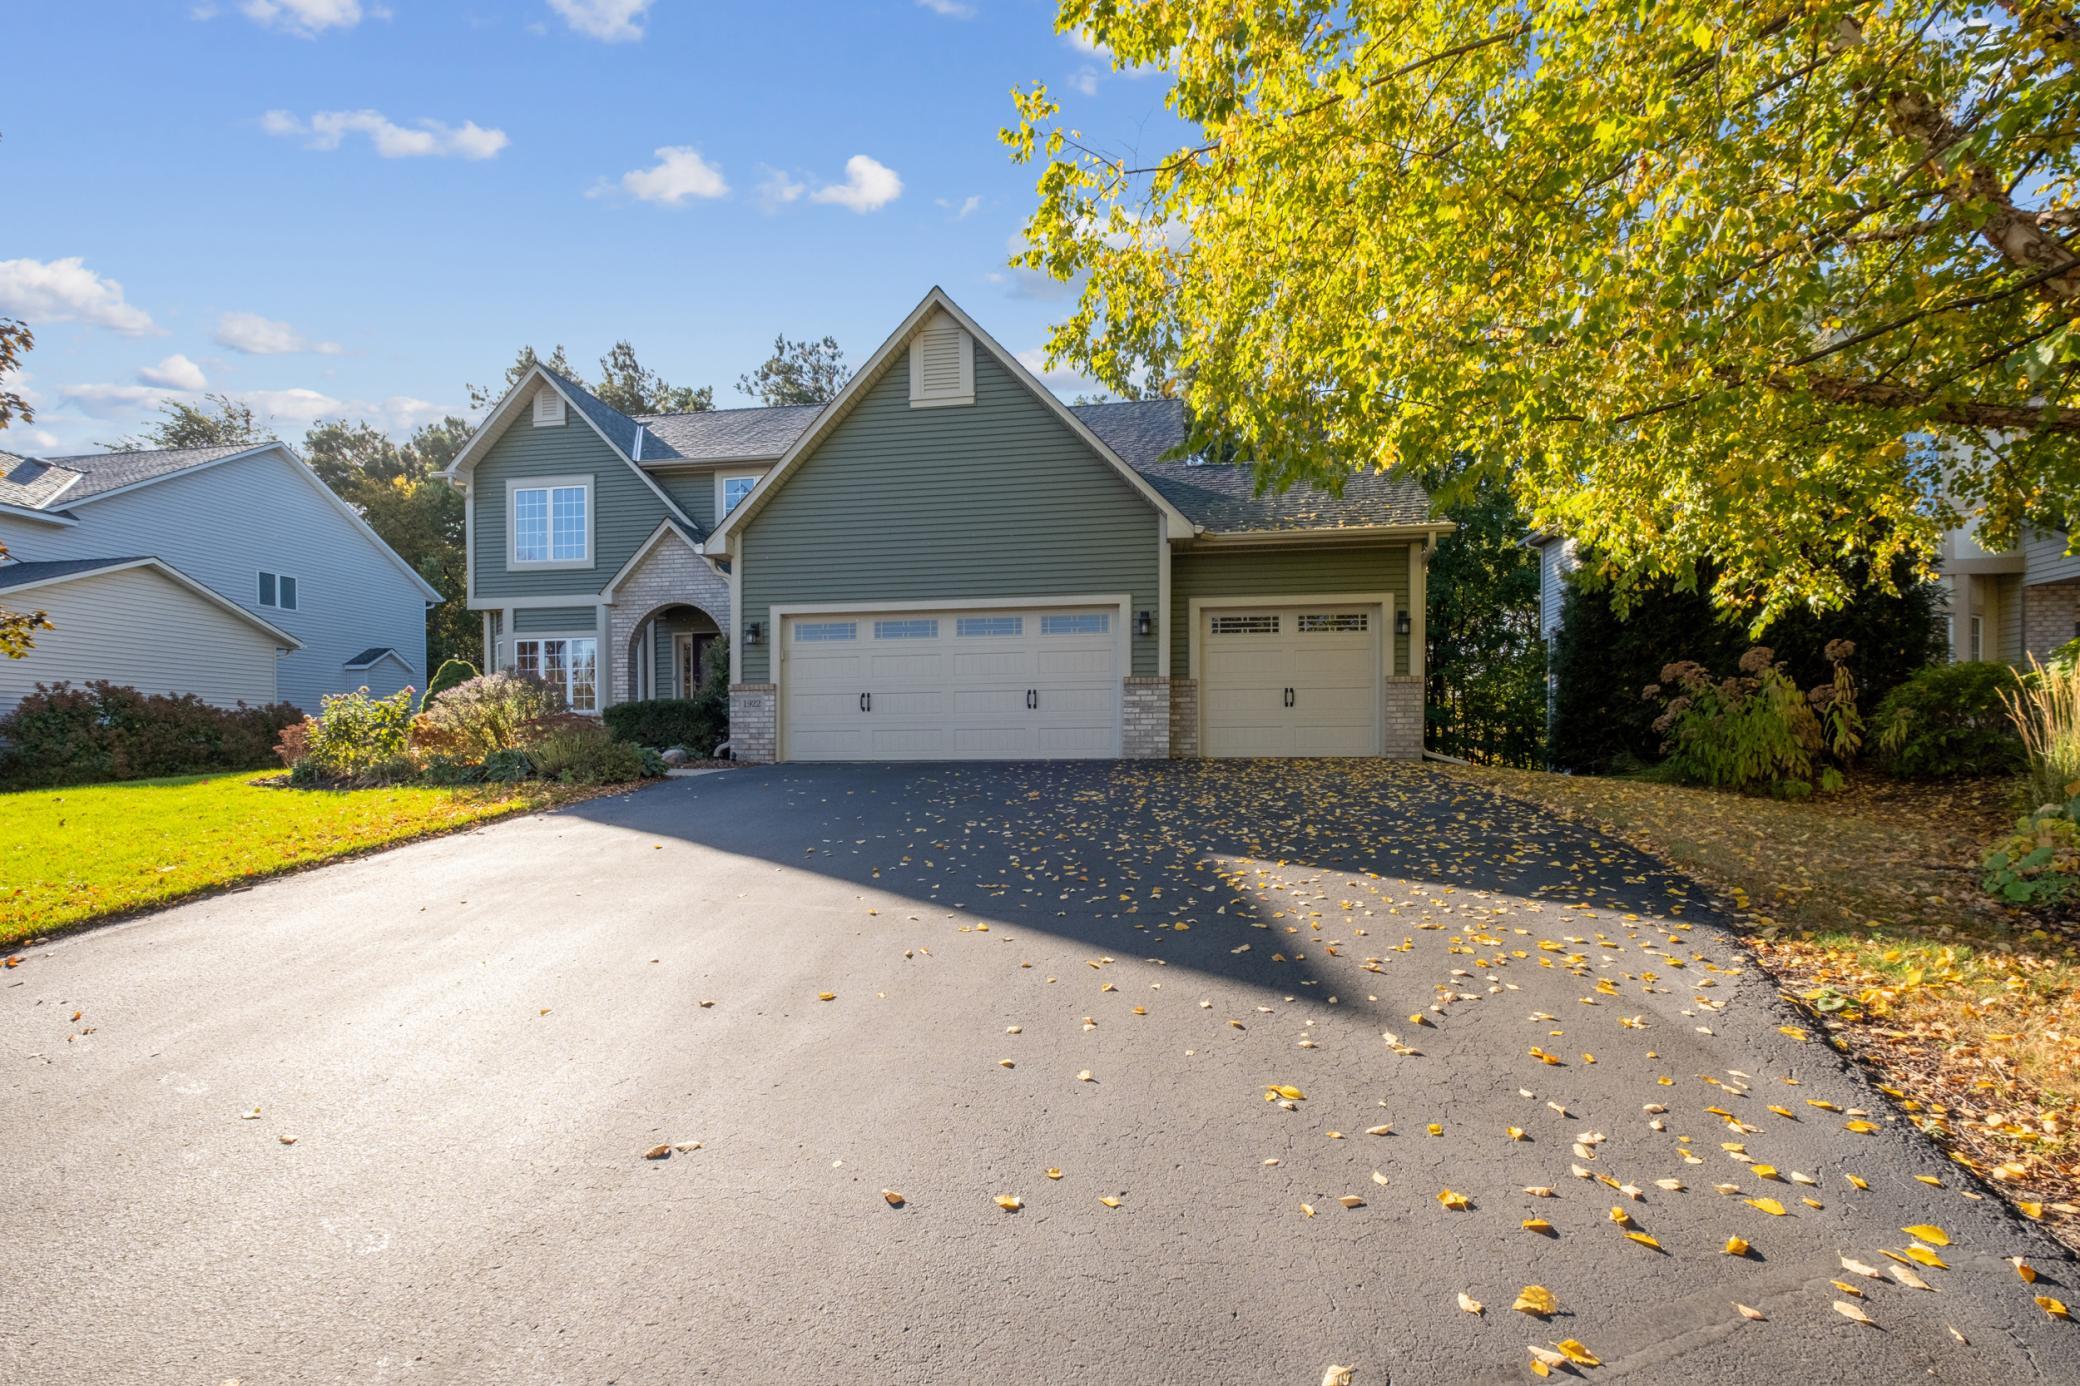
Gray-green two-story home with a three-car garage and leaf-scattered driveway in autumn.
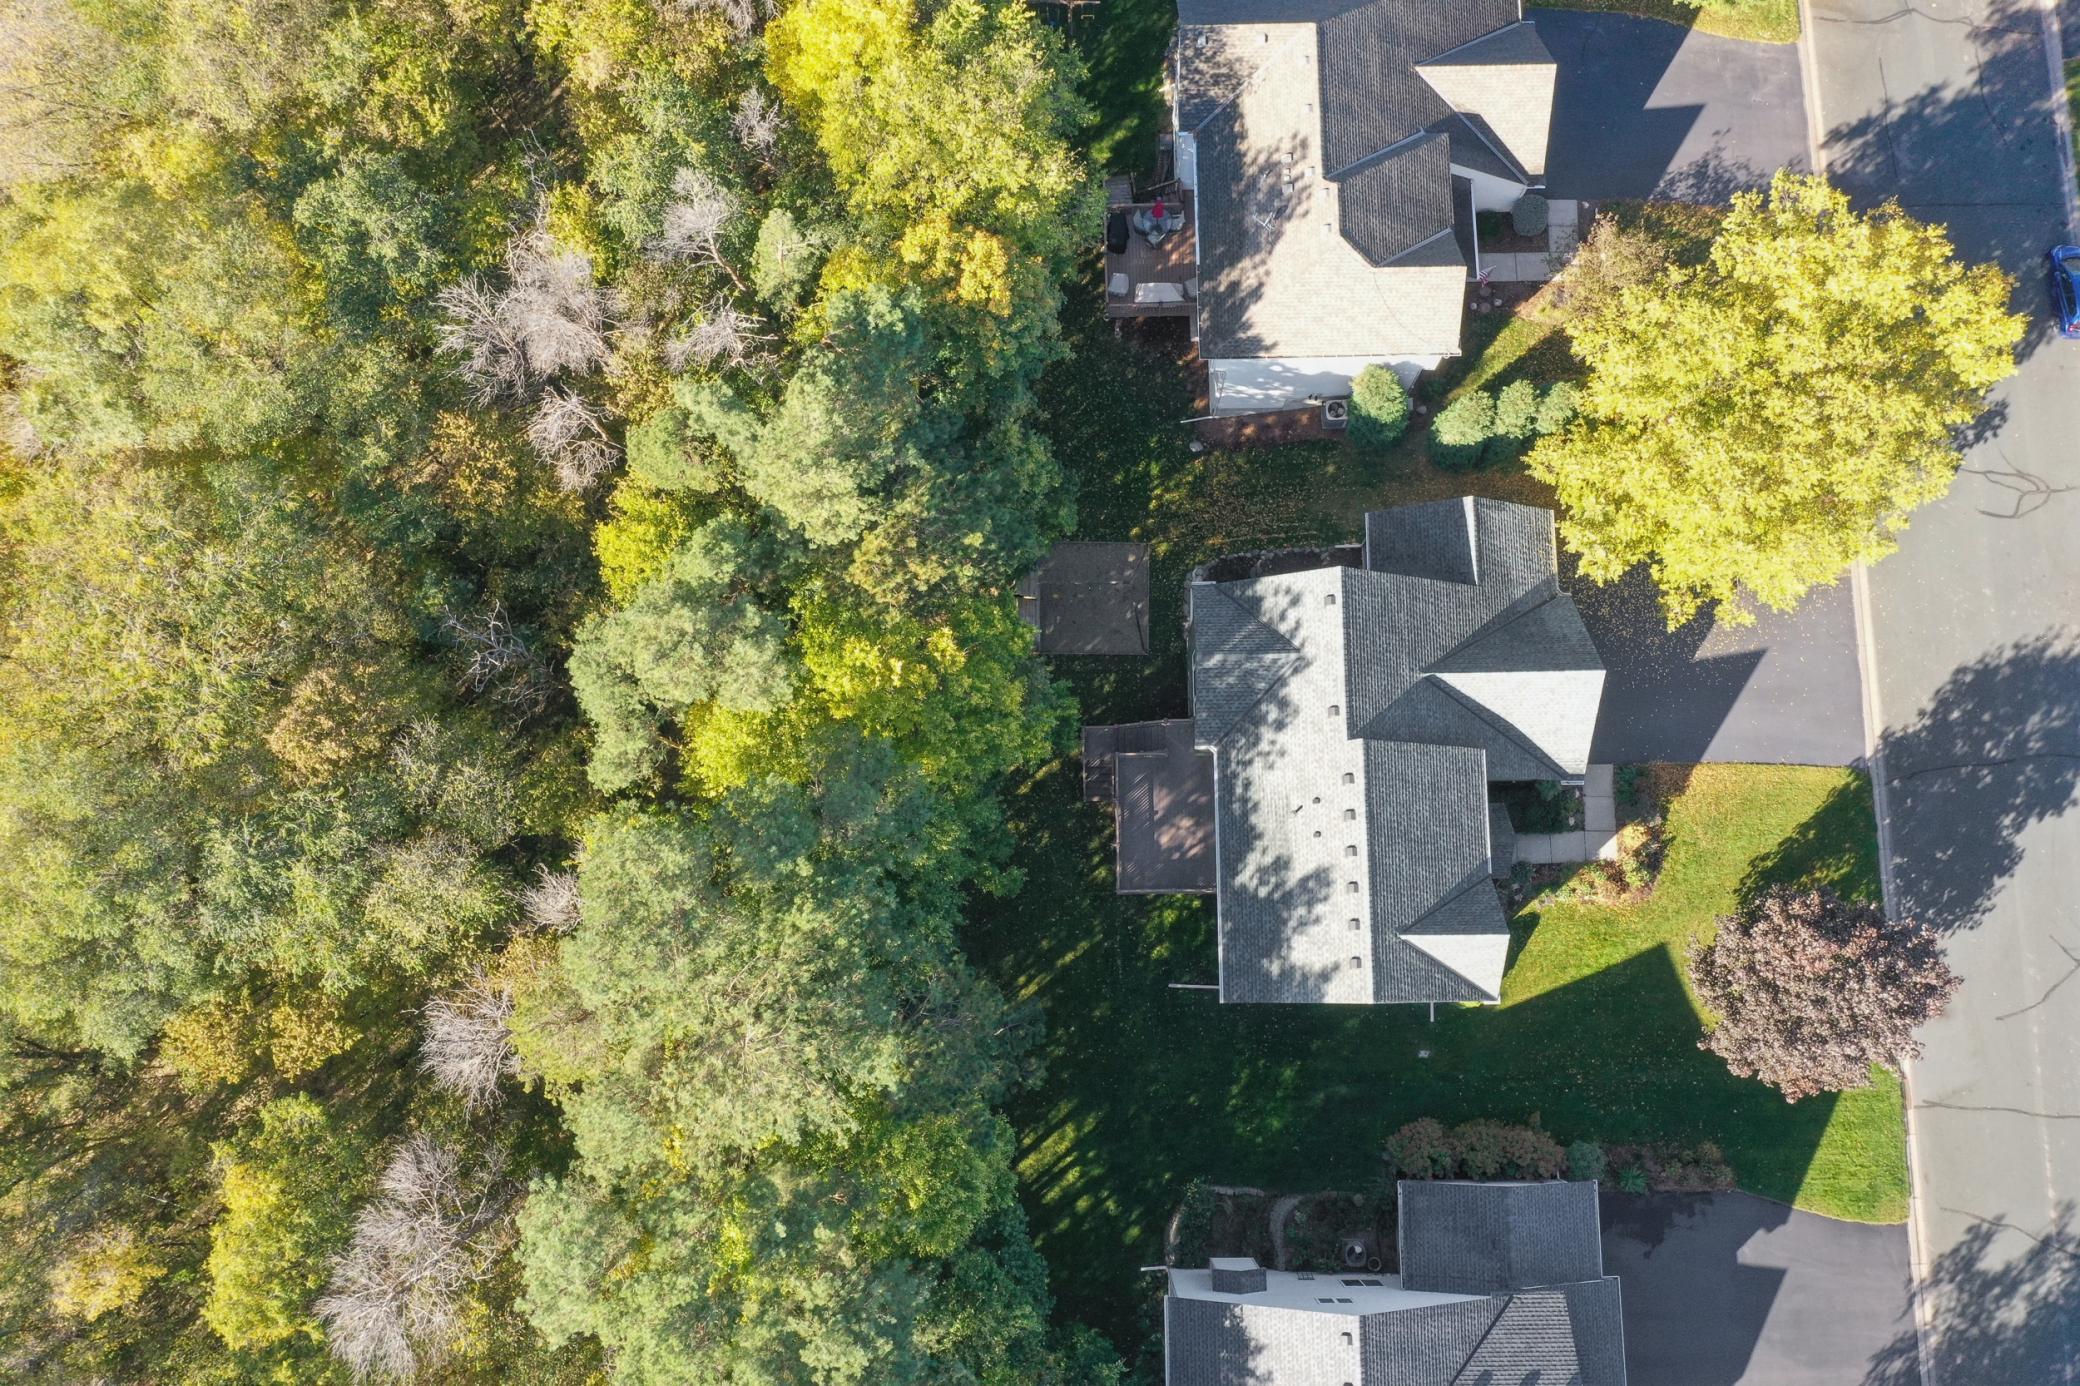
Aerial view of a home surrounded by mature trees, with a broad lawn beside the street.
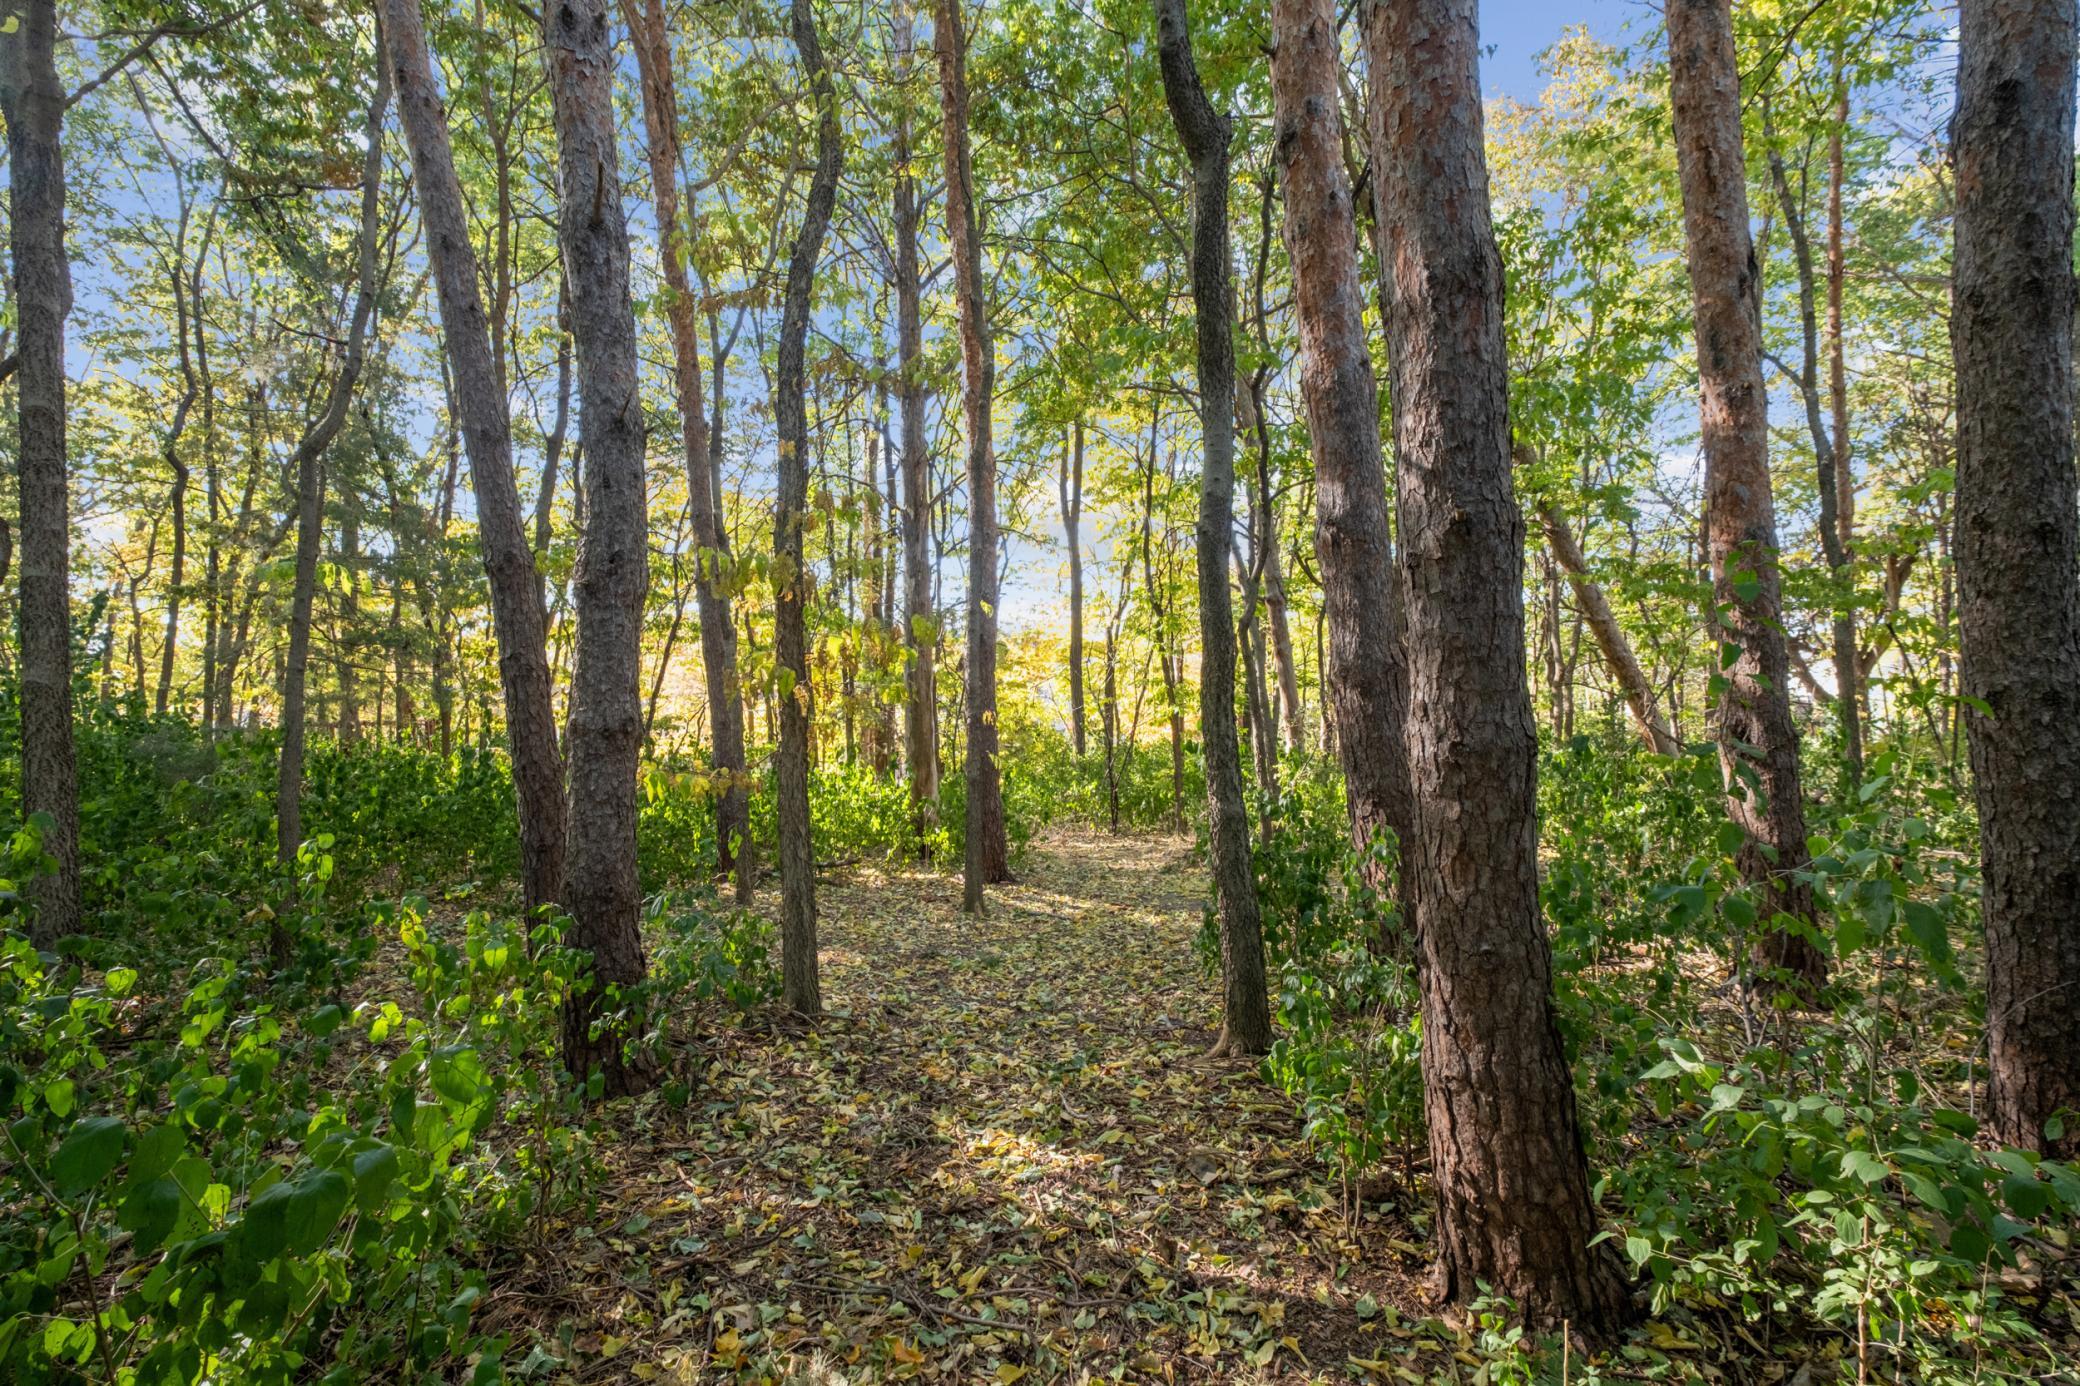
Wooded property lot with mature trees and a leaf-covered path through the center.
Aerial view of homes along a residential street beside dense autumn woodland.
Home’s rear exterior with a raised wooden deck, stairs, and string lights over the backyard.
Rear of a gray two-story house with a raised wooden deck overlooking a grassy backyard.
Wooded backyard with a raised deck and children's playset with a slide.
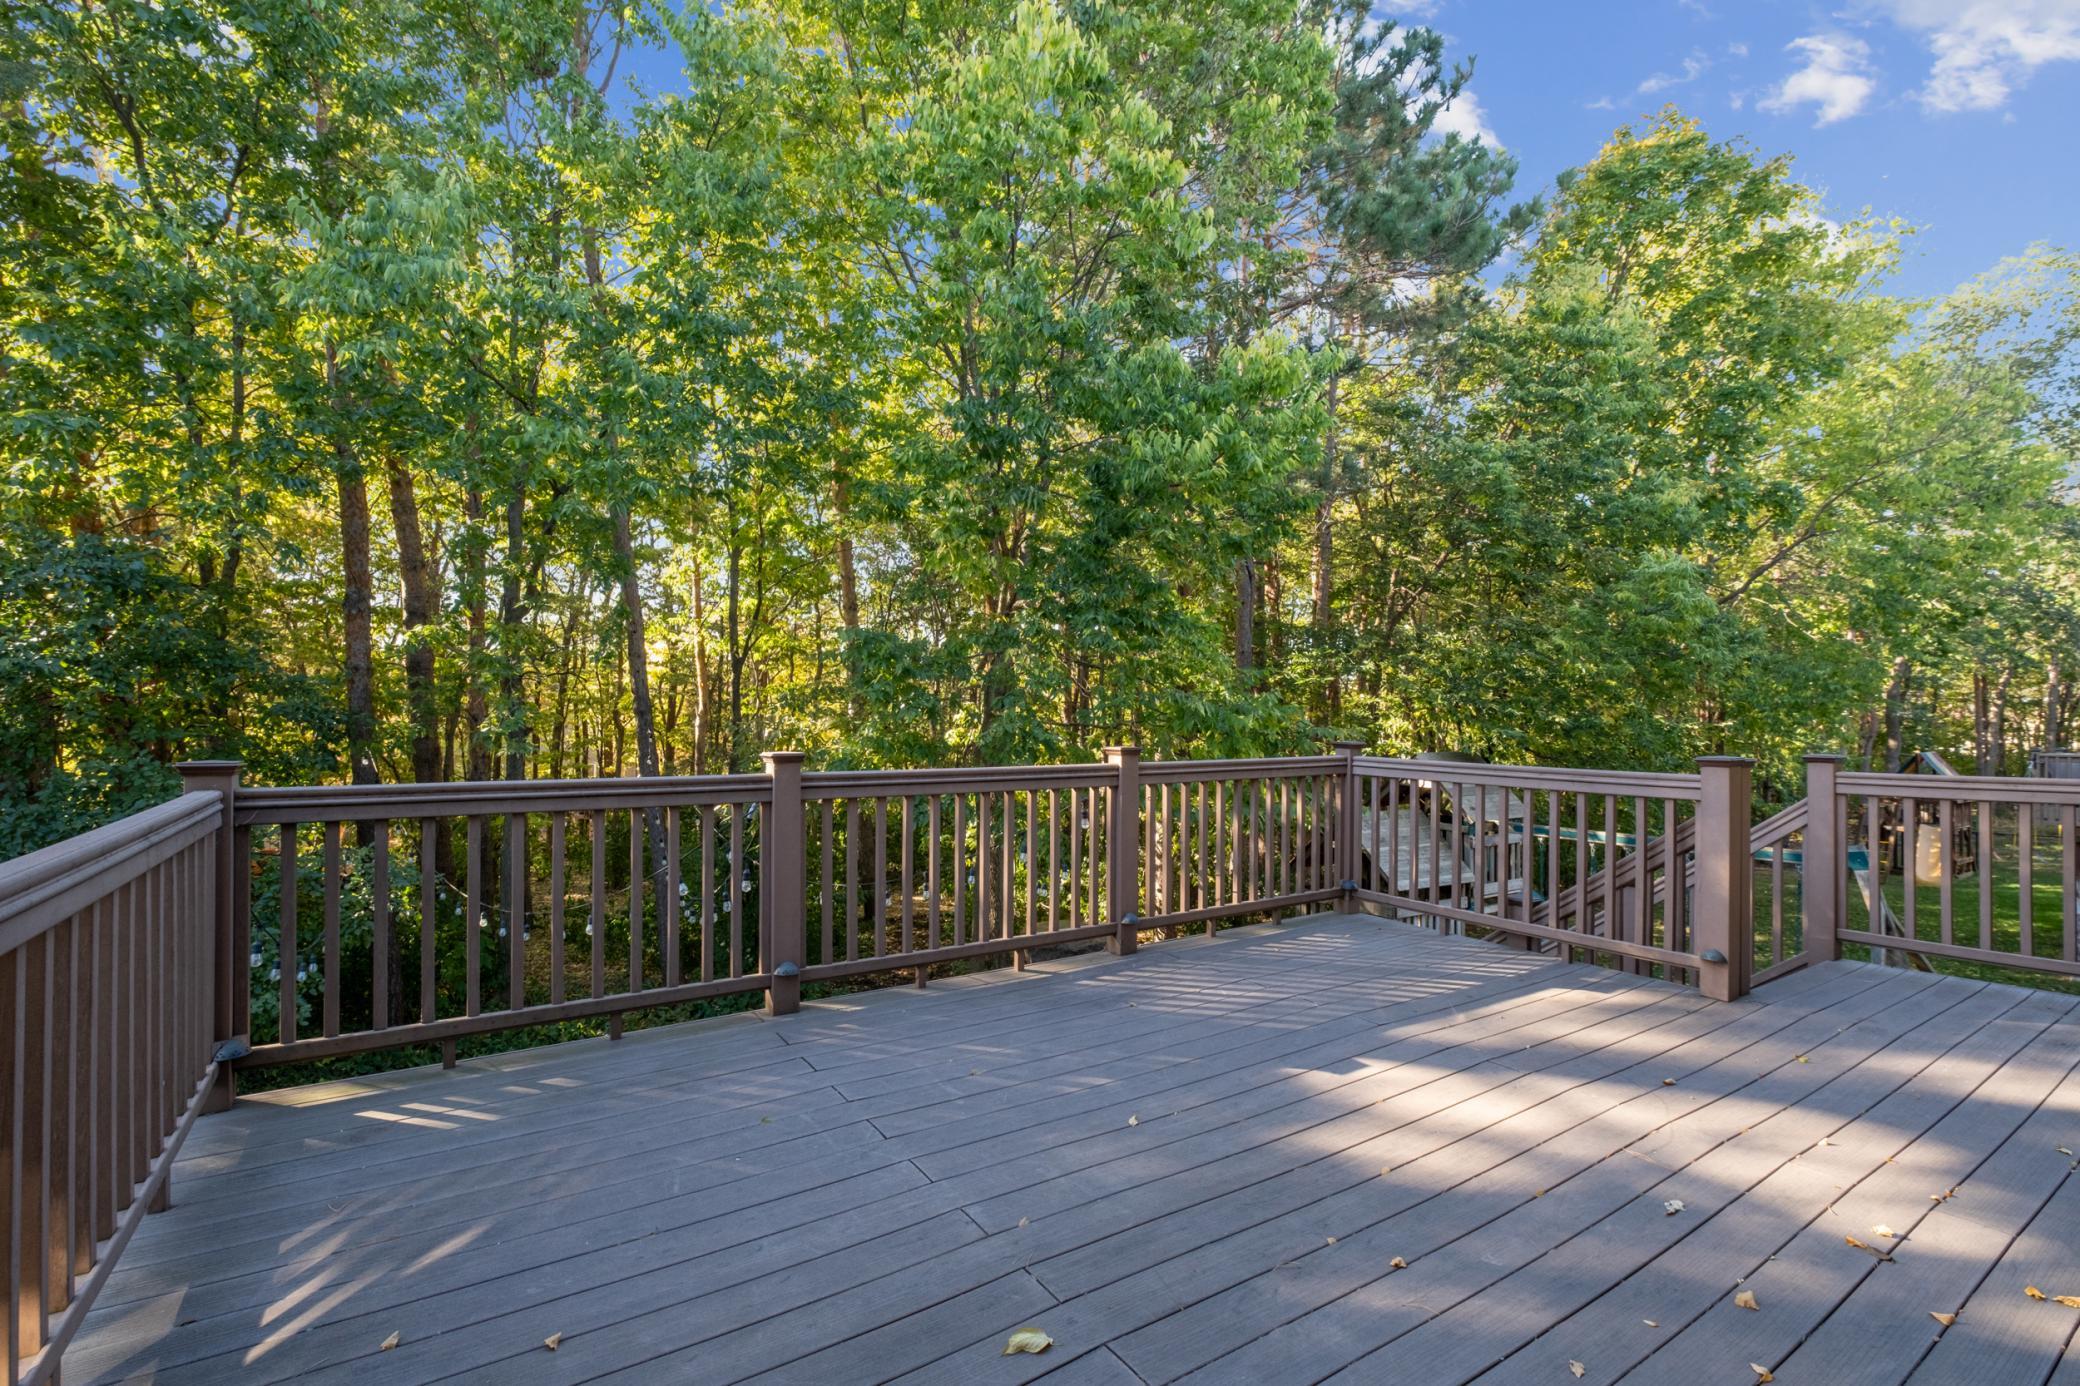
Spacious composite deck with brown railings overlooking leafy trees.
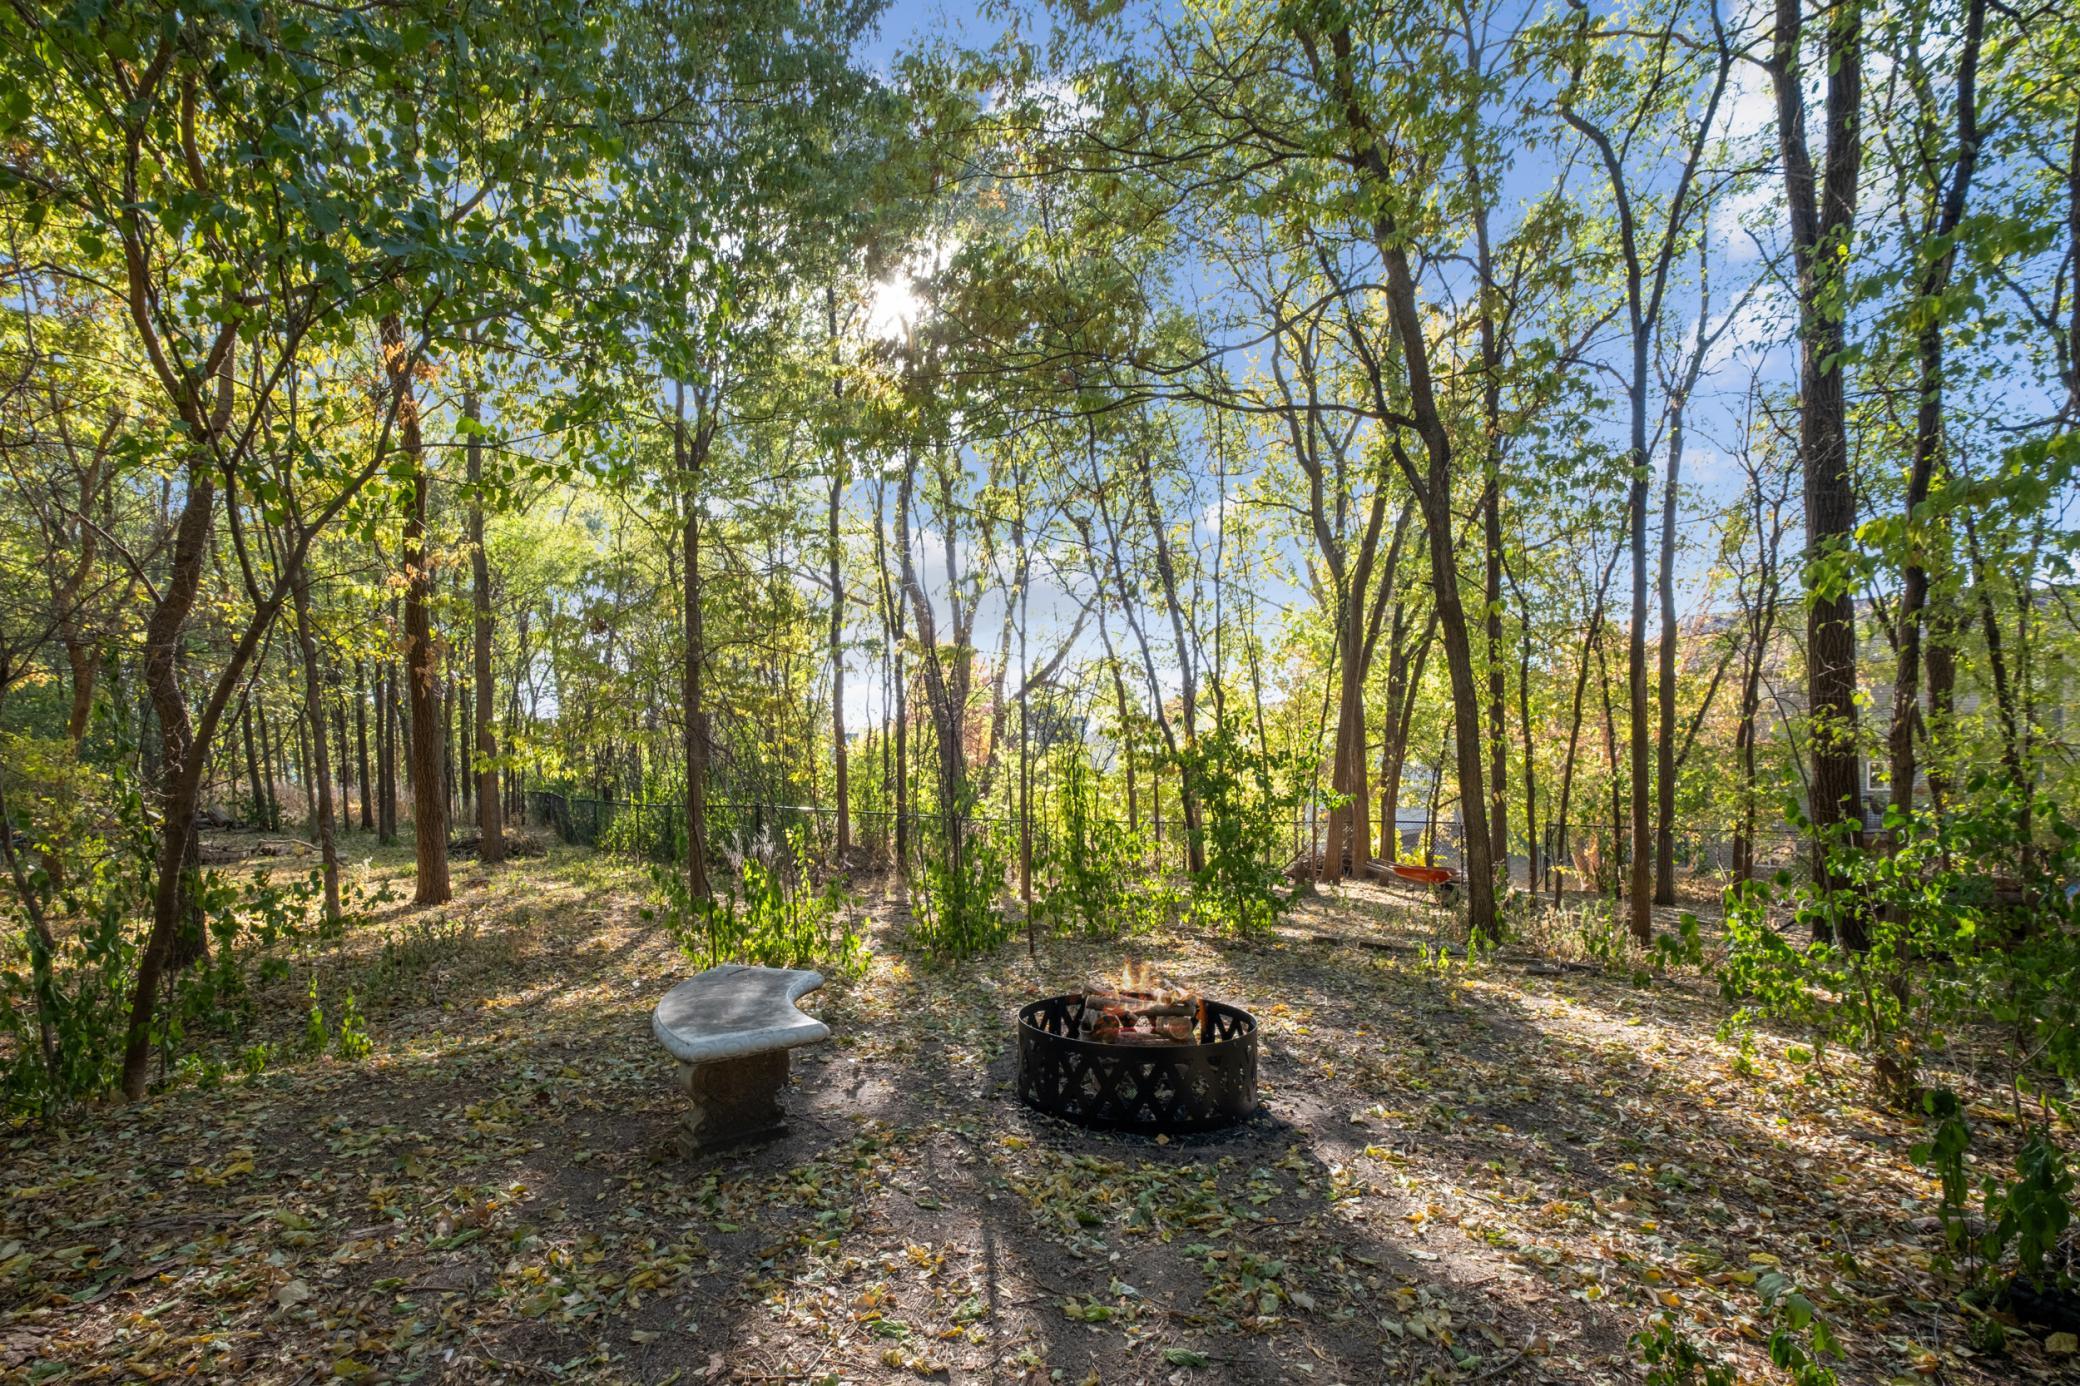
Wooded backyard with a metal fire pit and curved stone bench beneath mature trees.
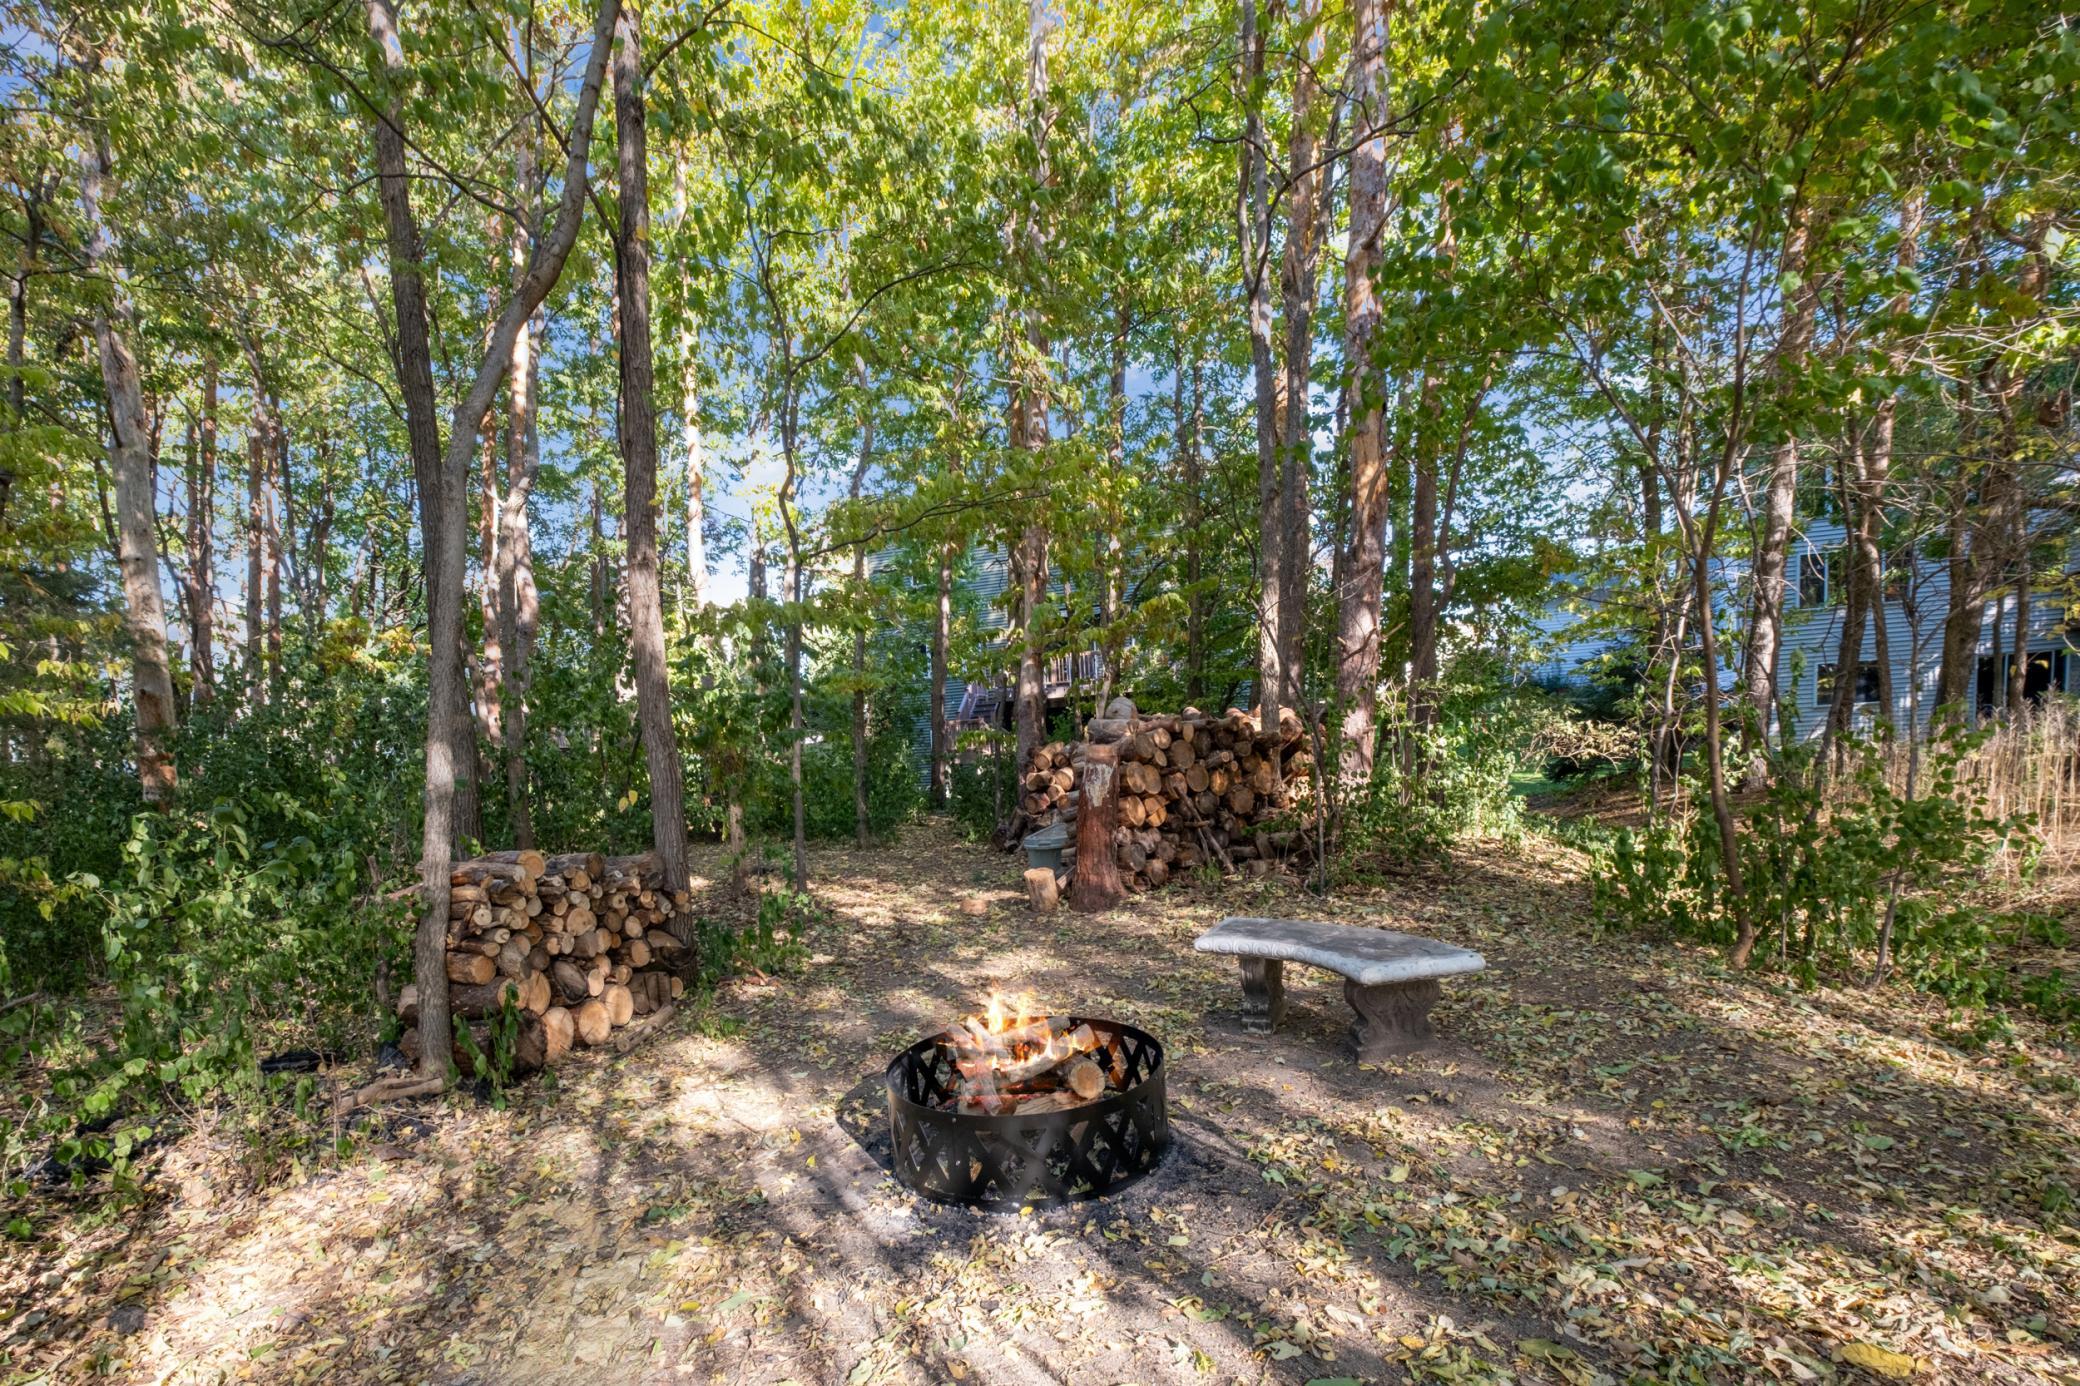
Wooded backyard fire pit with a stone bench and stacked firewood.
Gray-green two-story home with a stone-arched entry, three-car garage, and landscaped autumn yard.
SEE ALL PHOTOS
Green two-story home with a stone arched entry, three-car garage, and landscaped front lawn.
Sage-green two-story house with an arched stone entry, three-car garage, and lightly snow-covered lawn.
Green two-story house with a brick arched entry and three-car garage, with patchy snow in the yard.
Kitchen with dark cabinets, stainless steel appliances, and a large white island beside a deck door.
Kitchen with dark blue-gray cabinets, stainless range, mosaic backsplash, and sink beneath a wood-trimmed window.
Kitchen with dark blue cabinets, farmhouse sink, and adjoining living area with a stone fireplace.
Kitchen with blue-gray cabinets and stainless steel appliances, including a refrigerator and electric range.
Kitchen with dark cabinets and a large island beside sliding doors to a wooded deck.
Open living room and kitchen with dark blue cabinets, large wood-trimmed windows, and sunlight across the carpet.
Empty living room with a large window and a lit stone fireplace.
Empty living room with a floor-to-ceiling stone fireplace and sunlight crossing the carpet.
Empty living room with a stone fireplace and sliding glass doors to a wooded deck.
Empty carpeted living room with wood-framed glass doors and a staircase visible beyond.
Empty carpeted room with wood-trimmed French doors opening to an adjoining room.
Empty carpeted living room with wood-trimmed bay windows and a view of neighboring homes.
Entry foyer with a white front door, glass sidelights, and a carpeted staircase with wood railing.
Bathroom with lavender walls, a pedestal sink, oval mirror, and white toilet.
Laundry room with white cabinets, a utility sink, washer, and dryer beneath a wood-trimmed window.
Empty bedroom with pale green walls, gray carpet, two windows, and a ceiling fan with light
Empty bedroom with green walls, gray carpet, a ceiling fan, and a window overlooking leafless trees.
Unfurnished bedroom with a vaulted ceiling, ceiling fan, and adjoining bathroom.
Bathroom with a long double-sink wood vanity, large mirror, and glass shower.
Bathroom with a glass shower, jetted corner tub, wood cabinetry, and a window overlooking leafless trees.
Walk-in closet with wraparound wire shelving, beige carpet, and a few books on one shelf.
Empty carpeted room with warm wood trim and a high horizontal window.
Empty room with hardwood floors, a wood-trimmed window, and a ceiling fan with light.
Empty room with hardwood floors, natural wood trim, ceiling fan, and a window.
Empty carpeted room with wood-trimmed window overlooking leafless trees.
Empty blue-walled room with wood flooring, a ceiling fan, and a window overlooking trees.
Empty blue bedroom with wood floors, a ceiling fan, and a window overlooking leafless trees.
Empty room with hardwood floors, a large wood-trimmed window, and a ceiling fan.
Empty room with hardwood floors and a wall-sized tropical river mural featuring wildlife.
Bathroom with a wood vanity, large mirror, and gray patterned shower curtain.
Empty living room with built-in wooden shelving and a large sliding glass door facing a wooded yard.
Carpeted room with extensive built-in wood shelving and a recessed media niche.
Open living area with gray carpet, large windows, and a wood-cabinet kitchen at the far end.
Unfurnished kitchen with honey-colored cabinets, a built-in microwave, and a sliding door to a deck.
Carpeted living area with a compact wood-cabinet kitchenette and a wide opening to an adjoining room.
Empty carpeted room with gray walls and a partially open wooden barn door.
Empty carpeted room with natural wood trim and a doorway to built-in shelving.
Bathroom with a light wood vanity and glass-enclosed tiled shower.
Workshop with wooden workbenches, white cabinets, and metal ventilation ducts
Home’s rear exterior with a raised wooden deck, long stairs, and string lights over a lightly snow-covered yard.
Rear of a two-story home with a raised deck, playset, and lightly snow-covered yard.
Snow-dusted wooded yard with tall bare trees, evergreen shrubs, and a boulder in low golden sunlight.
Green two-story house with an arched stone entry, three-car garage, and lightly snow-covered lawn.
Two-story green-sided home with brick entry, three-car garage, and light snow on the lawn.
Second-floor plan showing the kitchen, great room, living room, laundry, and garage.
Third-floor plan with four bedrooms, a sitting area, two bathrooms, closets, hallway, stairs, and storage.
First-floor plan with family room, shop, office, bathroom, hallway, mechanical room, and storage.
Green two-story home with a stone-arched entry, landscaped garden, and two-car garage.
Aerial view of a green two-story home beside dense autumn woodland.
Aerial view of a tree-lined neighborhood and homes with autumn foliage and fields in the distance.
Gray-green two-story home with a three-car garage and leaf-scattered driveway in autumn.
Aerial view of a home surrounded by mature trees, with a broad lawn beside the street.
Wooded property lot with mature trees and a leaf-covered path through the center.
Aerial view of homes along a residential street beside dense autumn woodland.
Home’s rear exterior with a raised wooden deck, stairs, and string lights over the backyard.
Rear of a gray two-story house with a raised wooden deck overlooking a grassy backyard.
Wooded backyard with a raised deck and children's playset with a slide.
Spacious composite deck with brown railings overlooking leafy trees.
Wooded backyard with a metal fire pit and curved stone bench beneath mature trees.
Wooded backyard fire pit with a stone bench and stacked firewood.
Gray-green two-story home with a stone-arched entry, three-car garage, and landscaped autumn yard.
Courtesy of Engel & Volkers Minneapolis Downtown, Michael J Finstad Listing Contact:  
Sold

1922 Groveland Way

1922 Groveland Way, Shakopee, MN 55379

$525,000
Set within one of Shakopee's most sought-after neighborhoods, 1922 Groveland Way presents a beautifully maintained residence offering nearly 3,300 square feet of finished living space that masterfully balances sophisticated design with comfortable living. Recent updates throughout complement the home's timeless appeal while enhancing modern comfort.

The property's welcoming presence is enhanced by professional landscaping with an irrigation system and a distinctive front porch featuring elegant brick detailing. New architectural shingles, premium vinyl siding, and an attached three-car garage create a striking exterior that hints at the careful attention to detail within. As you enter, you'll discover meticulously maintained interiors where new luxury vinyl plank flooring flows seamlessly throughout the main level, complemented by premium new carpeting throughout the remaining living spaces.

Elegant glass French doors separate the formal dining room from the living room, while both formal and informal gathering spaces provide versatility for entertaining and daily living. The inviting kitchen features painted cabinetry, solid surface countertops, and a generous center island that creates an ideal environment for both daily meals and entertaining. A custom tile backsplash adds artistic sophistication while maintaining practicality. The open-concept design leads to the great room, where a dramatic floor-to-ceiling stone fireplace with gas insert serves as a stunning focal point. Large windows frame stunning views of the wooded setting, while the seamless flow between spaces creates an ideal environment for both daily living and entertaining.

The upper level features the primary suite as a private retreat, with dramatic vaulted ceilings that create an enhanced sense of space and light. A dedicated sitting room provides a peaceful space for morning coffee or evening relaxation, while the luxurious private bath offers both a jetted soaking tub and separate shower for the ultimate in personal comfort. A generous walk-in closet completes this thoughtfully designed owner's sanctuary. Three additional bedrooms on this level are generously proportioned, offering bright, comfortable spaces ideal for family members or guests. The home's thoughtful layout includes two full bathrooms, a three-quarter bath, and a convenient half bath on the main level, ensuring comfort and convenience for all.

The expansive 18x14 composite deck provides an ideal setting for outdoor living, where the tranquil wooded setting creates a private backdrop for both quiet moments and social gatherings. The professionally landscaped and irrigated backyard extends the living space, offering a peaceful retreat among mature trees and natural beauty.

The walkout basement serves as a sophisticated entertainment haven, featuring custom cabinetry that includes an impressive entertainment center and serving bar area. A private office or den, accessed through a stylish custom barn door, provides a quiet workspace. This level exemplifies the home's commitment to both functionality and refined aesthetics, providing perfect spaces for casual relaxation or hosting social gatherings.

The location offers easy access to the Minnesota River Valley trails, Shakopee Community Center, local parks, and schools. Shopping, dining, and everyday conveniences are readily available at nearby retail centers, while Minneapolis-St. Paul International Airport is just 25 minutes away. This exceptional residence represents an opportunity to embrace comfortable living in a naturally beautiful setting, where thoughtful updates combine with meticulous maintenance to create an environment of comfort and sophistication. The enduring quality of this well-cared-for home shines through in every detail, enhanced by modern amenities that today's buyers seek.

4
beds

4
baths

3,288 Sq.Ft. LIVING AREA

0.32 Acres lot

Michael Finstad

Michael Finstad

Features & amenities

Interior

  • total bedrooms4
  • Total bathrooms4
  • full bathrooms2
  • three quarter bathroom1
  • half bathroom1
  • Laundry room Main Level
  • Fireplace Gas
  • APPLIANCES Dishwasher, Disposal, Dryer, Microwave, Range, Refrigerator, Stainless Steel Appliances, Washer

Area & Lot

  • Status Sold
  • Date Sold January 28, 2025
  • Living Area3,288 Sq.Ft.
  • Lot Area0.32 Acres
  • MLS® ID6619809
  • TypeResidential
  • YEAR BUILT2000
  • School DistrictShakopee

Exterior

  • STORIES2
  • Garage Space3.0
  • water SourceCity Water/Connected
  • roofAge 8 Years or Less, Architectural Shingle, Asphalt, Pitched
  • lot featuresTree Coverage - Medium, Underground Utilities
  • parkingAttached Garage, Asphalt, Garage Door Opener
  • HEAT TYPEForced Air
  • AIR CONDITIONINGCentral Air
  • sewerCity Sewer/Connected
  • Disability FeaturesNone

Financial

  • Sales Price$525,000
  • Real Estate Tax $4,518/yr
View Virtual Tour

Experience the difference

Your home is more than an address—it’s a reflection of your lifestyle. Partner with an expert who truly understands what luxury means.

Follow Me on Instagram