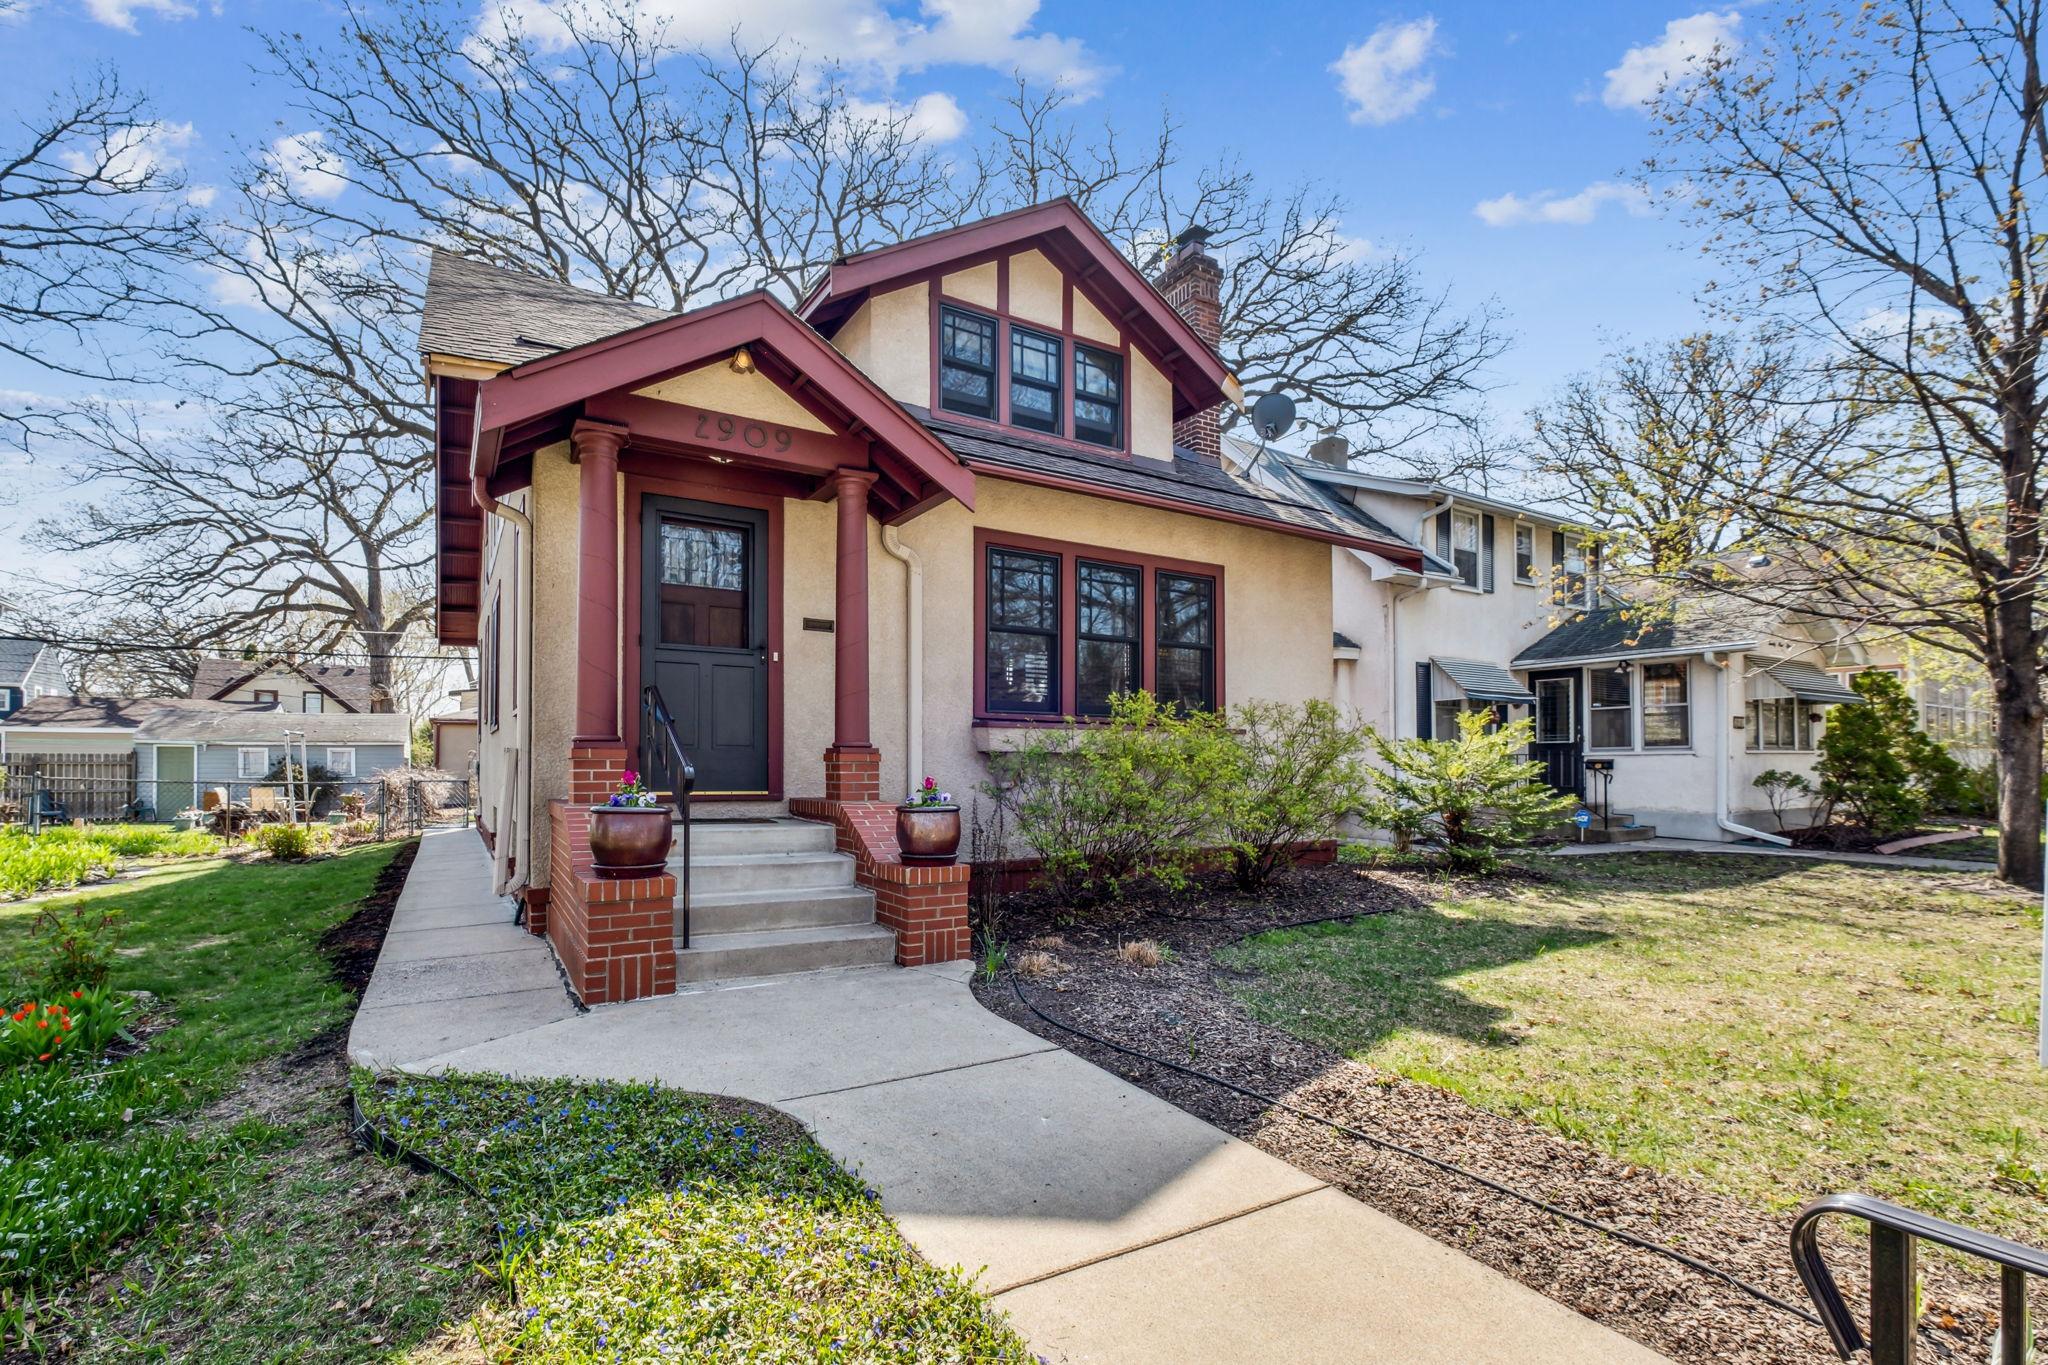
Two-story stucco house with burgundy trim, brick porch columns, and a landscaped front walk.
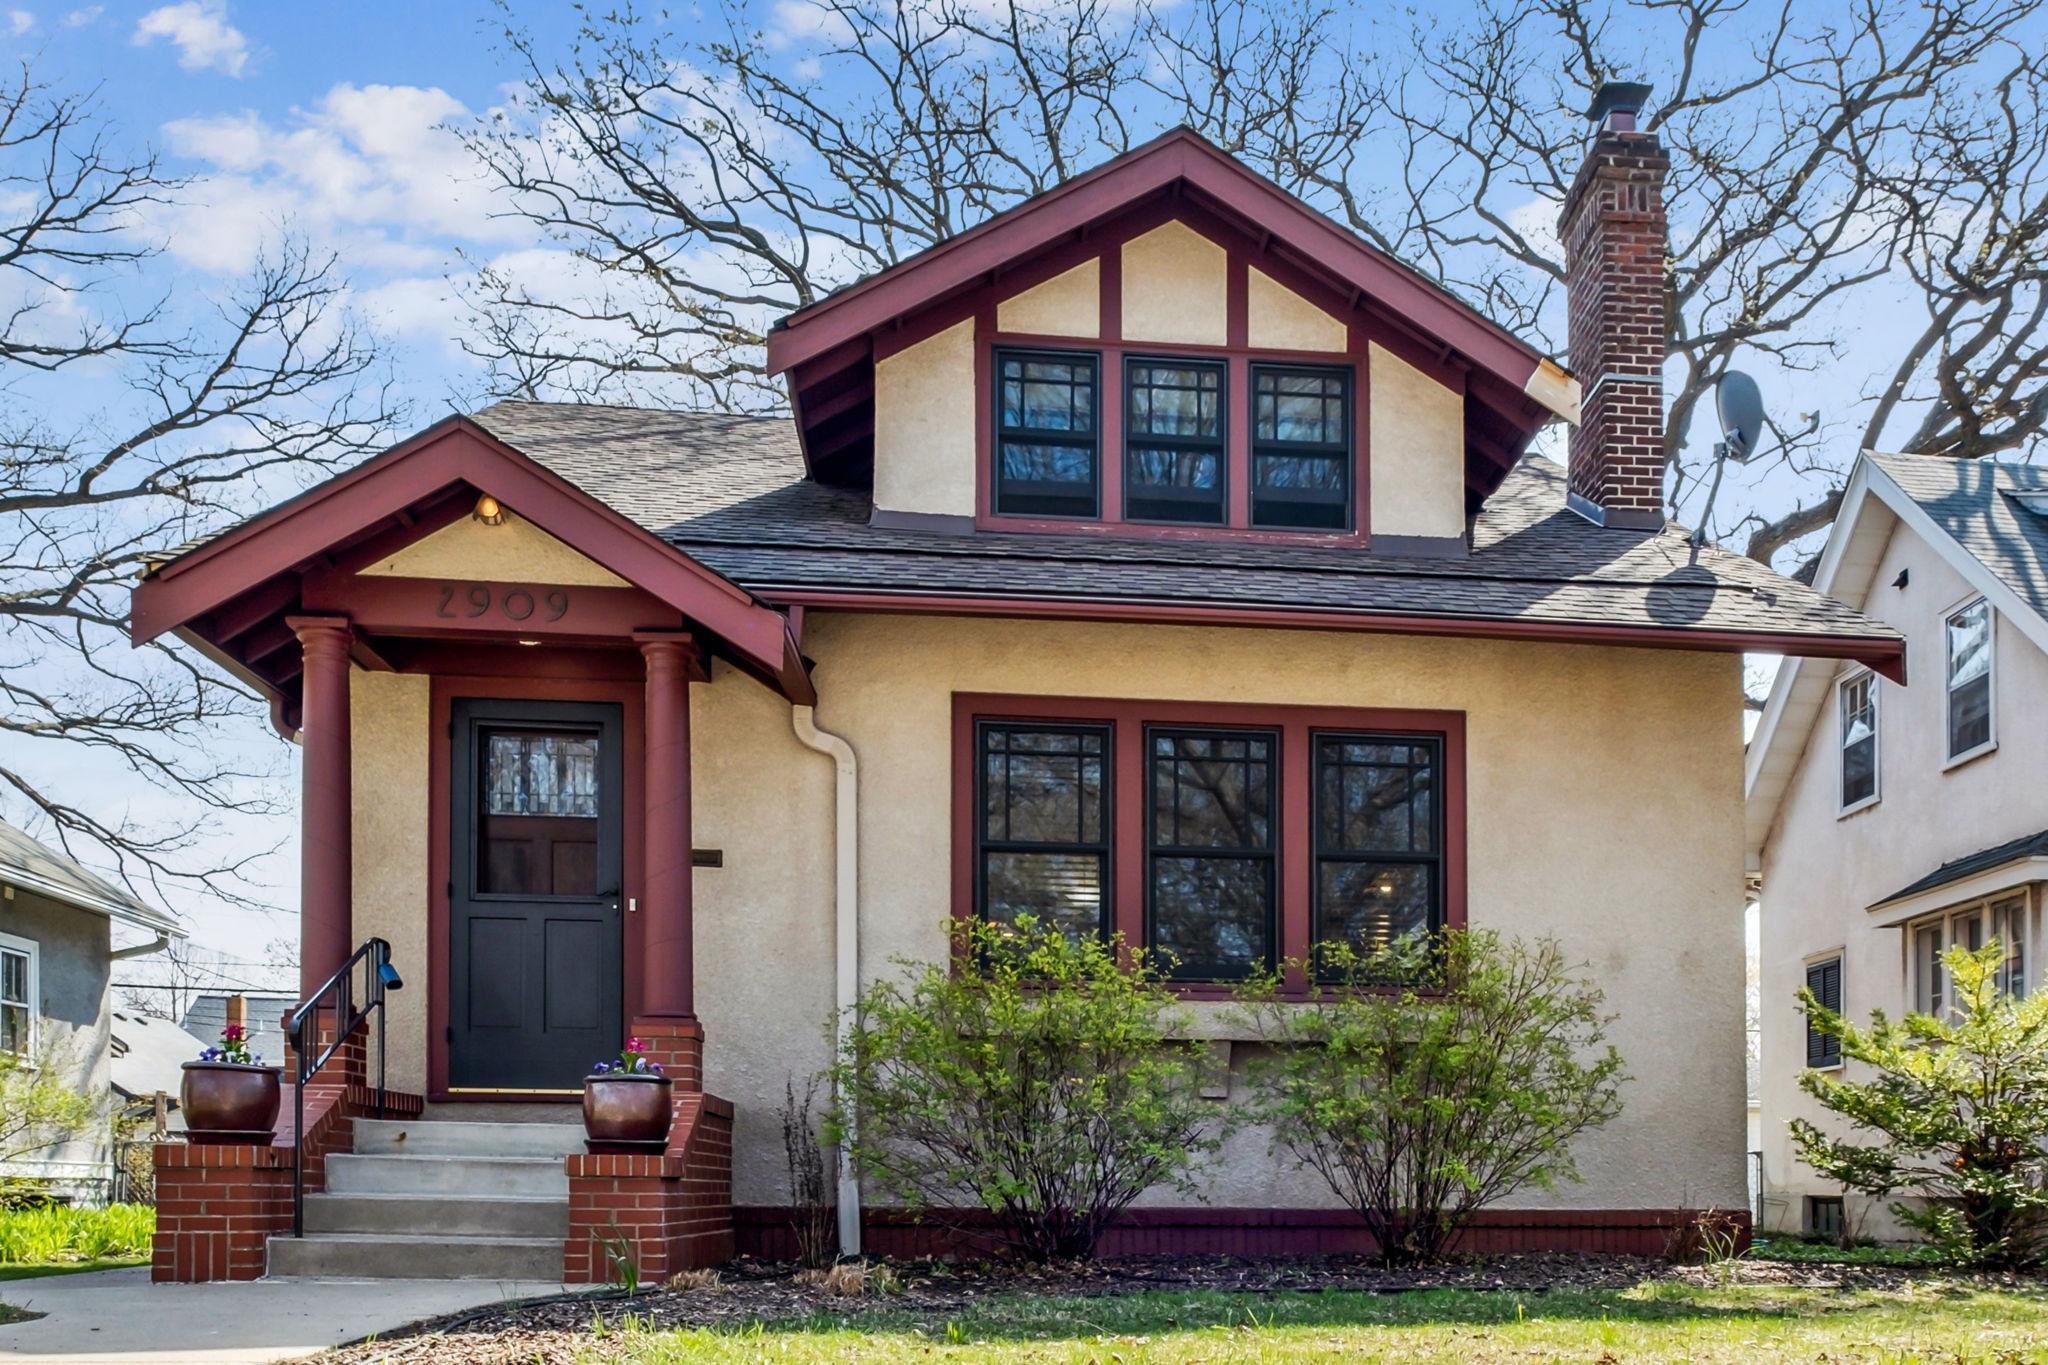
Two-story cream stucco house with burgundy trim, gabled roof, brick chimney, and covered front entrance.
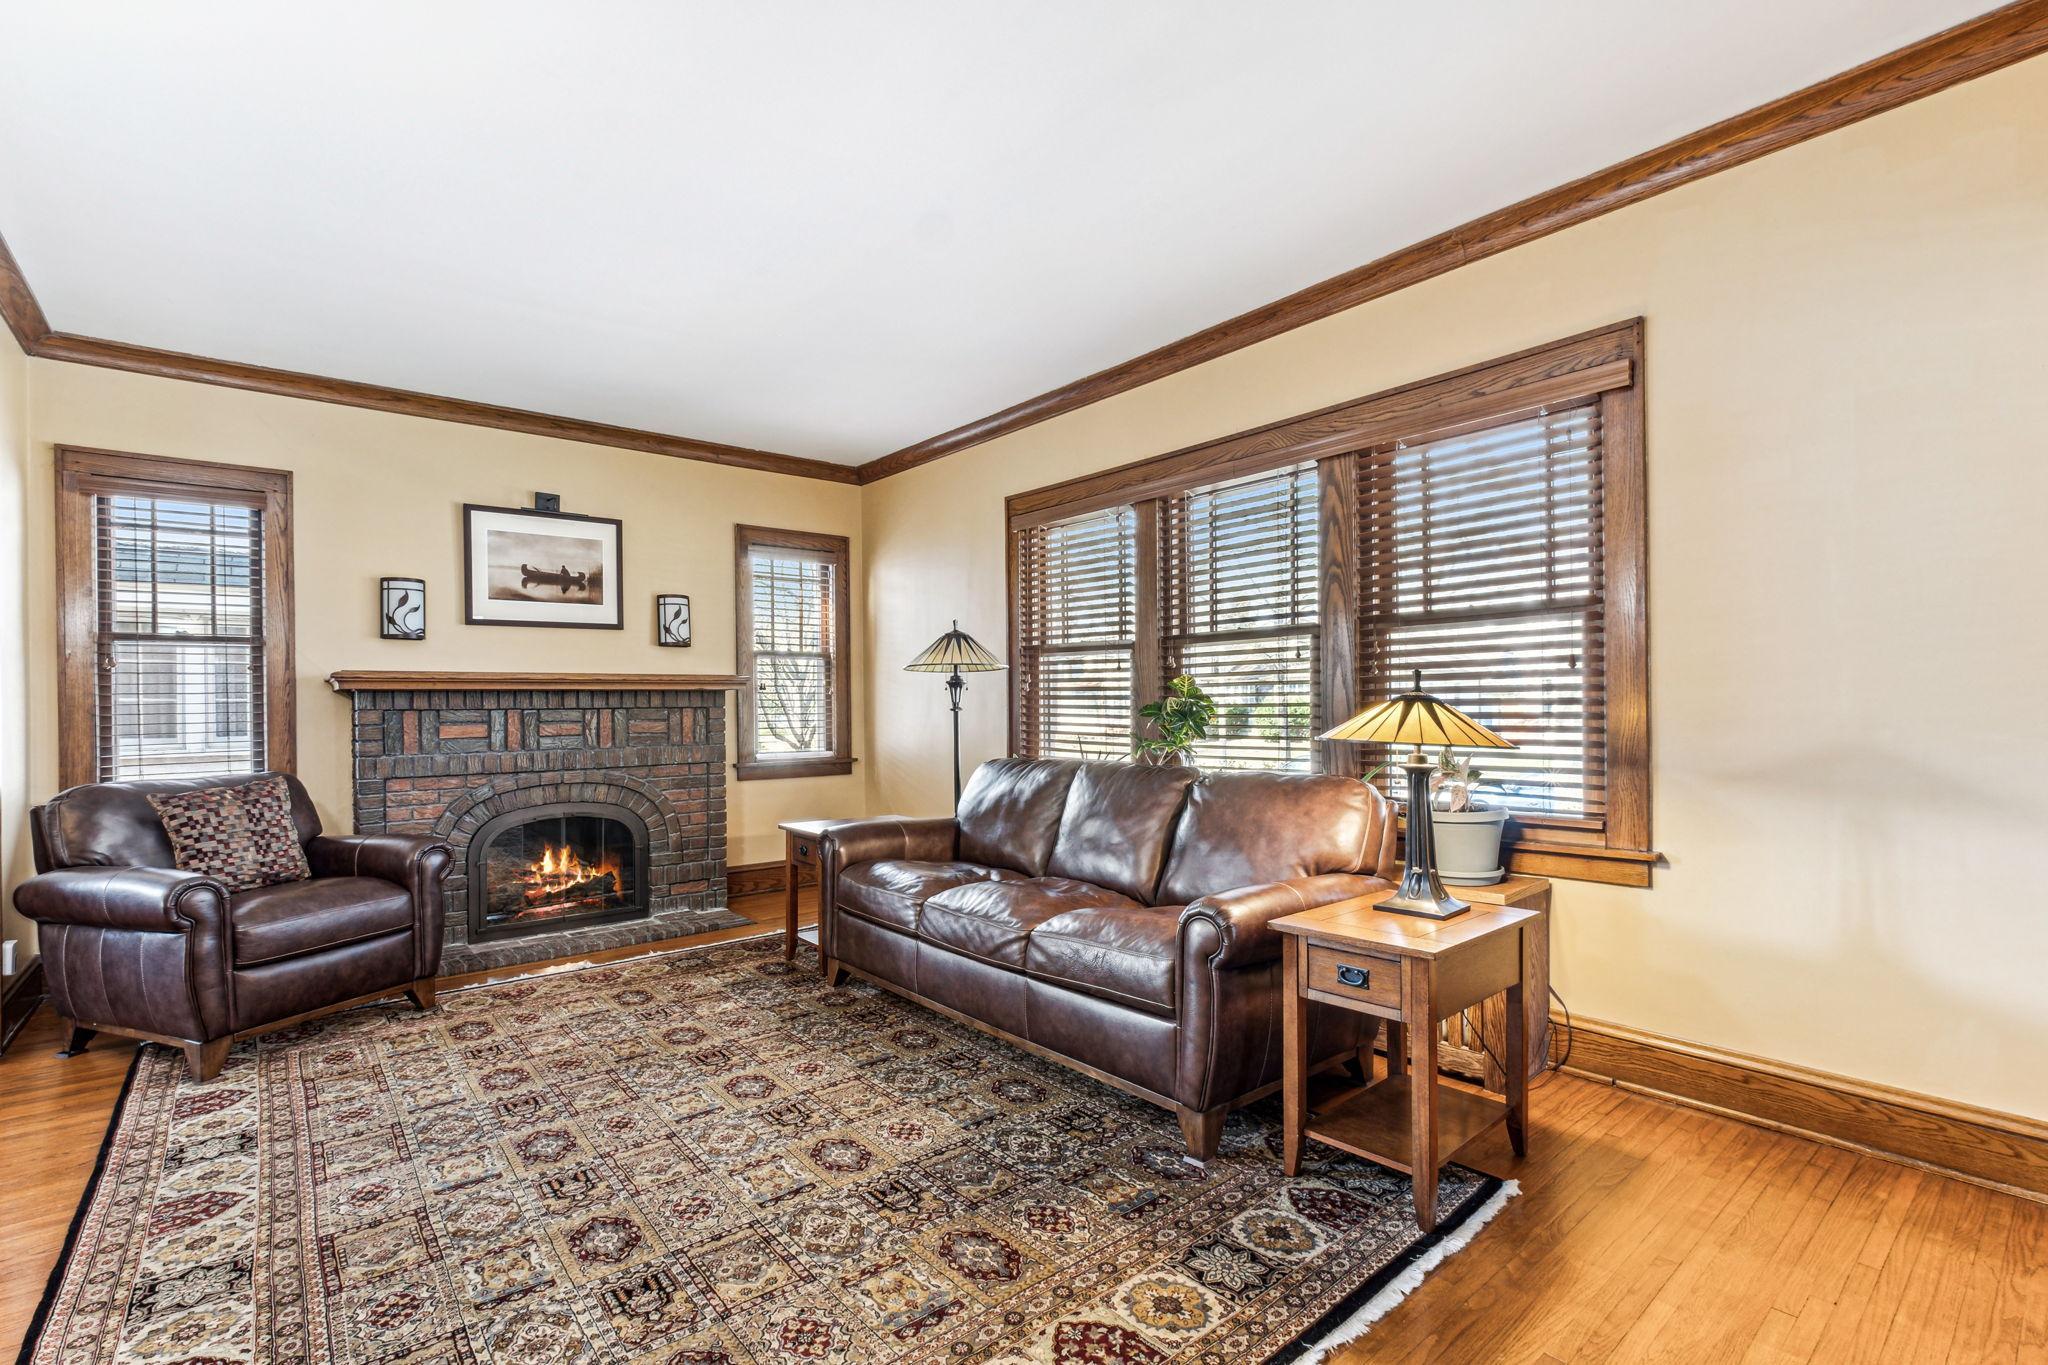
Living room with a brick fireplace, leather seating, patterned rug, and large windows with wooden blinds.
Furnished living room with leather seating, a lit brick fireplace, and large wood-trimmed windows.
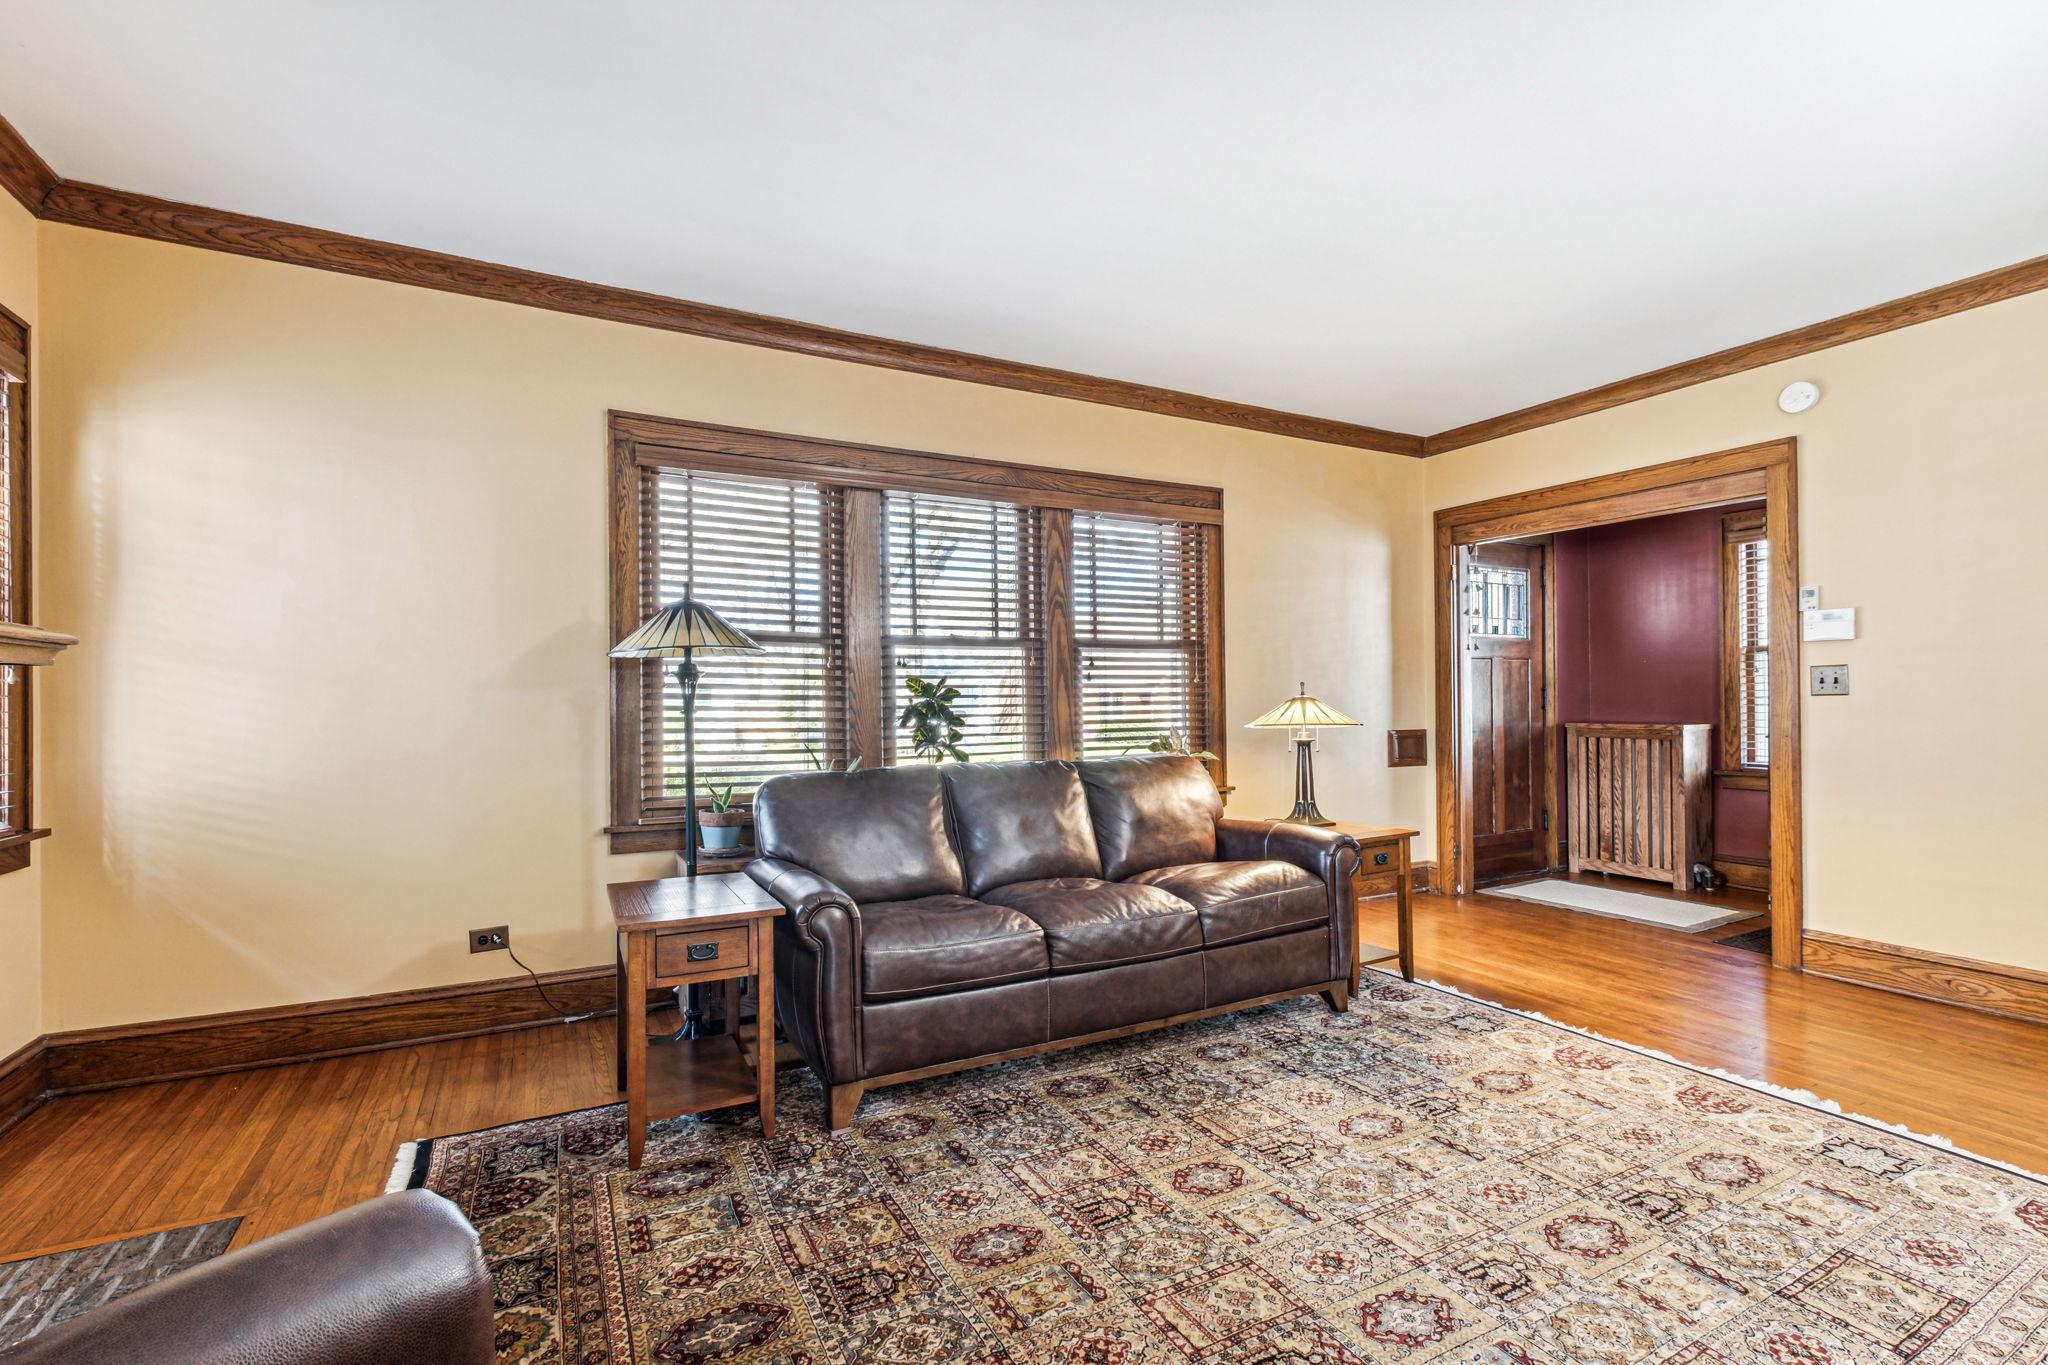
Living room with a dark leather sofa, wide wood-trimmed windows, hardwood floors, and a patterned rug.
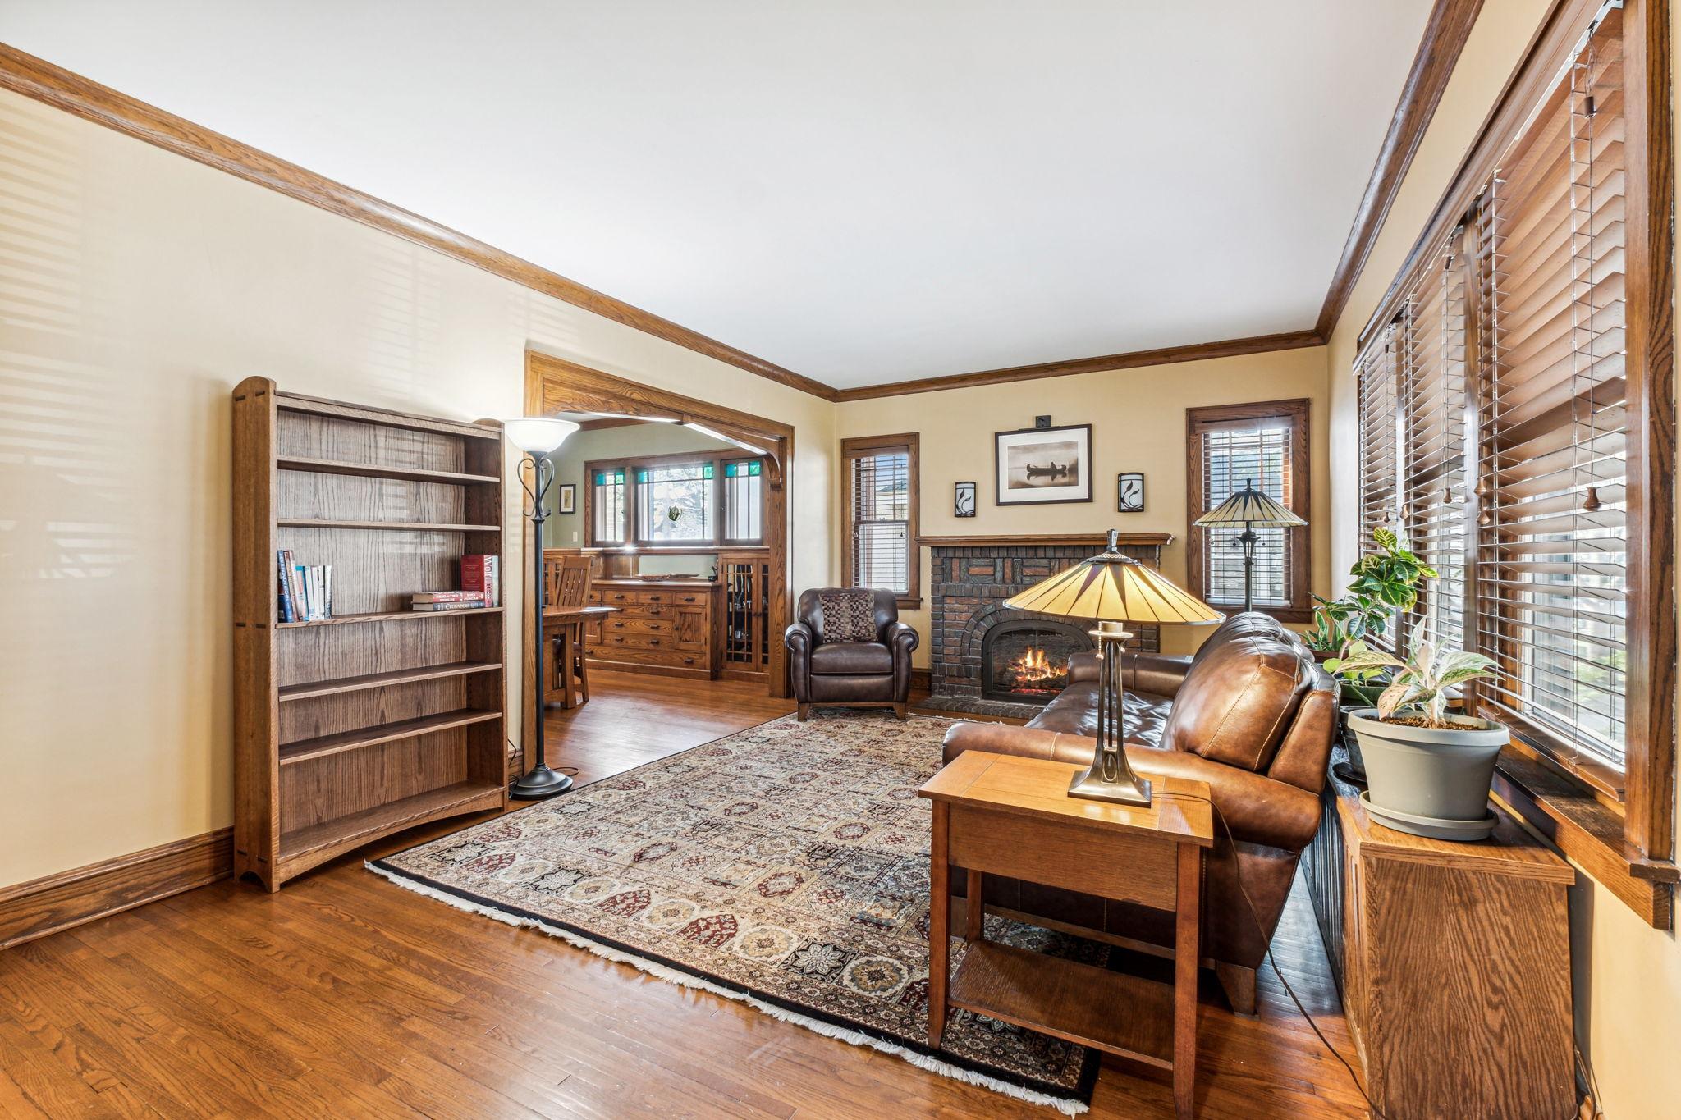
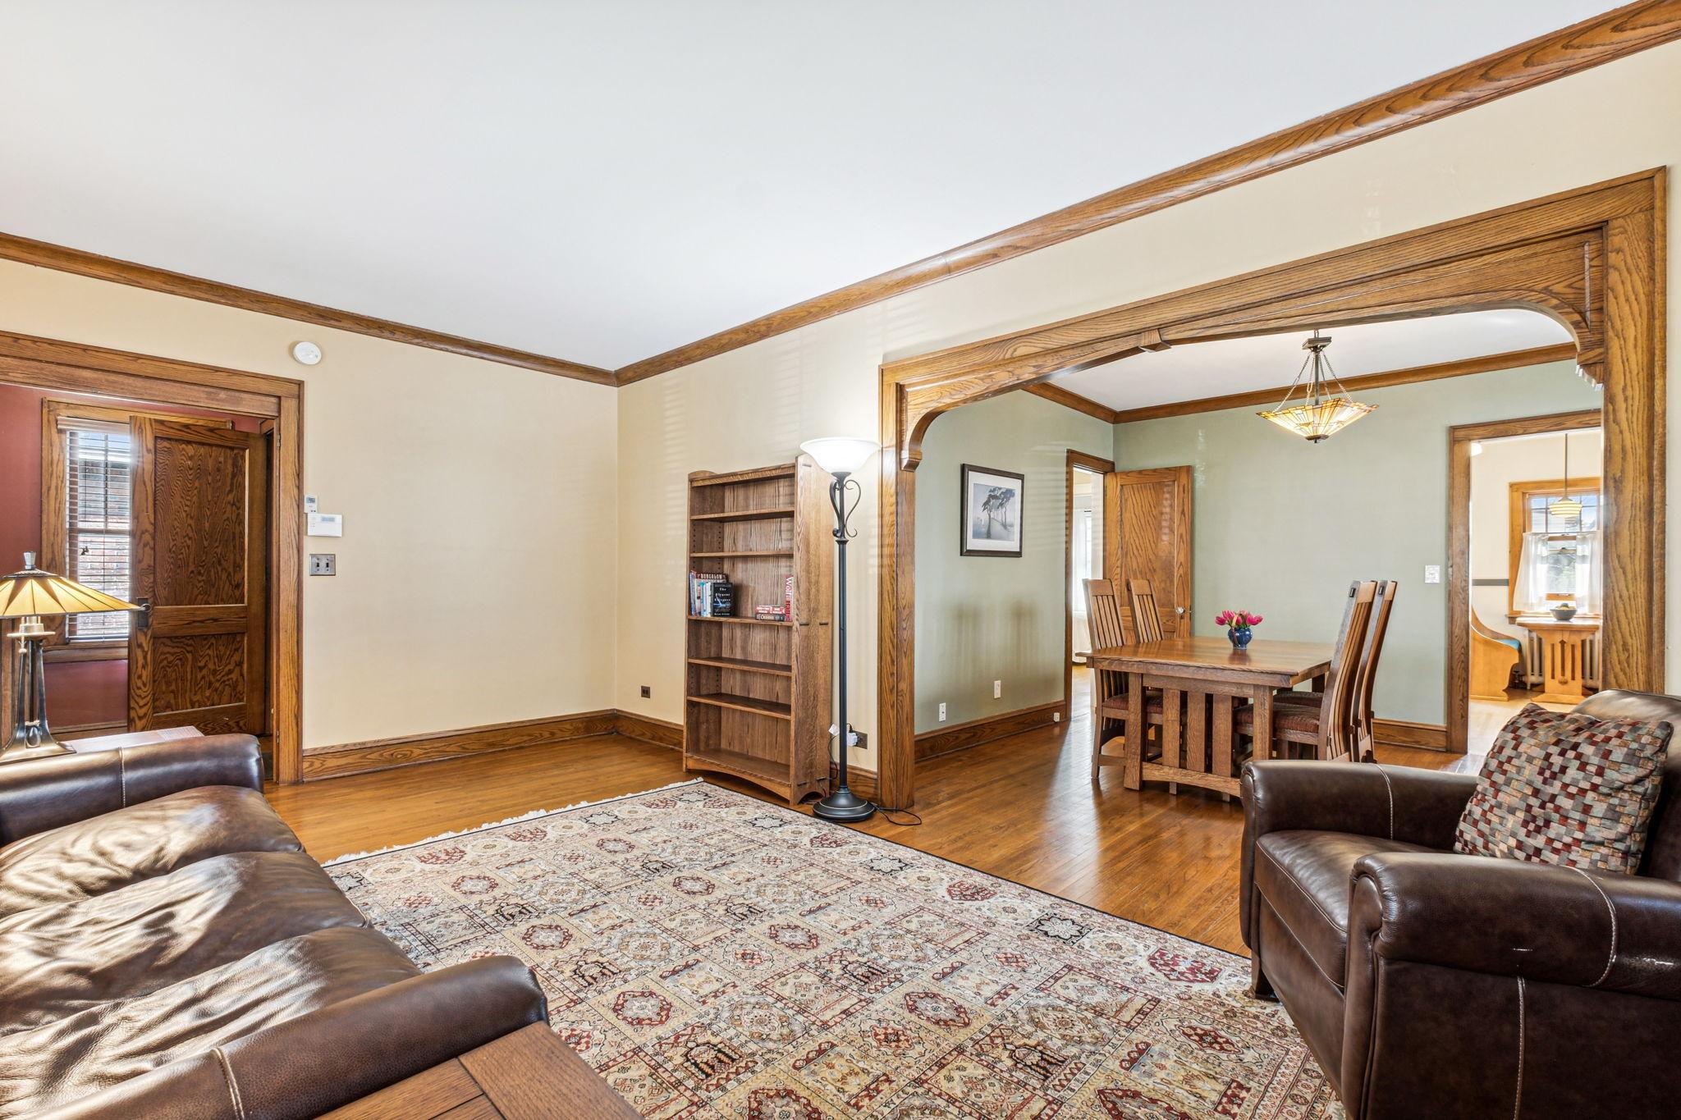
Living room with oak trim and an arched opening to a dining room.
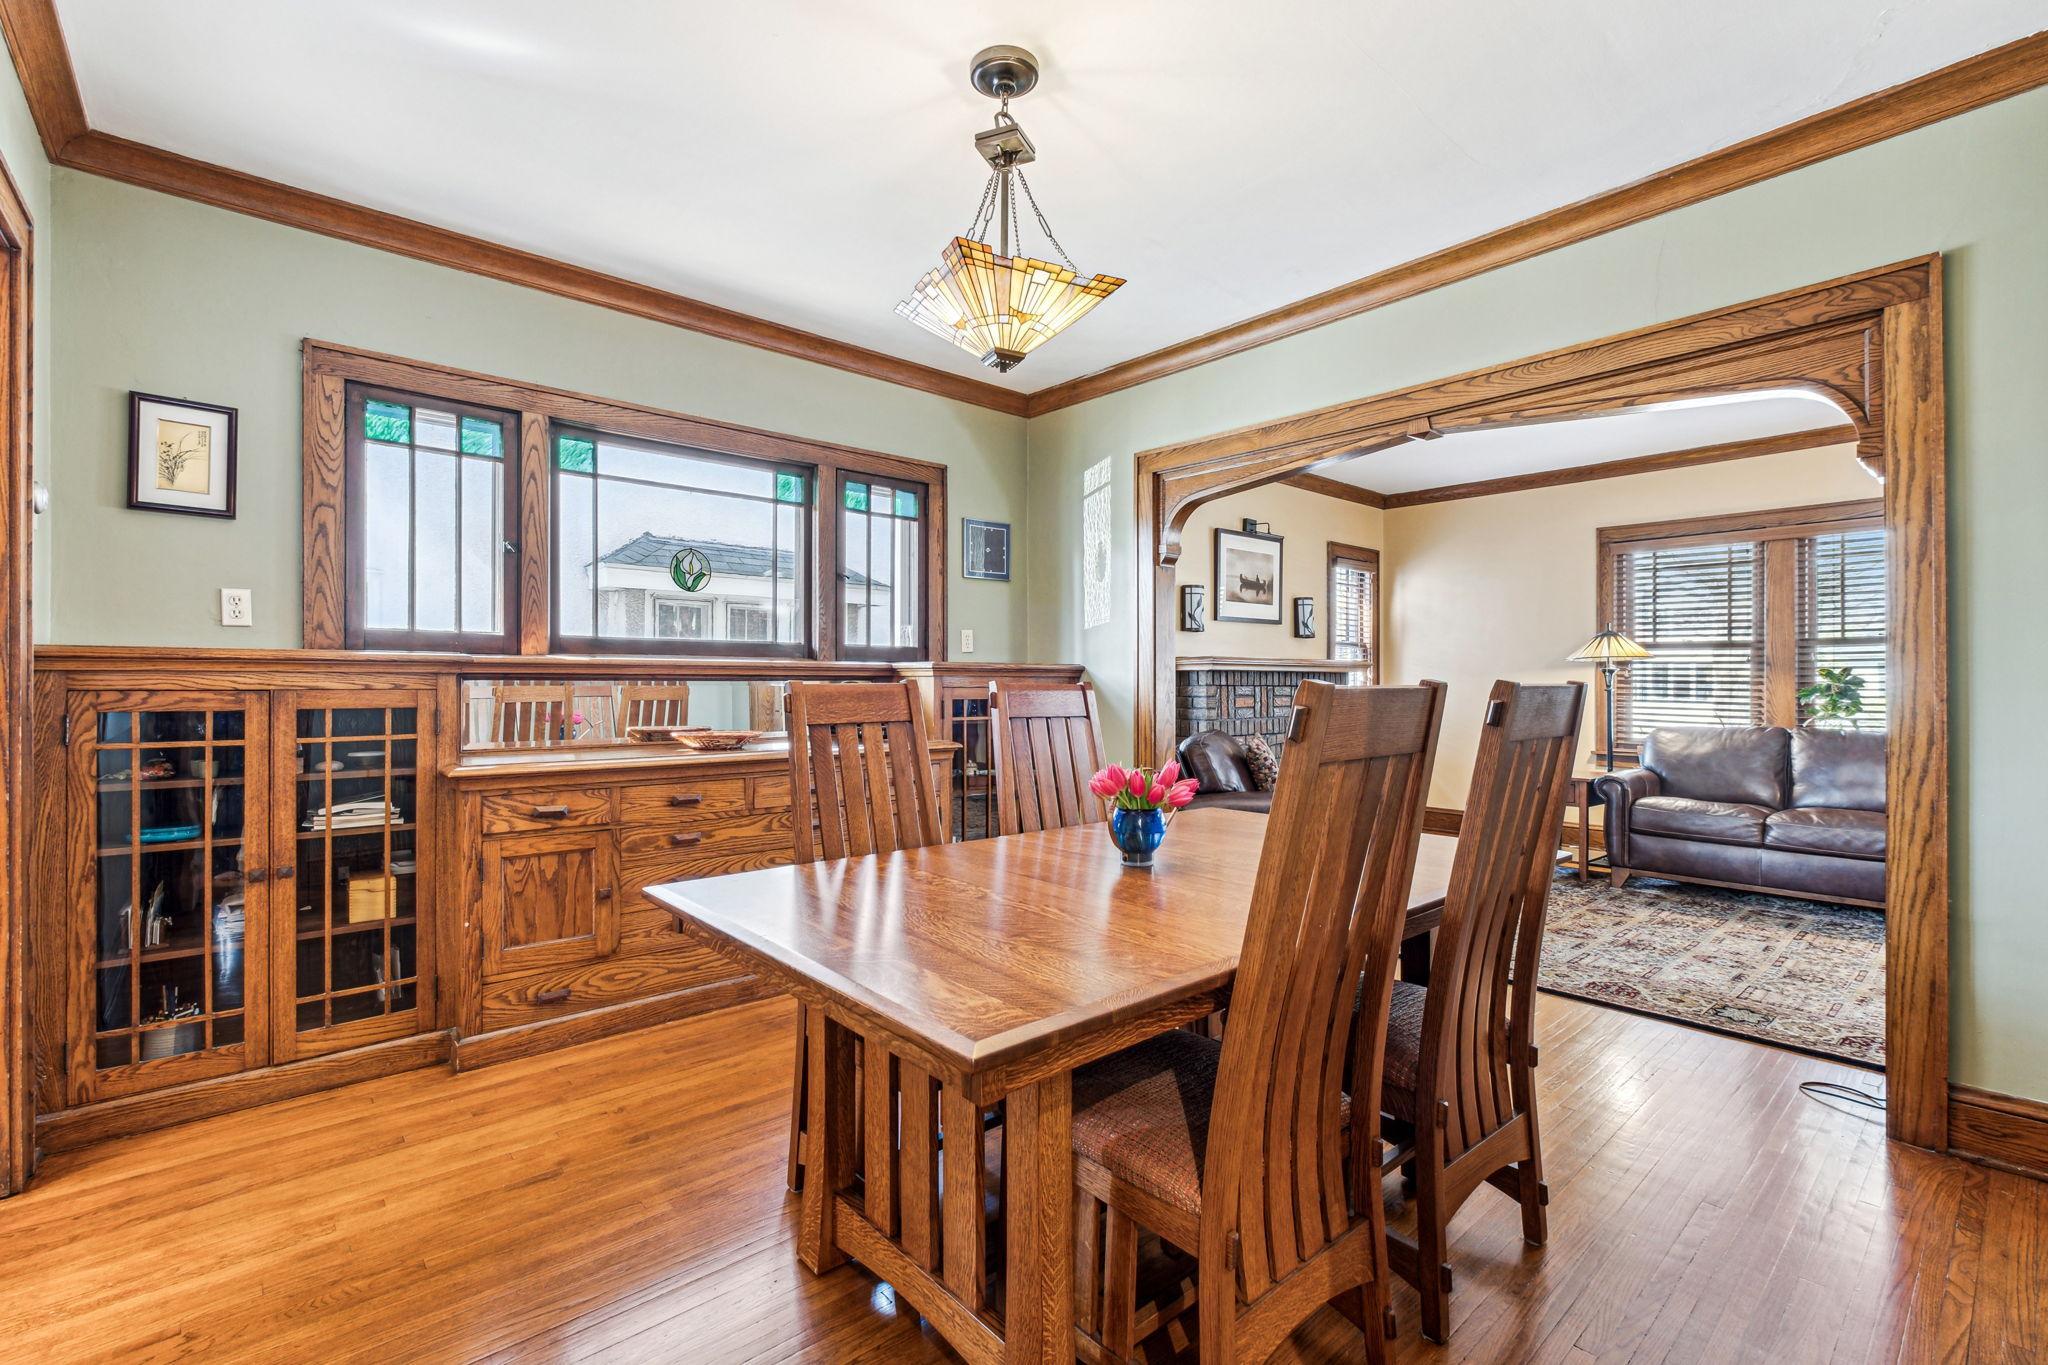
Dining room with oak table, built-in cabinets, hardwood floors, and a view into the living room.
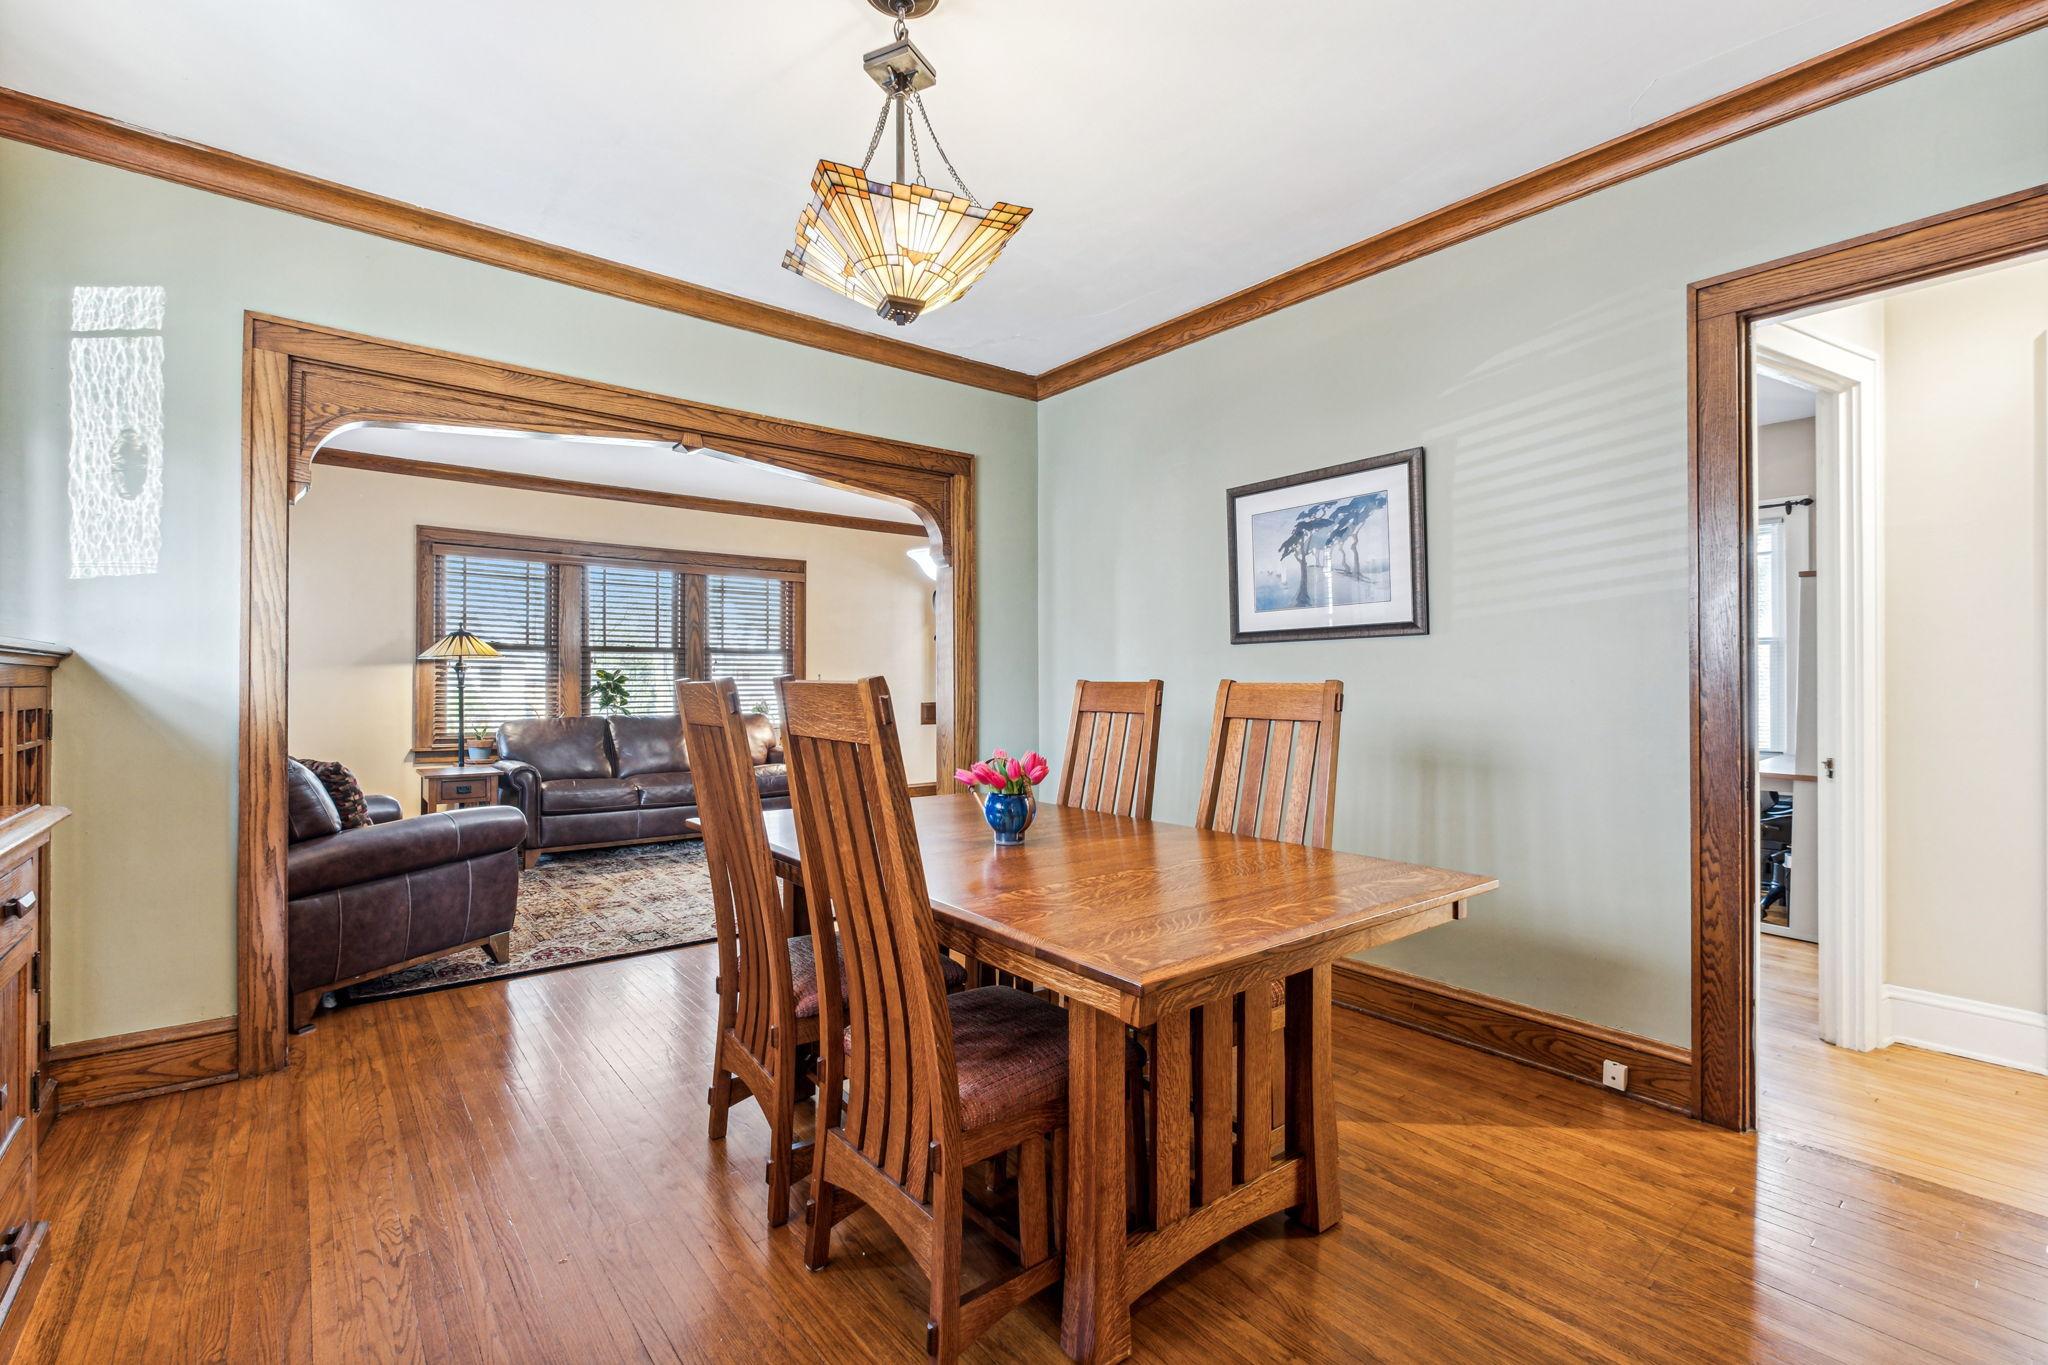
Dining room with a wooden table and chairs, opening into a living room through a broad wood-trimmed arch.
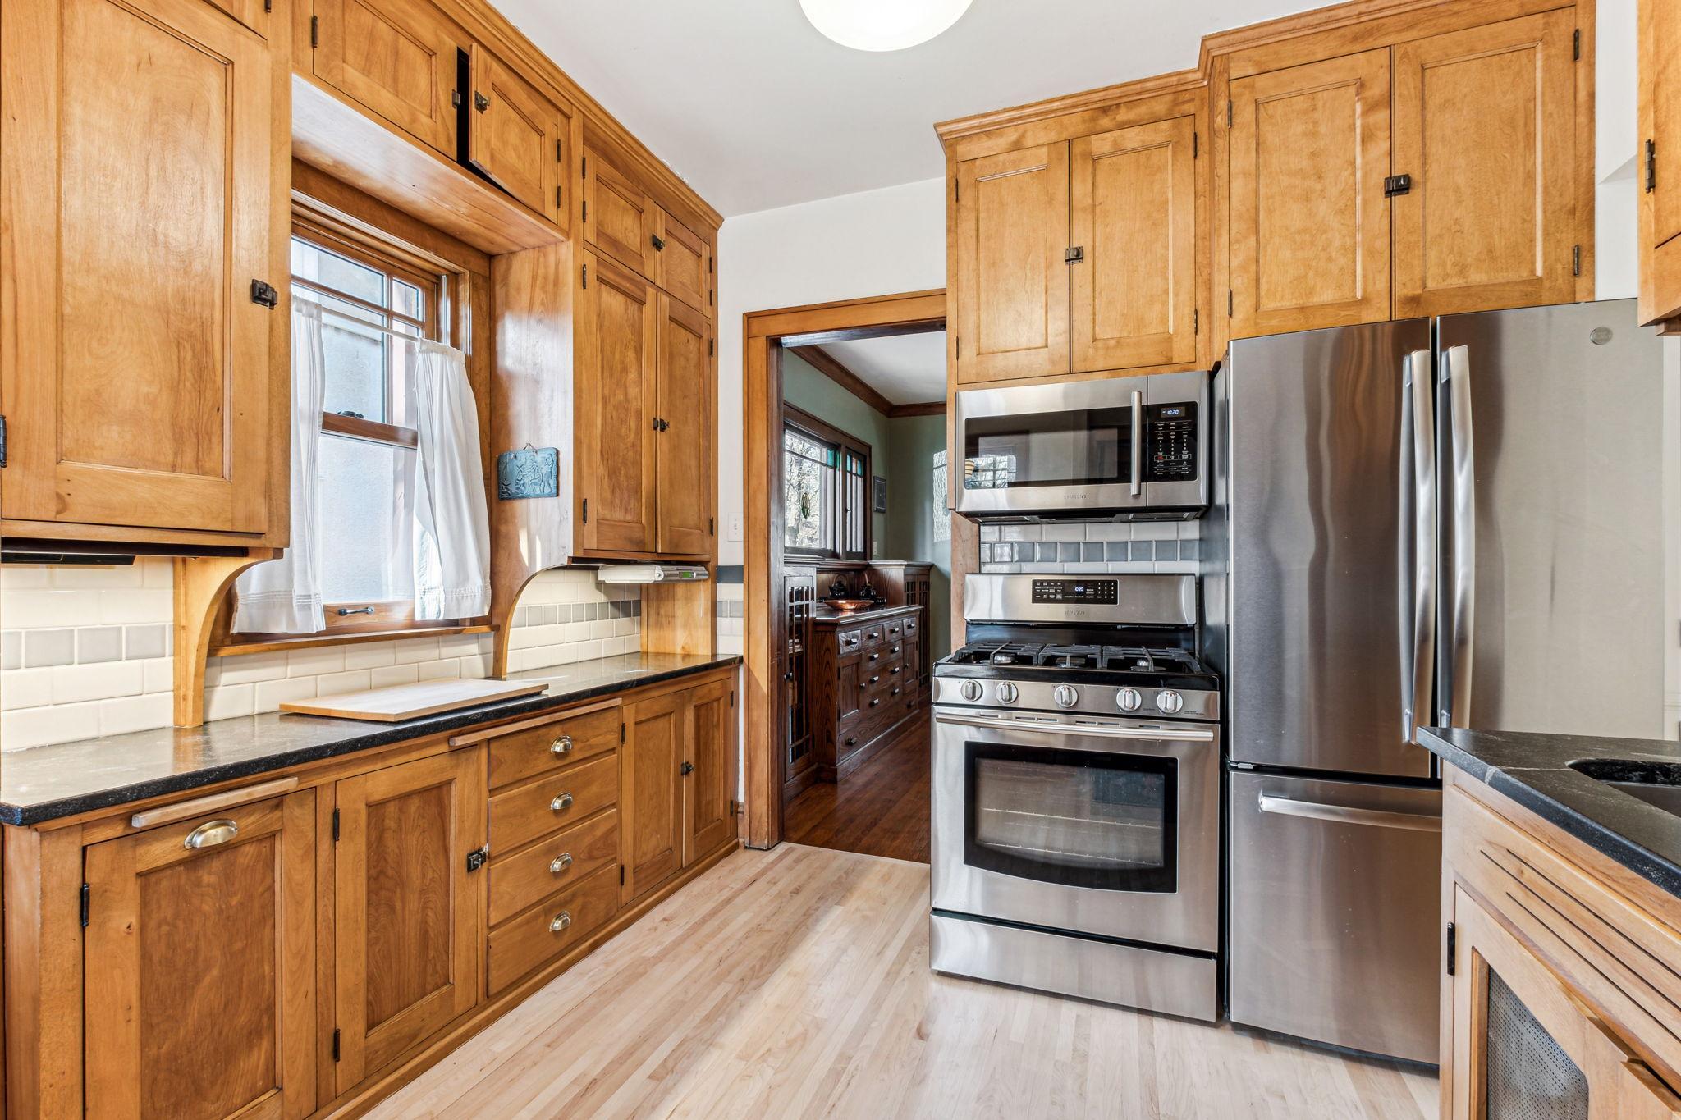
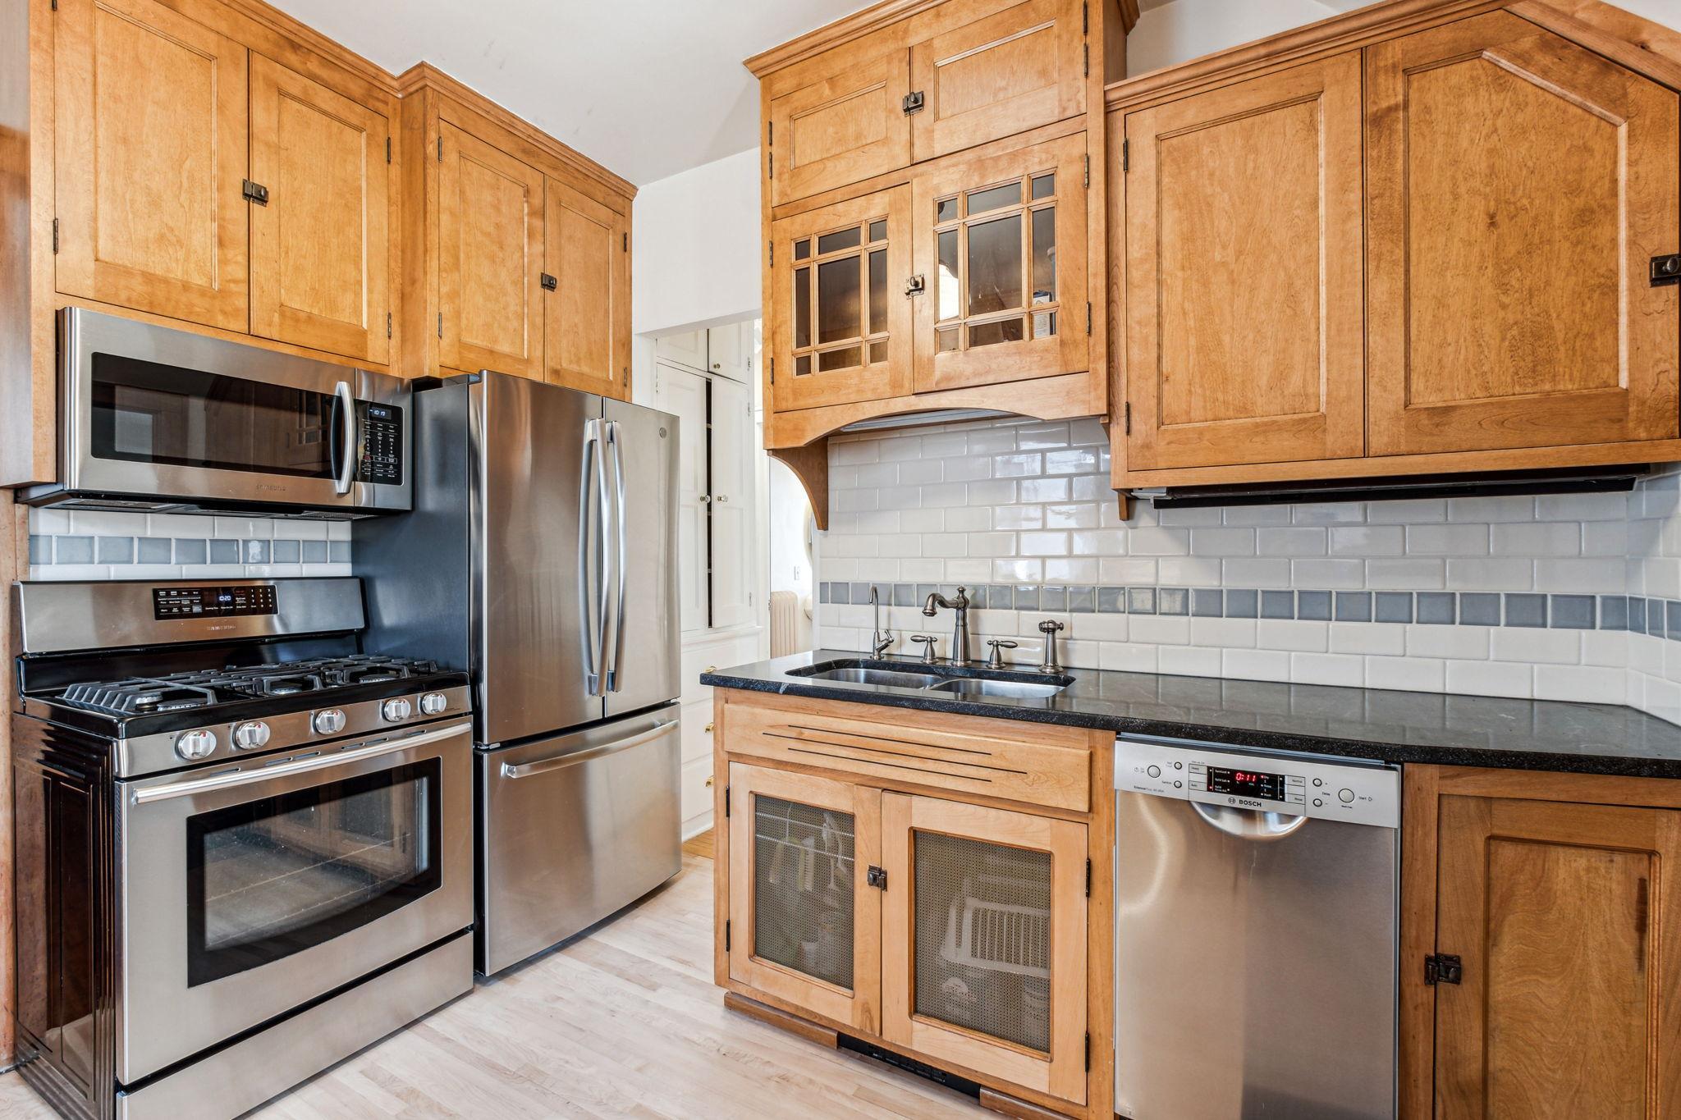
Kitchen with honey-toned wood cabinets, dark countertops, and stainless steel appliances.
Kitchen with wood cabinets, stainless steel appliances, and white tile backsplash with gray accent band.
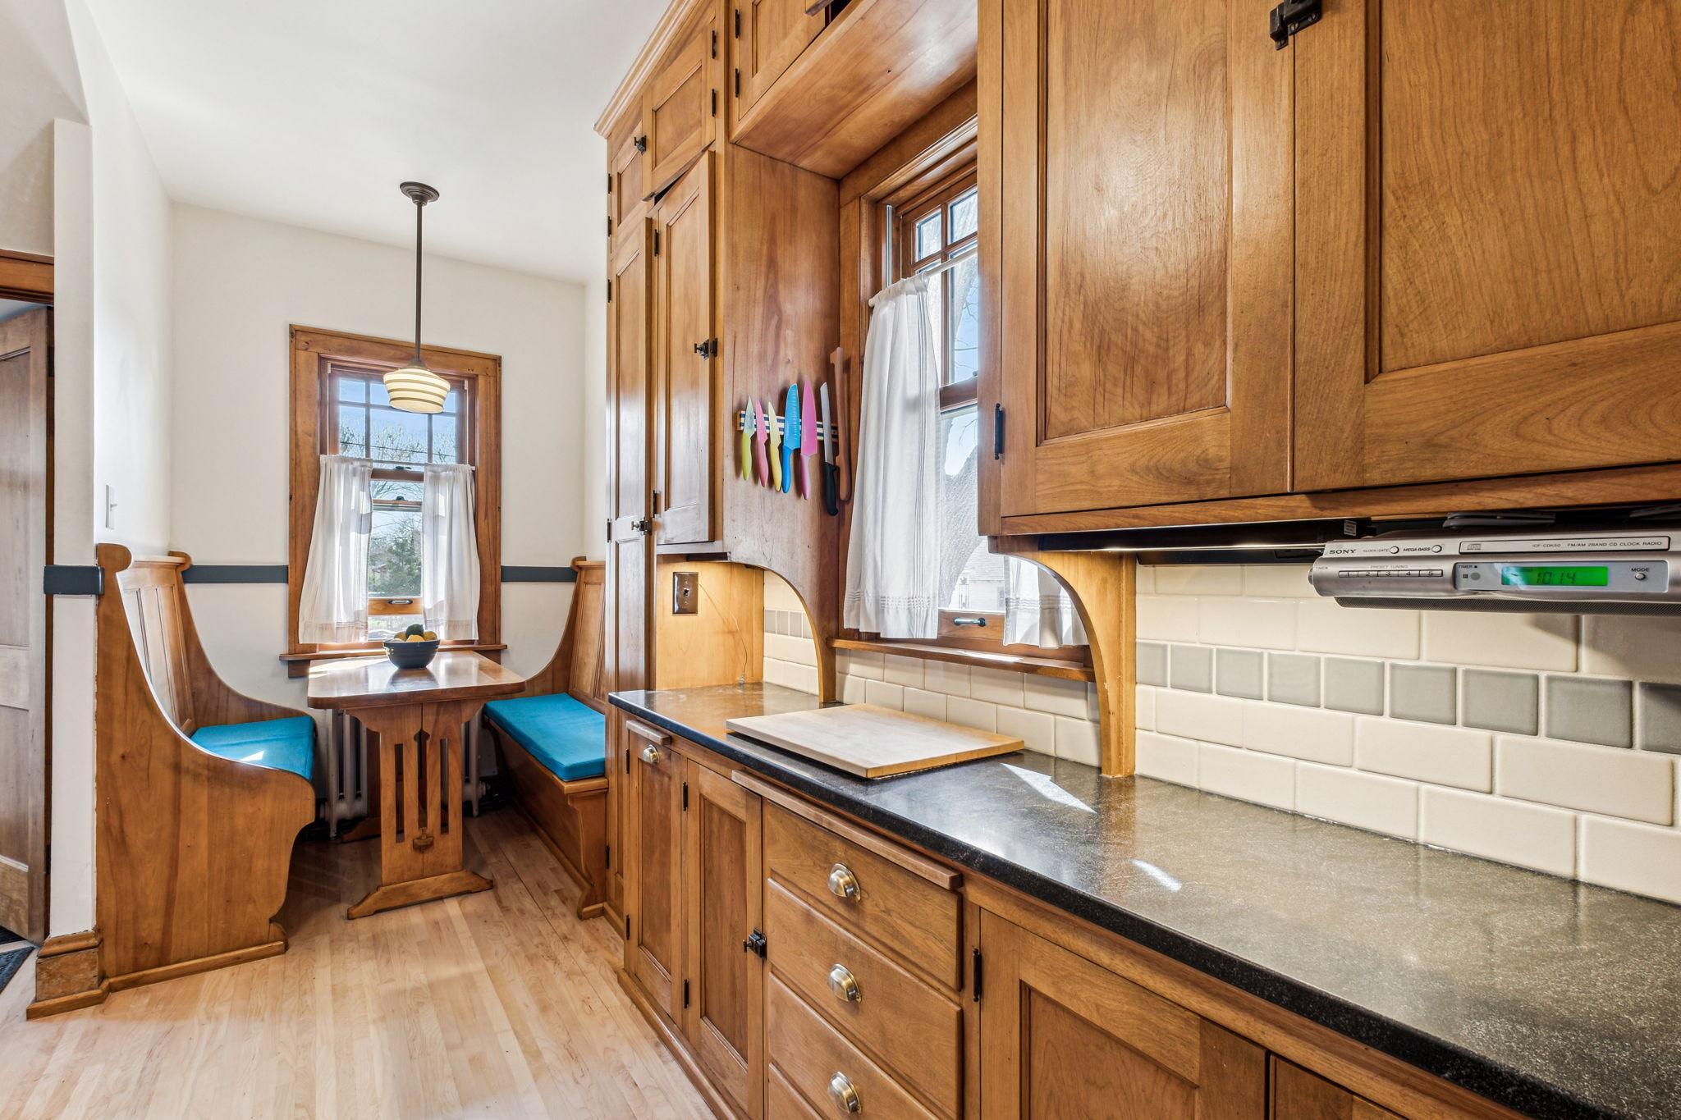
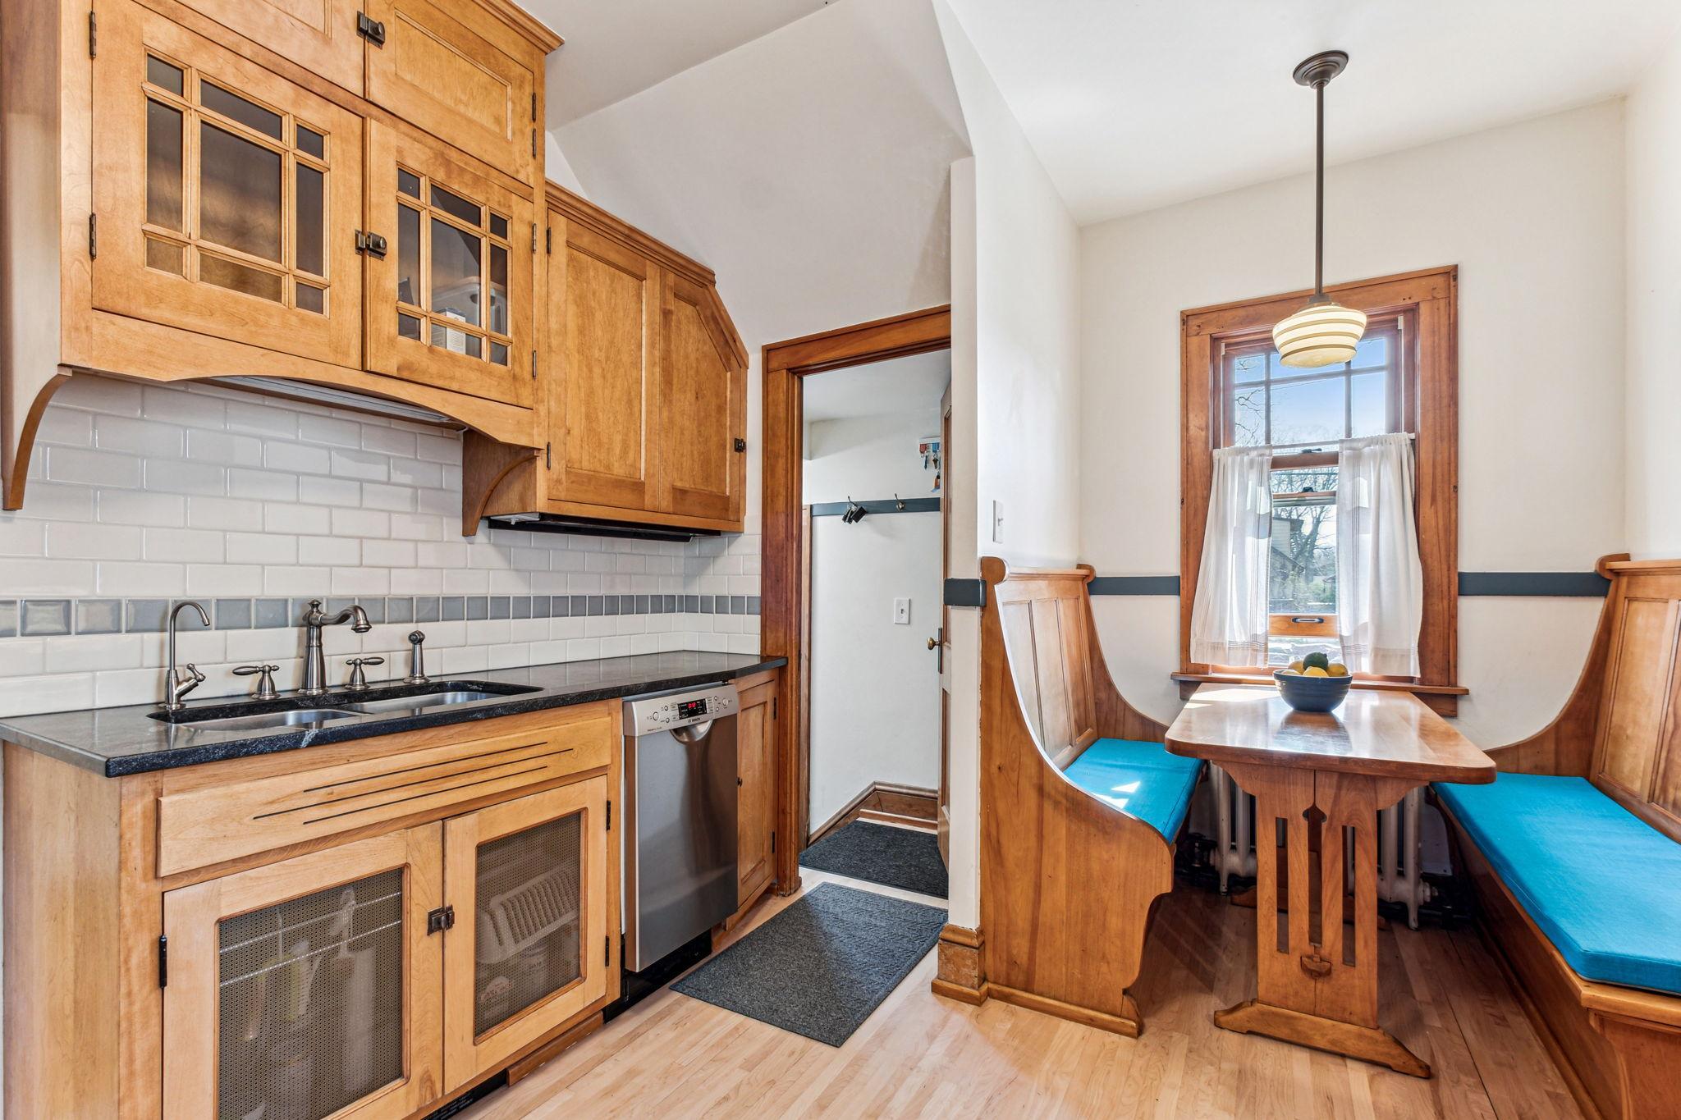
Kitchen with wood cabinetry, cream tile backsplash, and a built-in breakfast nook with blue cushions.
Kitchen with honey-toned wood cabinetry and a built-in breakfast nook with blue-cushioned benches.
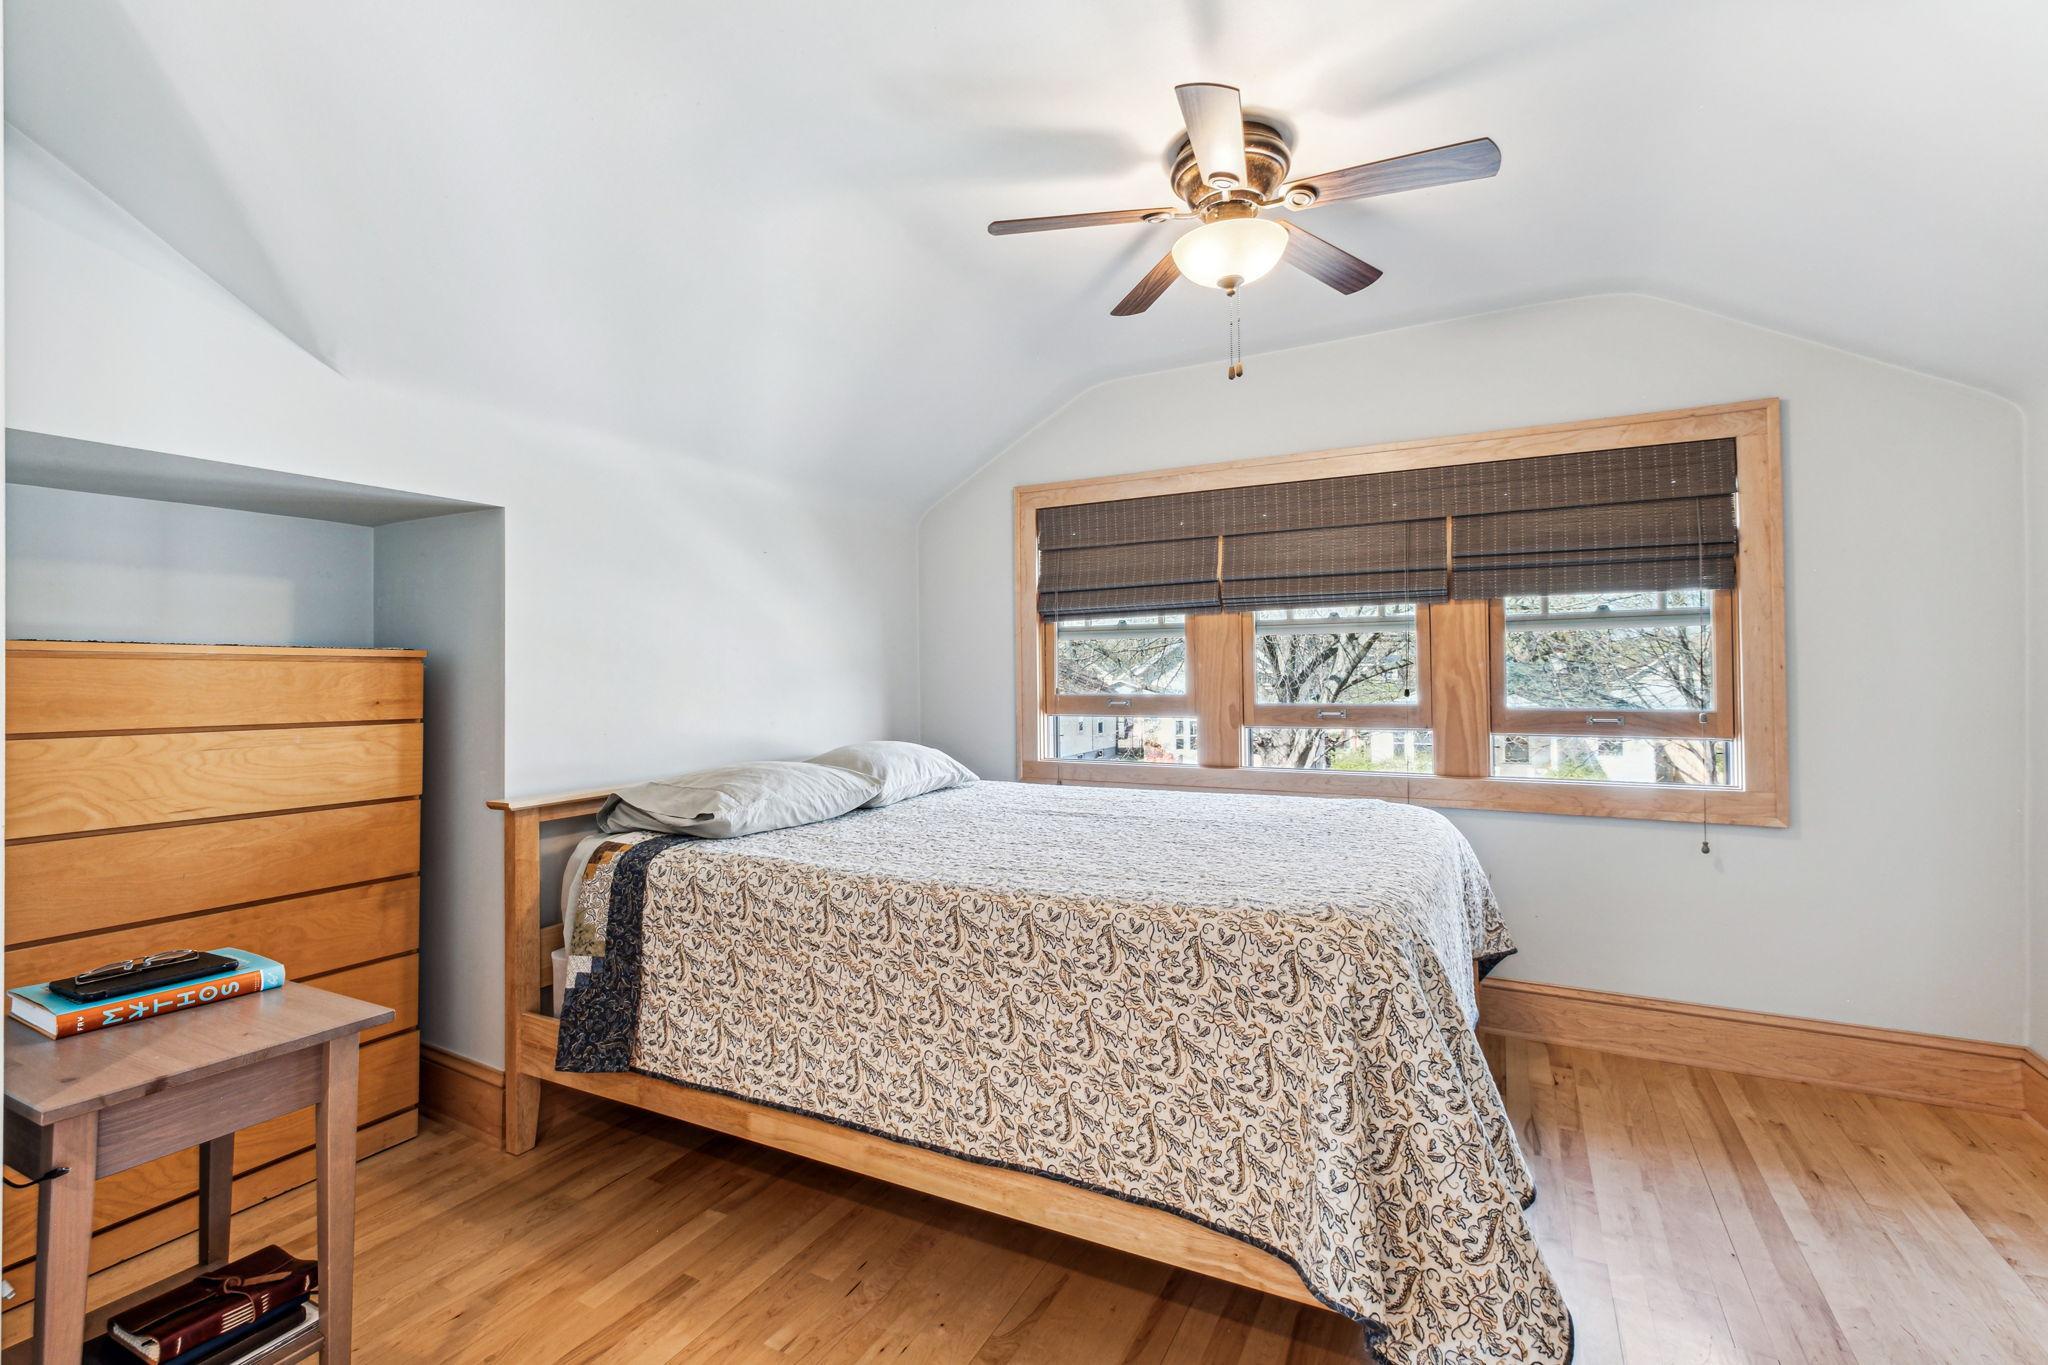
Bedroom with a wooden bed, patterned quilt, hardwood floors, and wide wood-trimmed windows.
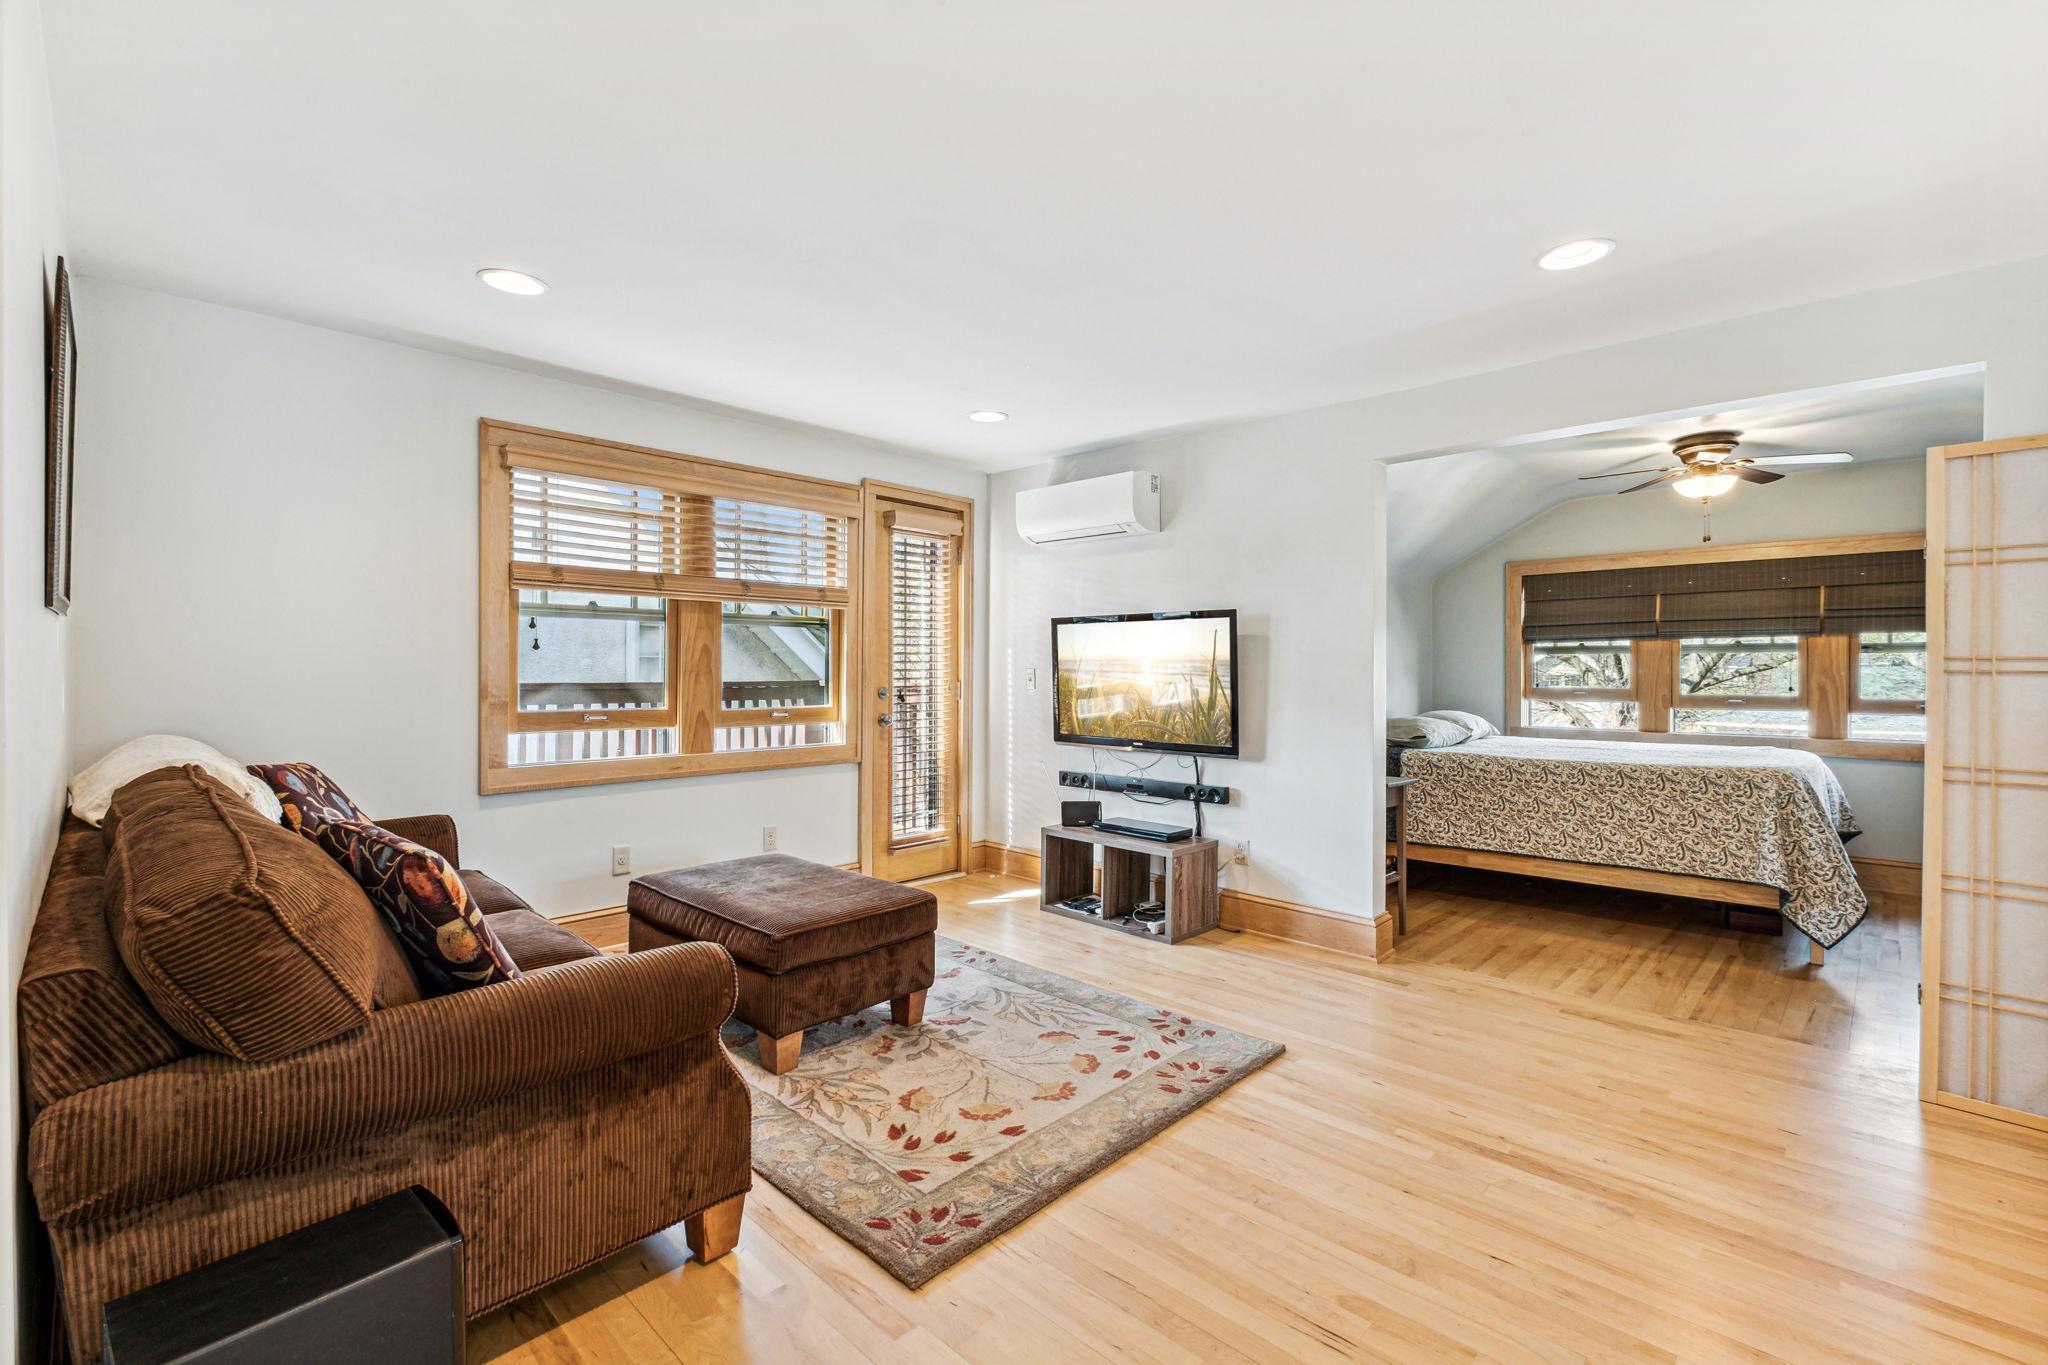
Living room with brown sofa and wood floors opening into a bedroom with a low window.
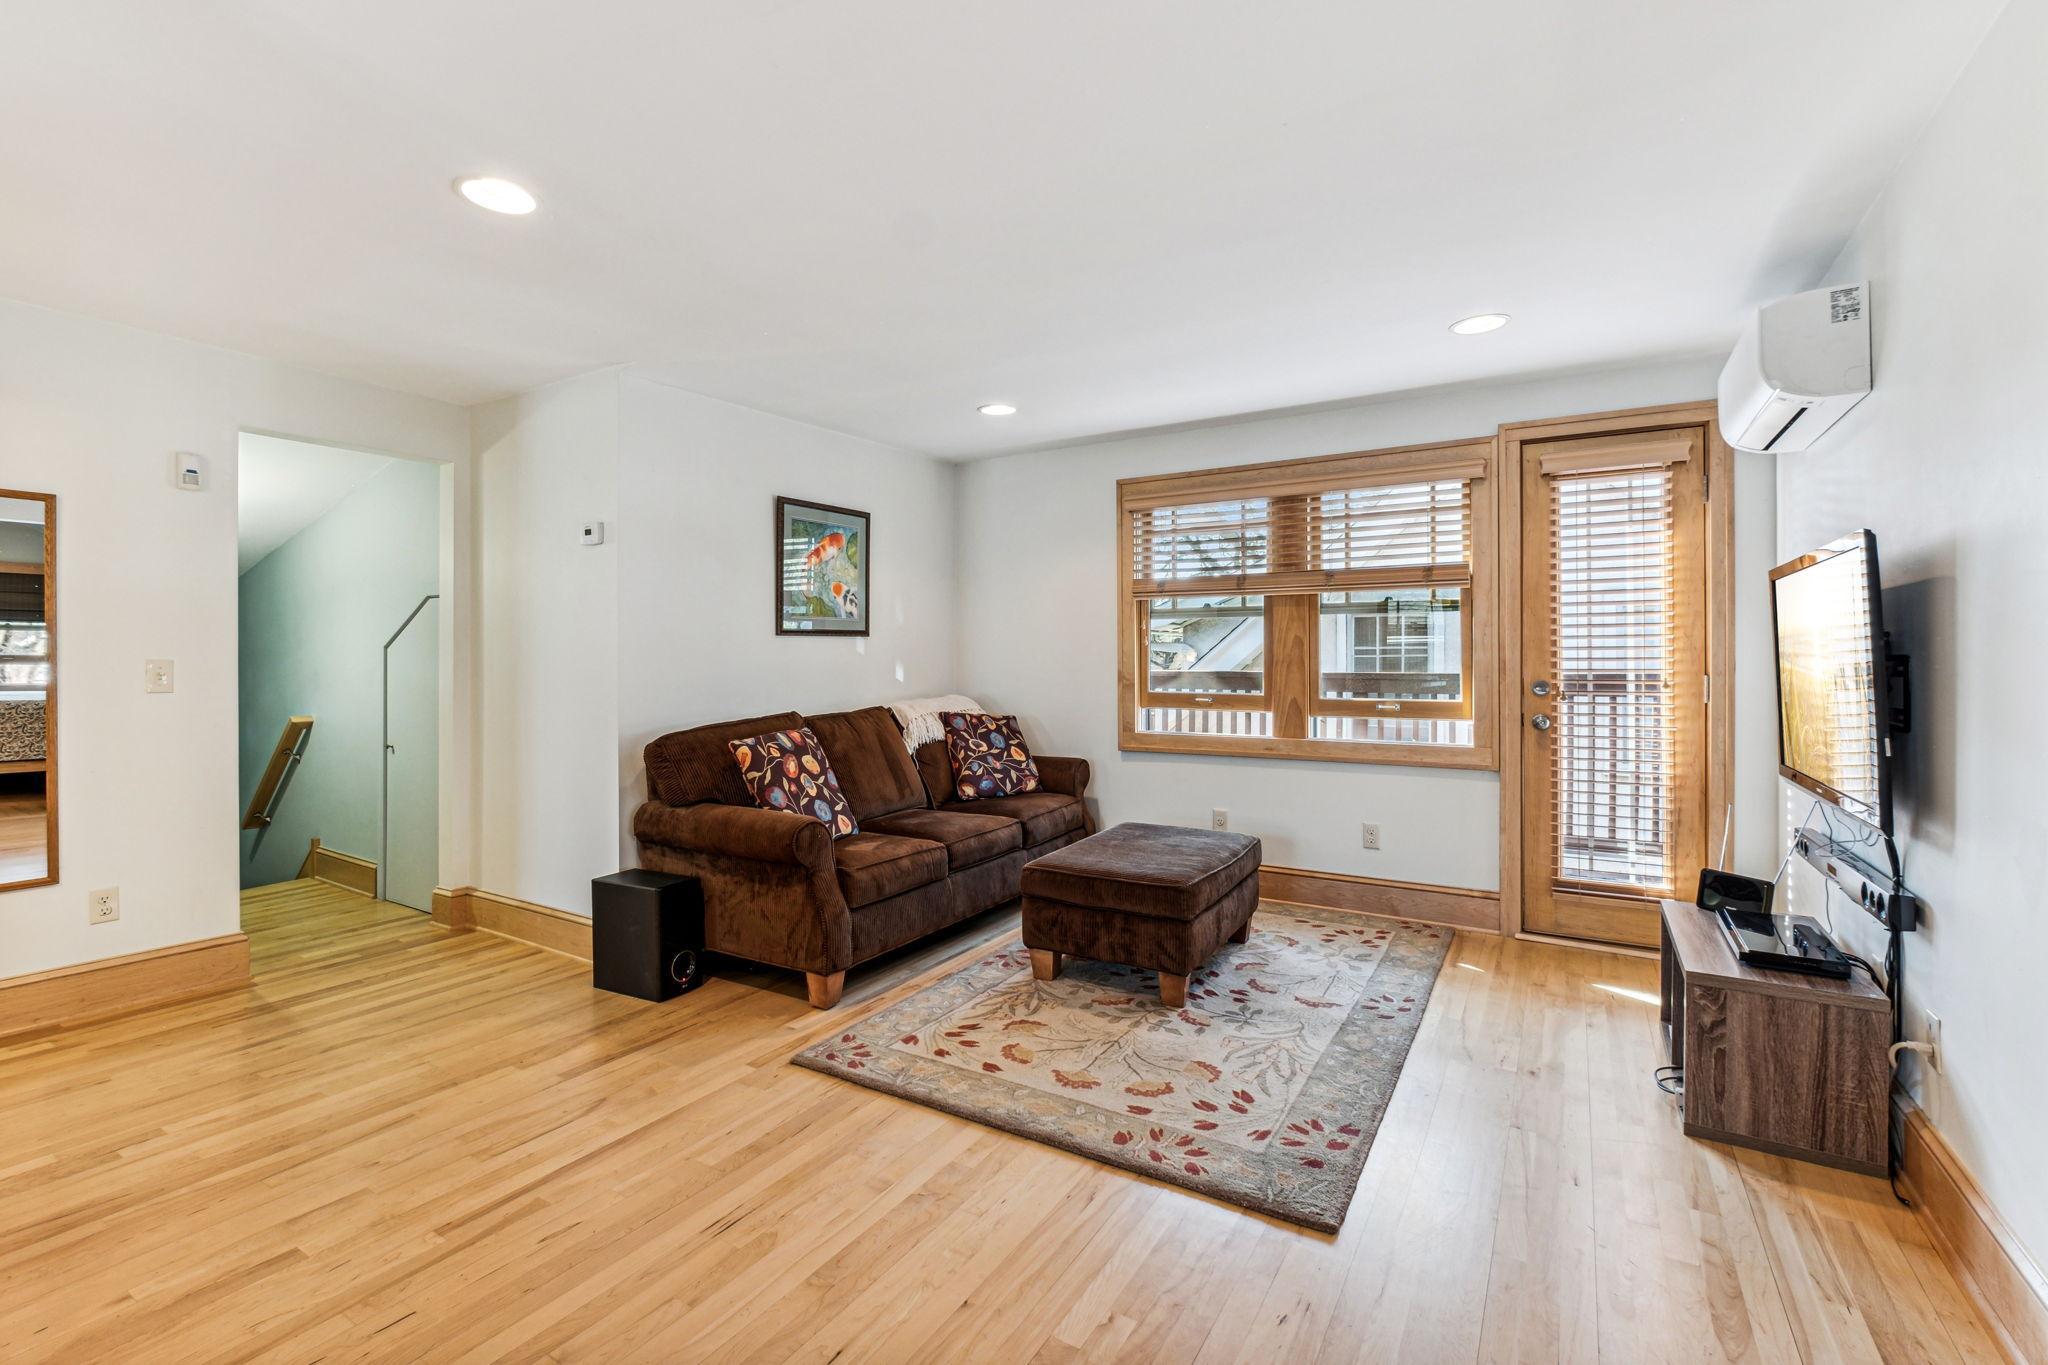
Furnished living room with hardwood floors, brown sofa, patterned rug, and wood-trimmed windows beside a glass-paneled door.
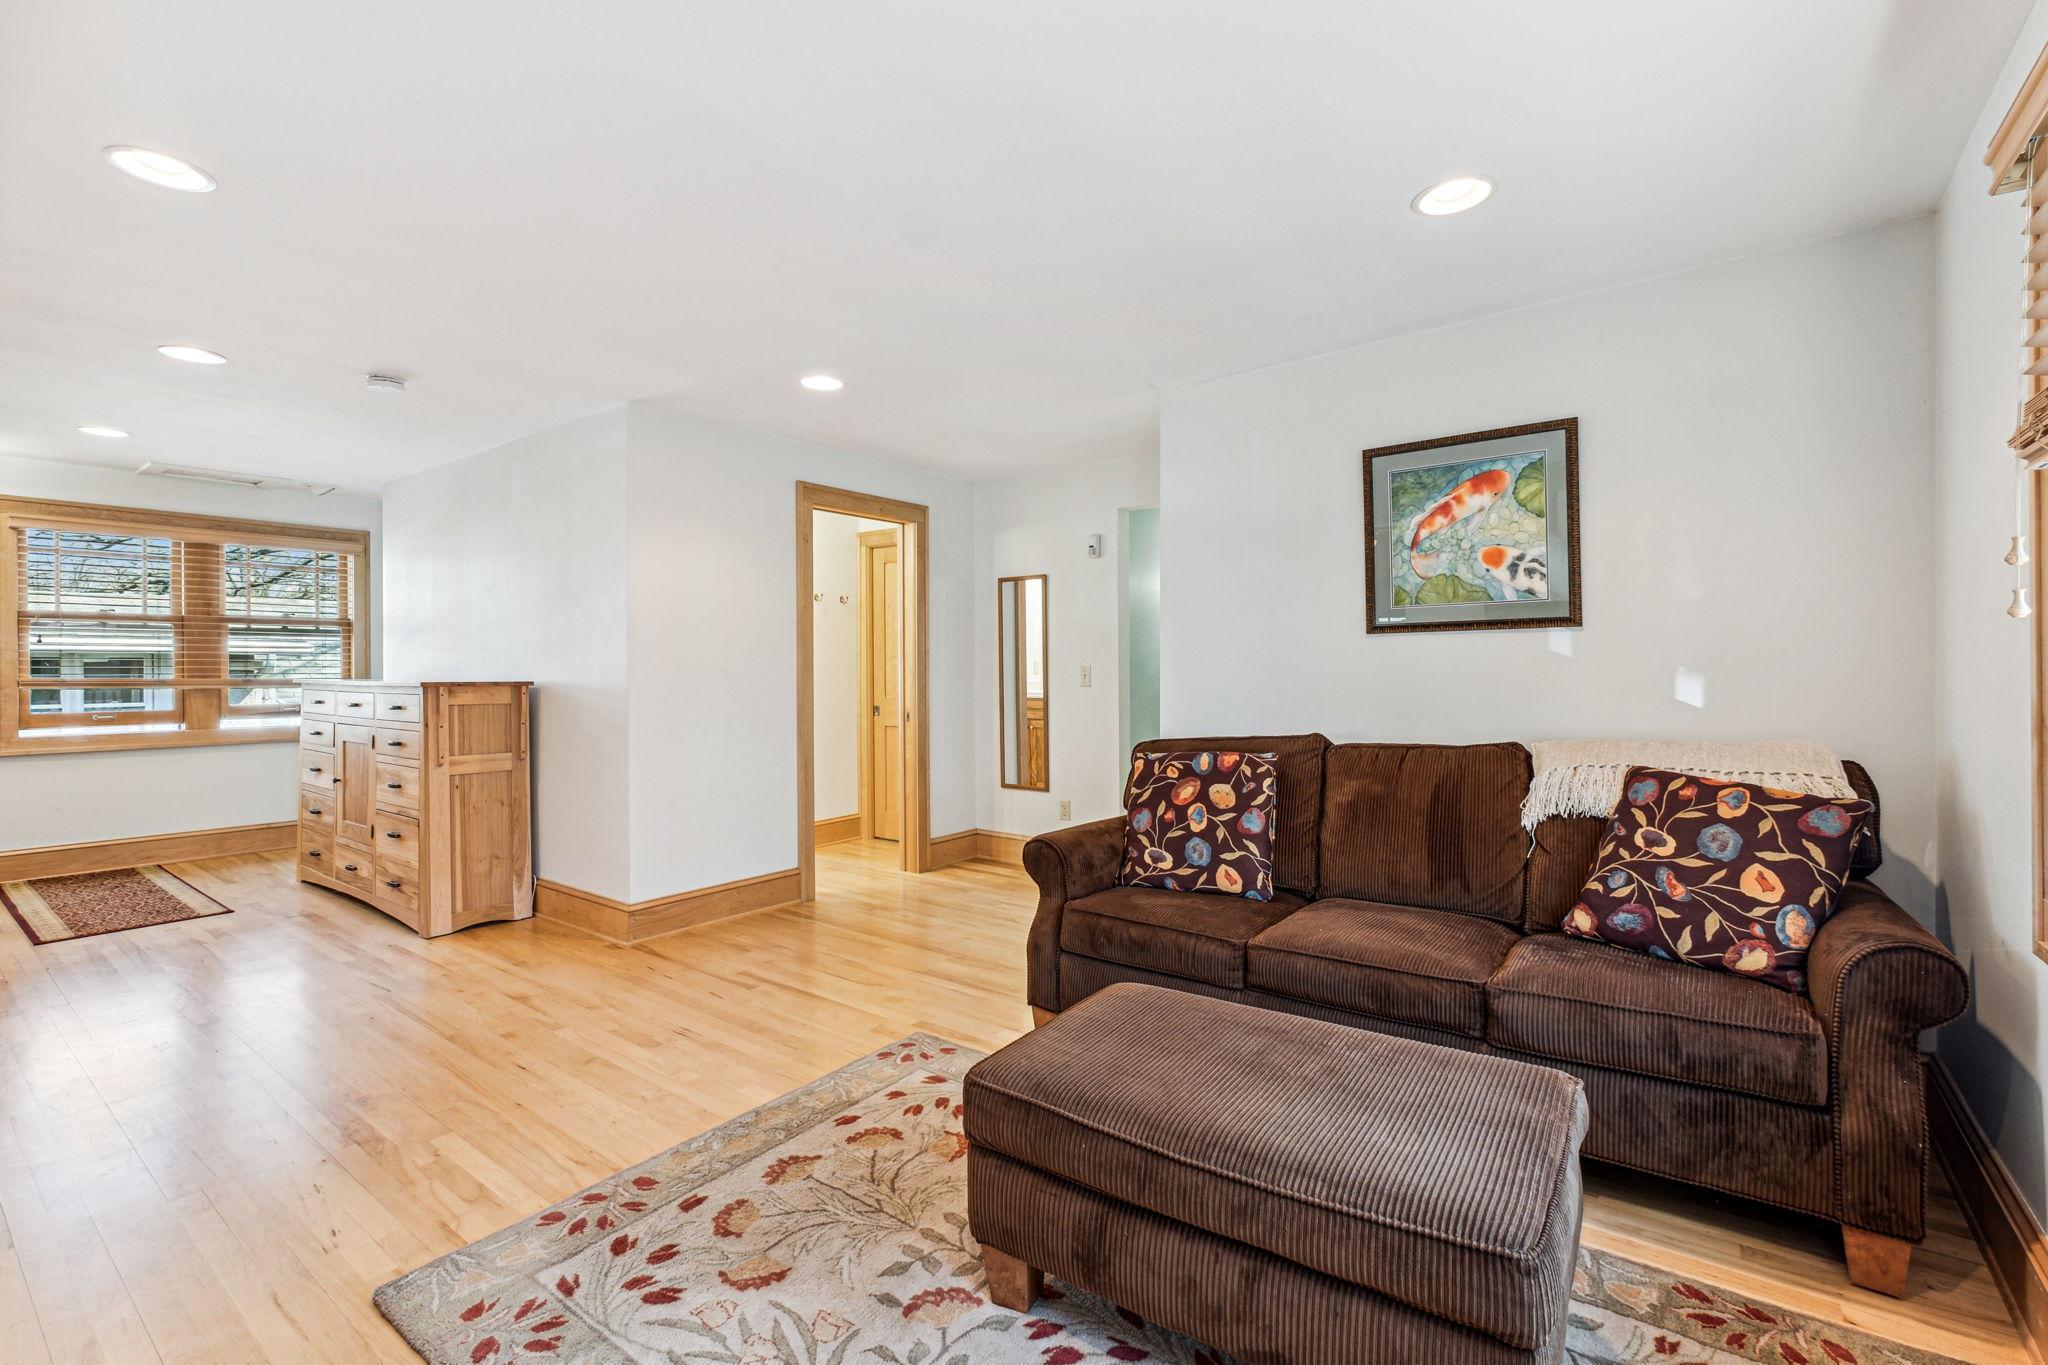
Furnished living room with a brown sofa and ottoman, wood floors, and wide windows with blinds.
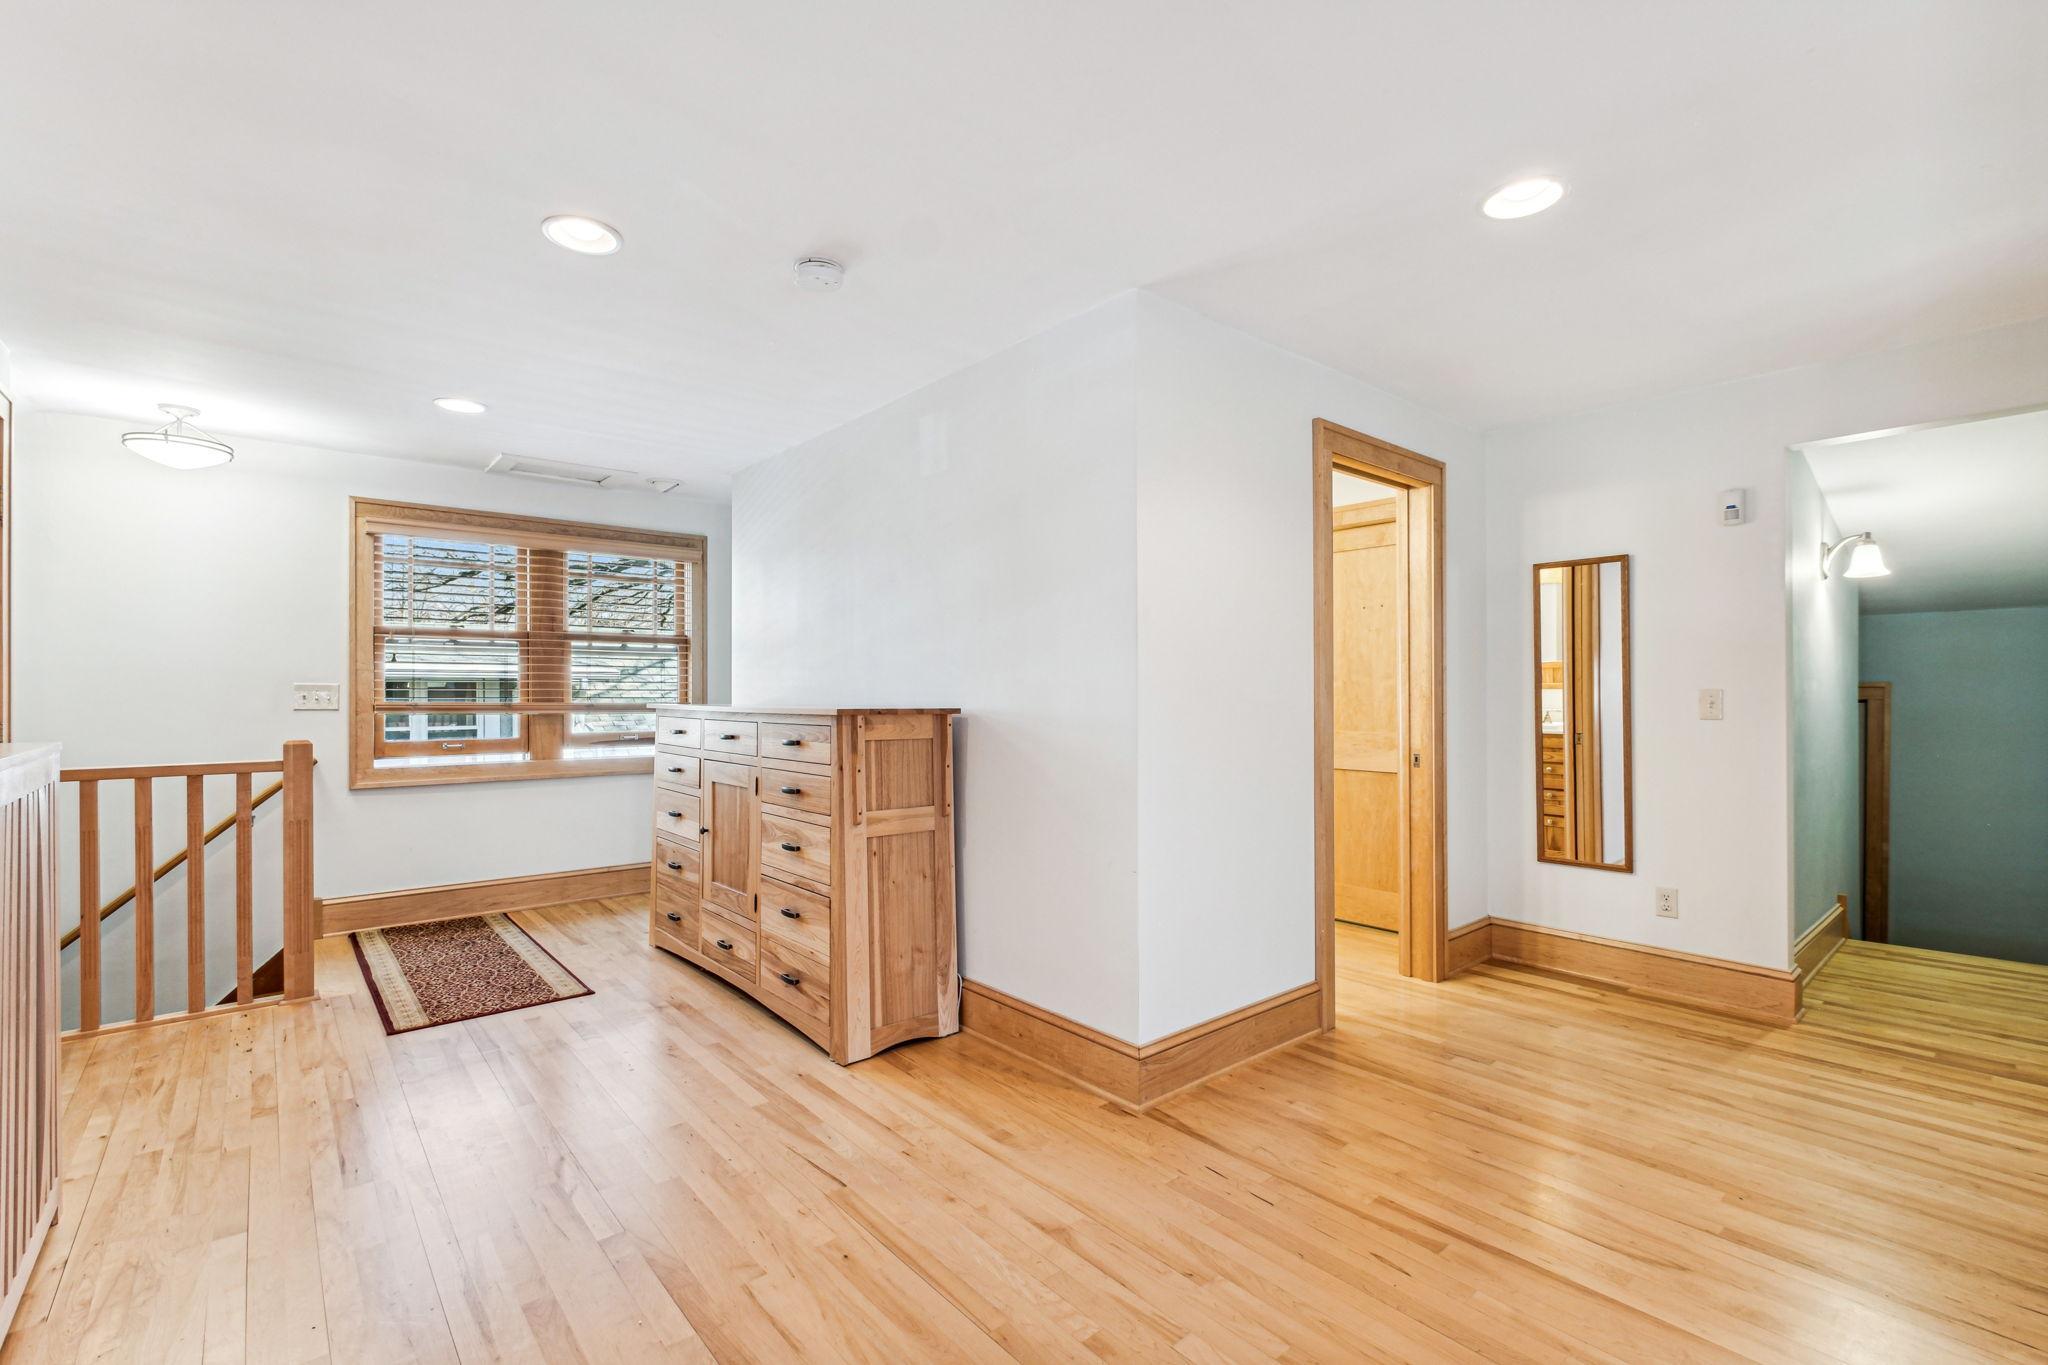
Upstairs landing with hardwood floors, a wooden dresser, and a window with blinds.
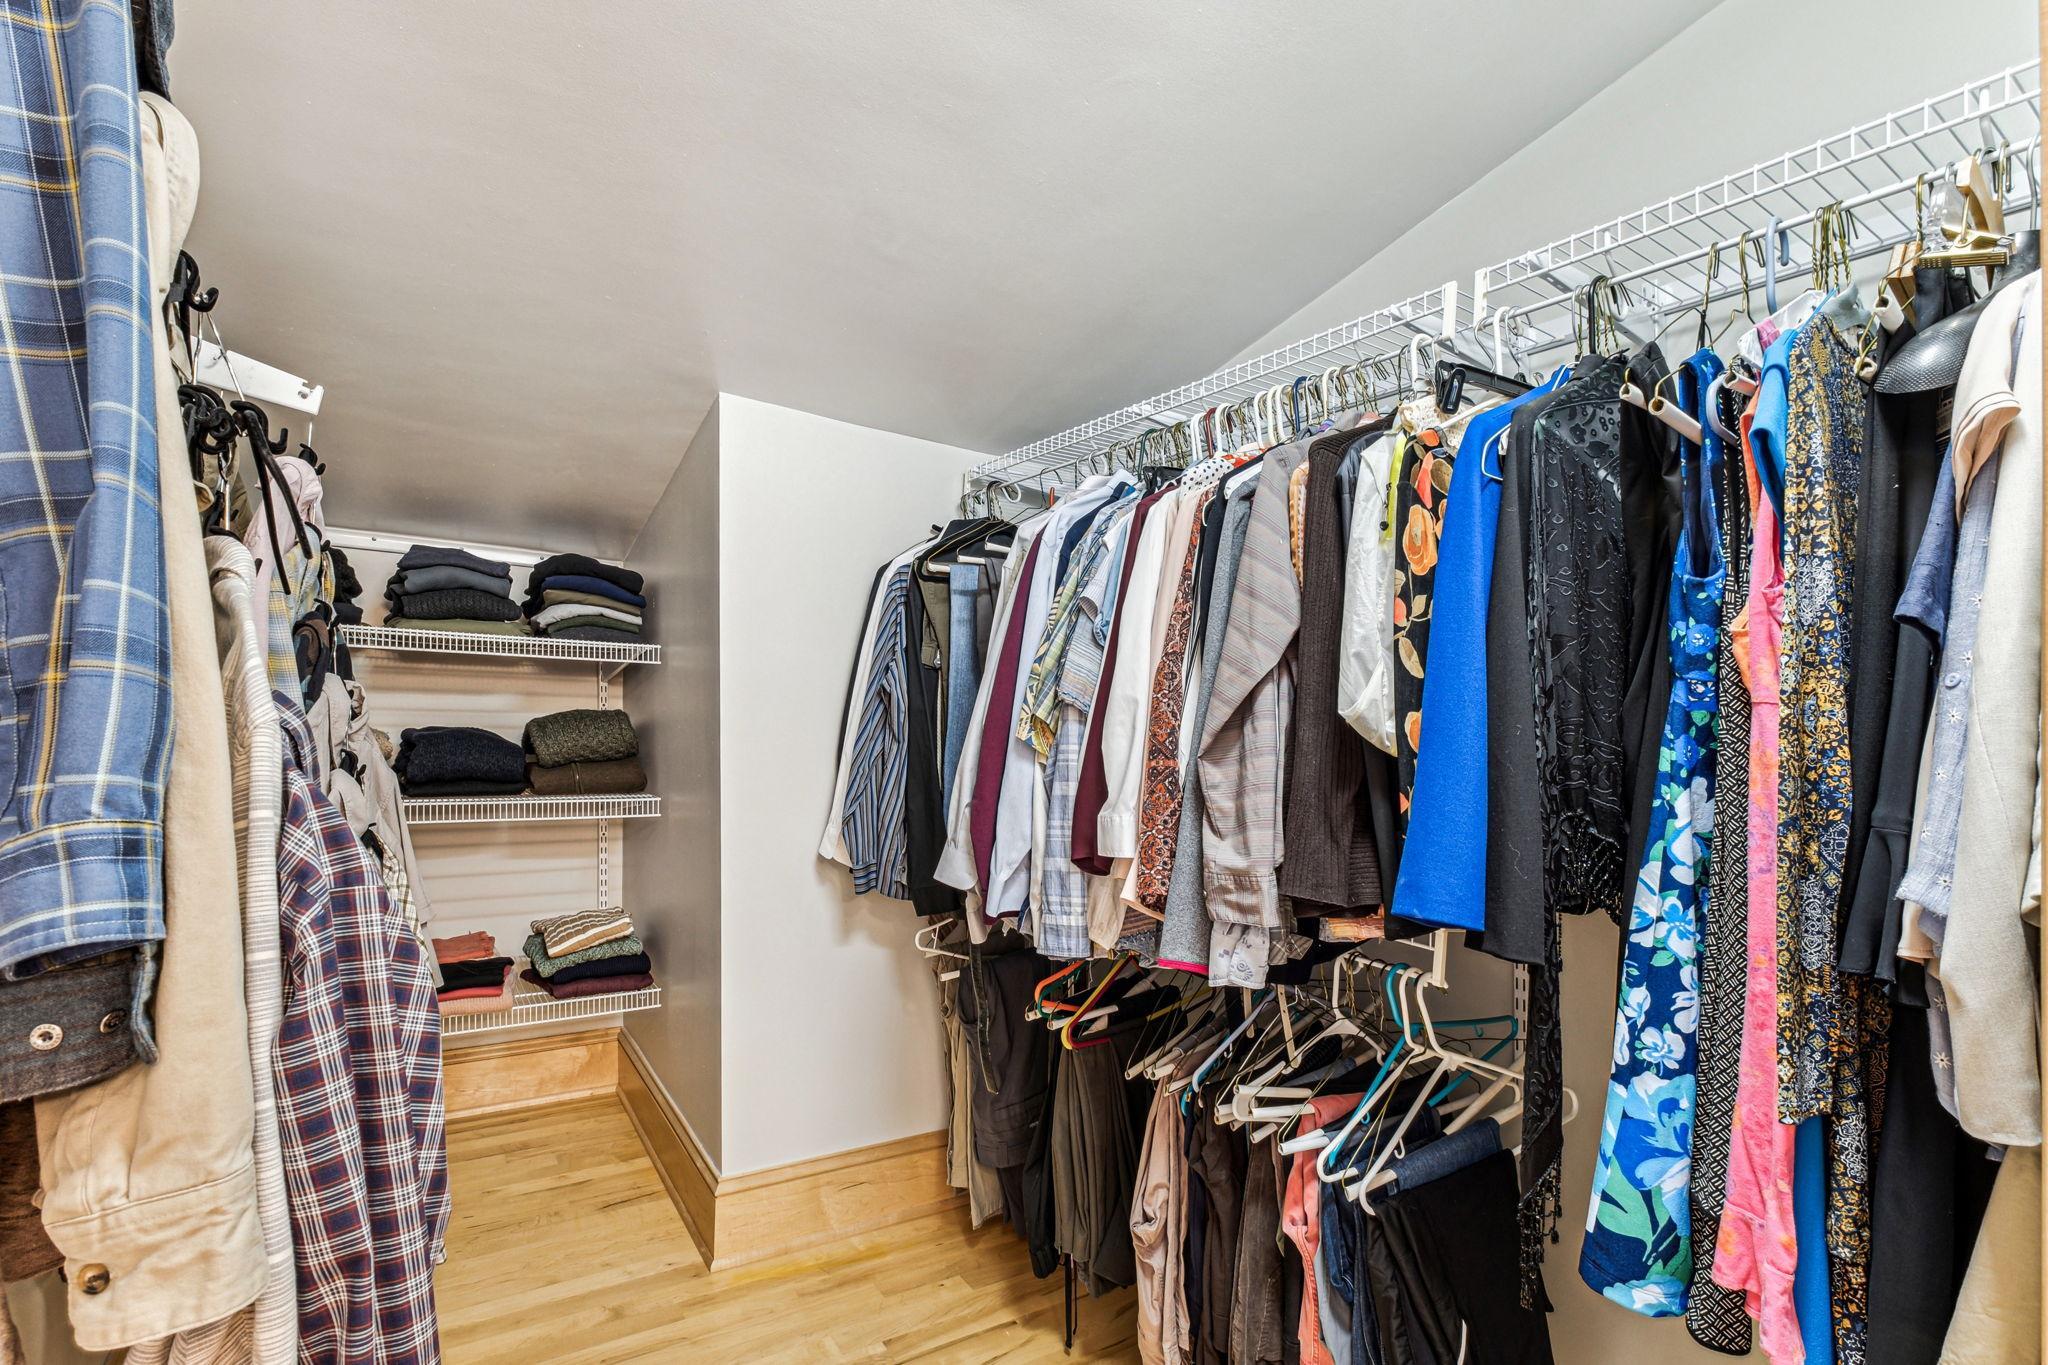
Walk-in closet with clothes on long racks and folded garments on shelves at the back.
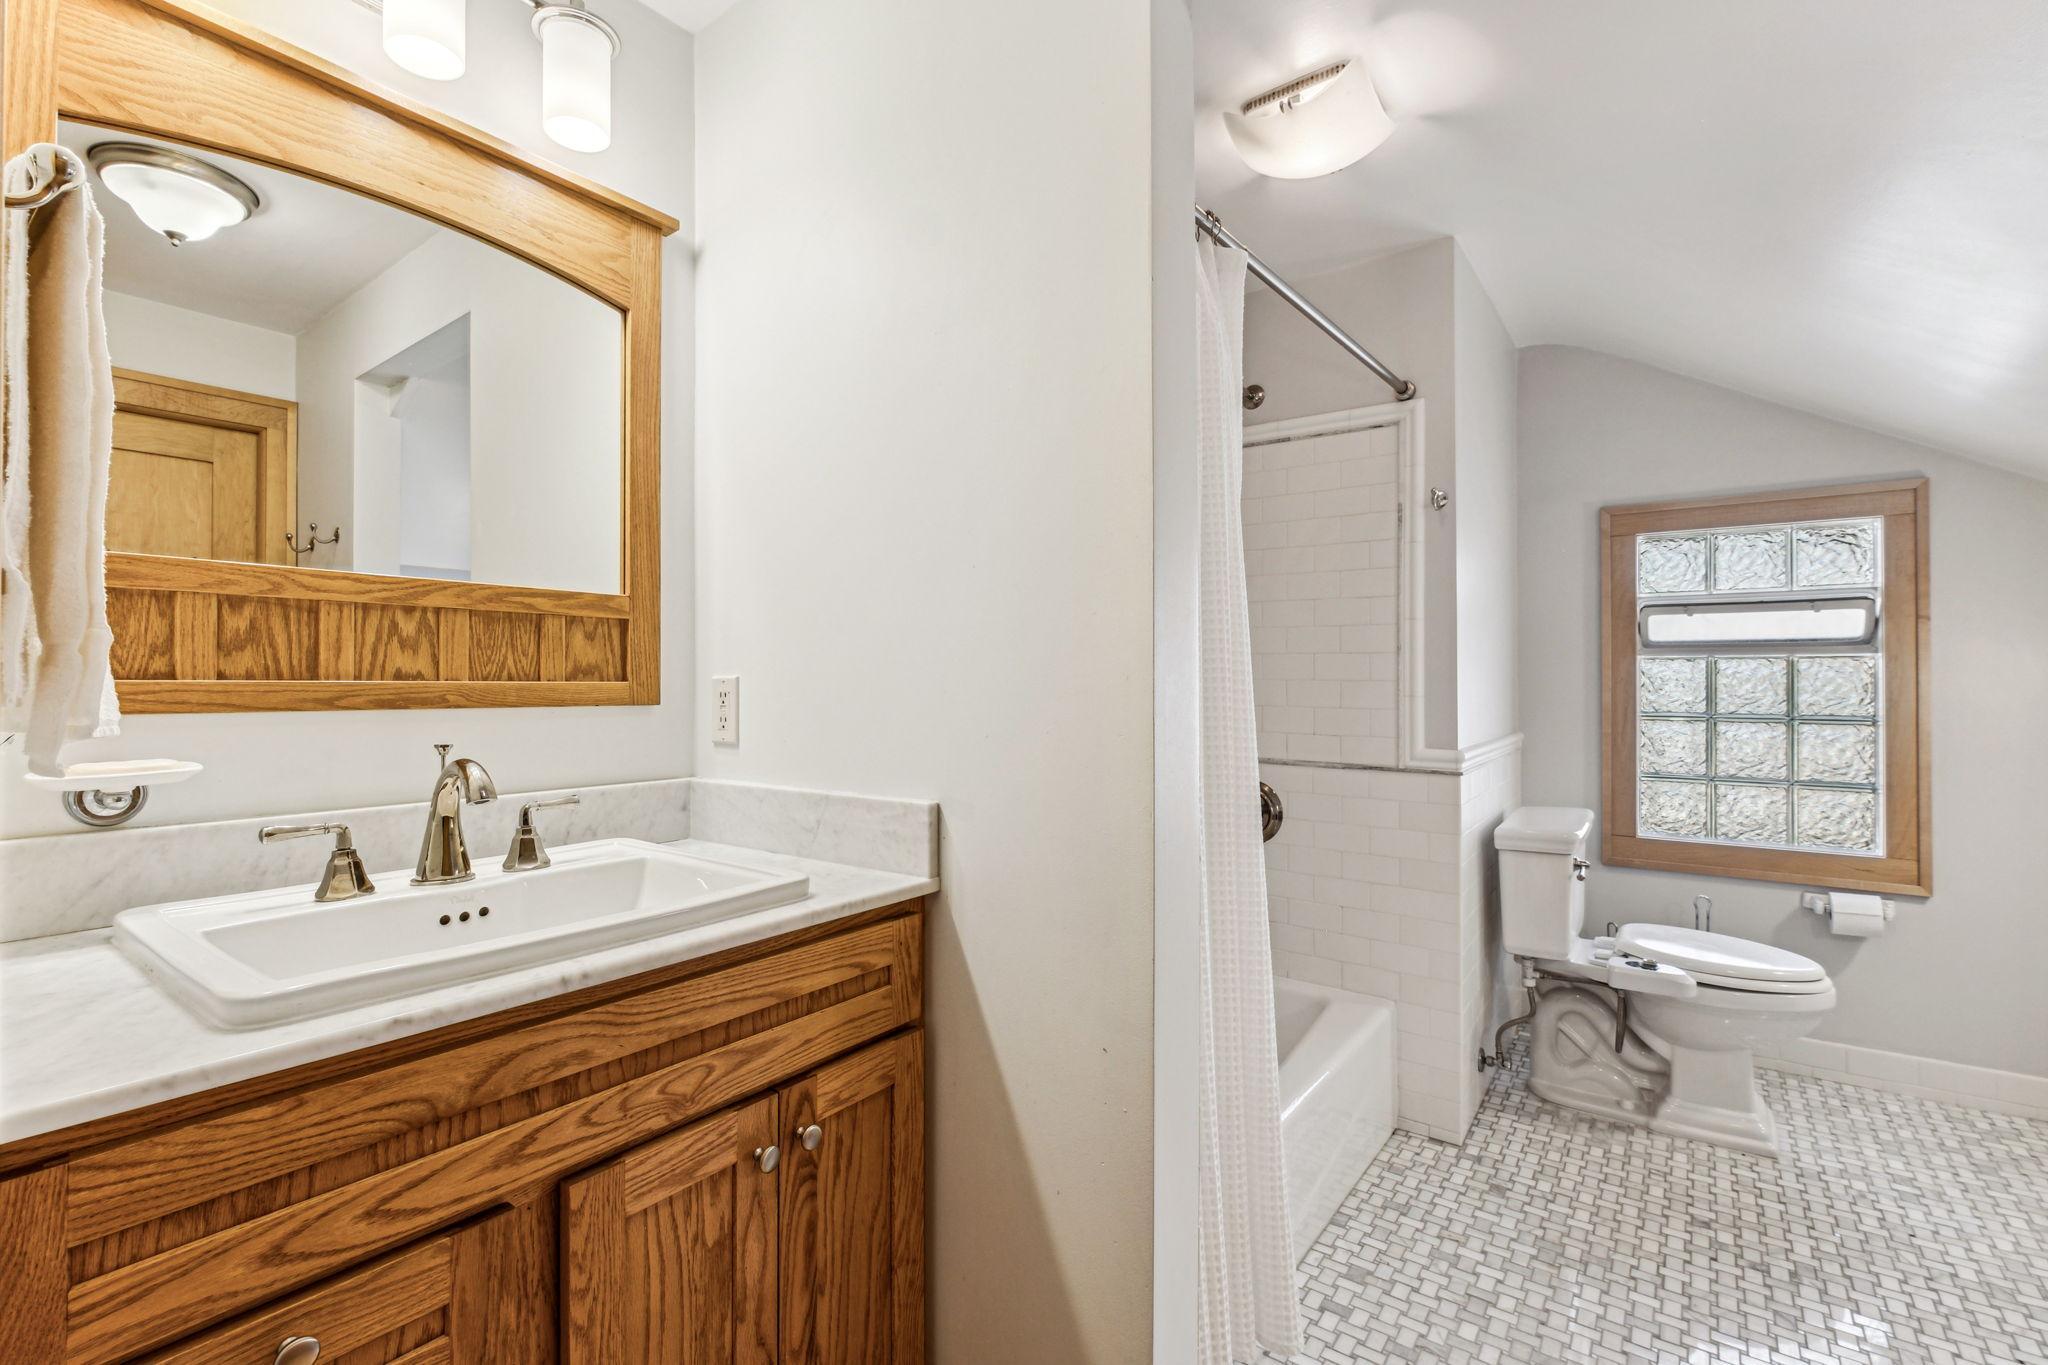
Bathroom with a wood vanity, tiled tub and shower, and glass-block window.
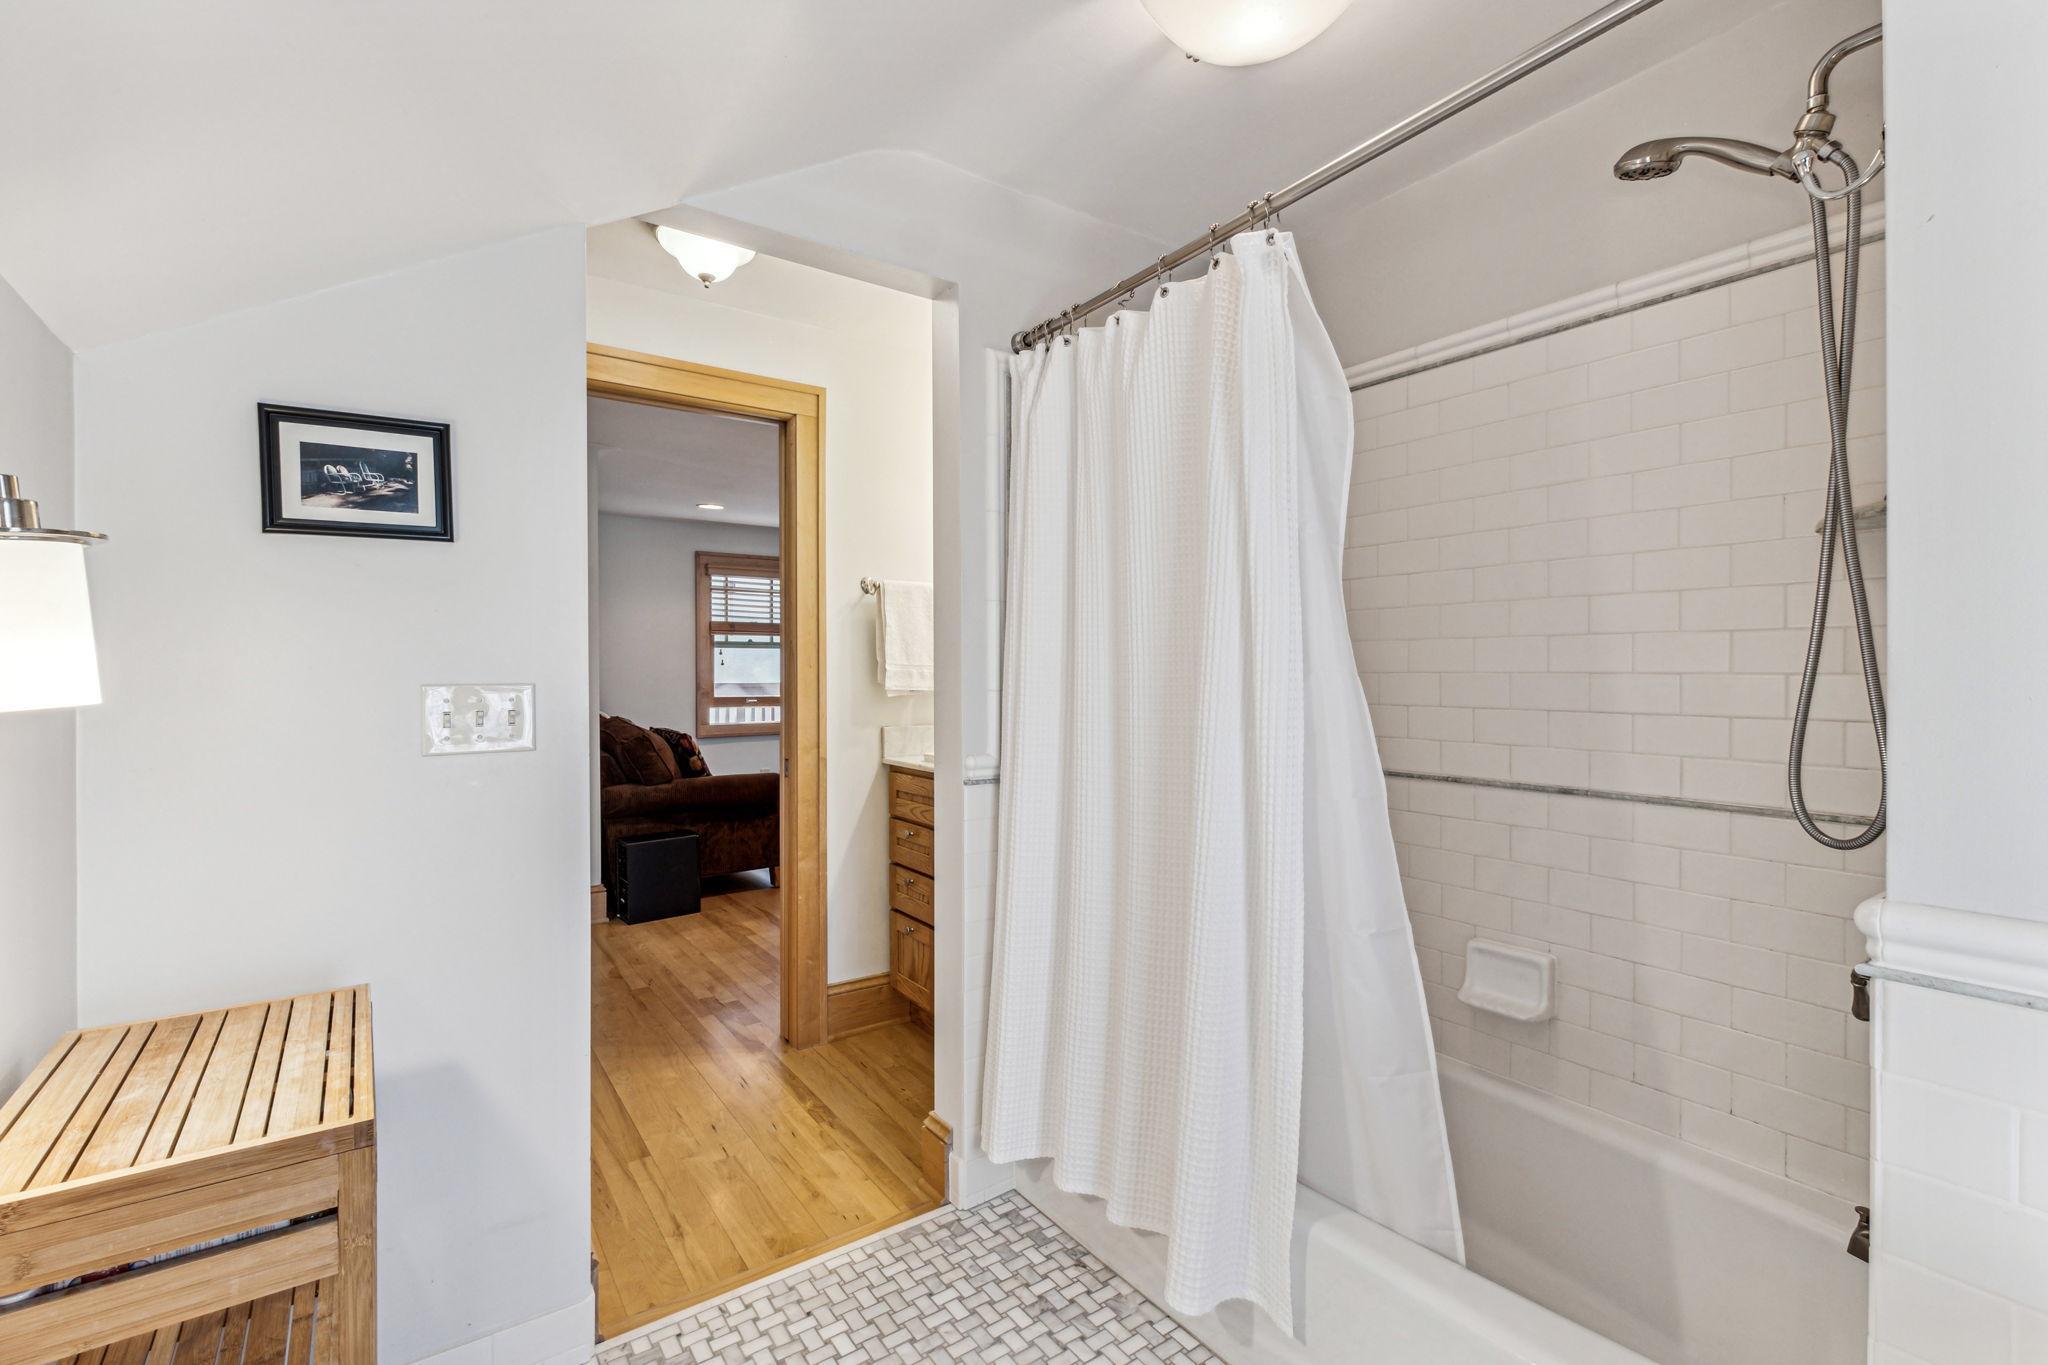
Bathroom with a white tiled tub and shower, mosaic floor, and wooden storage bench.
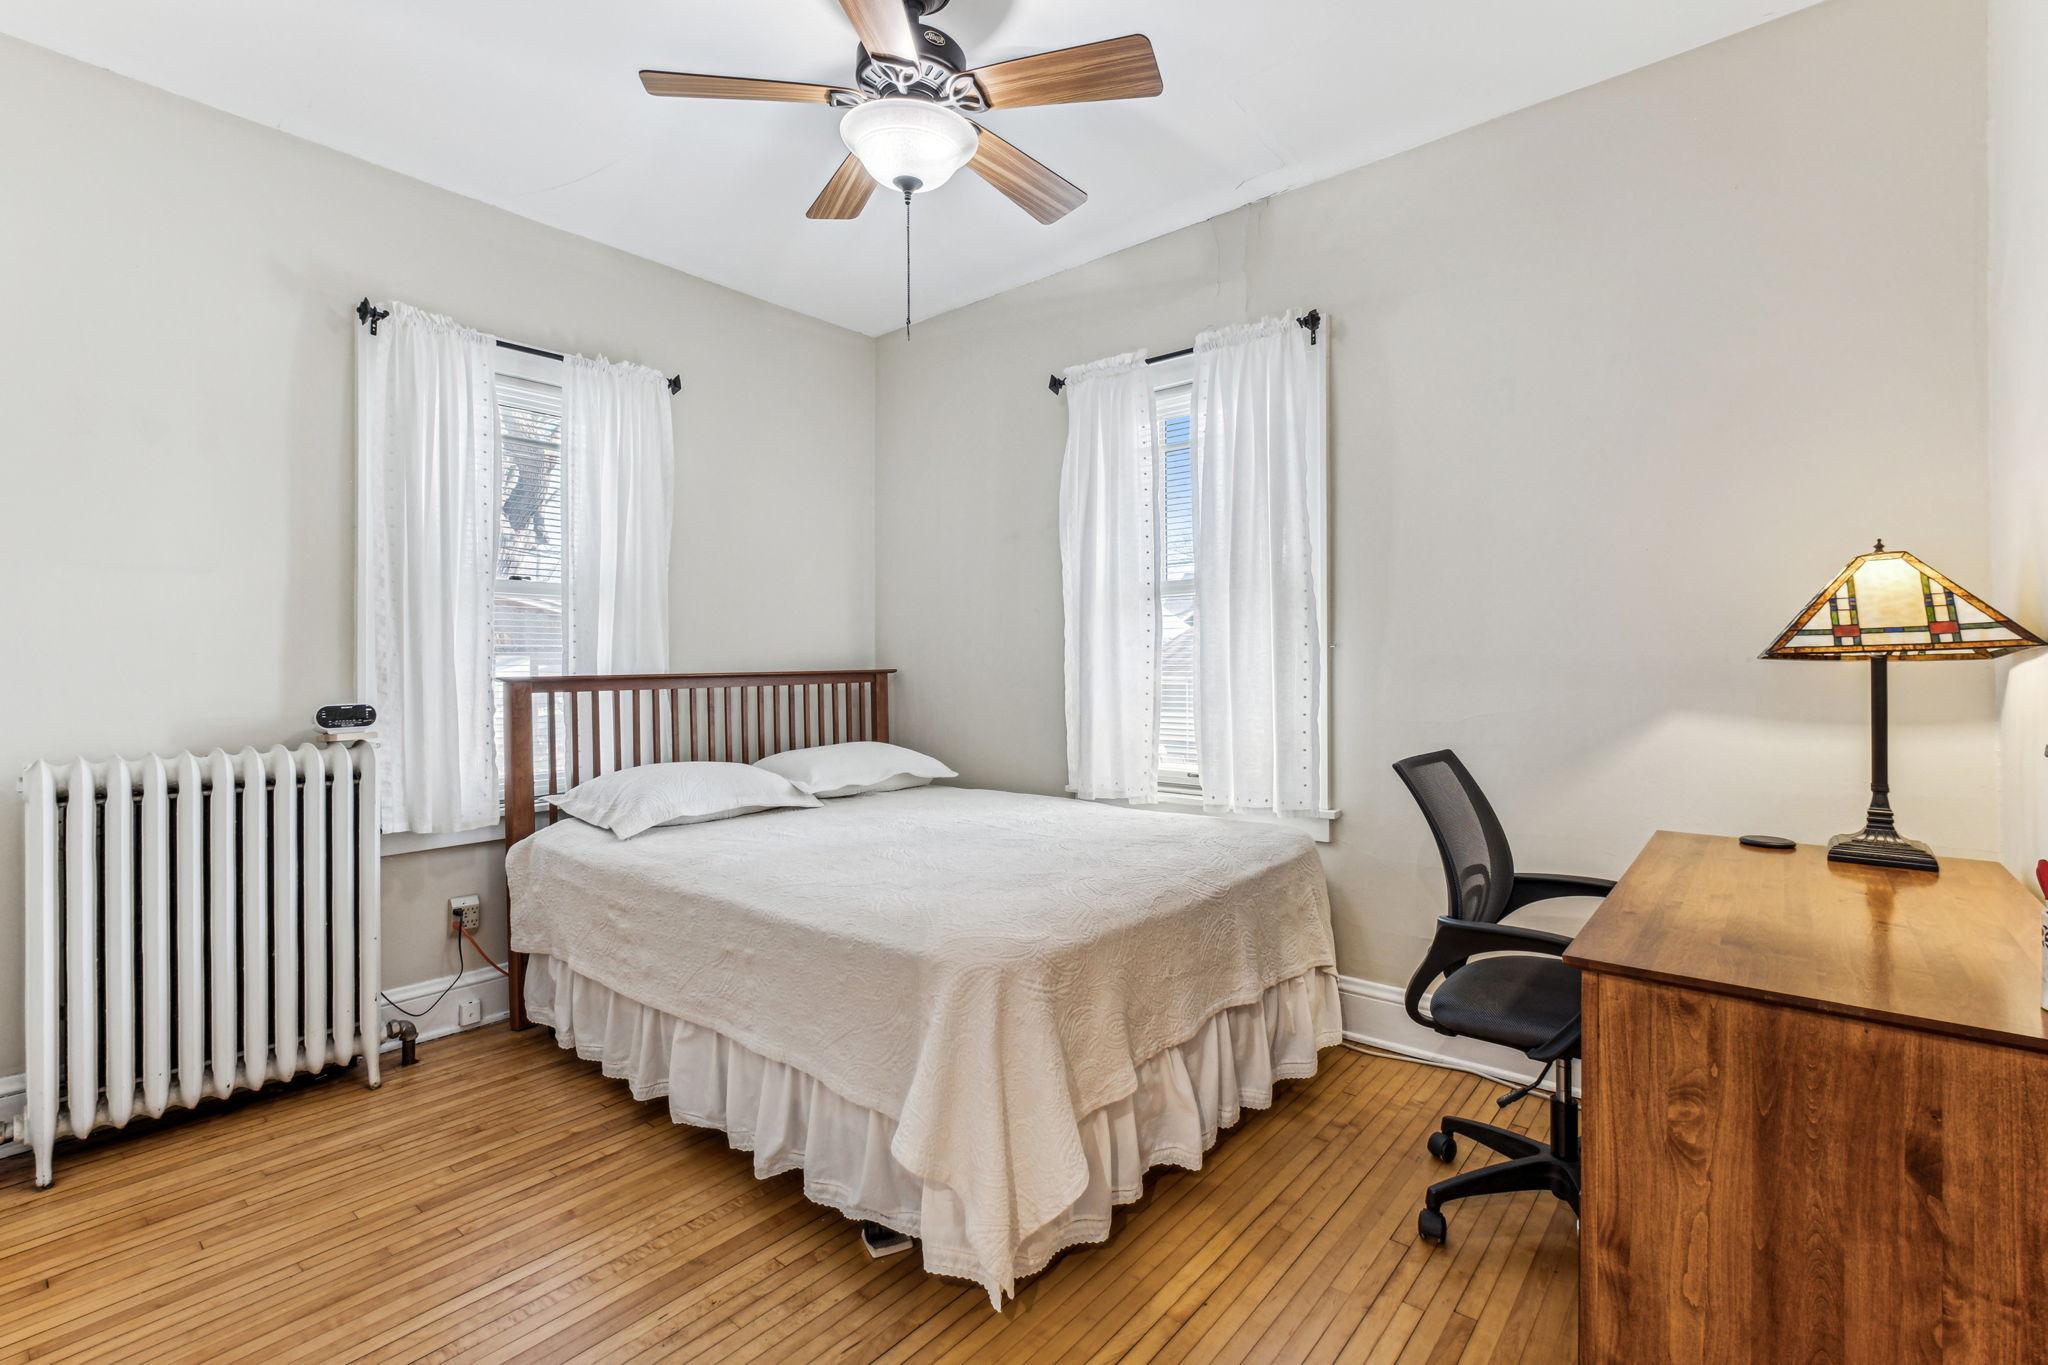
Bedroom with a white bed, hardwood floors, and a wooden desk beside two curtained windows.
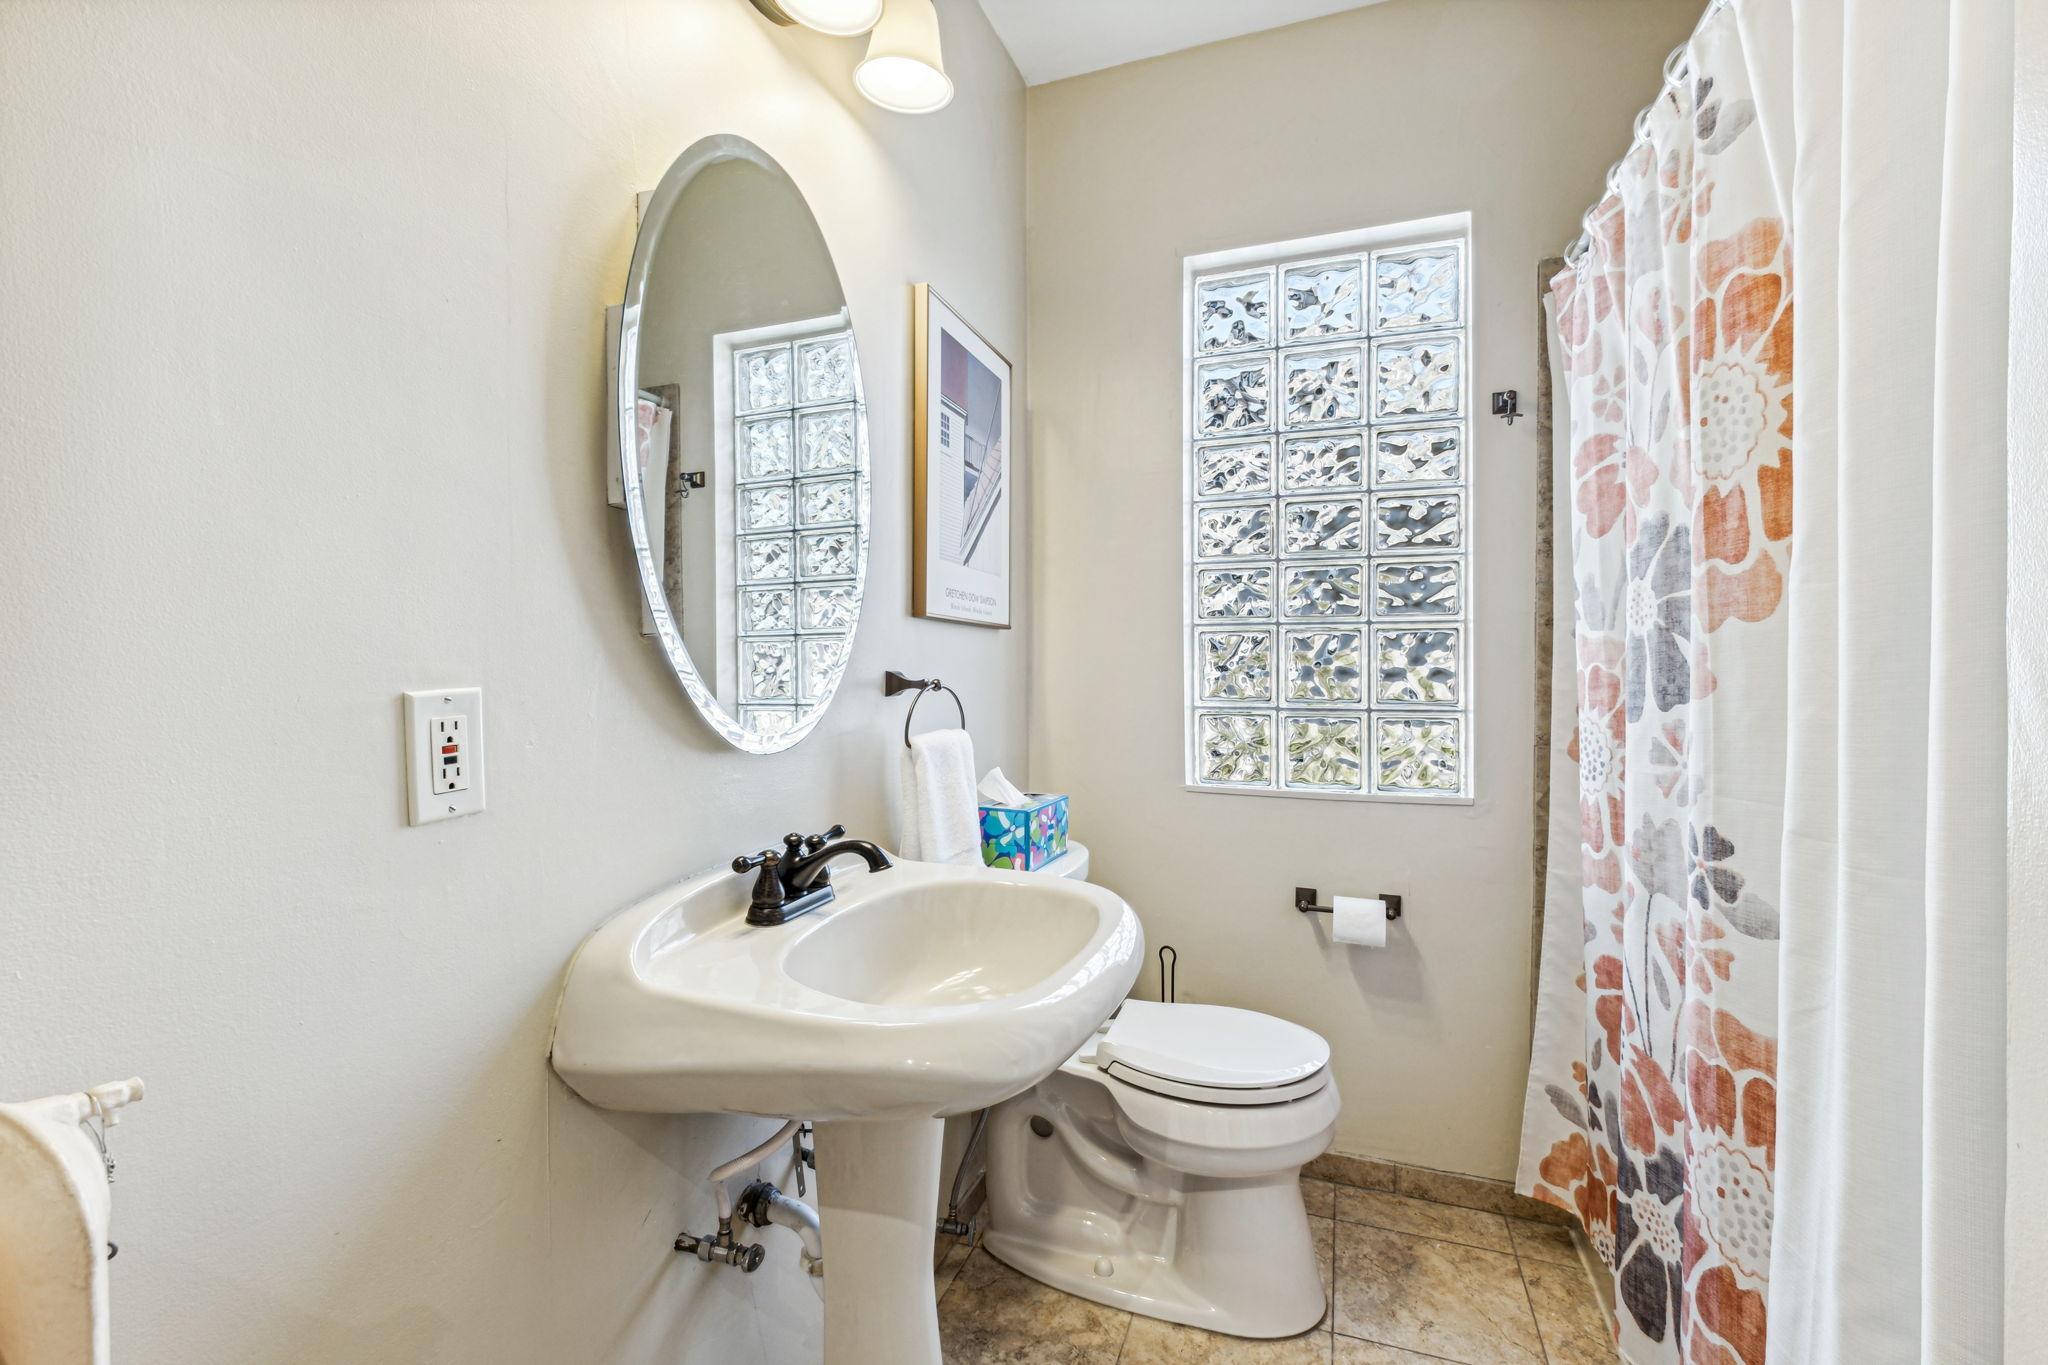
Bathroom with pedestal sink, glass-block window, and patterned shower curtain.
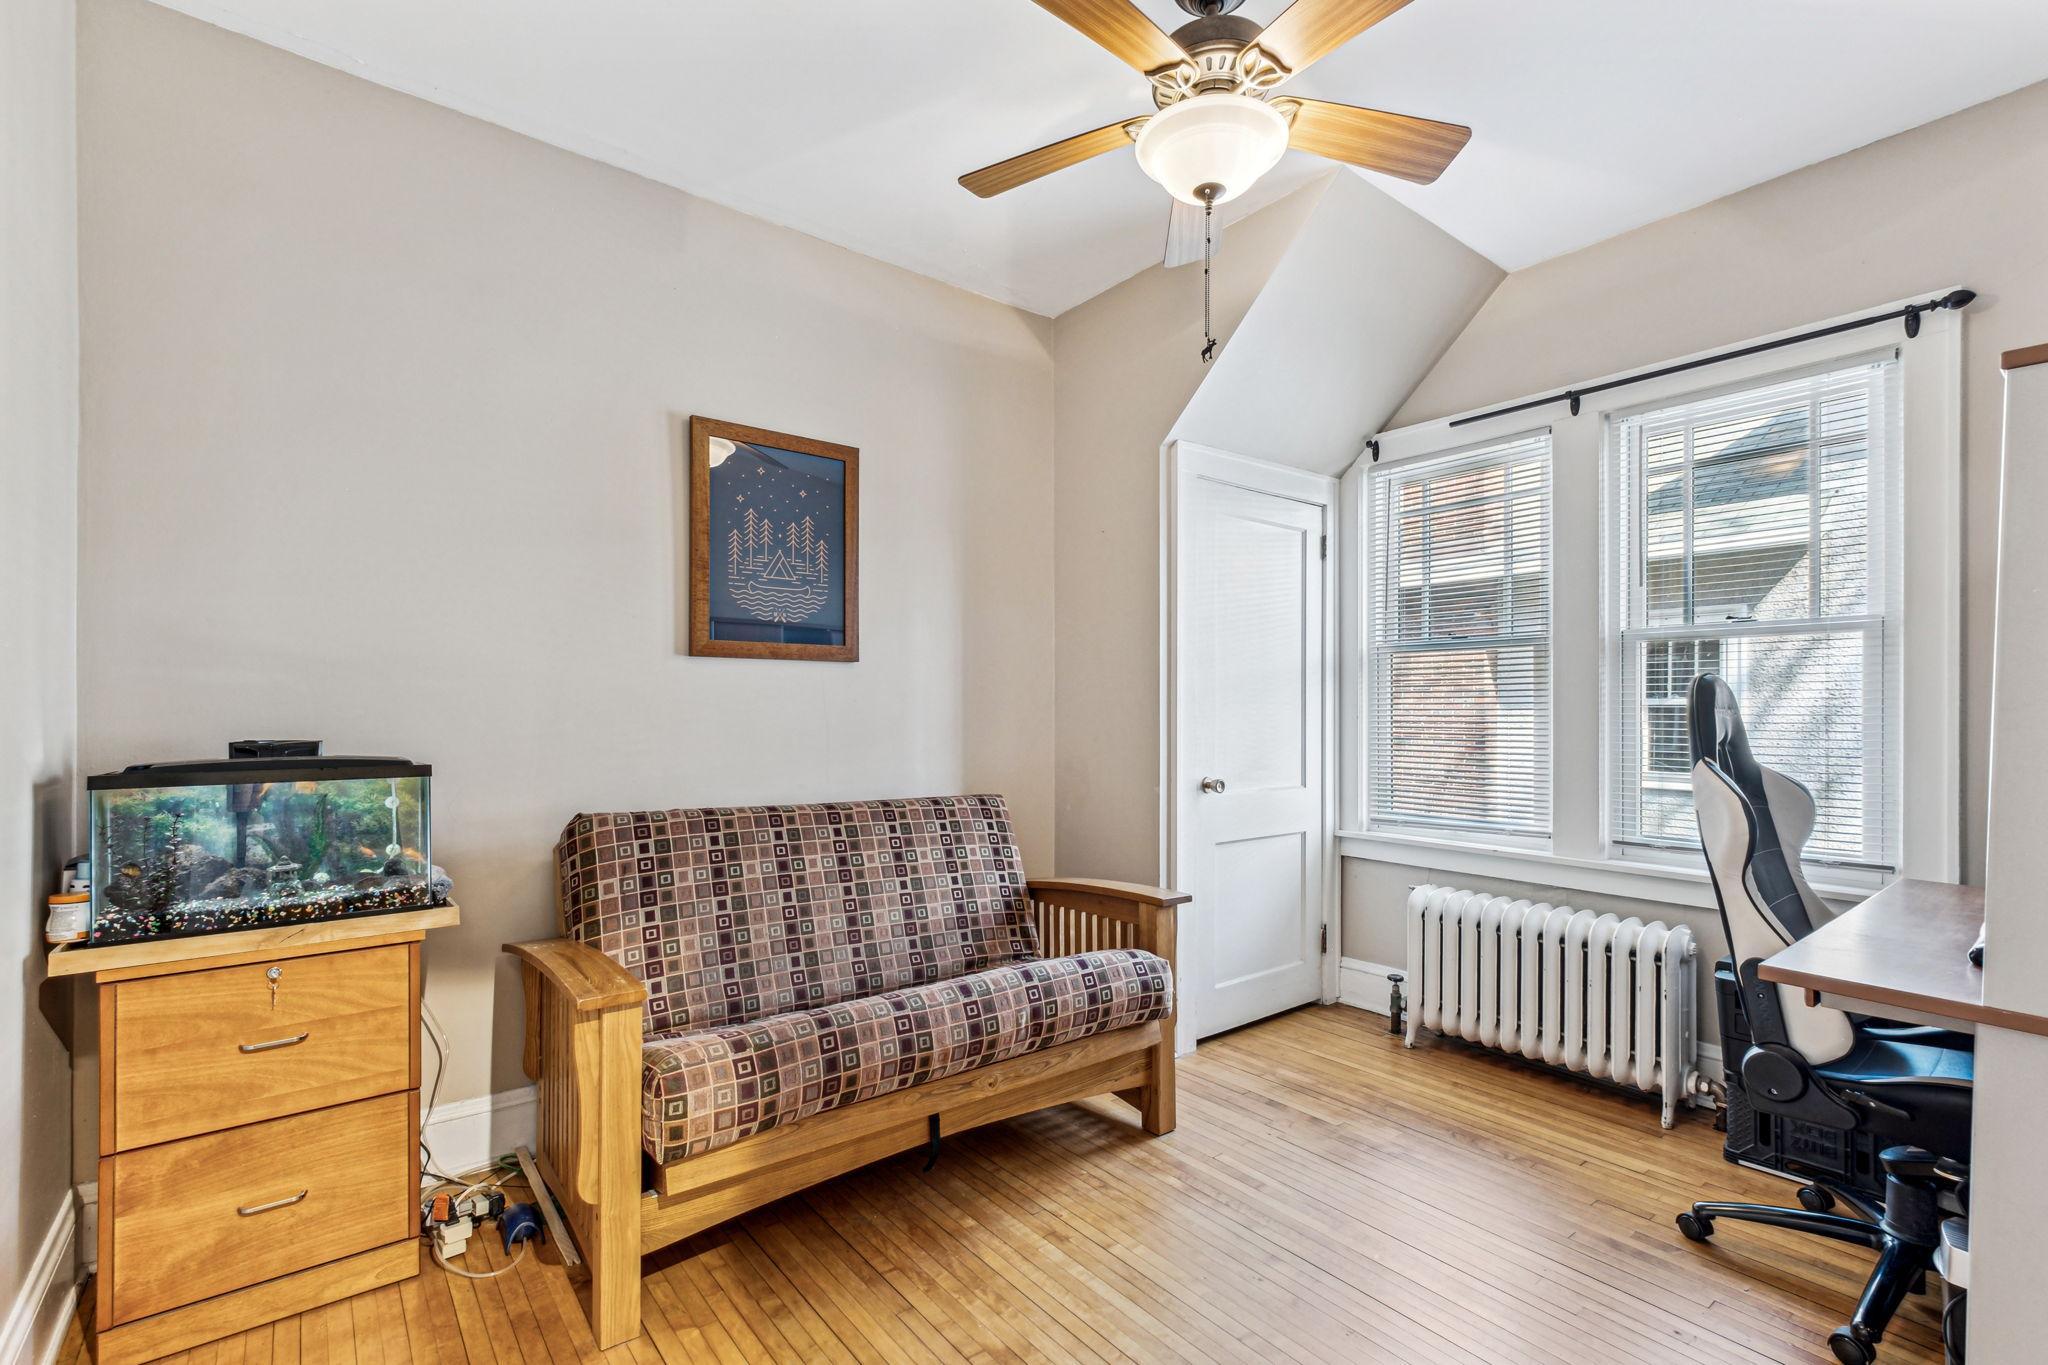
Furnished upstairs room with a patterned futon, aquarium, and desk beside bright windows.
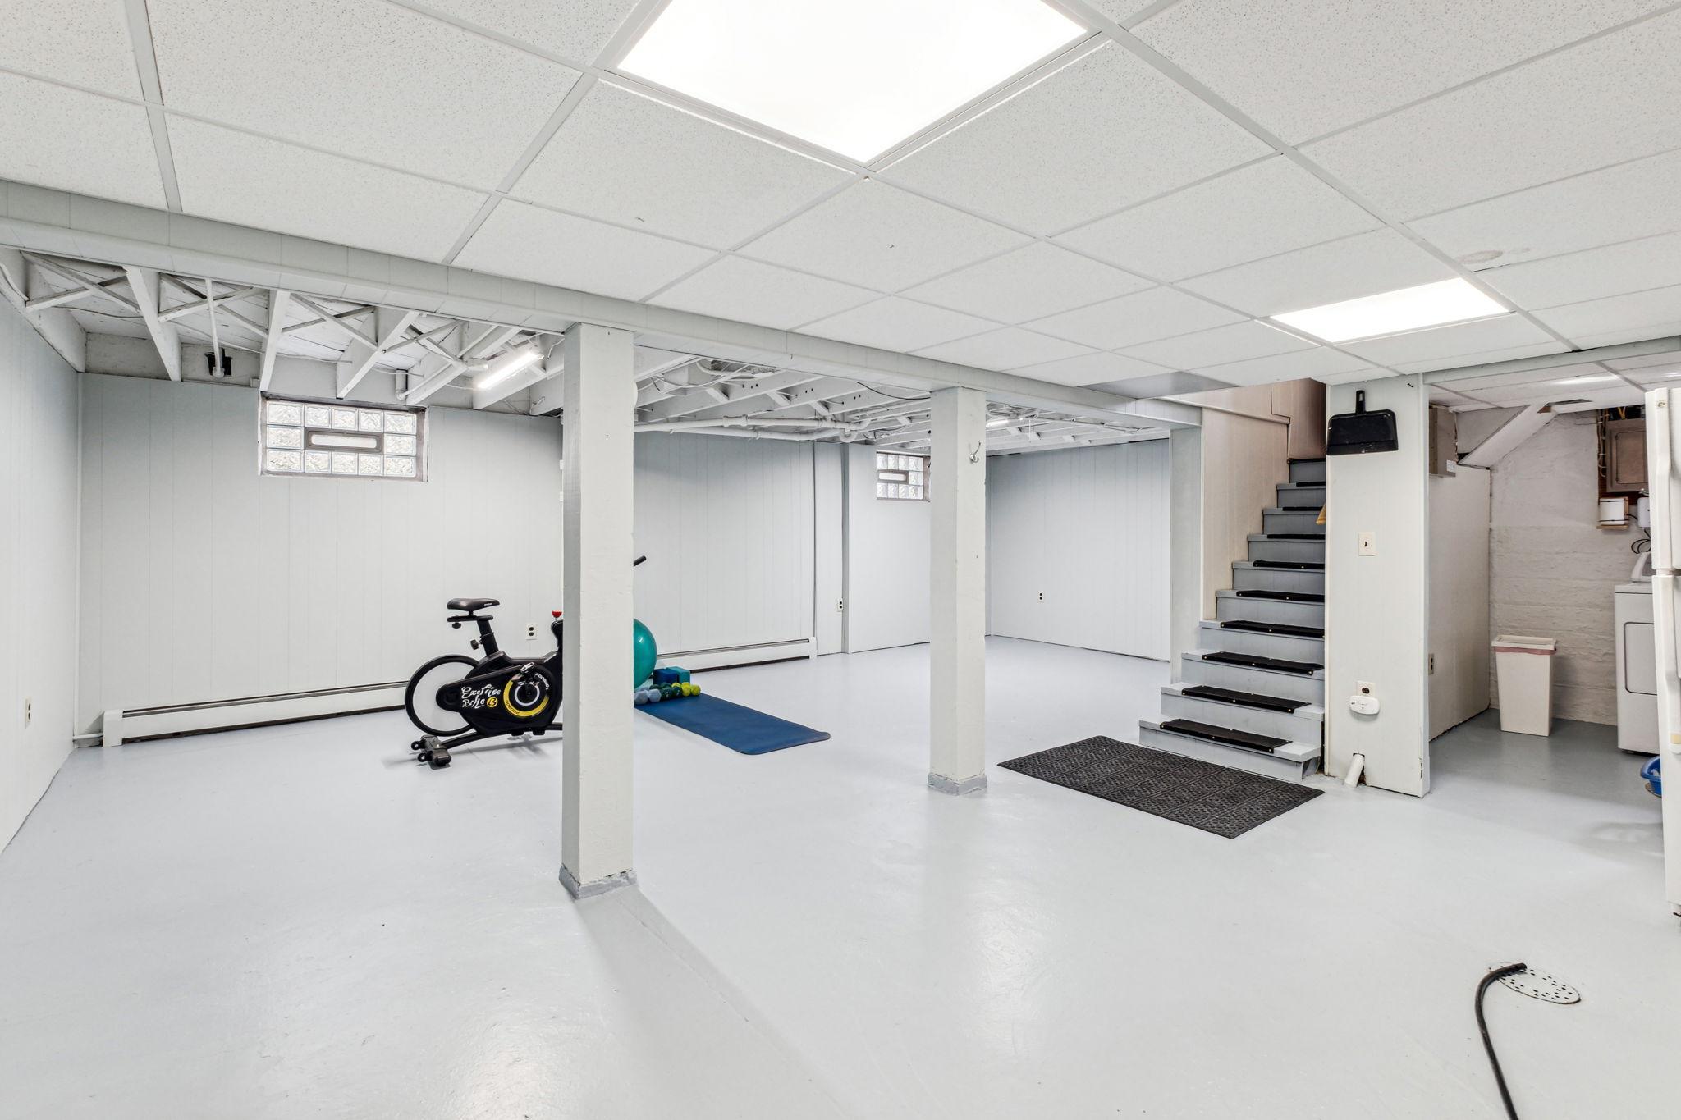
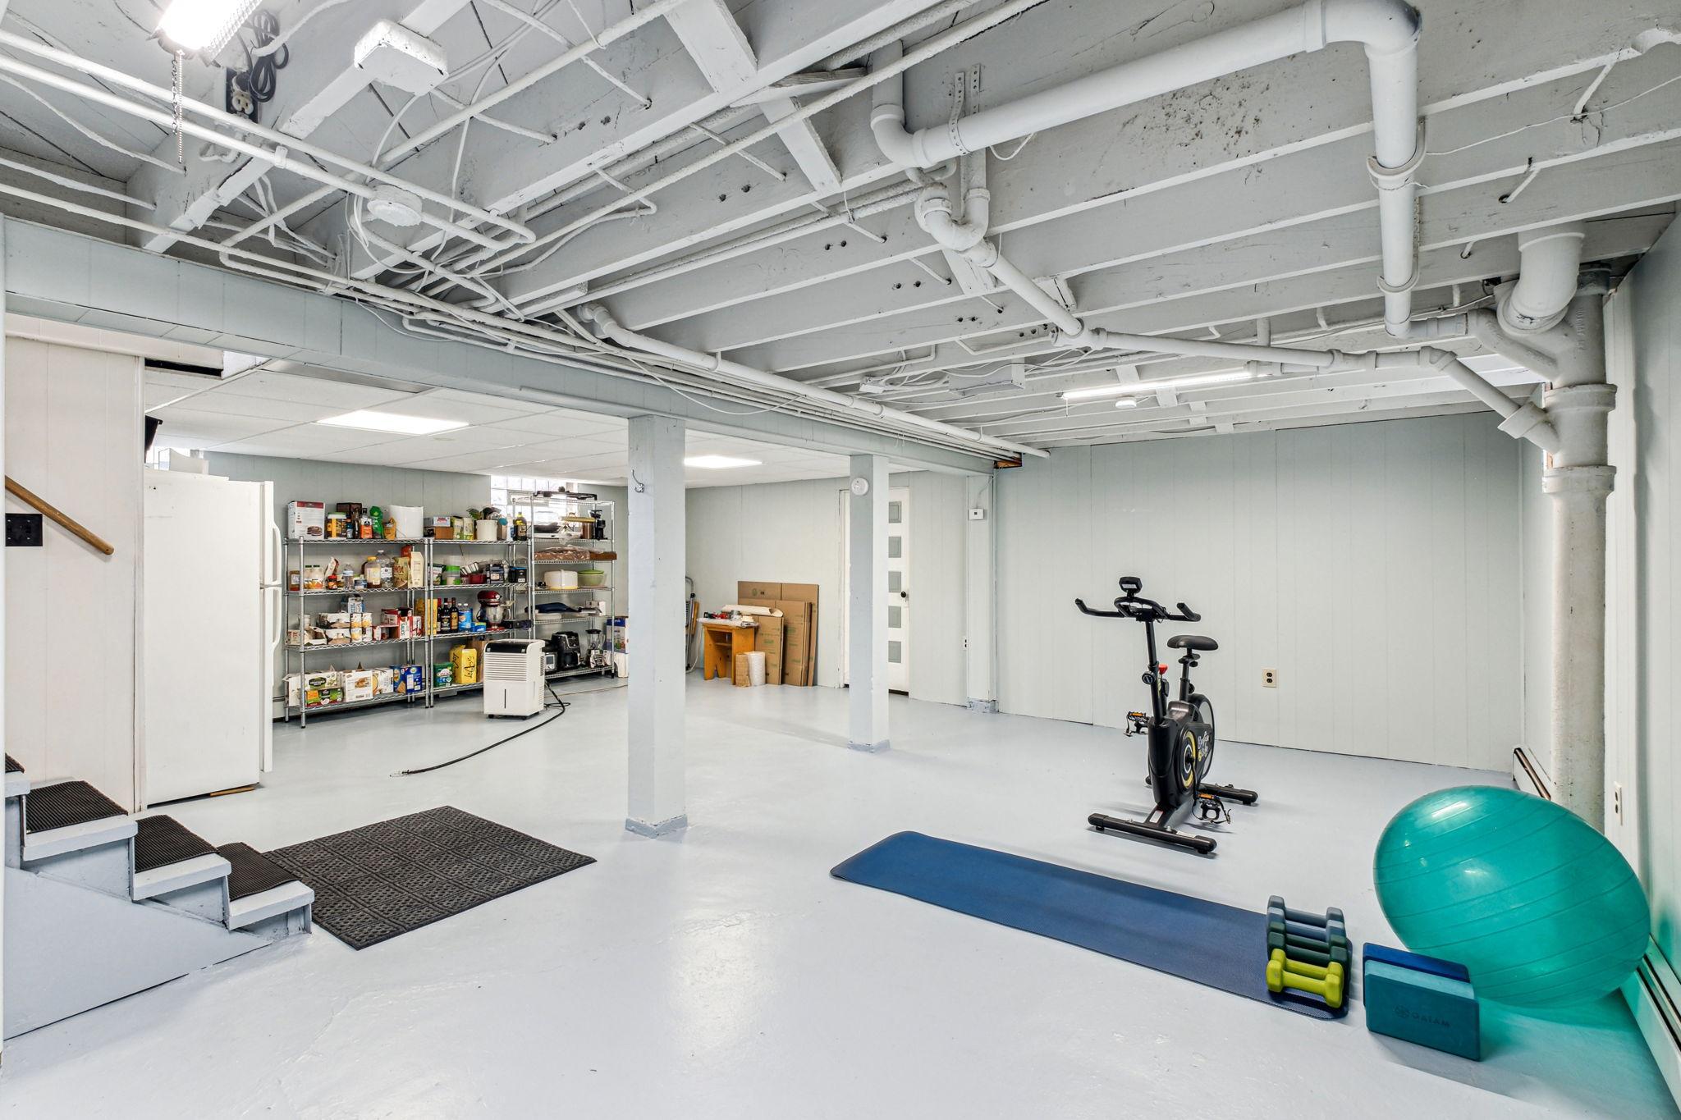
Basement workout area with an exercise bike, blue mat, staircase, and laundry appliances.
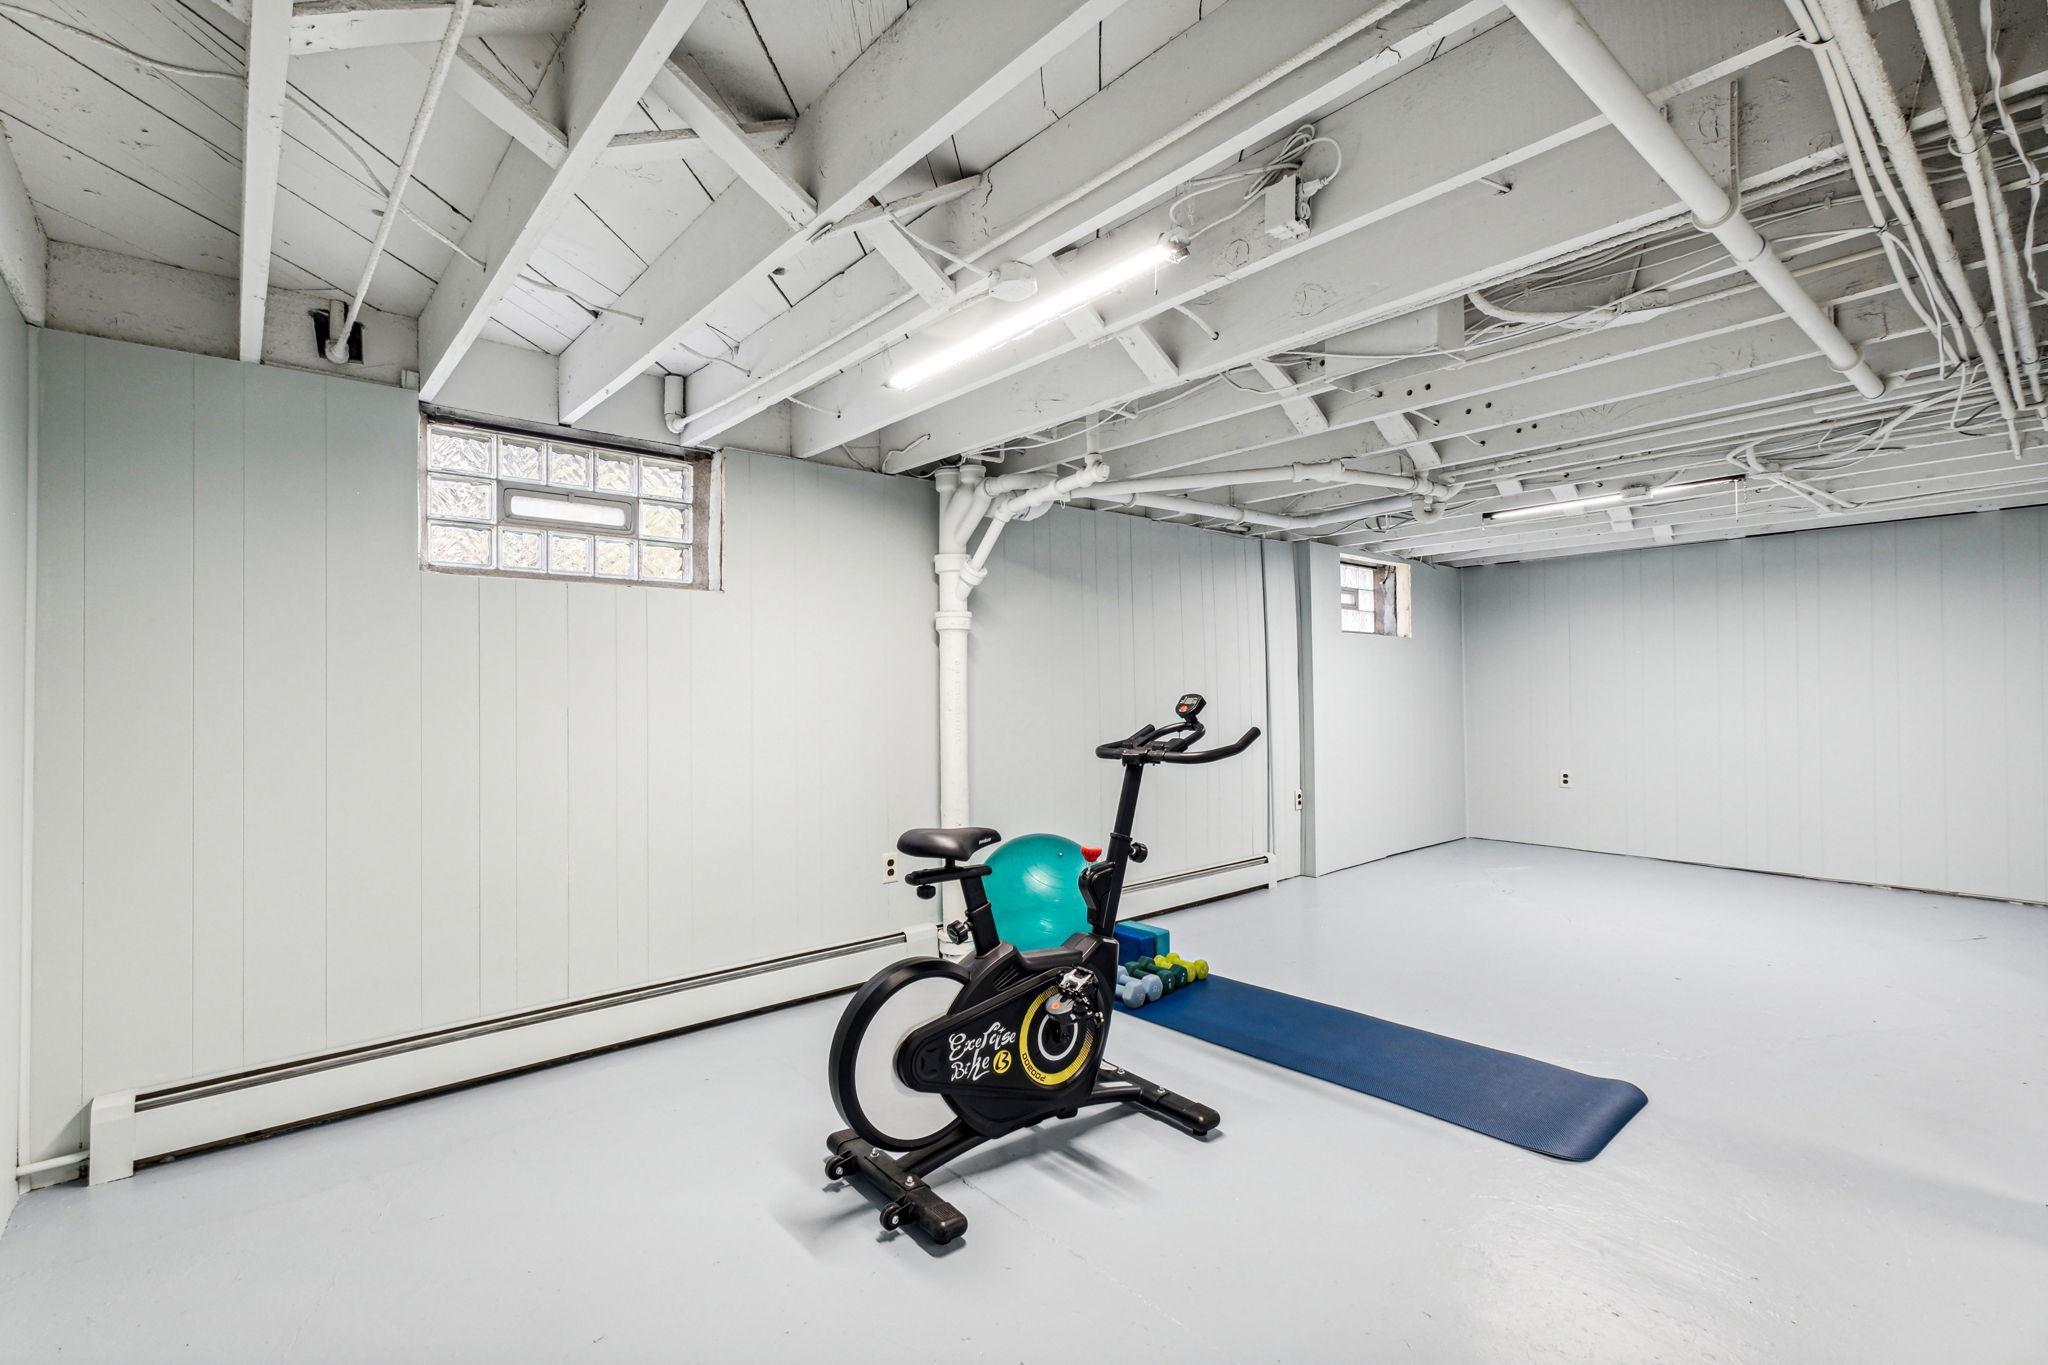
Basement exercise room with a stationary bike, blue mat, stability ball, and exposed ceiling beams.
Basement workout area with an exercise bike, yoga mat, weights, and storage shelves.
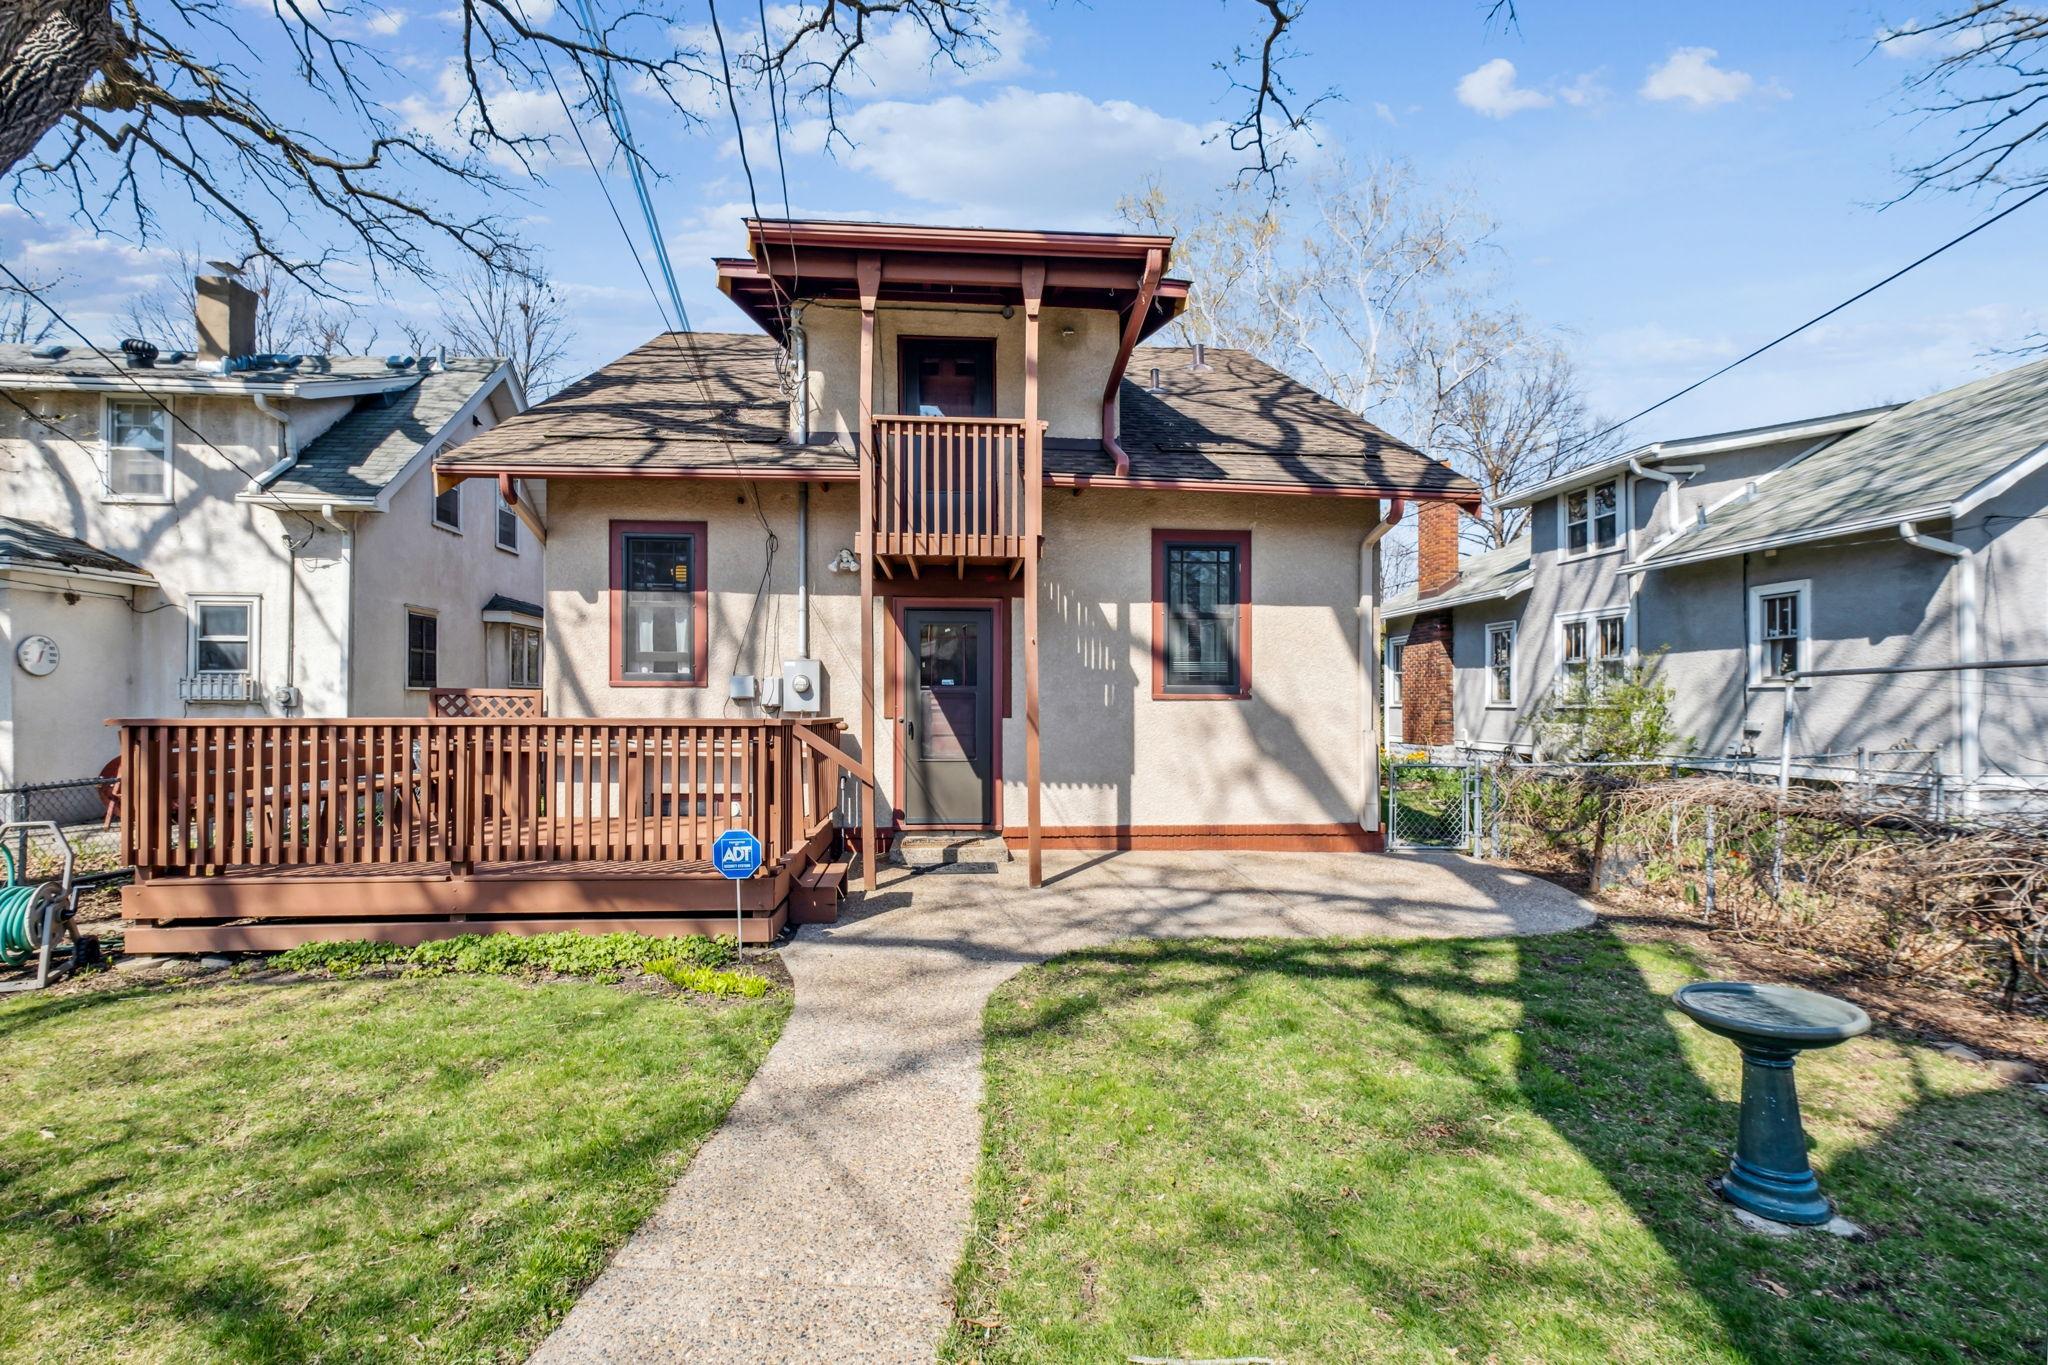
Two-story stucco house with reddish-brown trim, a raised wooden deck, and a small upper balcony.
Two-story beige home with wooden balconies and a front deck beneath large trees.
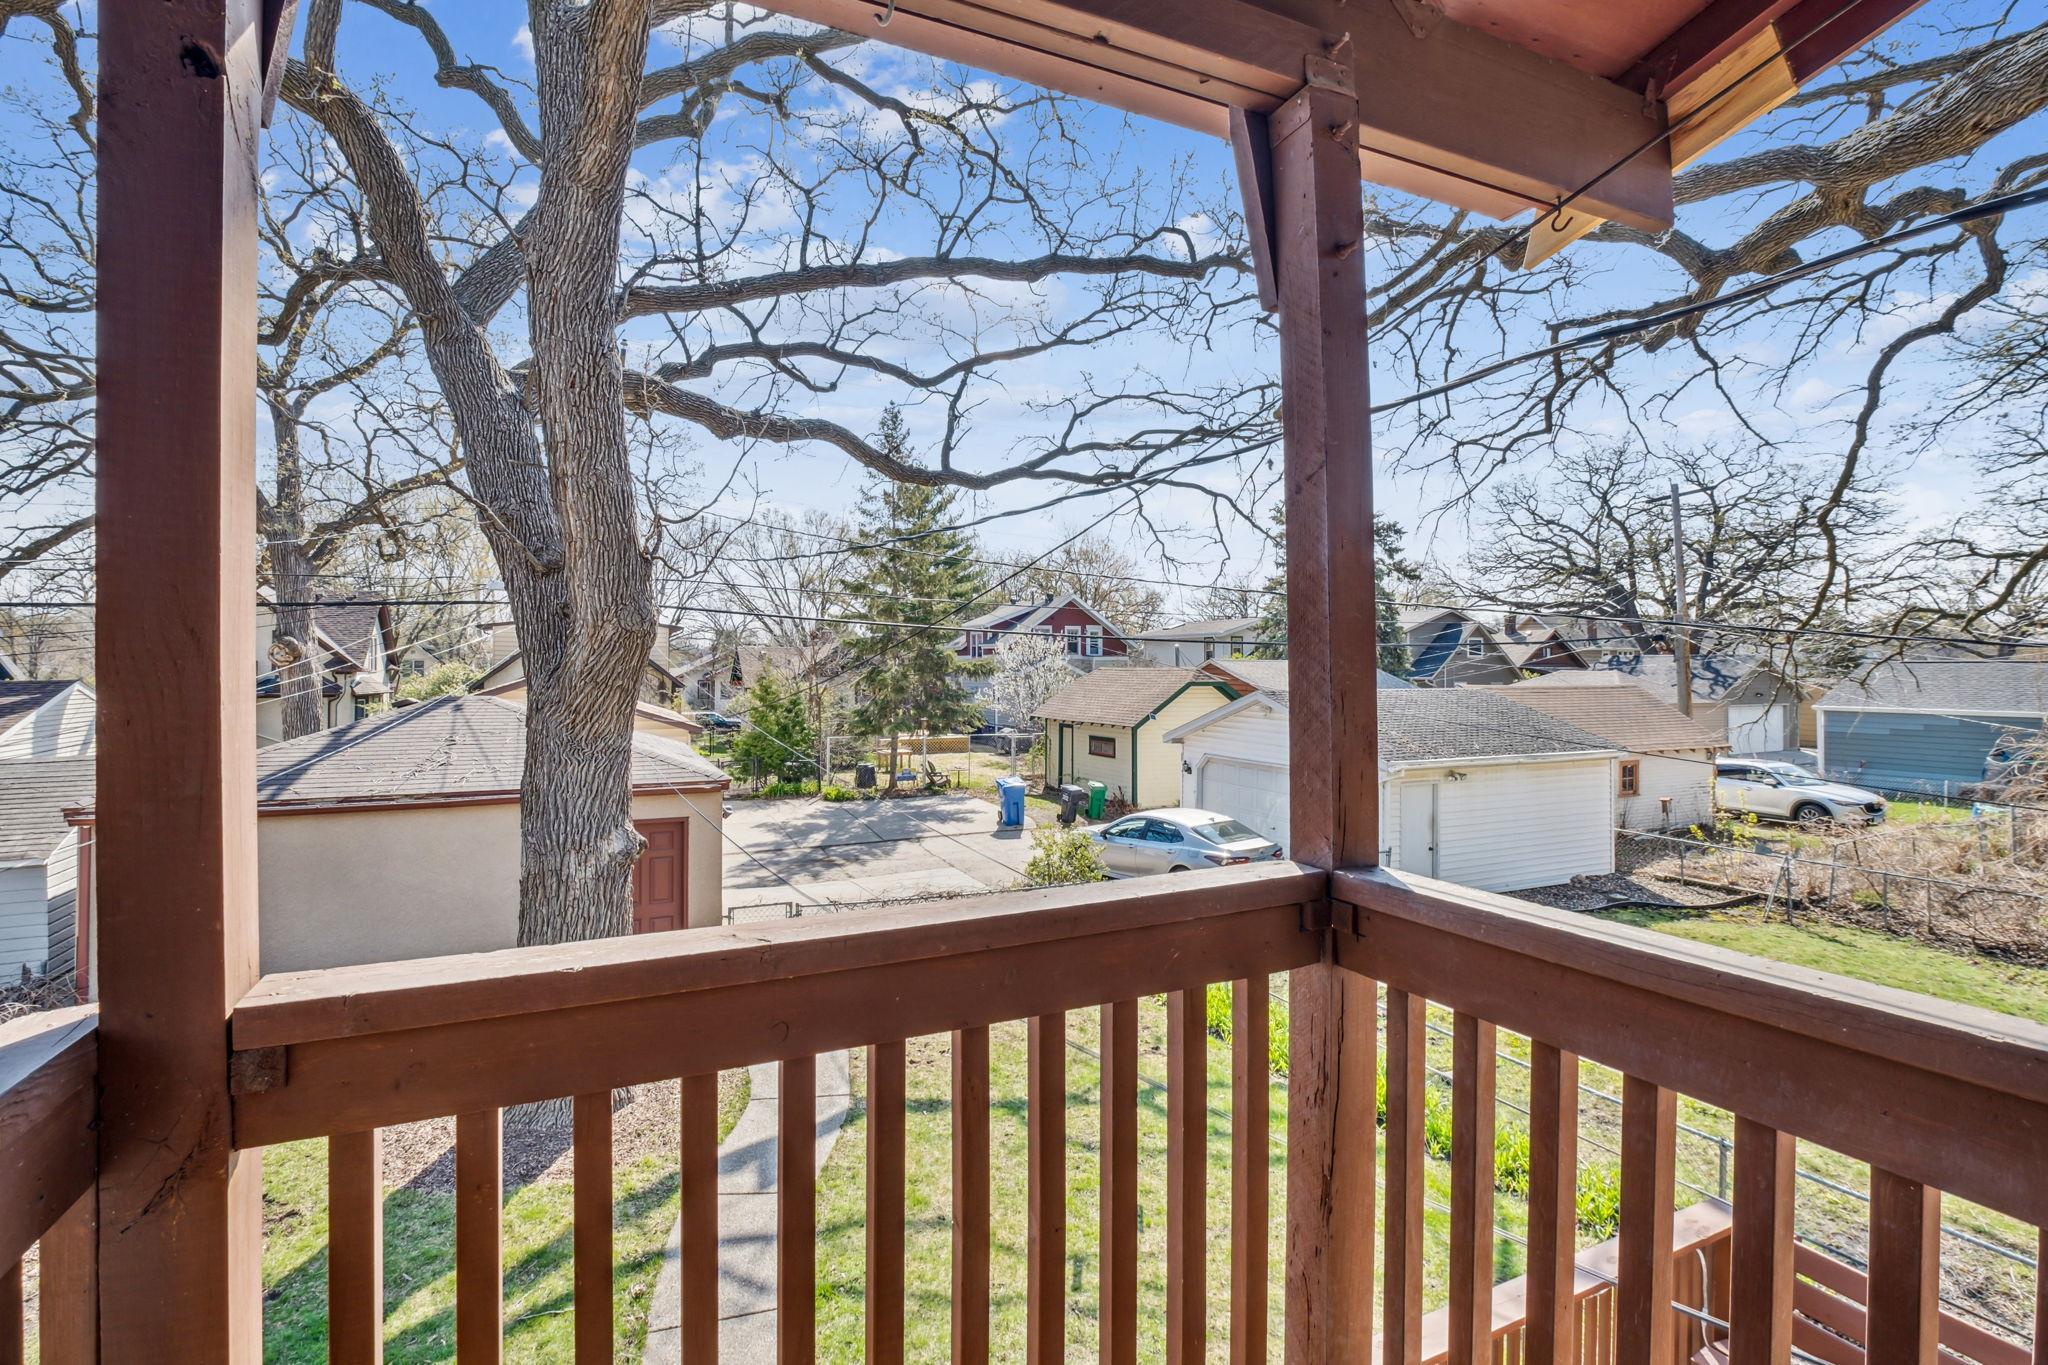
Covered wooden deck overlooking a grassy yard and neighboring homes beneath a large tree.
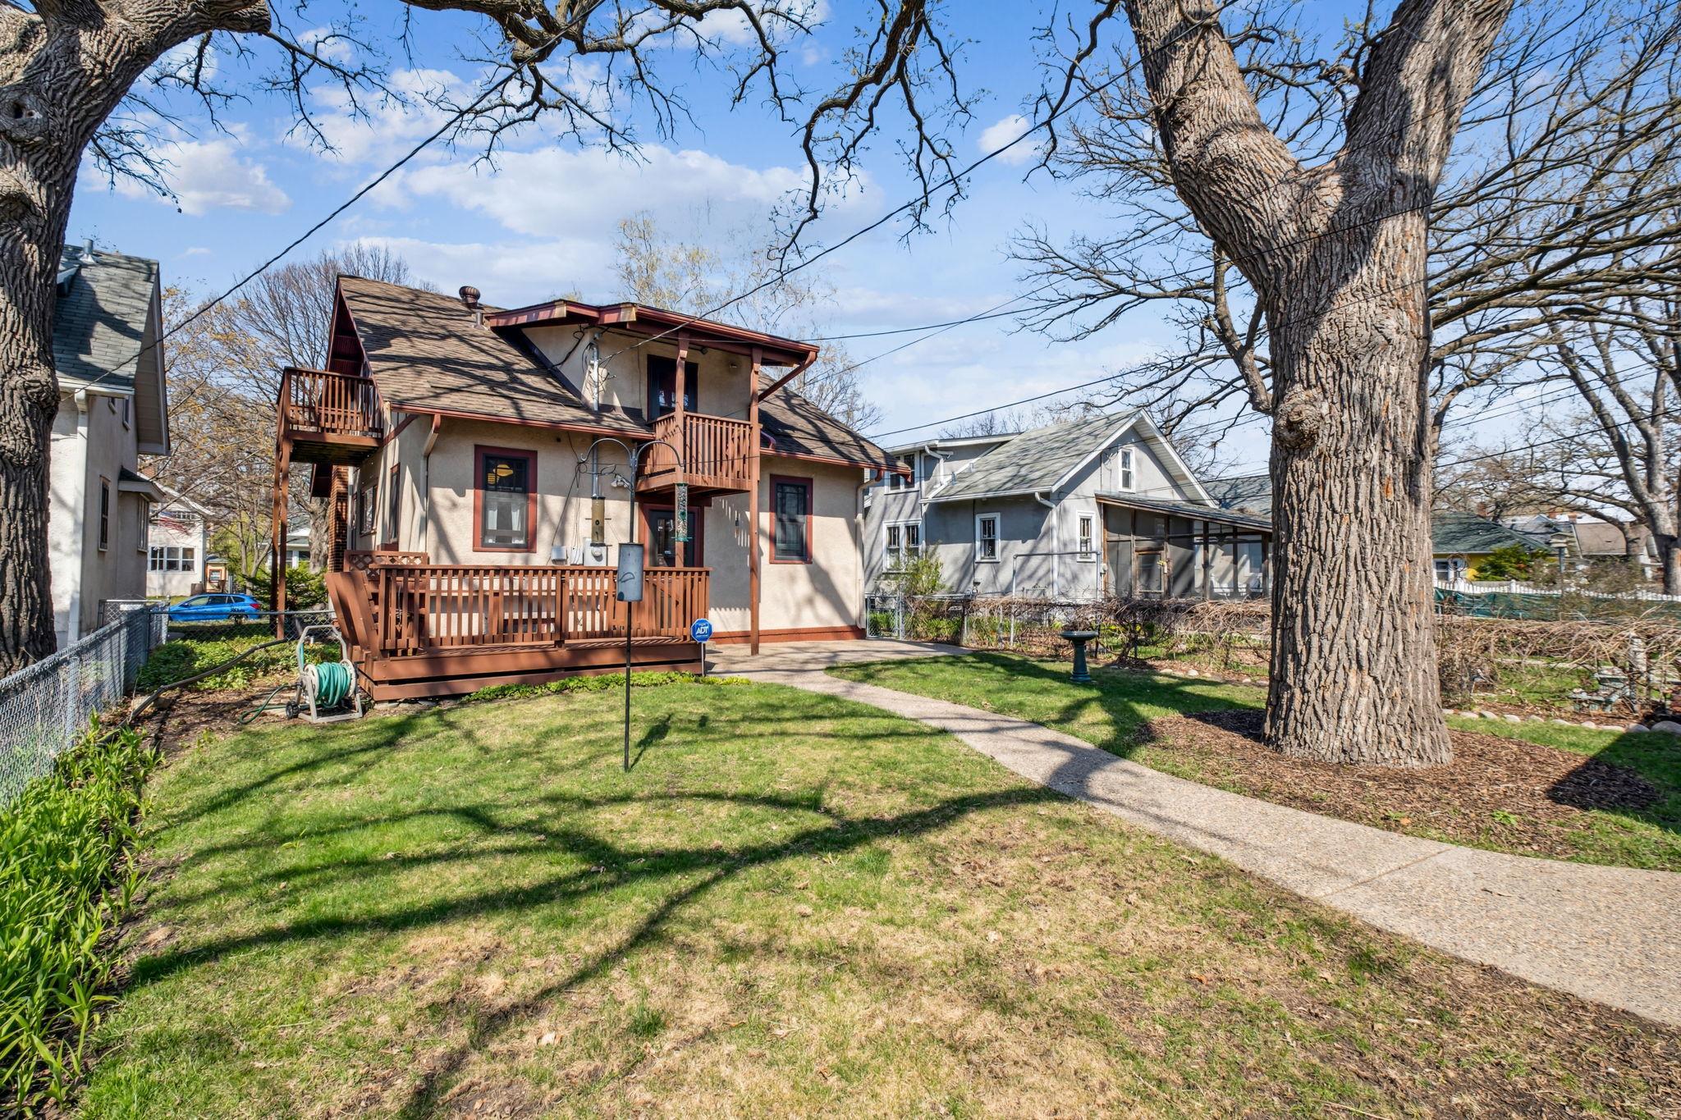
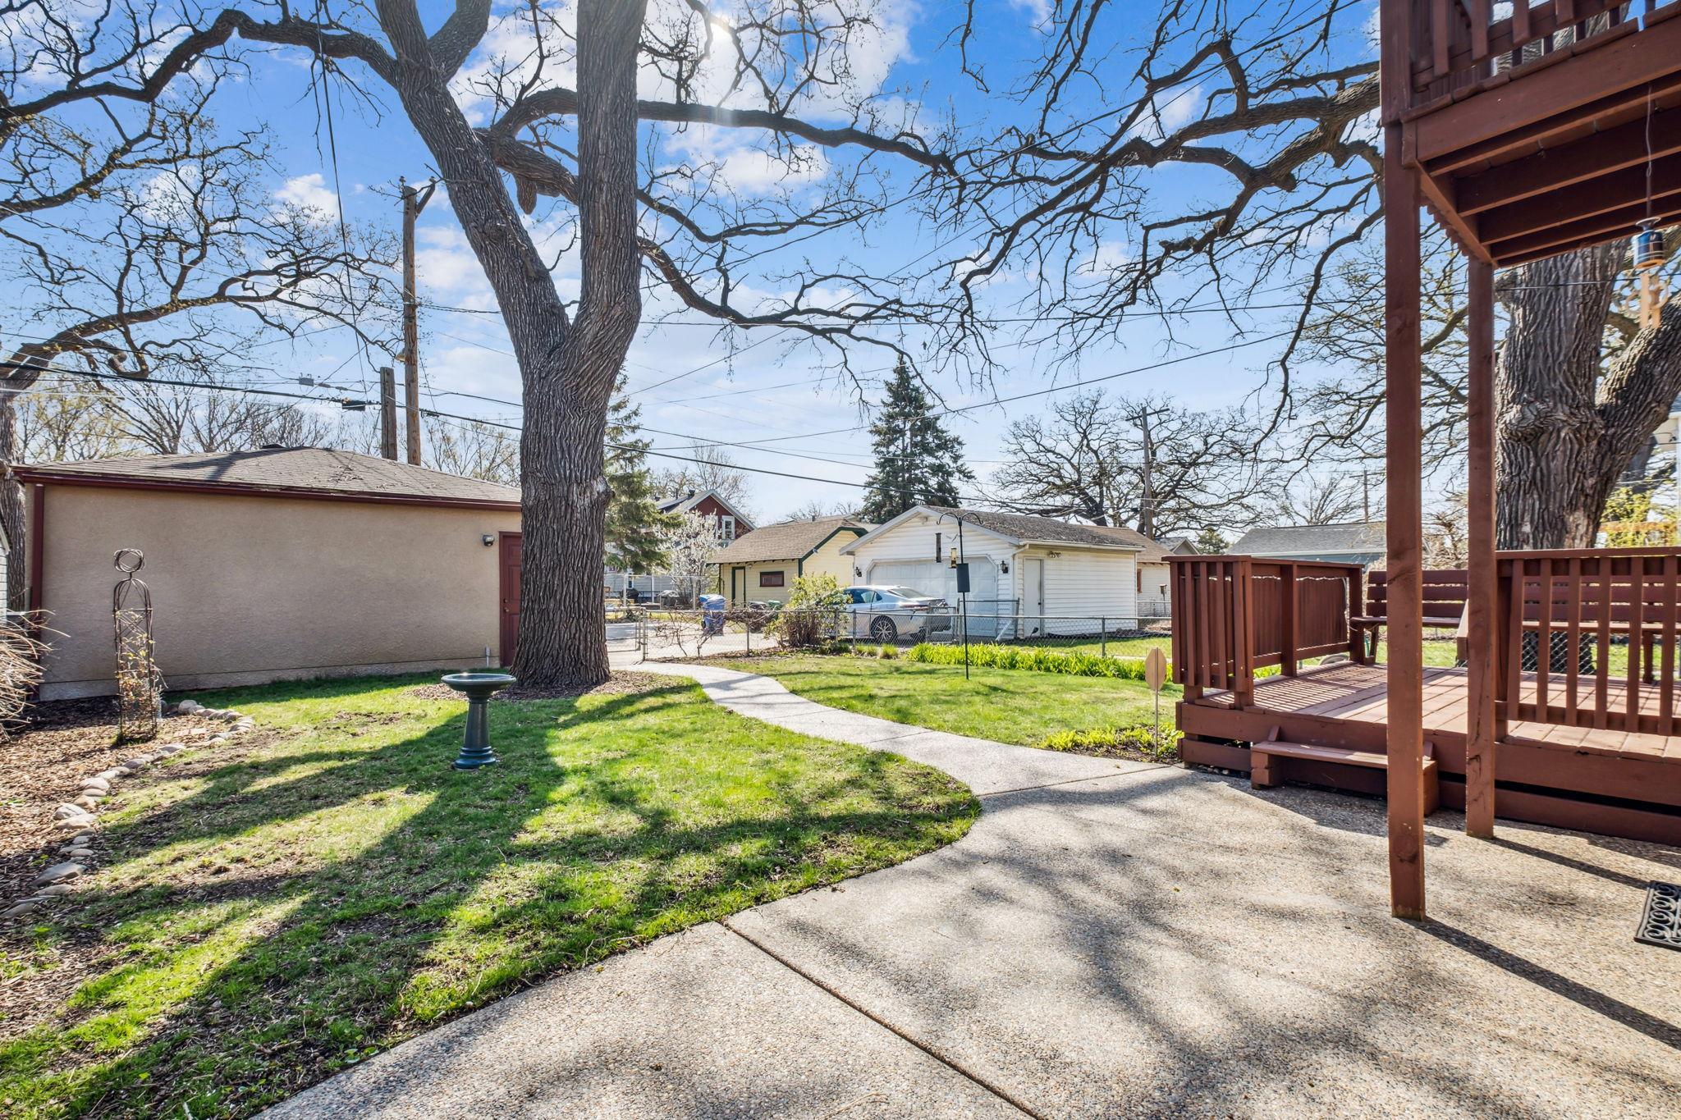
Backyard with a raised wooden deck, concrete patio, green lawn, and mature leafless trees.
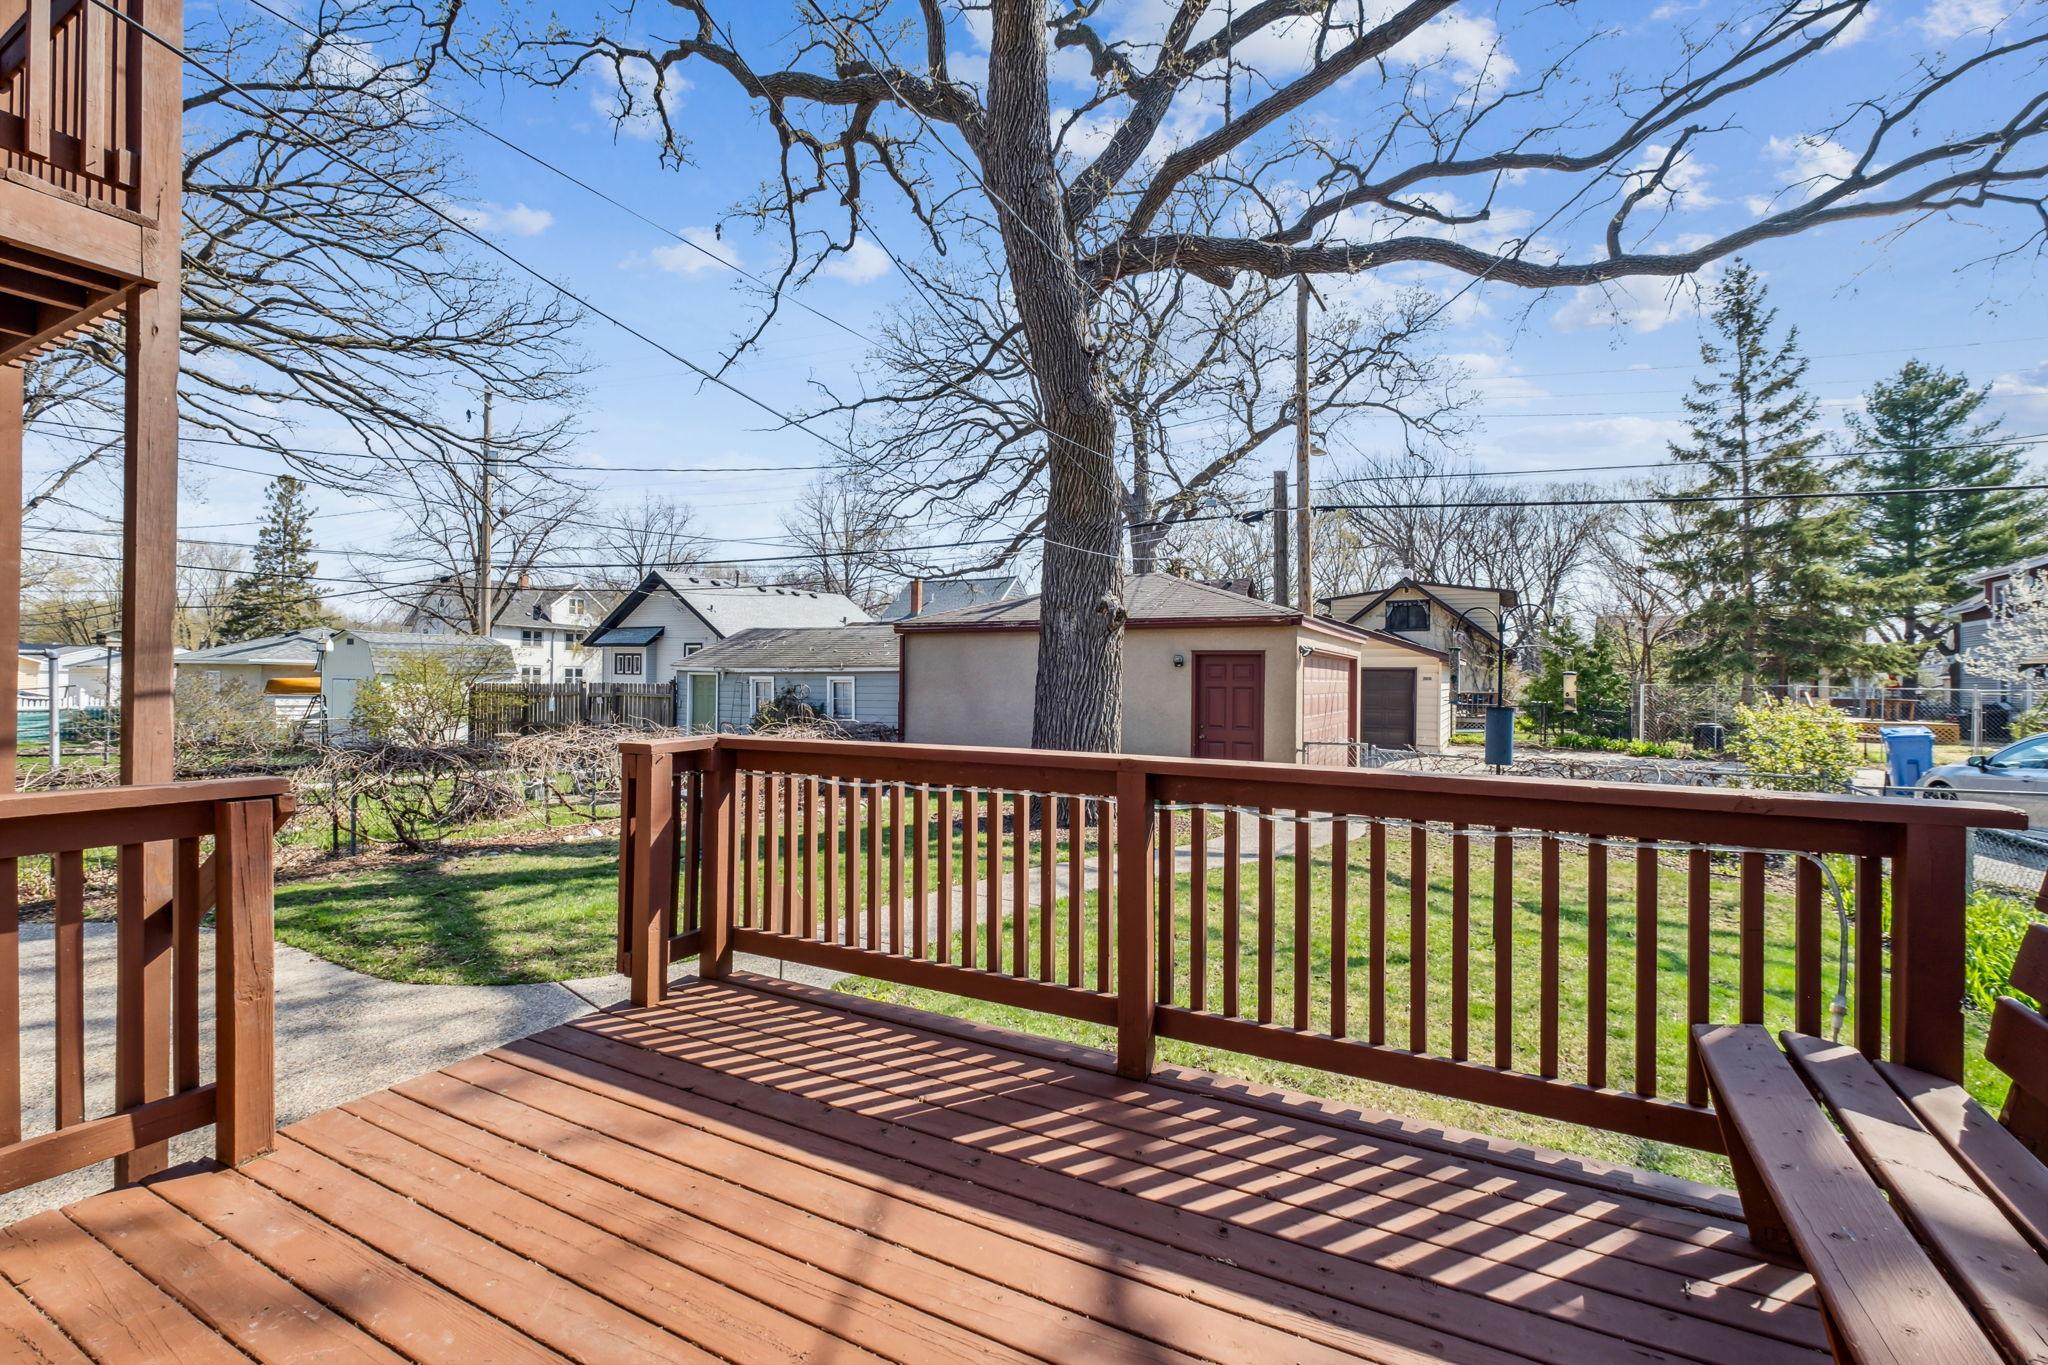
Raised wood deck with built-in bench overlooks a grassy backyard and neighboring homes beneath a large bare tree.
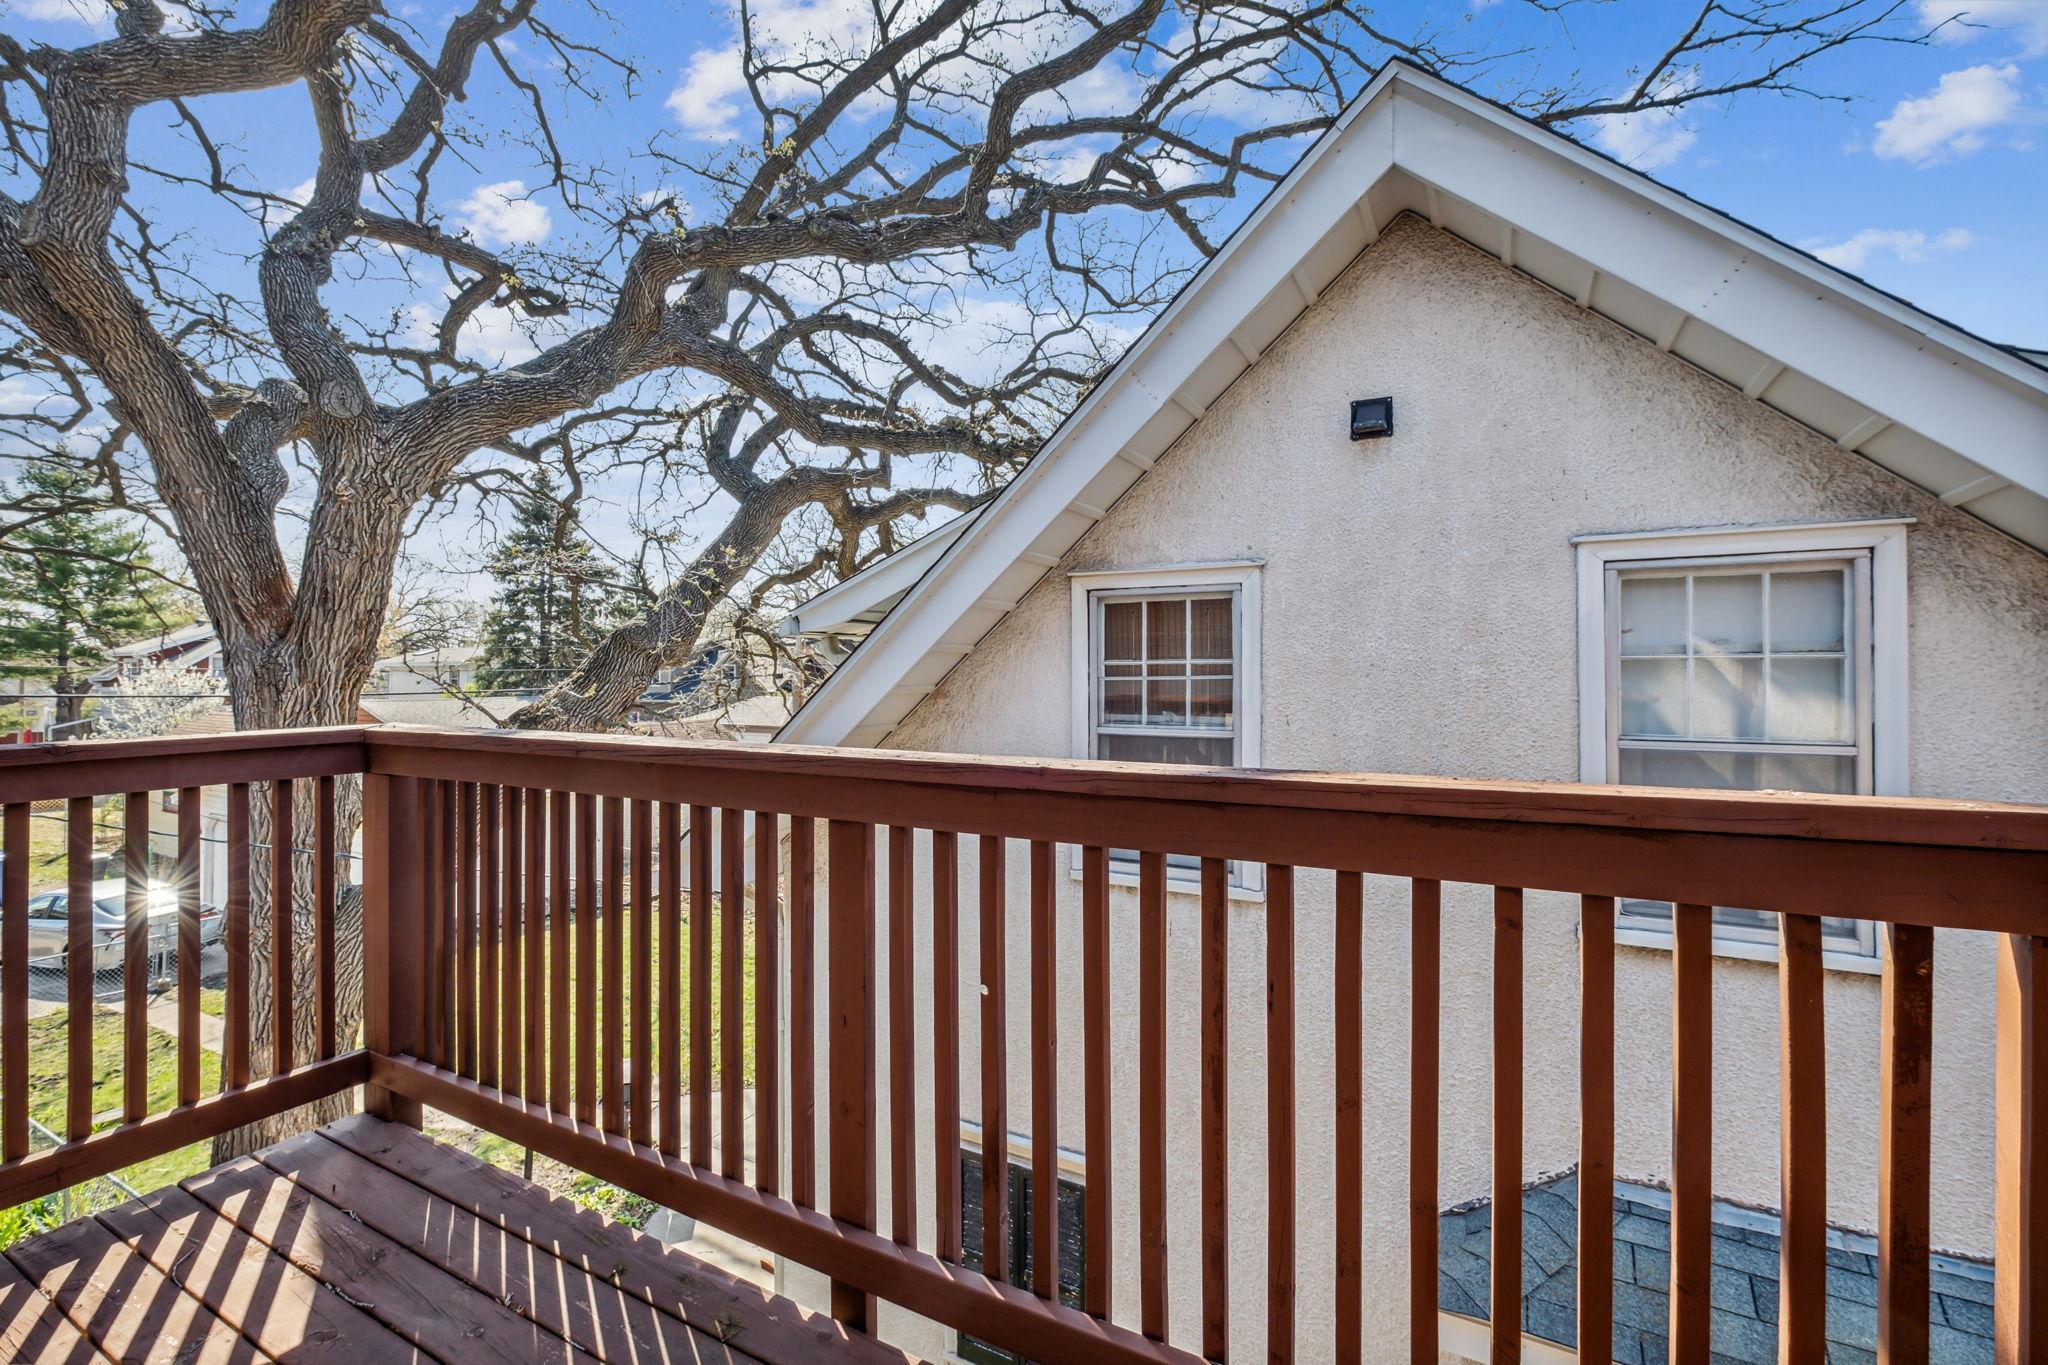
Wooden balcony overlooking a stucco house and a large mature tree.
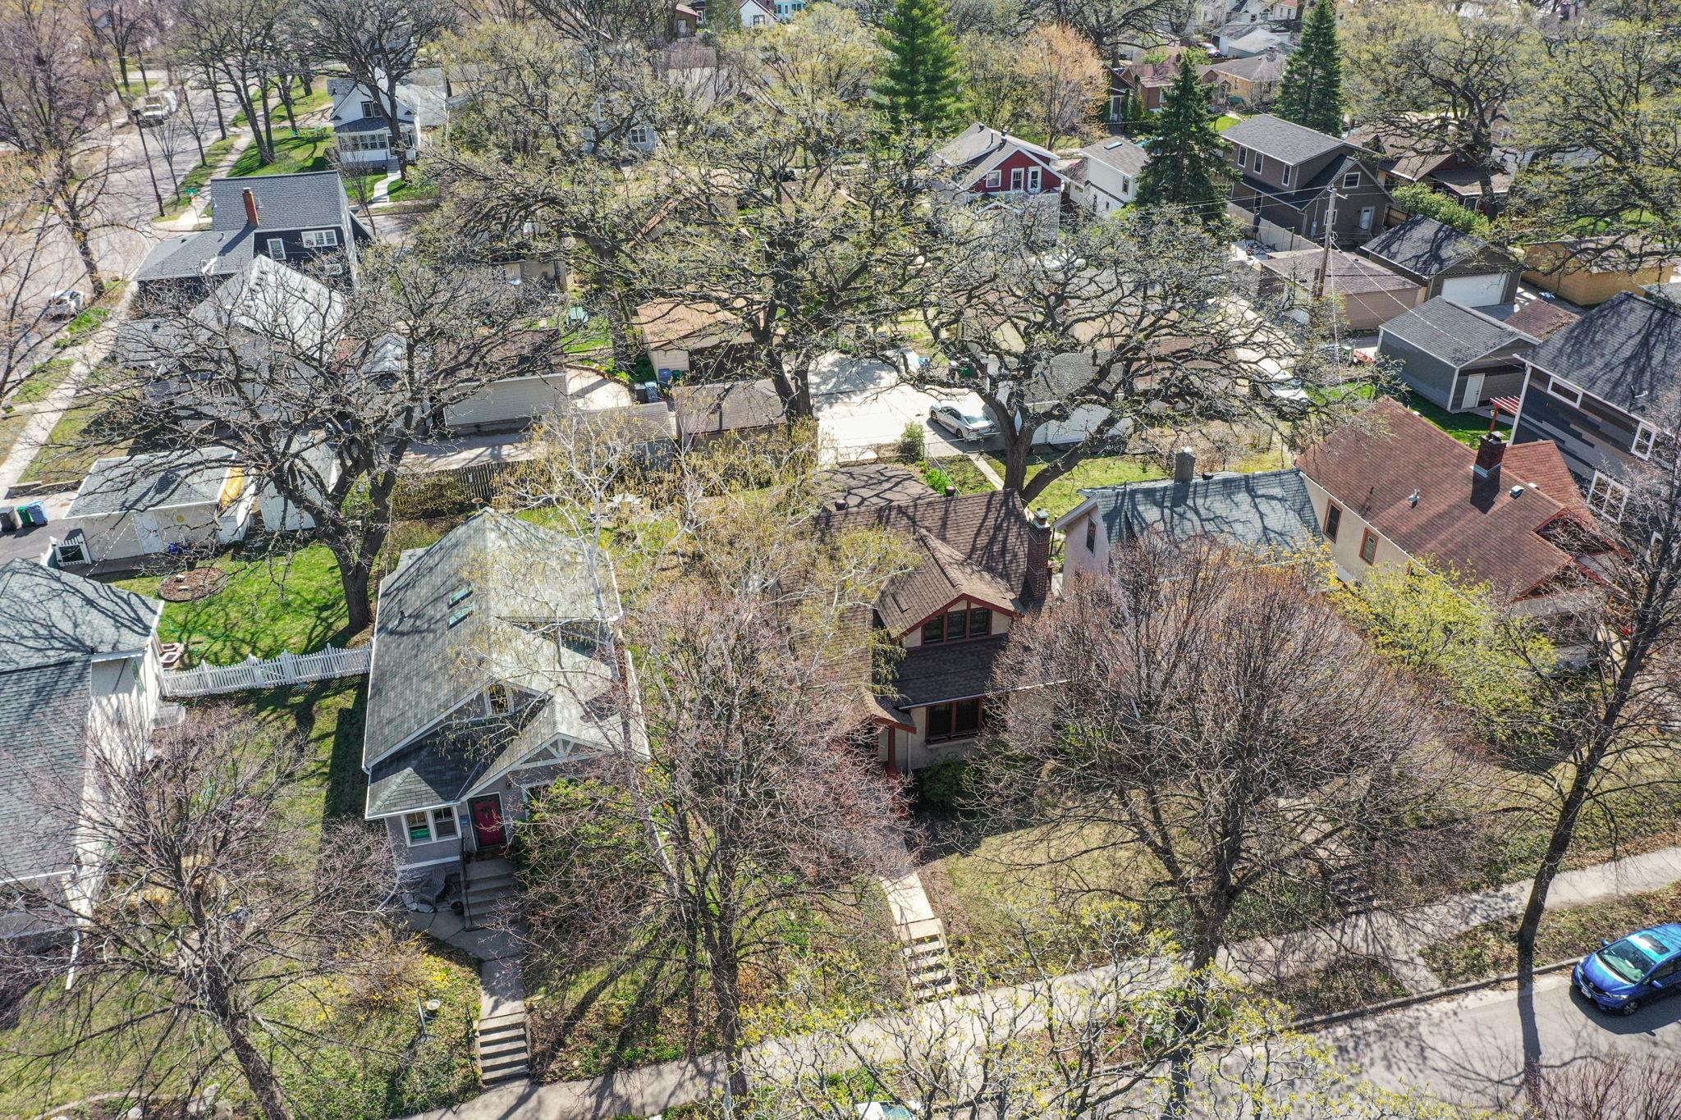
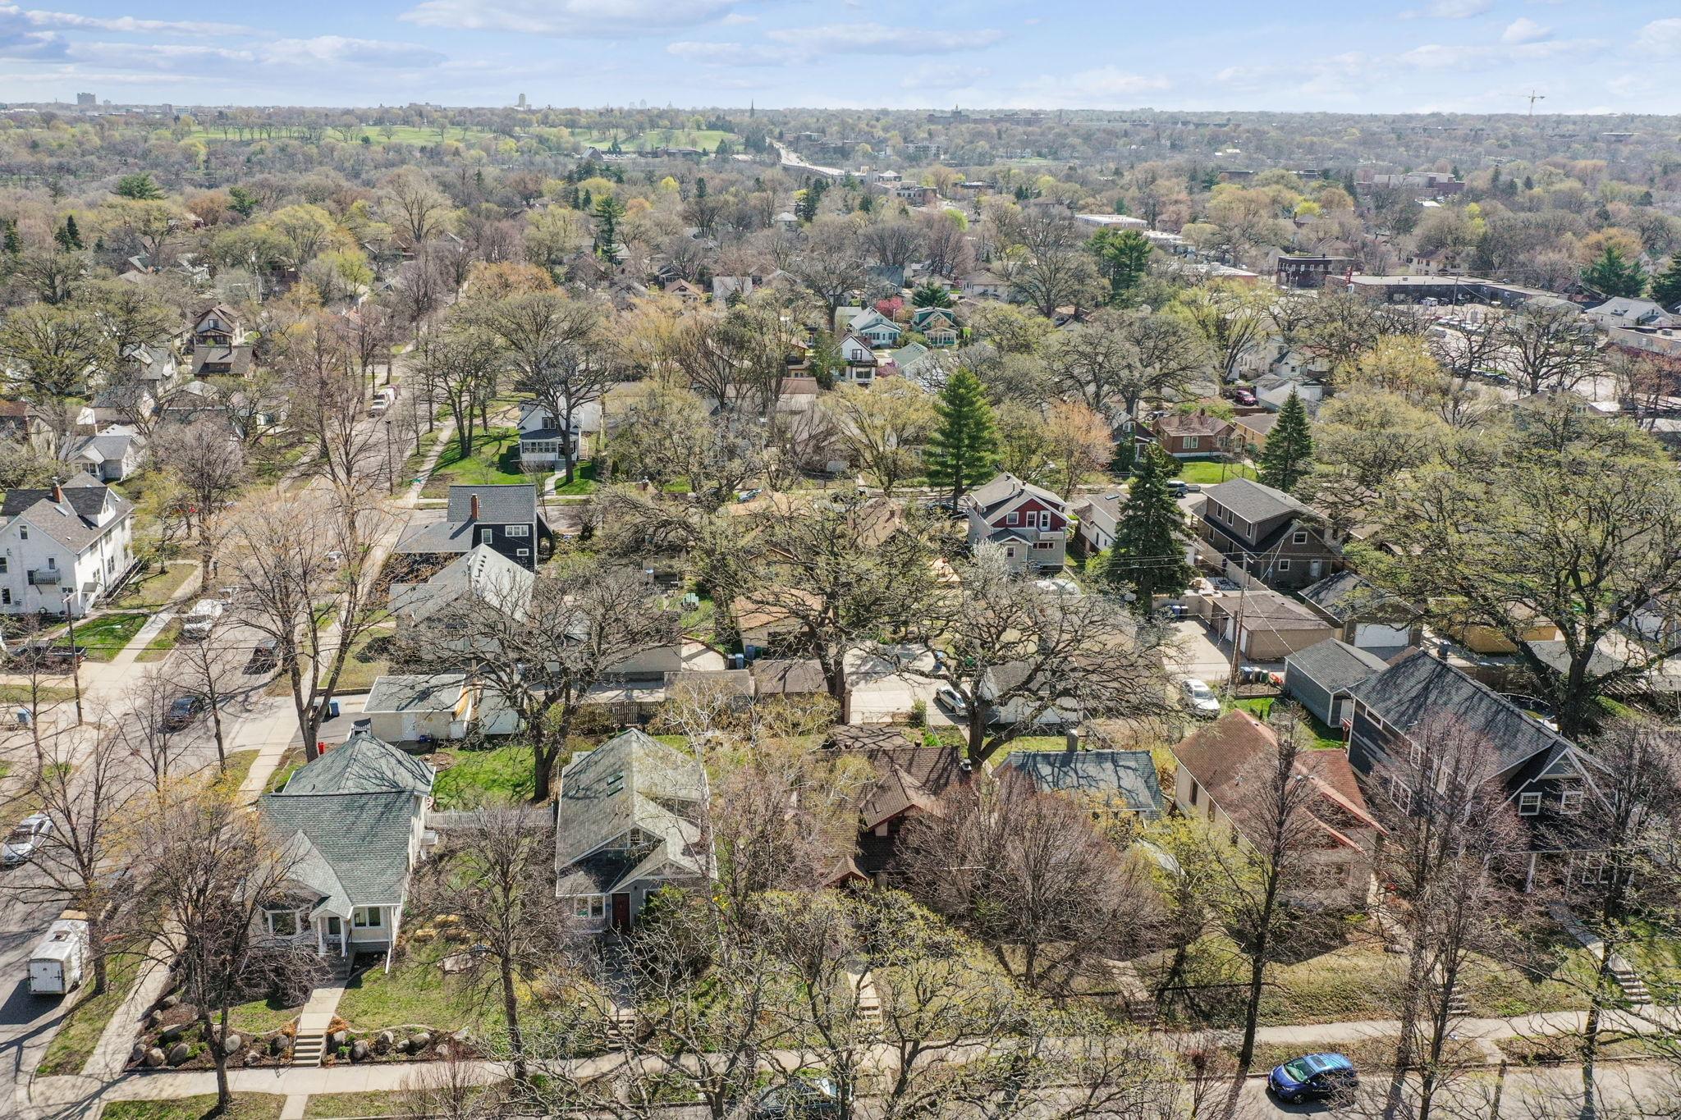
Aerial view of a gray house with a red front door among mature trees and neighboring homes.
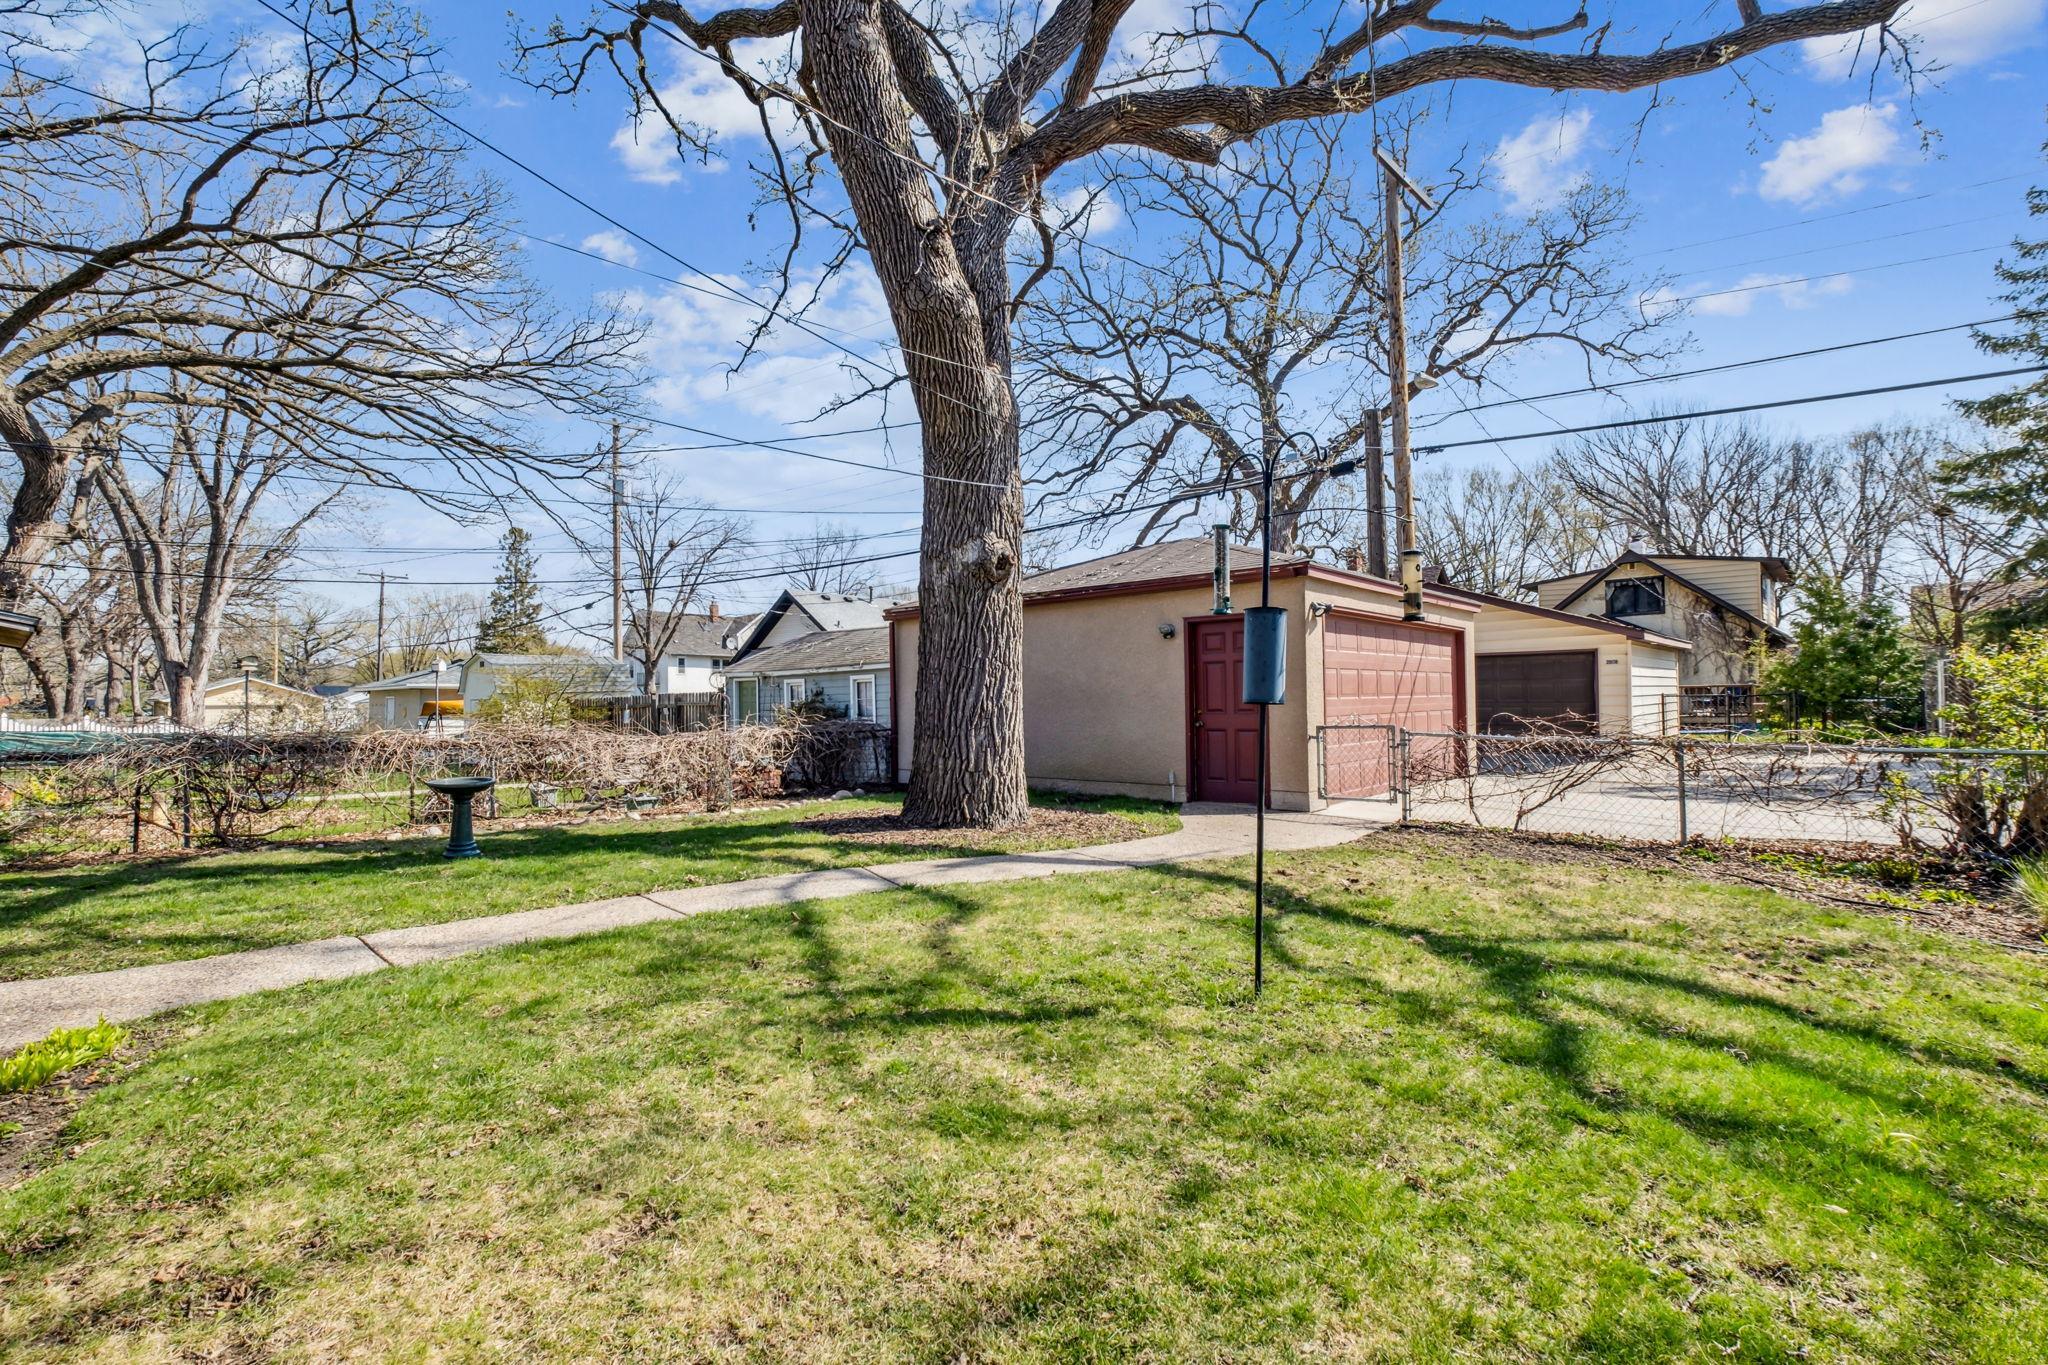
Backyard with a large leafless tree, concrete walkway, and detached garage with red doors.
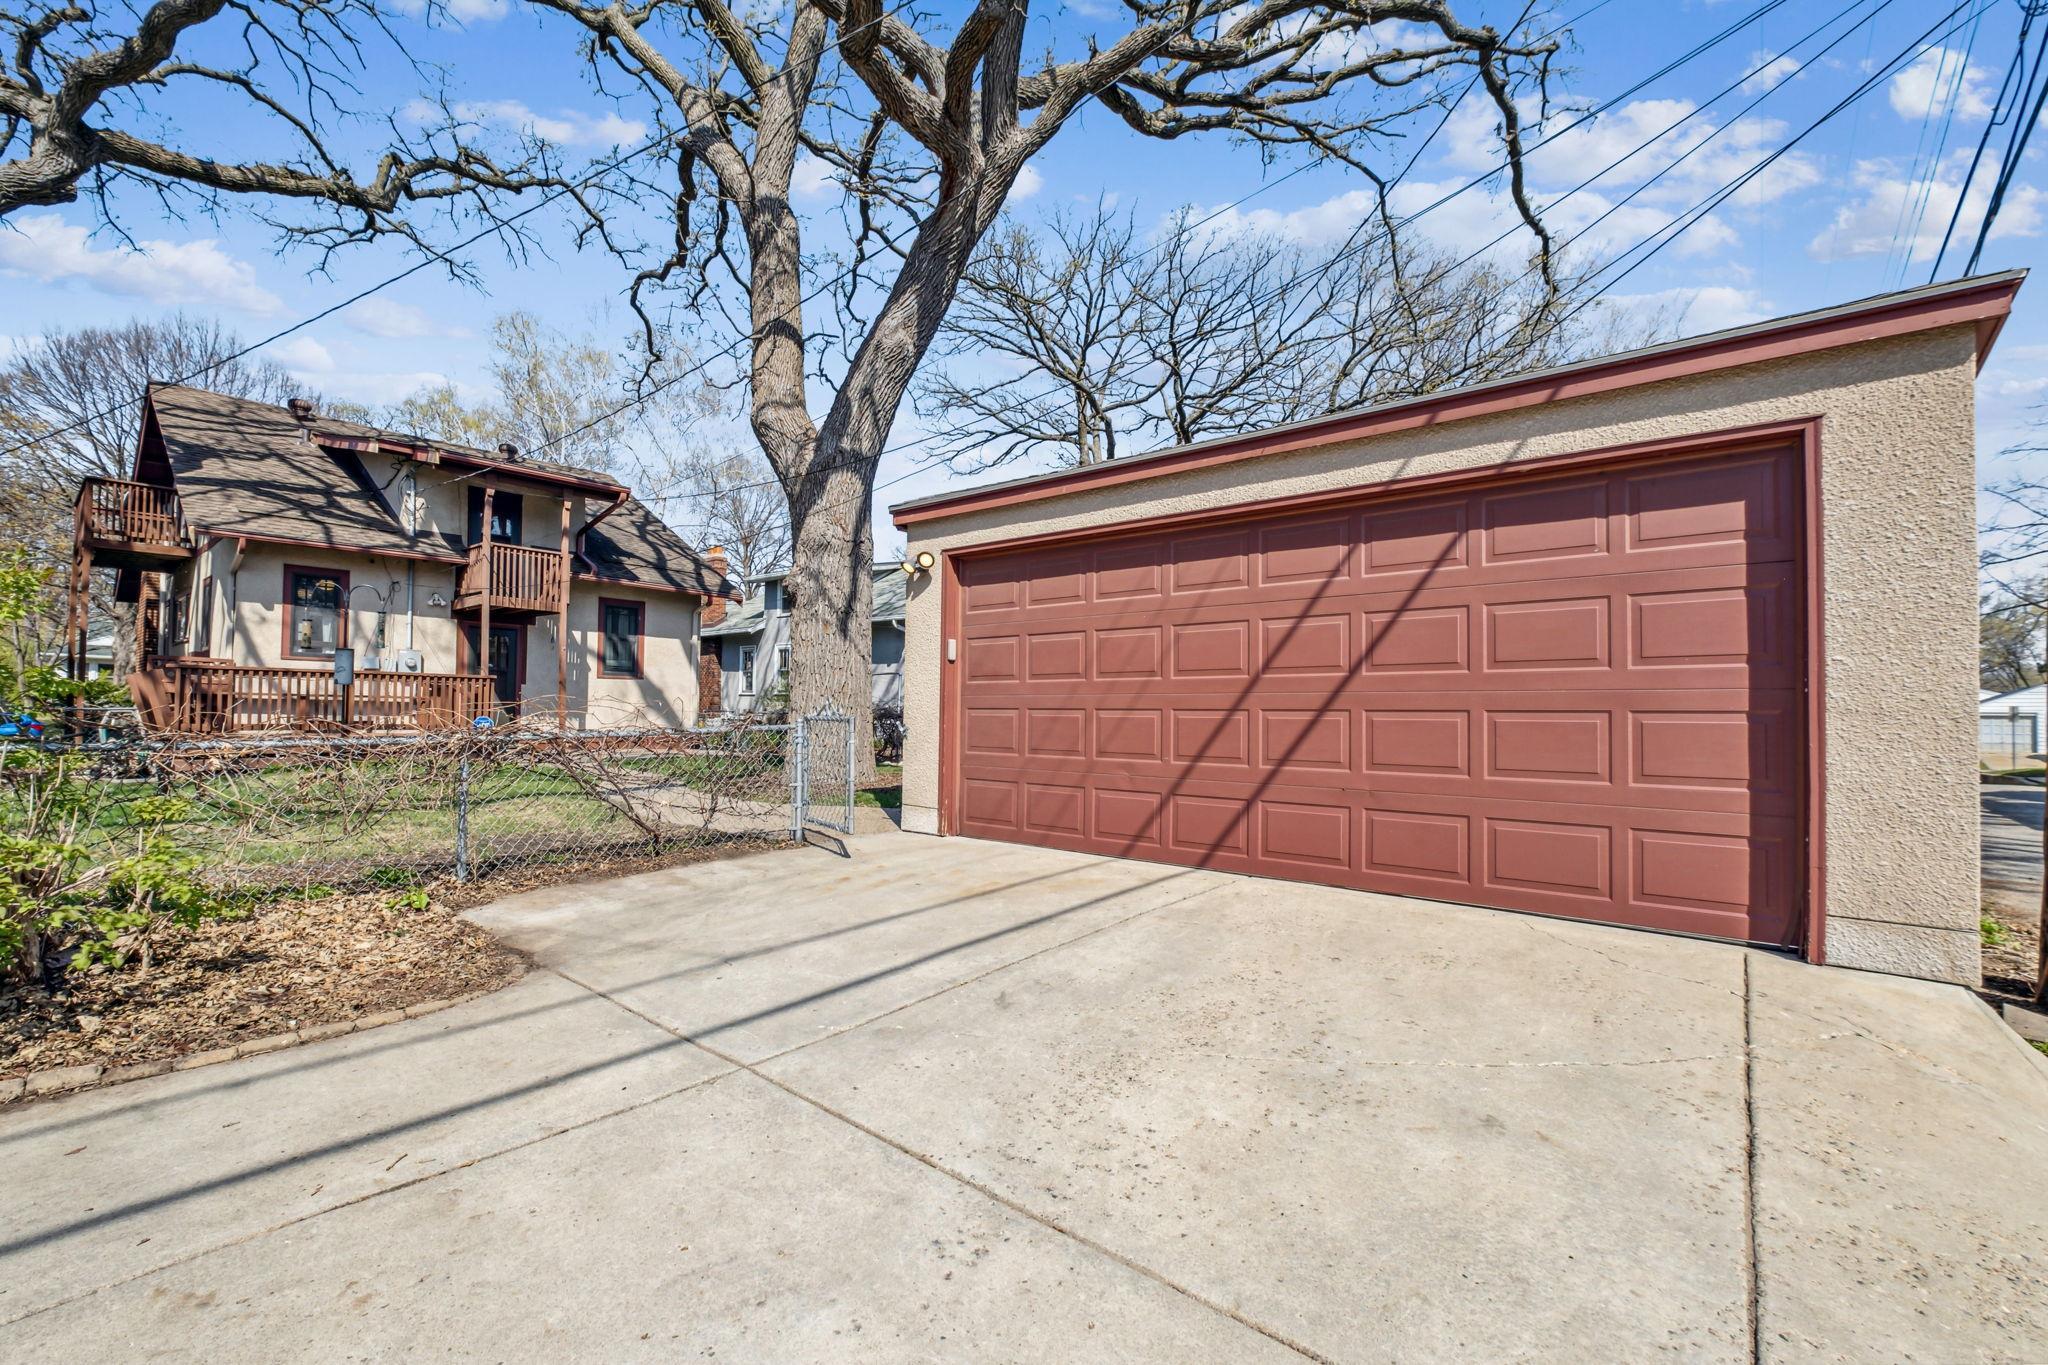
Detached garage with a red-brown double door beside a fenced home and wide concrete driveway.
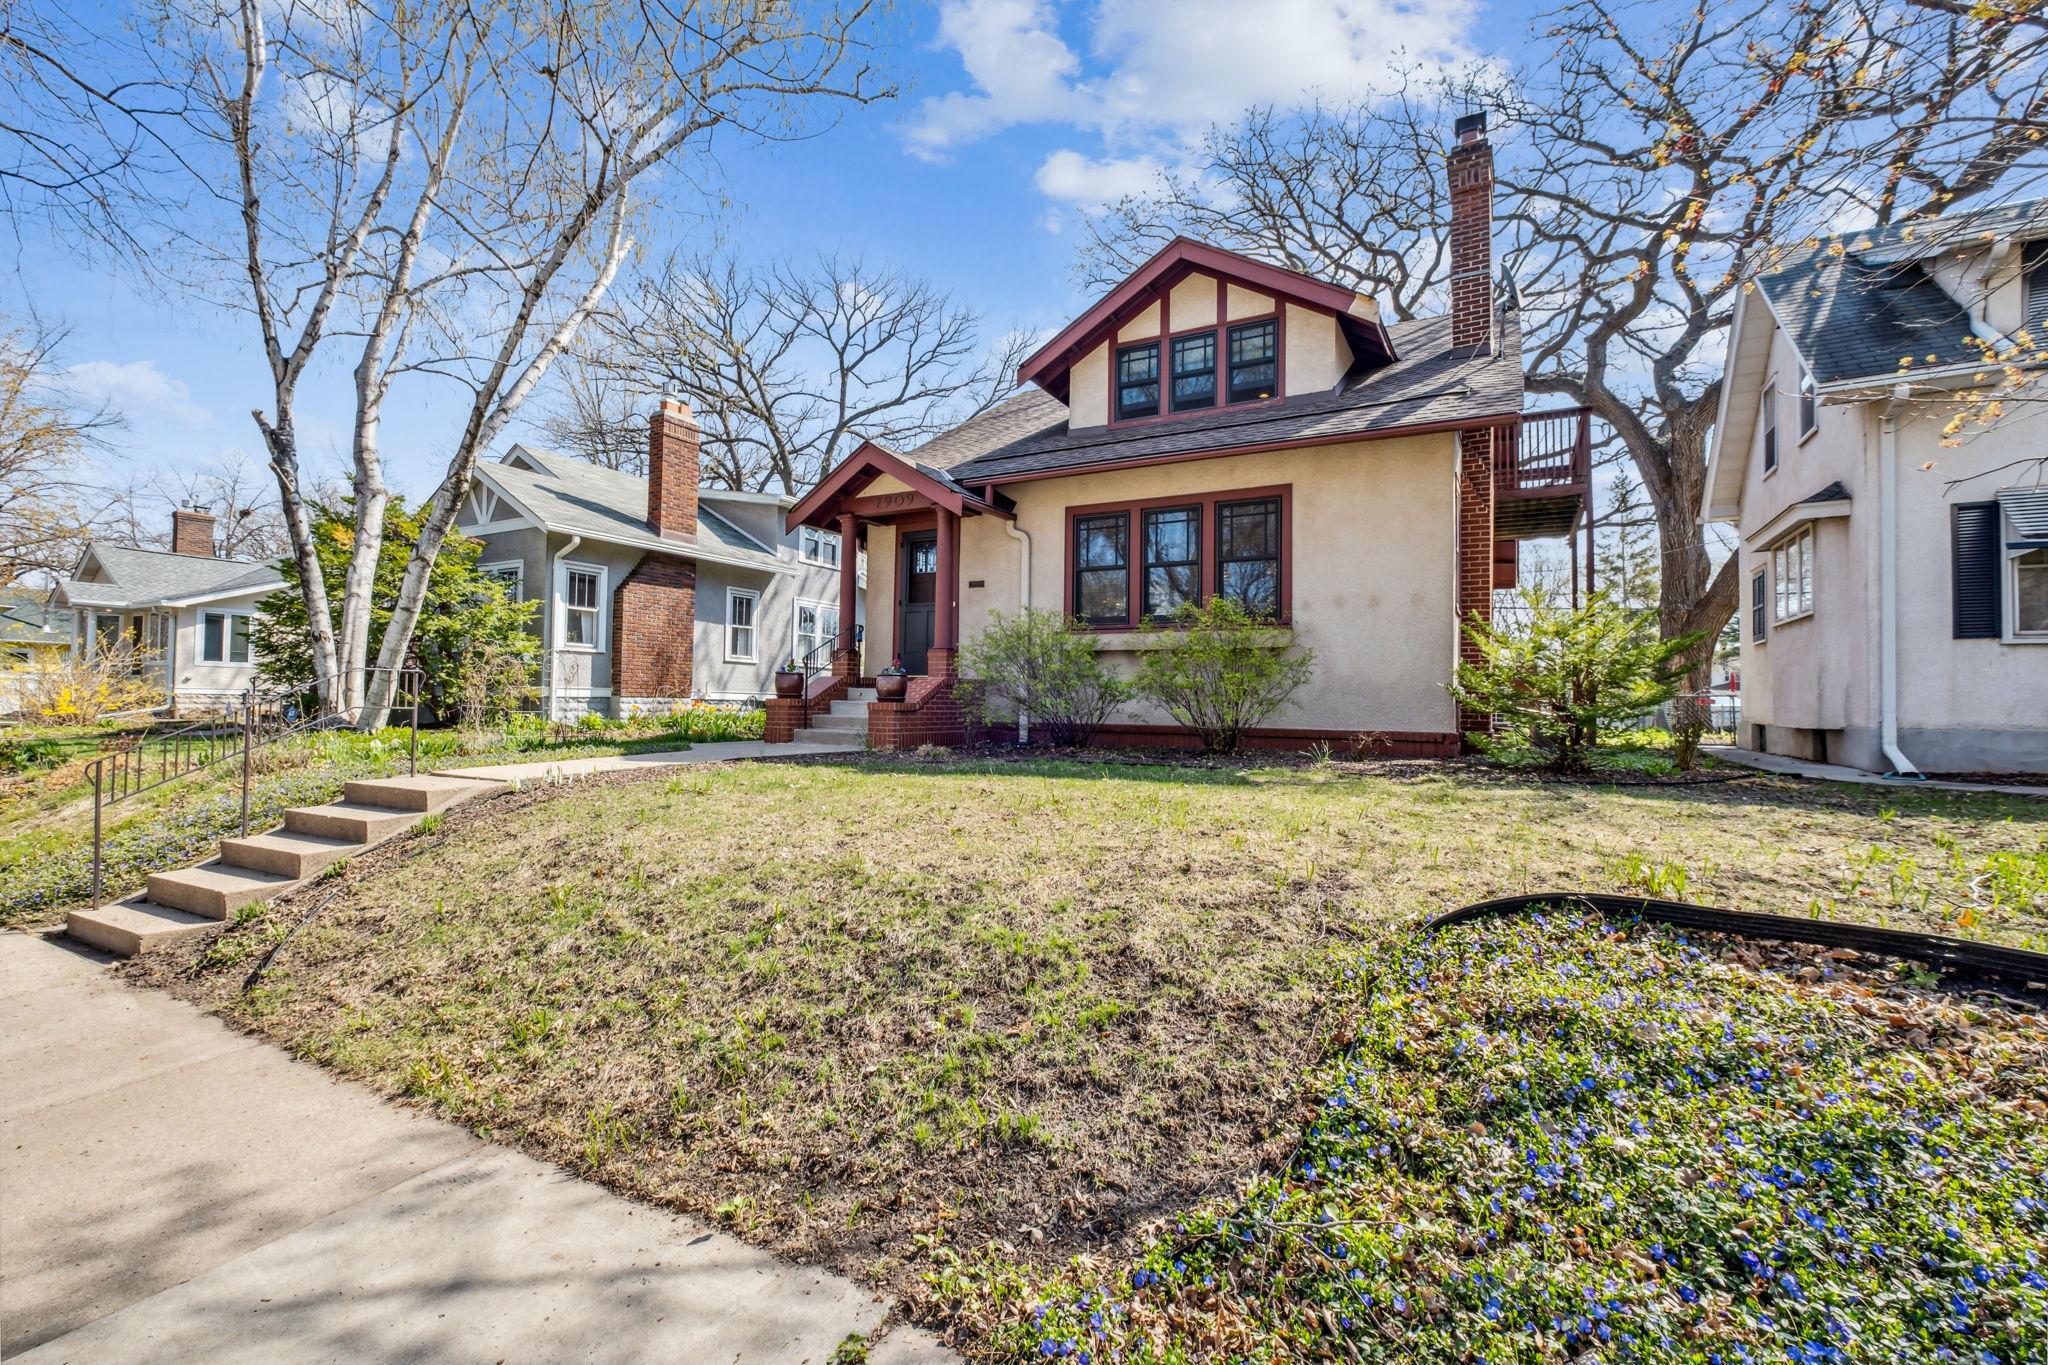
Stucco house with dark red trim, a front dormer, brick chimney, and flower-lined lawn.
Aerial view of a tree-lined neighborhood with detached homes and streets stretching to the horizon.
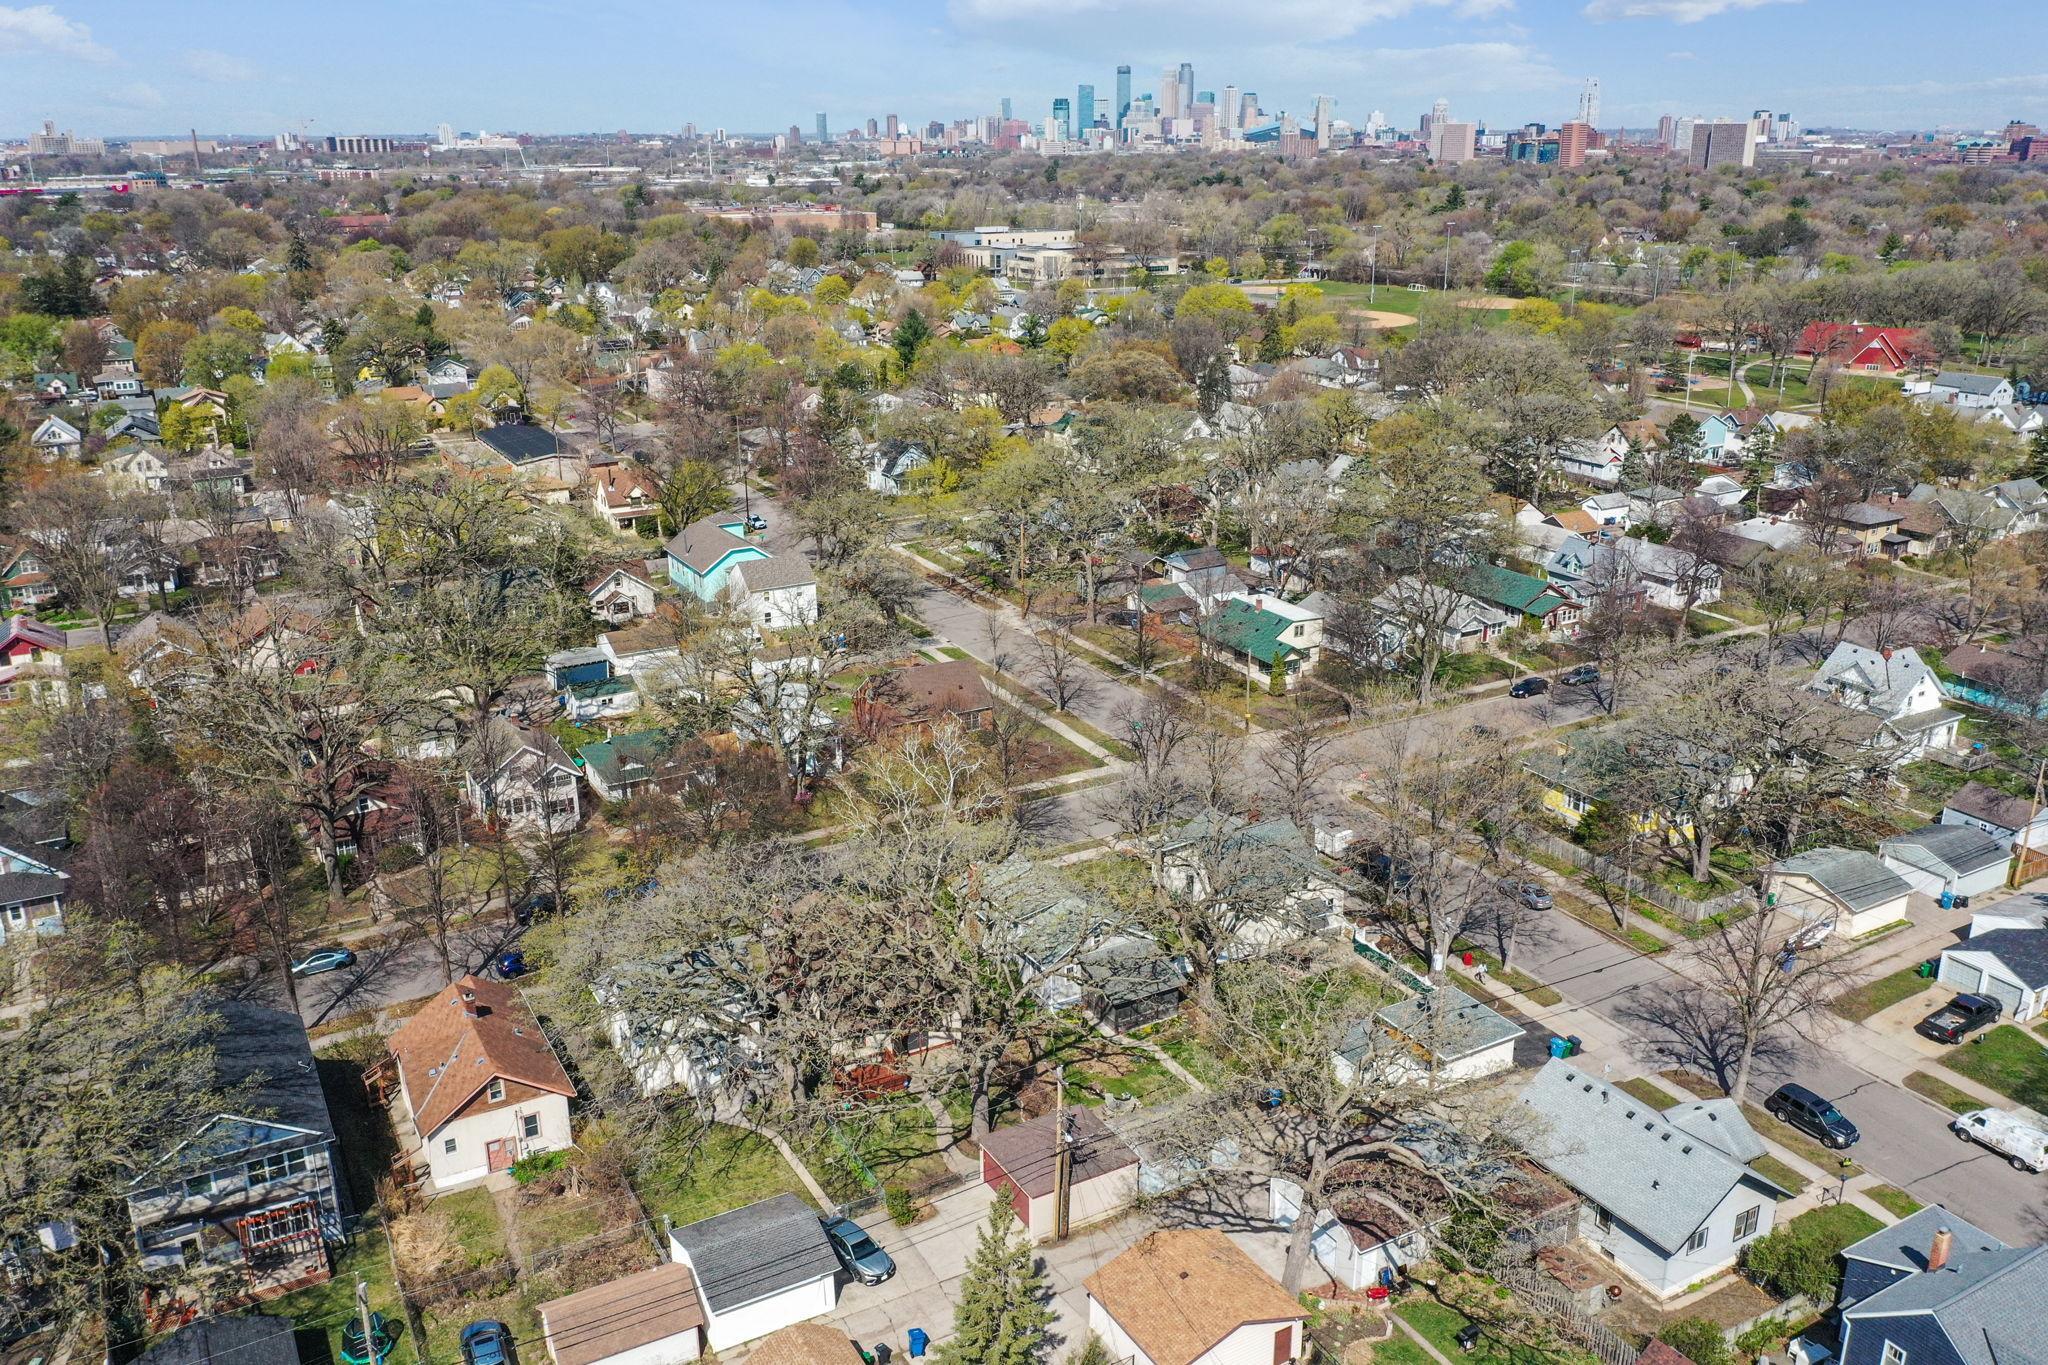
Aerial view of a Minneapolis neighborhood with tree-lined streets and the downtown skyline beyond.
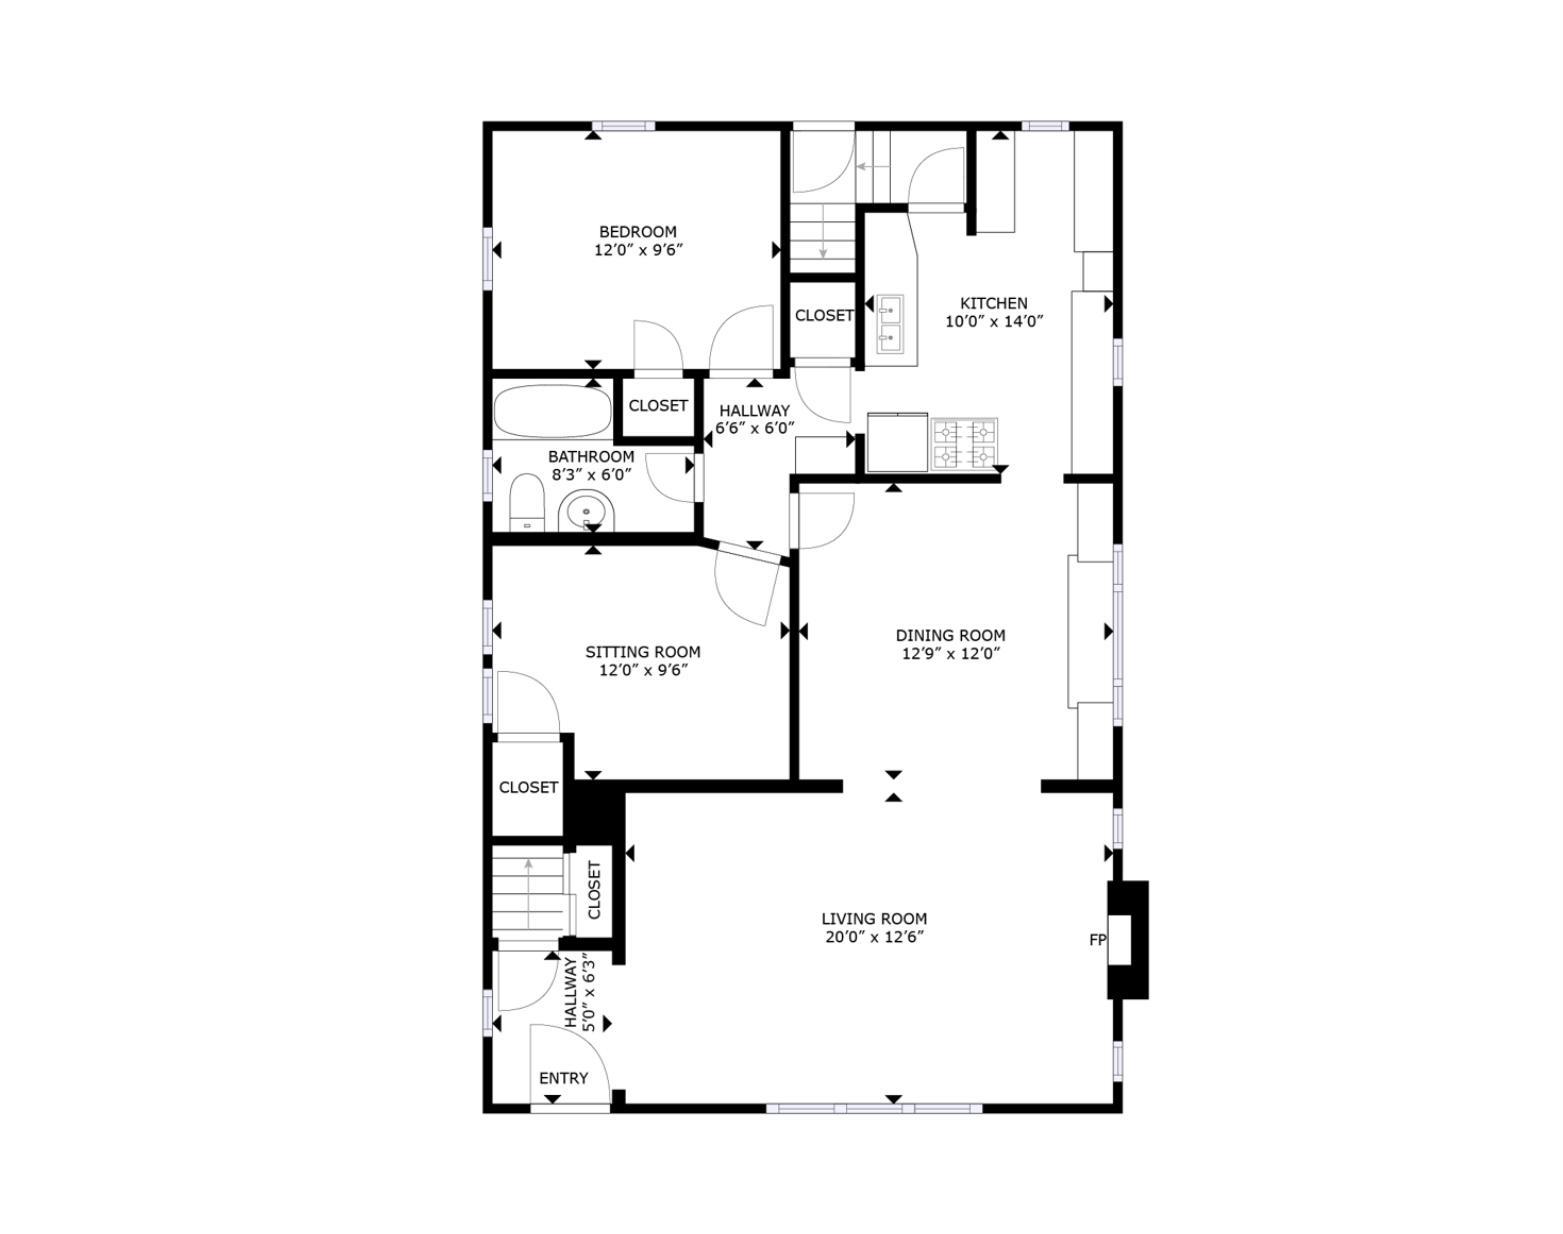
Floor plan showing bedroom, bathroom, sitting room, kitchen, dining room, and living room with fireplace.
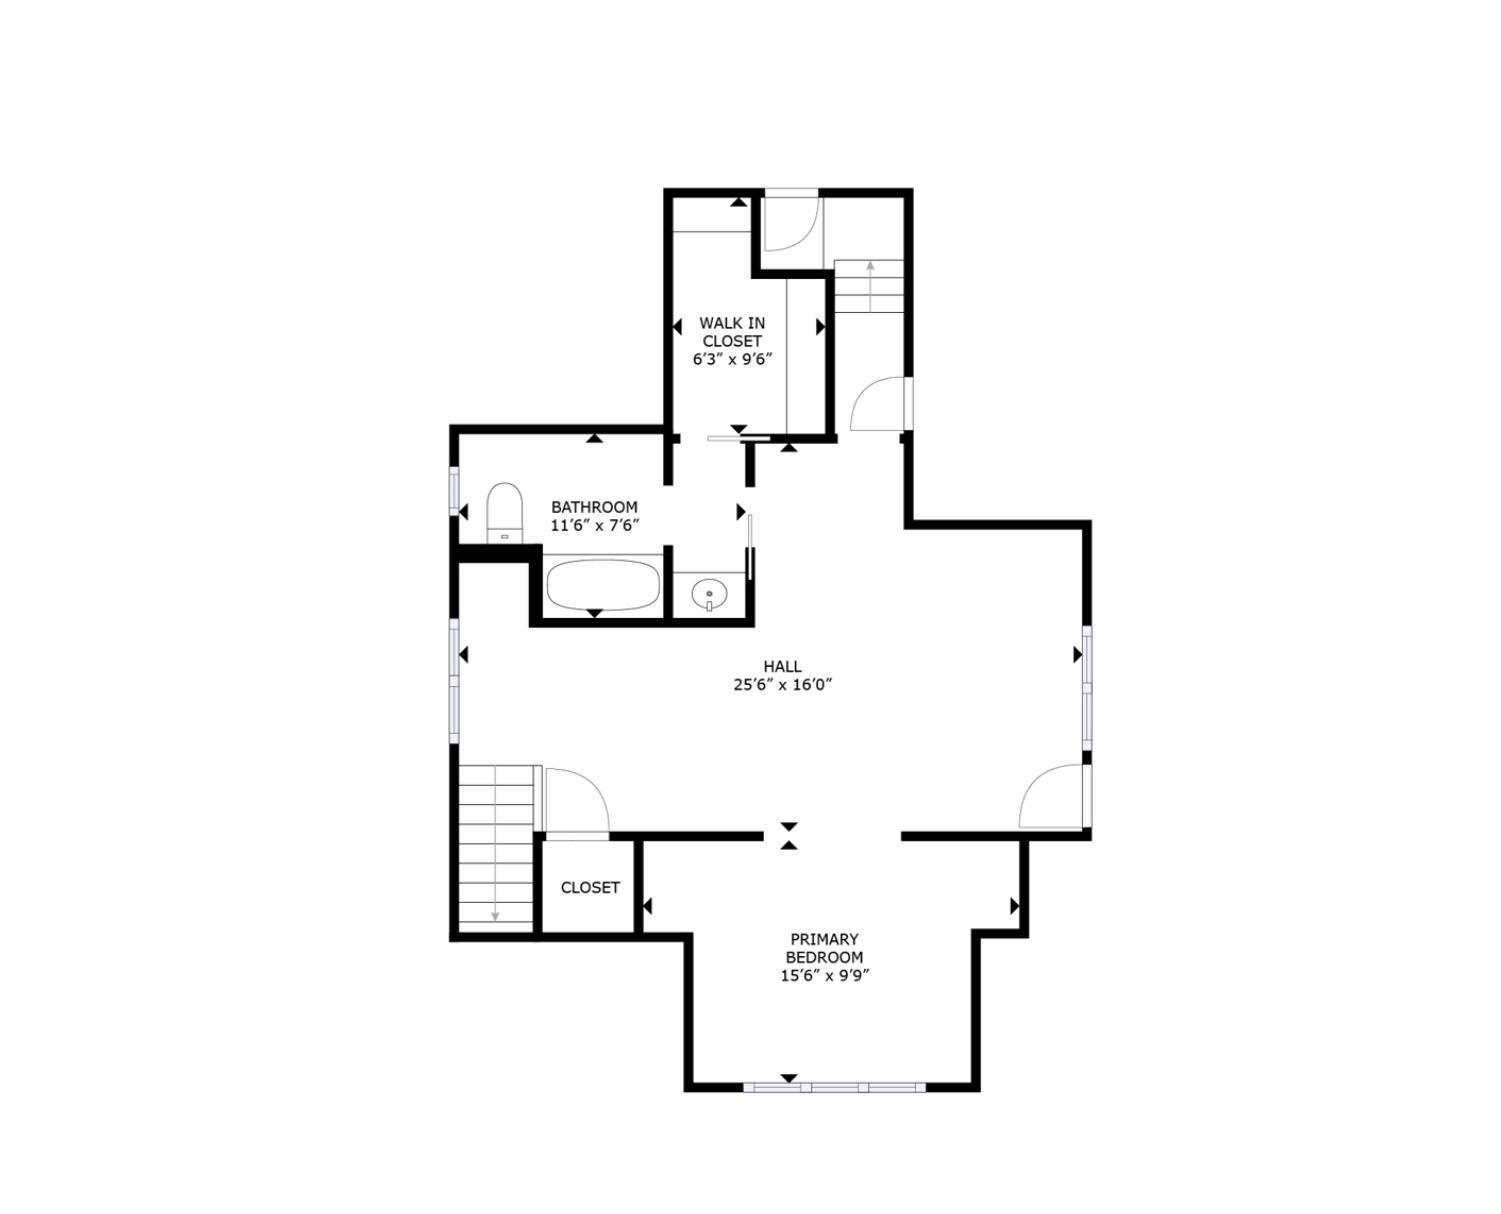
Upper-level floor plan with a primary bedroom, bathroom, walk-in closet, hall, and stairs.
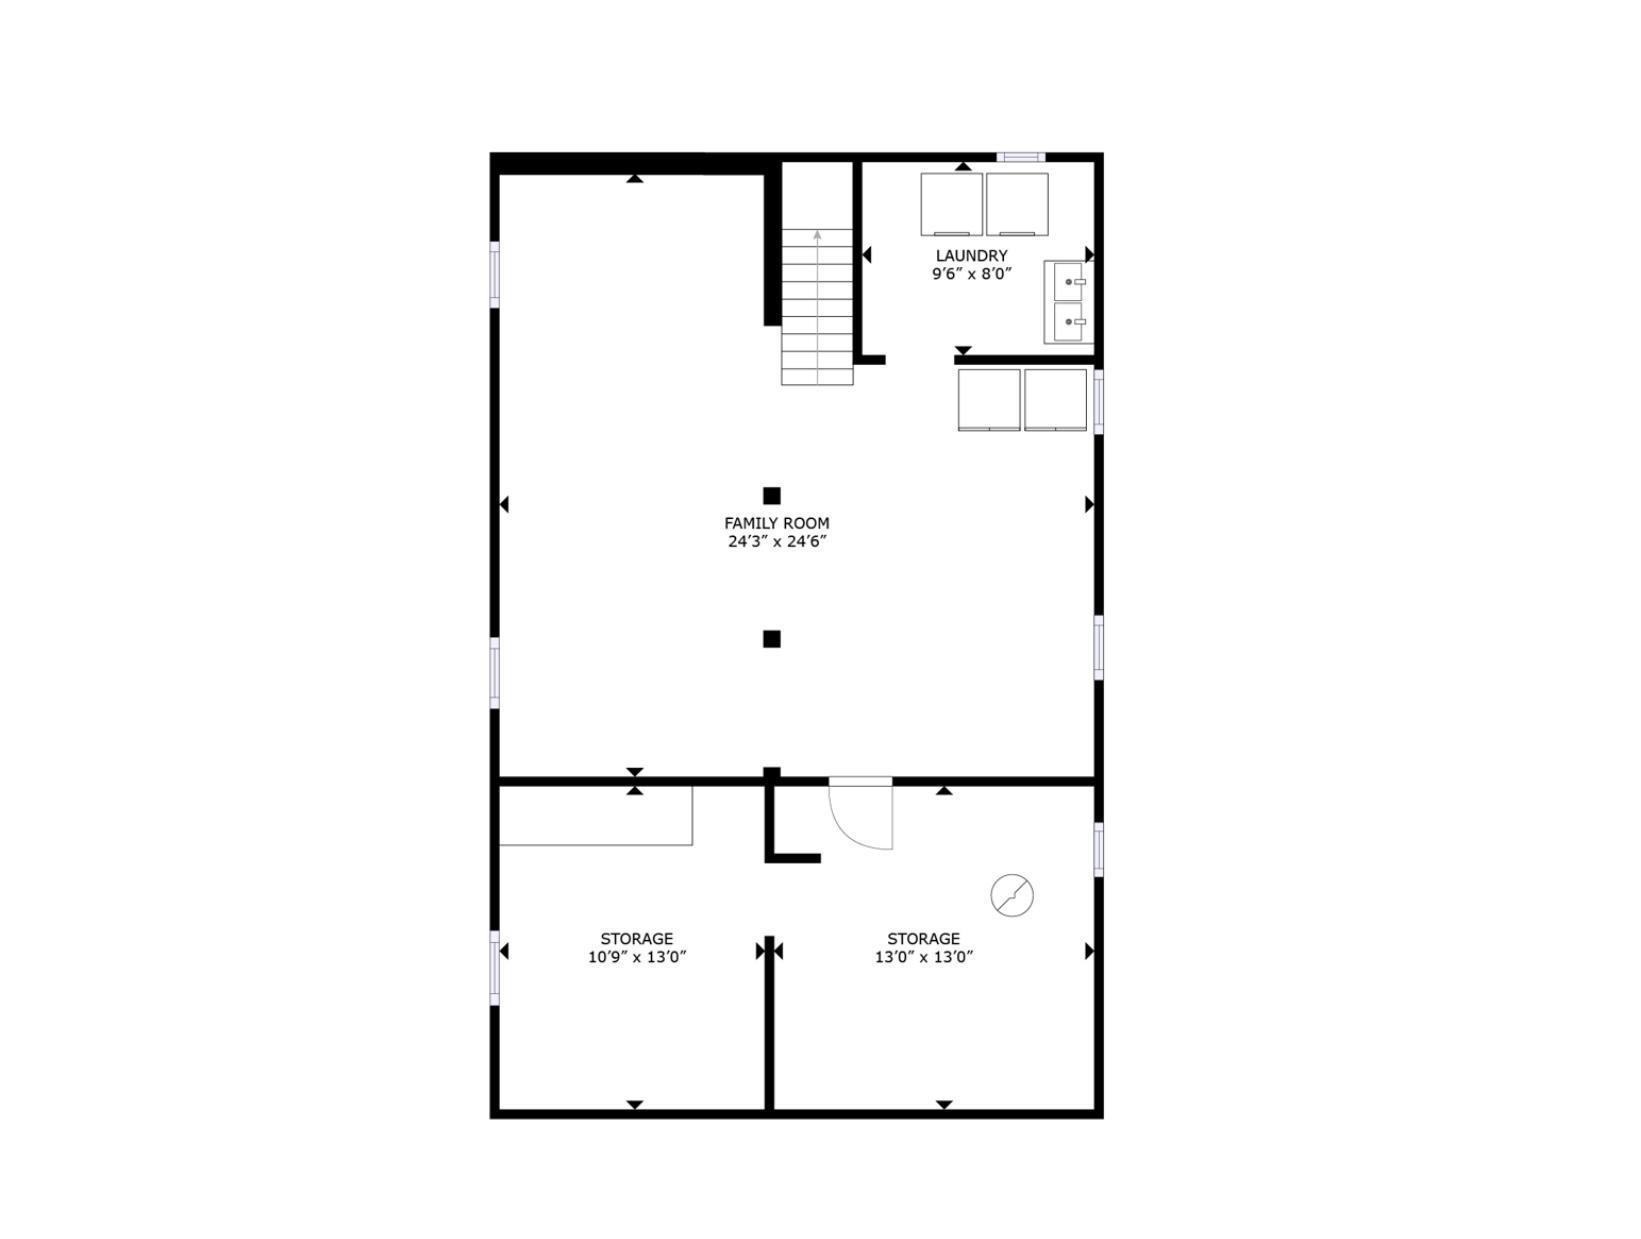
Floor plan with a large family room, laundry room, two storage rooms, and stairs.
SEE ALL PHOTOS
Two-story stucco house with burgundy trim, brick porch columns, and a landscaped front walk.
Two-story cream stucco house with burgundy trim, gabled roof, brick chimney, and covered front entrance.
Living room with a brick fireplace, leather seating, patterned rug, and large windows with wooden blinds.
Furnished living room with leather seating, a lit brick fireplace, and large wood-trimmed windows.
Living room with a dark leather sofa, wide wood-trimmed windows, hardwood floors, and a patterned rug.
Living room with oak trim and an arched opening to a dining room.
Dining room with oak table, built-in cabinets, hardwood floors, and a view into the living room.
Dining room with a wooden table and chairs, opening into a living room through a broad wood-trimmed arch.
Kitchen with honey-toned wood cabinets, dark countertops, and stainless steel appliances.
Kitchen with wood cabinets, stainless steel appliances, and white tile backsplash with gray accent band.
Kitchen with wood cabinetry, cream tile backsplash, and a built-in breakfast nook with blue cushions.
Kitchen with honey-toned wood cabinetry and a built-in breakfast nook with blue-cushioned benches.
Bedroom with a wooden bed, patterned quilt, hardwood floors, and wide wood-trimmed windows.
Living room with brown sofa and wood floors opening into a bedroom with a low window.
Furnished living room with hardwood floors, brown sofa, patterned rug, and wood-trimmed windows beside a glass-paneled door.
Furnished living room with a brown sofa and ottoman, wood floors, and wide windows with blinds.
Upstairs landing with hardwood floors, a wooden dresser, and a window with blinds.
Walk-in closet with clothes on long racks and folded garments on shelves at the back.
Bathroom with a wood vanity, tiled tub and shower, and glass-block window.
Bathroom with a white tiled tub and shower, mosaic floor, and wooden storage bench.
Bedroom with a white bed, hardwood floors, and a wooden desk beside two curtained windows.
Bathroom with pedestal sink, glass-block window, and patterned shower curtain.
Furnished upstairs room with a patterned futon, aquarium, and desk beside bright windows.
Basement workout area with an exercise bike, blue mat, staircase, and laundry appliances.
Basement exercise room with a stationary bike, blue mat, stability ball, and exposed ceiling beams.
Basement workout area with an exercise bike, yoga mat, weights, and storage shelves.
Two-story stucco house with reddish-brown trim, a raised wooden deck, and a small upper balcony.
Two-story beige home with wooden balconies and a front deck beneath large trees.
Covered wooden deck overlooking a grassy yard and neighboring homes beneath a large tree.
Backyard with a raised wooden deck, concrete patio, green lawn, and mature leafless trees.
Raised wood deck with built-in bench overlooks a grassy backyard and neighboring homes beneath a large bare tree.
Wooden balcony overlooking a stucco house and a large mature tree.
Aerial view of a gray house with a red front door among mature trees and neighboring homes.
Backyard with a large leafless tree, concrete walkway, and detached garage with red doors.
Detached garage with a red-brown double door beside a fenced home and wide concrete driveway.
Stucco house with dark red trim, a front dormer, brick chimney, and flower-lined lawn.
Aerial view of a tree-lined neighborhood with detached homes and streets stretching to the horizon.
Aerial view of a Minneapolis neighborhood with tree-lined streets and the downtown skyline beyond.
Floor plan showing bedroom, bathroom, sitting room, kitchen, dining room, and living room with fireplace.
Upper-level floor plan with a primary bedroom, bathroom, walk-in closet, hall, and stairs.
Floor plan with a large family room, laundry room, two storage rooms, and stairs.
Courtesy of Engel & Volkers Minneapolis Downtown, Michael J Finstad Listing Contact:  
Sold

2909 40th Avenue S

2909 40th Avenue S, Minneapolis, MN 55406

$500,000

3
beds

2
baths

2,038 Sq.Ft. LIVING AREA

5,227.2 Sq.Ft. lot

Michael Finstad

Michael Finstad

Features & amenities

Interior

  • total bedrooms3
  • Total bathrooms2
  • full bathrooms2
  • Laundry room Lower Level
  • Fireplace Gas, Living Room
  • APPLIANCES Dishwasher, Dryer, Freezer, Range, Refrigerator, Washer

Area & Lot

  • Status Sold
  • Date Sold June 14, 2024
  • Living Area2,038 Sq.Ft.
  • Total Area2,728 Sq.Ft.
  • Lot Area5,227.2 Sq.Ft.
  • MLS® ID6509780
  • TypeResidential
  • YEAR BUILT1925
  • School DistrictMinneapolis

Exterior

  • STORIES2
  • Garage Space2.0
  • water SourceCity Water/Connected
  • roofAge Over 8 Years
  • lot featuresPublic Transit (w/in 6 blks), Tree Coverage - Medium
  • parkingDetached Garage, Concrete, Garage Door Opener
  • HEAT TYPEHot Water
  • AIR CONDITIONINGDuctless Mini-Split
  • sewerCity Sewer/Connected
  • Disability FeaturesOther

Financial

  • Sales Price$500,000
  • Real Estate Tax $5,659/yr

Experience the difference

Your home is more than an address—it’s a reflection of your lifestyle. Partner with an expert who truly understands what luxury means.

Follow Me on Instagram