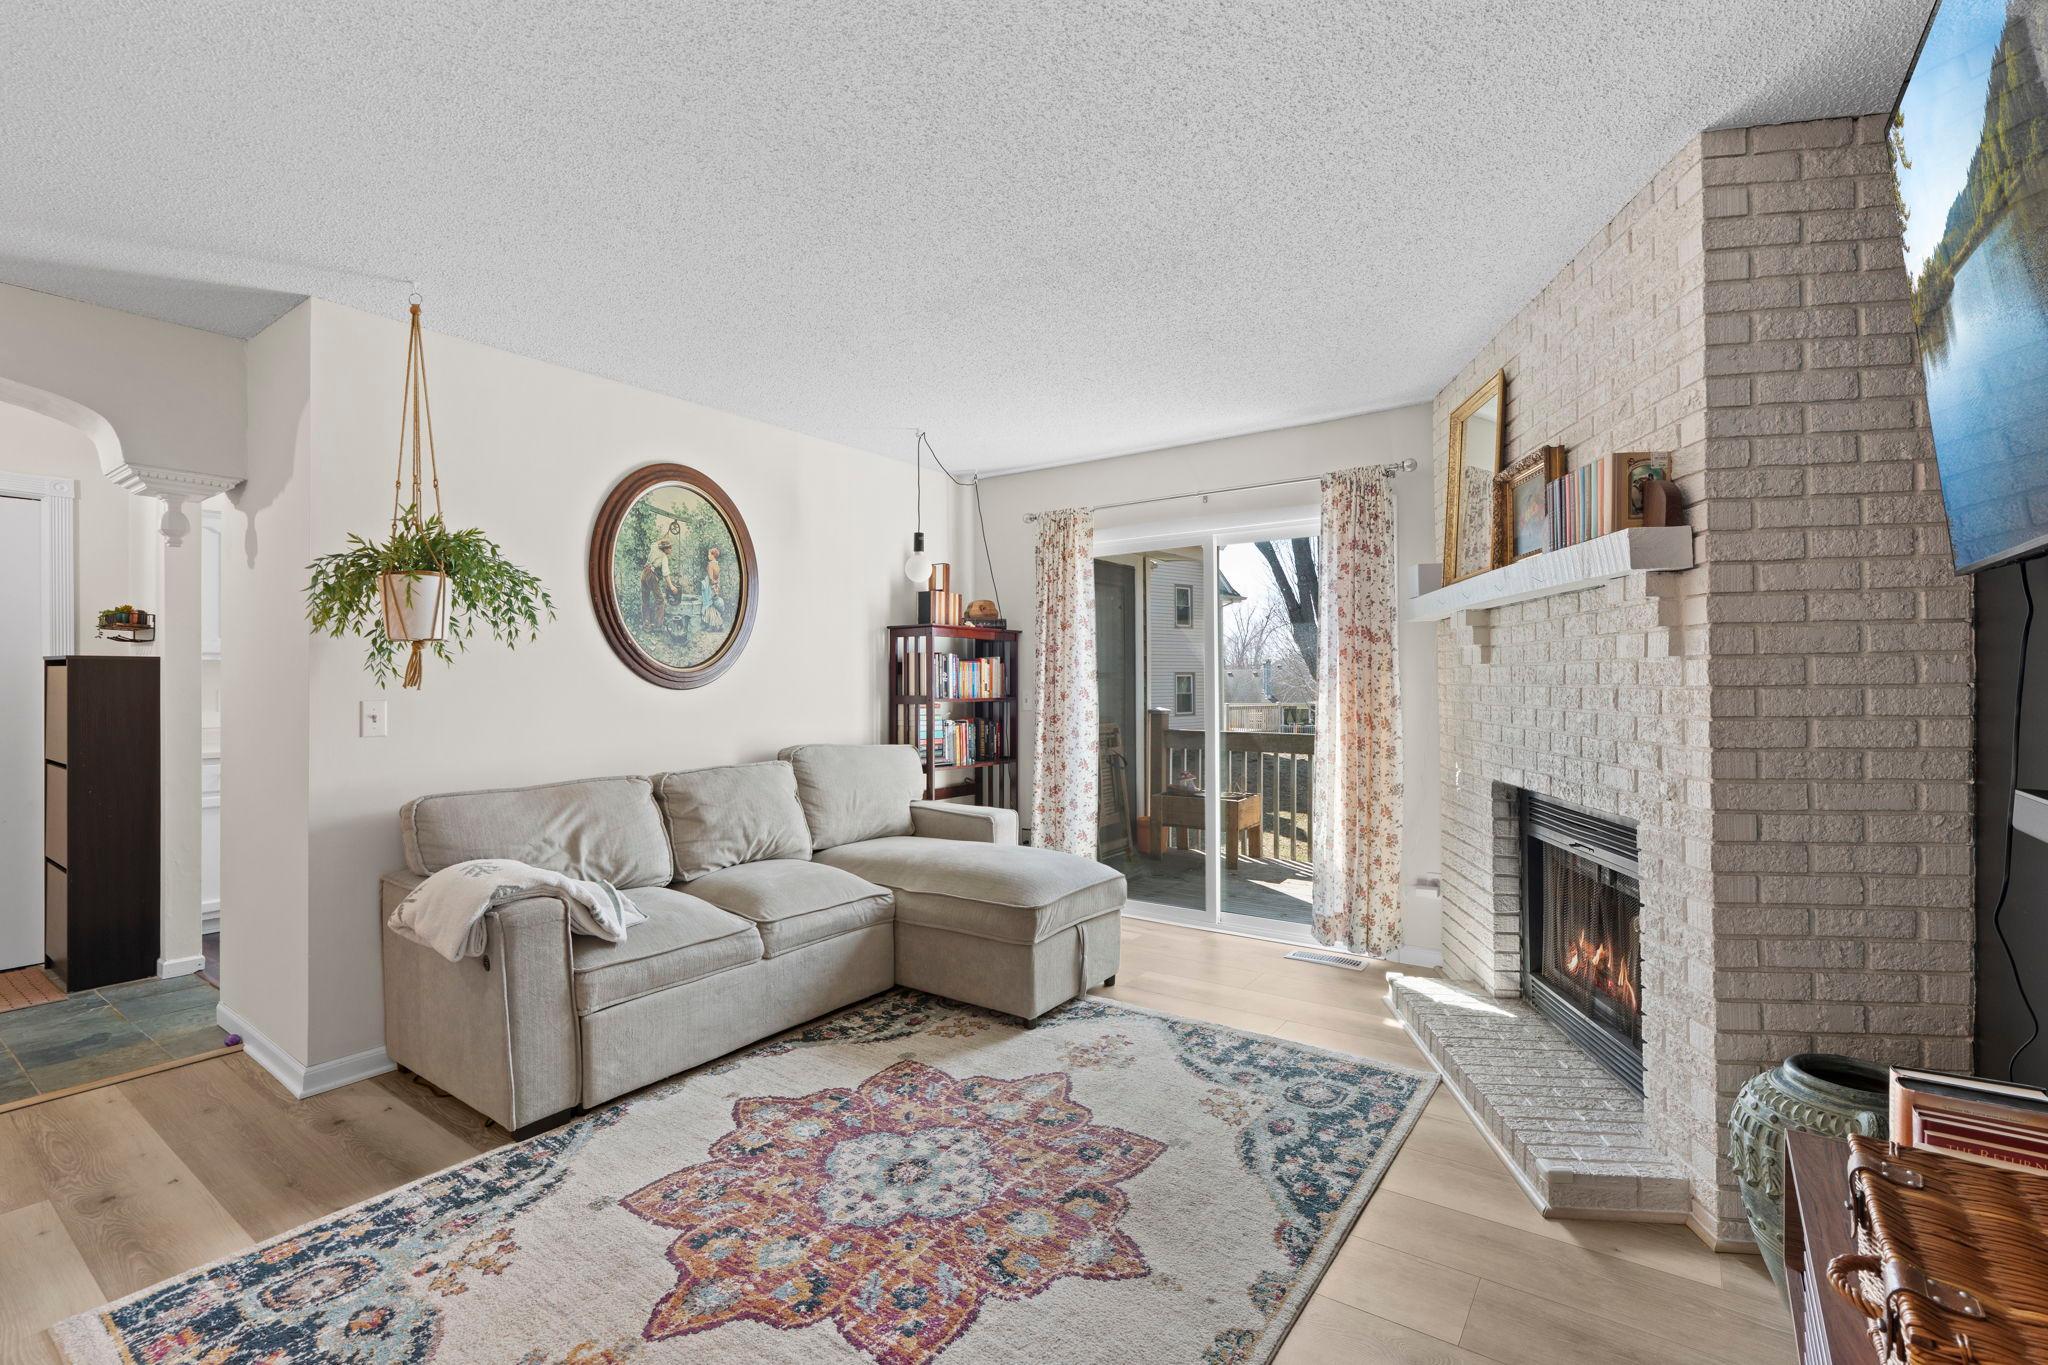
Living room with a brick fireplace, light sectional sofa, patterned rug, and sliding glass doors to a deck.
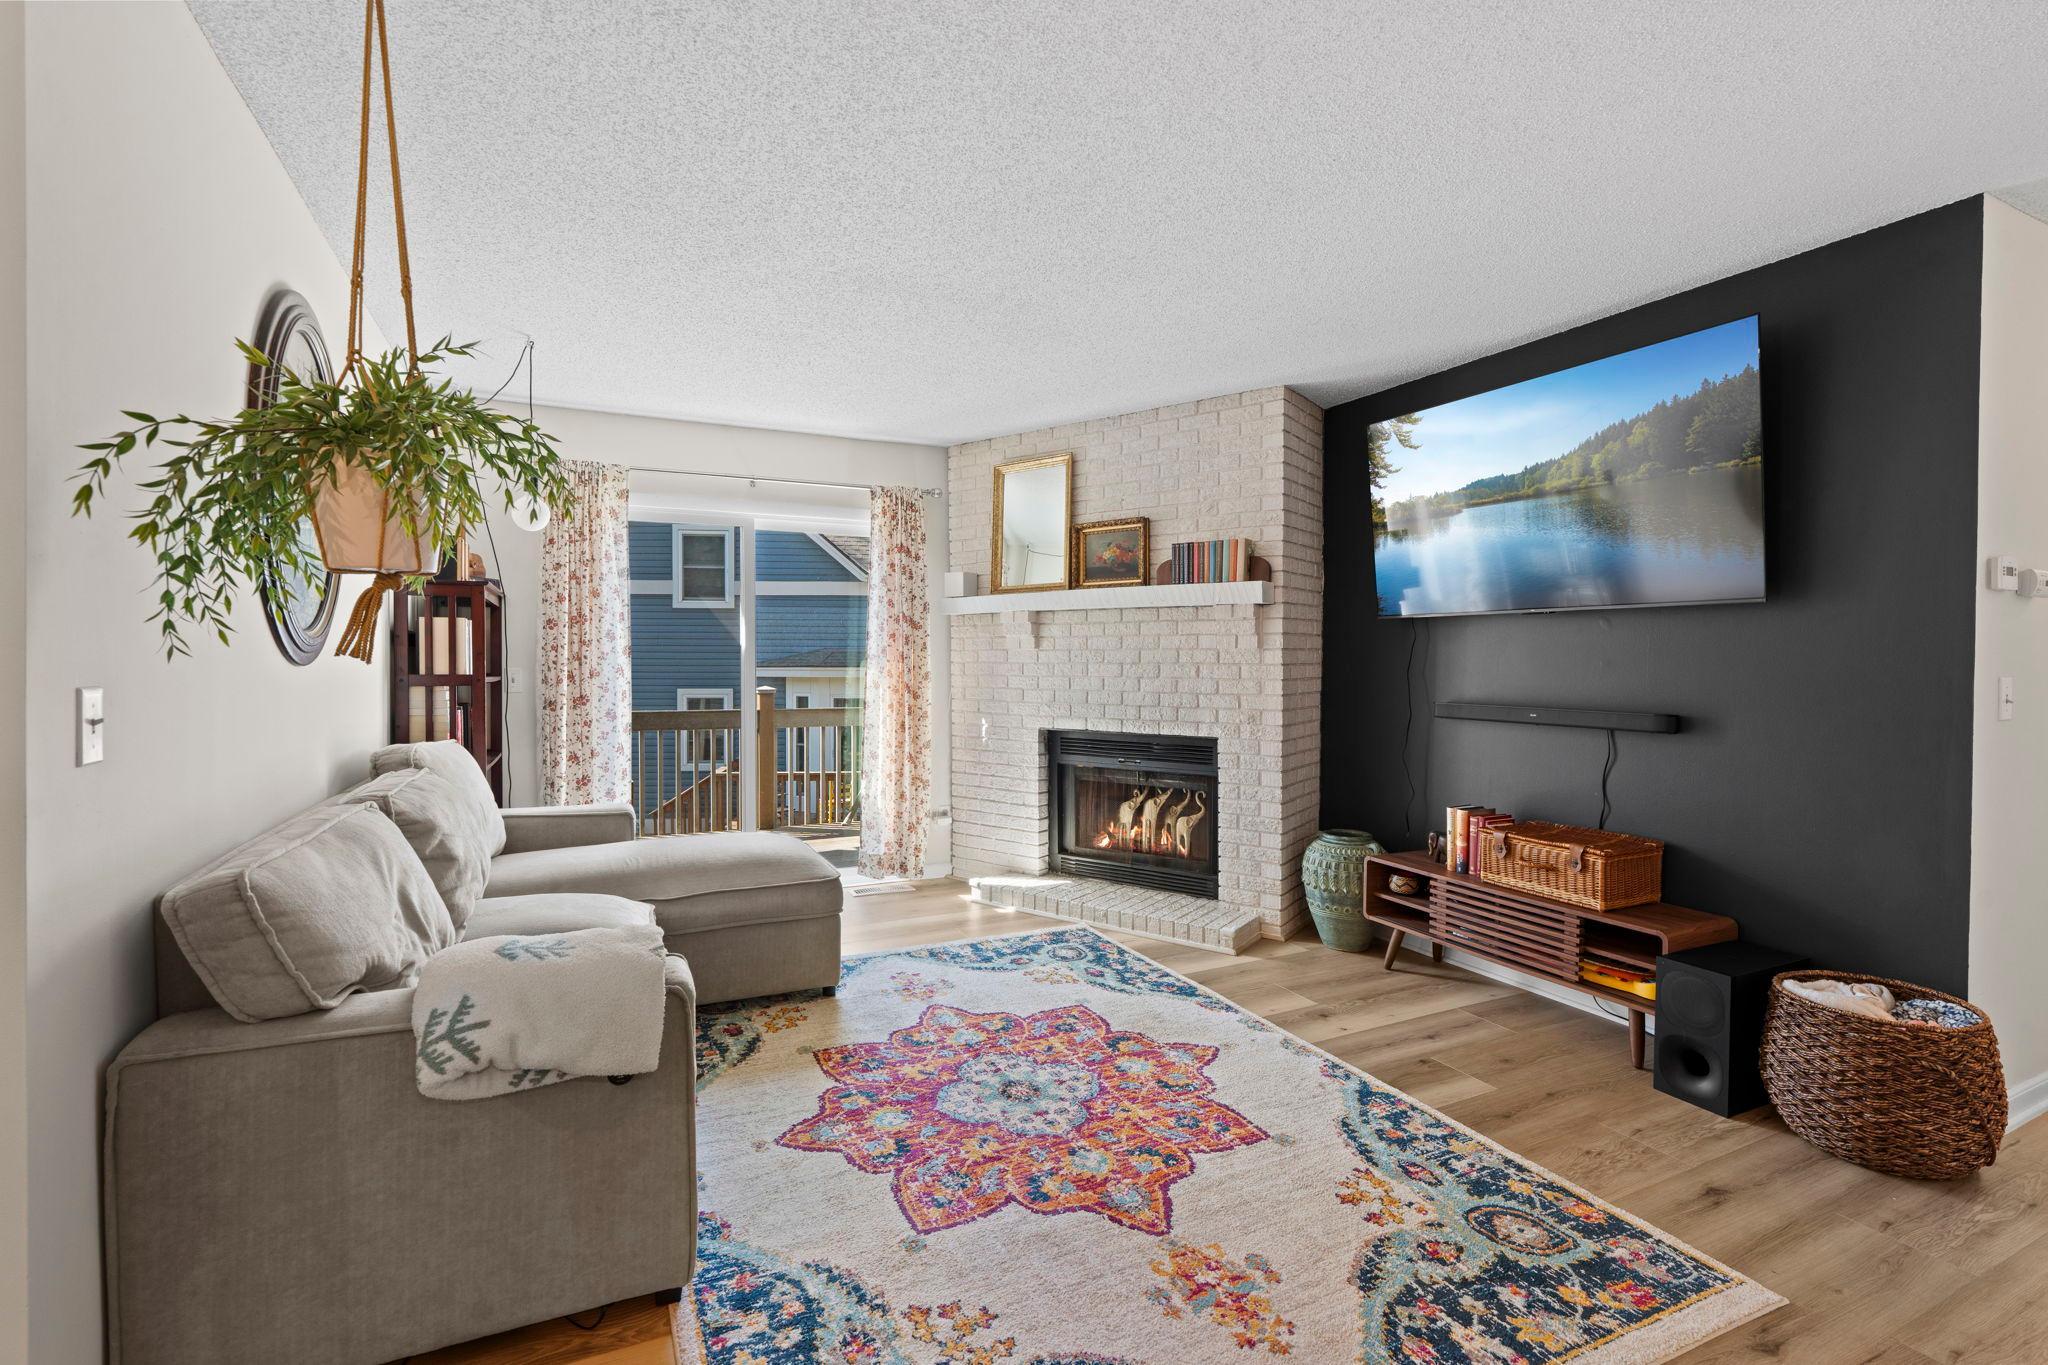
Living room with a white brick fireplace, beige sectional, colorful rug, and balcony doors.
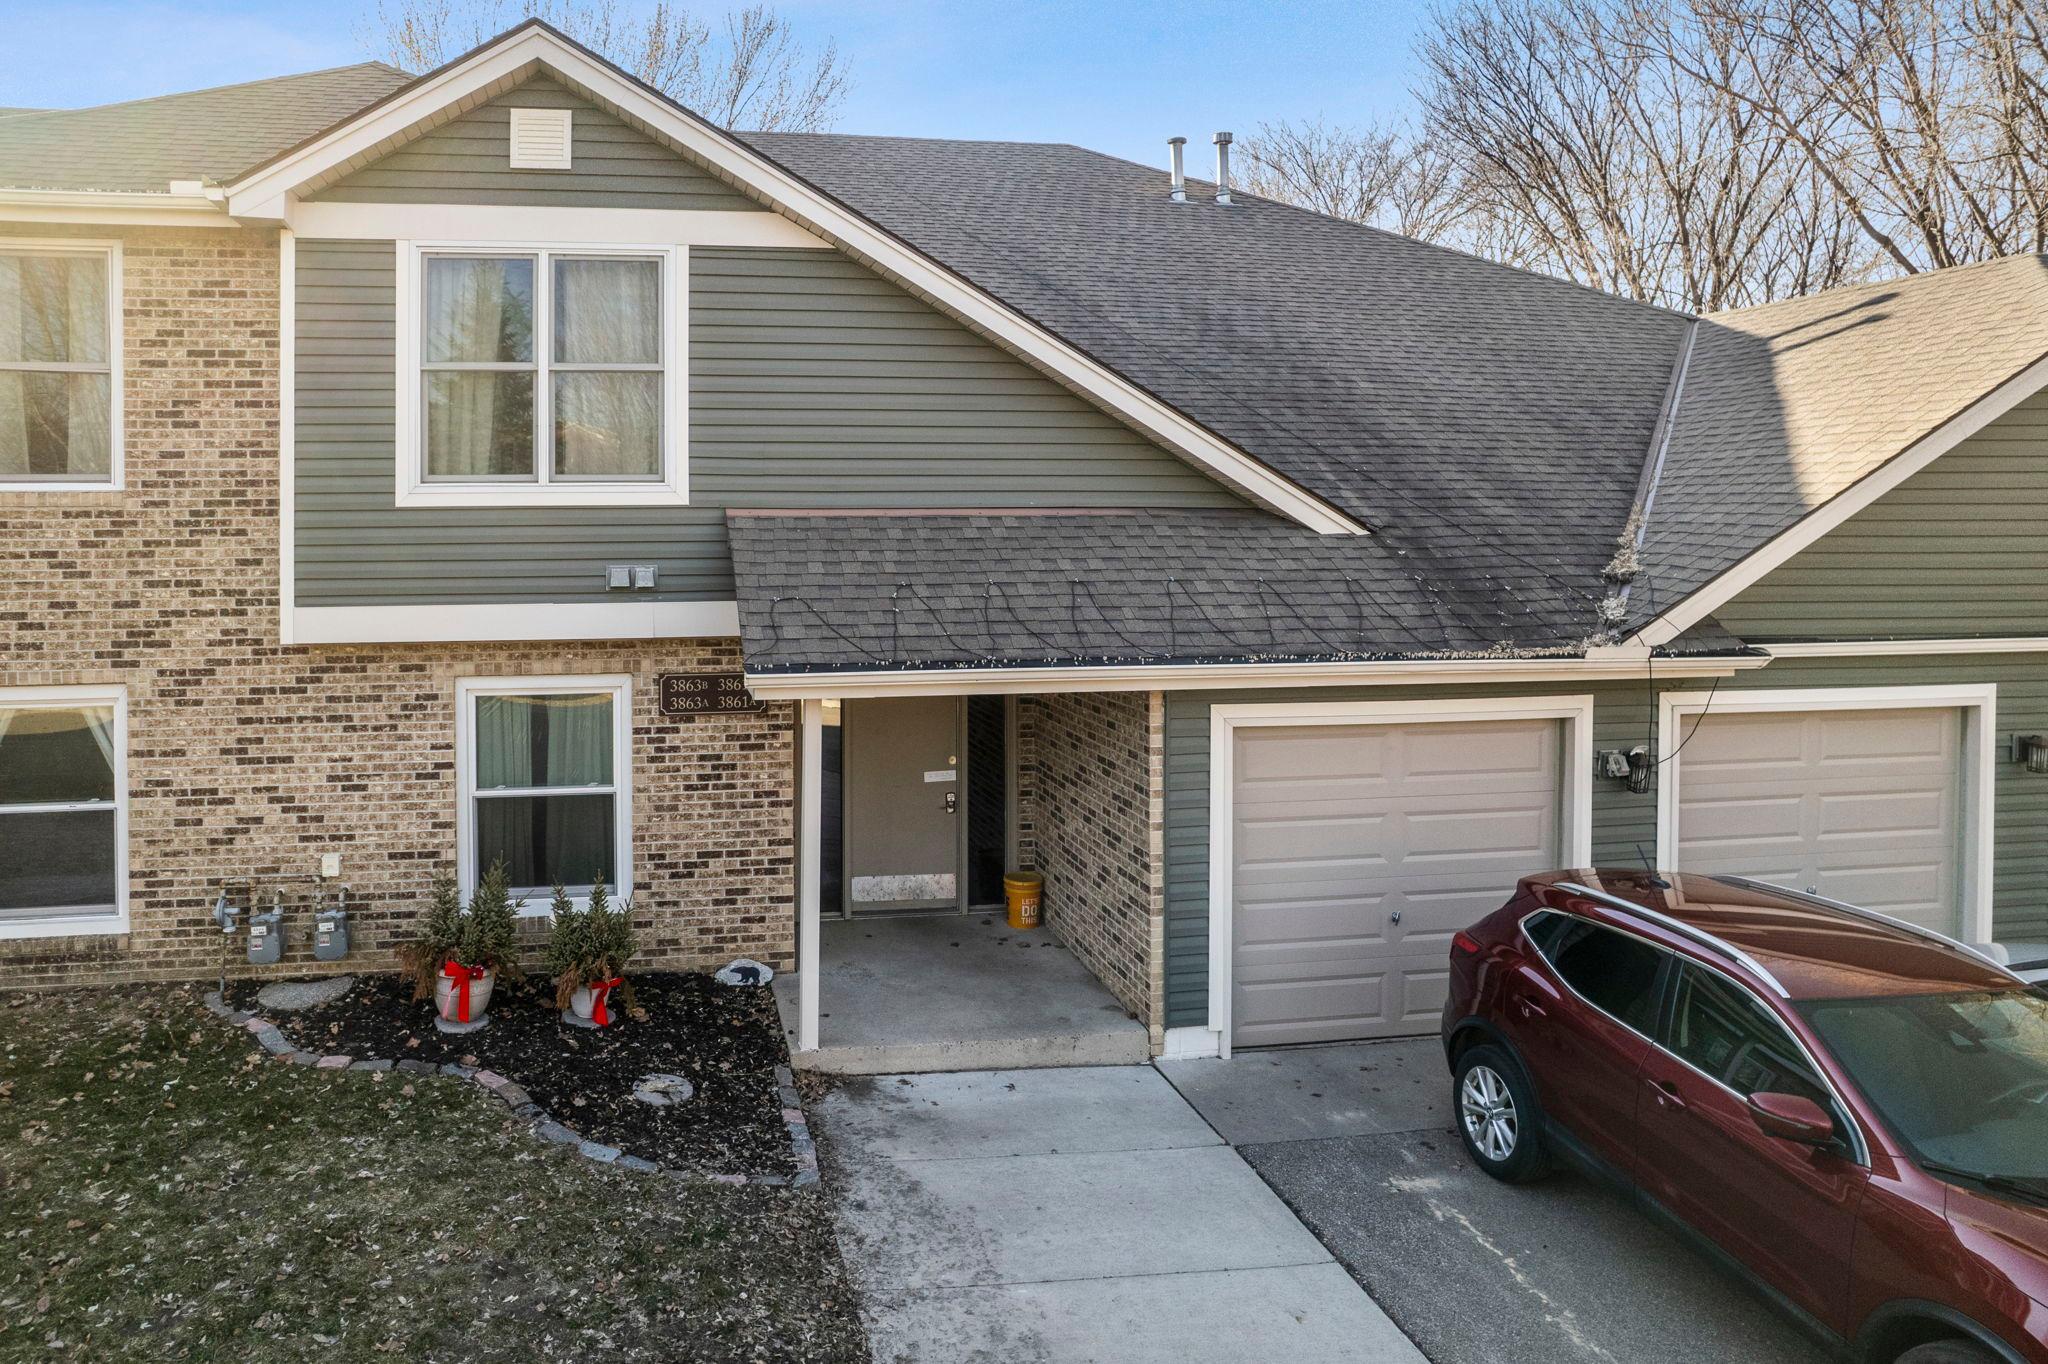
Townhouse exterior with brick and gray siding, covered entry, two garage doors, and a red SUV in the driveway.
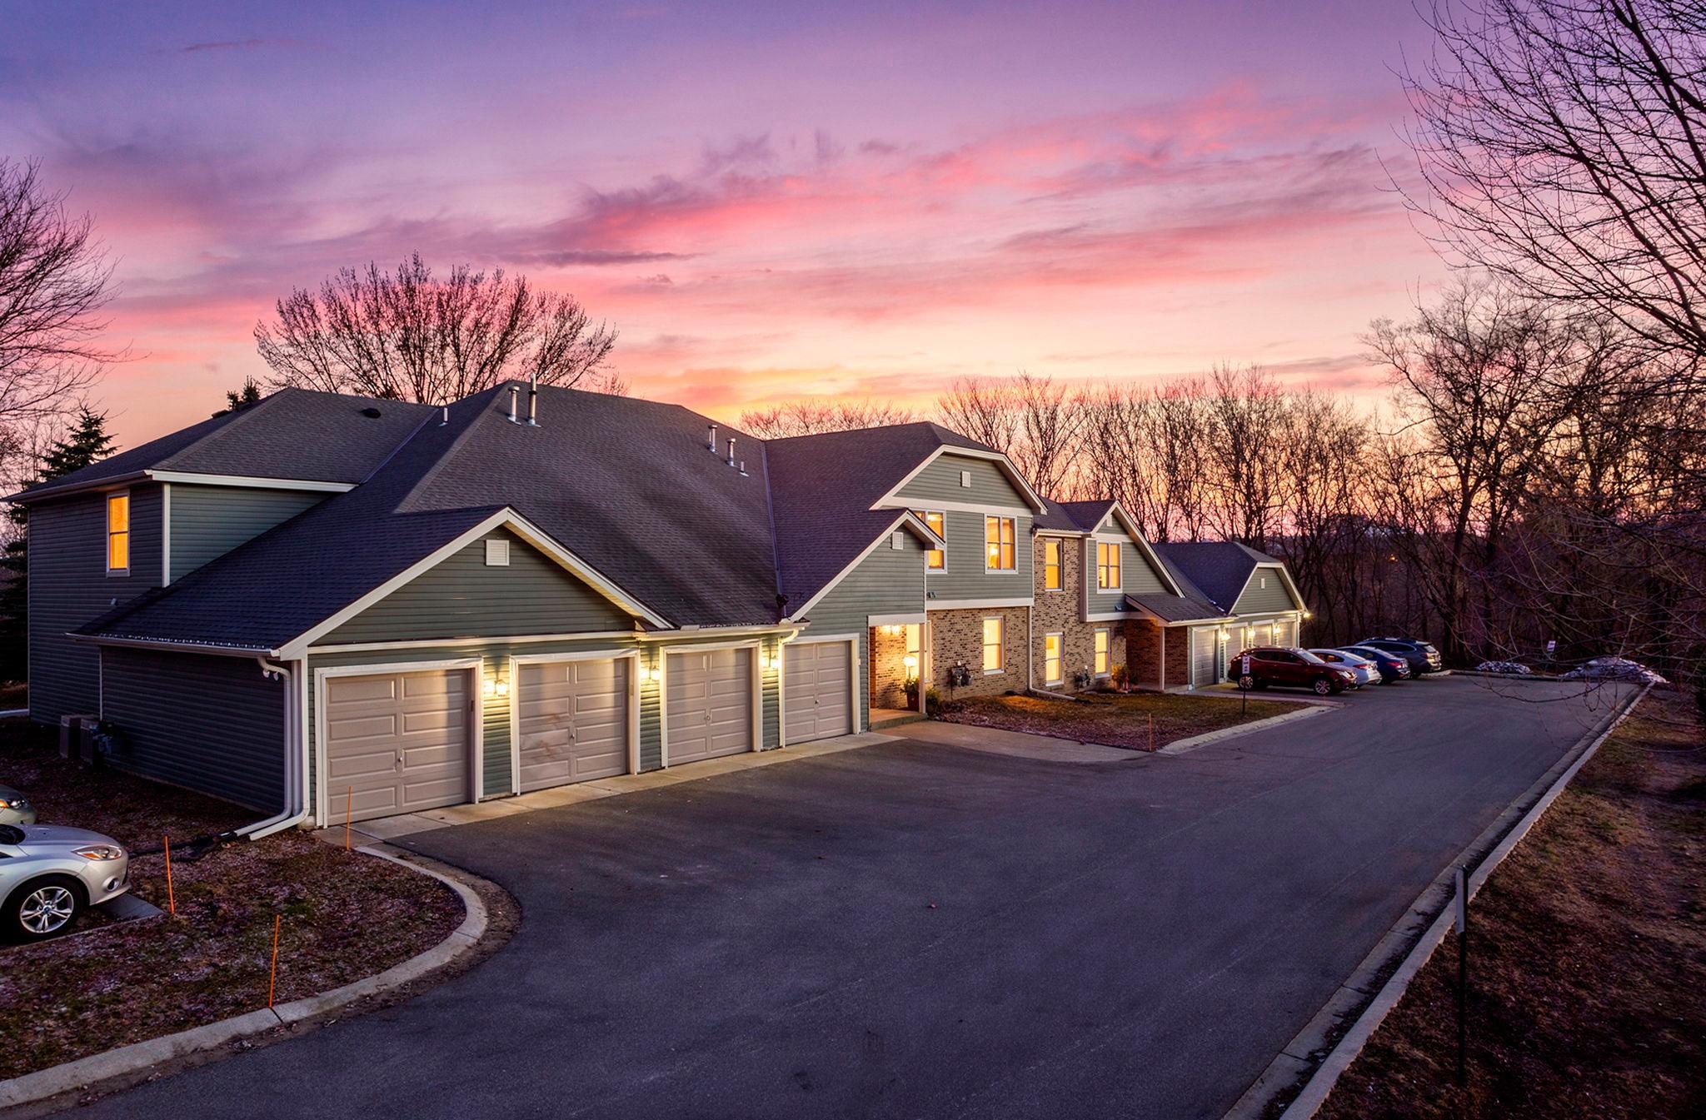
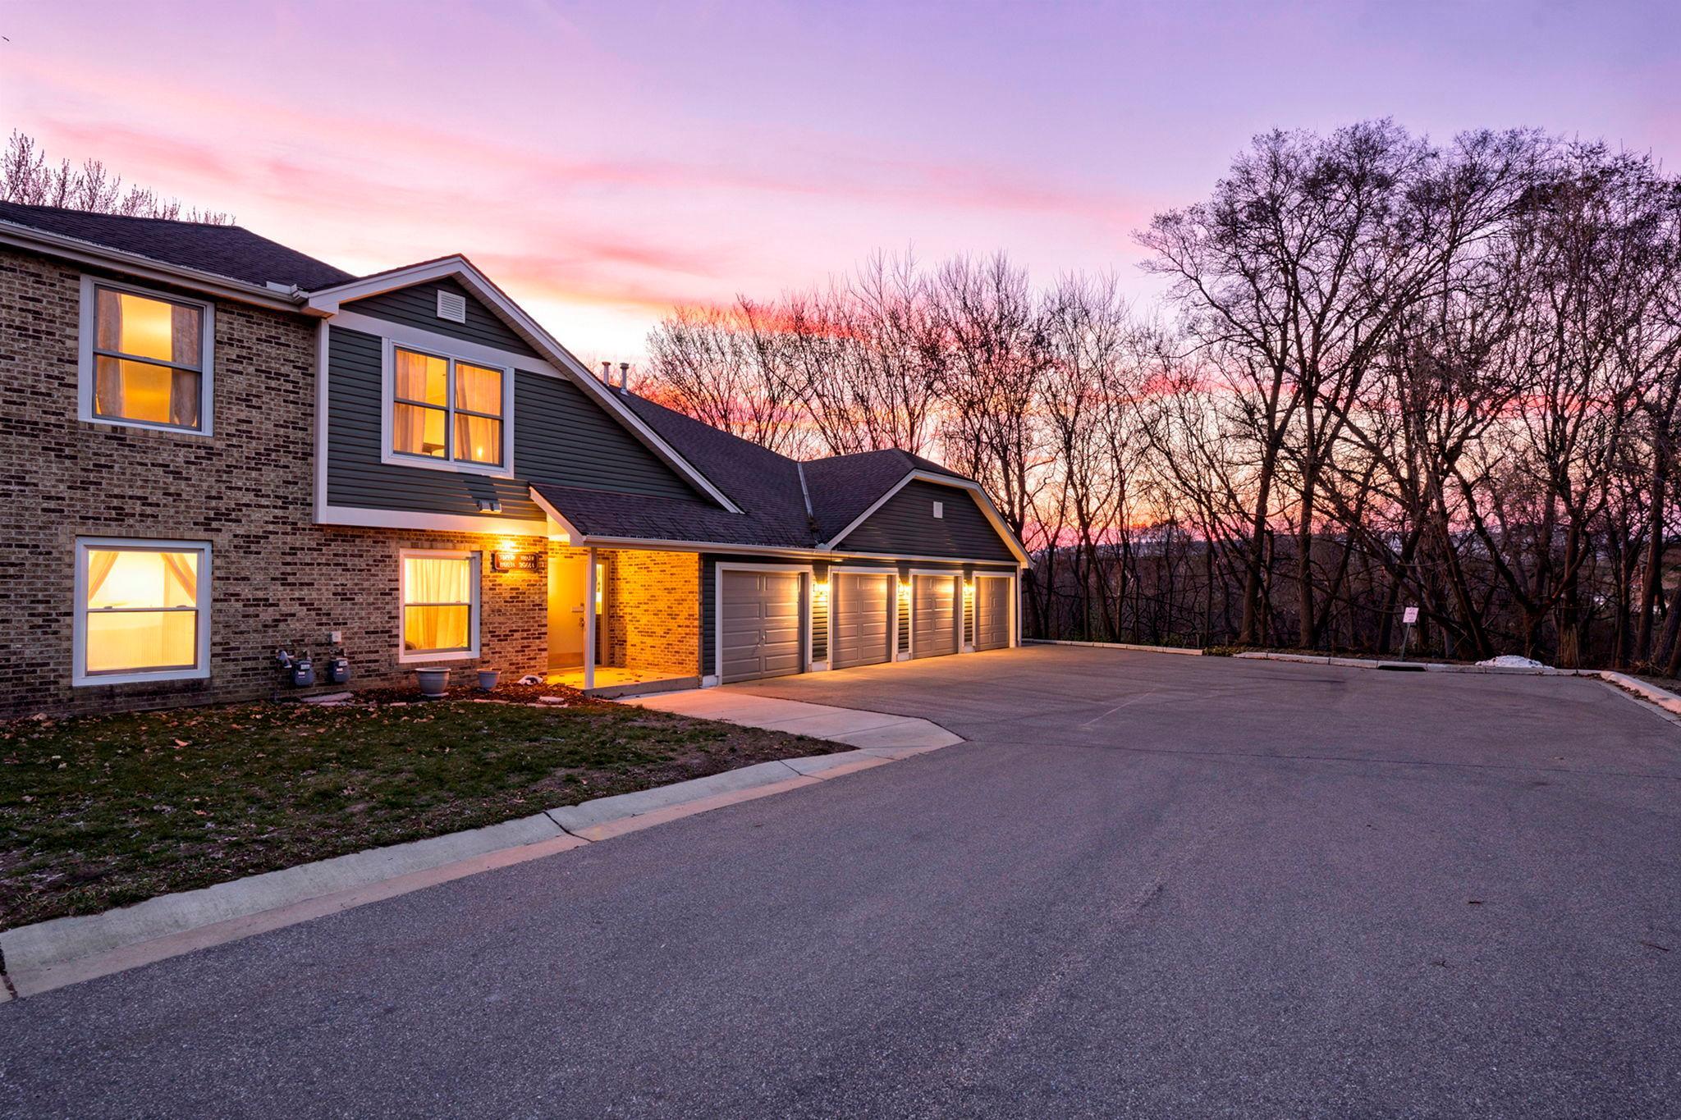
Attached homes with multiple garages and glowing windows beneath a pink sunset.
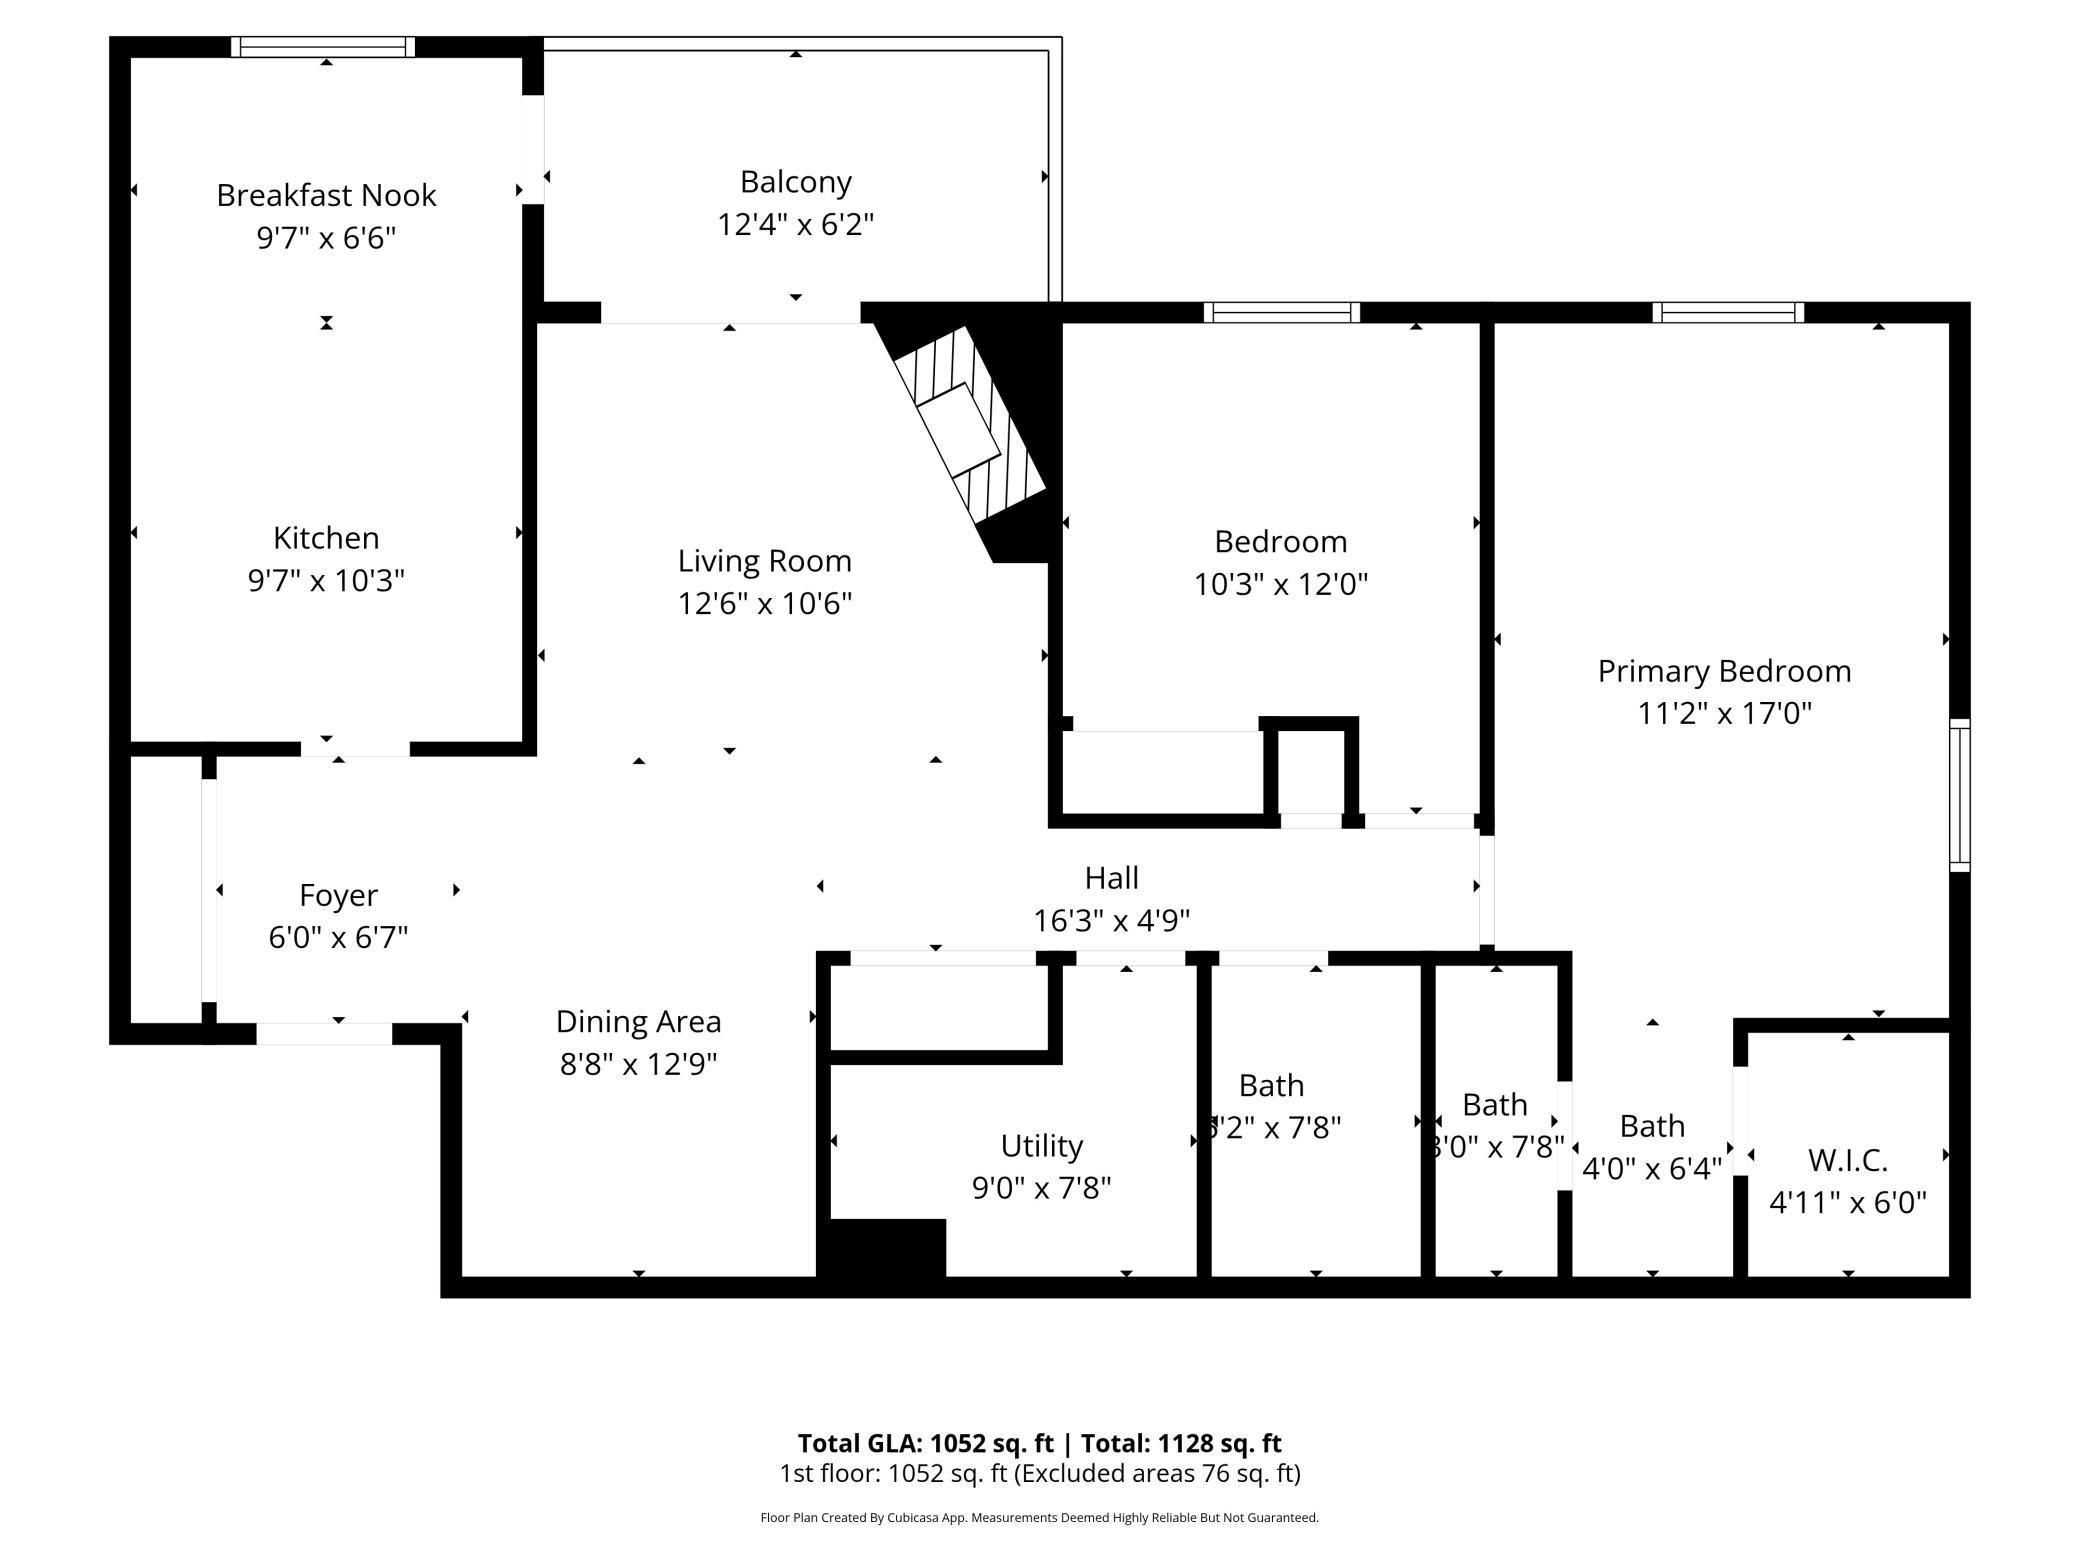
Floor plan showing two bedrooms, three baths, living and dining areas, kitchen, balcony, and utility room.
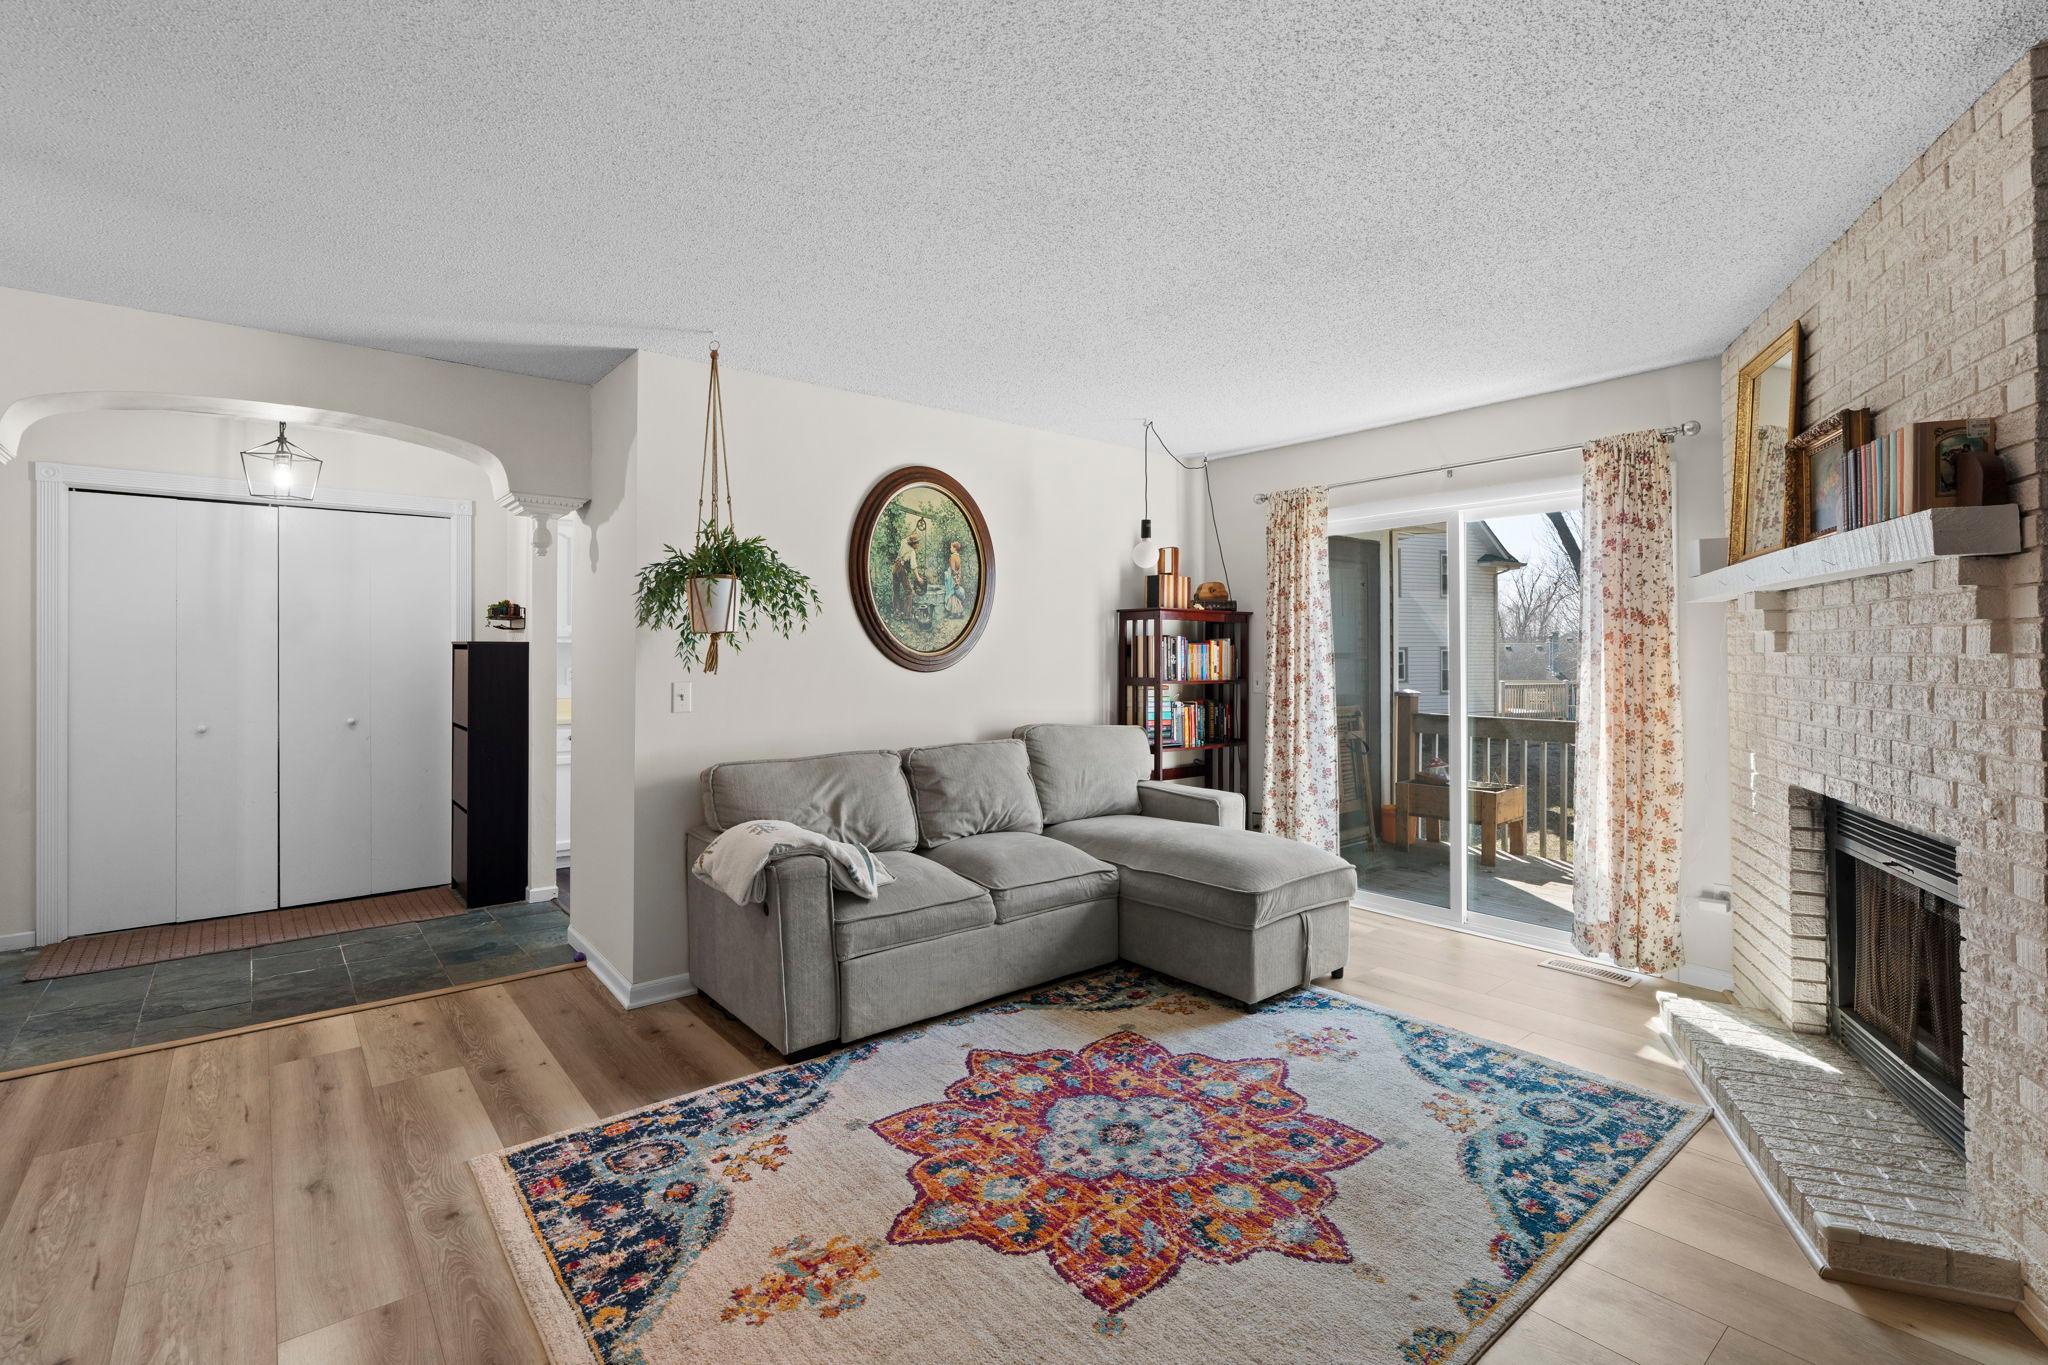
Living room with a gray sectional, white brick fireplace, sliding doors to a deck, and colorful patterned rug.
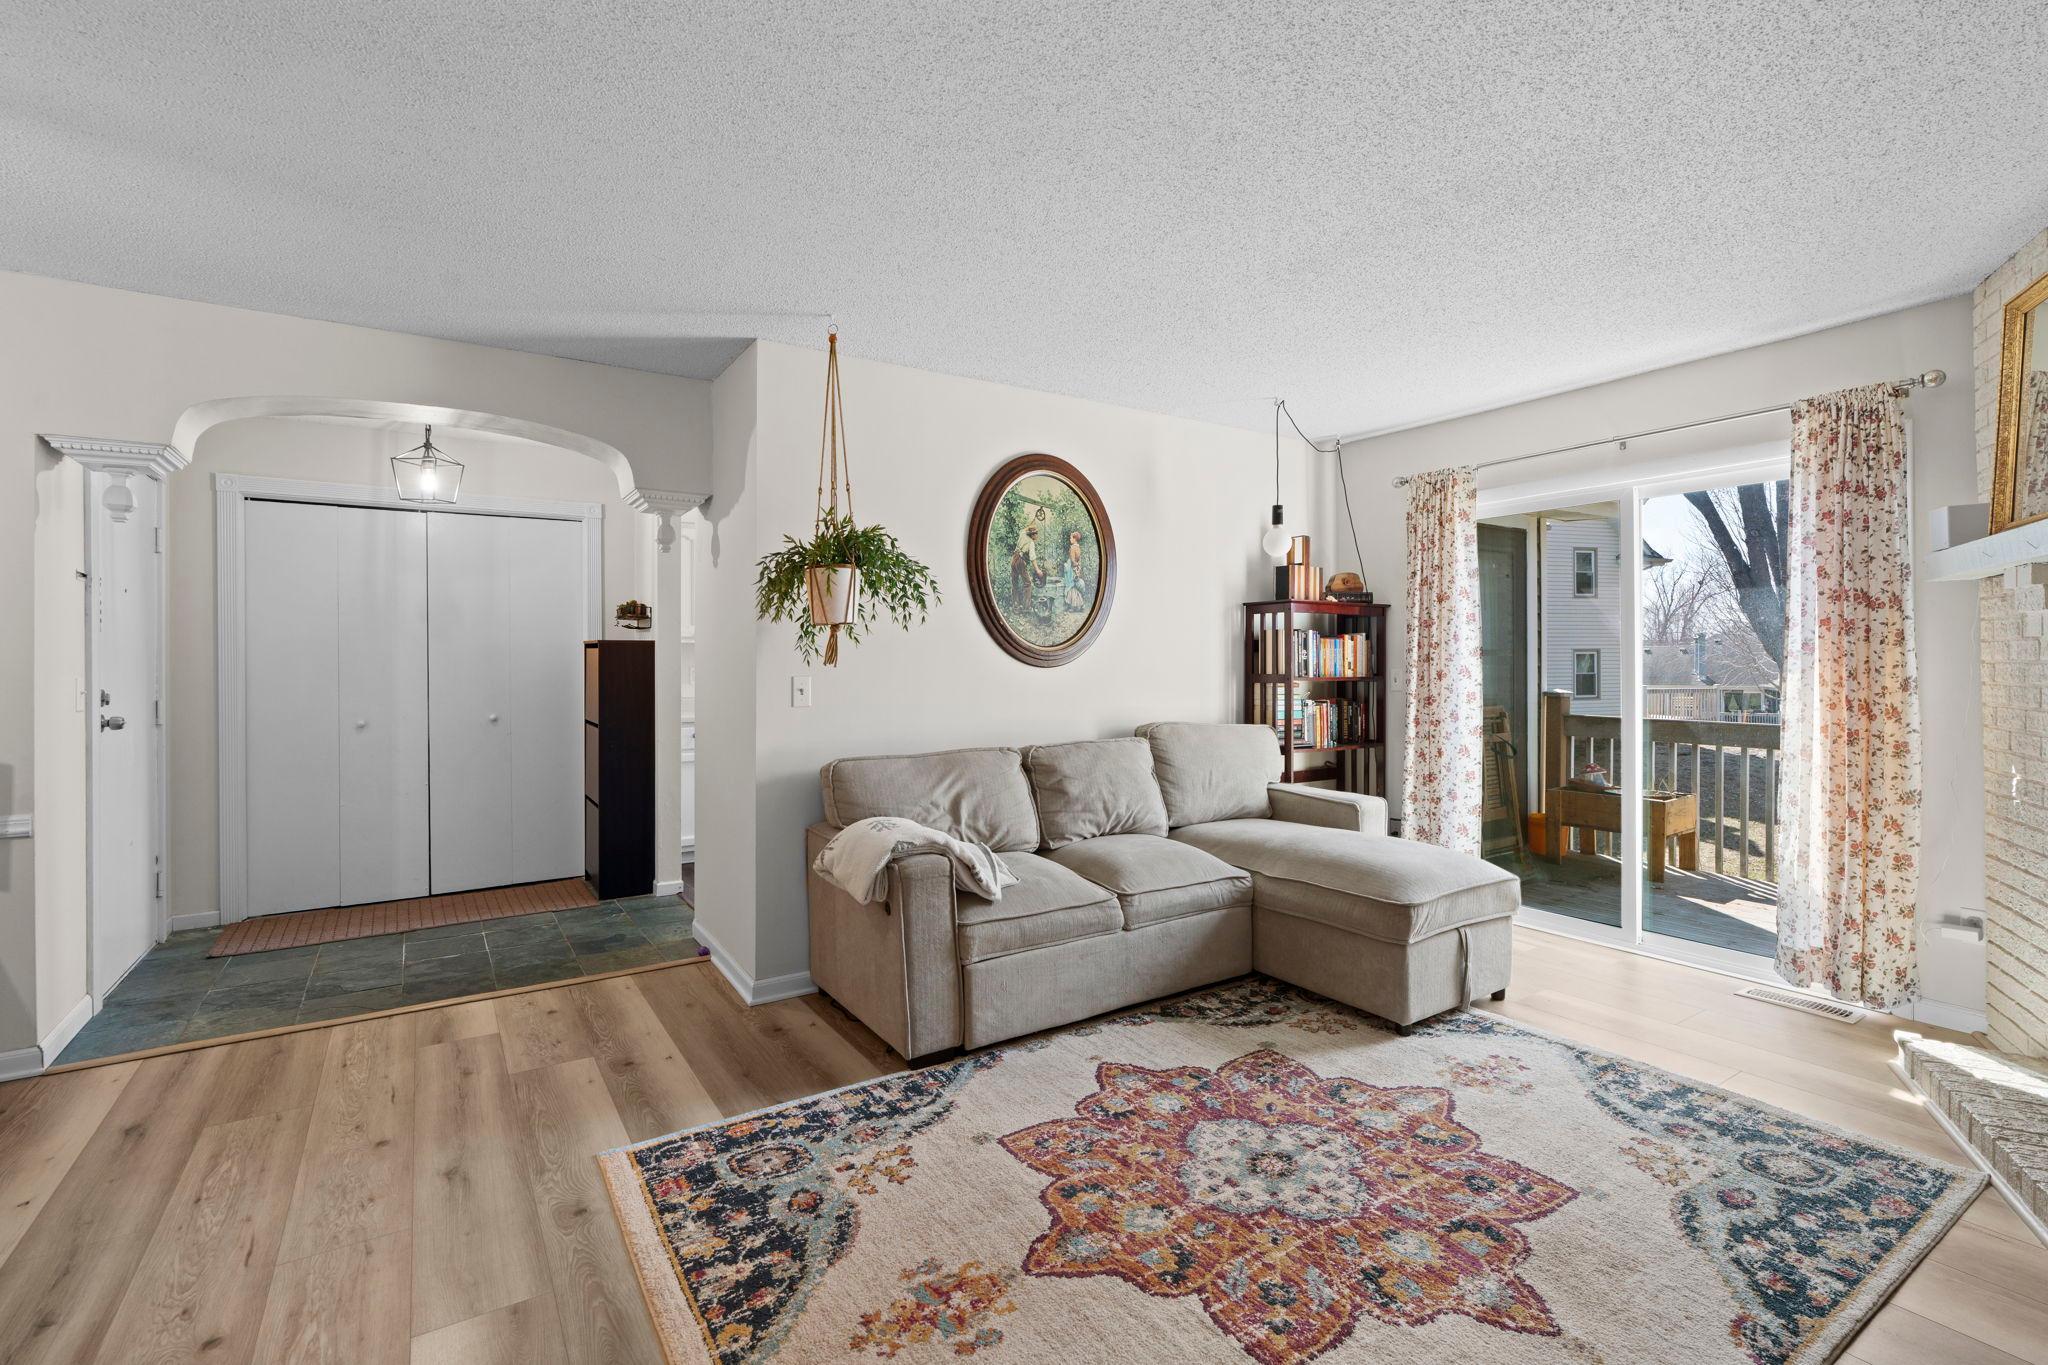
Living room with a gray sectional, patterned rug, and sliding doors to a deck.
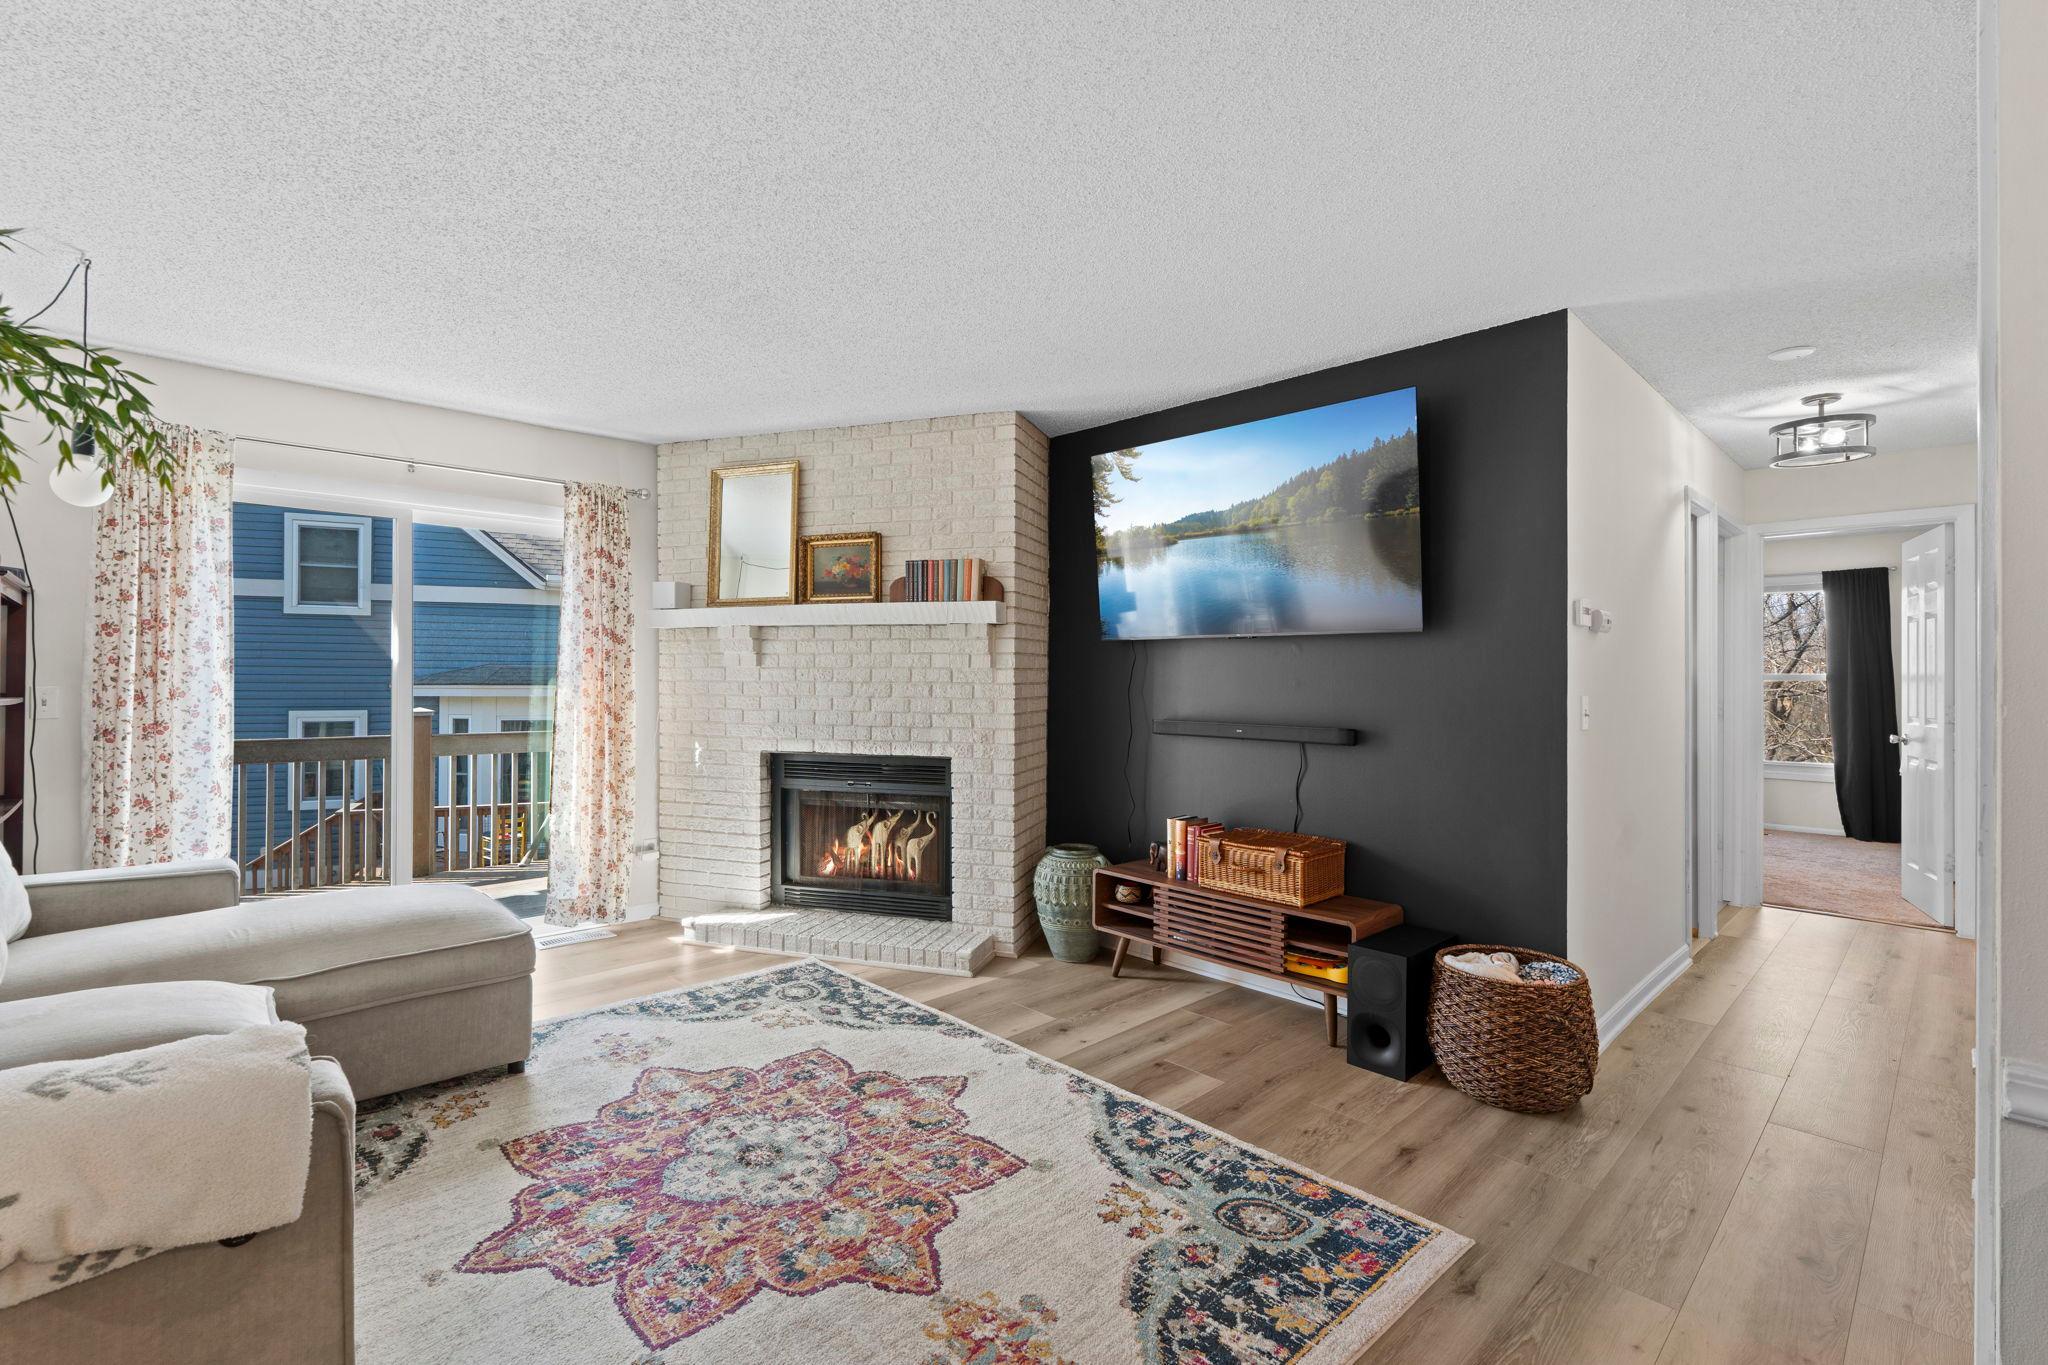
Living room with a white brick fireplace, dark TV wall, patterned rug, and sliding doors to a balcony.
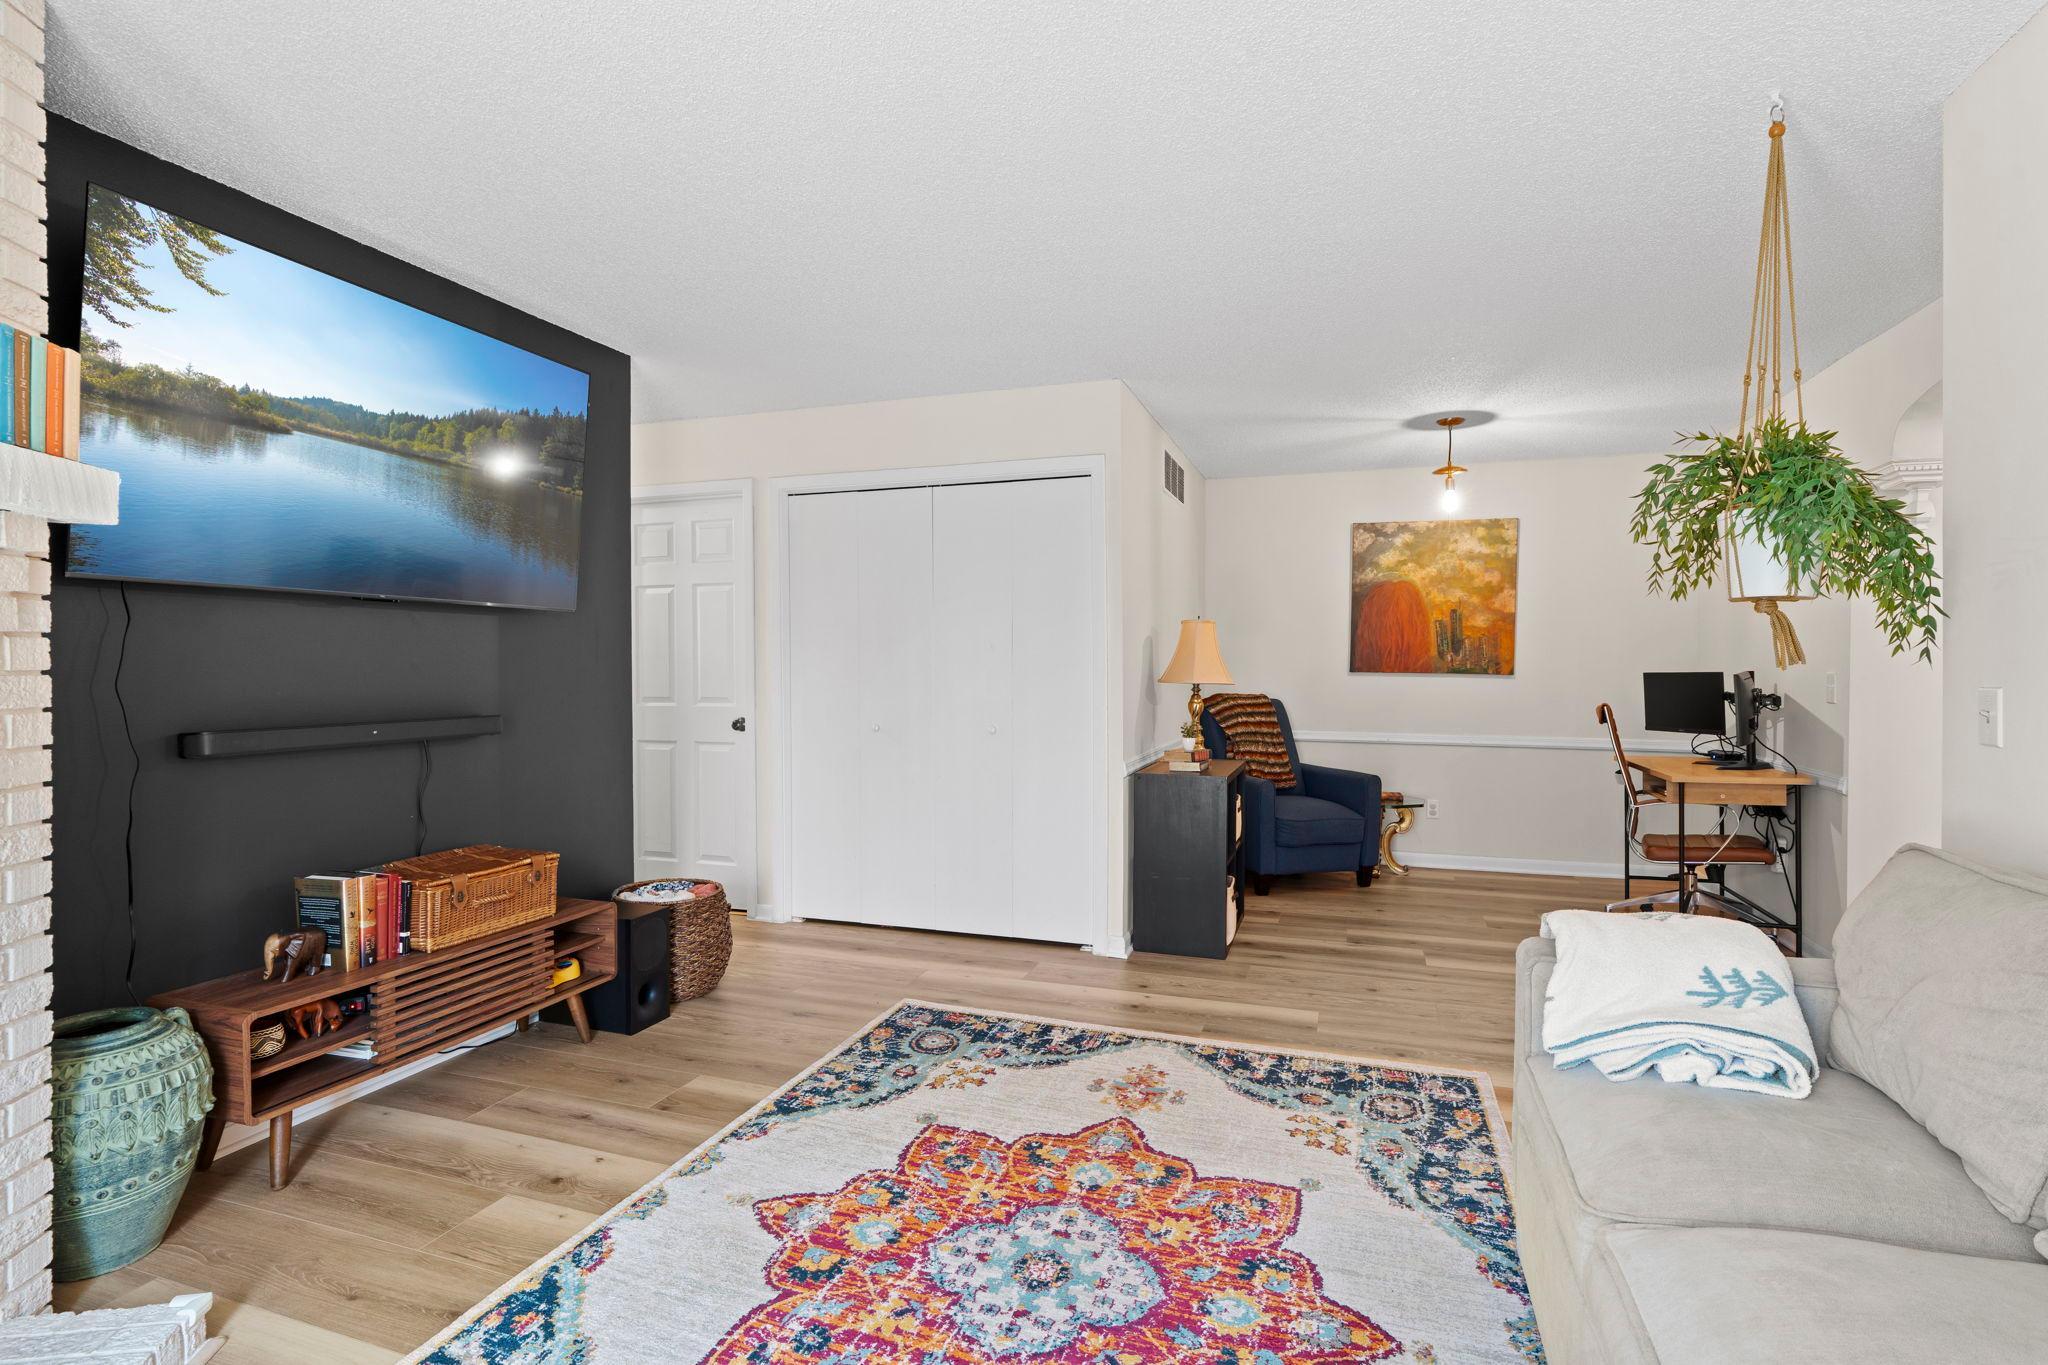
Furnished living room with a wall-mounted television, white brick fireplace, and desk workspace.
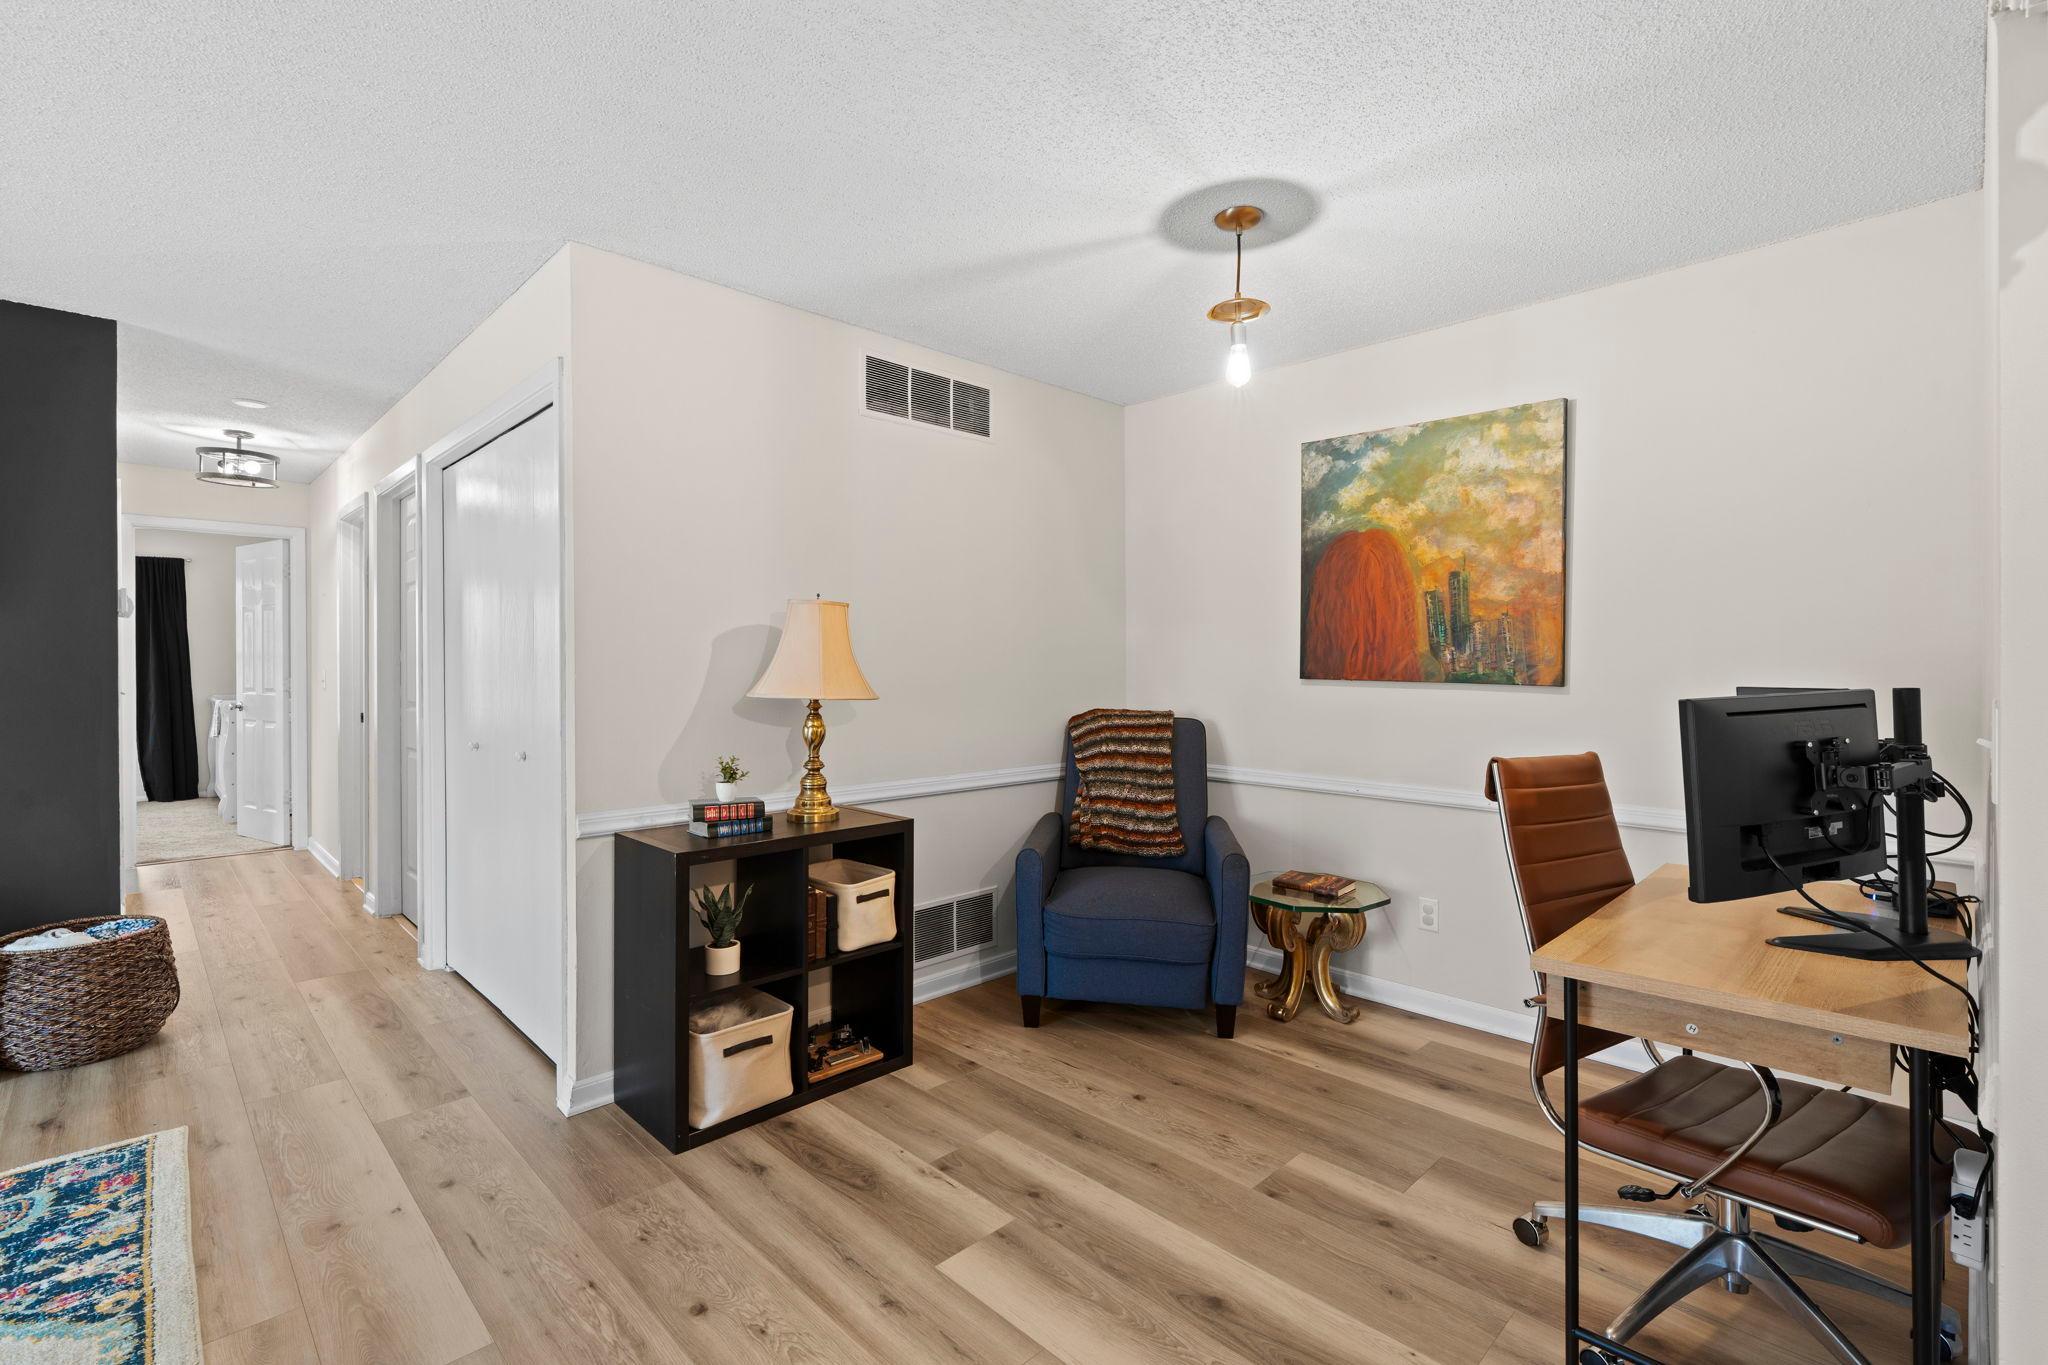
Furnished home office with a desk and computer, blue armchair, and light wood floors.
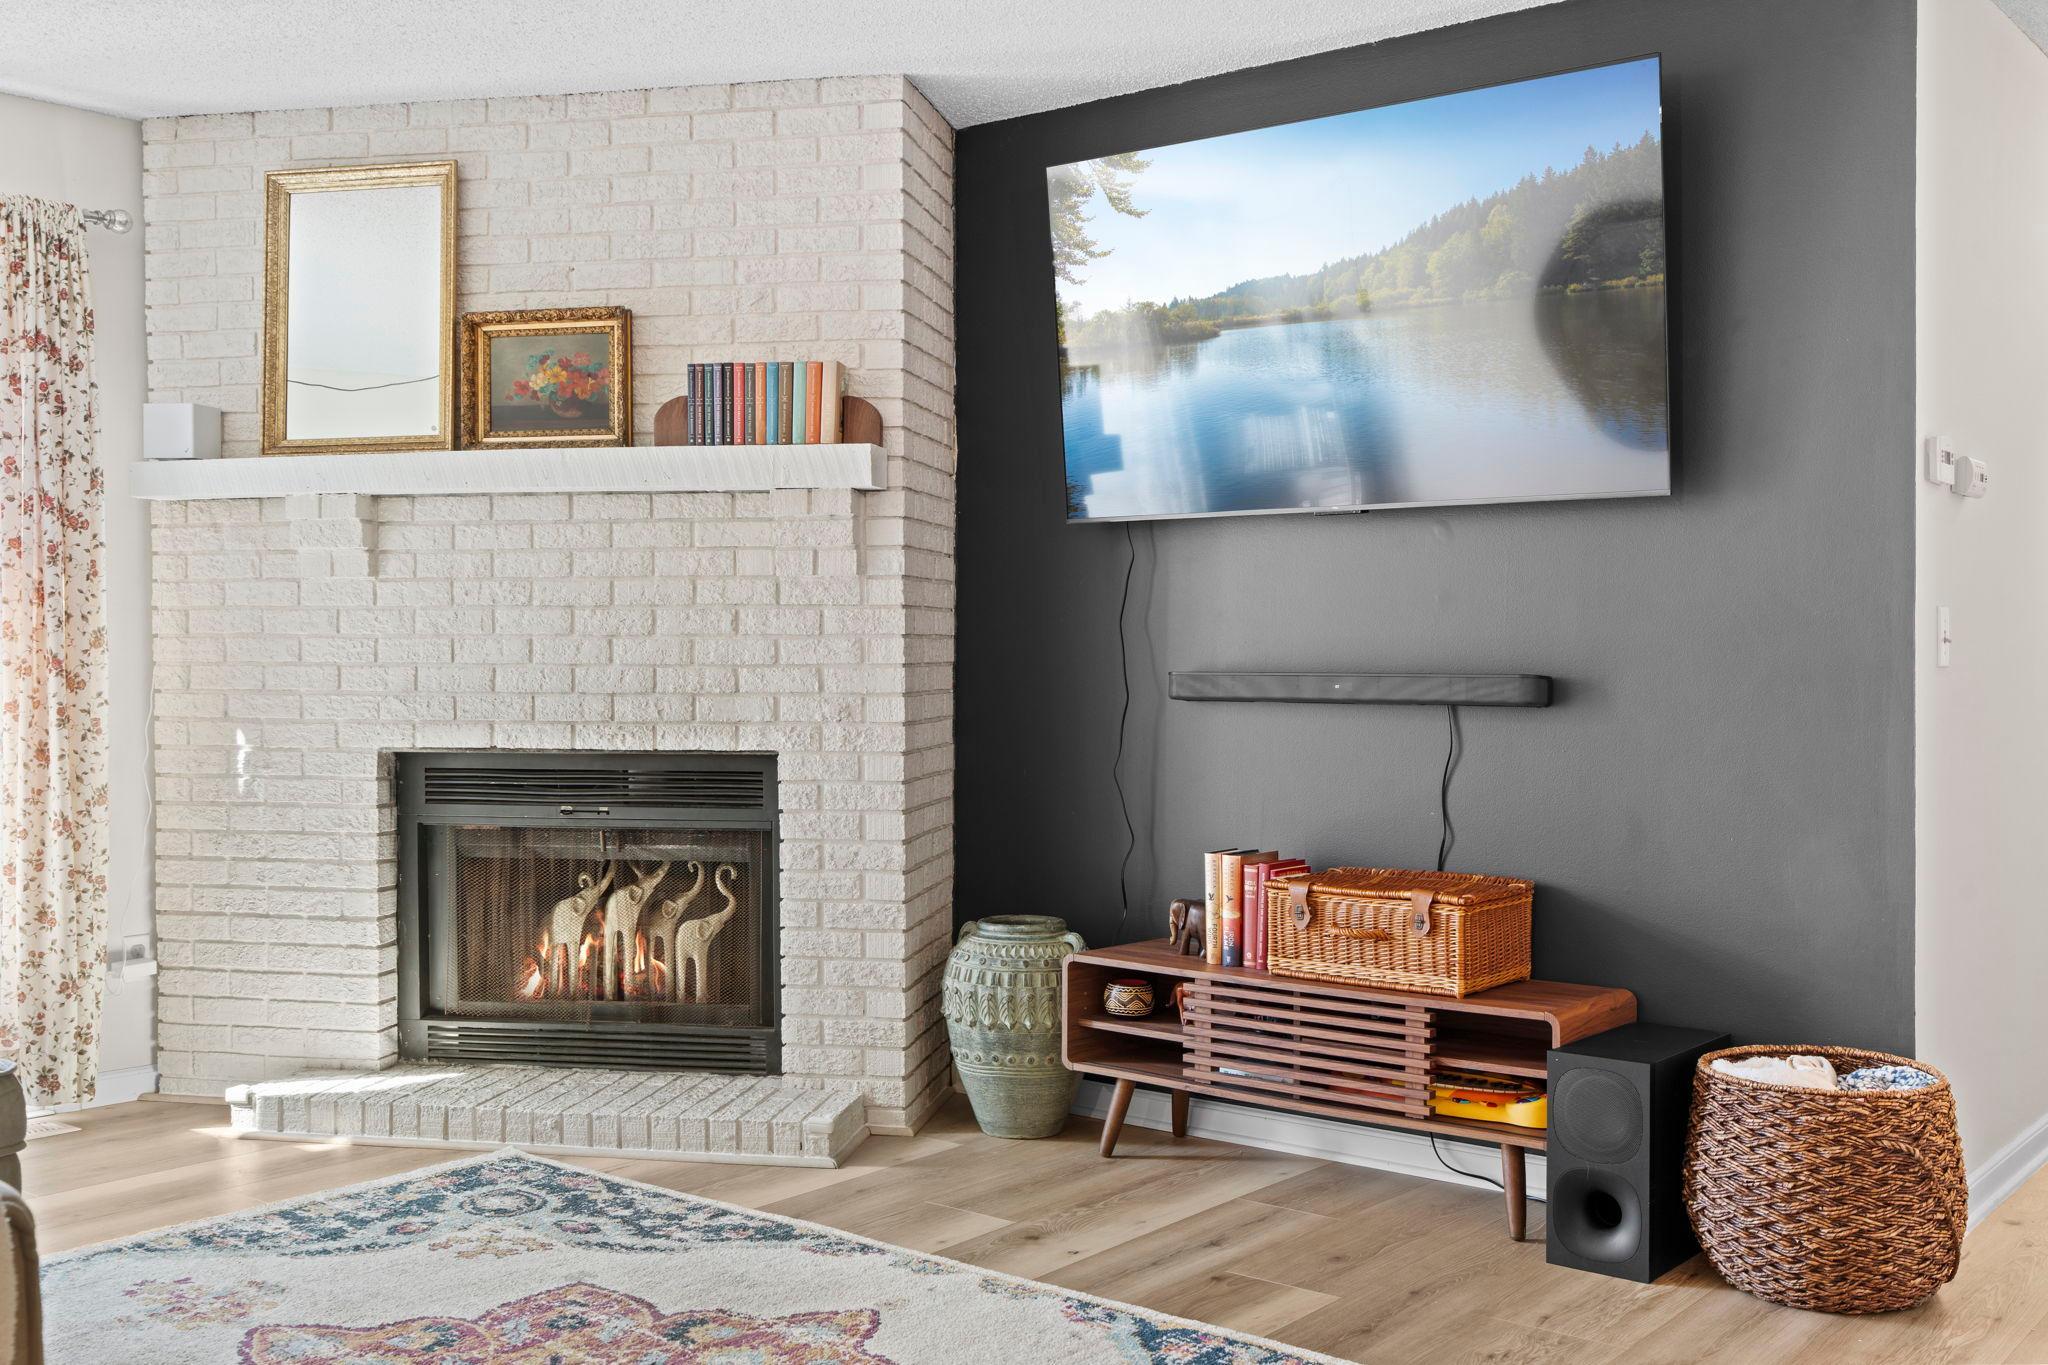
Living room with a white brick fireplace, lit fire, and television above a wooden media console.
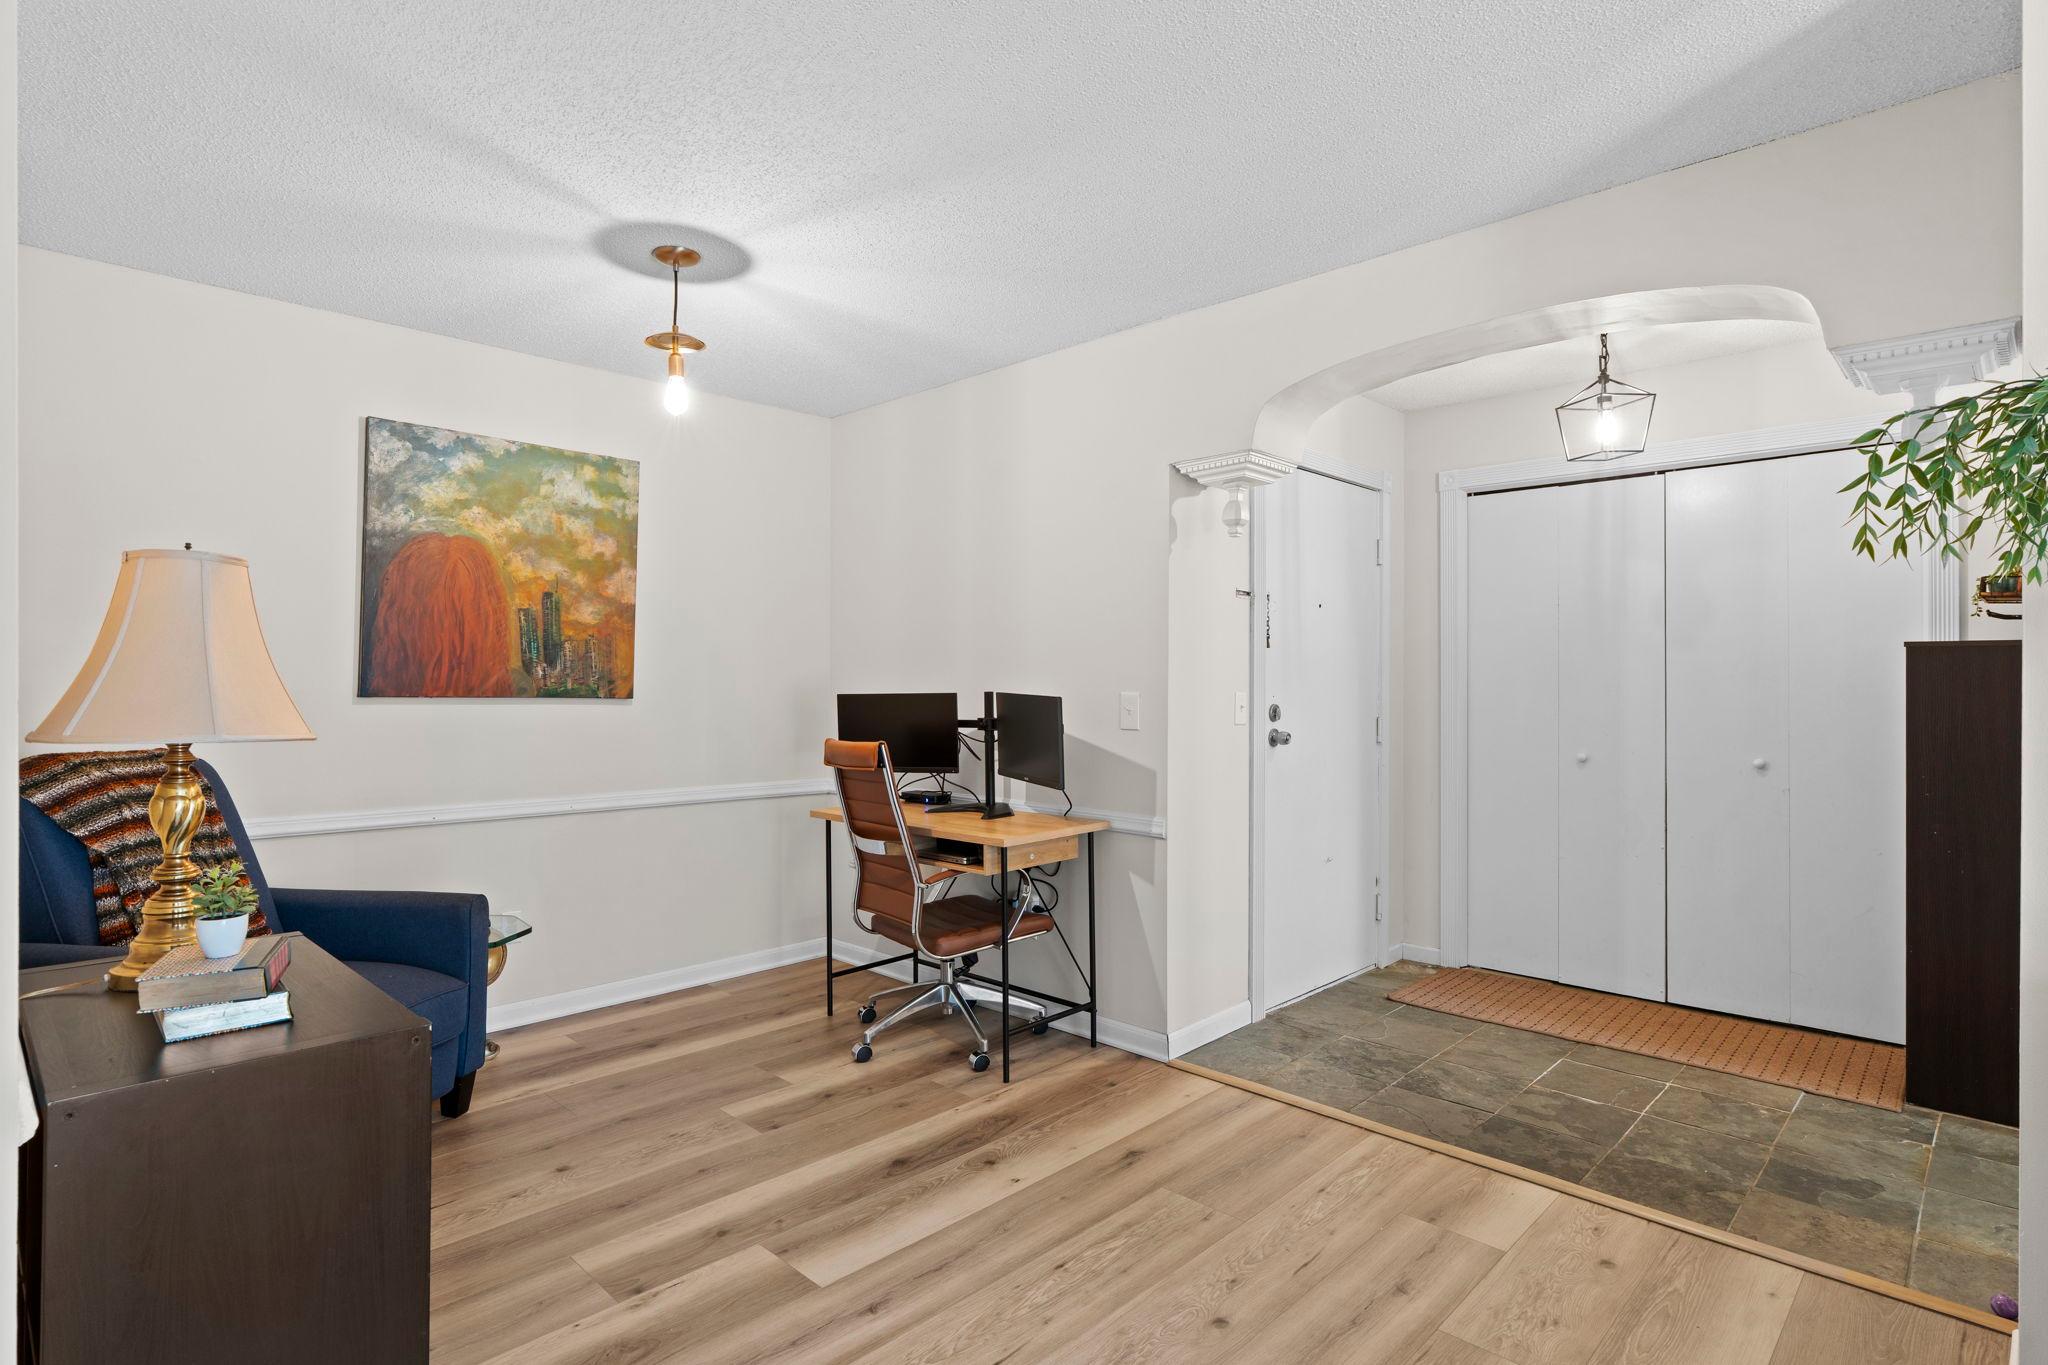
Condo entry and sitting area with a desk, blue armchair, and tiled foyer.
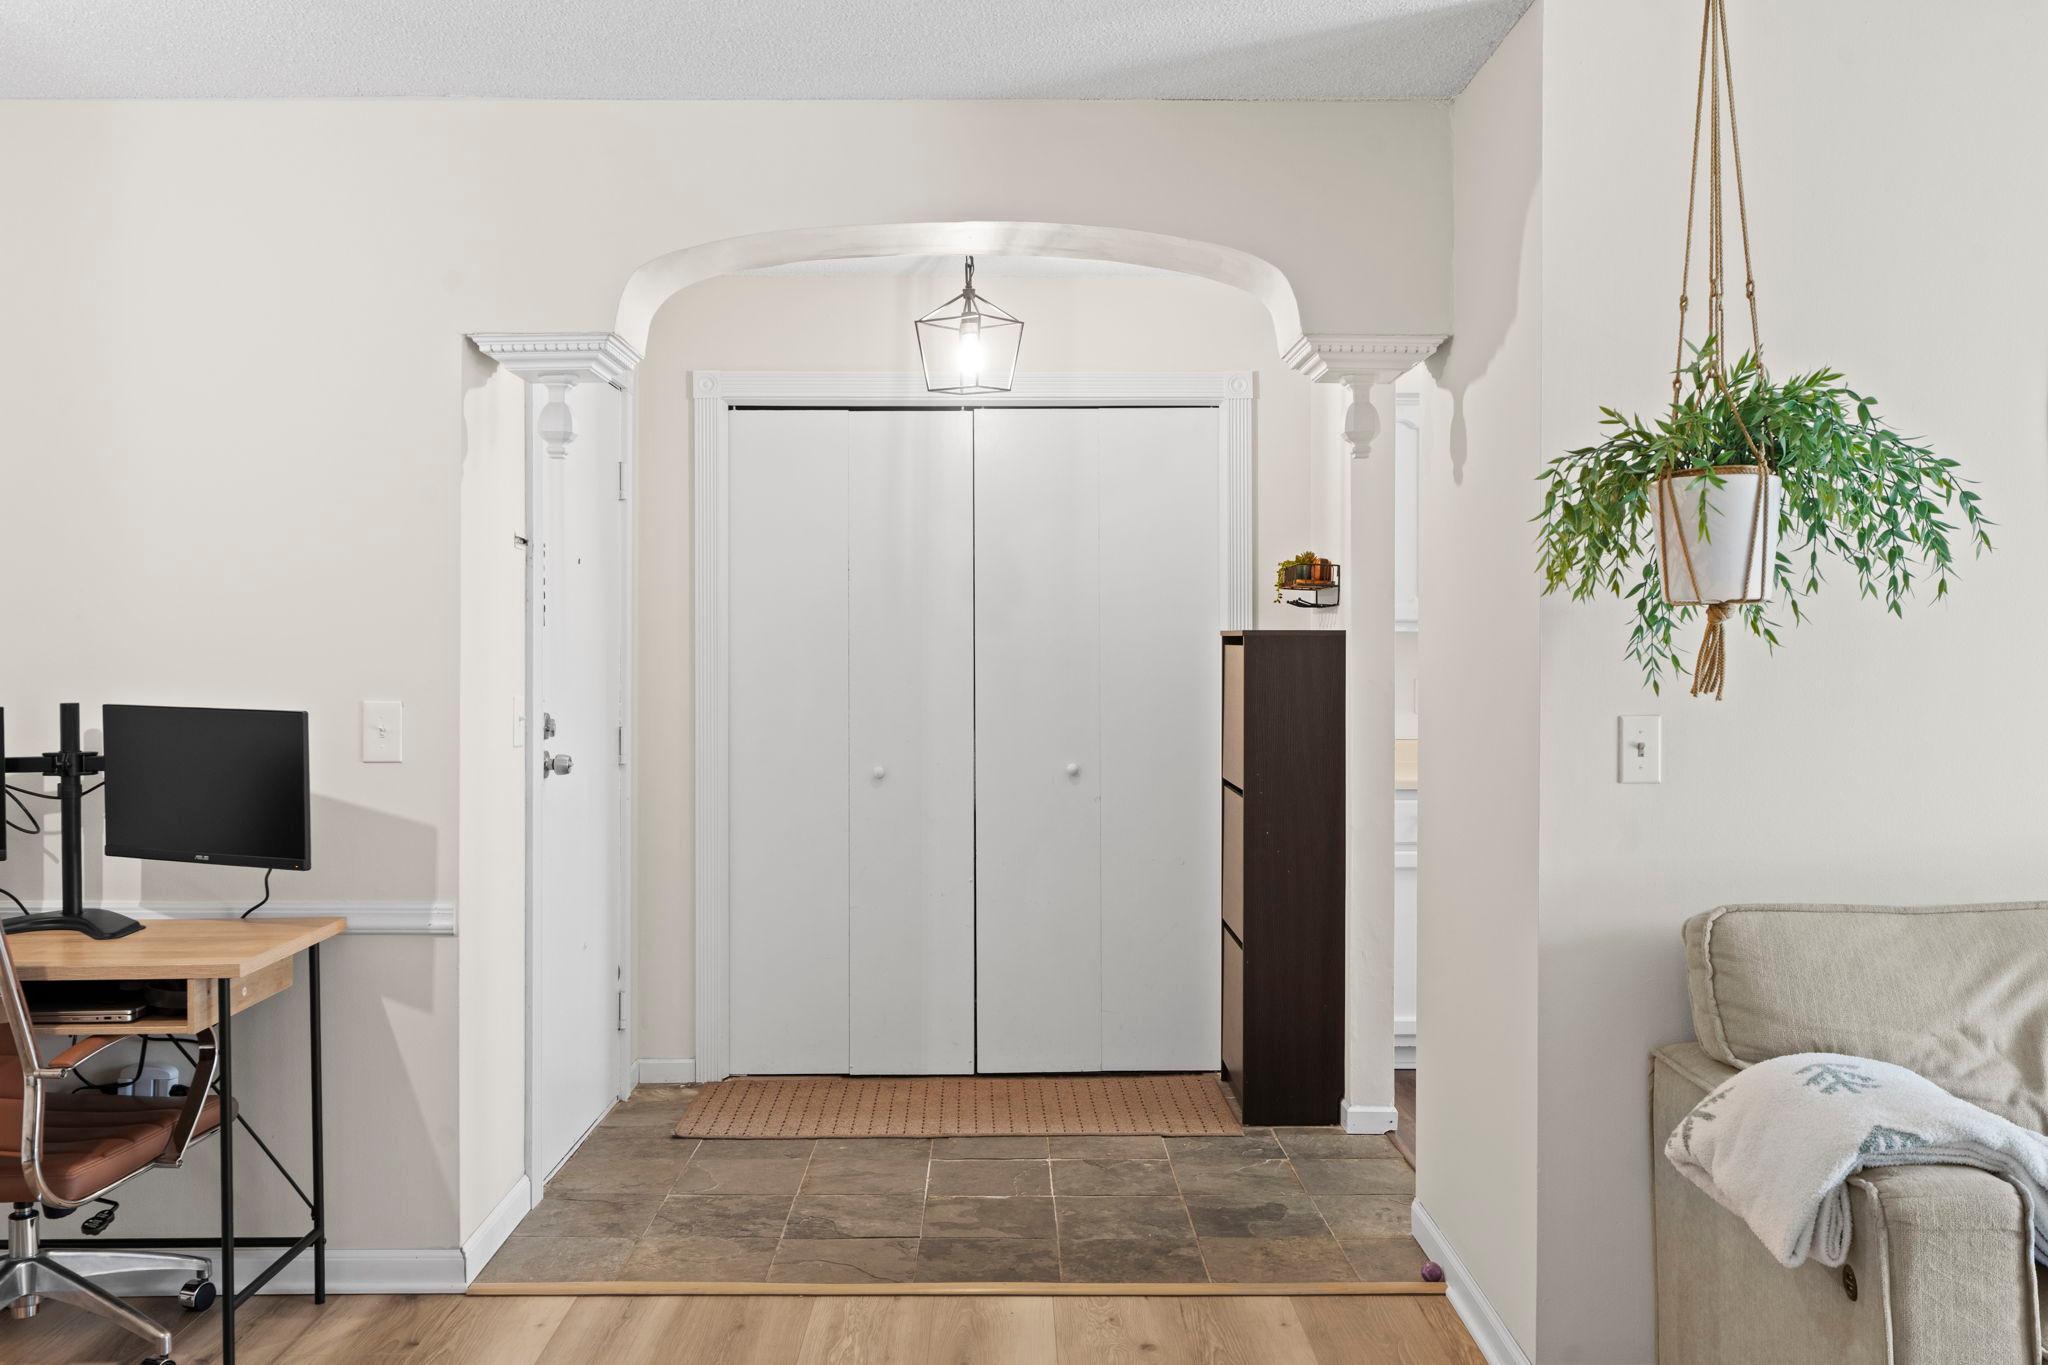
Condo entryway with an arched opening, tiled floor, double closet doors, and hanging plant.
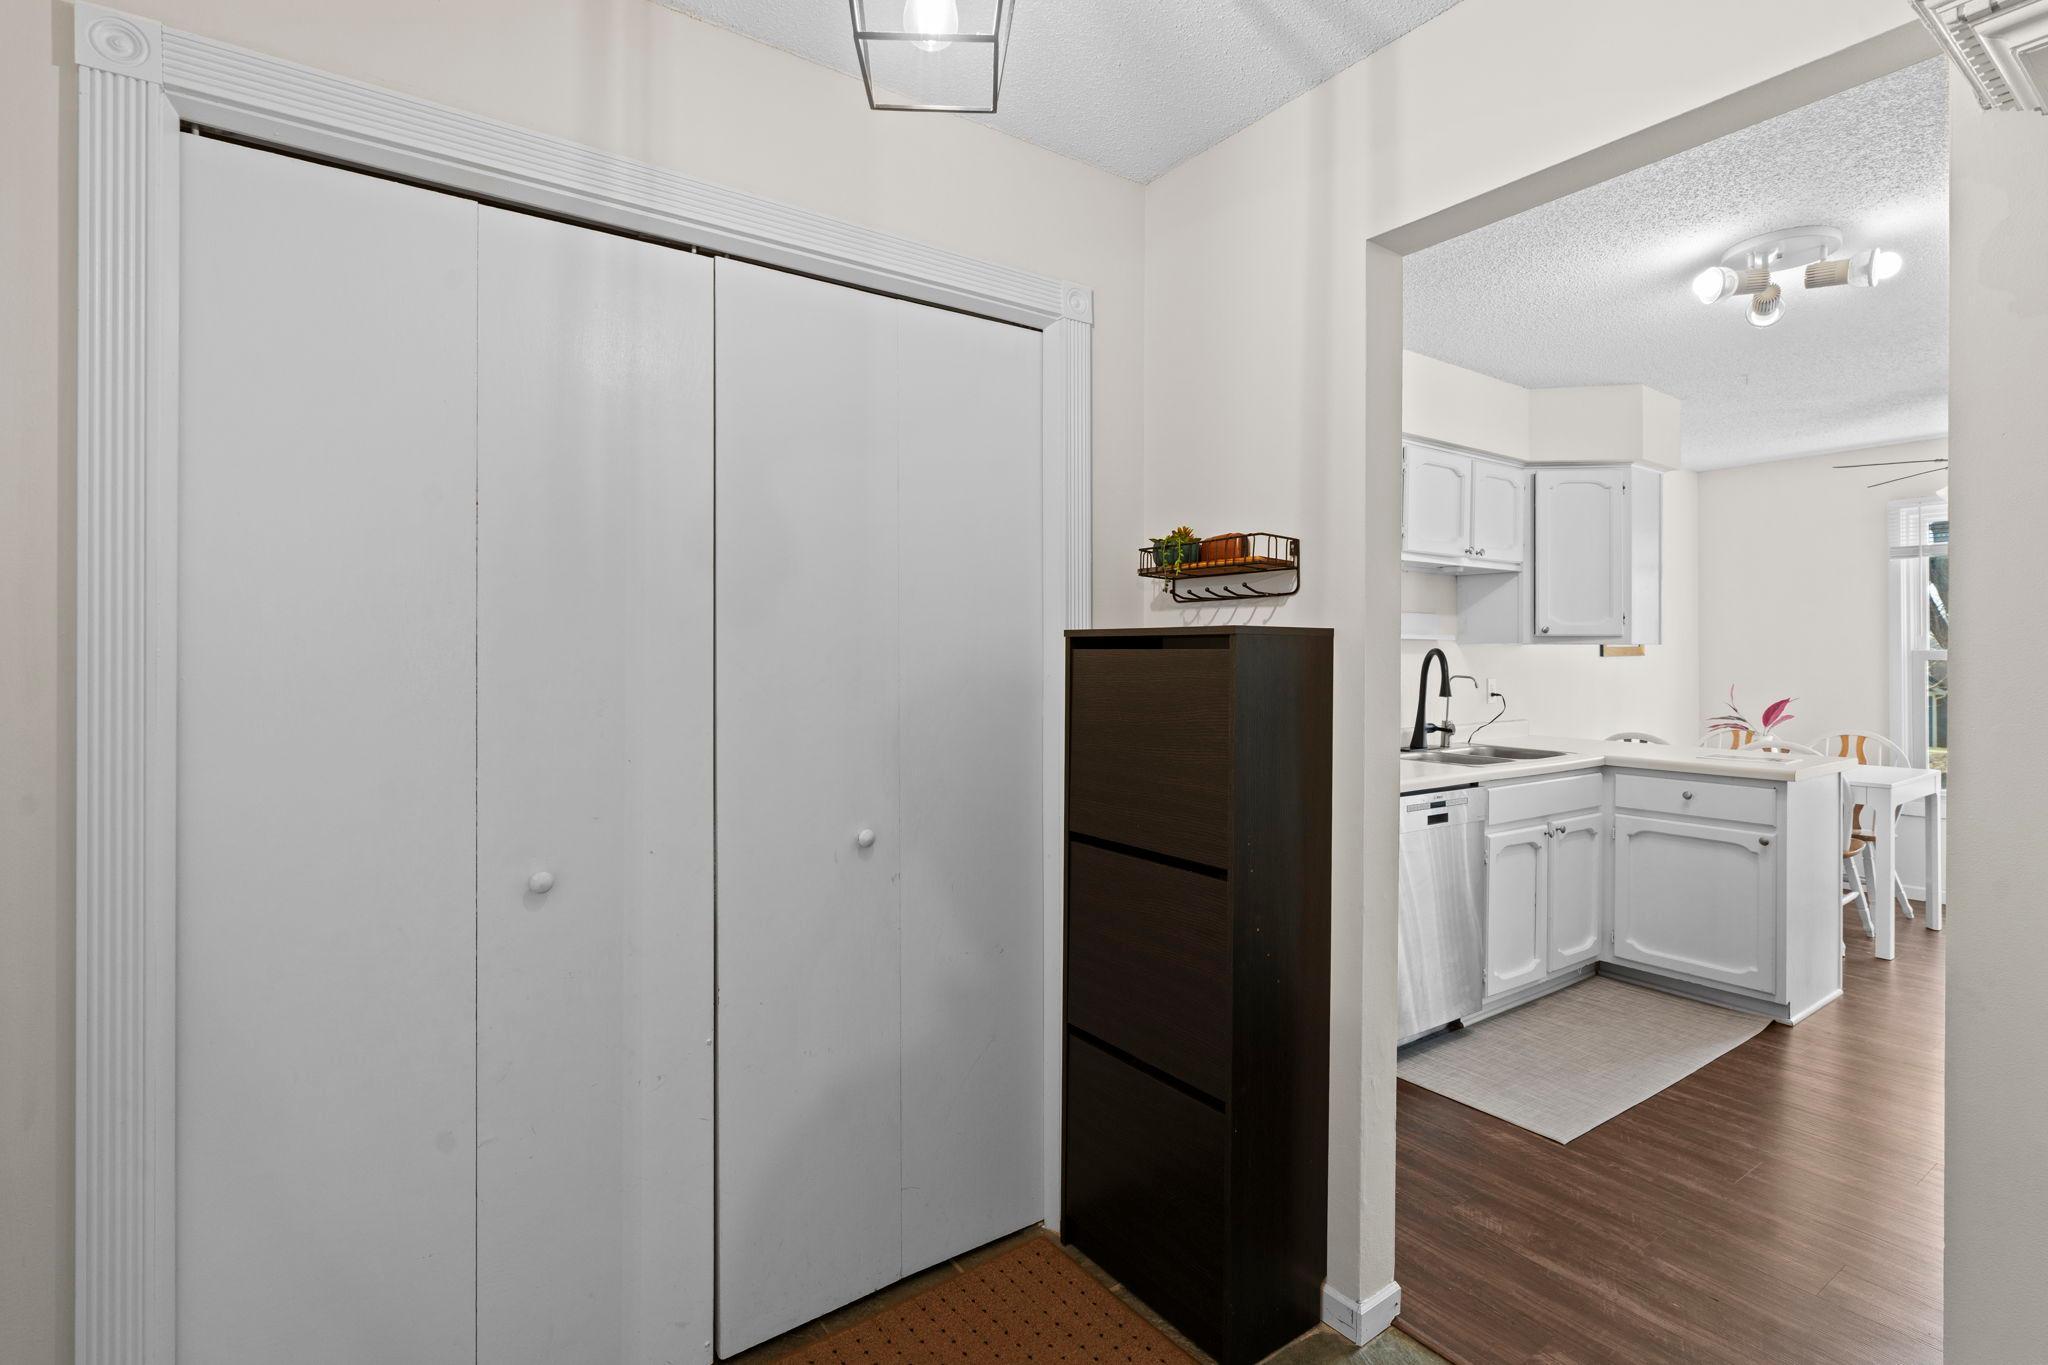
Entryway with white sliding closet doors and dark cabinet, opening to a bright kitchen.
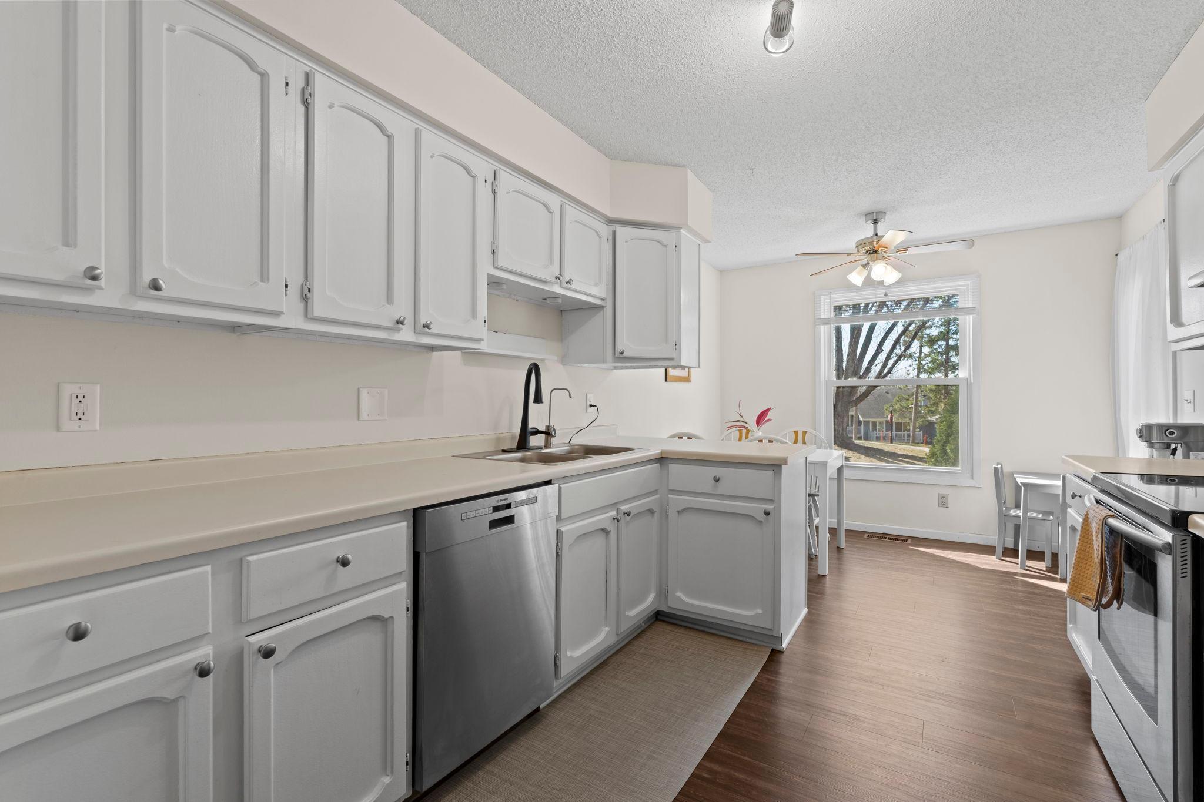
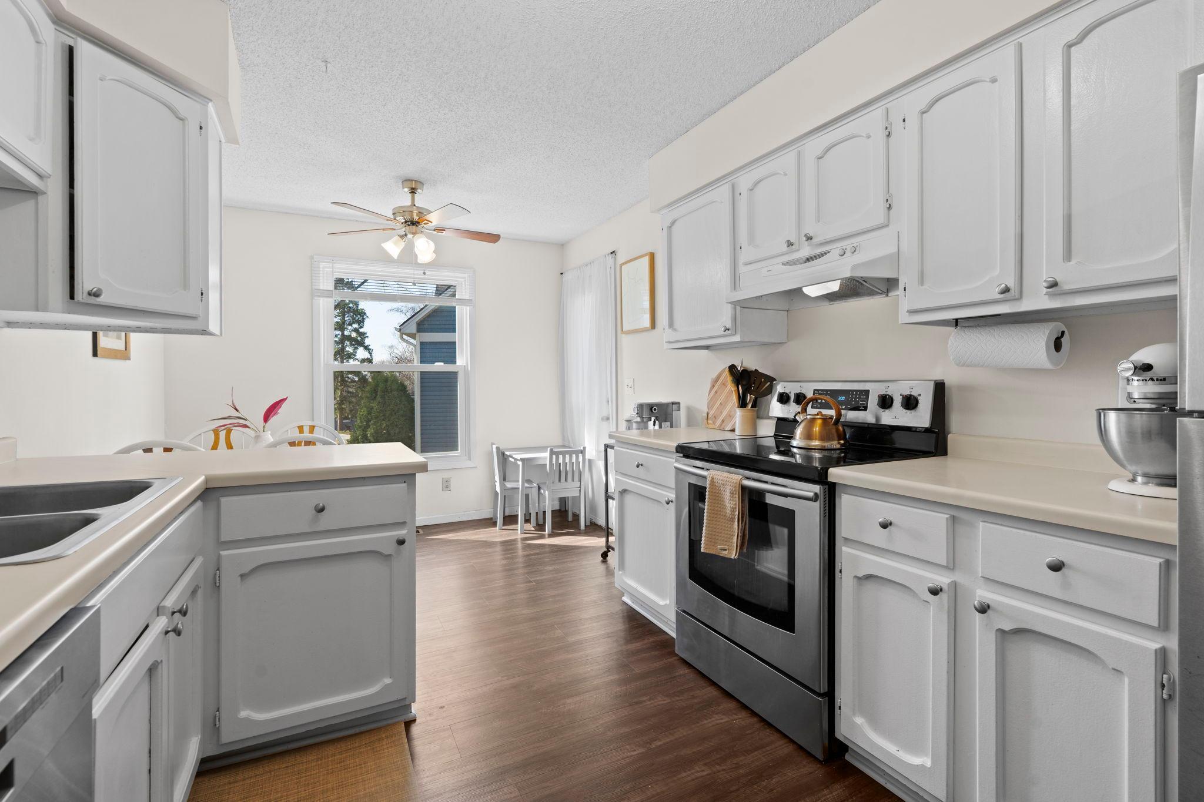
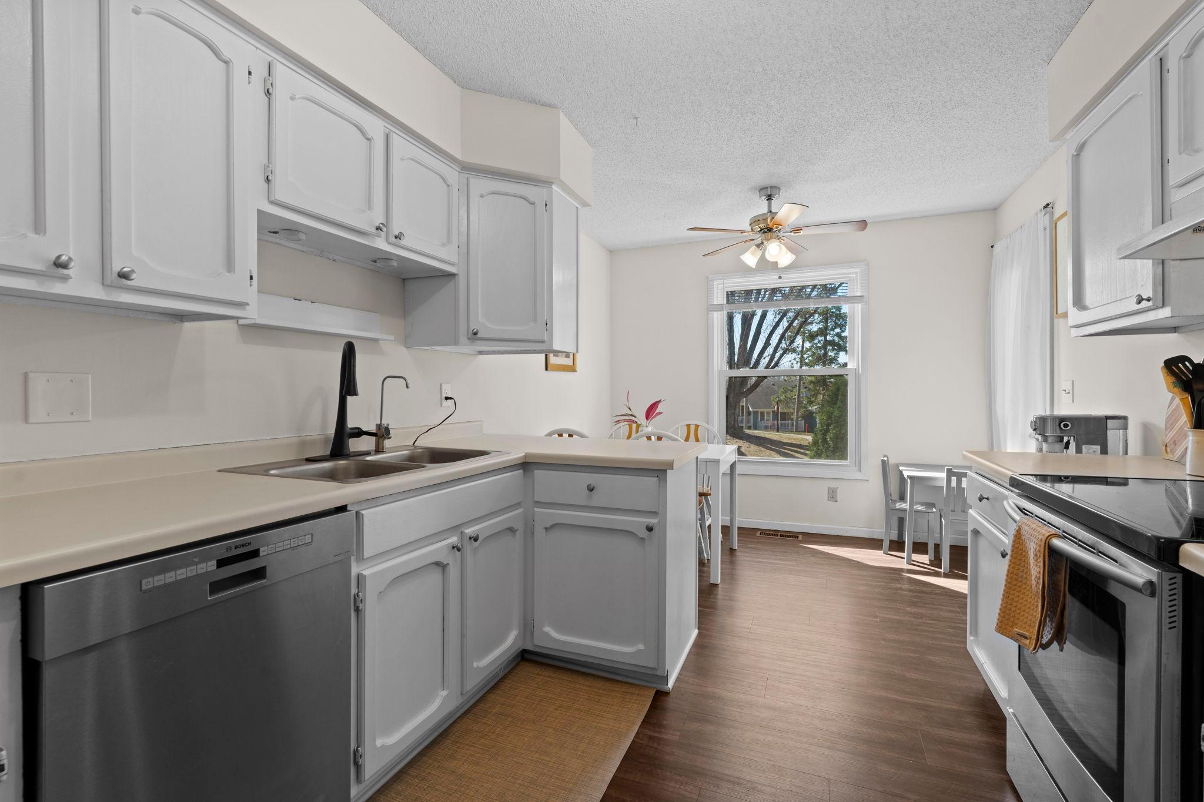
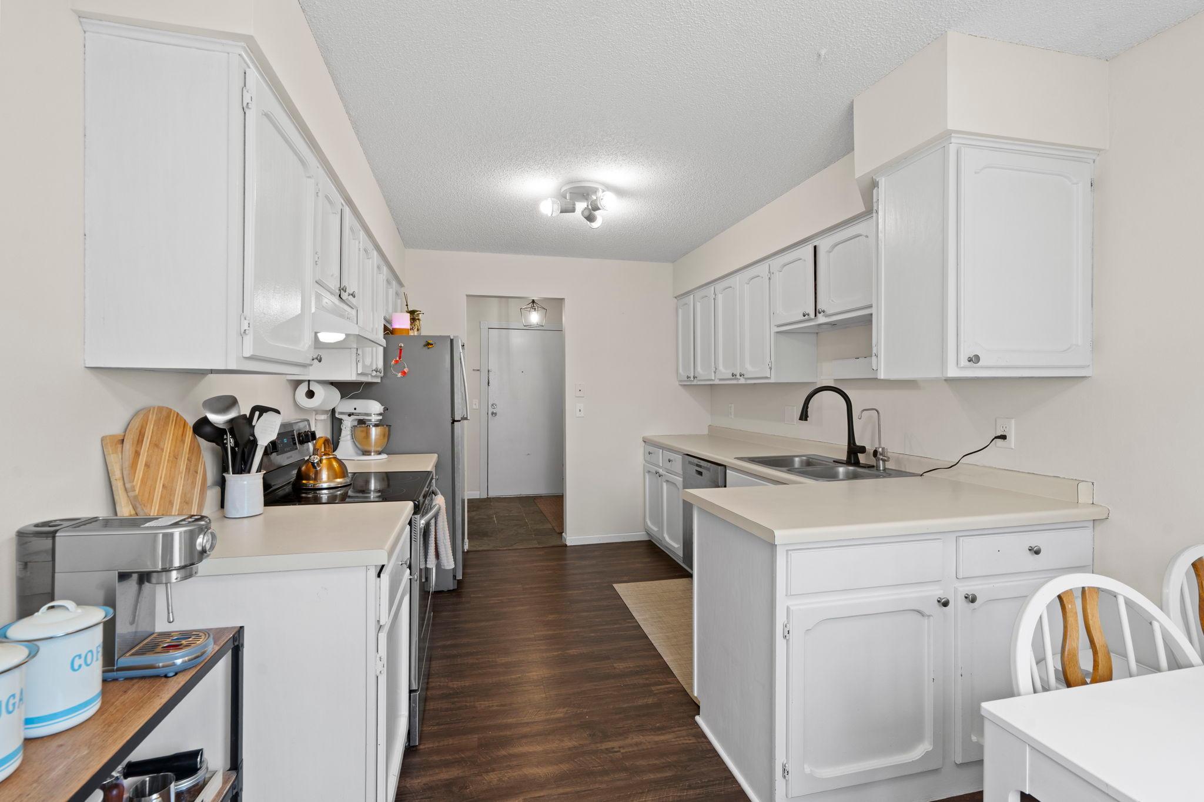
Kitchen with white cabinets, stainless steel appliances, and a dining area beside a window.
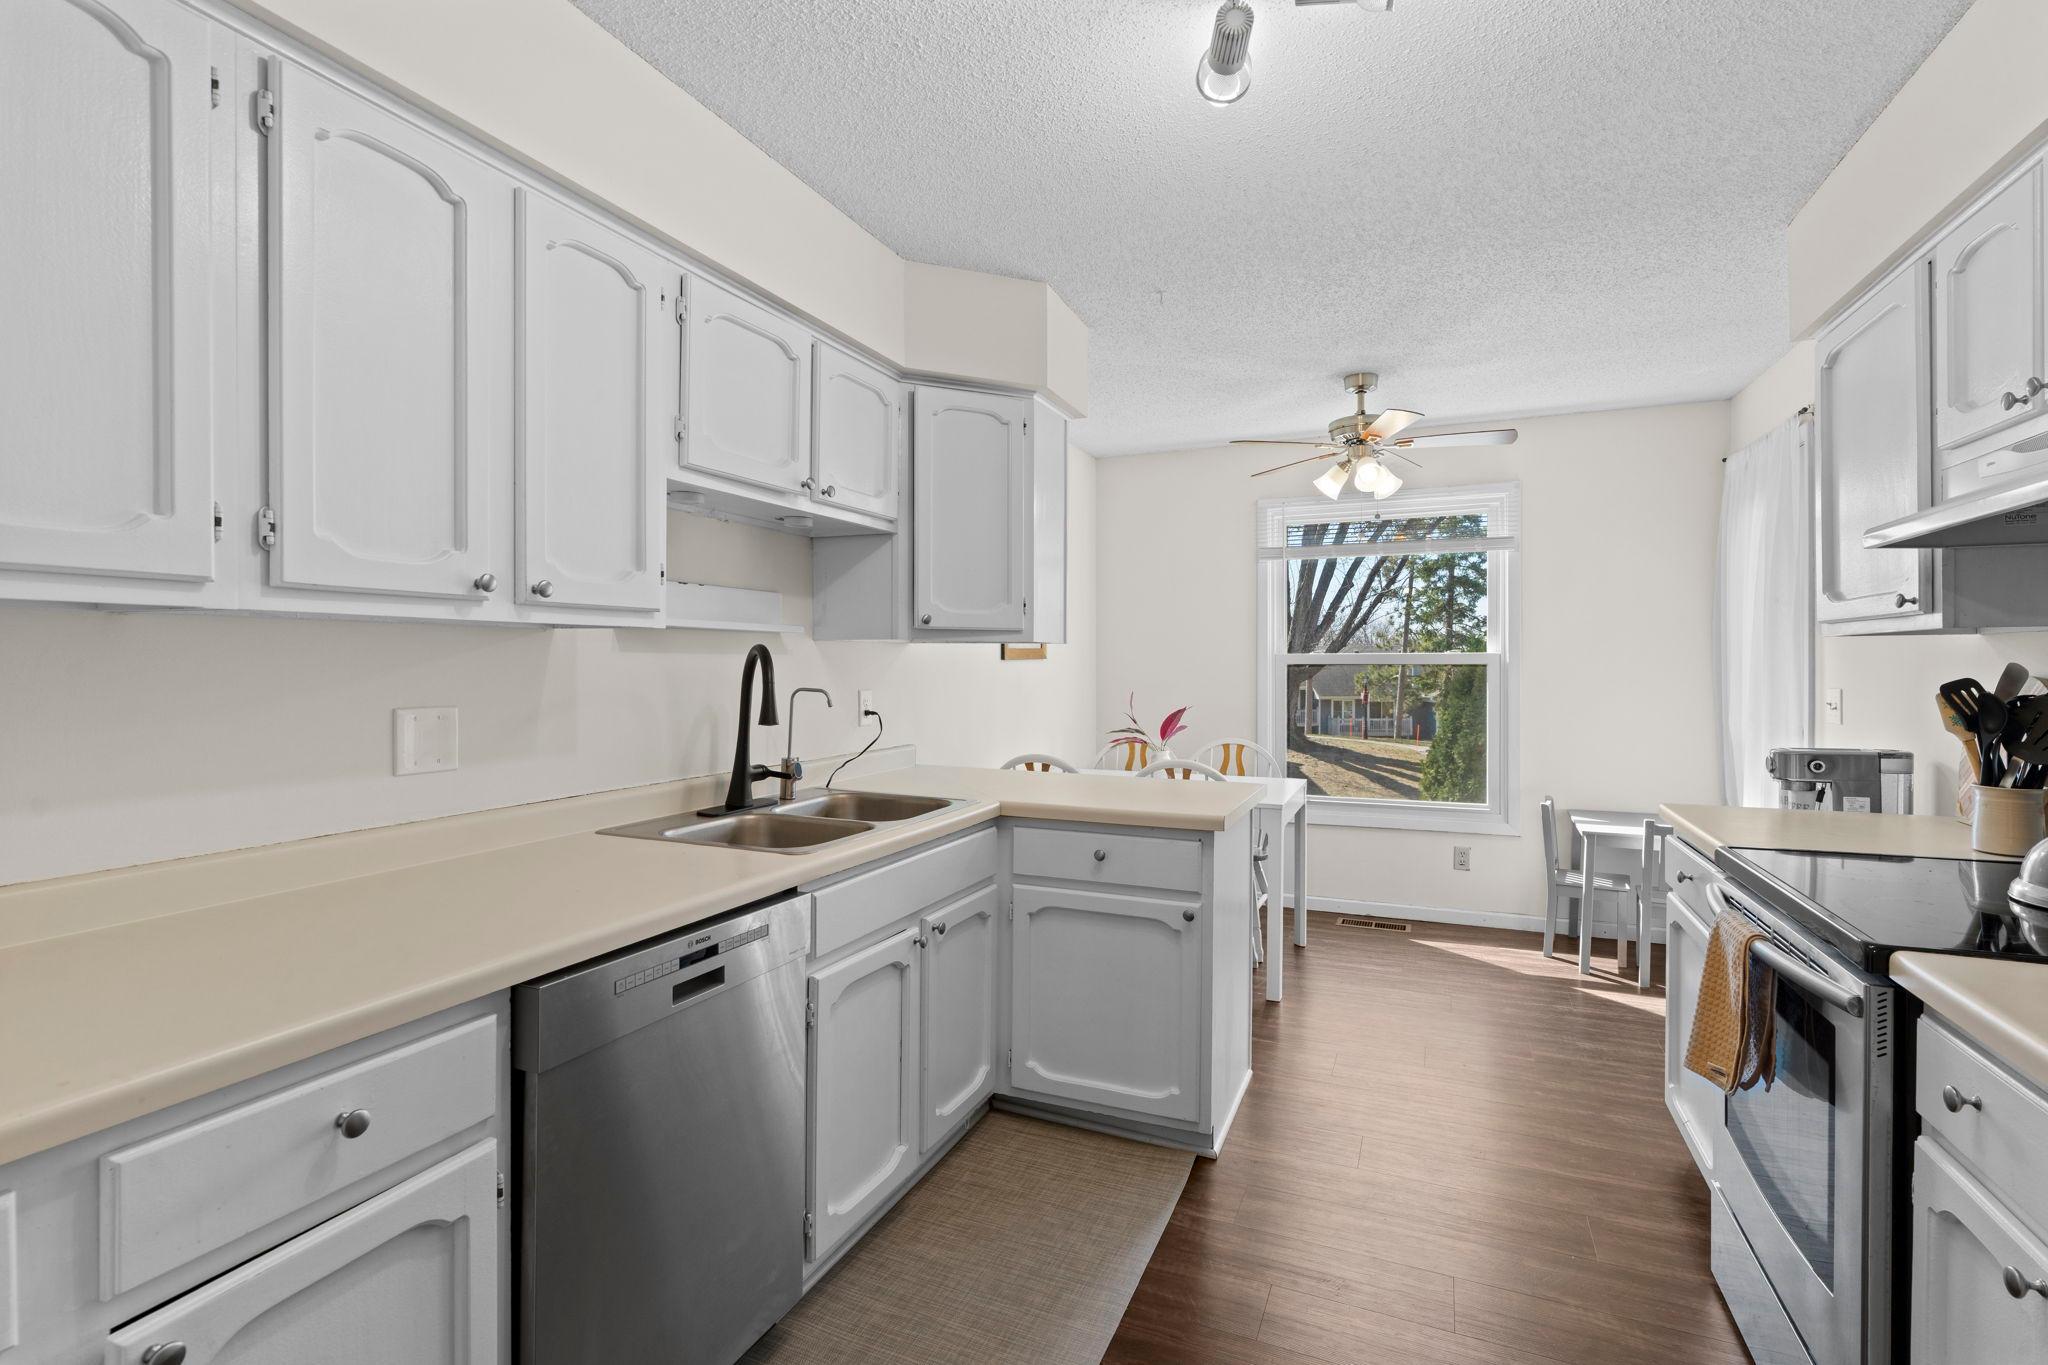
Kitchen with white cabinets, stainless steel appliances, and a dining area by a large window.
Bright white-cabinet kitchen with stainless appliances, an island, and a small dining nook by the window.
Kitchen with white cabinets and stainless steel appliances, opening to a window-side dining area.
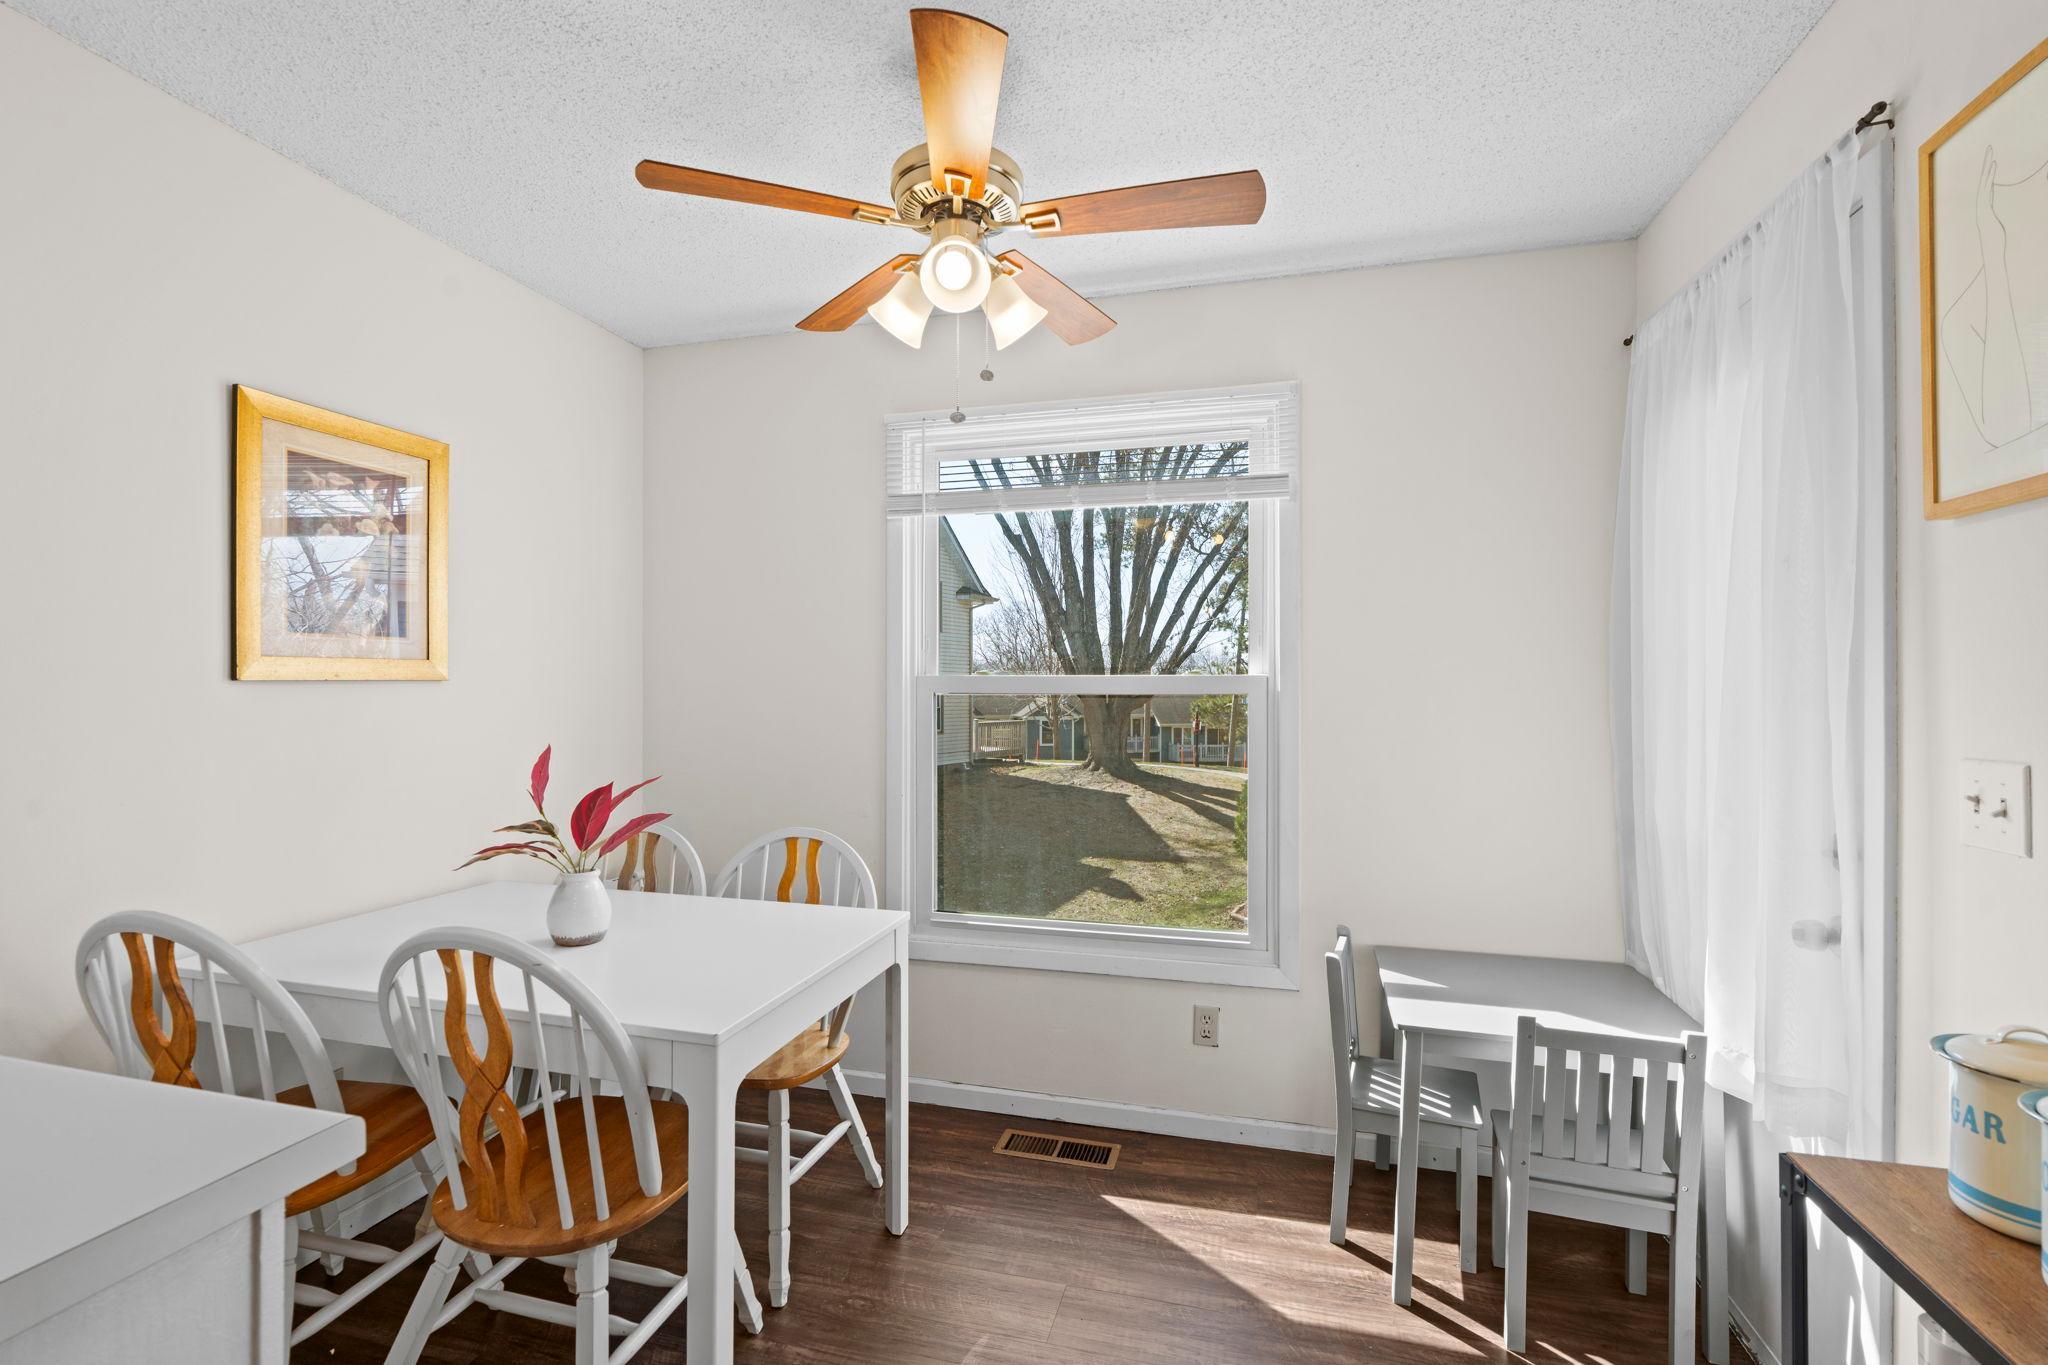
Dining room with a white table, wood-accented chairs, and a large courtyard-facing window.
Kitchen with white cabinets, a peninsula, double-basin sink, and dark wood flooring.
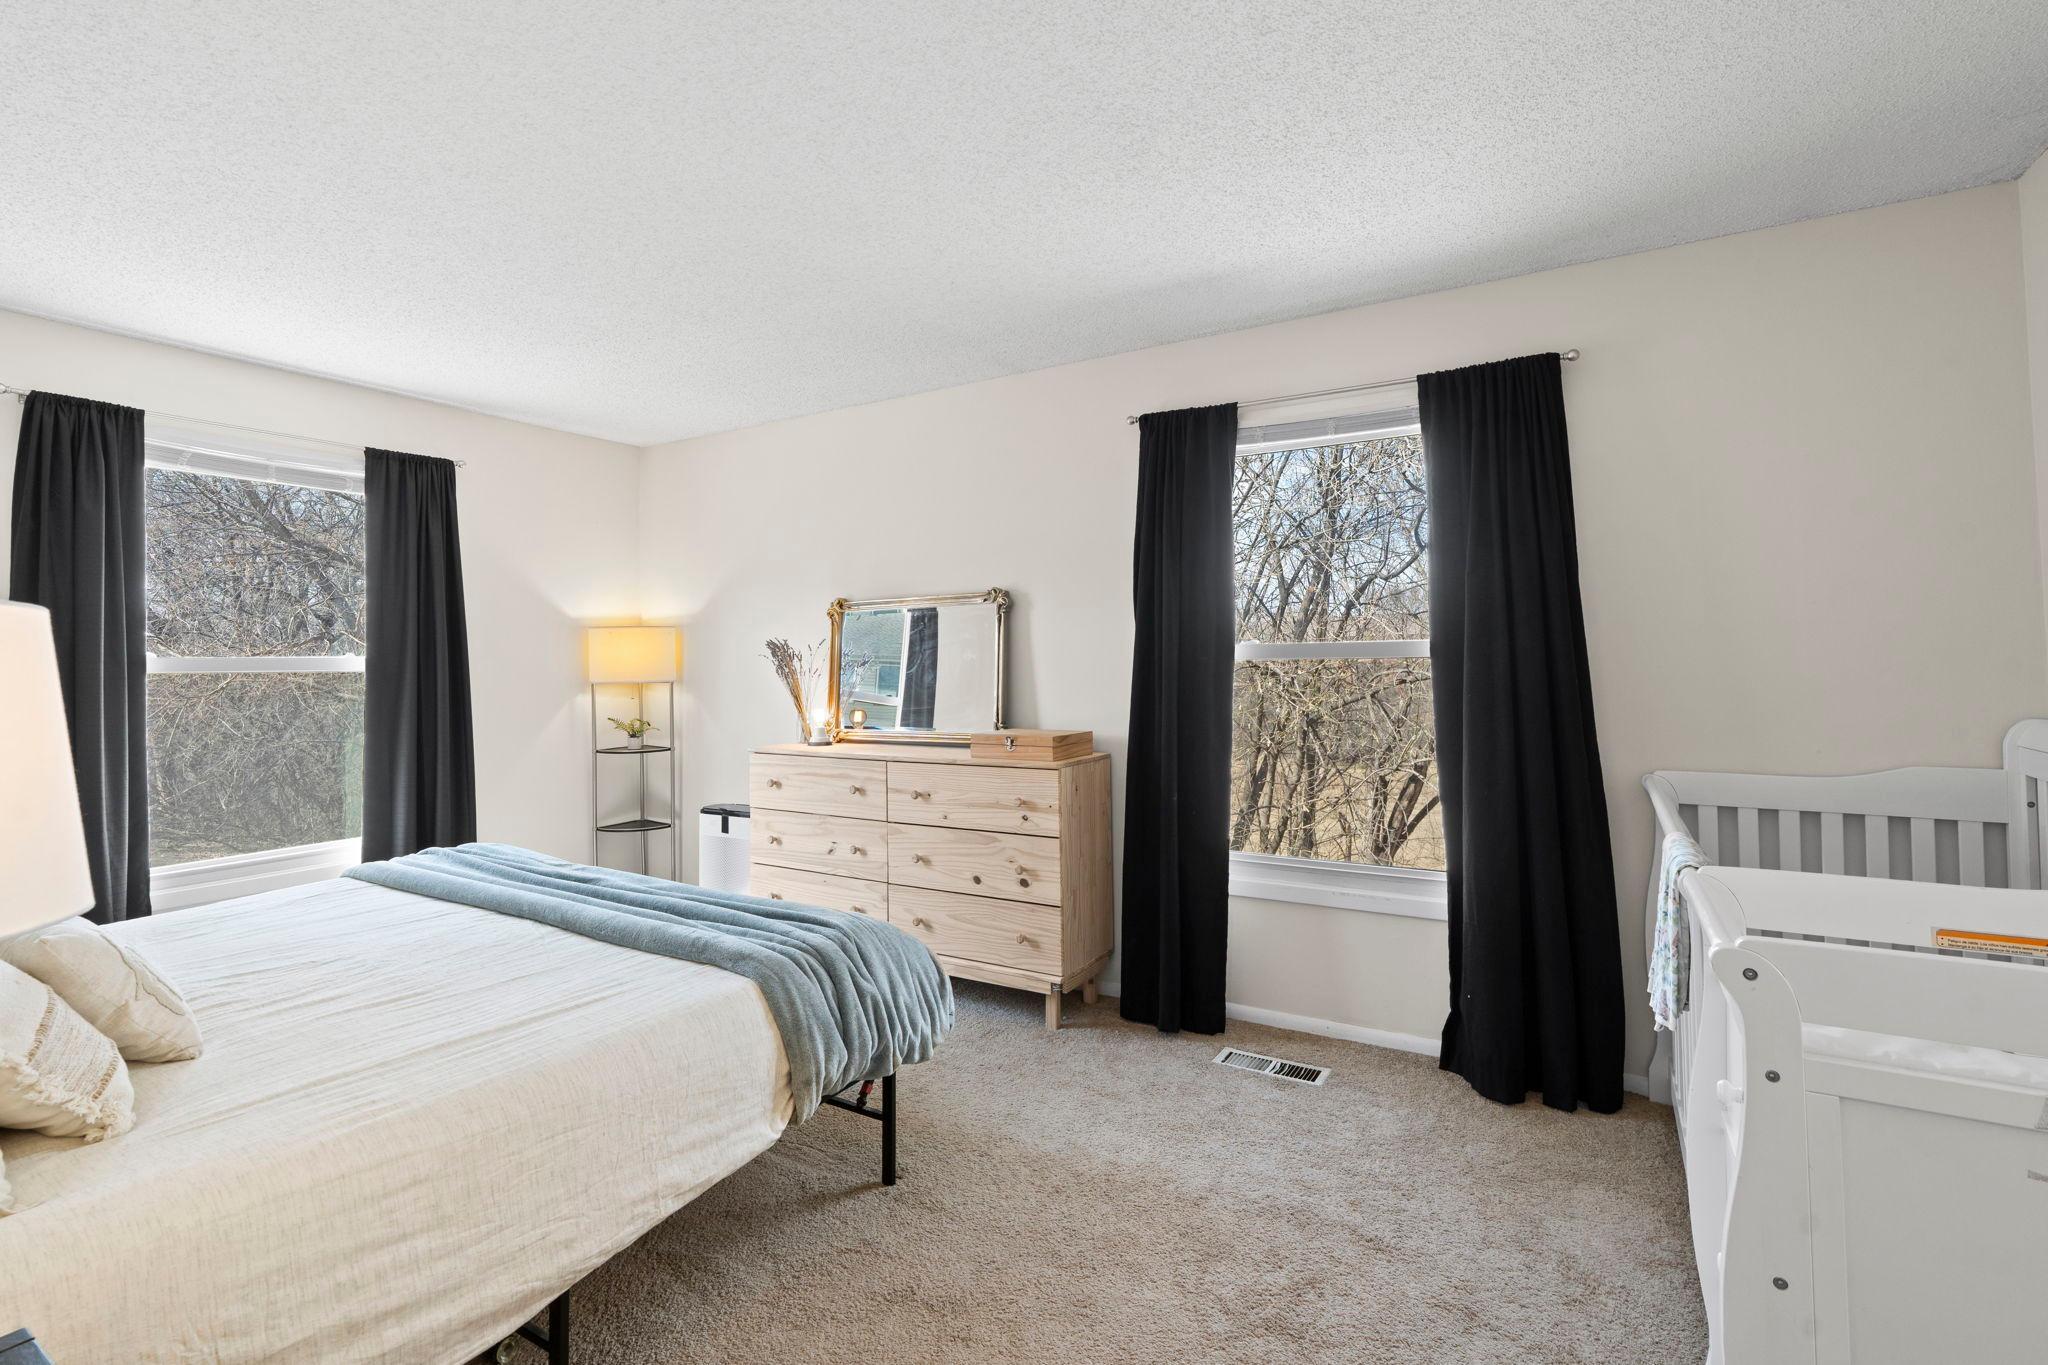
Bedroom with a white bed, pale blue throw, light wood dresser, and white crib beside two windows.
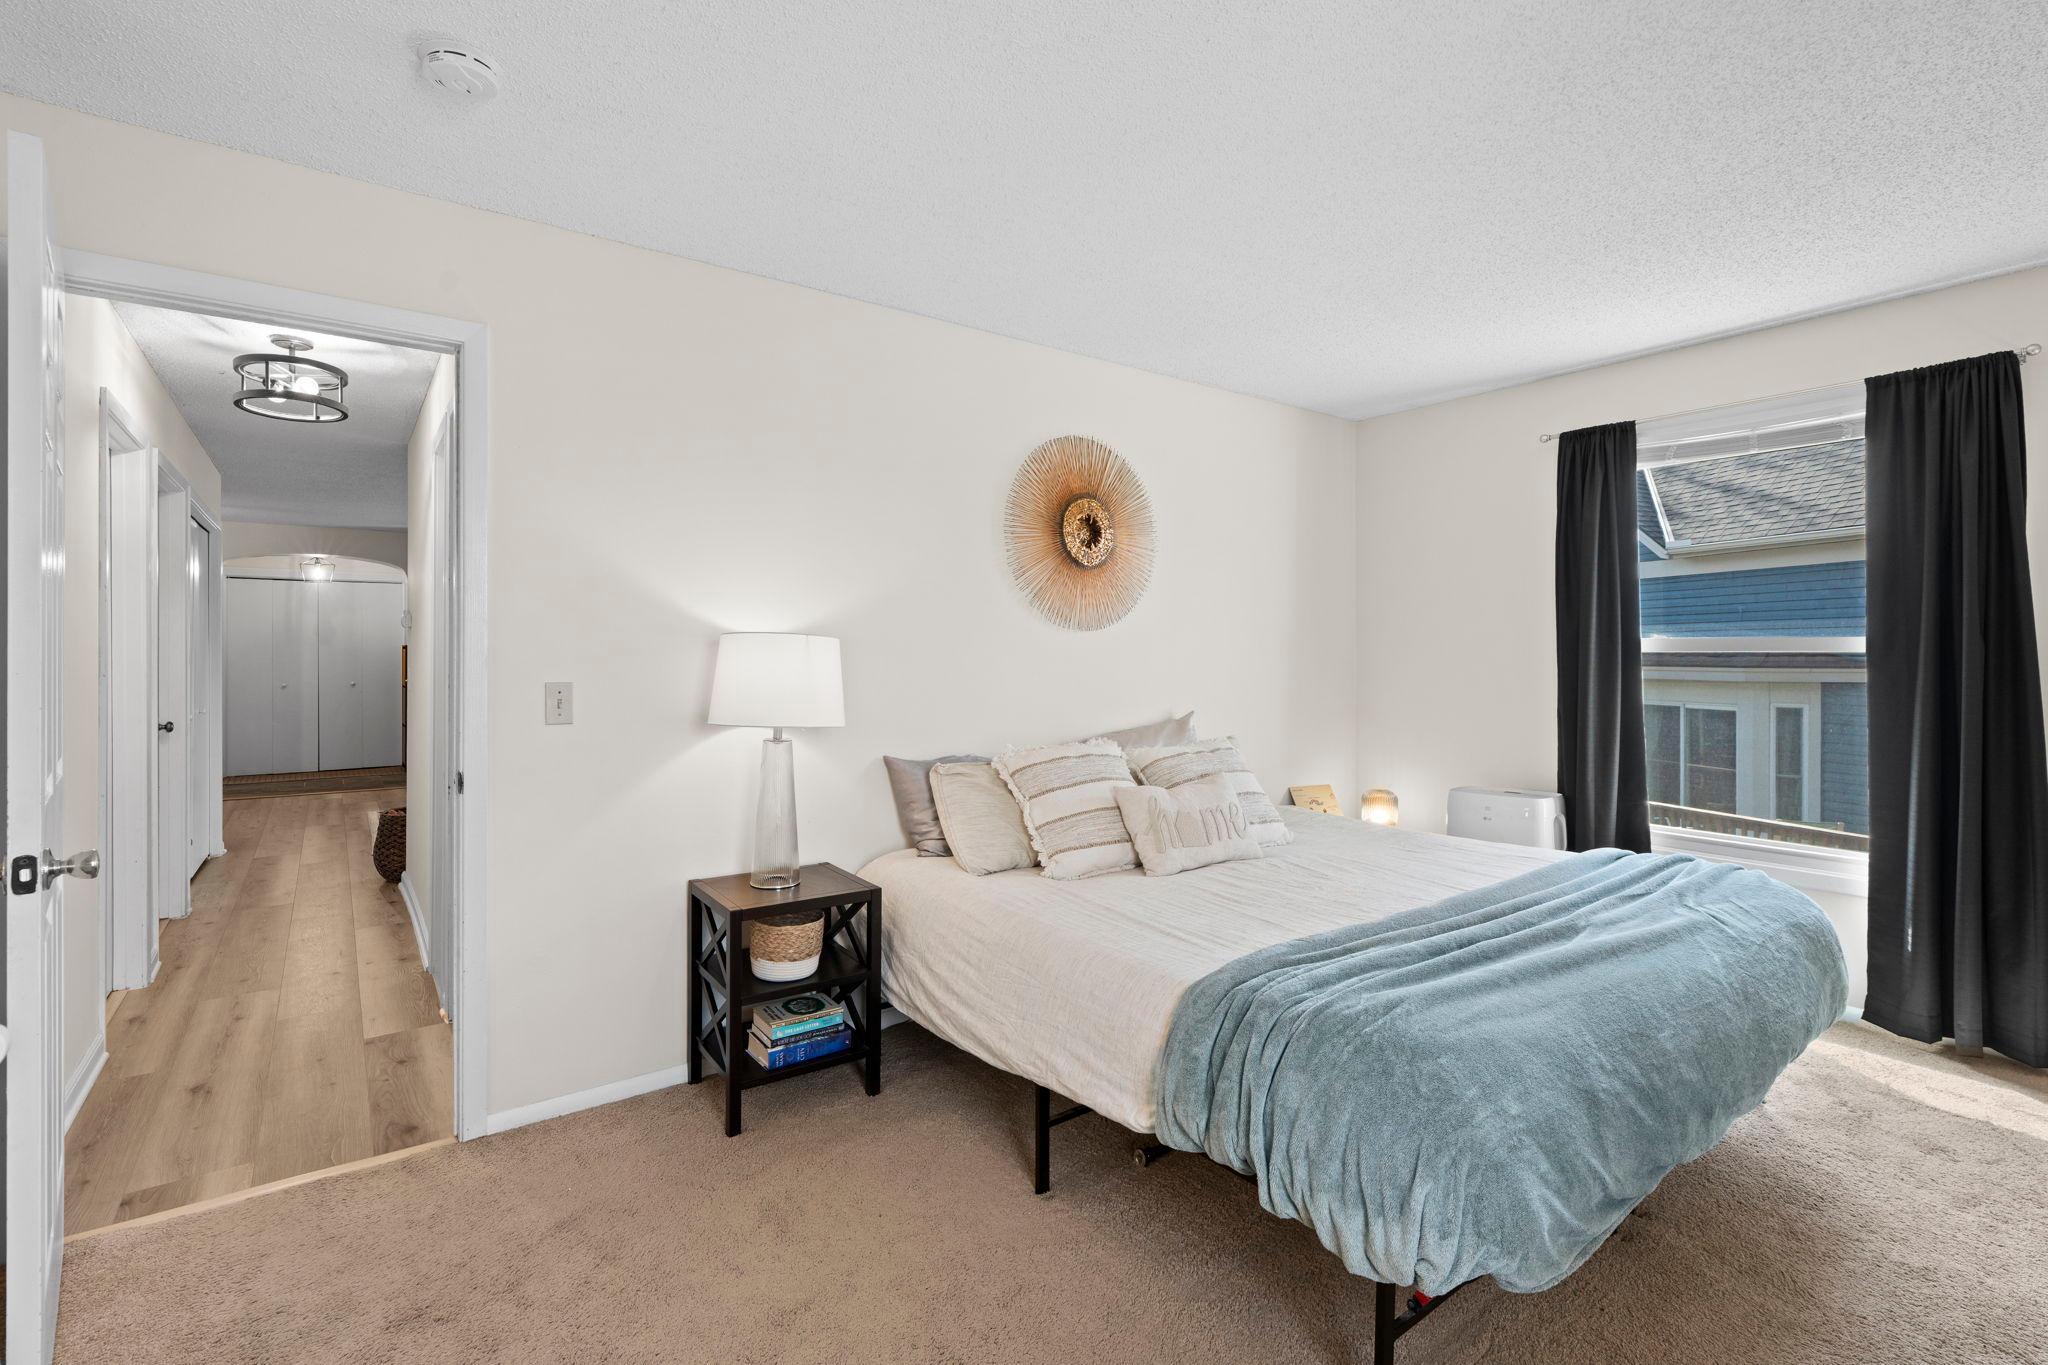
Bedroom with a white bed, pale blue throw, black curtains, and an open hallway entrance.
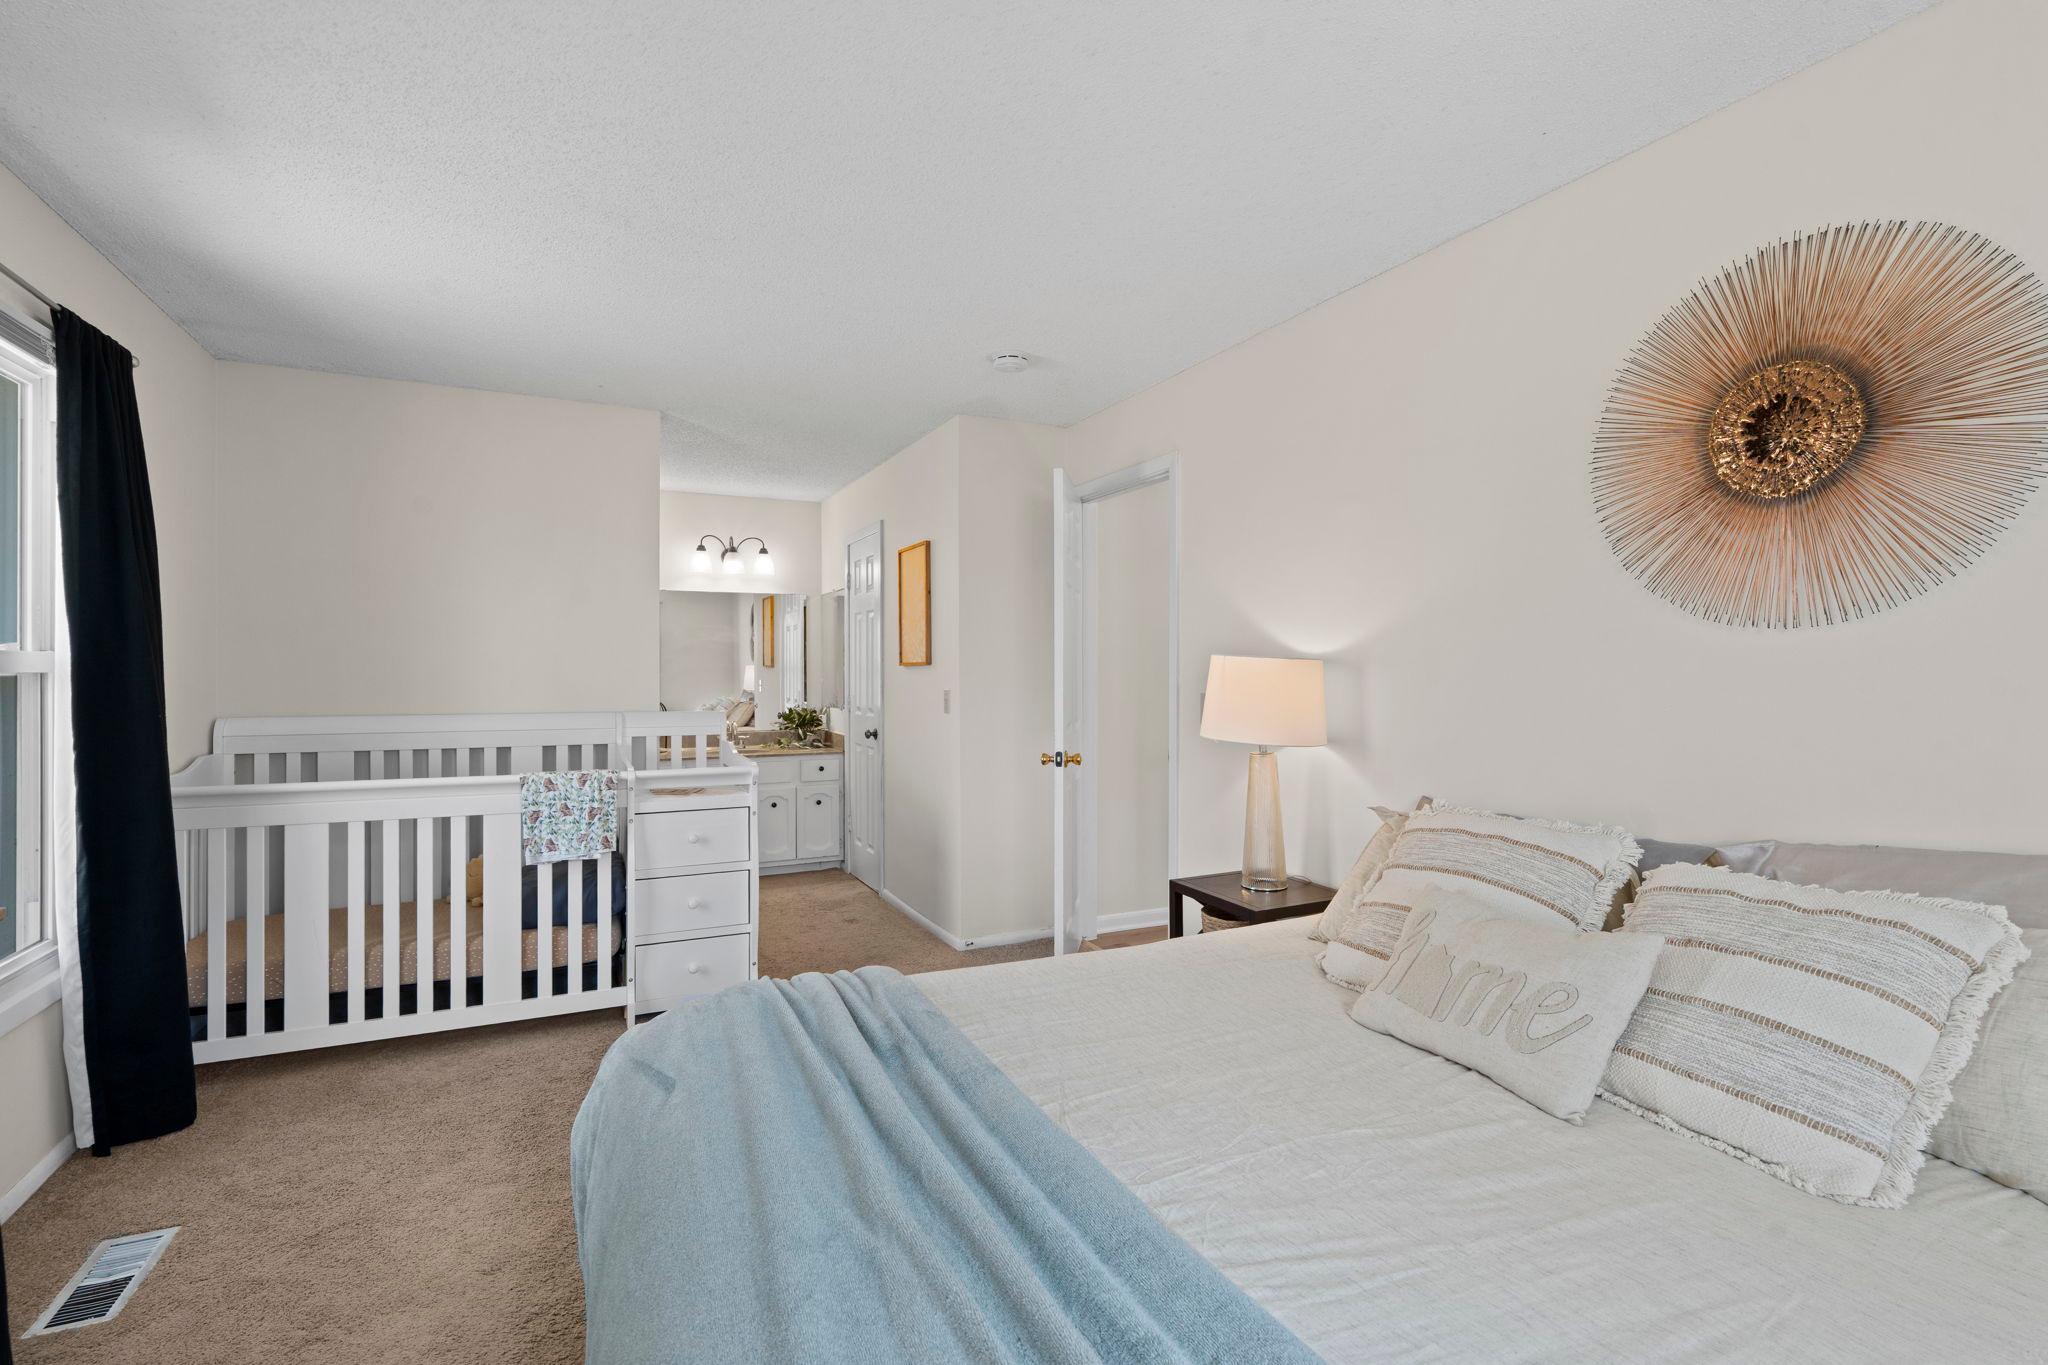
Bedroom with a white crib beside the bed, blue throw, and gold sunburst wall decor.
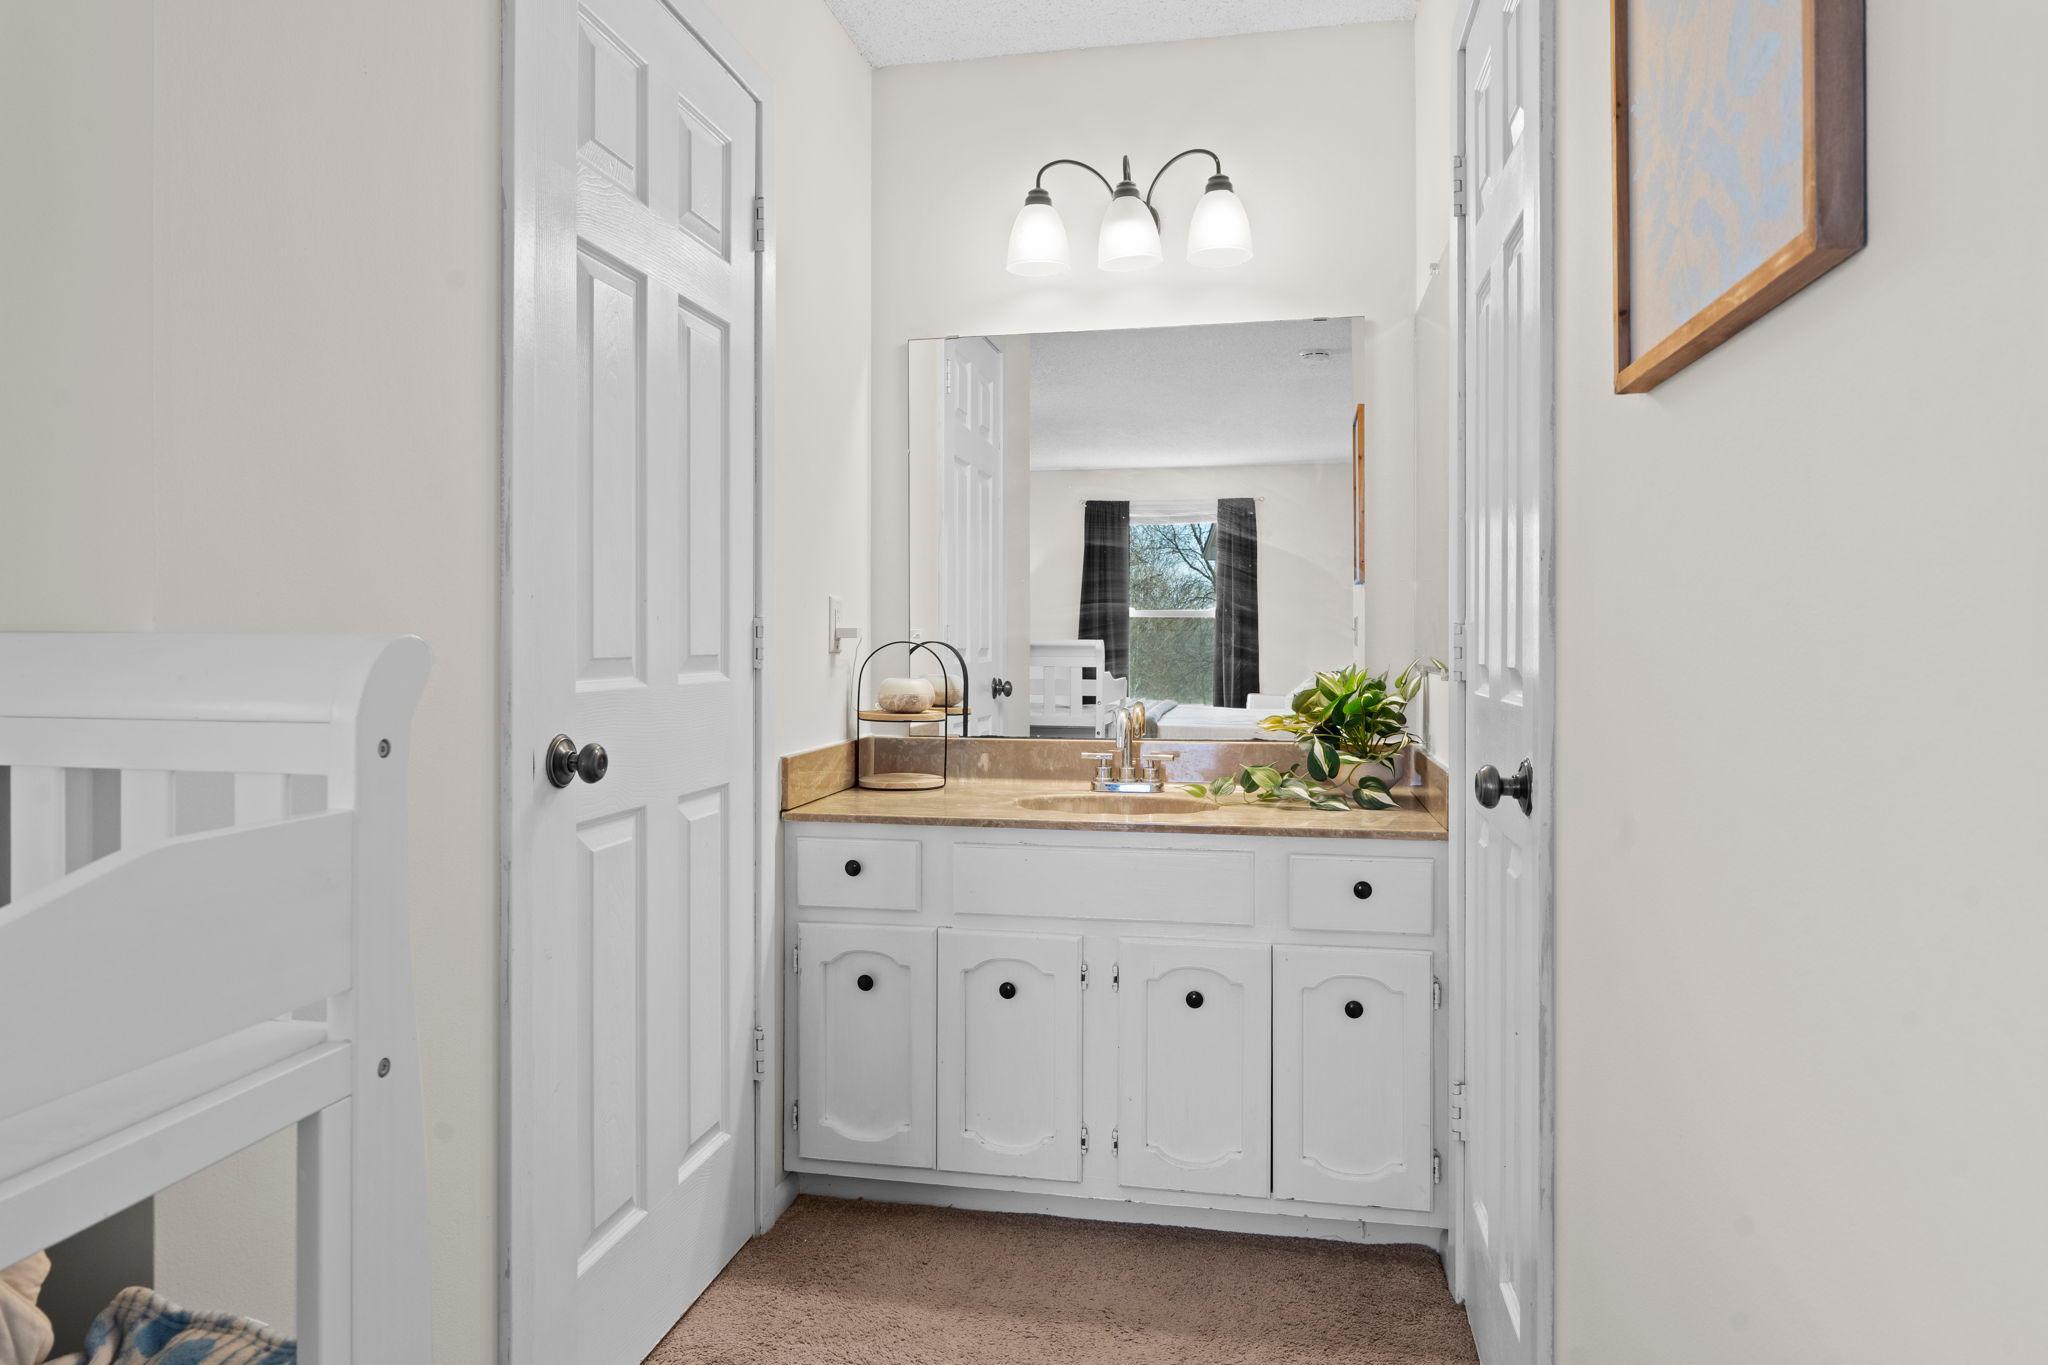
Bathroom vanity with tan countertop, white cabinets, large mirror, and a leafy plant beside the sink.
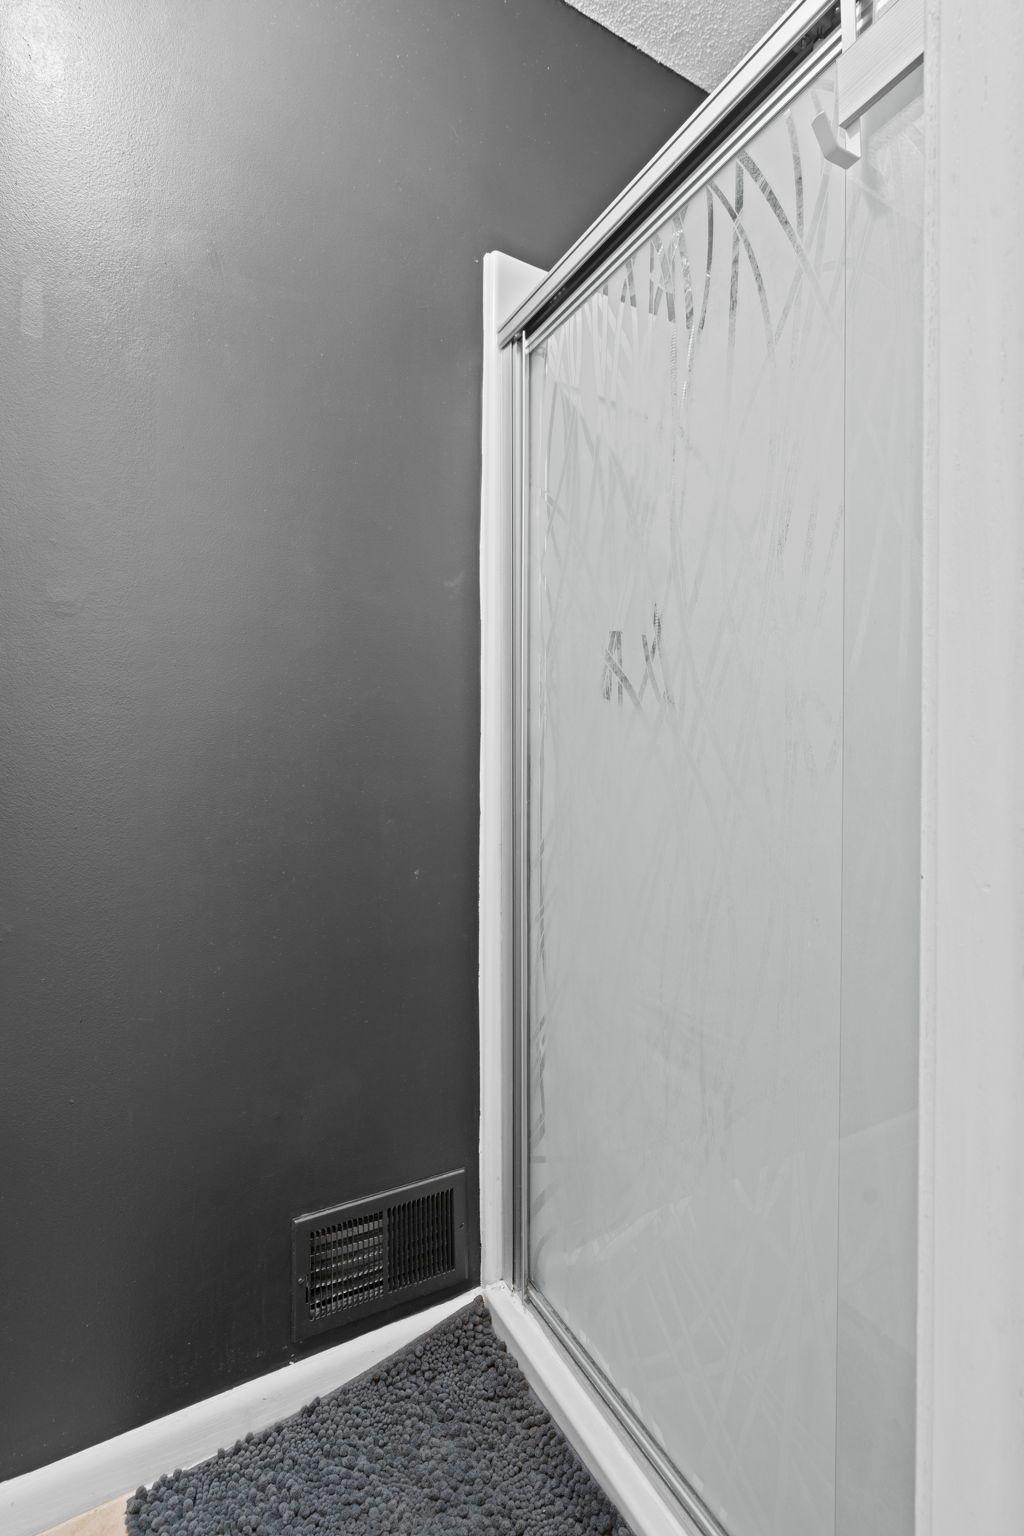
Glass shower enclosure beside a dark wall, with a pebble floor.
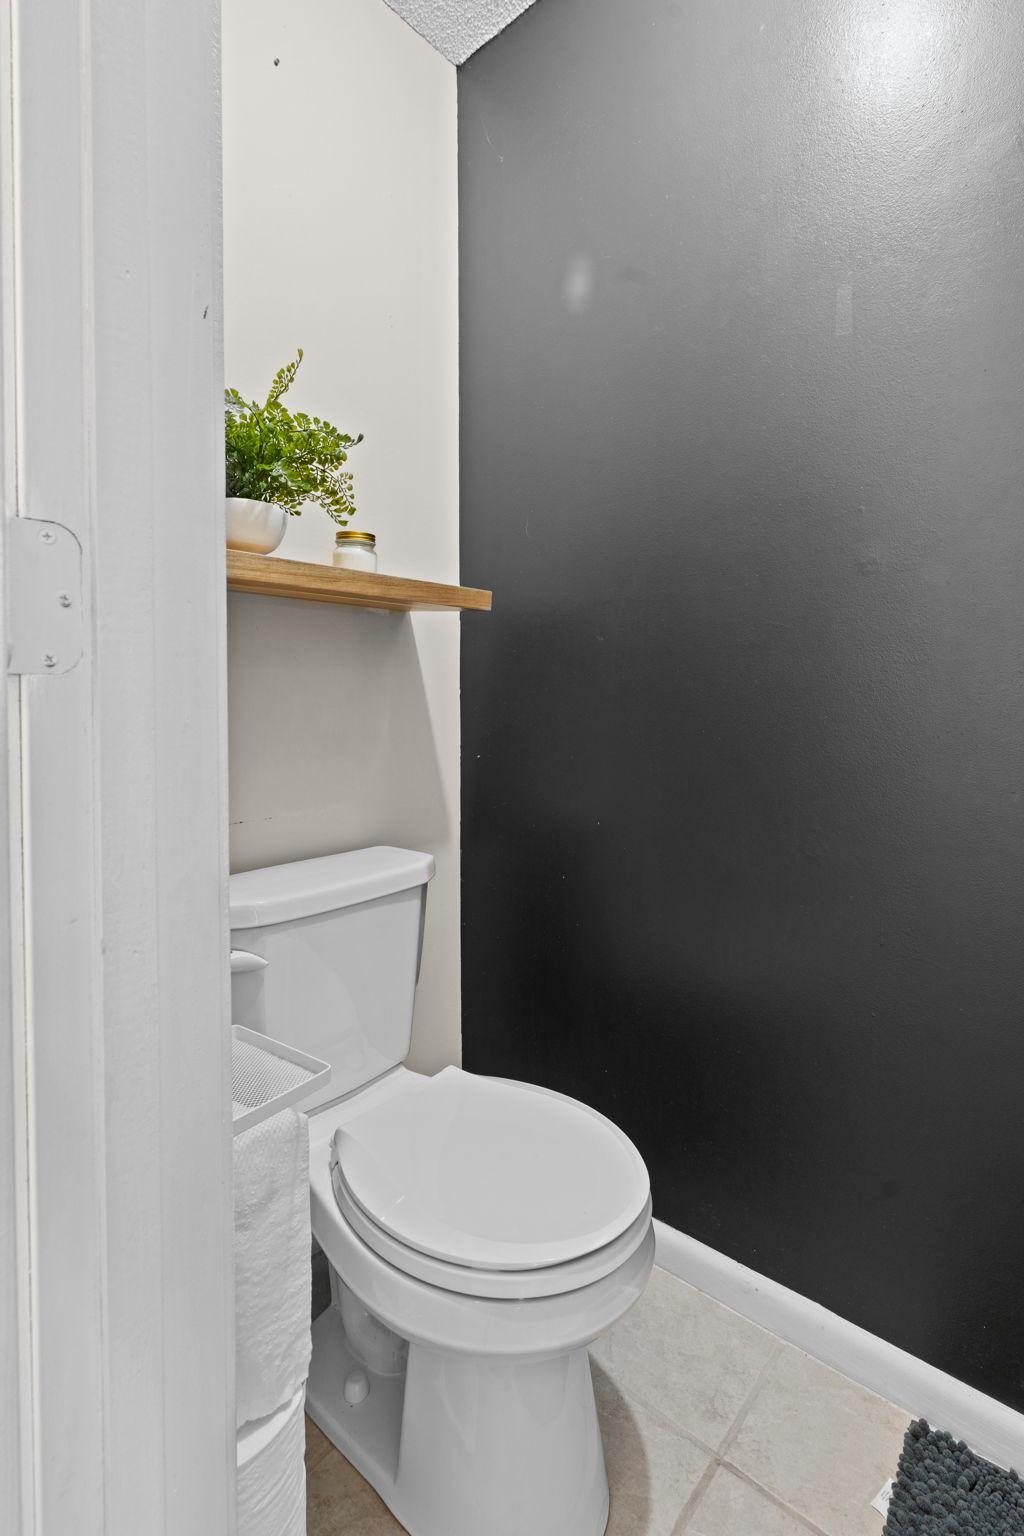
Bathroom with a white toilet, charcoal accent wall, and wood shelf with greenery.
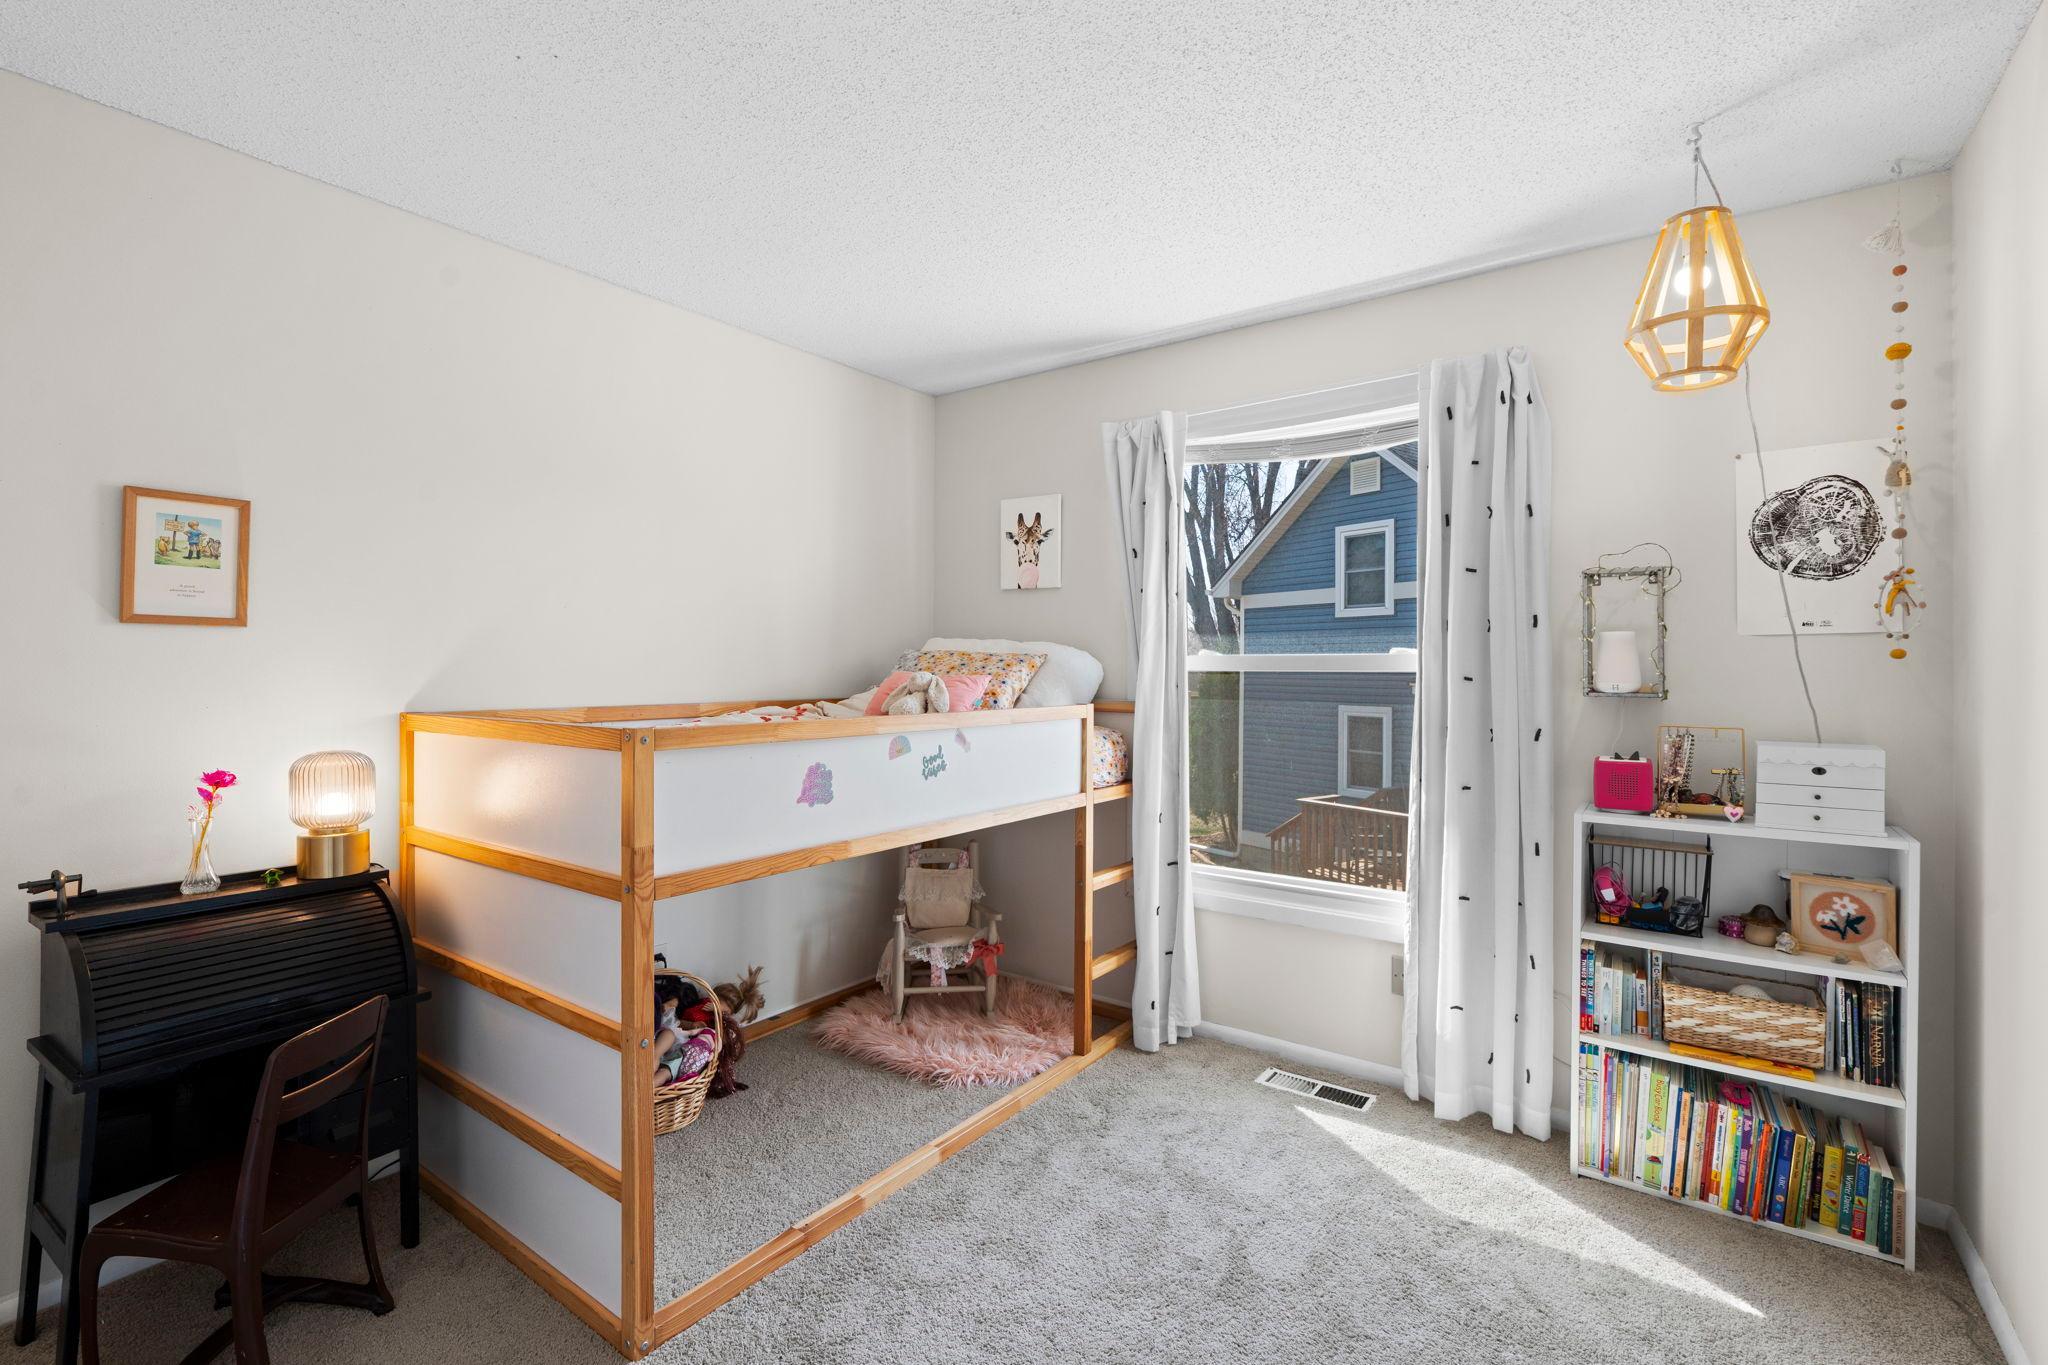
Child's bedroom with a wooden bunk bed, a desk, and a bookshelf of books and toys.
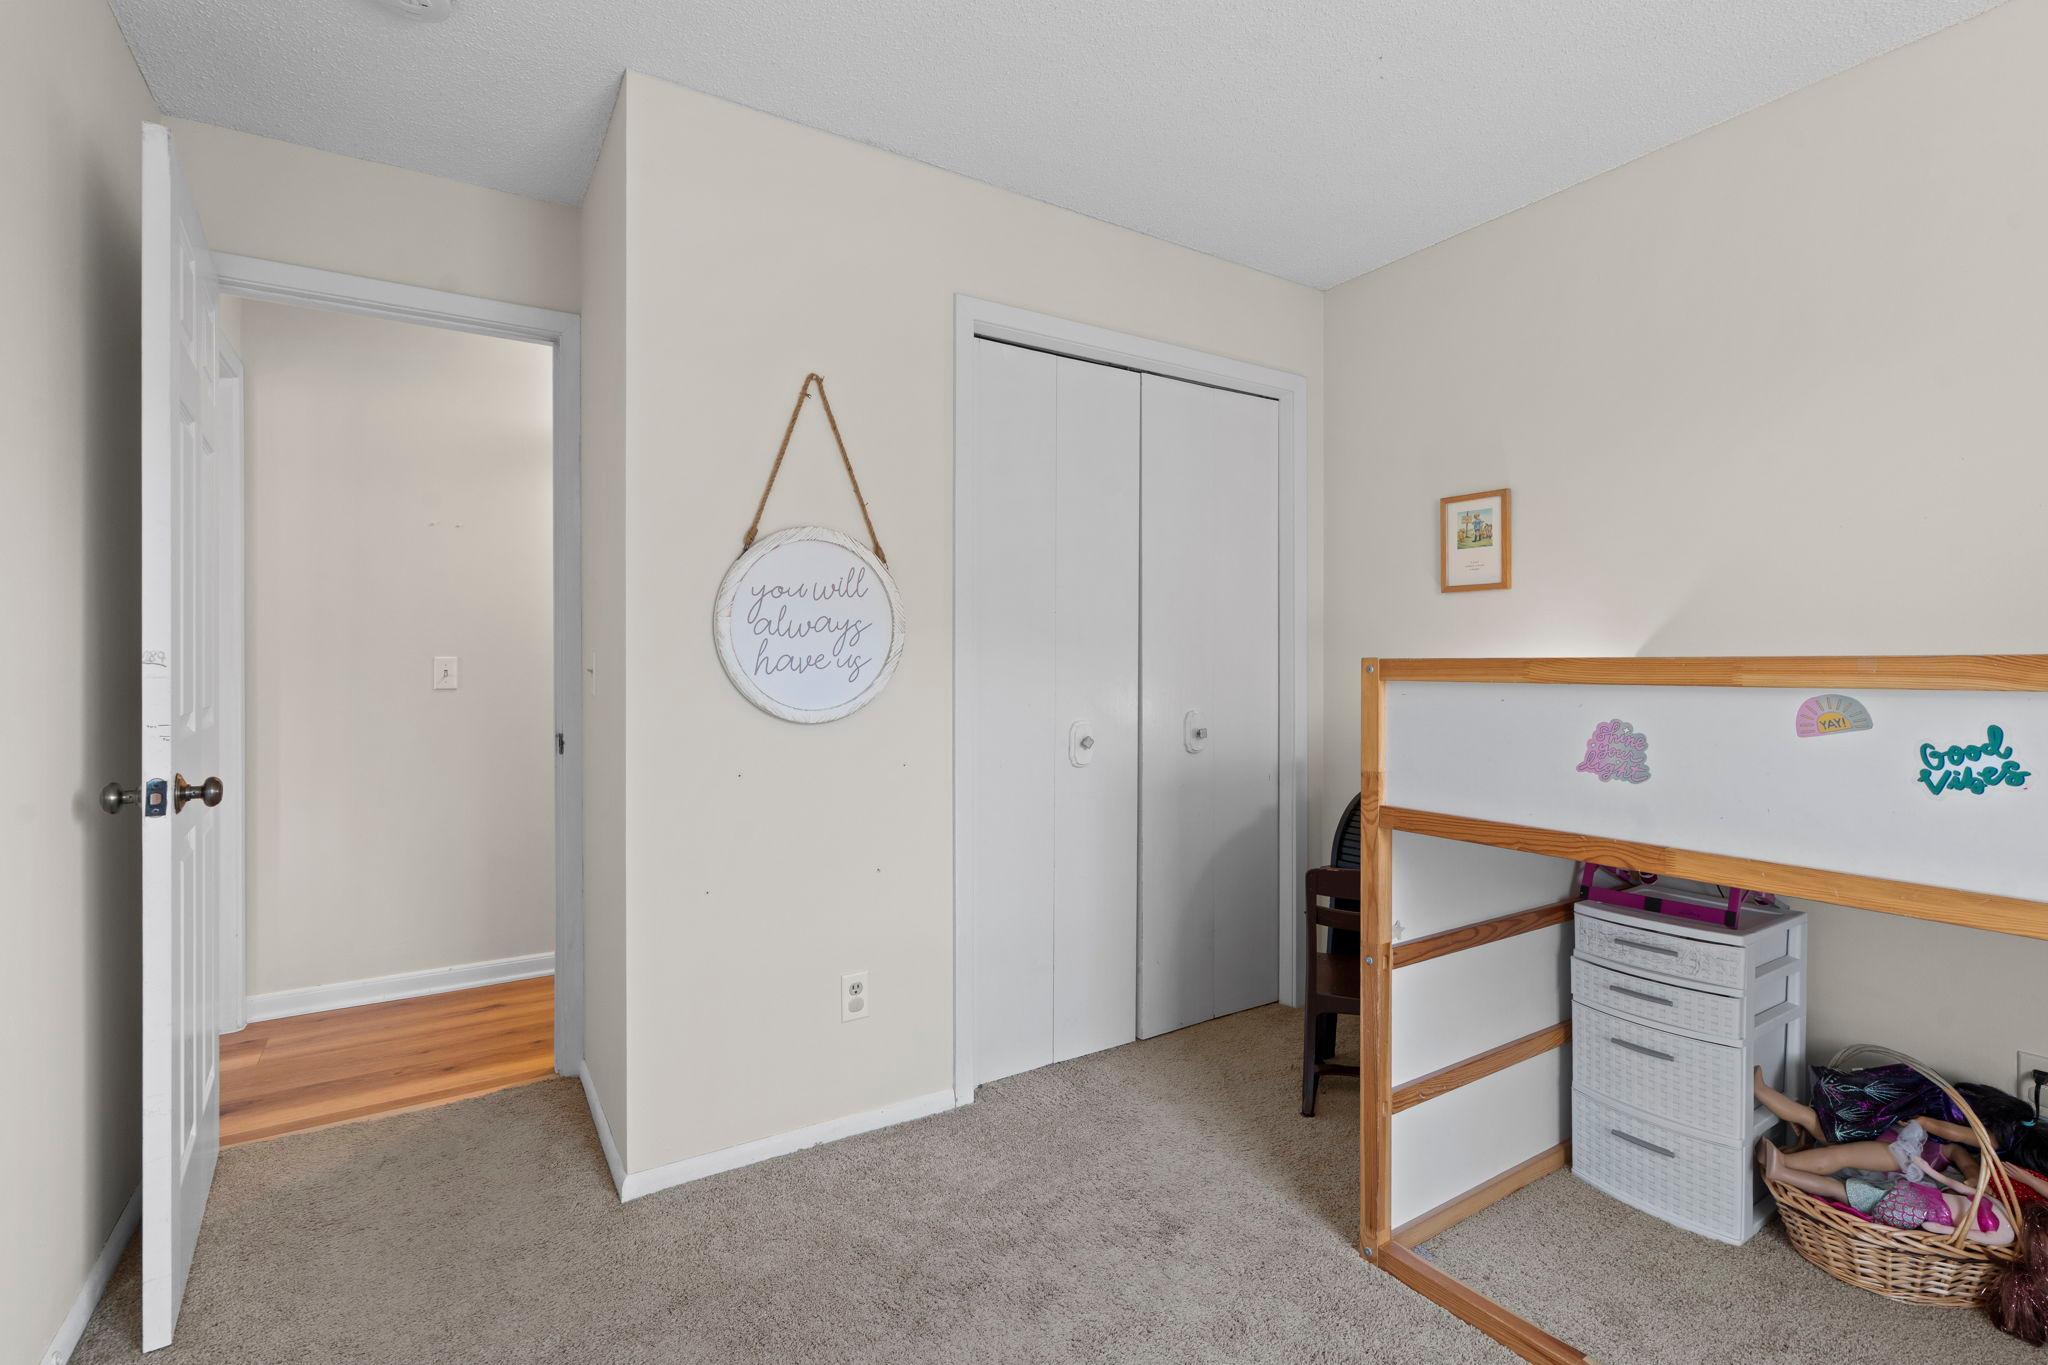
Bedroom with beige carpet, white closet doors, and a wooden bed frame beside children’s toys.
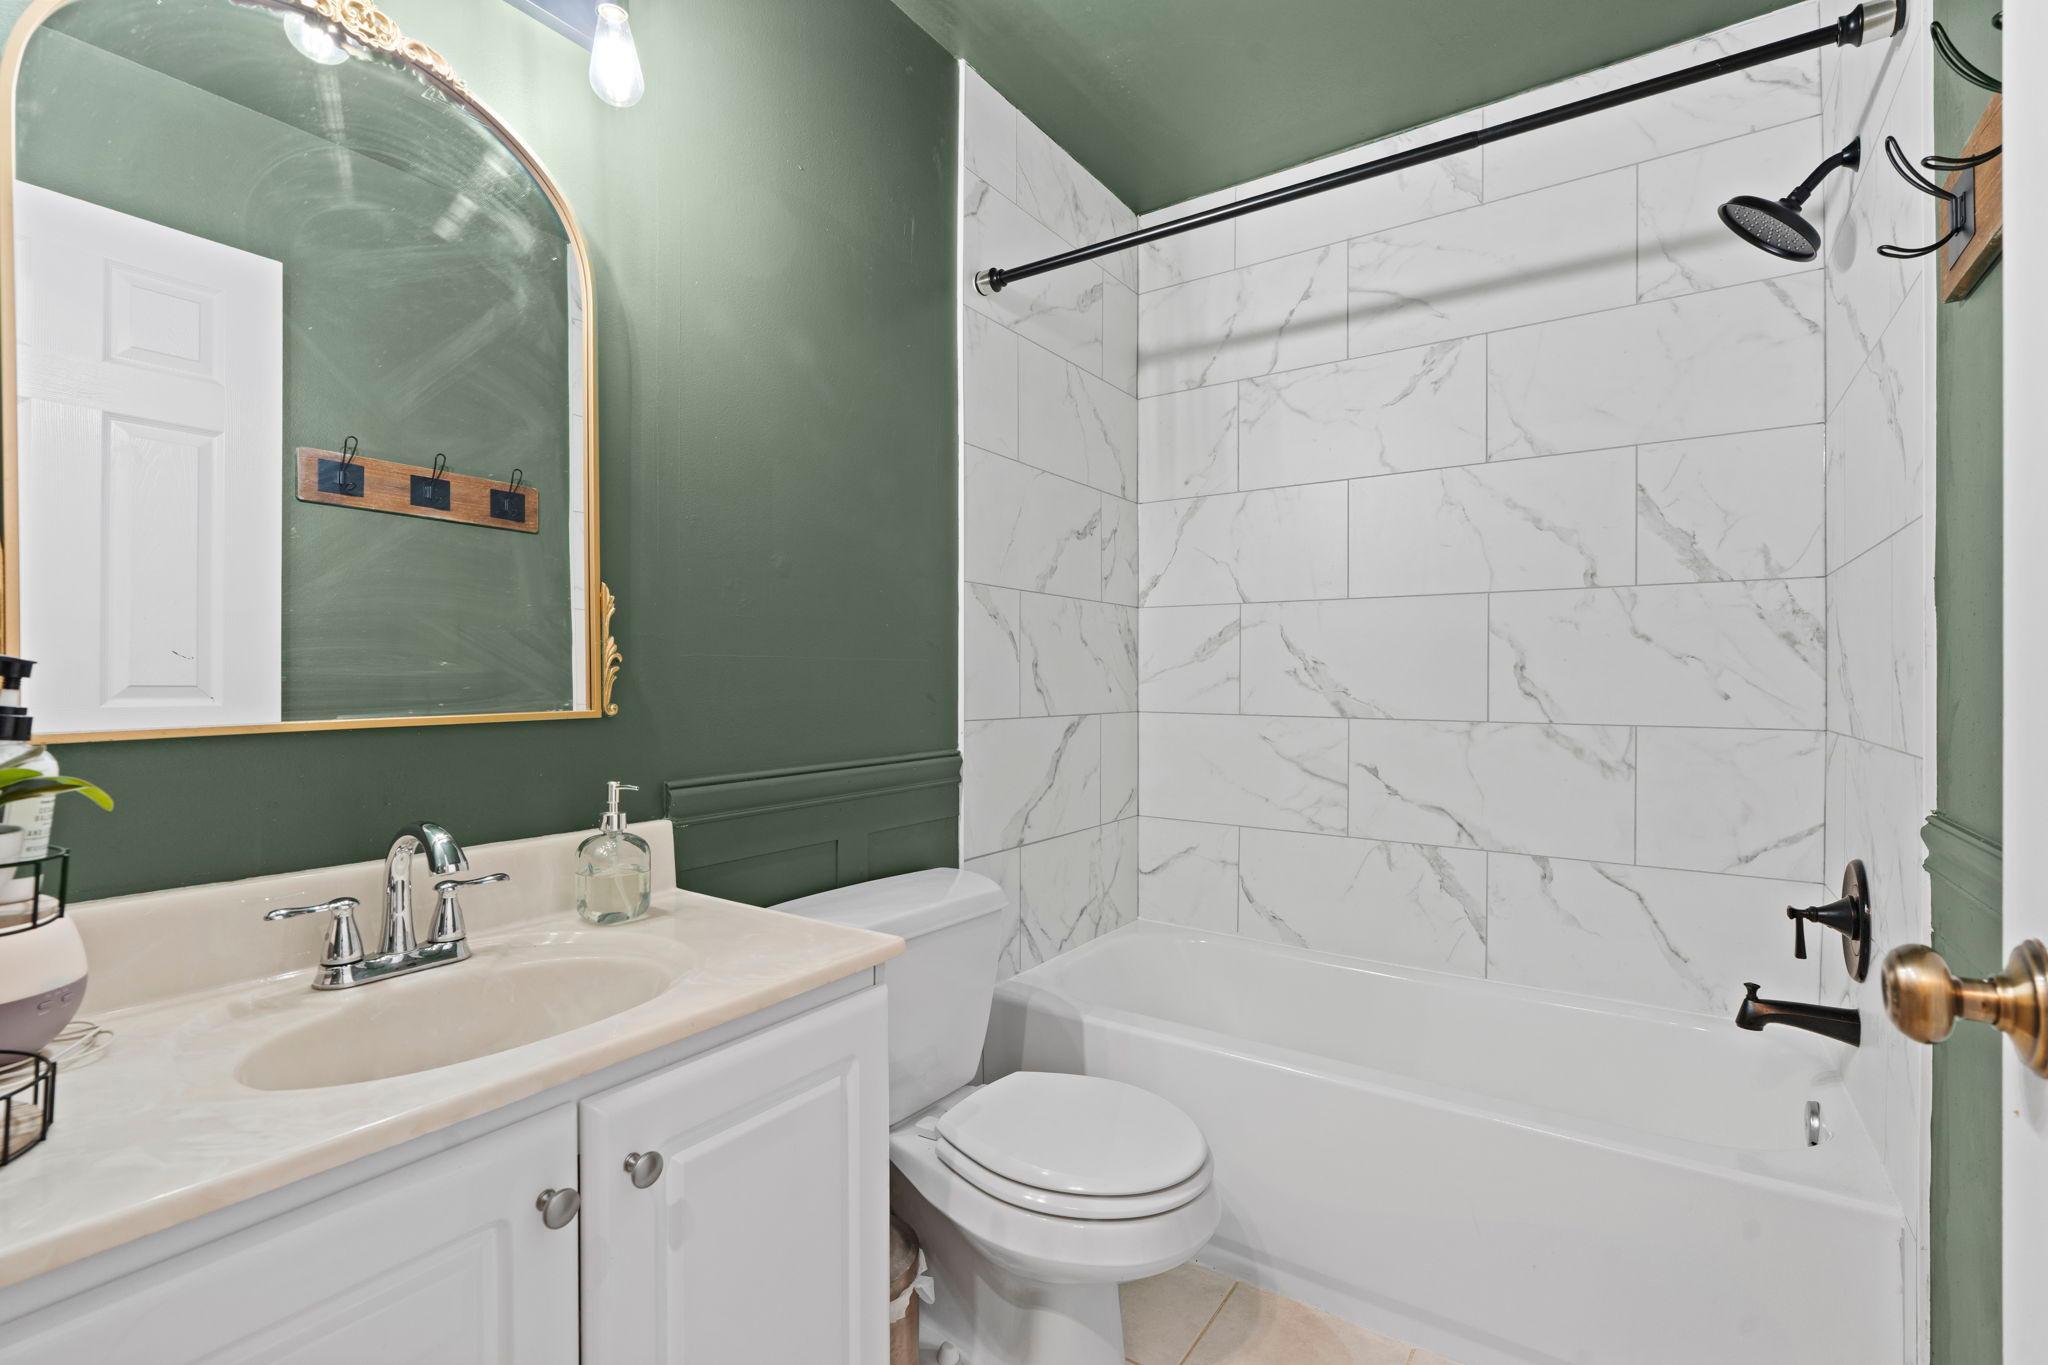
Bathroom with a marble-look tiled tub surround, dark green walls, and an arched gold-framed mirror.
Brick residential building with lit windows and attached garages beneath a pink dusk sky.
SEE ALL PHOTOS
Living room with a brick fireplace, light sectional sofa, patterned rug, and sliding glass doors to a deck.
Living room with a white brick fireplace, beige sectional, colorful rug, and balcony doors.
Townhouse exterior with brick and gray siding, covered entry, two garage doors, and a red SUV in the driveway.
Attached homes with multiple garages and glowing windows beneath a pink sunset.
Floor plan showing two bedrooms, three baths, living and dining areas, kitchen, balcony, and utility room.
Living room with a gray sectional, white brick fireplace, sliding doors to a deck, and colorful patterned rug.
Living room with a gray sectional, patterned rug, and sliding doors to a deck.
Living room with a white brick fireplace, dark TV wall, patterned rug, and sliding doors to a balcony.
Furnished living room with a wall-mounted television, white brick fireplace, and desk workspace.
Furnished home office with a desk and computer, blue armchair, and light wood floors.
Living room with a white brick fireplace, lit fire, and television above a wooden media console.
Condo entry and sitting area with a desk, blue armchair, and tiled foyer.
Condo entryway with an arched opening, tiled floor, double closet doors, and hanging plant.
Entryway with white sliding closet doors and dark cabinet, opening to a bright kitchen.
Kitchen with white cabinets, stainless steel appliances, and a dining area beside a window.
Kitchen with white cabinets, stainless steel appliances, and a dining area by a large window.
Bright white-cabinet kitchen with stainless appliances, an island, and a small dining nook by the window.
Kitchen with white cabinets and stainless steel appliances, opening to a window-side dining area.
Dining room with a white table, wood-accented chairs, and a large courtyard-facing window.
Kitchen with white cabinets, a peninsula, double-basin sink, and dark wood flooring.
Bedroom with a white bed, pale blue throw, light wood dresser, and white crib beside two windows.
Bedroom with a white bed, pale blue throw, black curtains, and an open hallway entrance.
Bedroom with a white crib beside the bed, blue throw, and gold sunburst wall decor.
Bathroom vanity with tan countertop, white cabinets, large mirror, and a leafy plant beside the sink.
Glass shower enclosure beside a dark wall, with a pebble floor.
Bathroom with a white toilet, charcoal accent wall, and wood shelf with greenery.
Child's bedroom with a wooden bunk bed, a desk, and a bookshelf of books and toys.
Bedroom with beige carpet, white closet doors, and a wooden bed frame beside children’s toys.
Bathroom with a marble-look tiled tub surround, dark green walls, and an arched gold-framed mirror.
Brick residential building with lit windows and attached garages beneath a pink dusk sky.
Courtesy of Engel & Volkers Minneapolis, Michael J Finstad Listing Contact:  
For Sale

3861 Gold Point Unit: B

3861 Gold Point Unit: B, Eagan, MN 55122

$190,000
One level living meets low-maintenance living. This stunning 2 bed | 2 bath manor style condo checks every box -- fresh new flooring & paint throughout, a brand-new Bosch dishwasher (2025), and a beautifully renovated bathroom (2026), NEW efficient washer/dryer all in one, & New Water Heater. Cozy up by the wood-burning fireplace or step out onto your private deck through the newer sliding glass door (2023) and soak in the lush landscaping. When the season calls for it, gather with neighbors around the community bonfire pit out back. Indoor parking, stainless steel appliances, and a prime location just blocks from Twin Cities Premium Outlets make this one easy to fall in love with. Transit access nearby means you're connected without the commute stress.

10/25/2026 12:00PM - 1:30PM CDT

2
beds

2
baths

1,054 Sq.Ft. LIVING AREA

Michael Finstad

Michael Finstad

Features & amenities

Interior

  • total bedrooms2
  • Total bathrooms2
  • full bathrooms2
  • Laundry room Laundry Room
  • Fireplace Living Room, Wood Burning
  • APPLIANCES Dishwasher, Disposal, Dryer, Range, Refrigerator, Stainless Steel Appliances, Washer

Area & Lot

  • Status For Sale
  • OPEN HOUSE

    10/25/2026 12:00PM - 1:30PM CDT

  • Living Area1,054 Sq.Ft.
  • Total Area1,054 Sq.Ft.
  • MLS® ID7144451
  • TypeResidential
  • YEAR BUILT1982
  • NeighborhoodEagan
  • School DistrictBurnsville-Eagan-Savage

Exterior

  • STORIES1
  • Garage Space1.0
  • water SourceCity Water/Connected
  • roofAsphalt, Pitched
  • parkingAttached Garage, Asphalt
  • HEAT TYPEForced Air
  • AIR CONDITIONINGCentral Air
  • sewerCity Sewer/Connected
  • Disability FeaturesNone
  • HOA AmenitiesLobby Entrance, Security Building

Financial

  • Sales Price$190,000
  • Real Estate Tax $1,304/yr
  • HOA $385/mo
View Virtual Tour
Living room with a white brick fireplace, beige sectional, colorful rug, and balcony doors.

Schedule a showing

I would love to show you our beautiful property. Please select your preferred date and time below. I will be in touch shortly to confirm your appointment.

Schedule a Showing

I would love to show you our beautiful property. Please select your preferred date and time below. I will be in touch shortly to confirm your appointment.

Thank you for your interest in 3861 Gold Point Unit: B, Eagan, MN 55122. We are reviewing your request and will be in touch shortly!

Mortgage calculator

Estimate your monthly mortgage payment, including the principal and interest, property taxes, and HOA. Adjust the values to generate a more accurate rate.

All estimates are provided for informational purposes only. Actual amounts may vary.
$0,000 Your Payment 20 15 65
$0,000 Your Payment

Experience the difference

Your home is more than an address—it’s a reflection of your lifestyle. Partner with an expert who truly understands what luxury means.

Follow Me on Instagram