3950 7th Avenue
3950 7th Avenue
3950 7th Avenue
3950 7th Avenue
3950 7th Avenue
3950 7th Avenue
3950 7th Avenue
3950 7th Avenue
3950 7th Avenue
3950 7th Avenue
3950 7th Avenue
3950 7th Avenue
3950 7th Avenue
3950 7th Avenue
3950 7th Avenue
3950 7th Avenue
3950 7th Avenue
3950 7th Avenue
3950 7th Avenue
3950 7th Avenue
3950 7th Avenue
3950 7th Avenue
3950 7th Avenue
3950 7th Avenue
3950 7th Avenue
3950 7th Avenue
3950 7th Avenue
3950 7th Avenue
3950 7th Avenue
3950 7th Avenue
3950 7th Avenue
3950 7th Avenue
3950 7th Avenue
3950 7th Avenue
3950 7th Avenue
3950 7th Avenue
3950 7th Avenue
3950 7th Avenue
3950 7th Avenue
3950 7th Avenue
3950 7th Avenue
3950 7th Avenue
3950 7th Avenue
SEE ALL PHOTOS
3950 7th Avenue
3950 7th Avenue
3950 7th Avenue
3950 7th Avenue
3950 7th Avenue
3950 7th Avenue
3950 7th Avenue
3950 7th Avenue
3950 7th Avenue
3950 7th Avenue
3950 7th Avenue
3950 7th Avenue
3950 7th Avenue
3950 7th Avenue
3950 7th Avenue
3950 7th Avenue
3950 7th Avenue
3950 7th Avenue
3950 7th Avenue
3950 7th Avenue
3950 7th Avenue
3950 7th Avenue
3950 7th Avenue
3950 7th Avenue
3950 7th Avenue
3950 7th Avenue
3950 7th Avenue
3950 7th Avenue
3950 7th Avenue
3950 7th Avenue
3950 7th Avenue
3950 7th Avenue
3950 7th Avenue
3950 7th Avenue
3950 7th Avenue
3950 7th Avenue
3950 7th Avenue
3950 7th Avenue
3950 7th Avenue
3950 7th Avenue
3950 7th Avenue
3950 7th Avenue
3950 7th Avenue
Courtesy of Engel & Volkers Minneapolis, Mackenzie Rasmus Listing Contact:  
For Sale

3950 7th Avenue

3950 7th Avenue, Anoka, MN 55303

$360,000
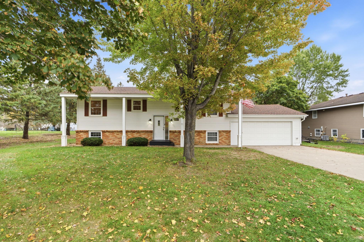
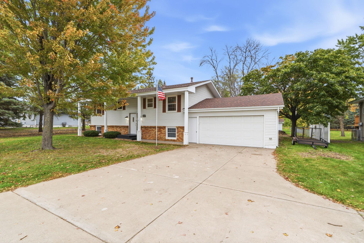
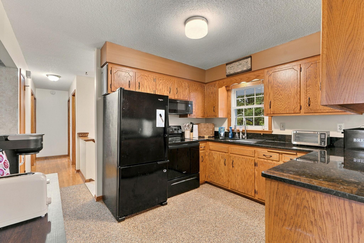
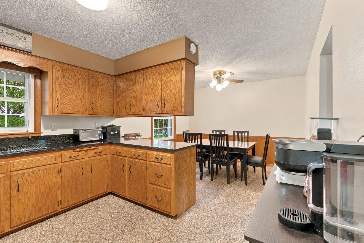
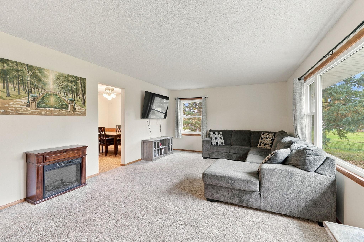
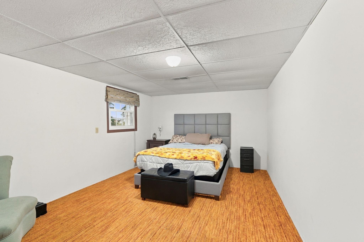
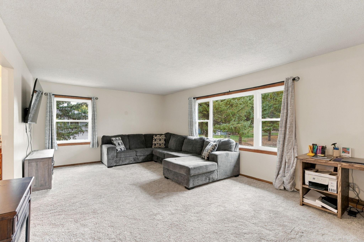
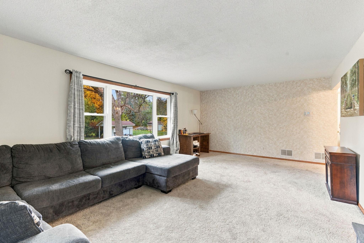
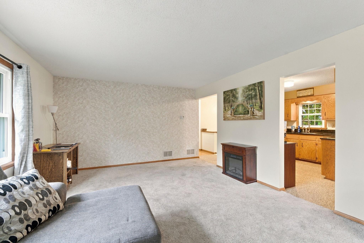
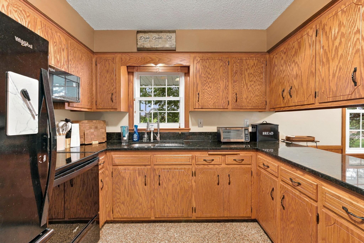
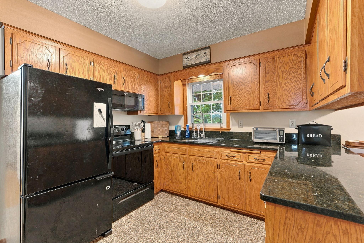
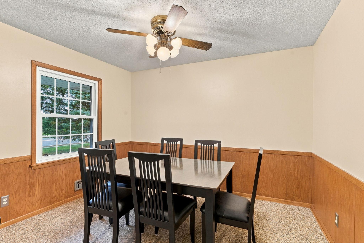
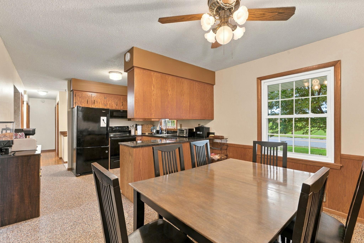
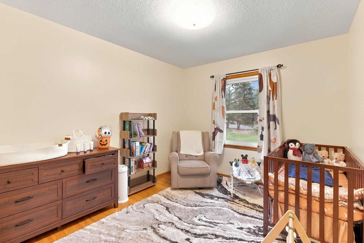
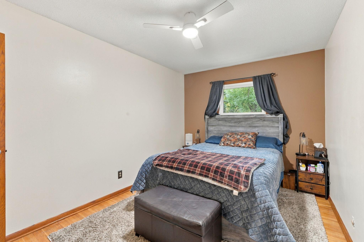
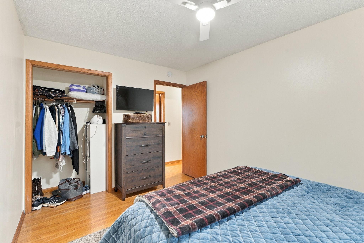
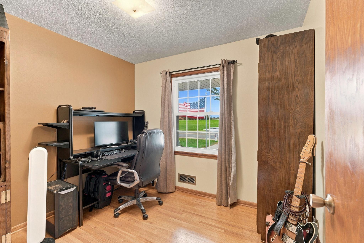
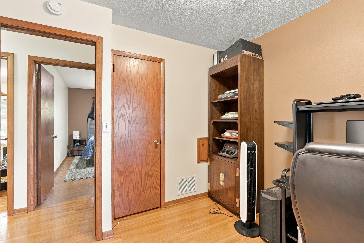
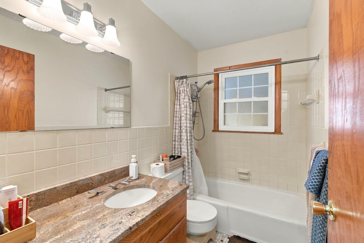
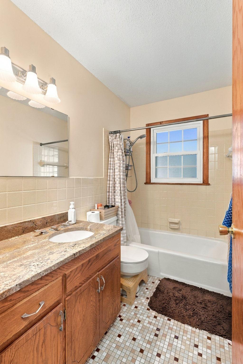
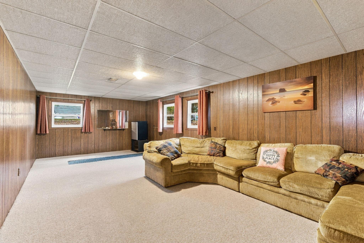
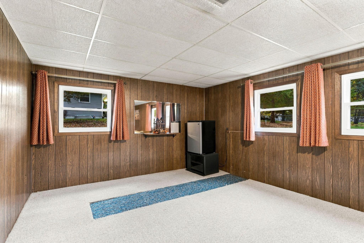
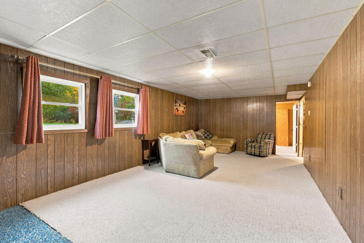
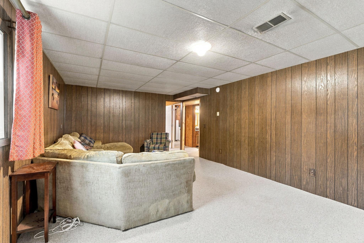
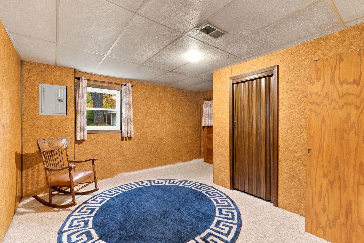
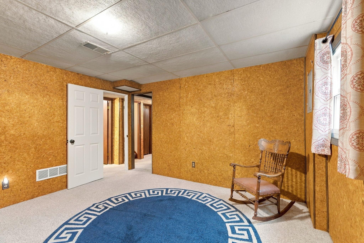
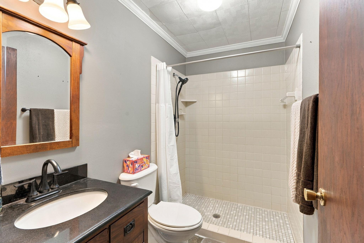
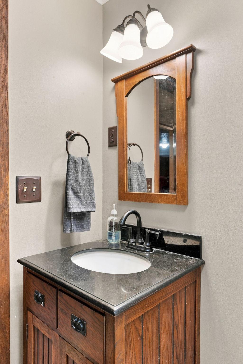
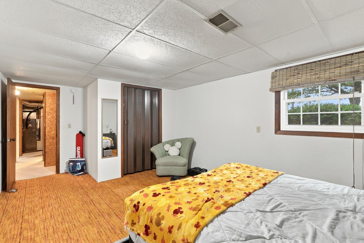
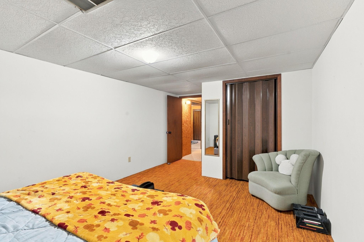
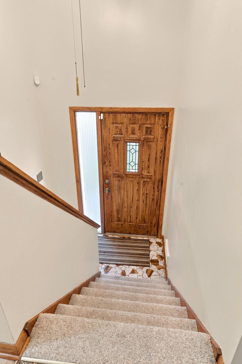
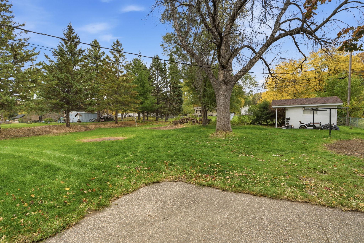
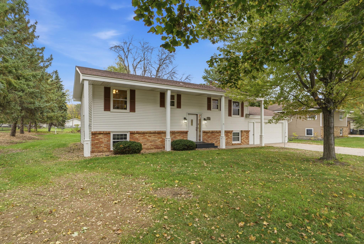
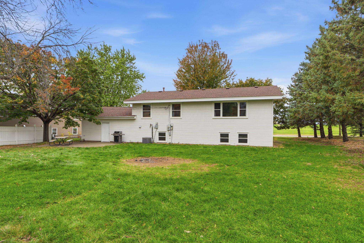
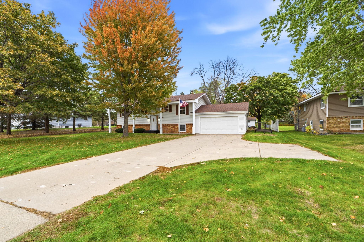
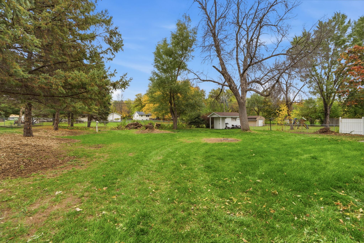
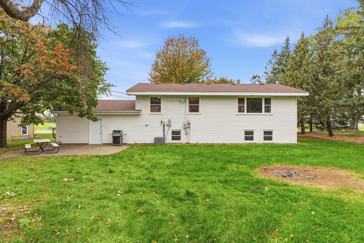
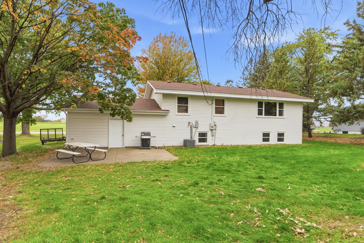
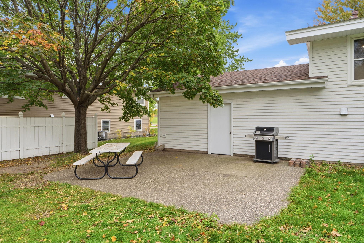
Well-maintained 4-bedroom, 2- bathroom on a 0.53-acre lot in Anoka, Minnesota, cared for by only its second owner. The big-ticket items are already done: newer roof, windows, furnace, and central air, plus updated kitchen appliances. The main level has an open layout with hardwood floors and an updated kitchen with space to cook and gather. 3 bedrooms sit together on the upper level, and a lower-level bedroom works well as a guest room, home office, or flex space. The bathrooms are finished in tile. 2 car, attached garage. Out back, the large lot gives you room for a garden, a fire pit, play space, or some extra privacy. Located in the Anoka-Hennepin School District, with downtown Anoka and the Rum River Trails nearby. A two-owner home on more than half an acre in Anoka.

10/24/2026 11:00AM - 1:00PM CDT

4
beds

2
baths

1,900 Sq.Ft. LIVING AREA

0.53 Acres lot

Michael Finstad

Michael Finstad

Features & amenities

Interior

  • total bedrooms4
  • Total bathrooms2
  • full bathroom1
  • three quarter bathroom1
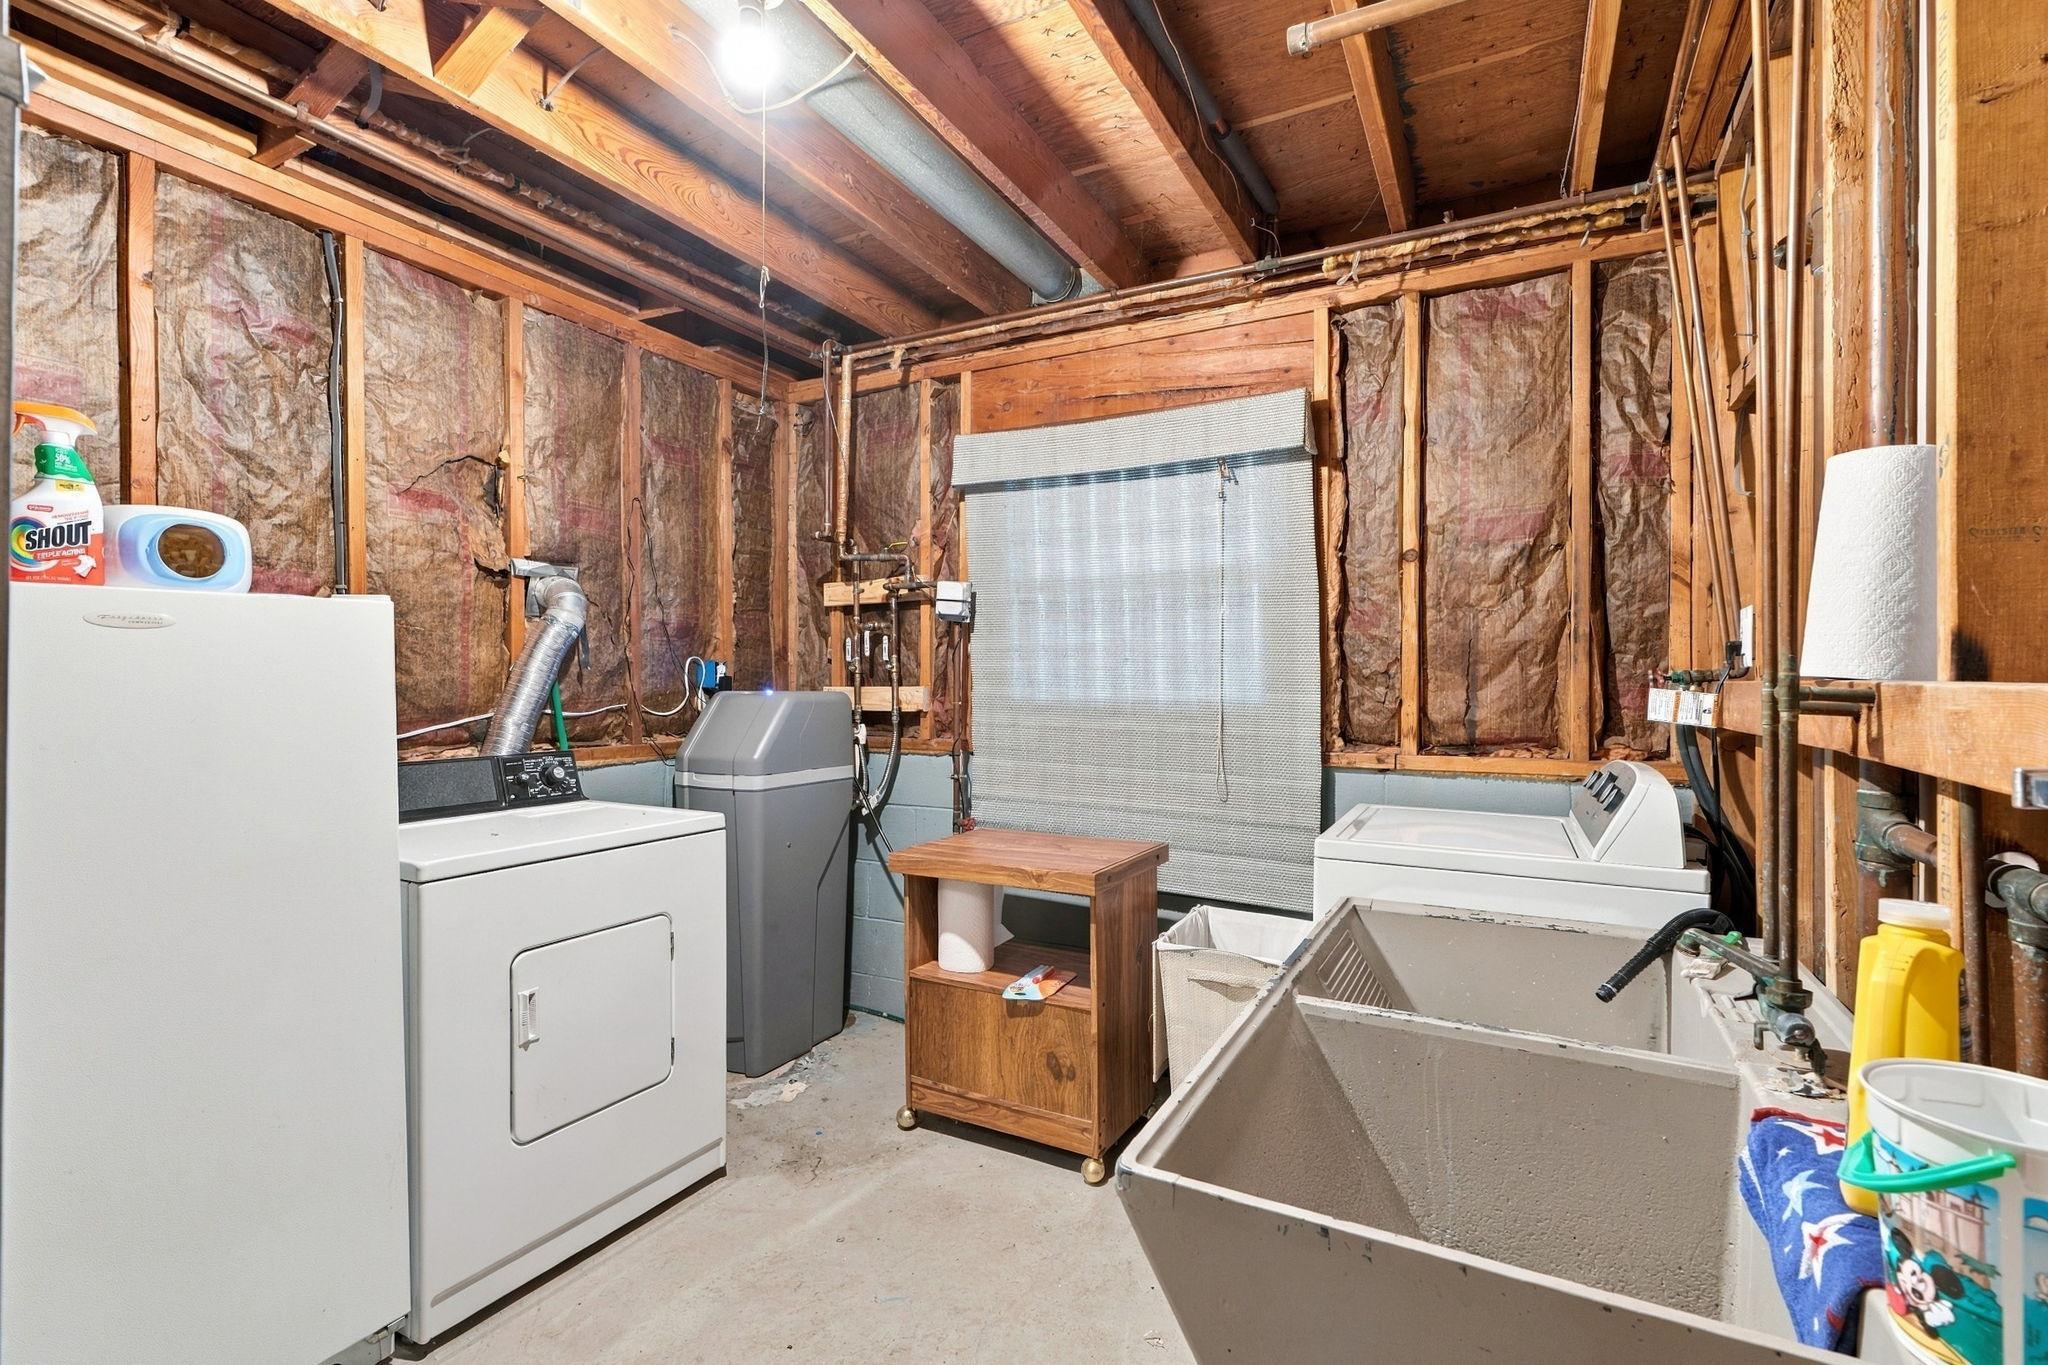
  • Laundry room Laundry Room
  • APPLIANCES Dryer, Gas Water Heater, Microwave, Range, Refrigerator, Washer, Water Softener Owned

Area & Lot

  • Status For Sale
  • OPEN HOUSE

    10/24/2026 11:00AM - 1:00PM CDT

  • Living Area1,900 Sq.Ft.
  • Total Area2,080 Sq.Ft.
  • Lot Area0.53 Acres
  • MLS® ID7156379
  • TypeResidential
  • YEAR BUILT1965
  • School DistrictAnoka-Hennepin

Exterior

  • STORIES2
  • Garage Space2.0
  • water SourceCity Water/Connected
  • roofAge 8 Years or Less, Asphalt, Composition
  • parkingAttached Garage, Concrete
  • HEAT TYPEForced Air
  • AIR CONDITIONINGCentral Air
  • sewerCity Sewer/Connected
  • Disability FeaturesNone

Financial

  • Sales Price$360,000
  • Real Estate Tax $3,045/yr
image

Schedule a showing

I would love to show you our beautiful property. Please select your preferred date and time below. I will be in touch shortly to confirm your appointment.

Schedule a Showing

I would love to show you our beautiful property. Please select your preferred date and time below. I will be in touch shortly to confirm your appointment.

Thank you for your interest in 3950 7th Avenue, Anoka, MN 55303. We are reviewing your request and will be in touch shortly!

Mortgage calculator

Estimate your monthly mortgage payment, including the principal and interest, property taxes, and HOA. Adjust the values to generate a more accurate rate.

All estimates are provided for informational purposes only. Actual amounts may vary.
$0,000 Your Payment 20 15 65
$0,000 Your Payment

Experience the difference

Your home is more than an address—it’s a reflection of your lifestyle. Partner with an expert who truly understands what luxury means.

Follow Me on Instagram