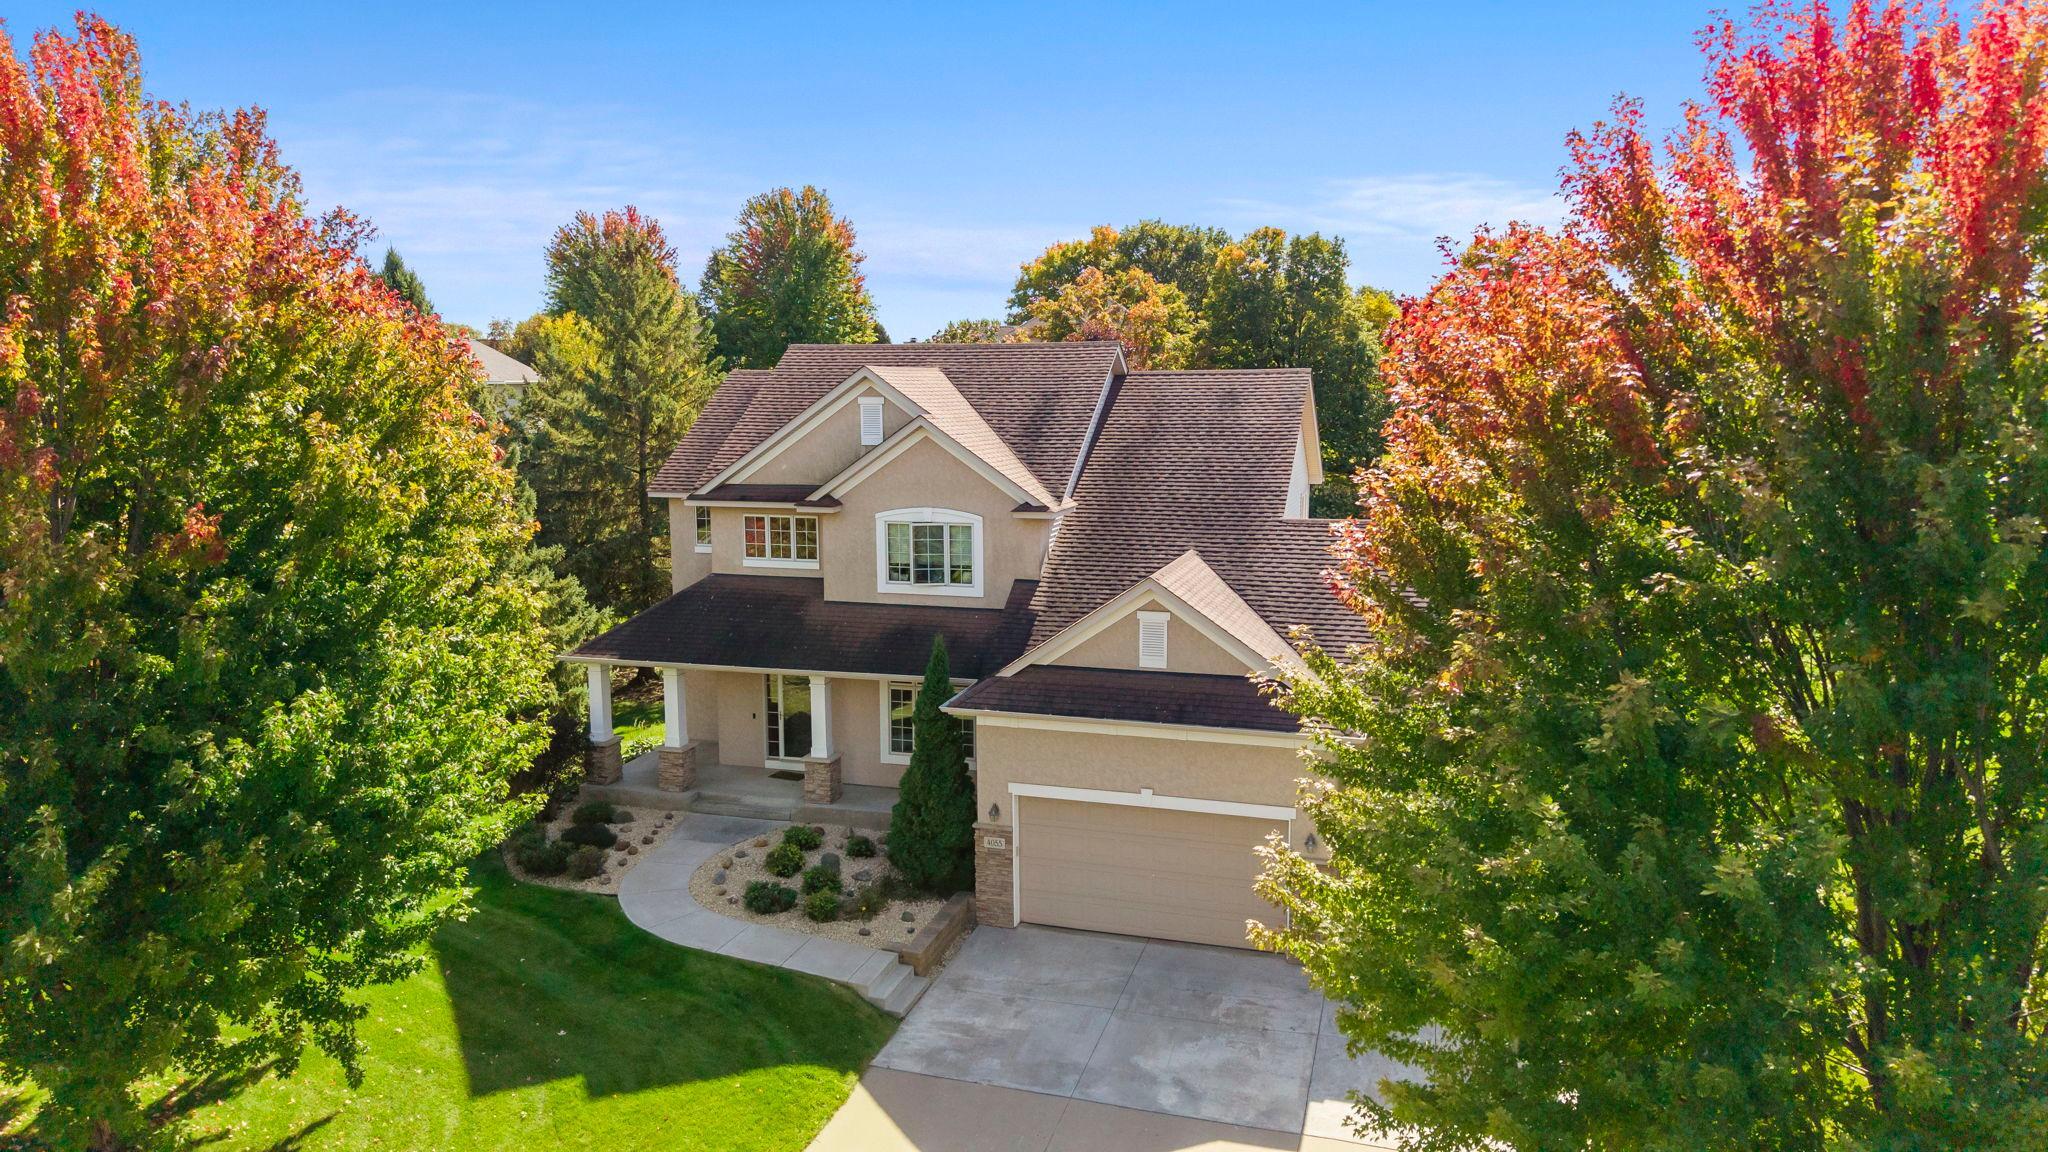
Two-story beige home with an attached garage and covered porch, framed by colorful autumn trees.
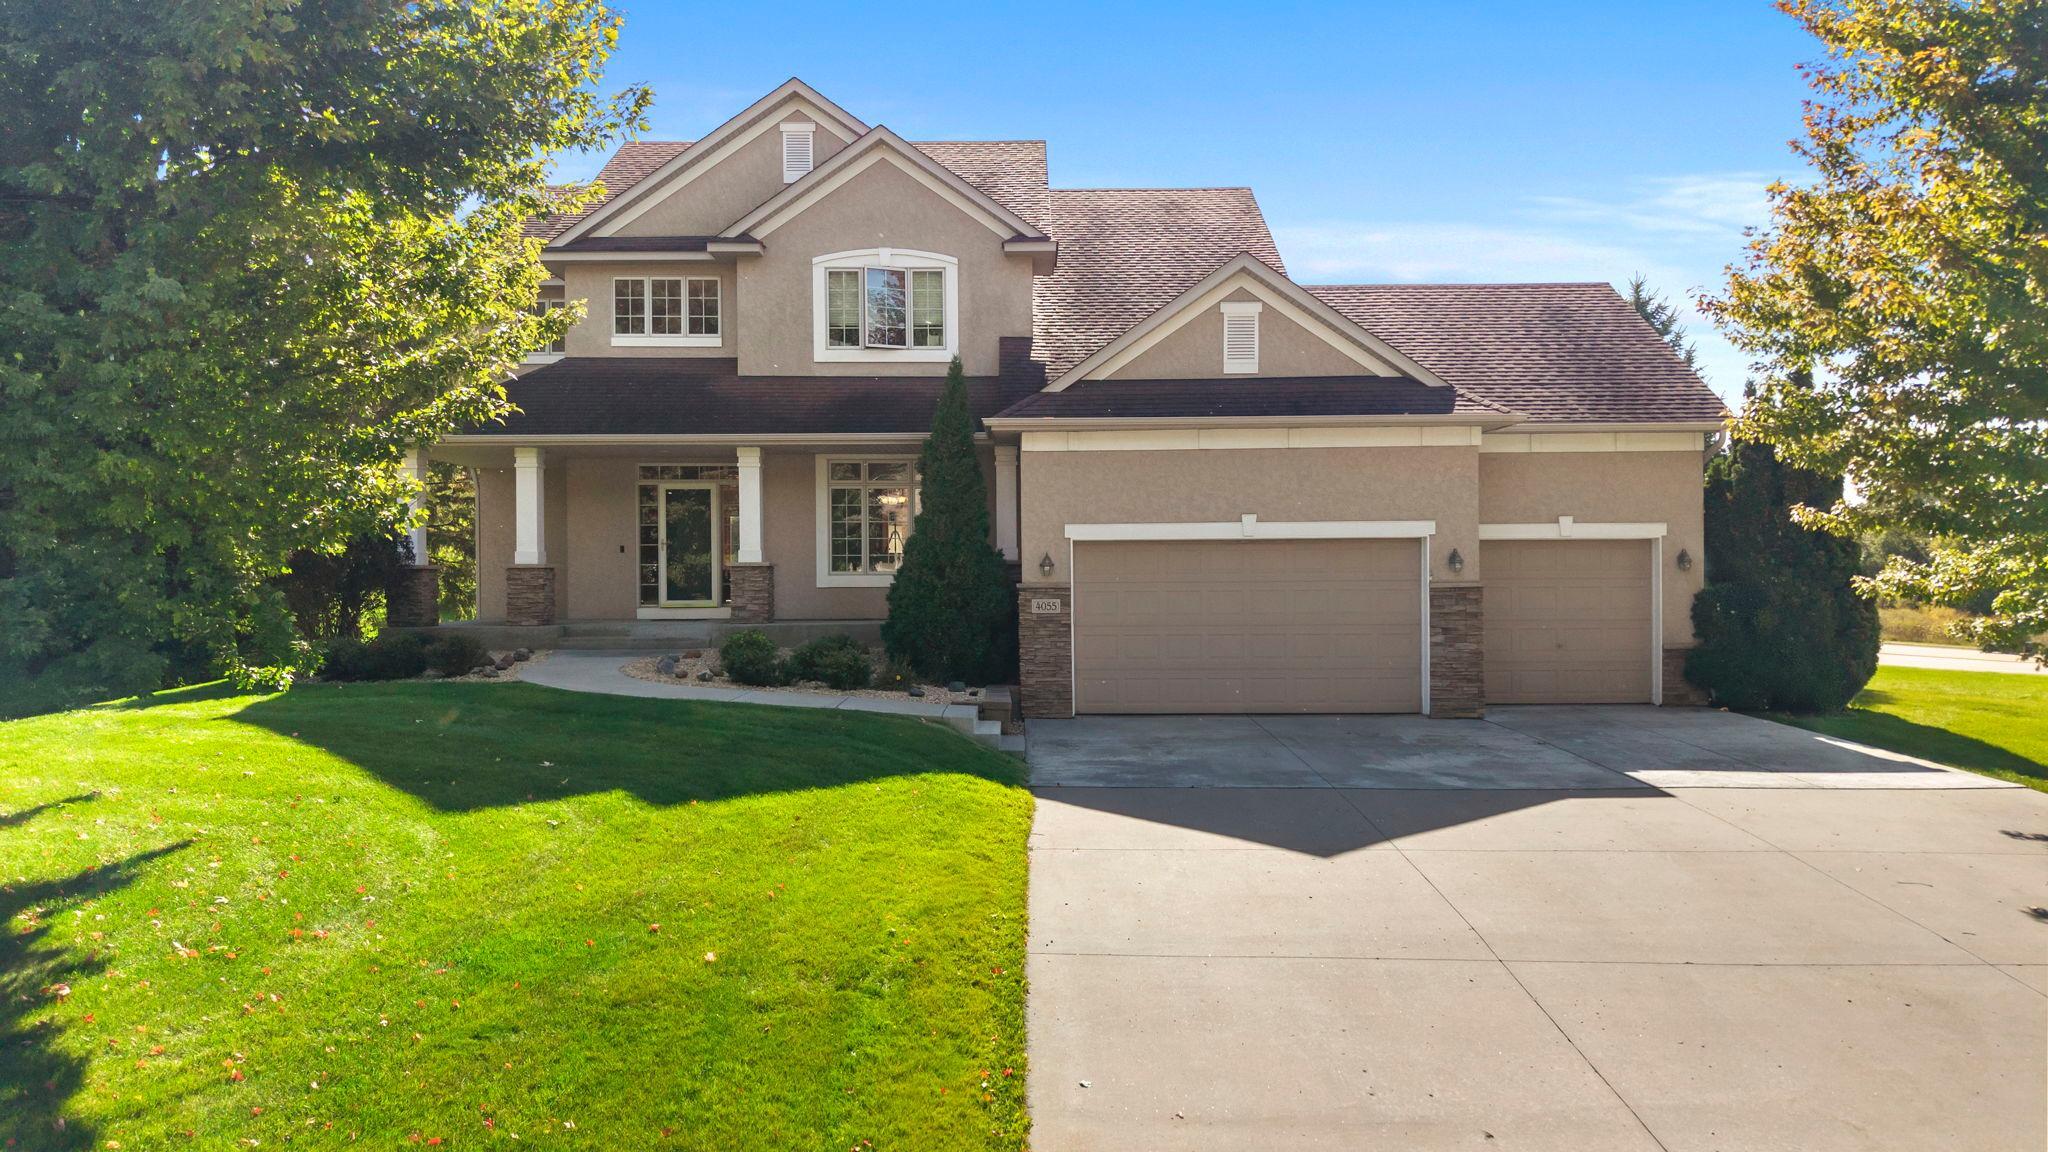
Two-story beige stucco home with a covered porch, three-car garage, and broad driveway.
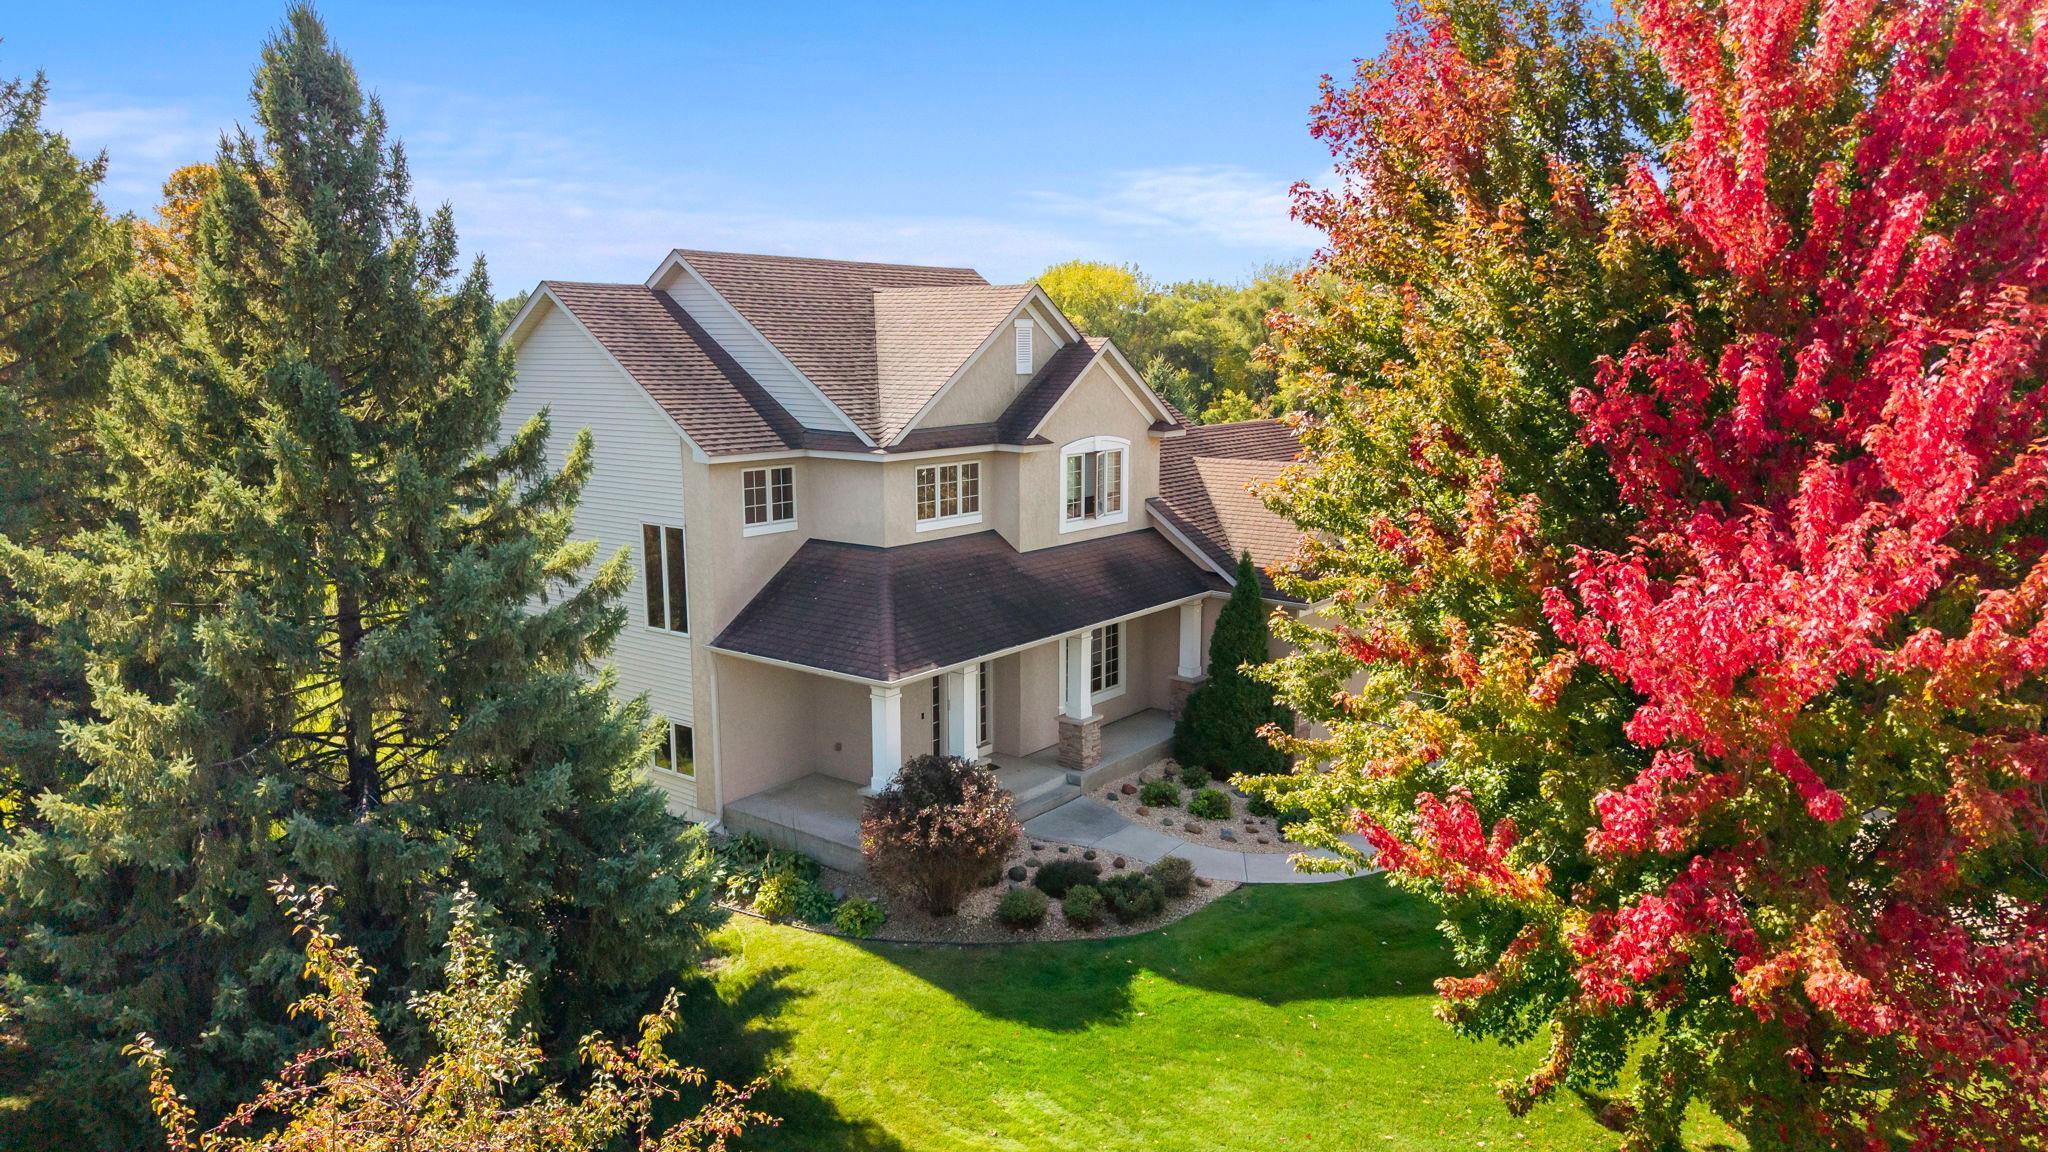
Two-story home framed by evergreens and vivid red autumn trees, with a landscaped lawn.
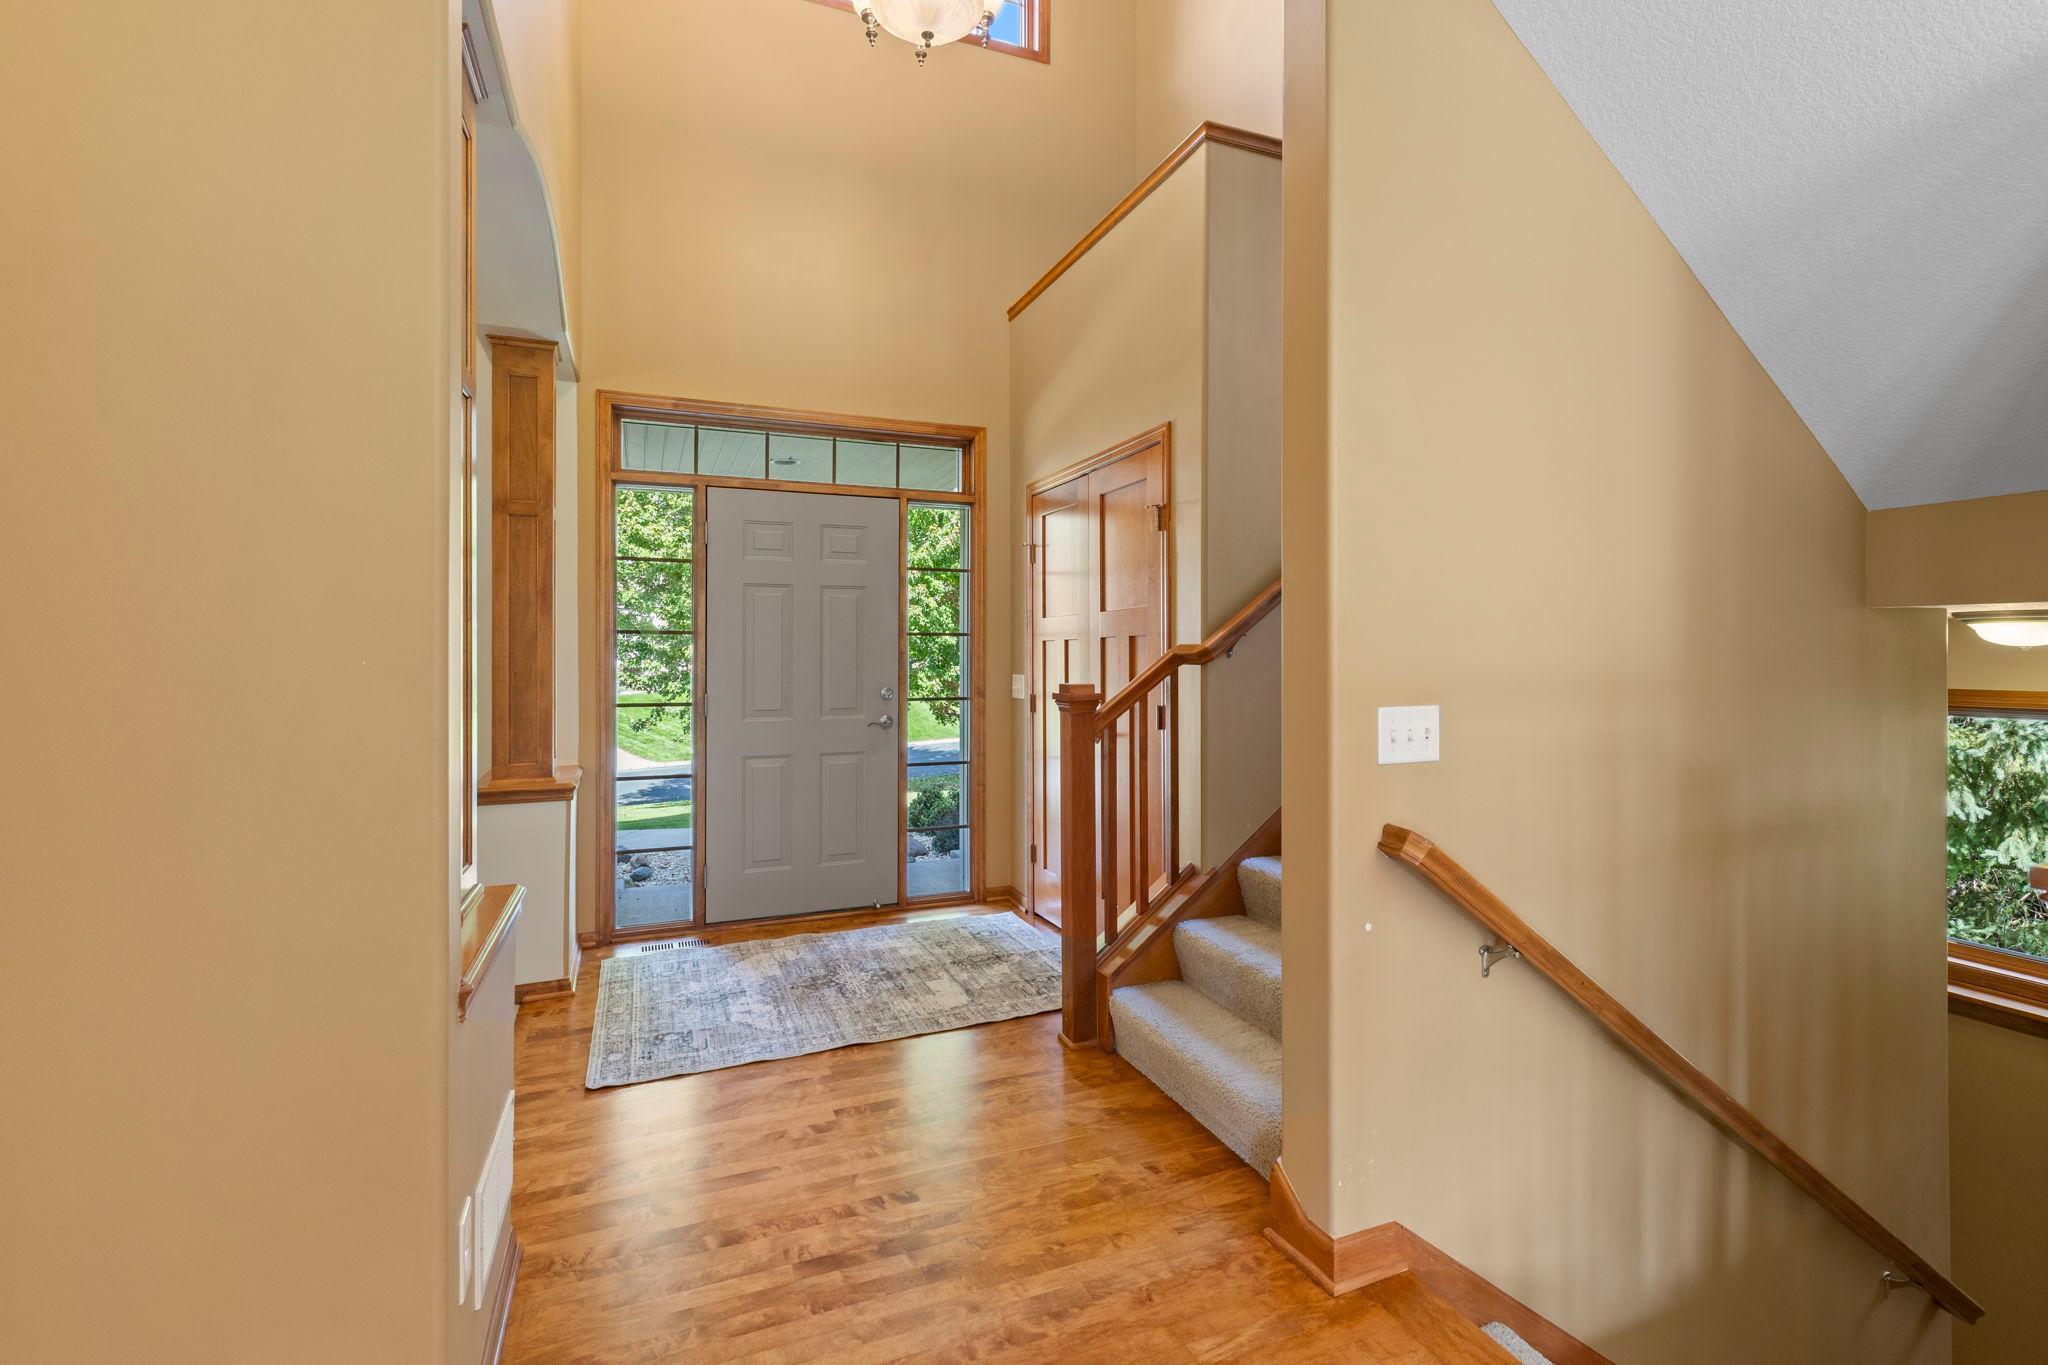
Entry foyer with a high ceiling, front door with sidelights, hardwood floors, and a carpeted staircase.
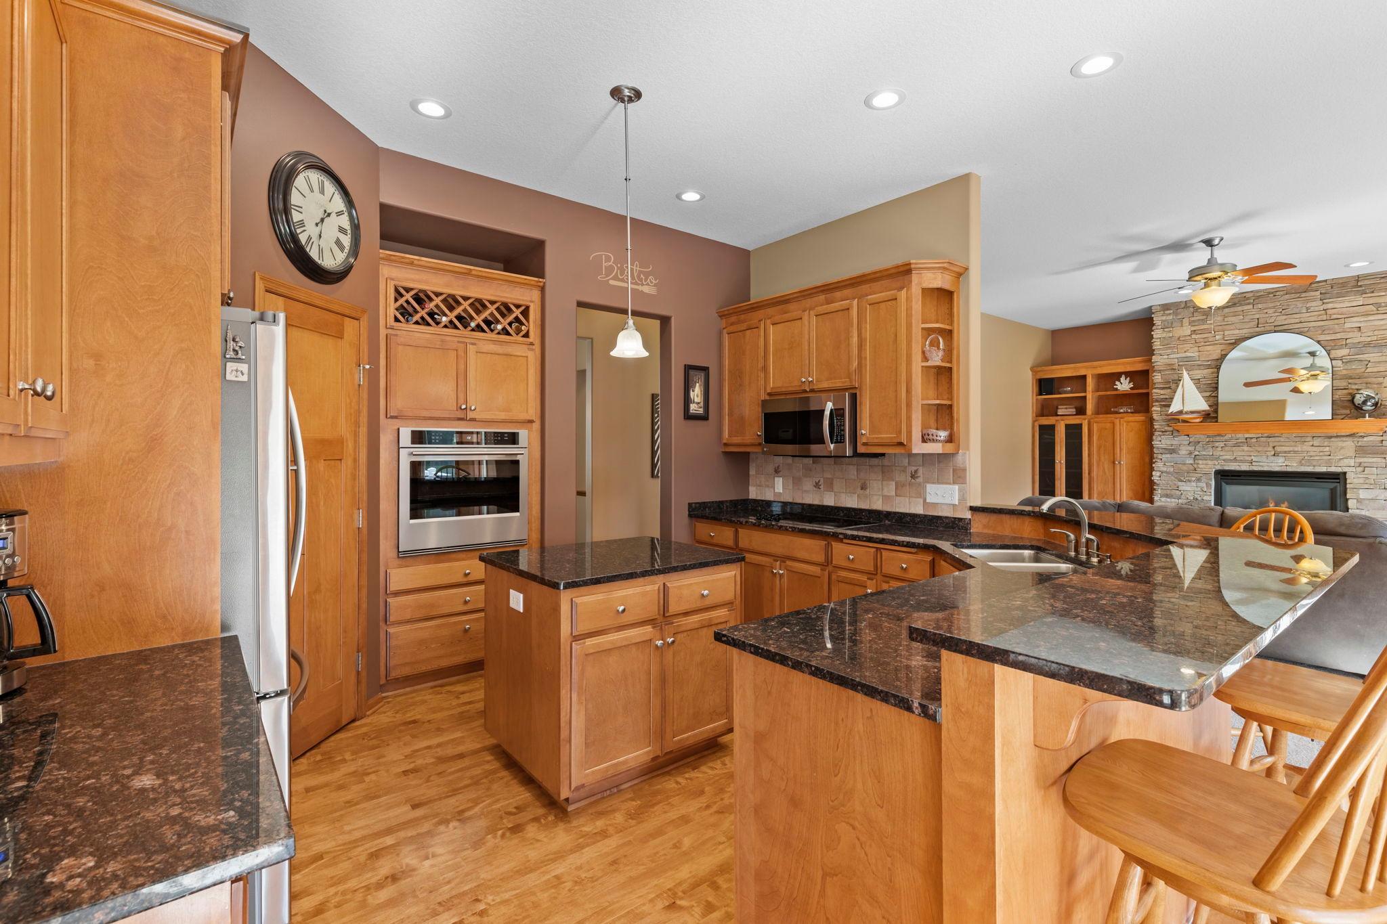
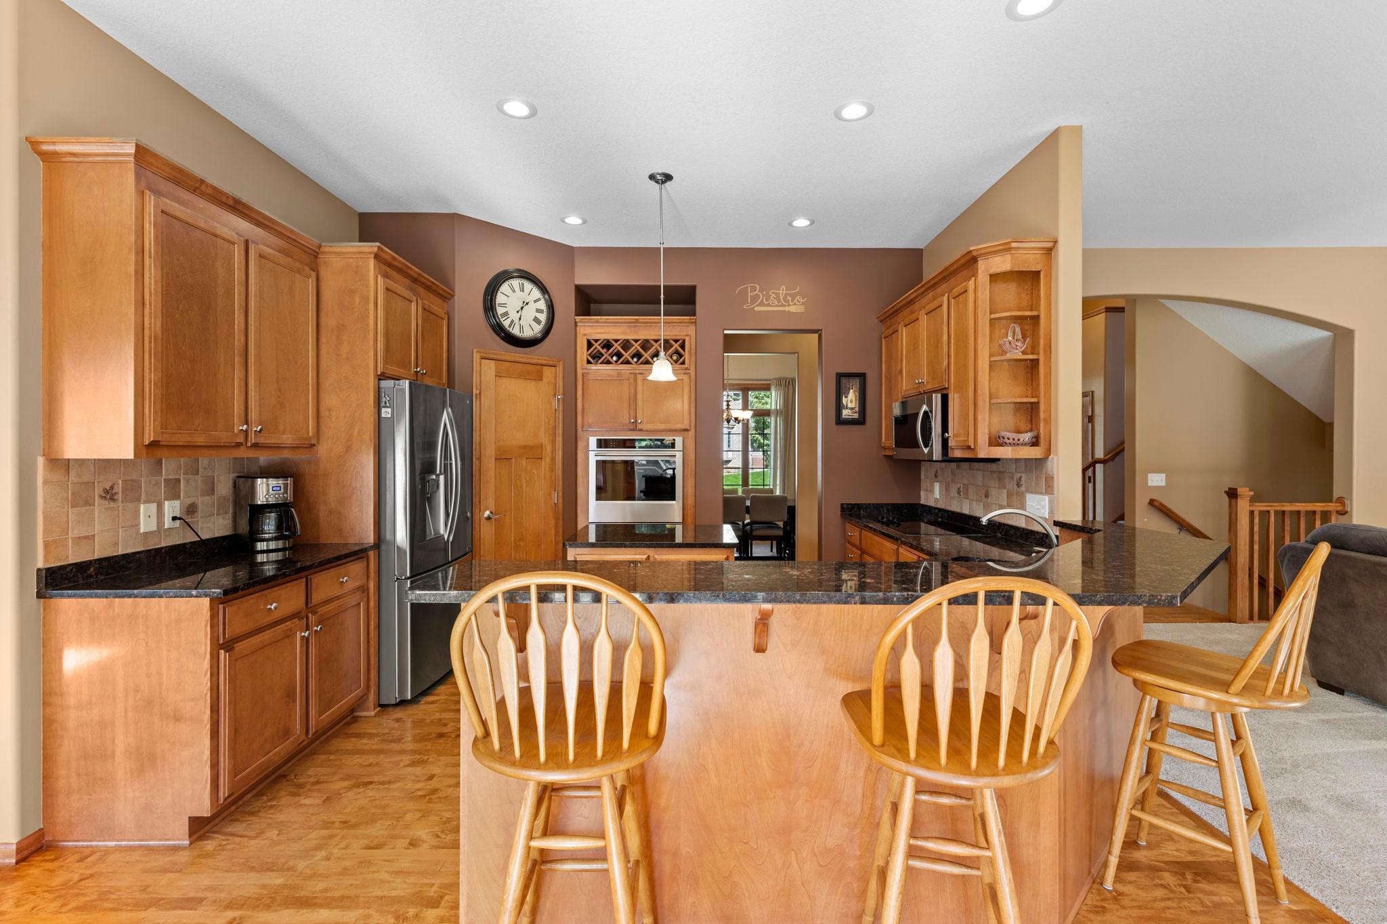
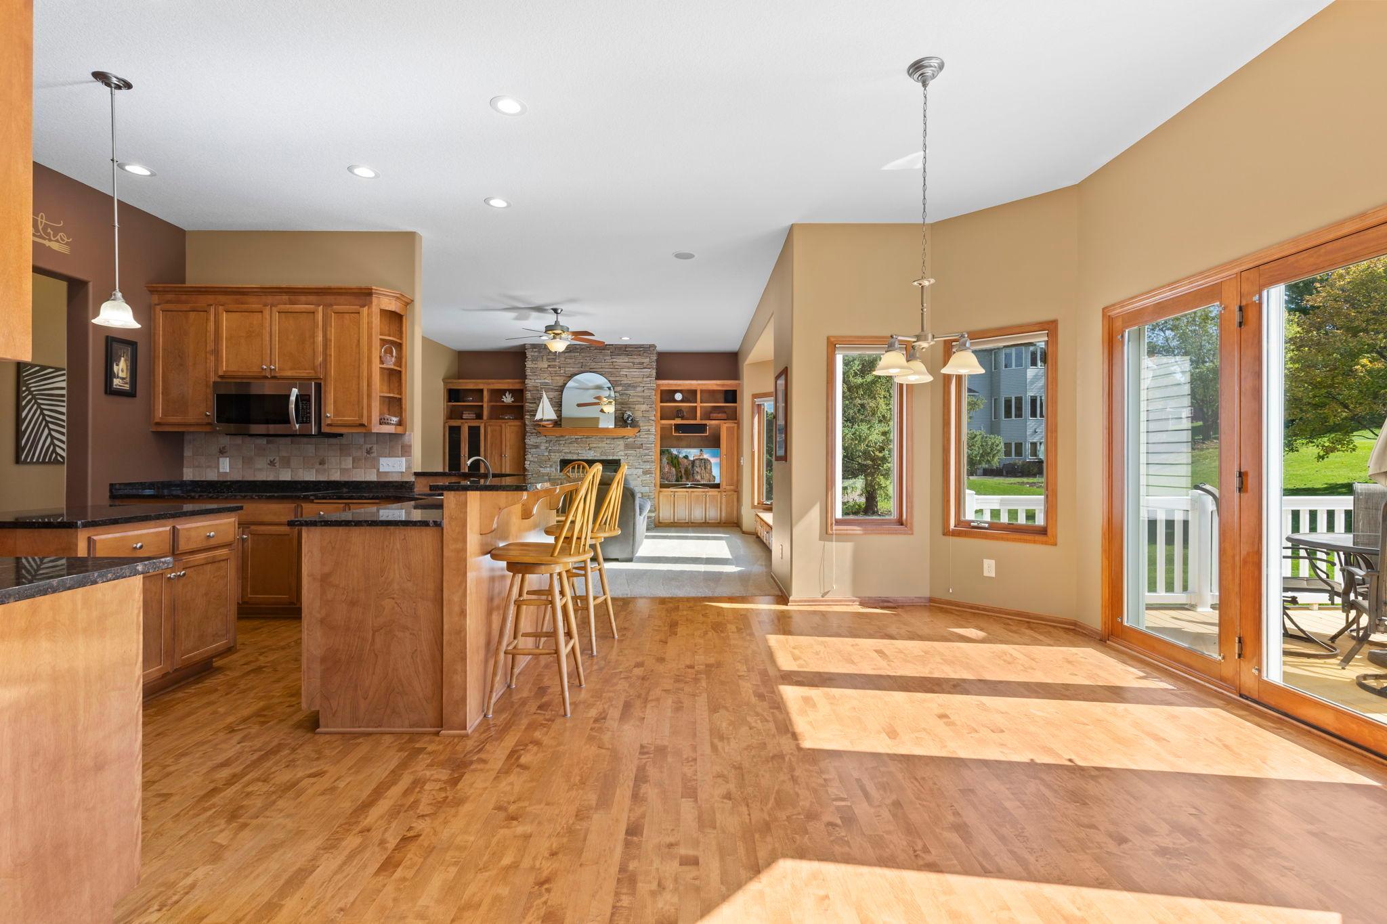
Kitchen with warm wood cabinetry, dark granite counters, a large island, and stainless steel appliances.
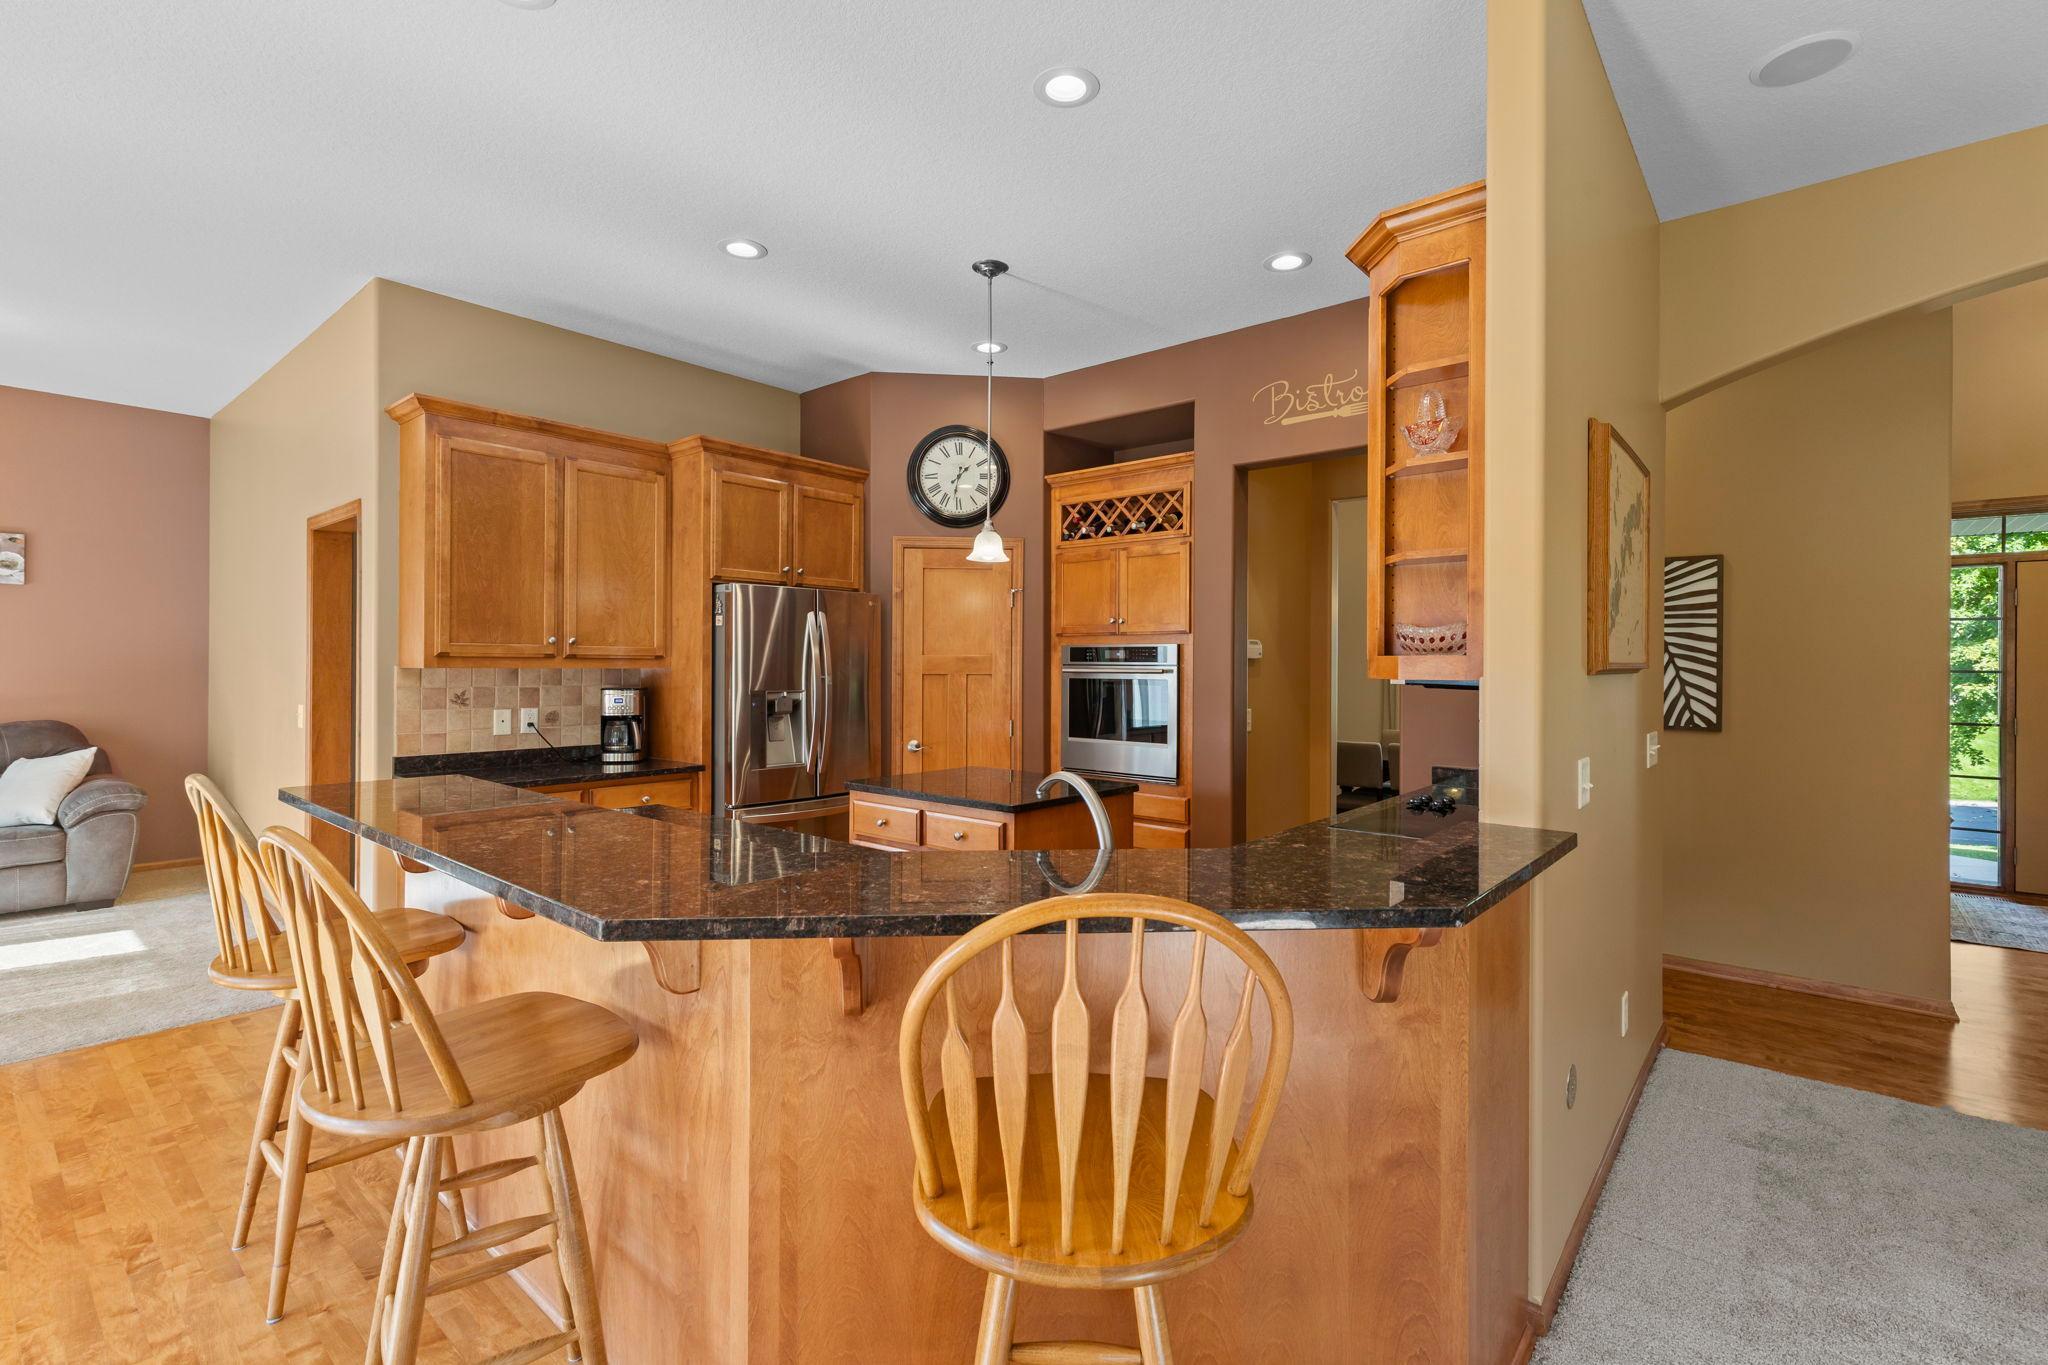
Kitchen with a curved granite breakfast bar, wood cabinetry, stainless steel appliances, and wooden stools.
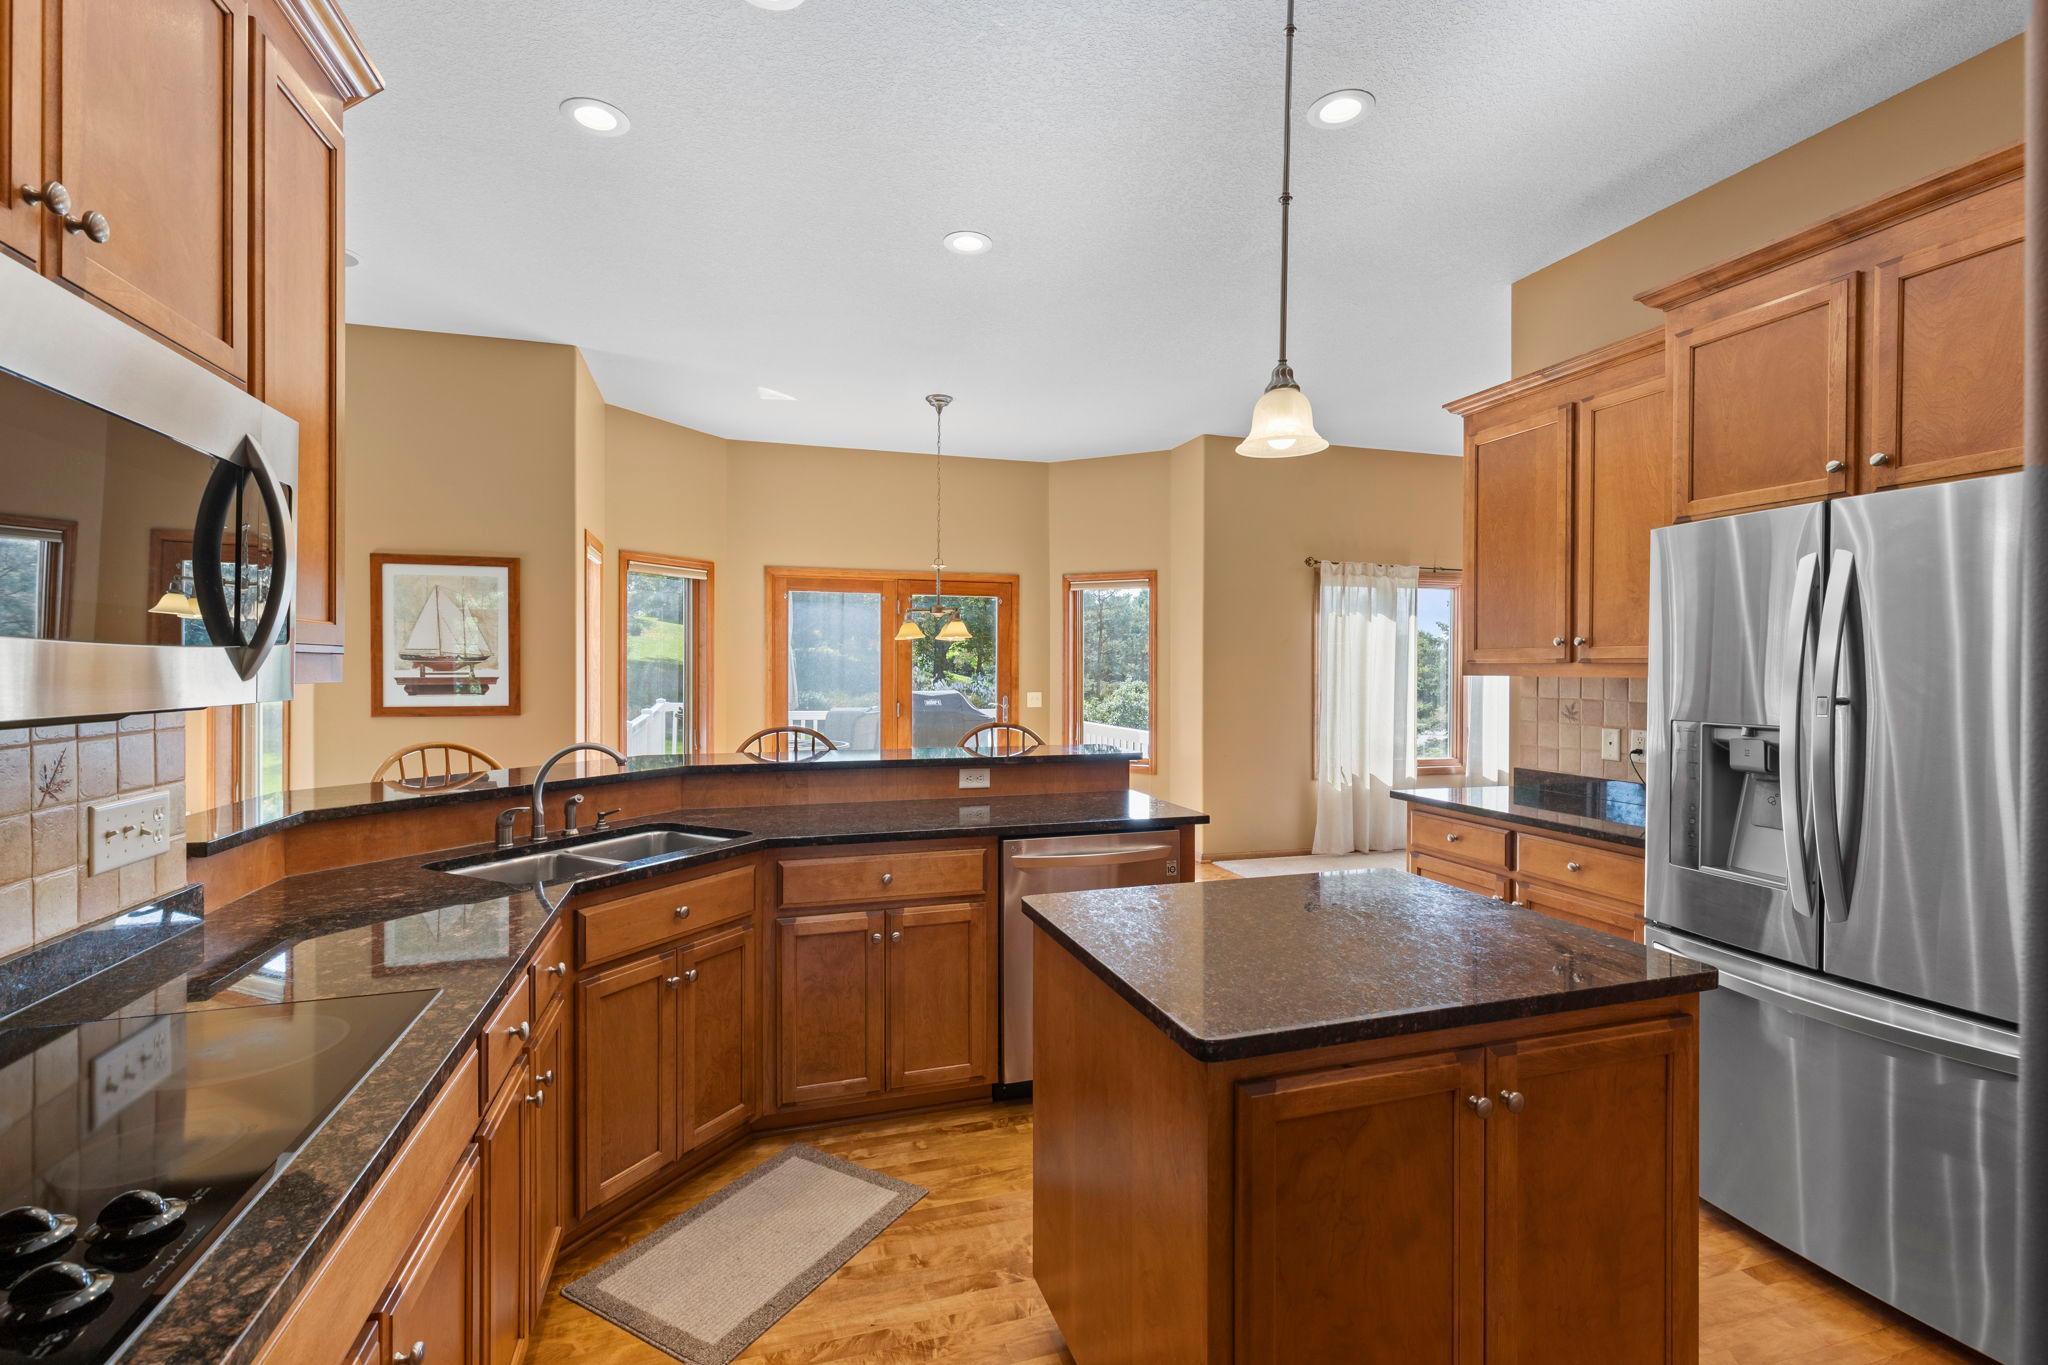
Kitchen with warm wood cabinets, dark stone counters, a central island, and stainless steel appliances.
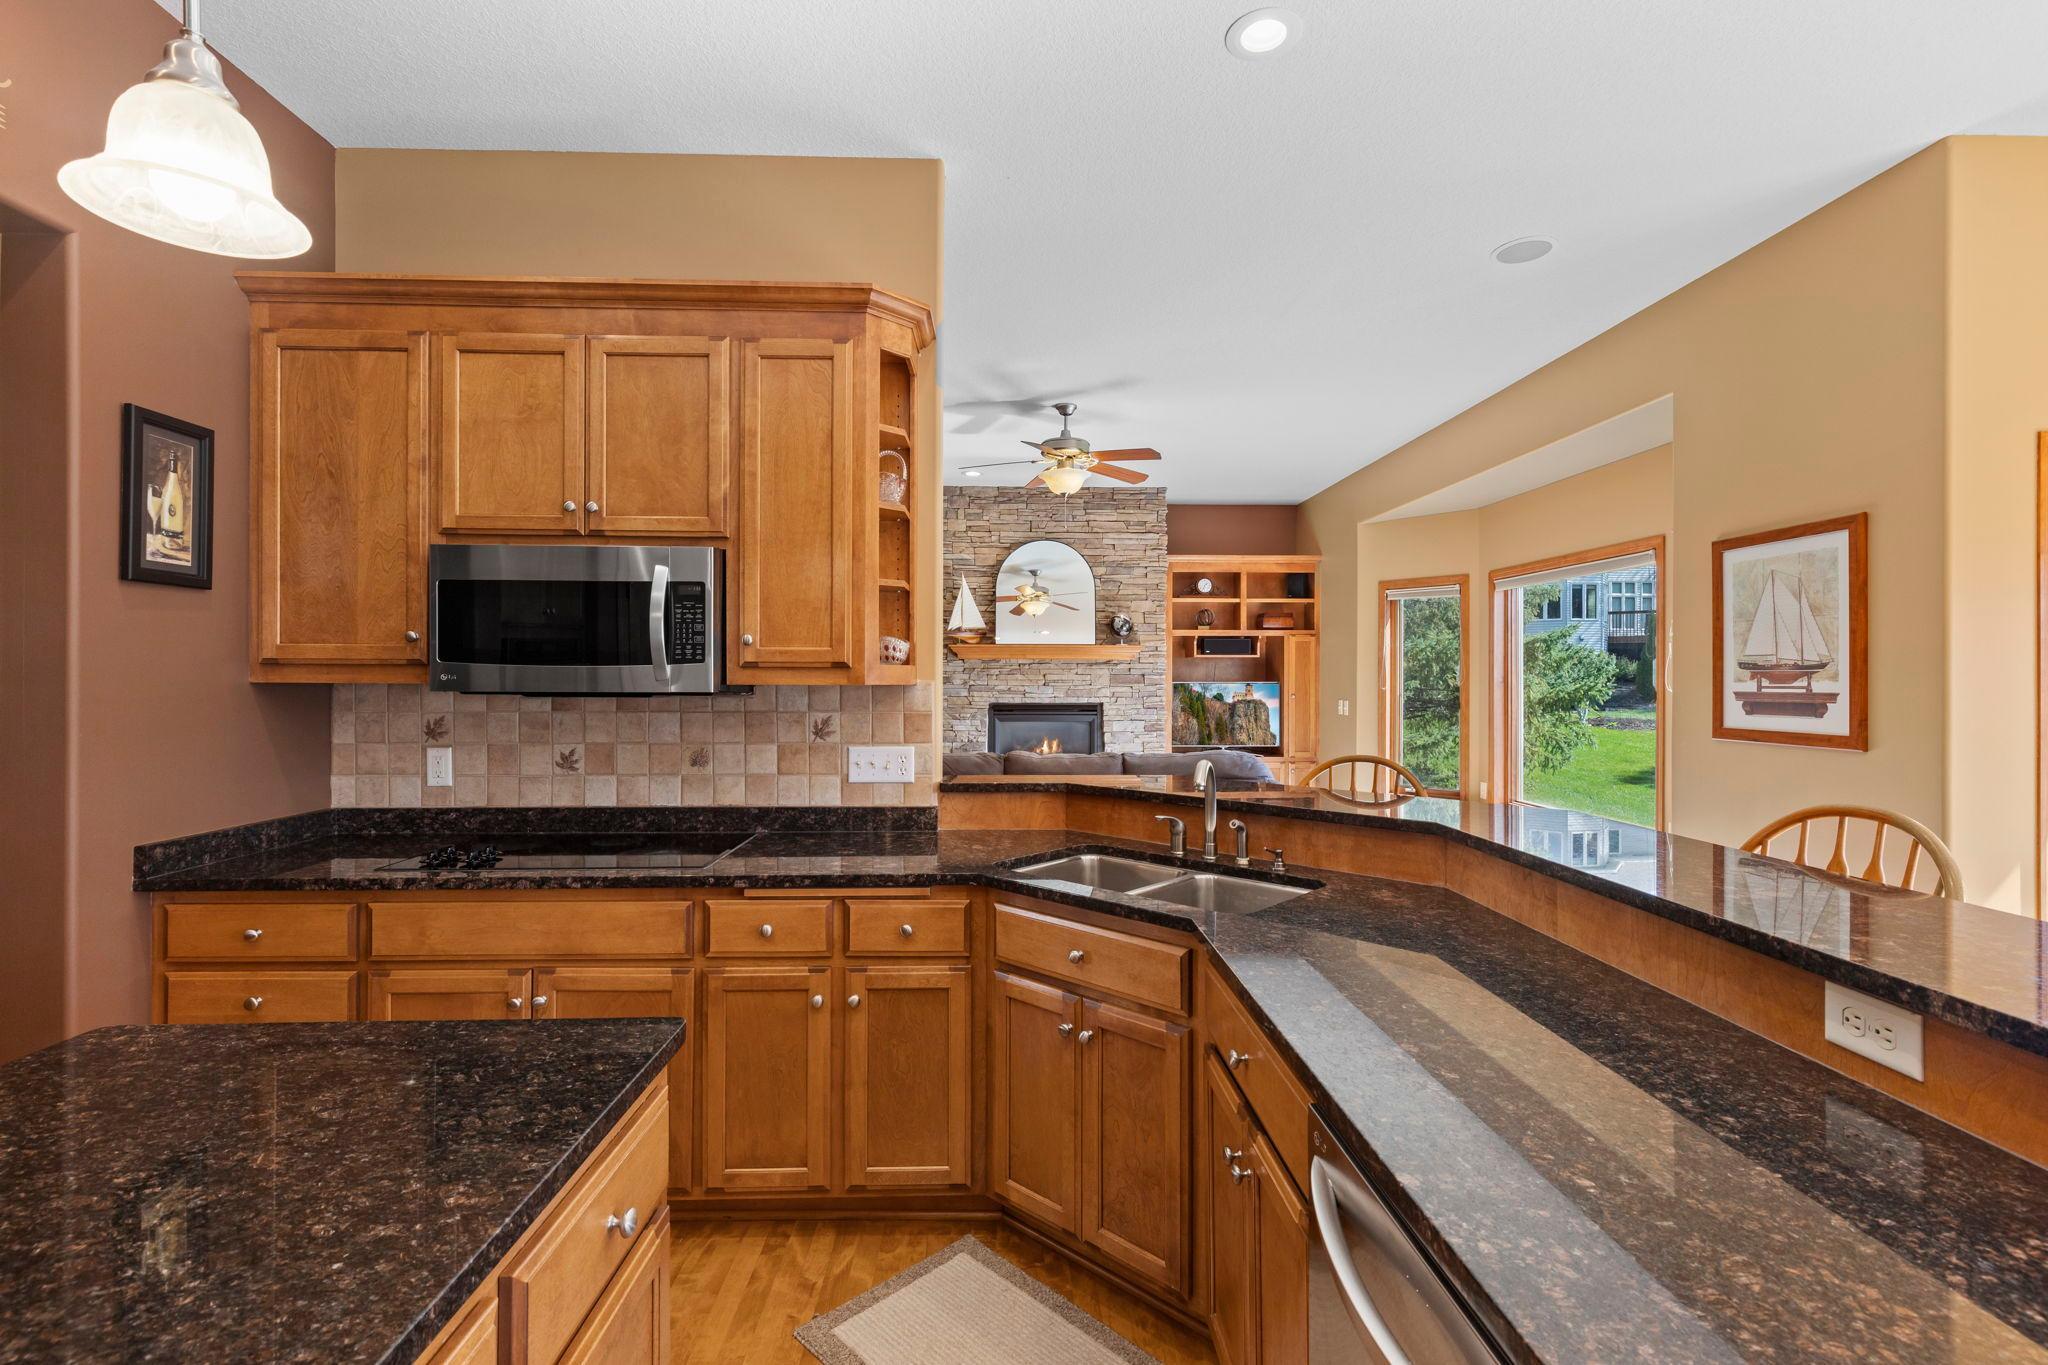
Kitchen with warm wood cabinets and granite counters, opening to a living area with a stone fireplace.
Kitchen with warm wood cabinets, granite island, stainless steel appliances, and wooden bar stools.
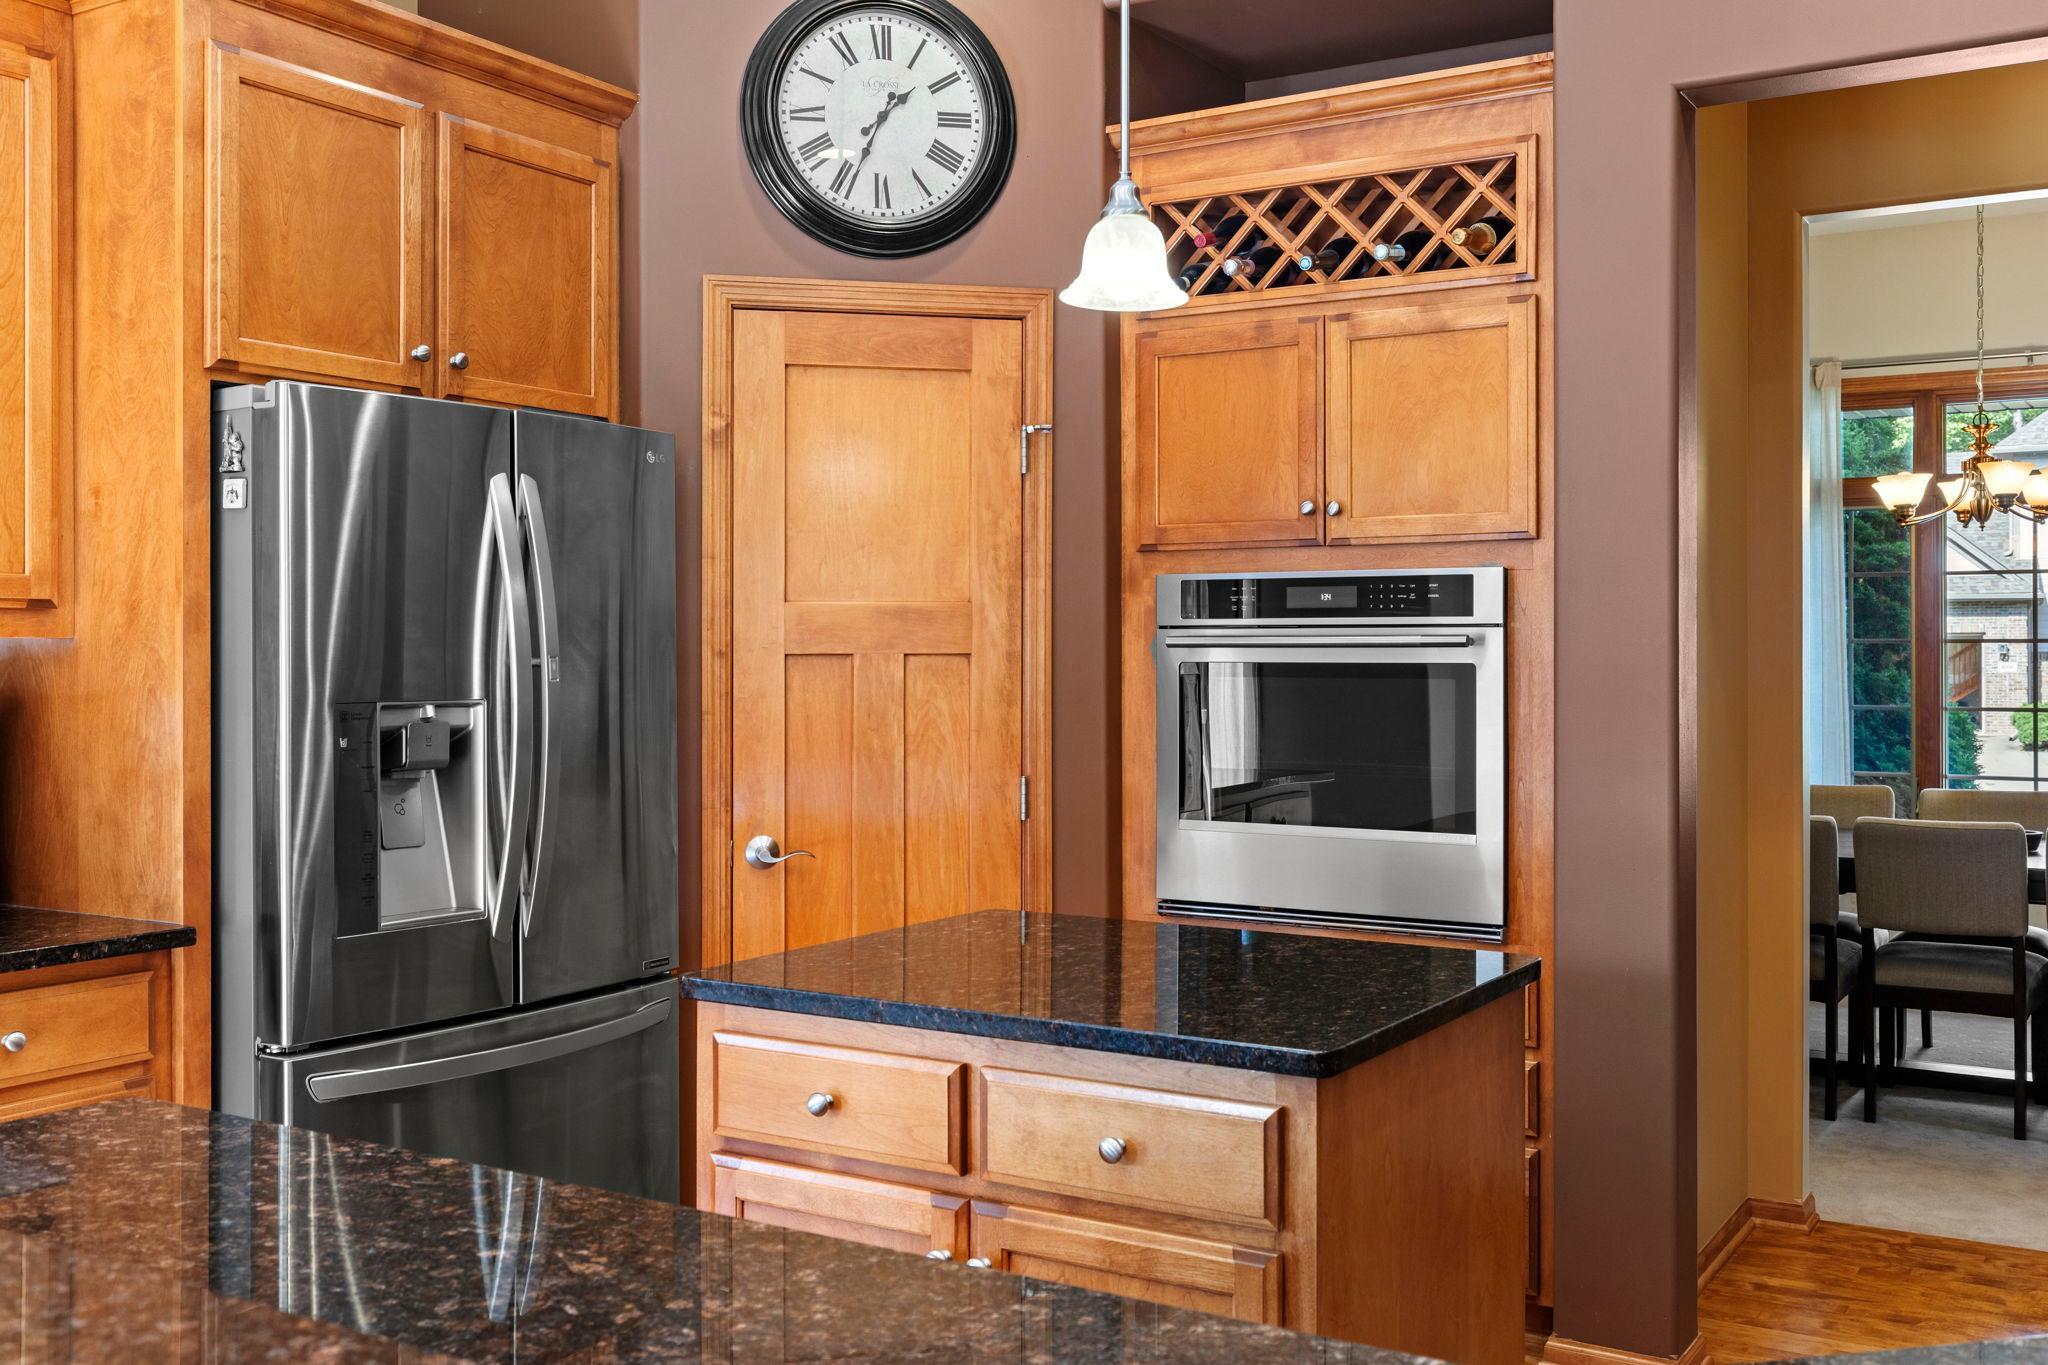
Kitchen with warm wood cabinetry, granite countertops, stainless appliances, and an overhead wine rack.
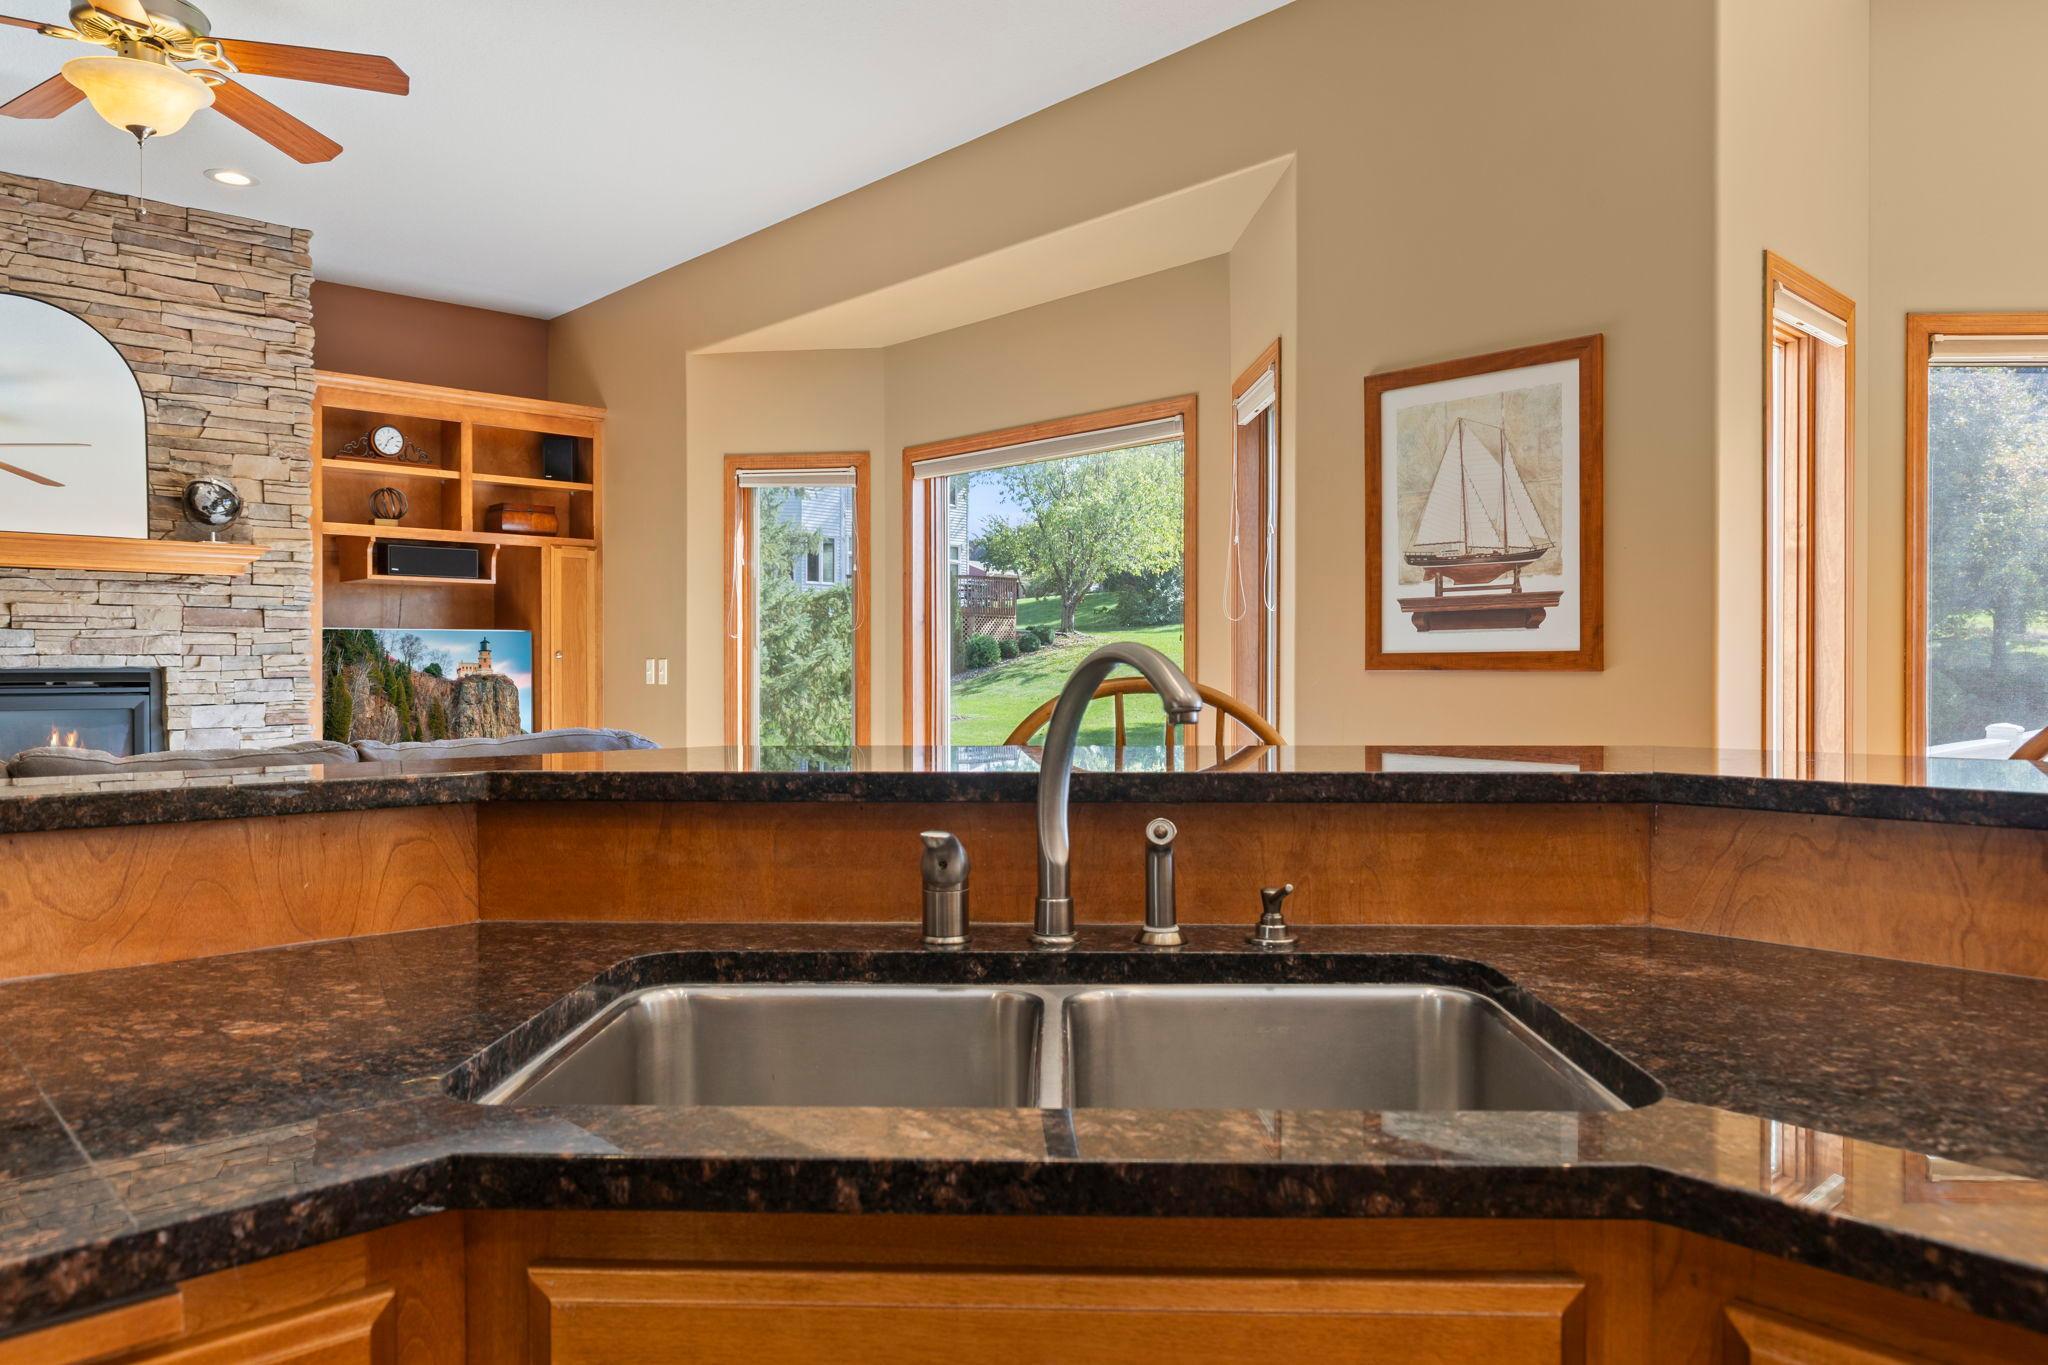
Kitchen with a double-basin sink, granite counters, and views of a stone fireplace and green yard.
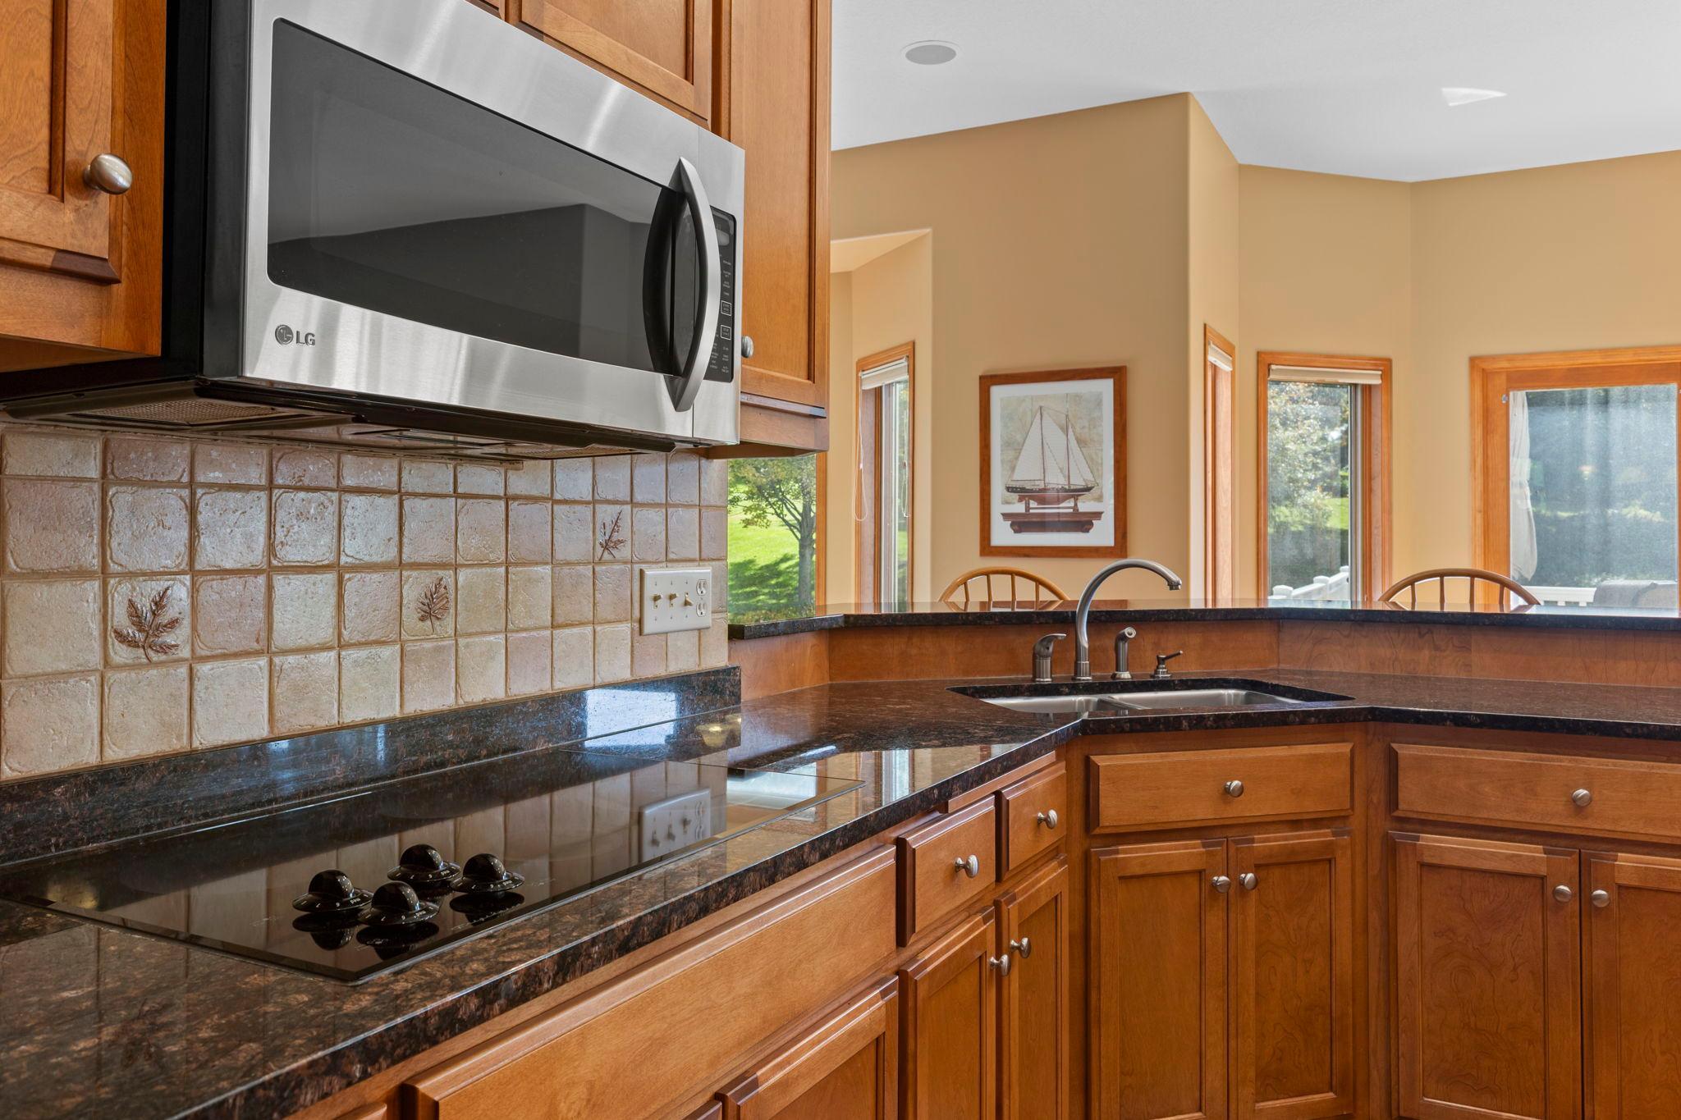
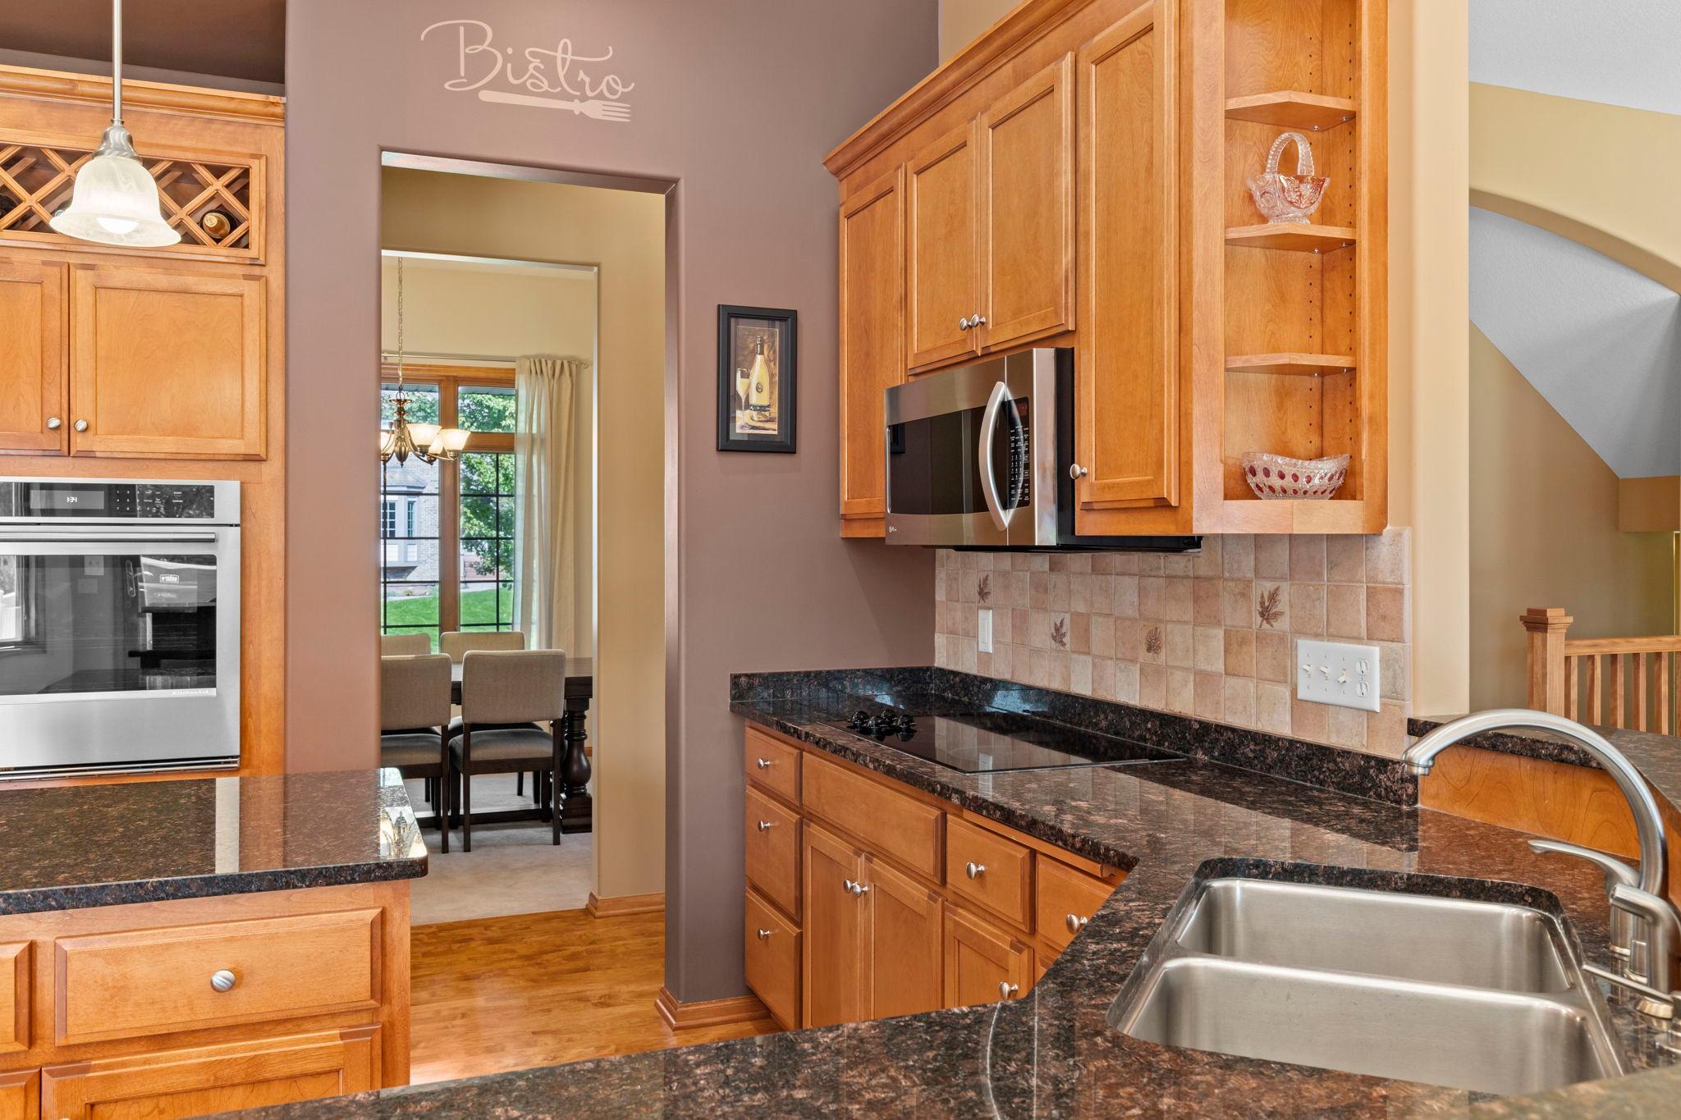
Kitchen with wood cabinetry, dark granite counters, stainless microwave, and a sink beside bright windows.
Kitchen with wood cabinetry, dark granite counters, stainless appliances, and a double-basin sink.
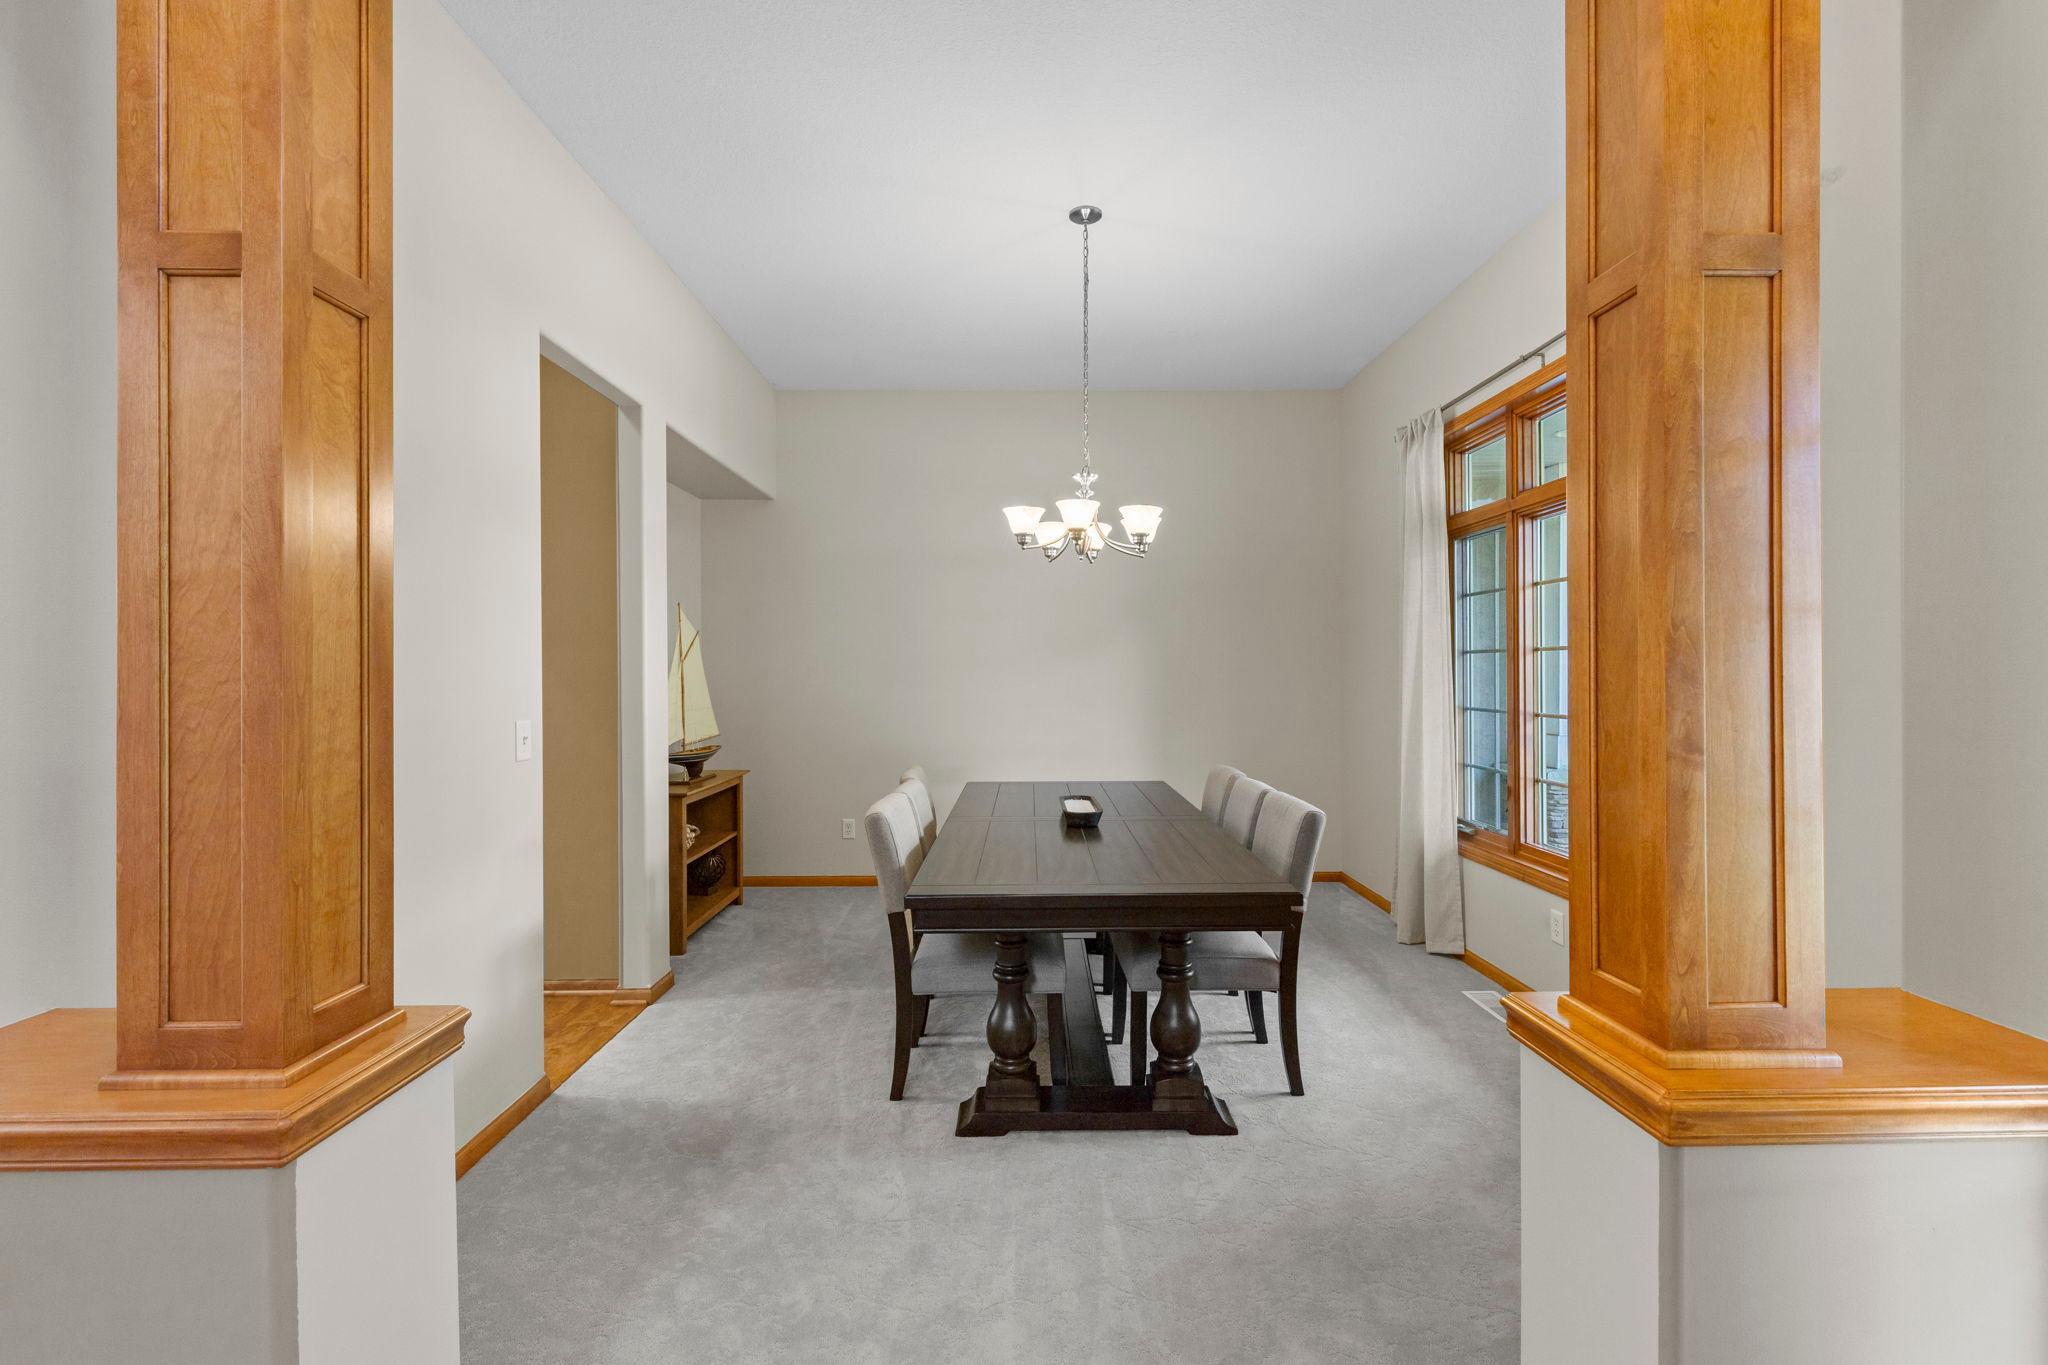
Dining room with a dark wood table, chandelier, gray carpet, and large wood-trimmed windows.
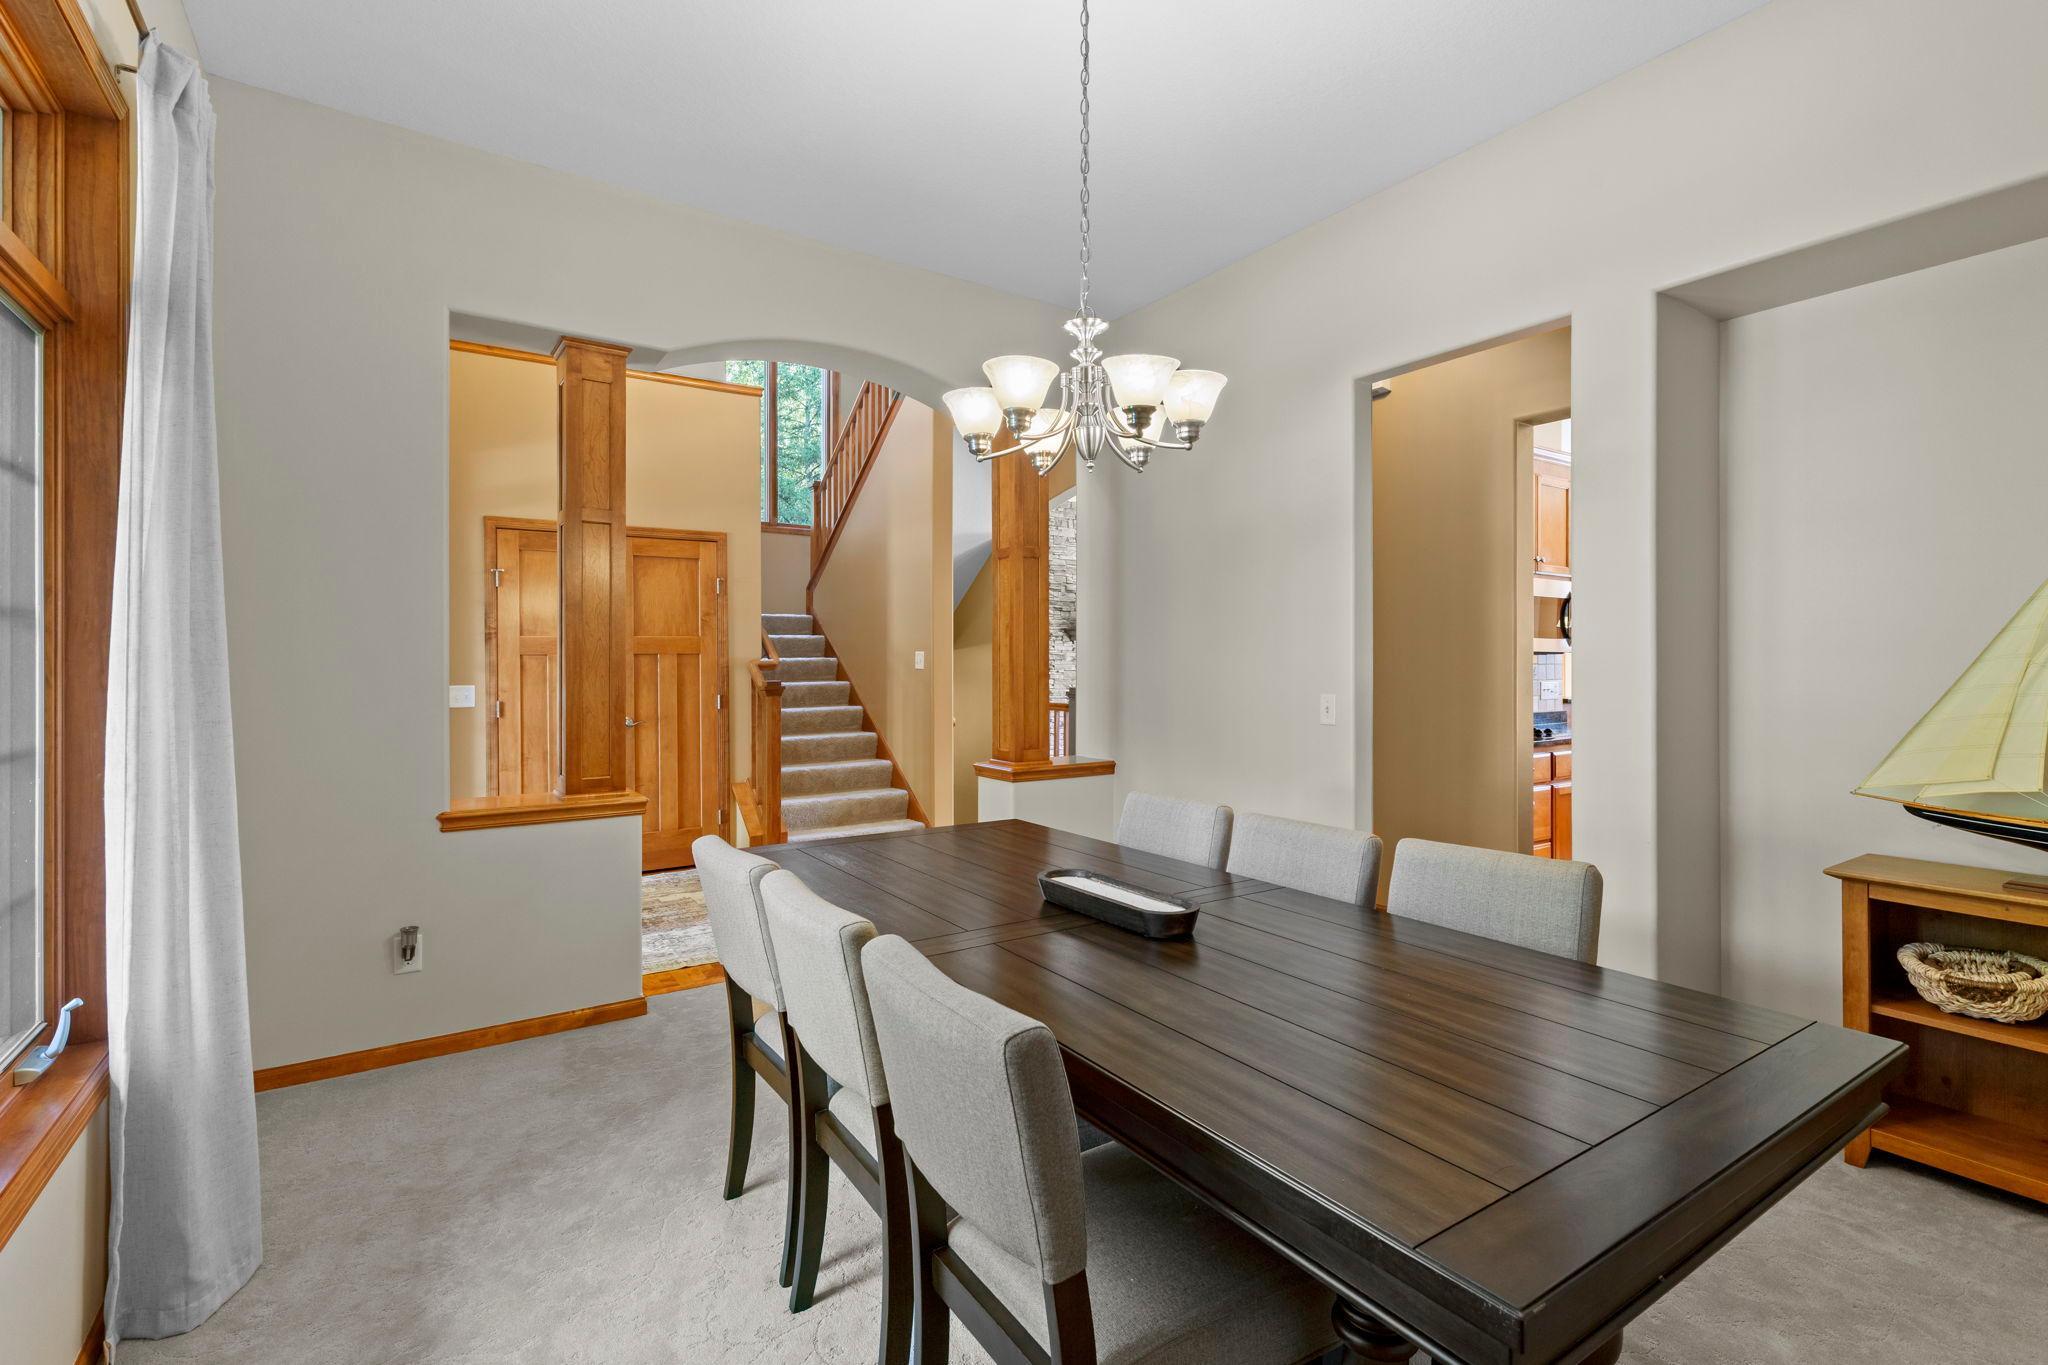
Dining room with a long dark wood table, gray chairs, and a chandelier beside a carpeted staircase.
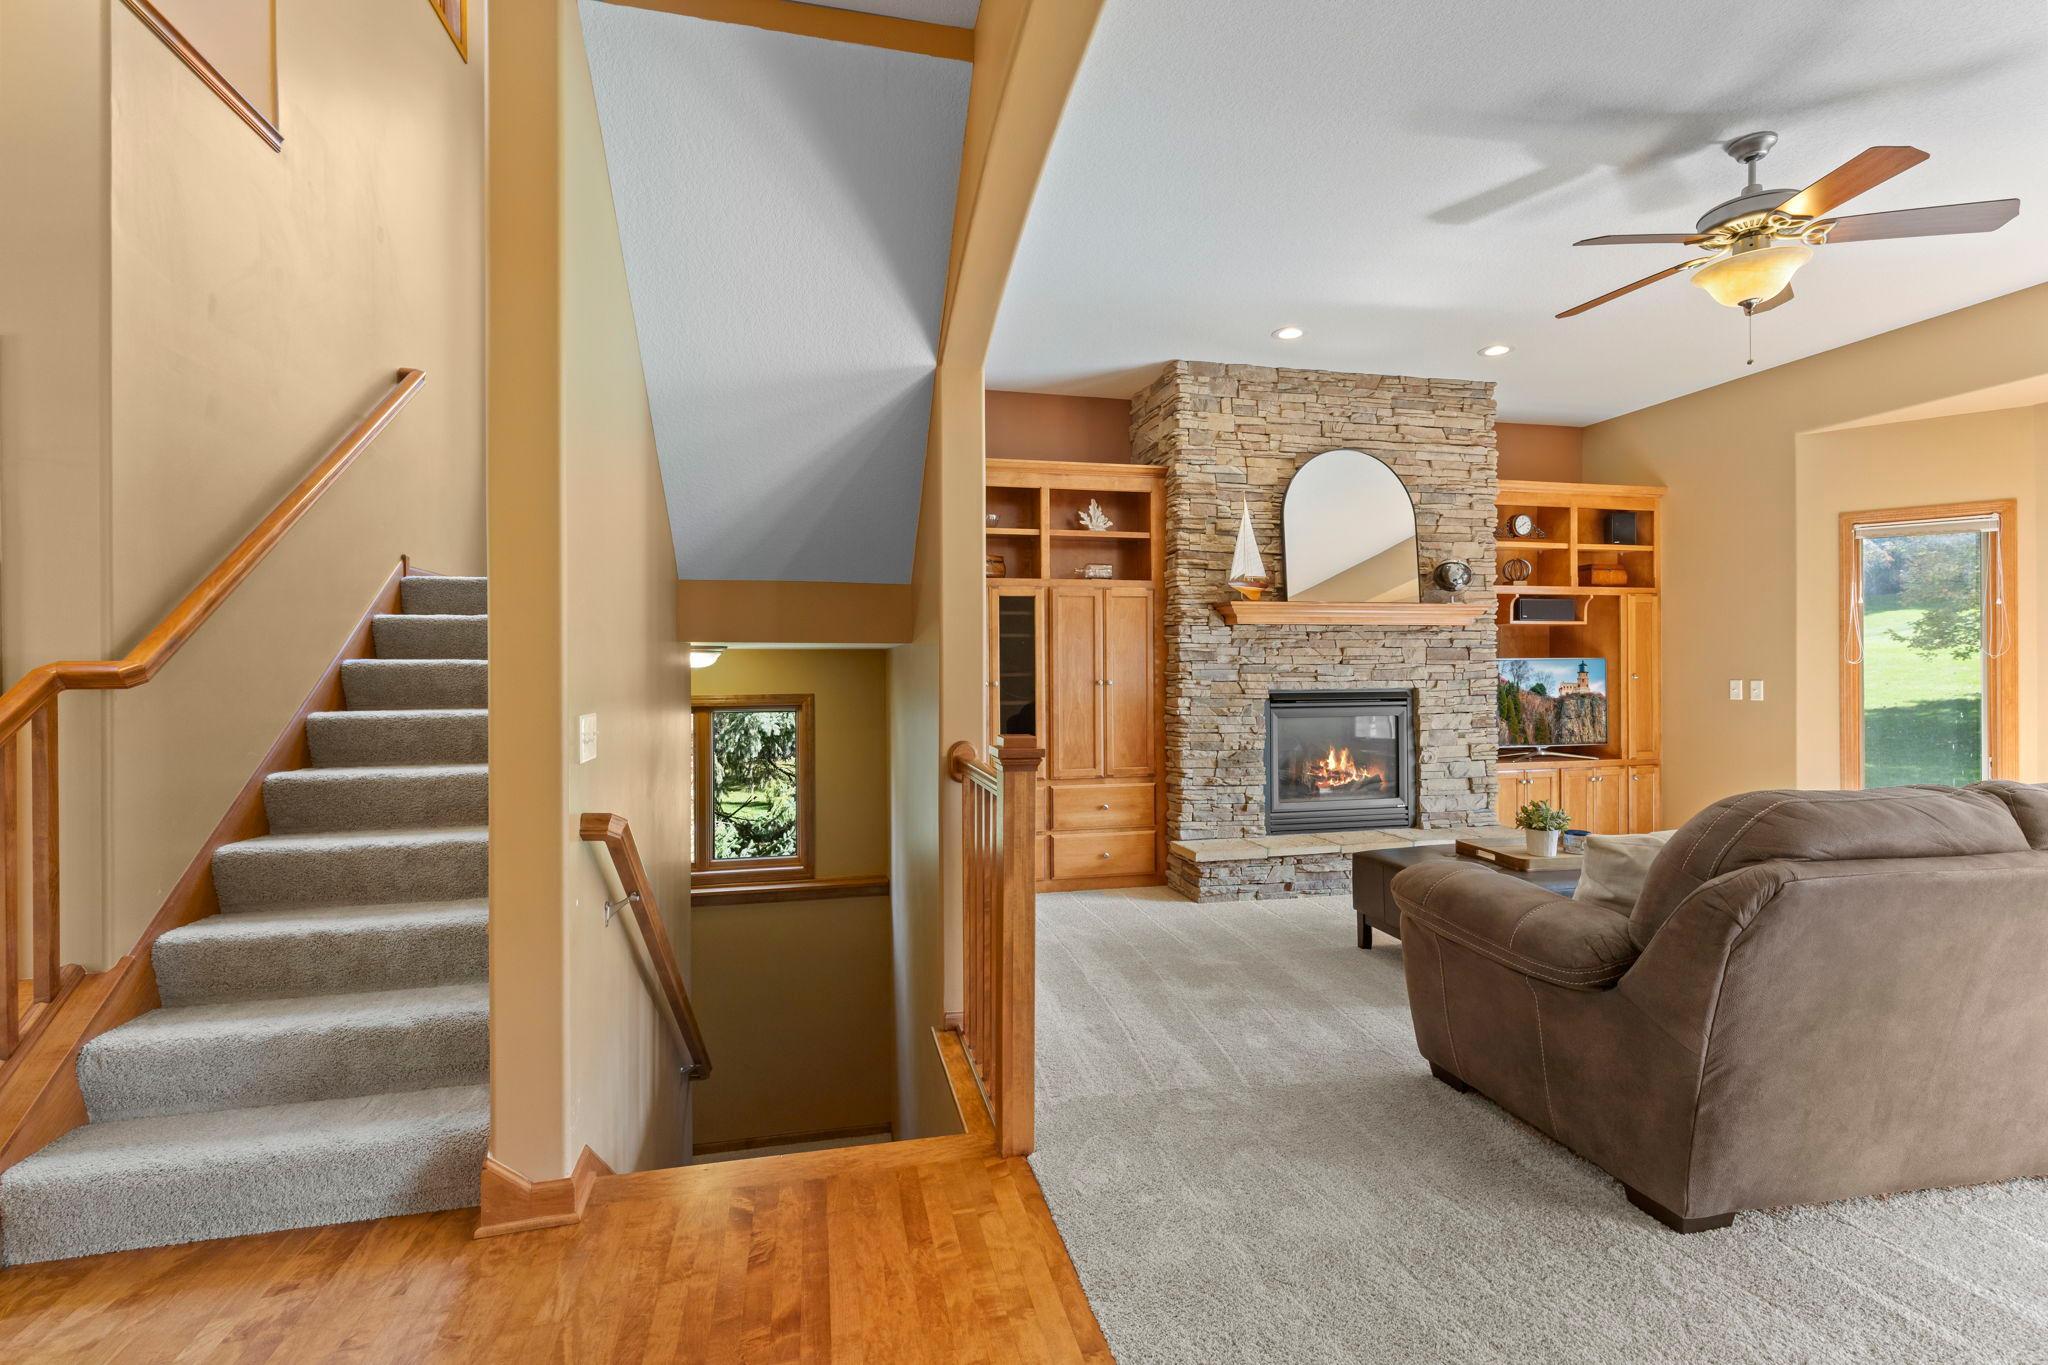
Living room with a stone fireplace, built-in wooden shelves, and a carpeted staircase.
Living room with a stone fireplace, built-in cabinetry, and wide windows overlooking the yard.
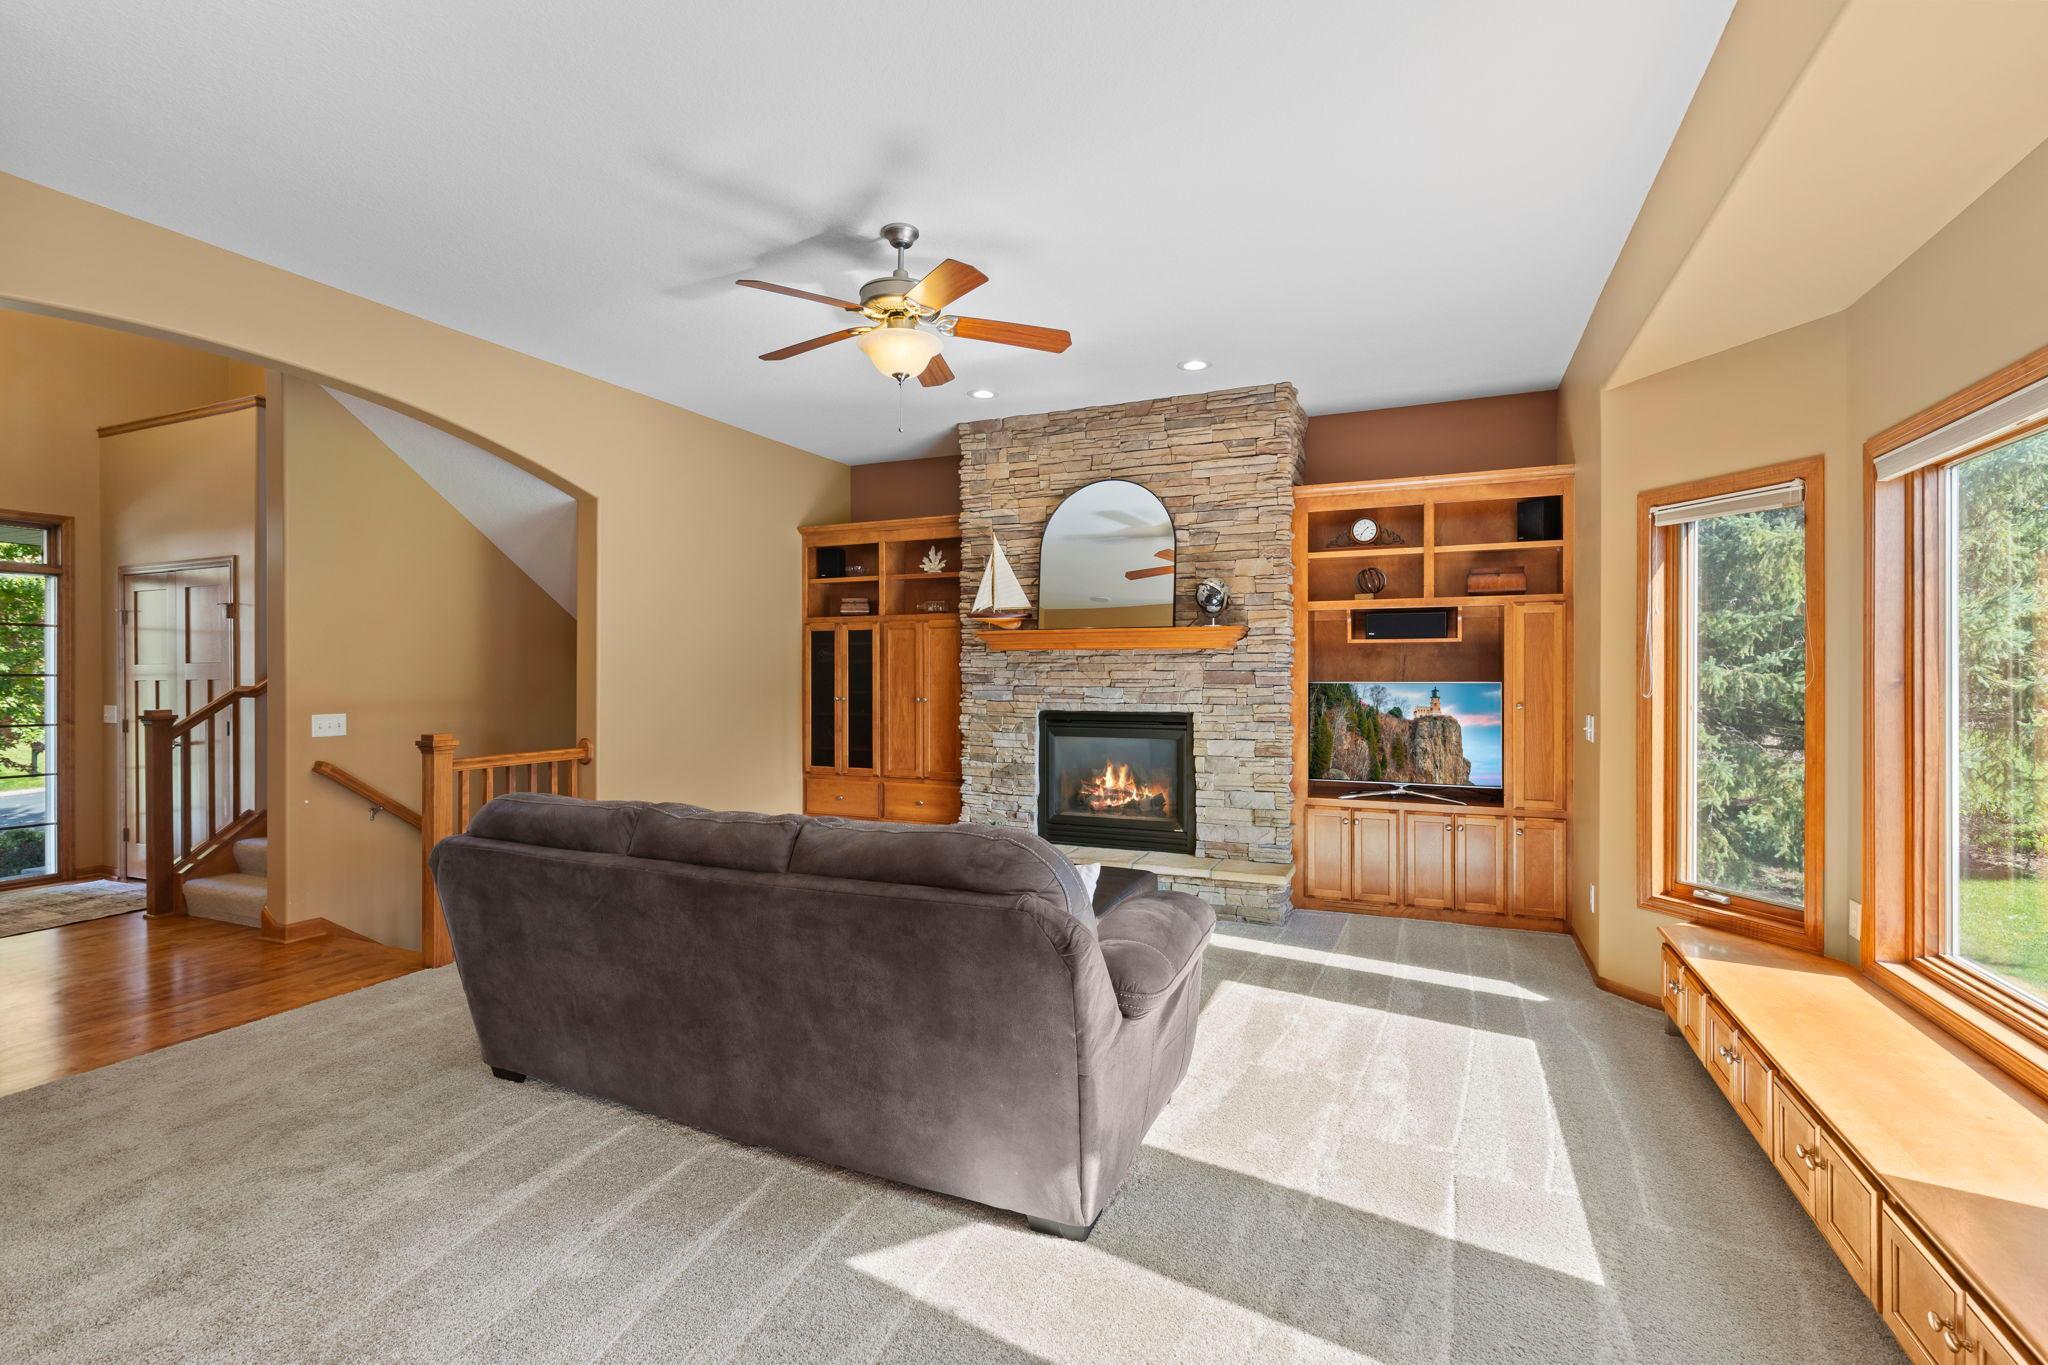
Living room with a stone fireplace, built-in wooden cabinets, and a large window overlooking the lawn.
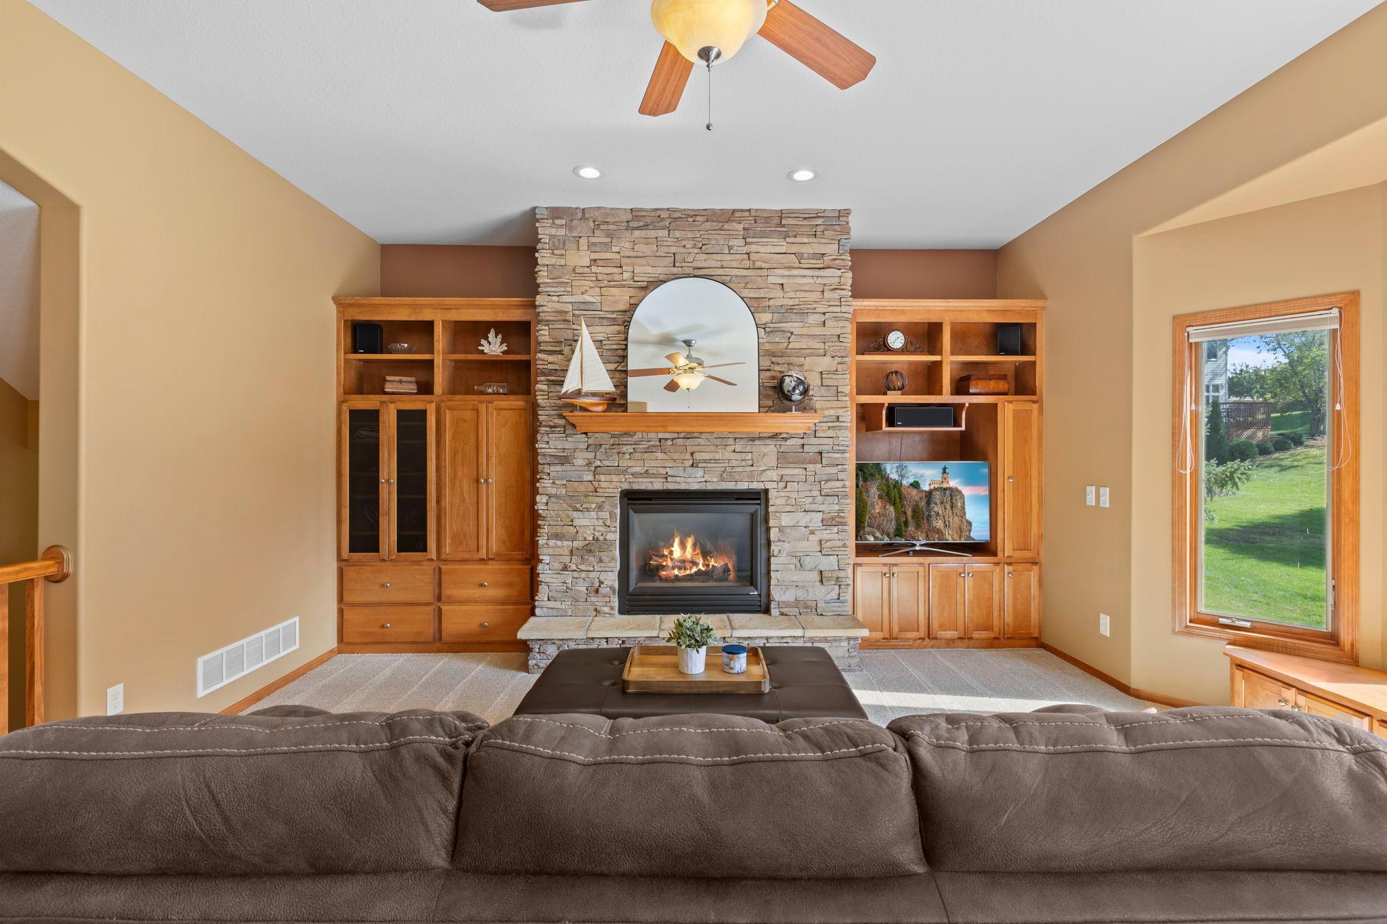
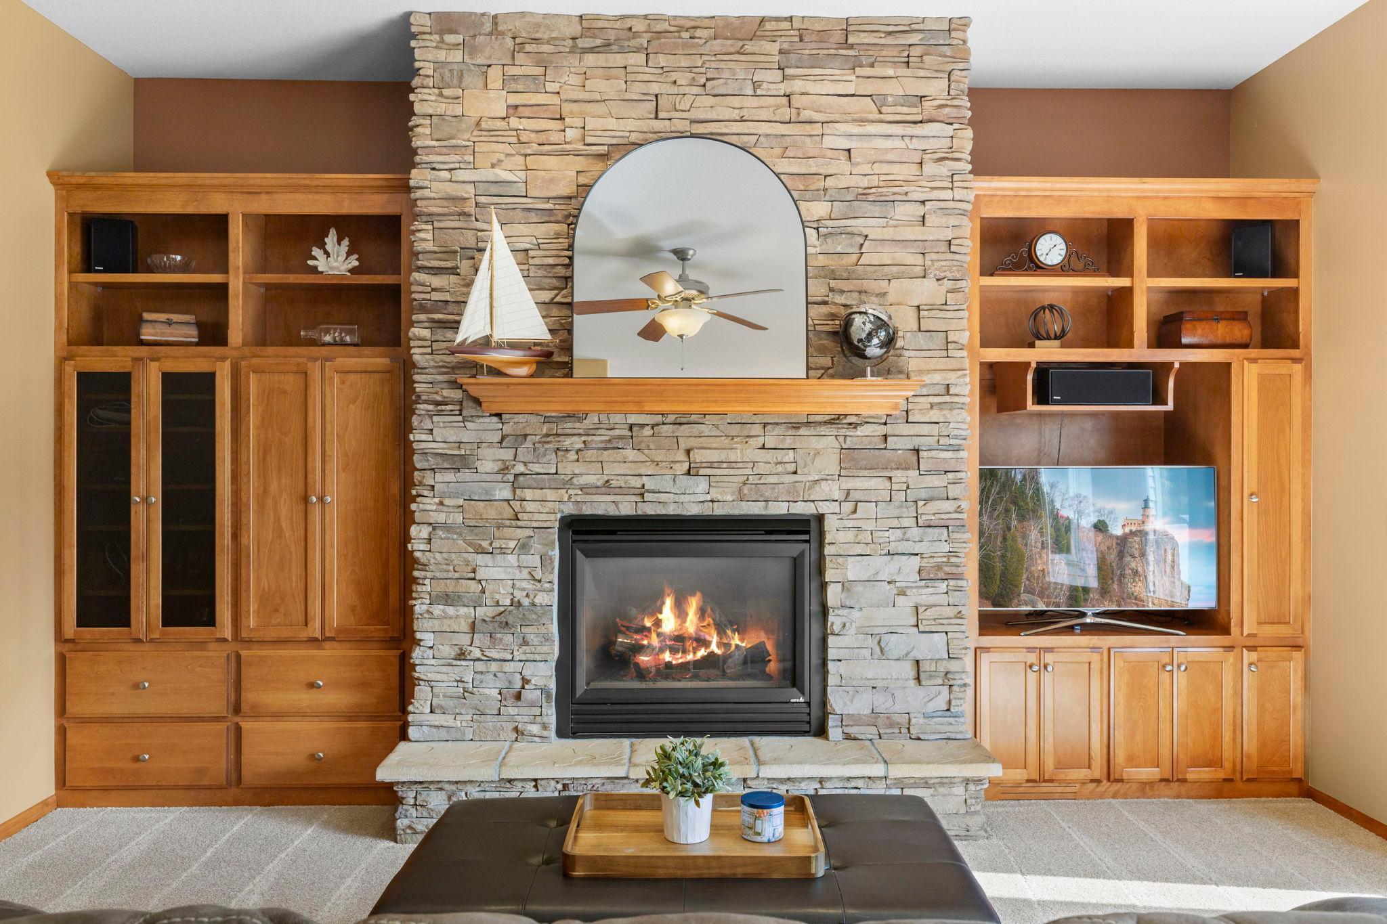
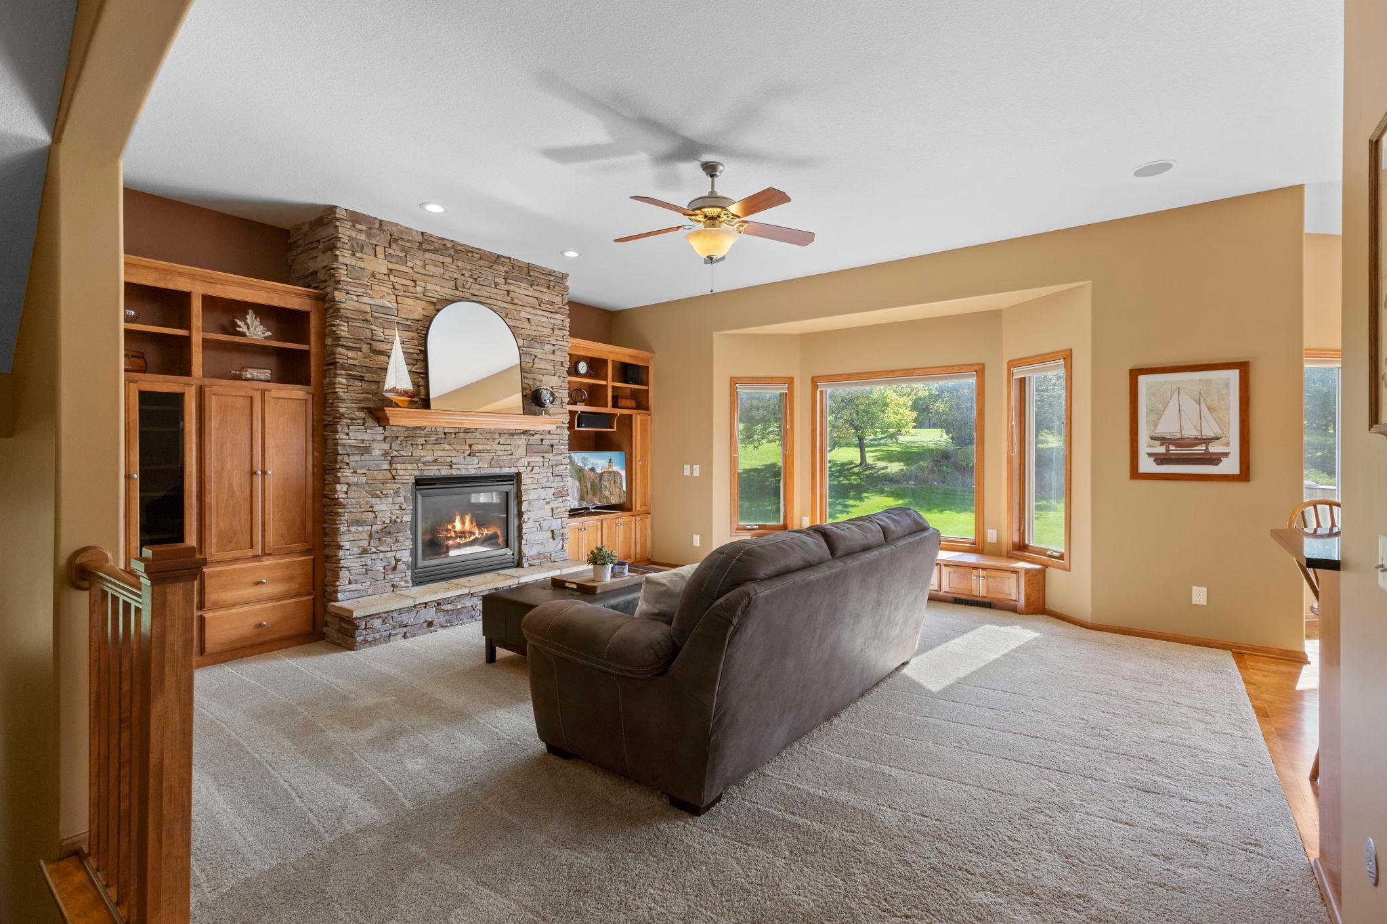
Living room with a lit stone fireplace, arched mirror, and built-in wooden cabinets.
Living room with a stone fireplace, built-in wooden cabinetry, and large sunlit windows.
Living room with a stone fireplace, built-in wood cabinetry, and large windows overlooking a lawn.
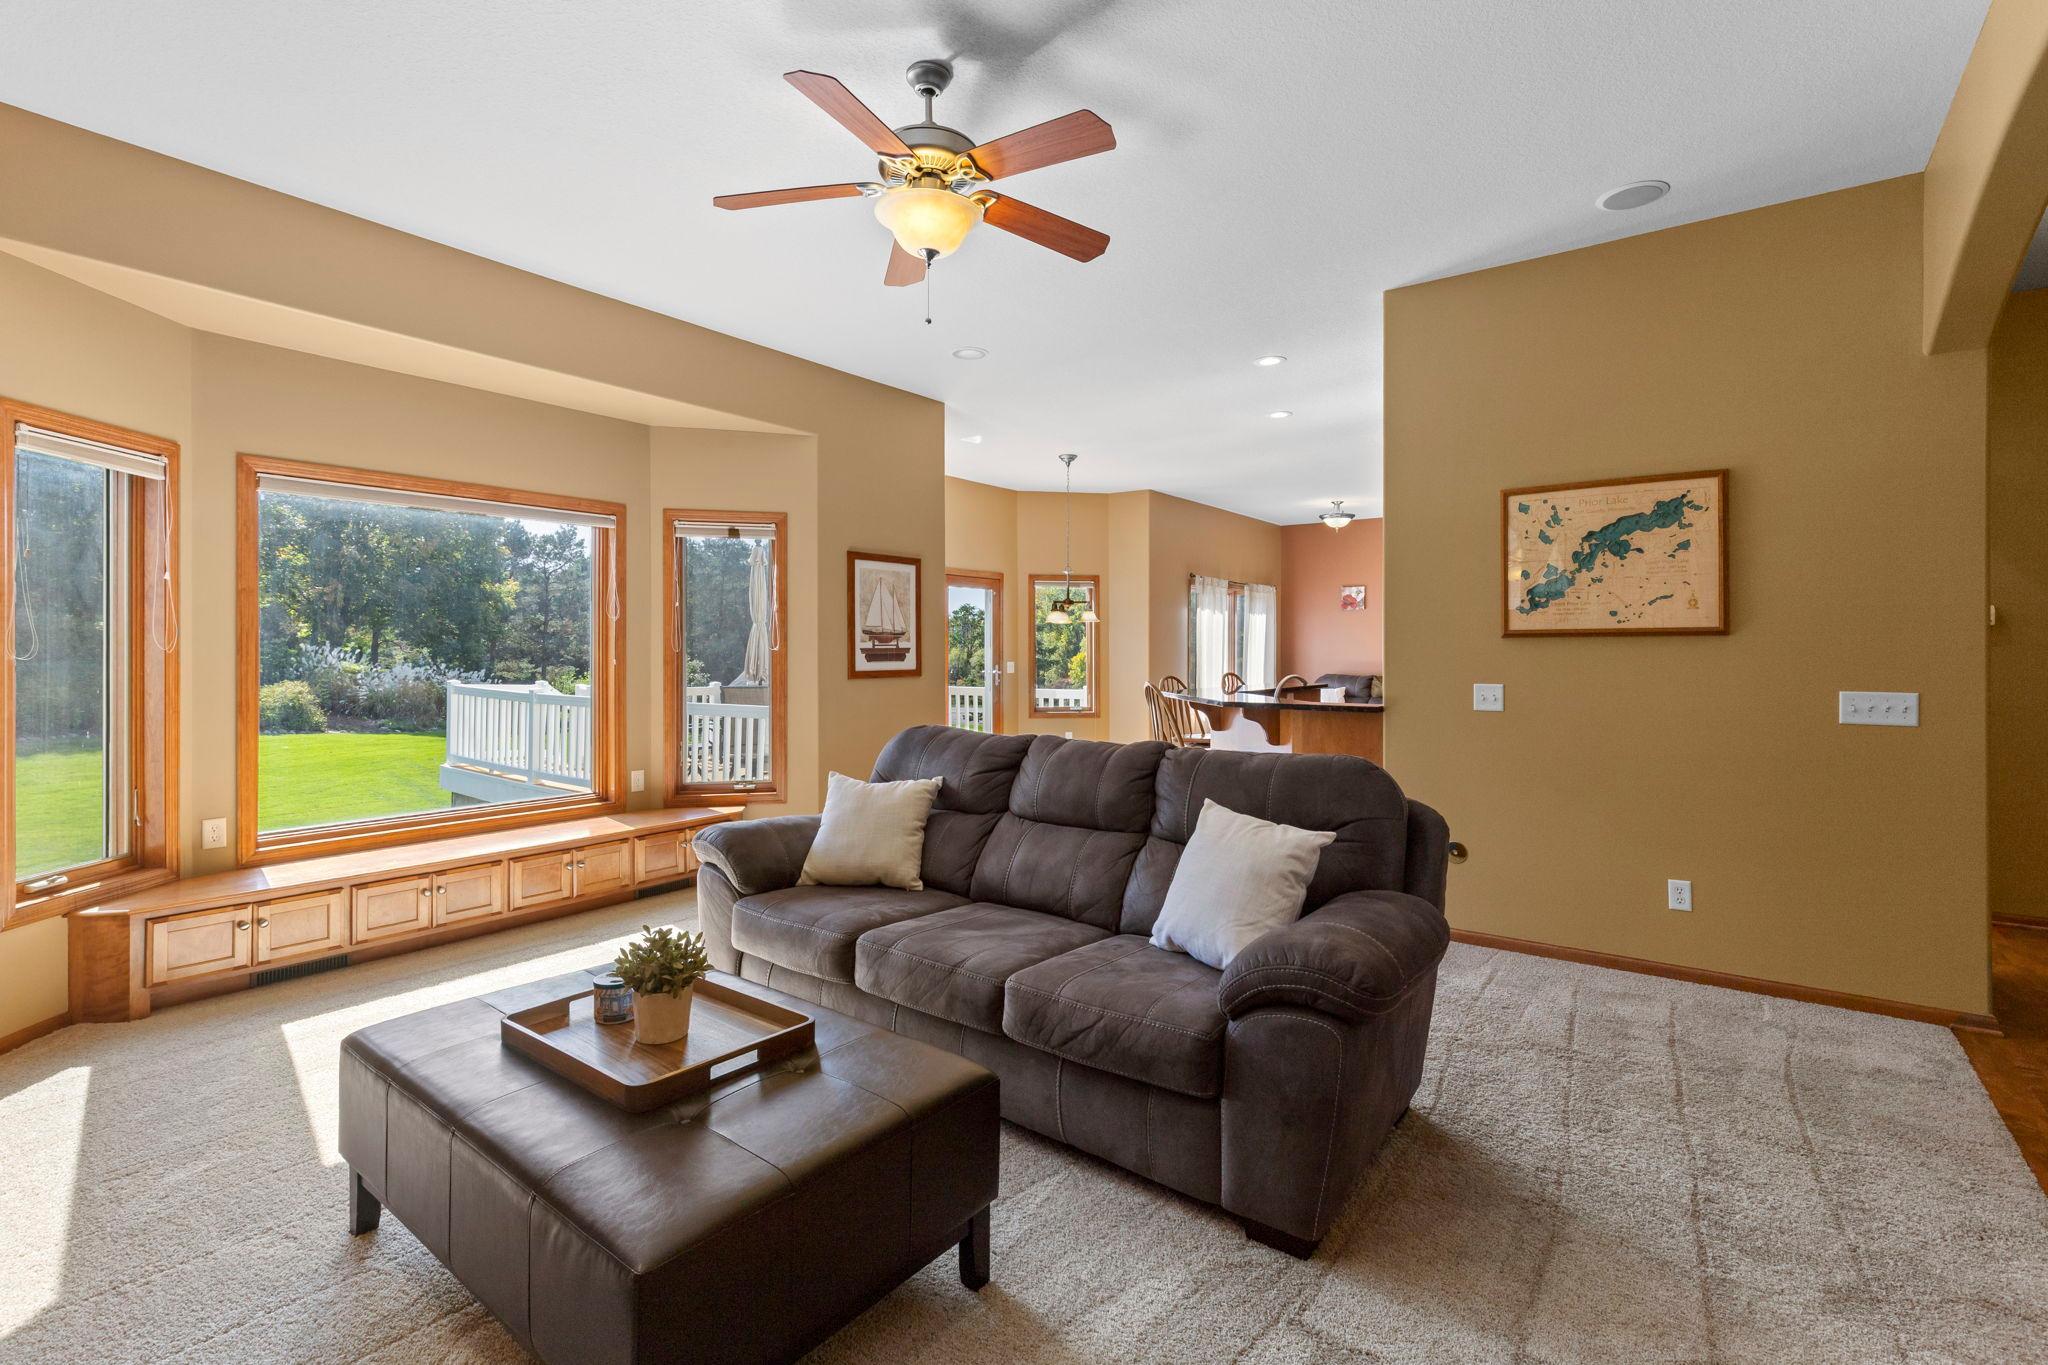
Living room with a gray sectional sofa and large windows overlooking a deck and lawn.
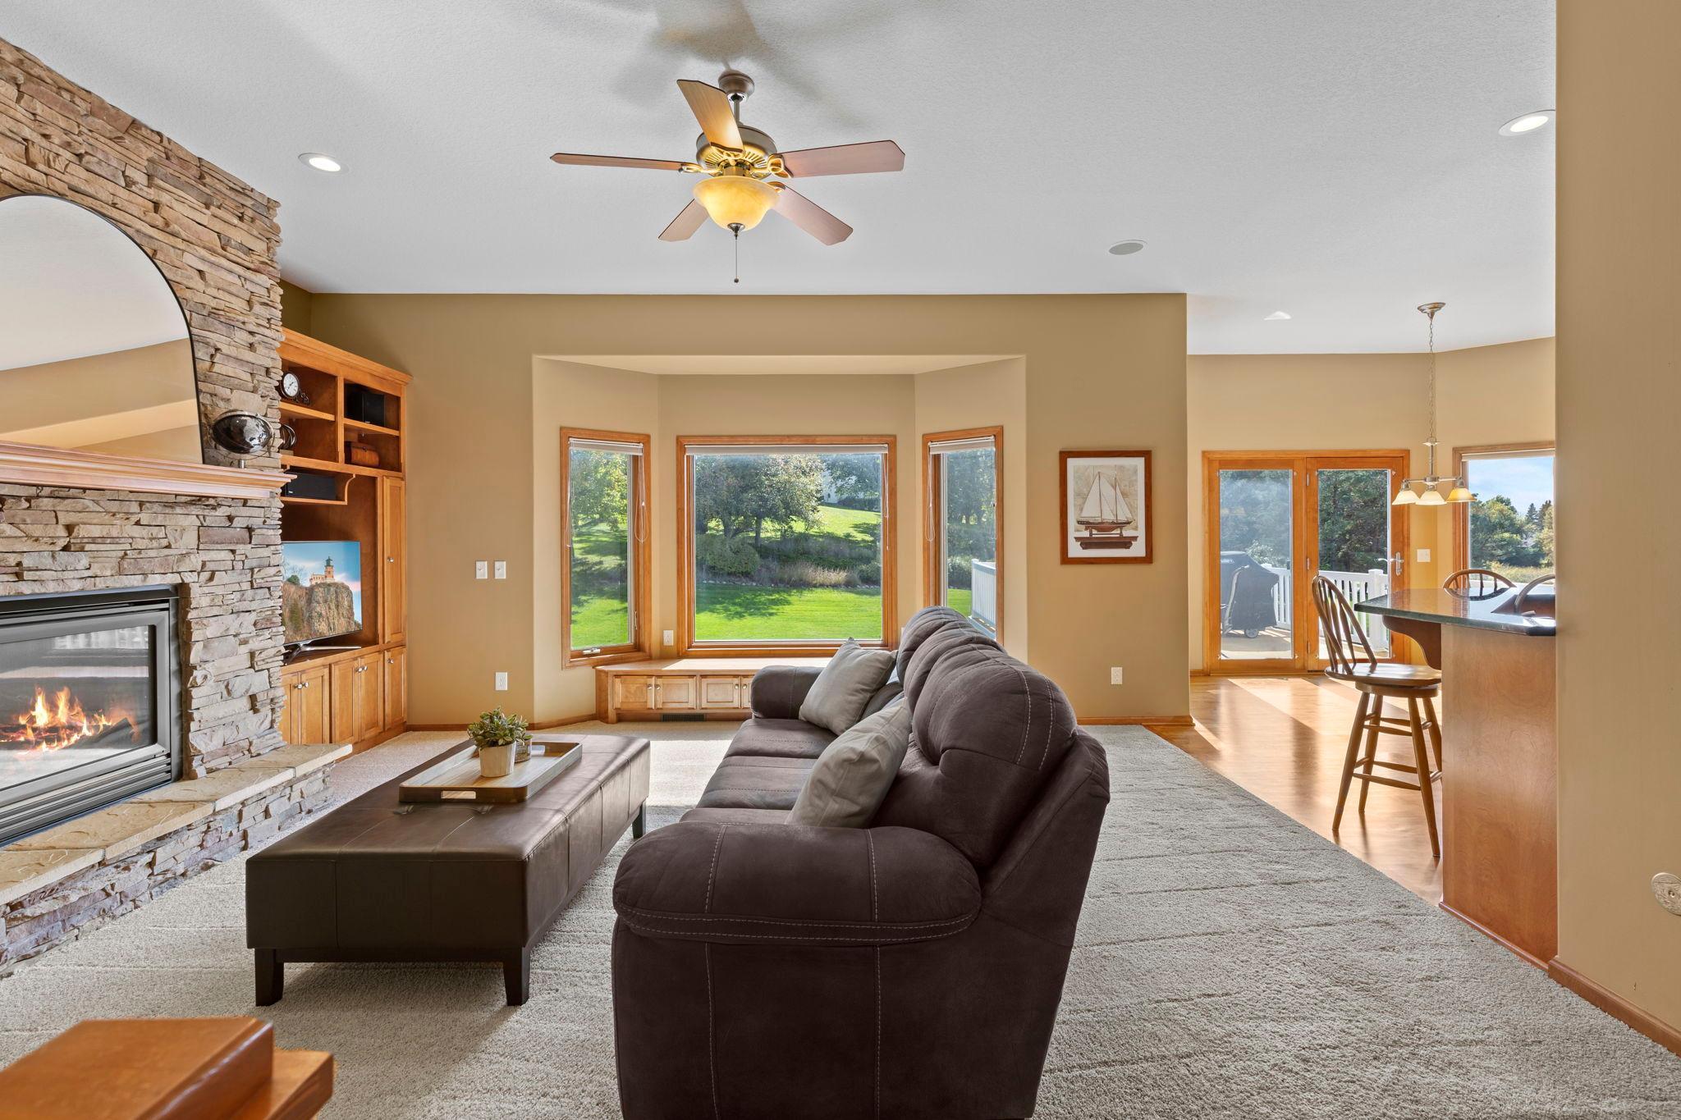
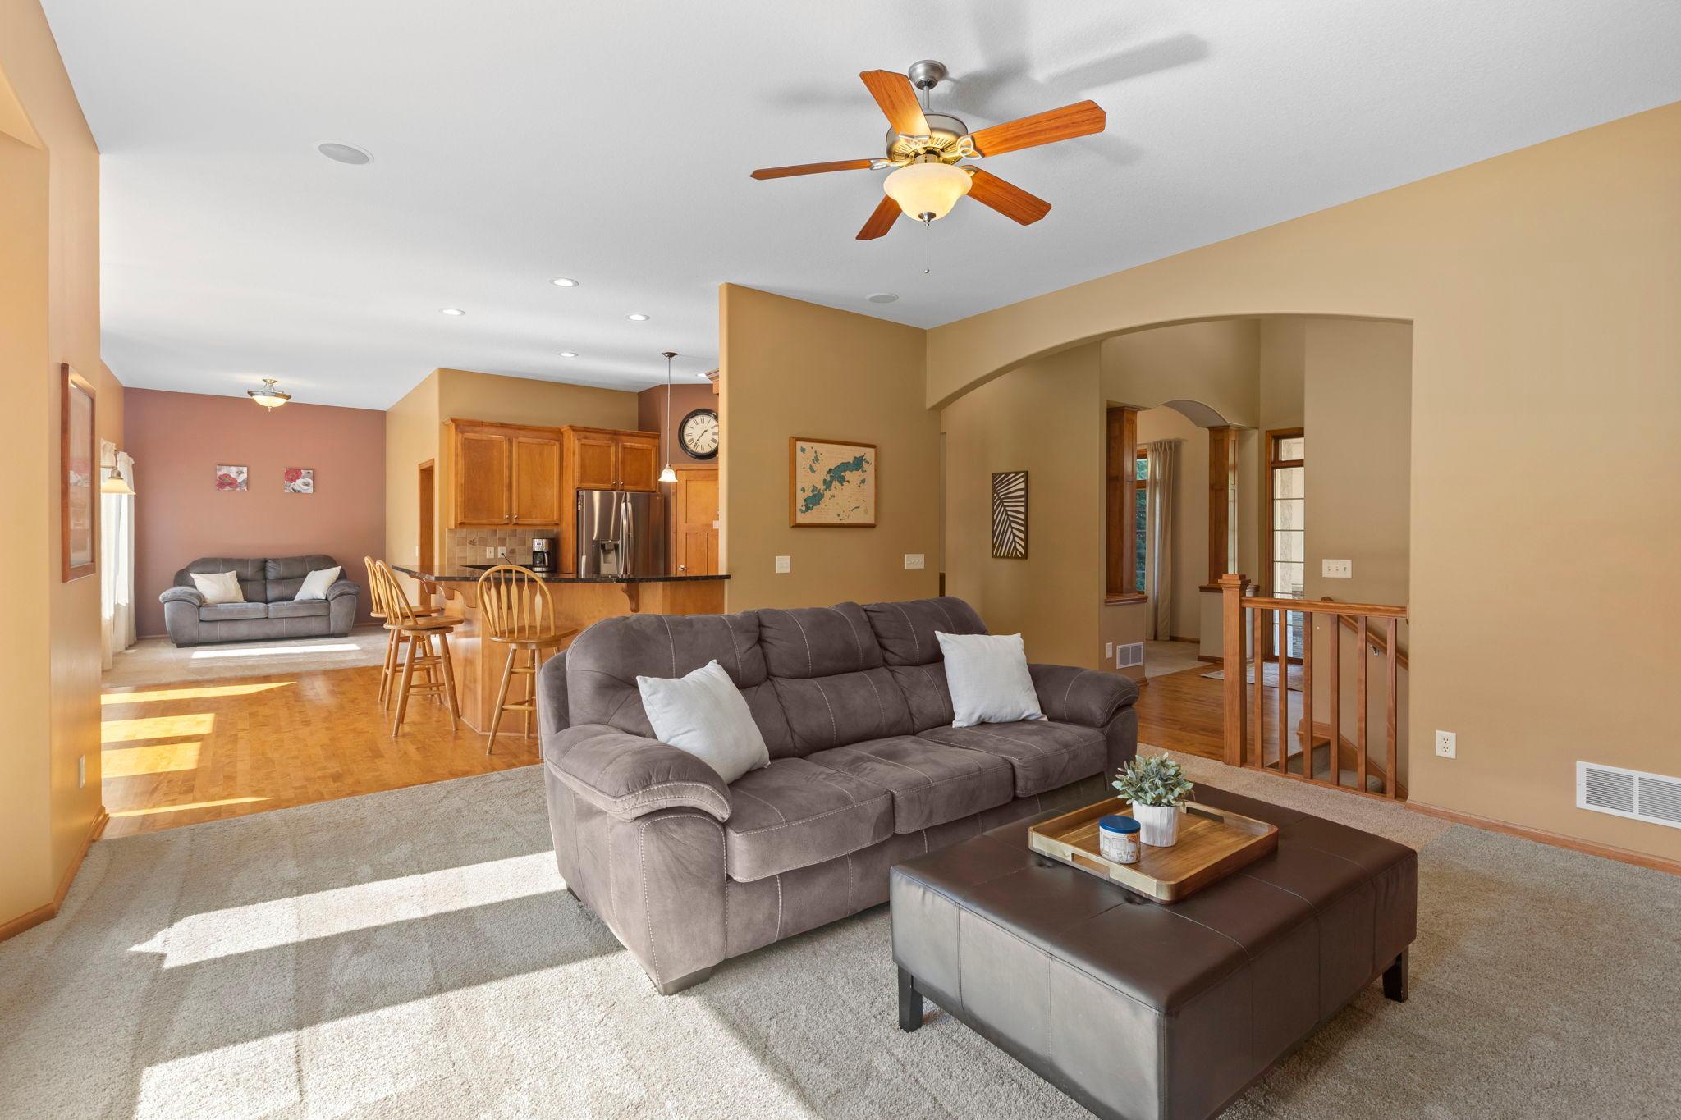
Open-plan living room with gray sectional, wood-floored dining area, and kitchen with wood cabinets.
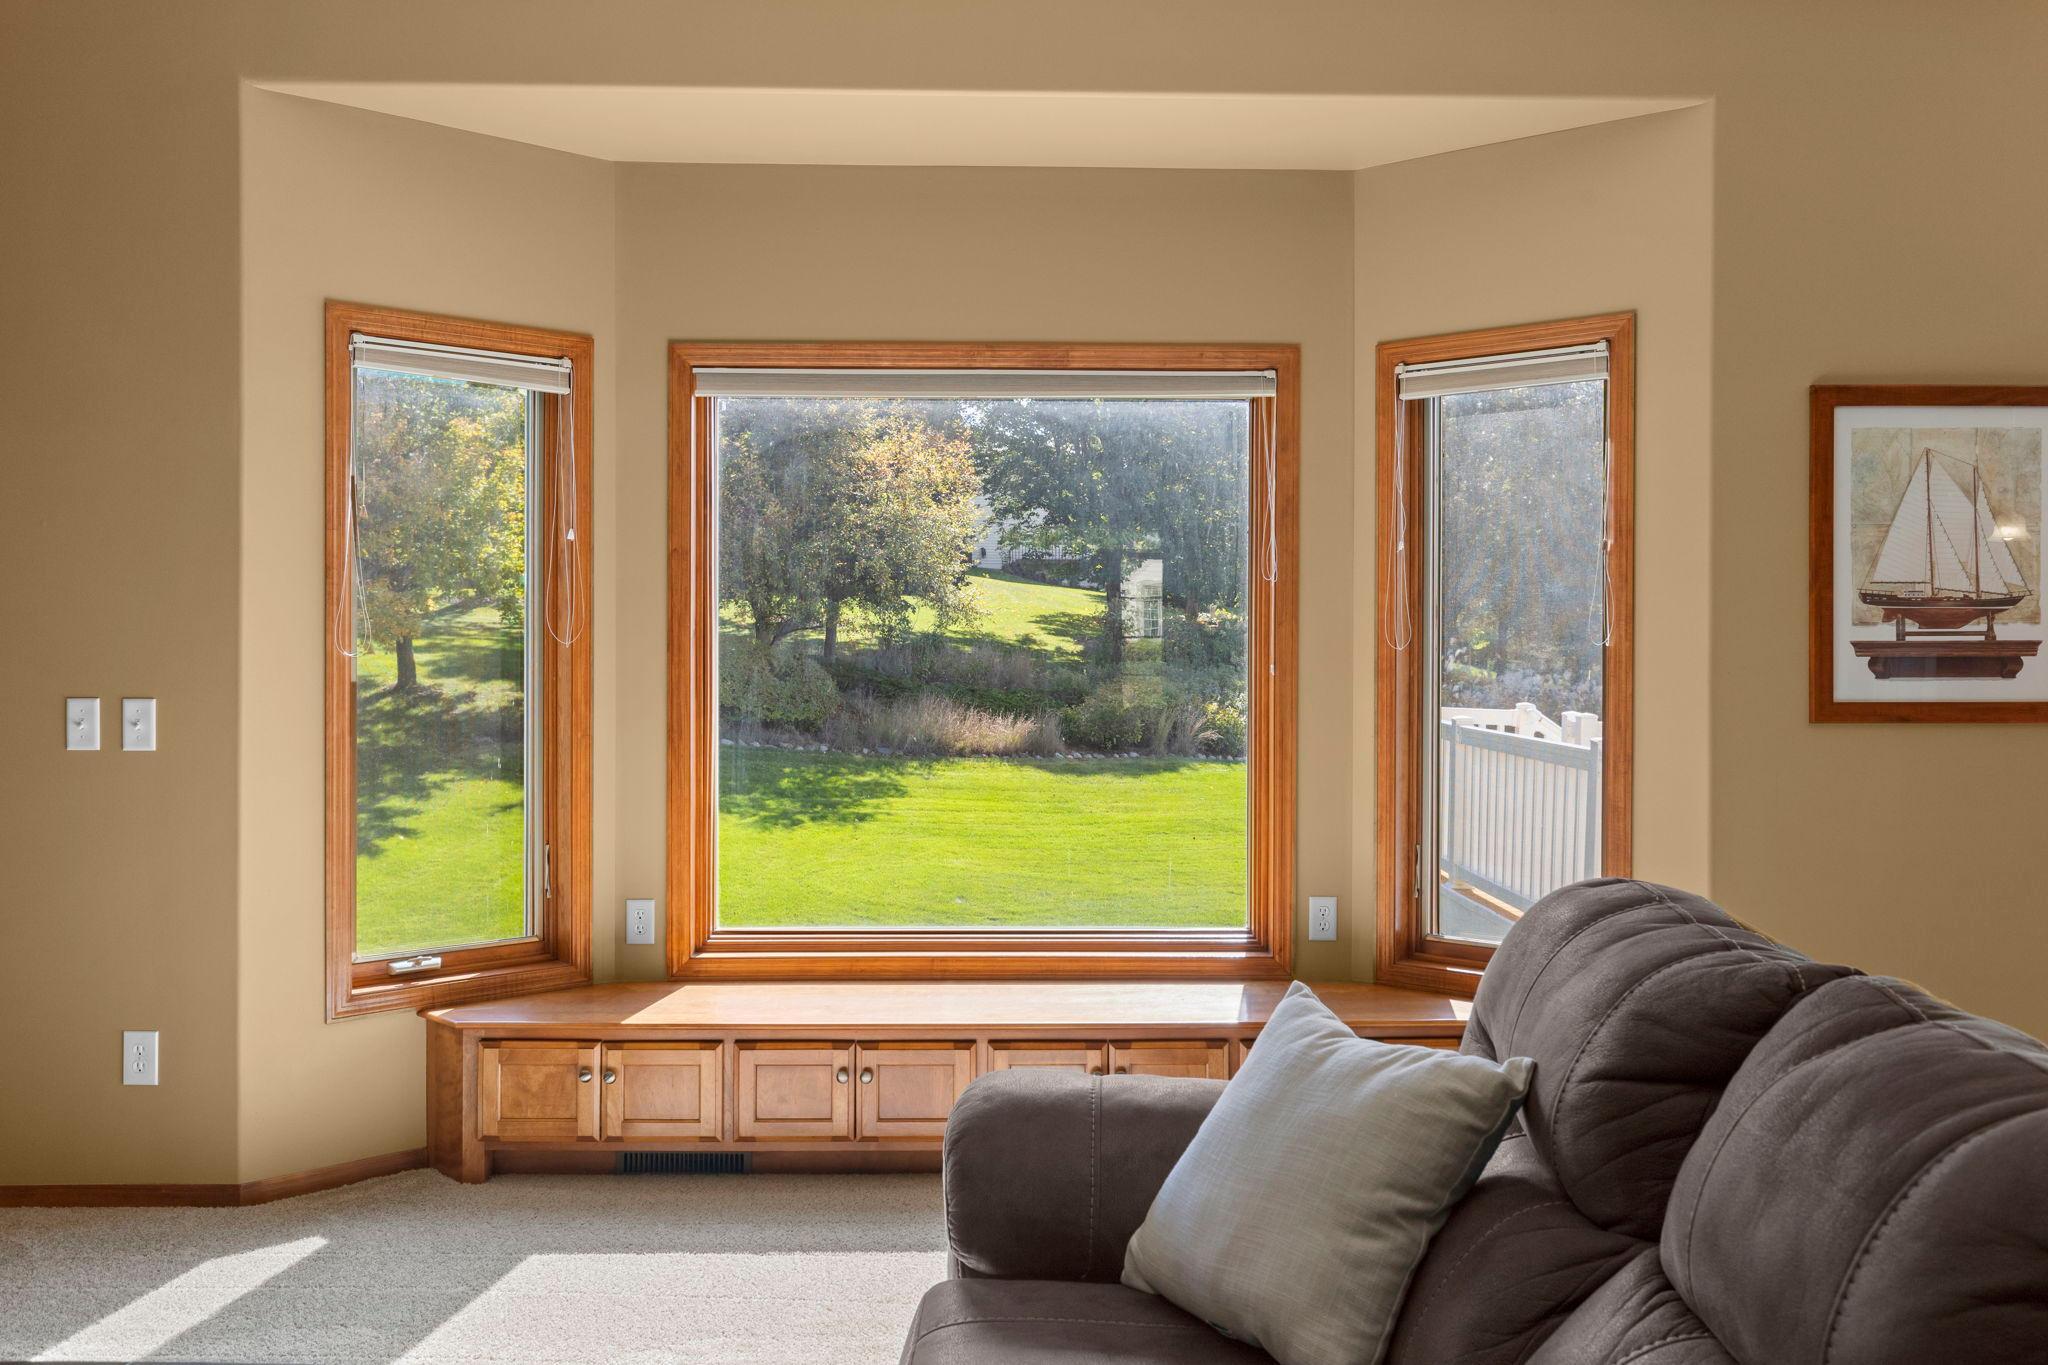
Living room with built-in wood window-seat cabinets and a view of the green lawn through three windows.
Open kitchen and dining area with wood cabinetry, hardwood floors, and sliding glass doors to a deck.
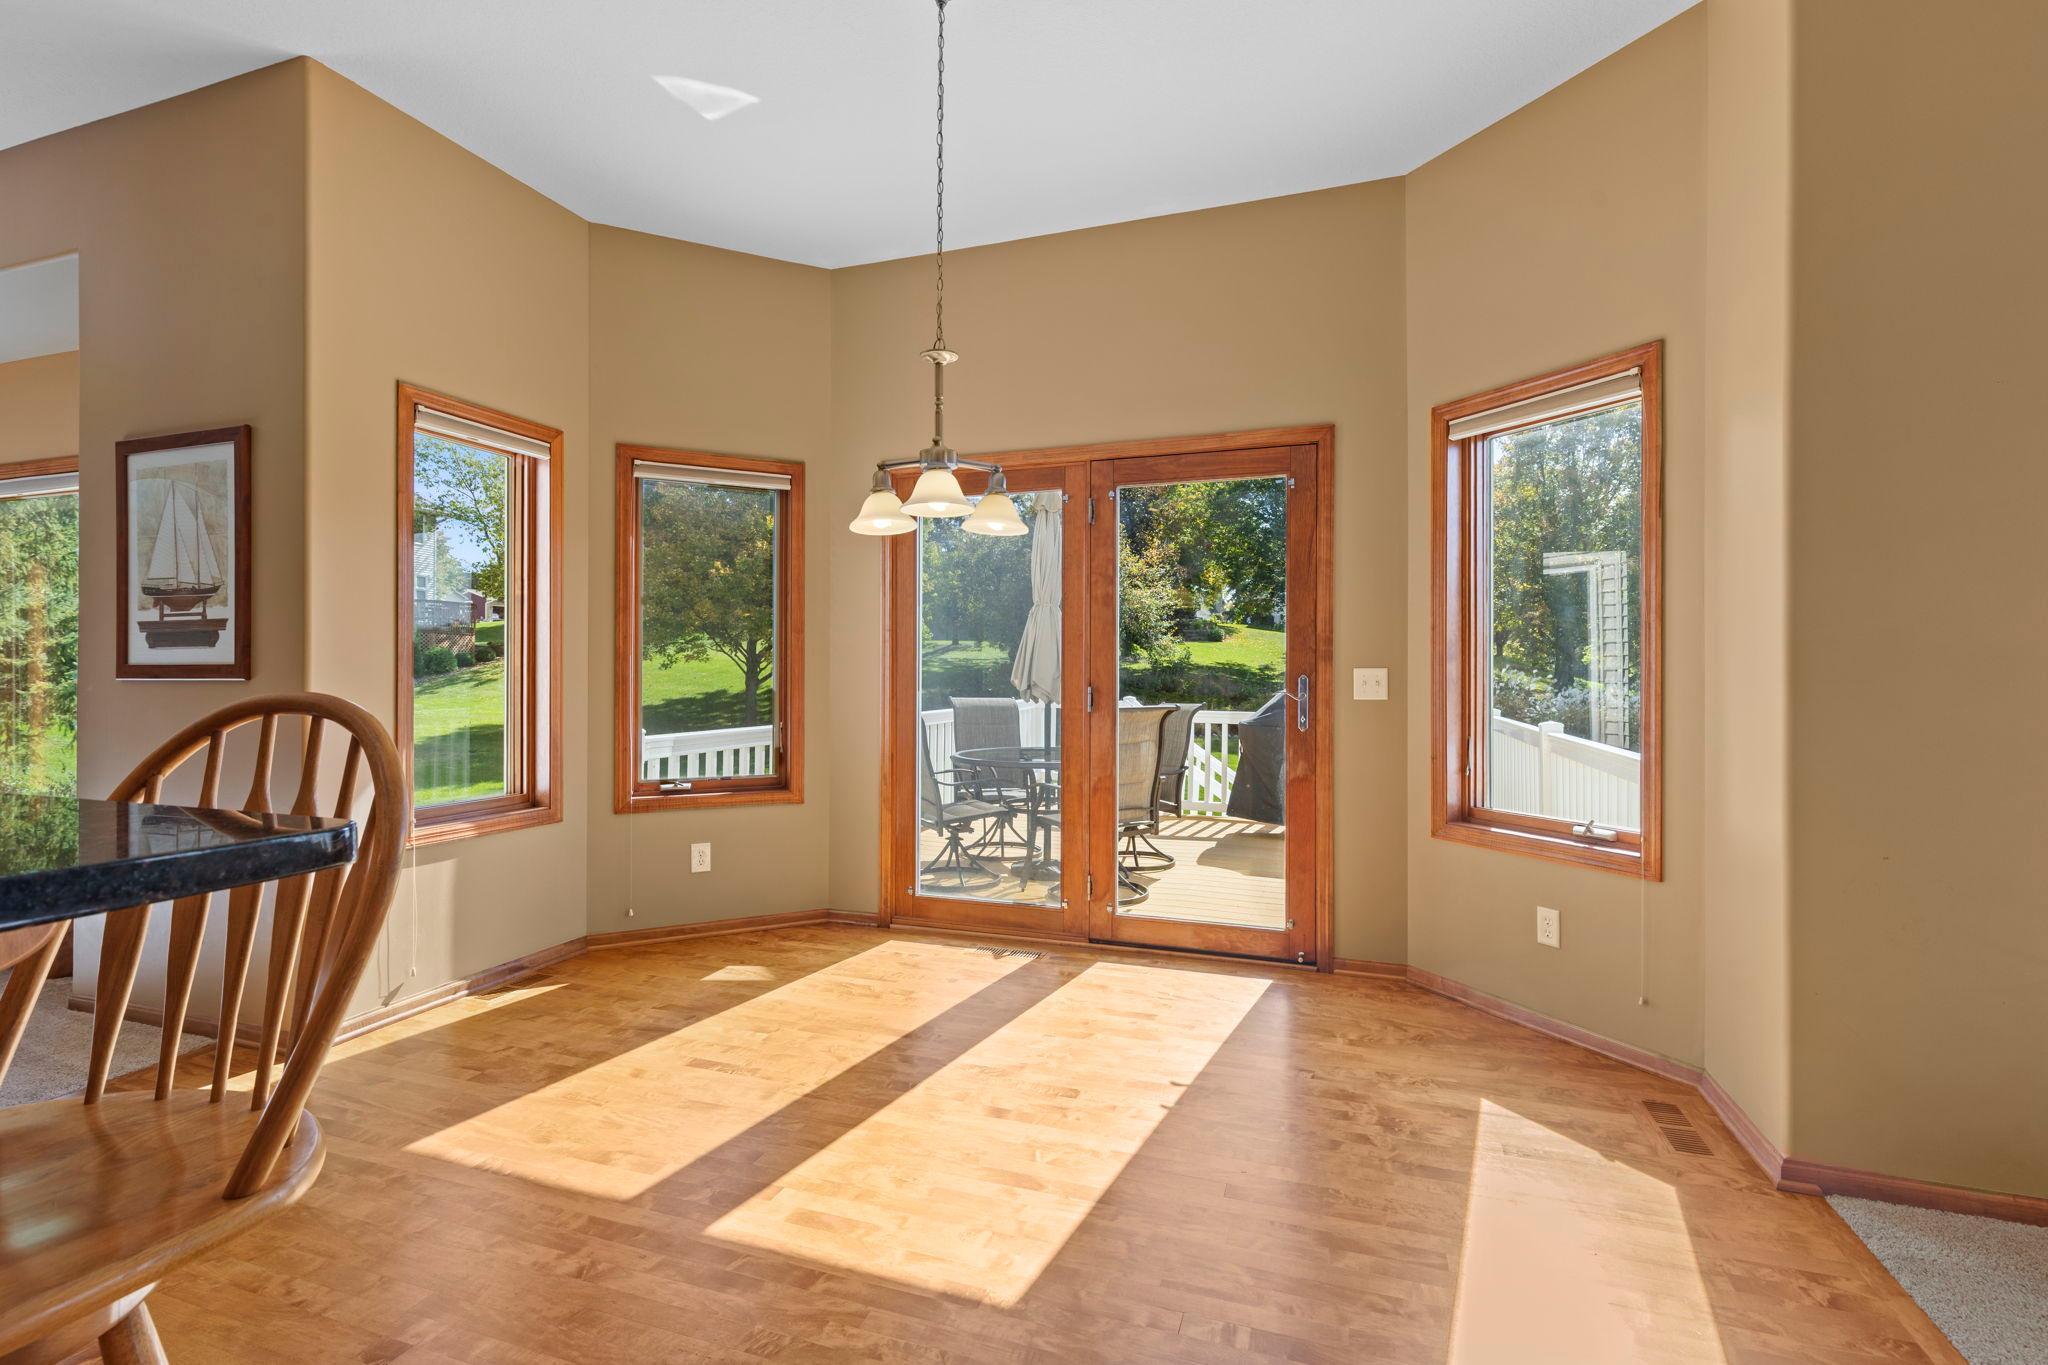
Dining area with parquet floors, wood-trimmed windows, and sliding doors to a sunny deck.
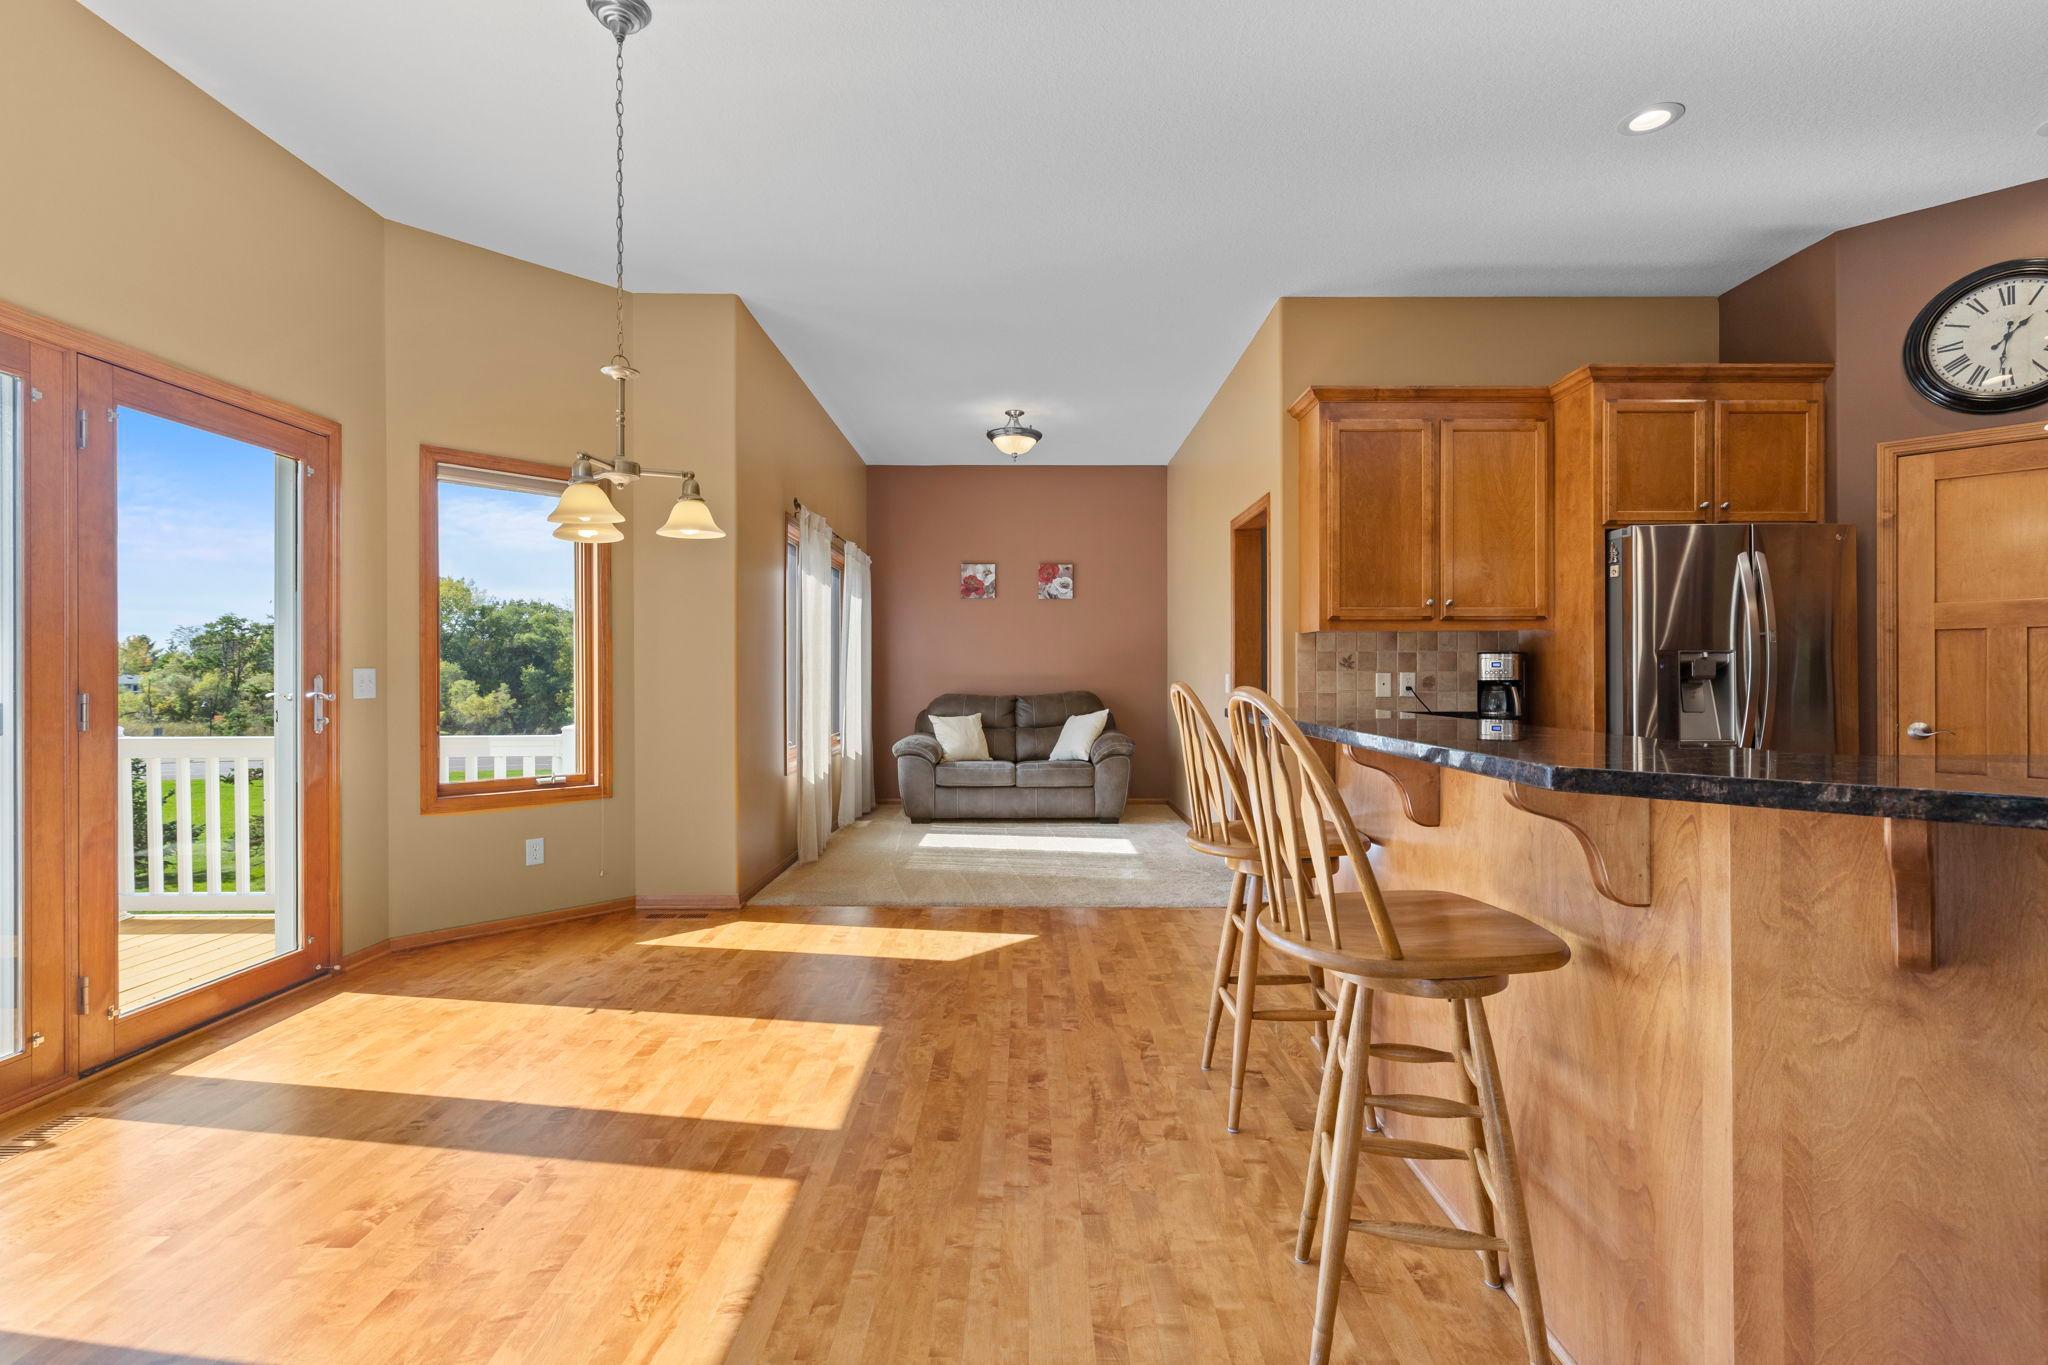
Open-plan kitchen and living area with a wood breakfast bar, large windows, and a sofa.
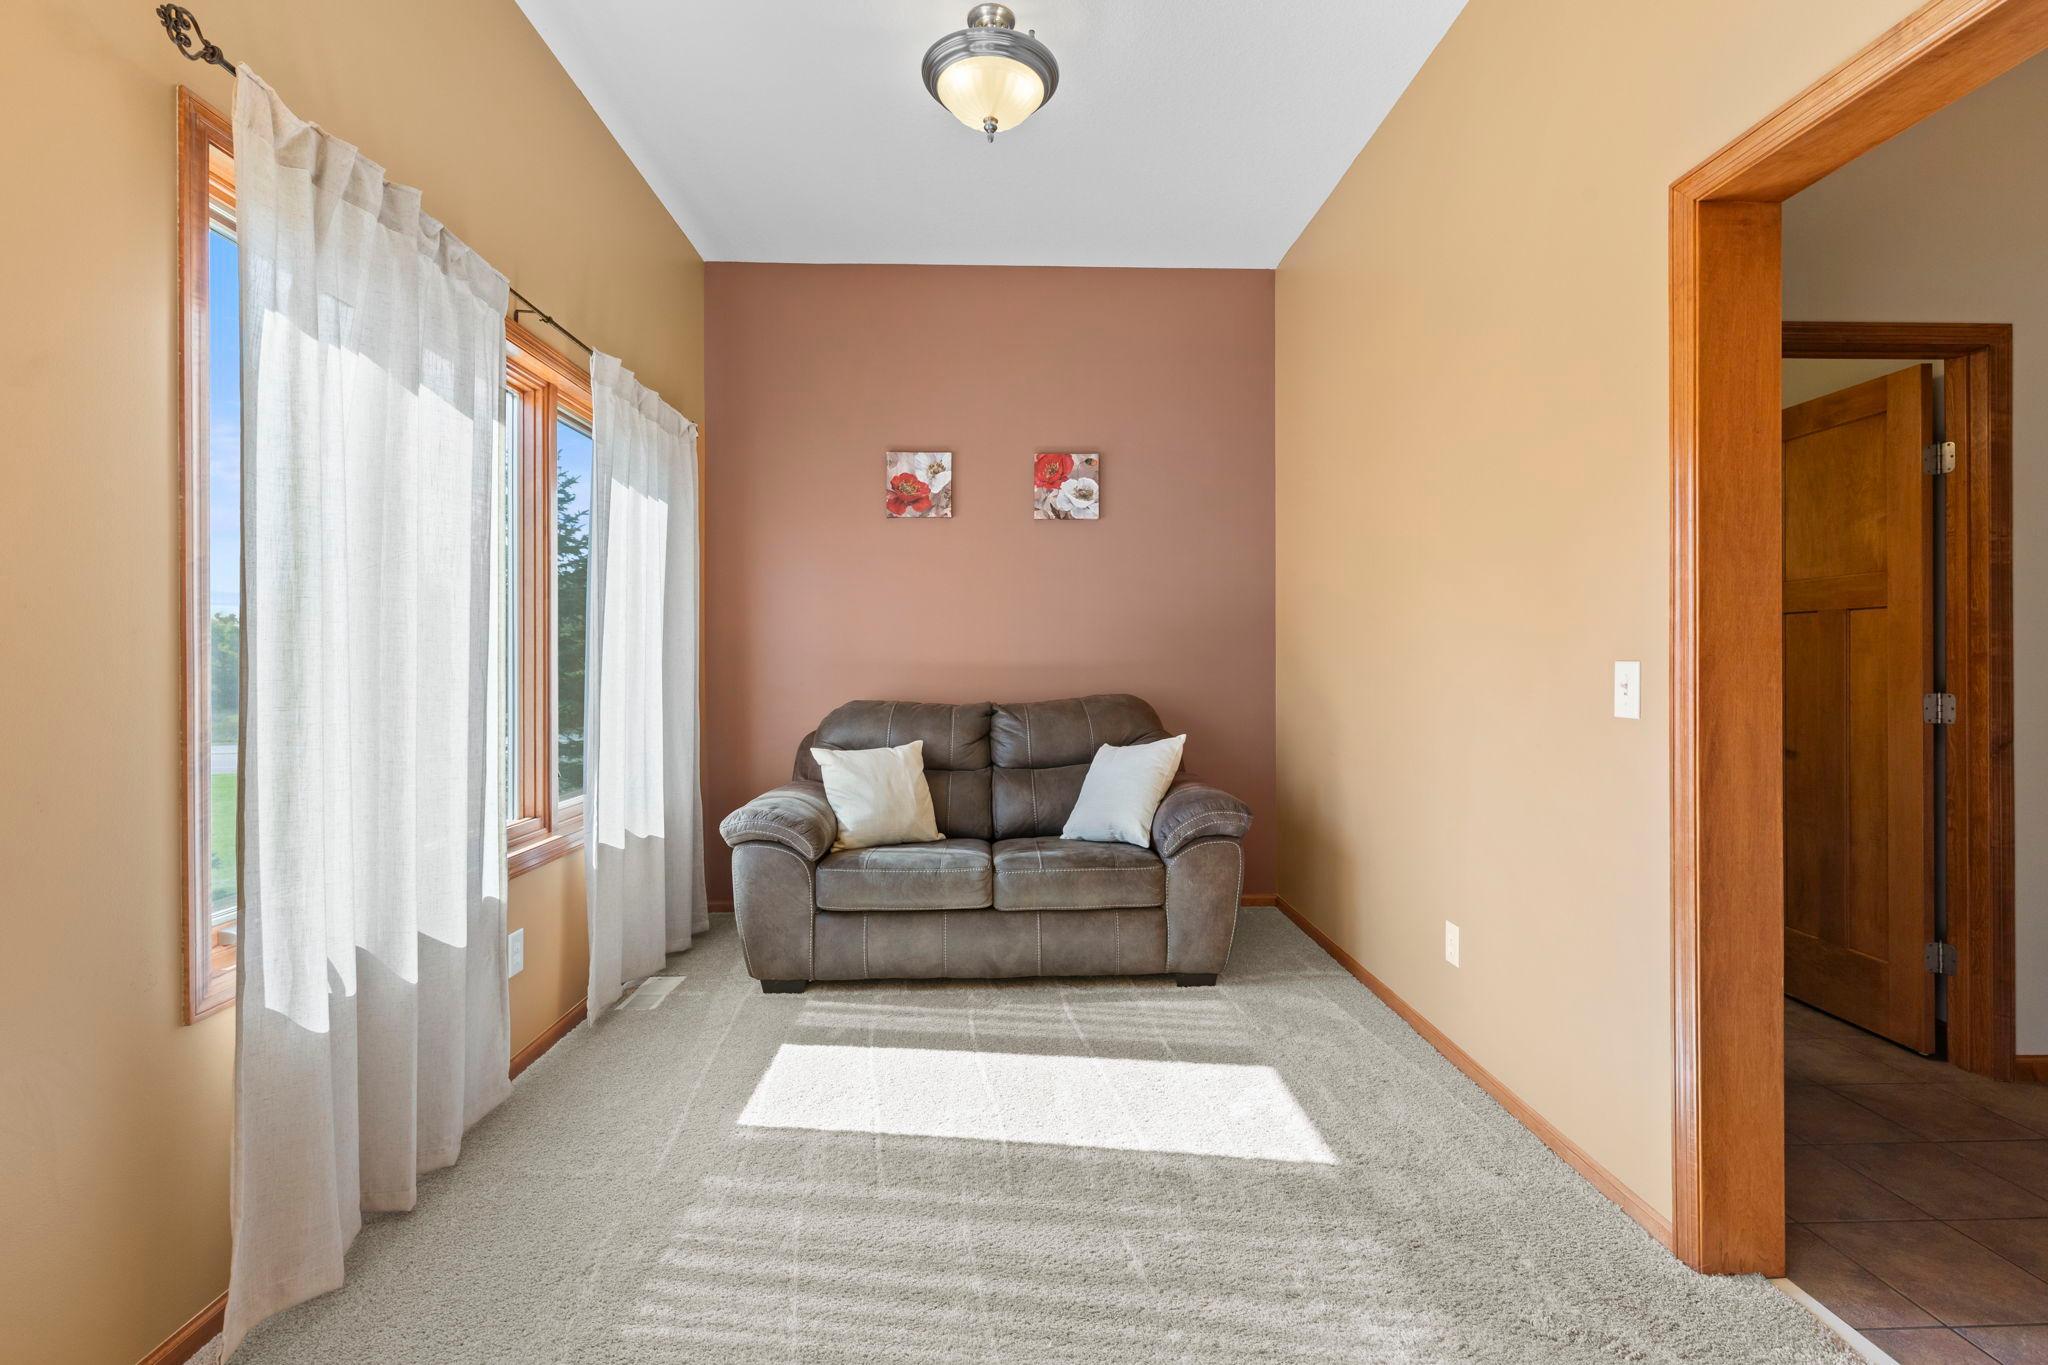
Sitting room with brown loveseat, tall curtained windows, and sunlight on the carpet.
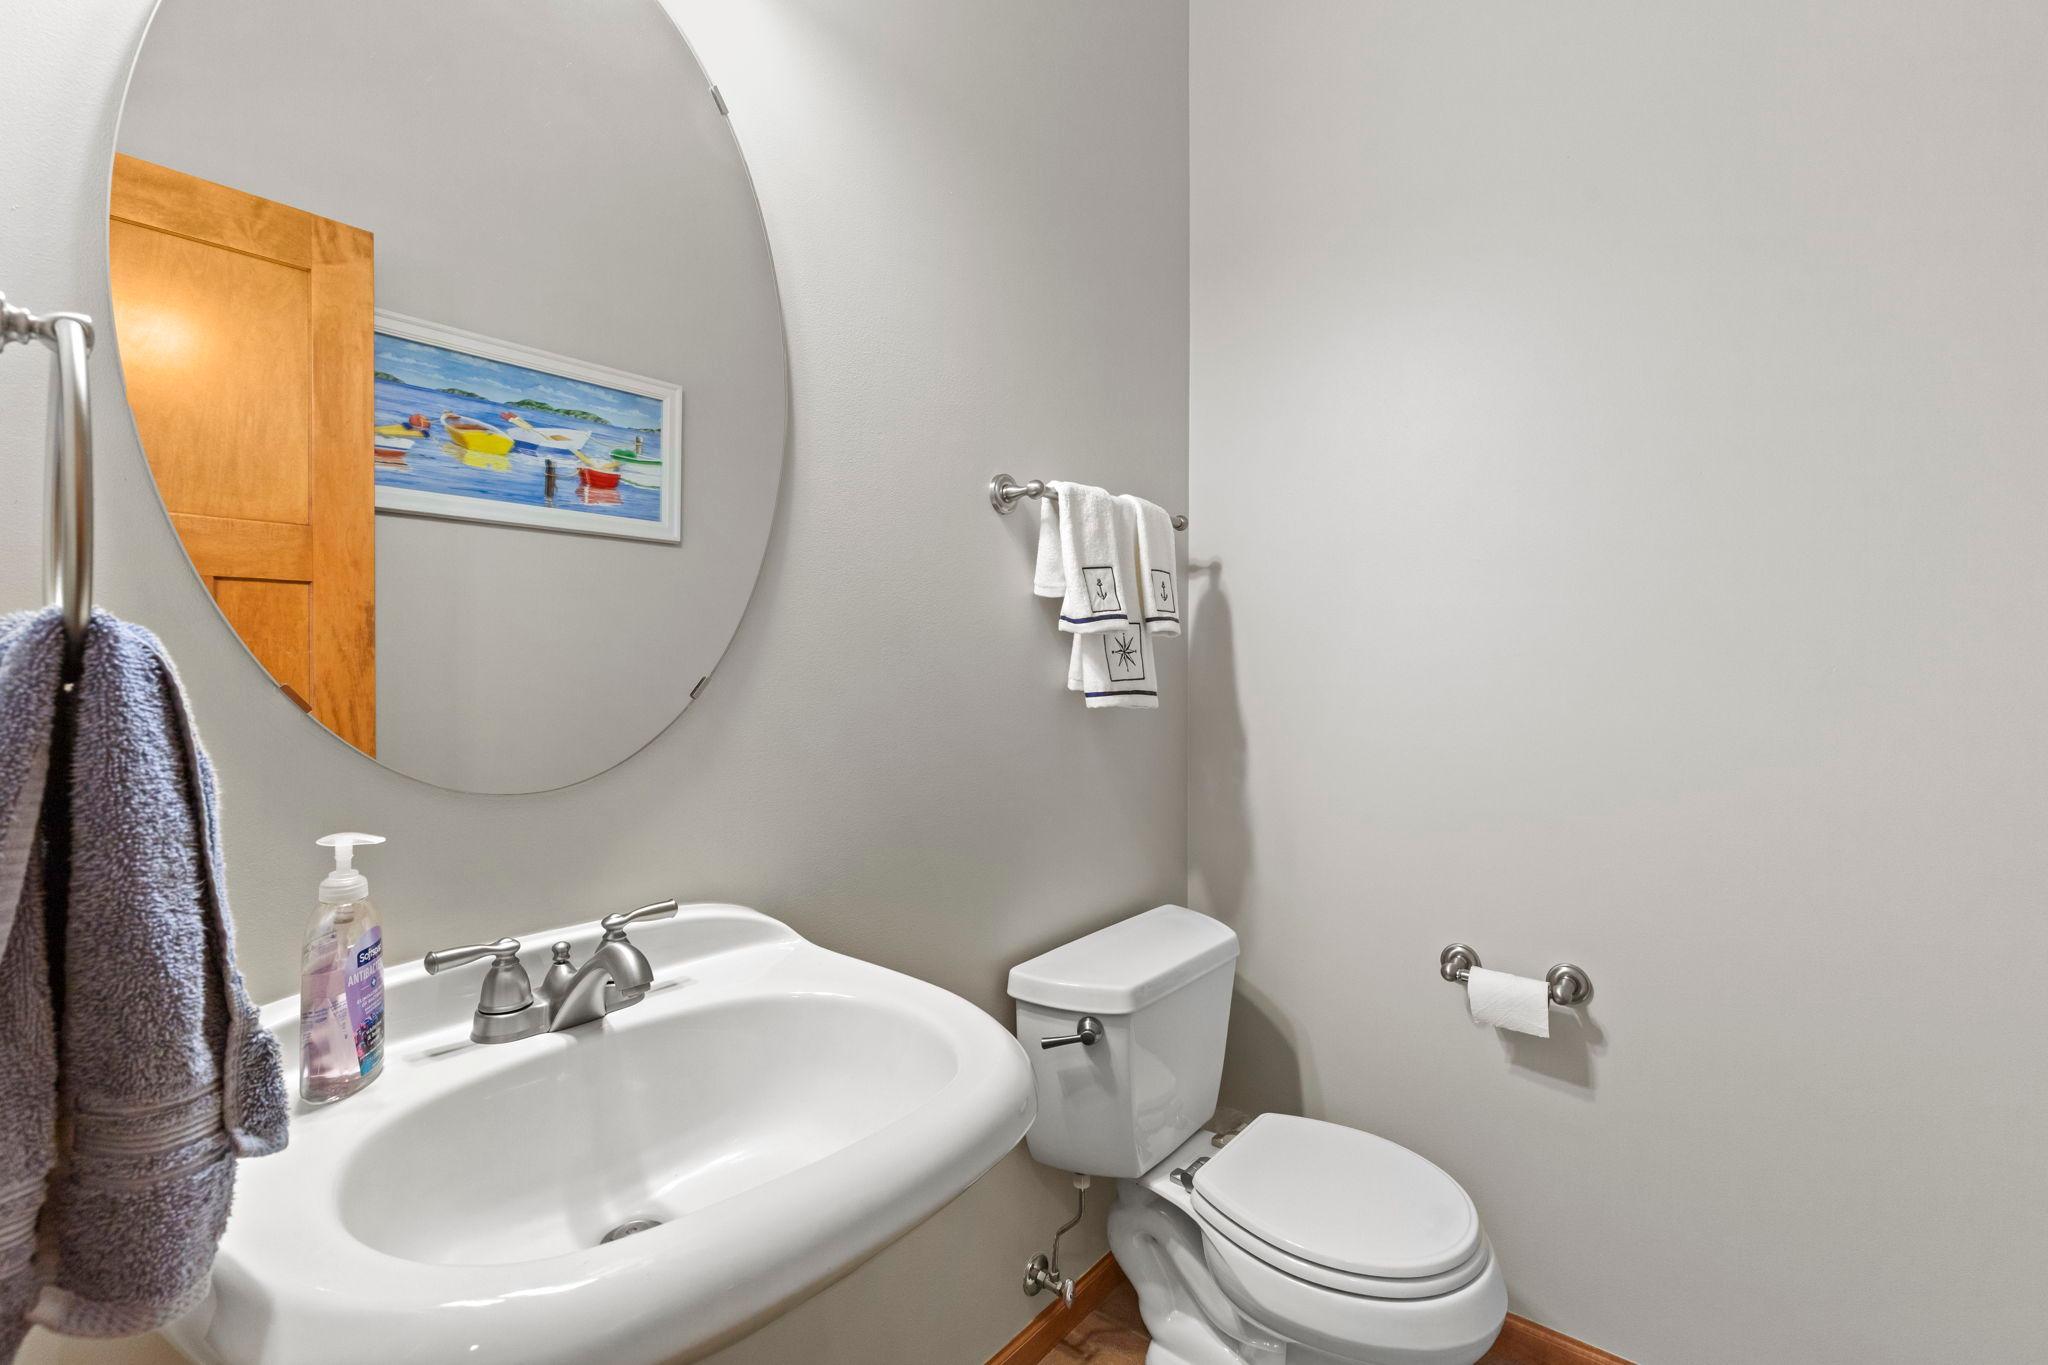
Bathroom with a white sink and toilet, round mirror, and neatly hung towels.
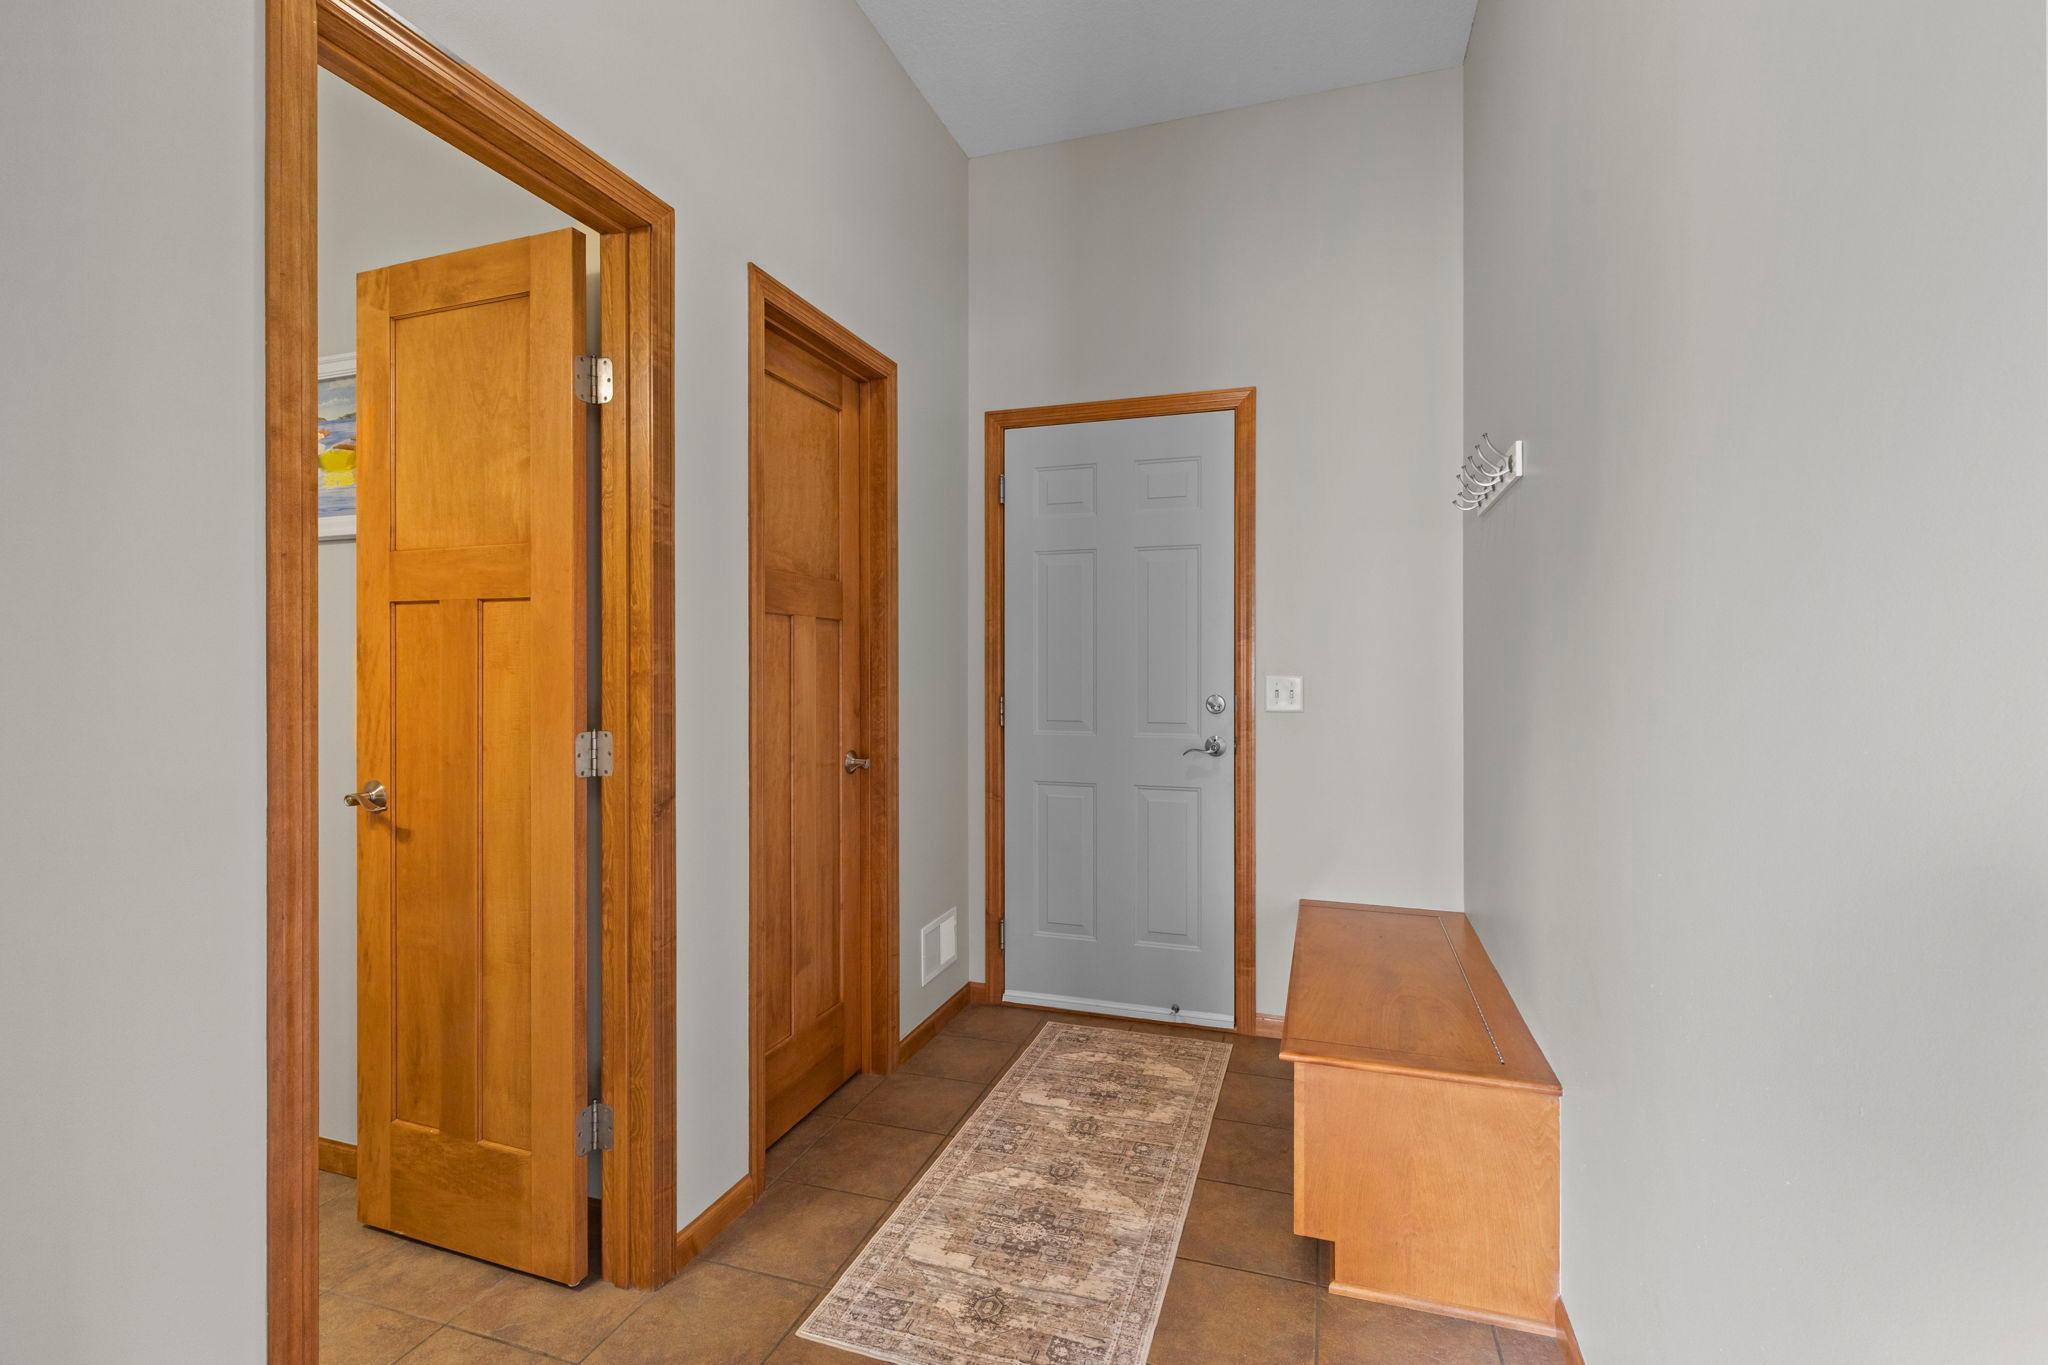
Entryway with a gray front door, wood-trimmed doors, tiled floor, and patterned runner.
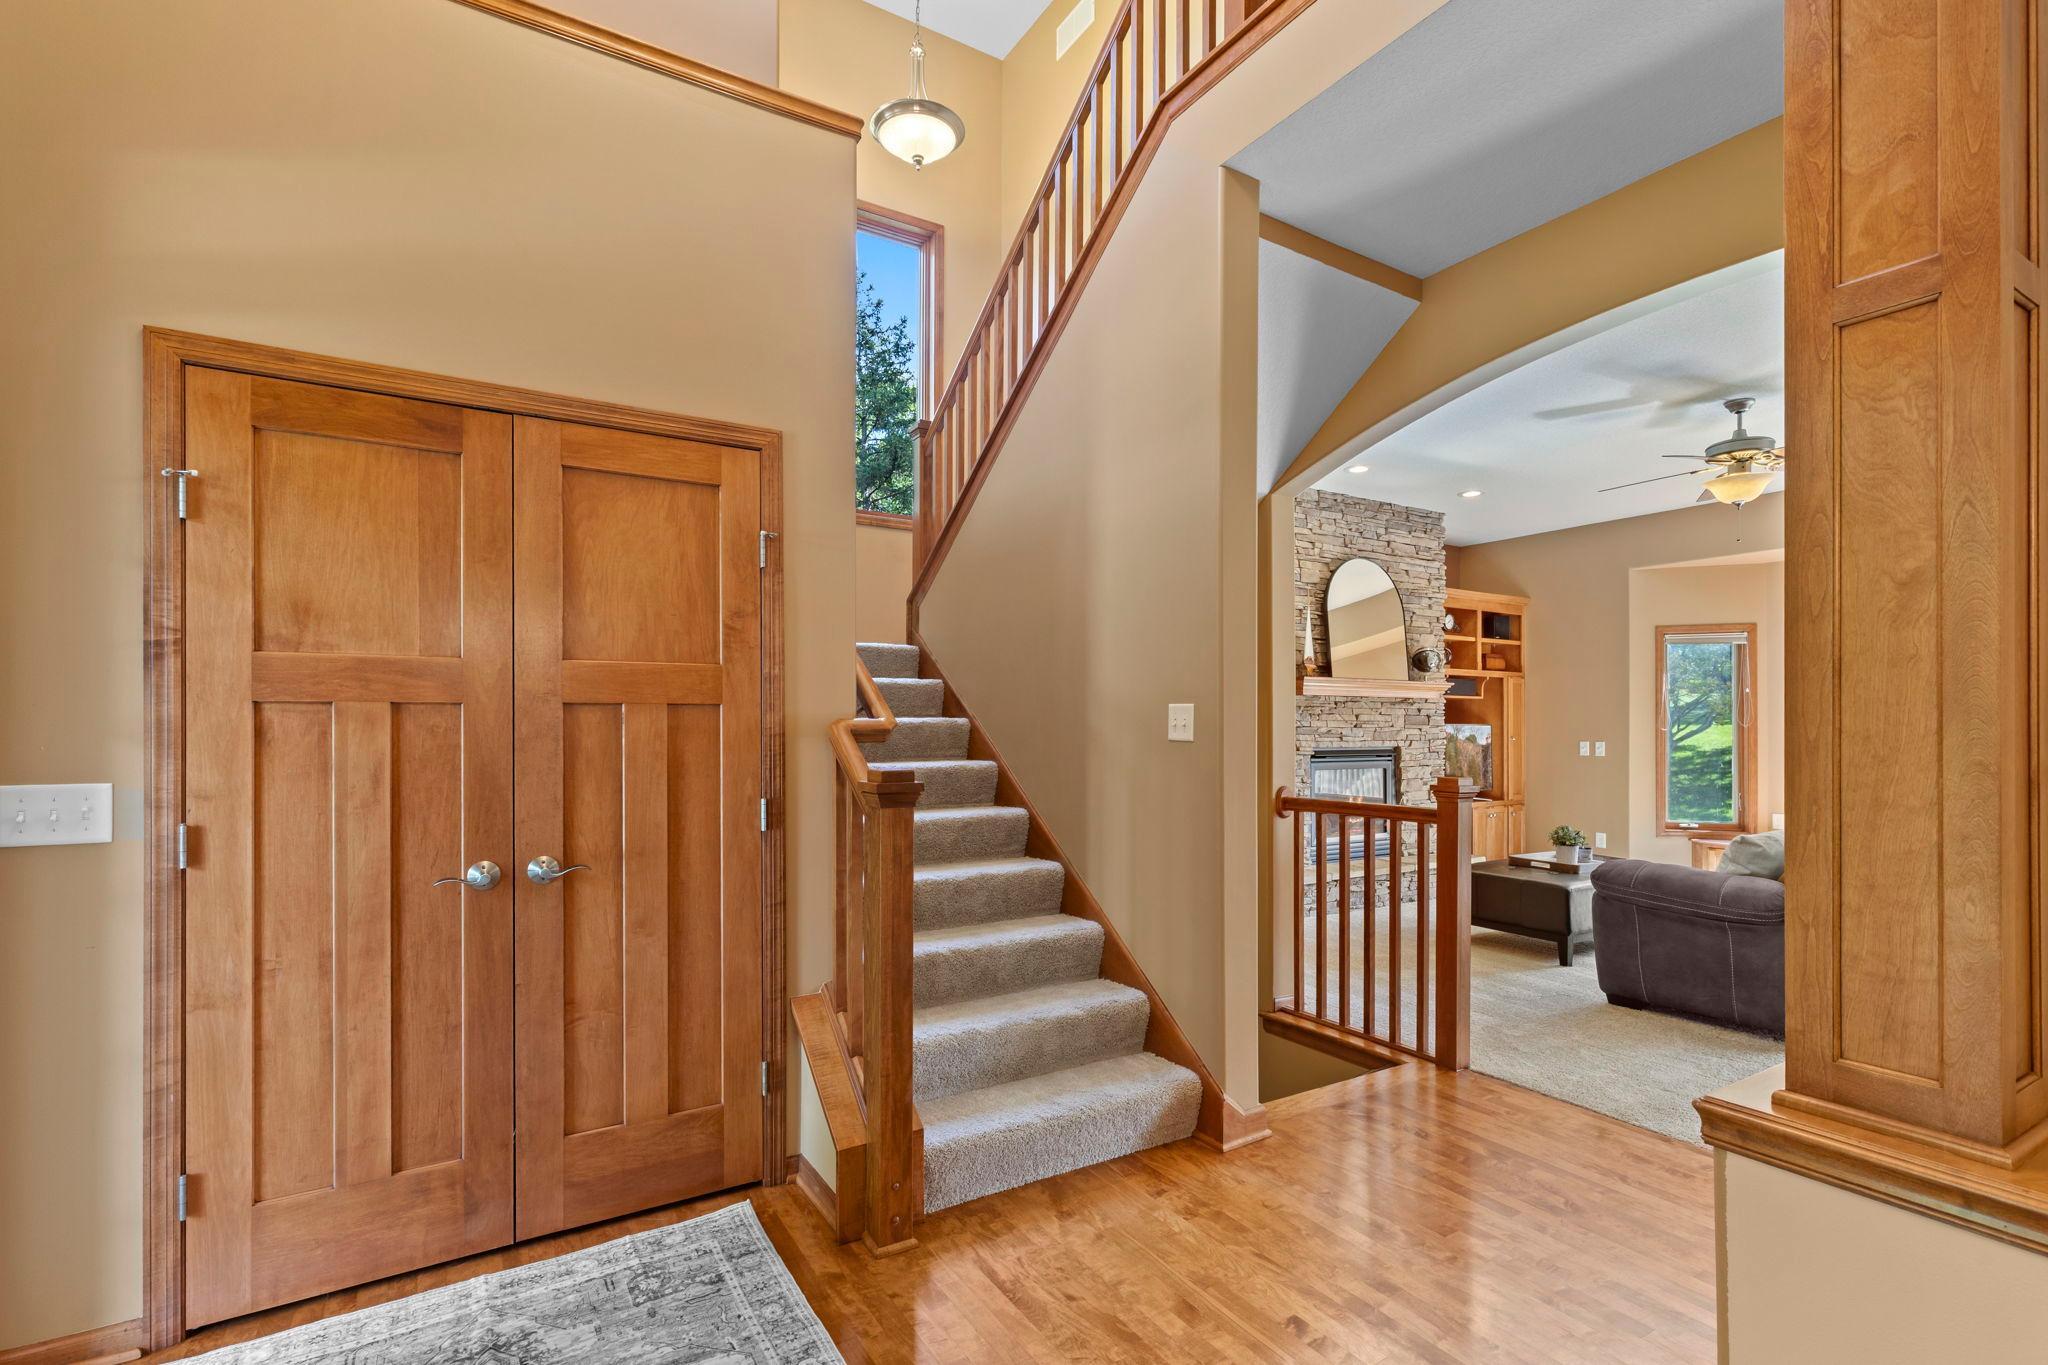
Two-story entry foyer with paneled double doors, carpeted staircase, and a view into the living room.
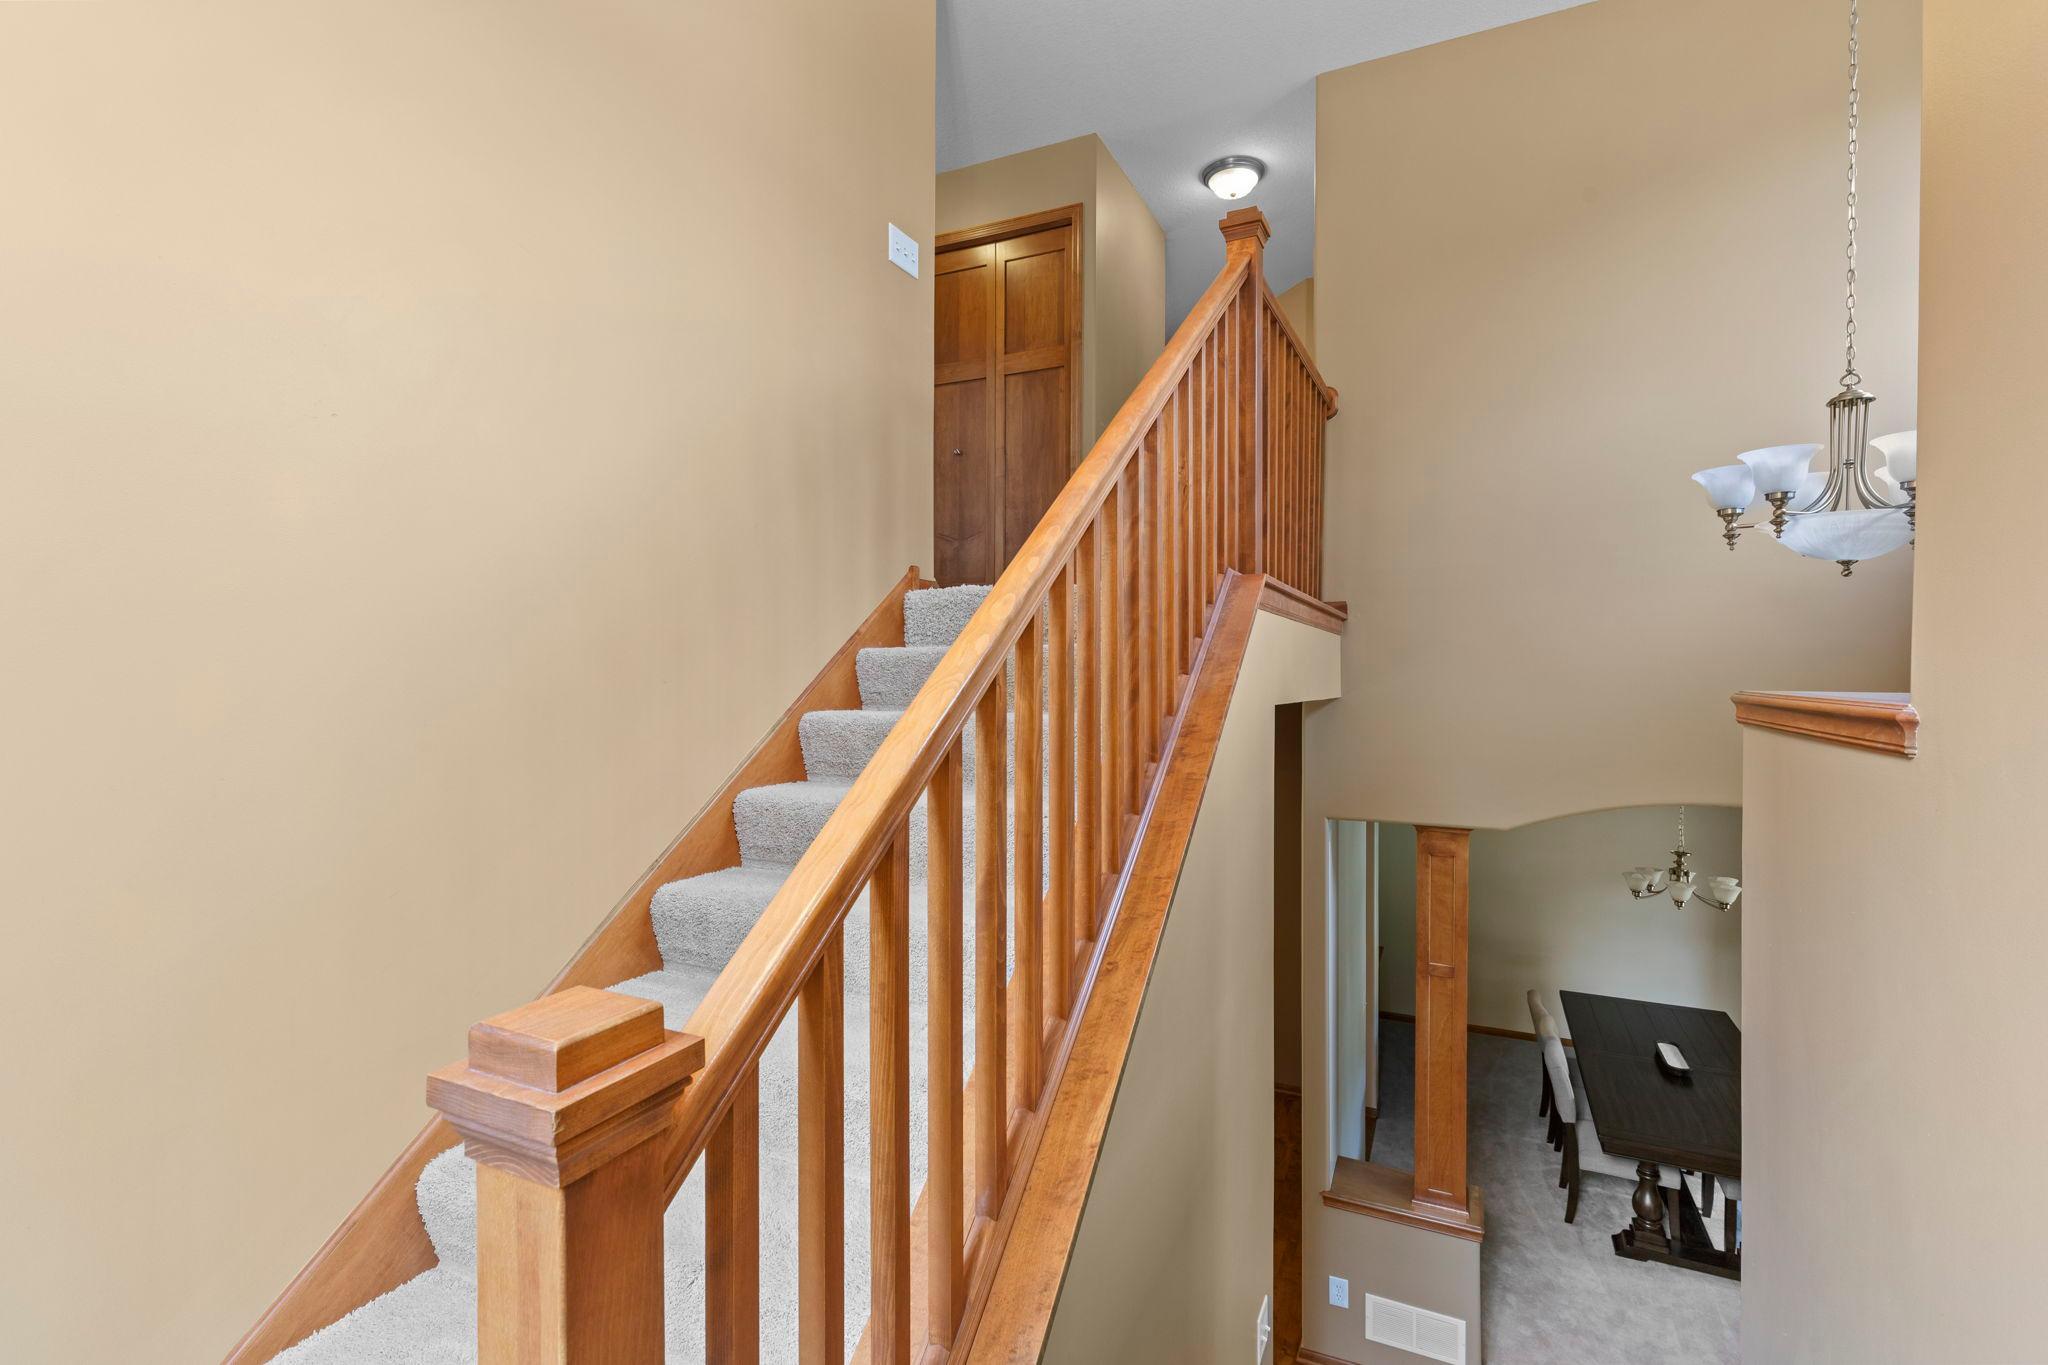
Two-story foyer with carpeted stairs, a wooden railing, and a view of the dining area below.
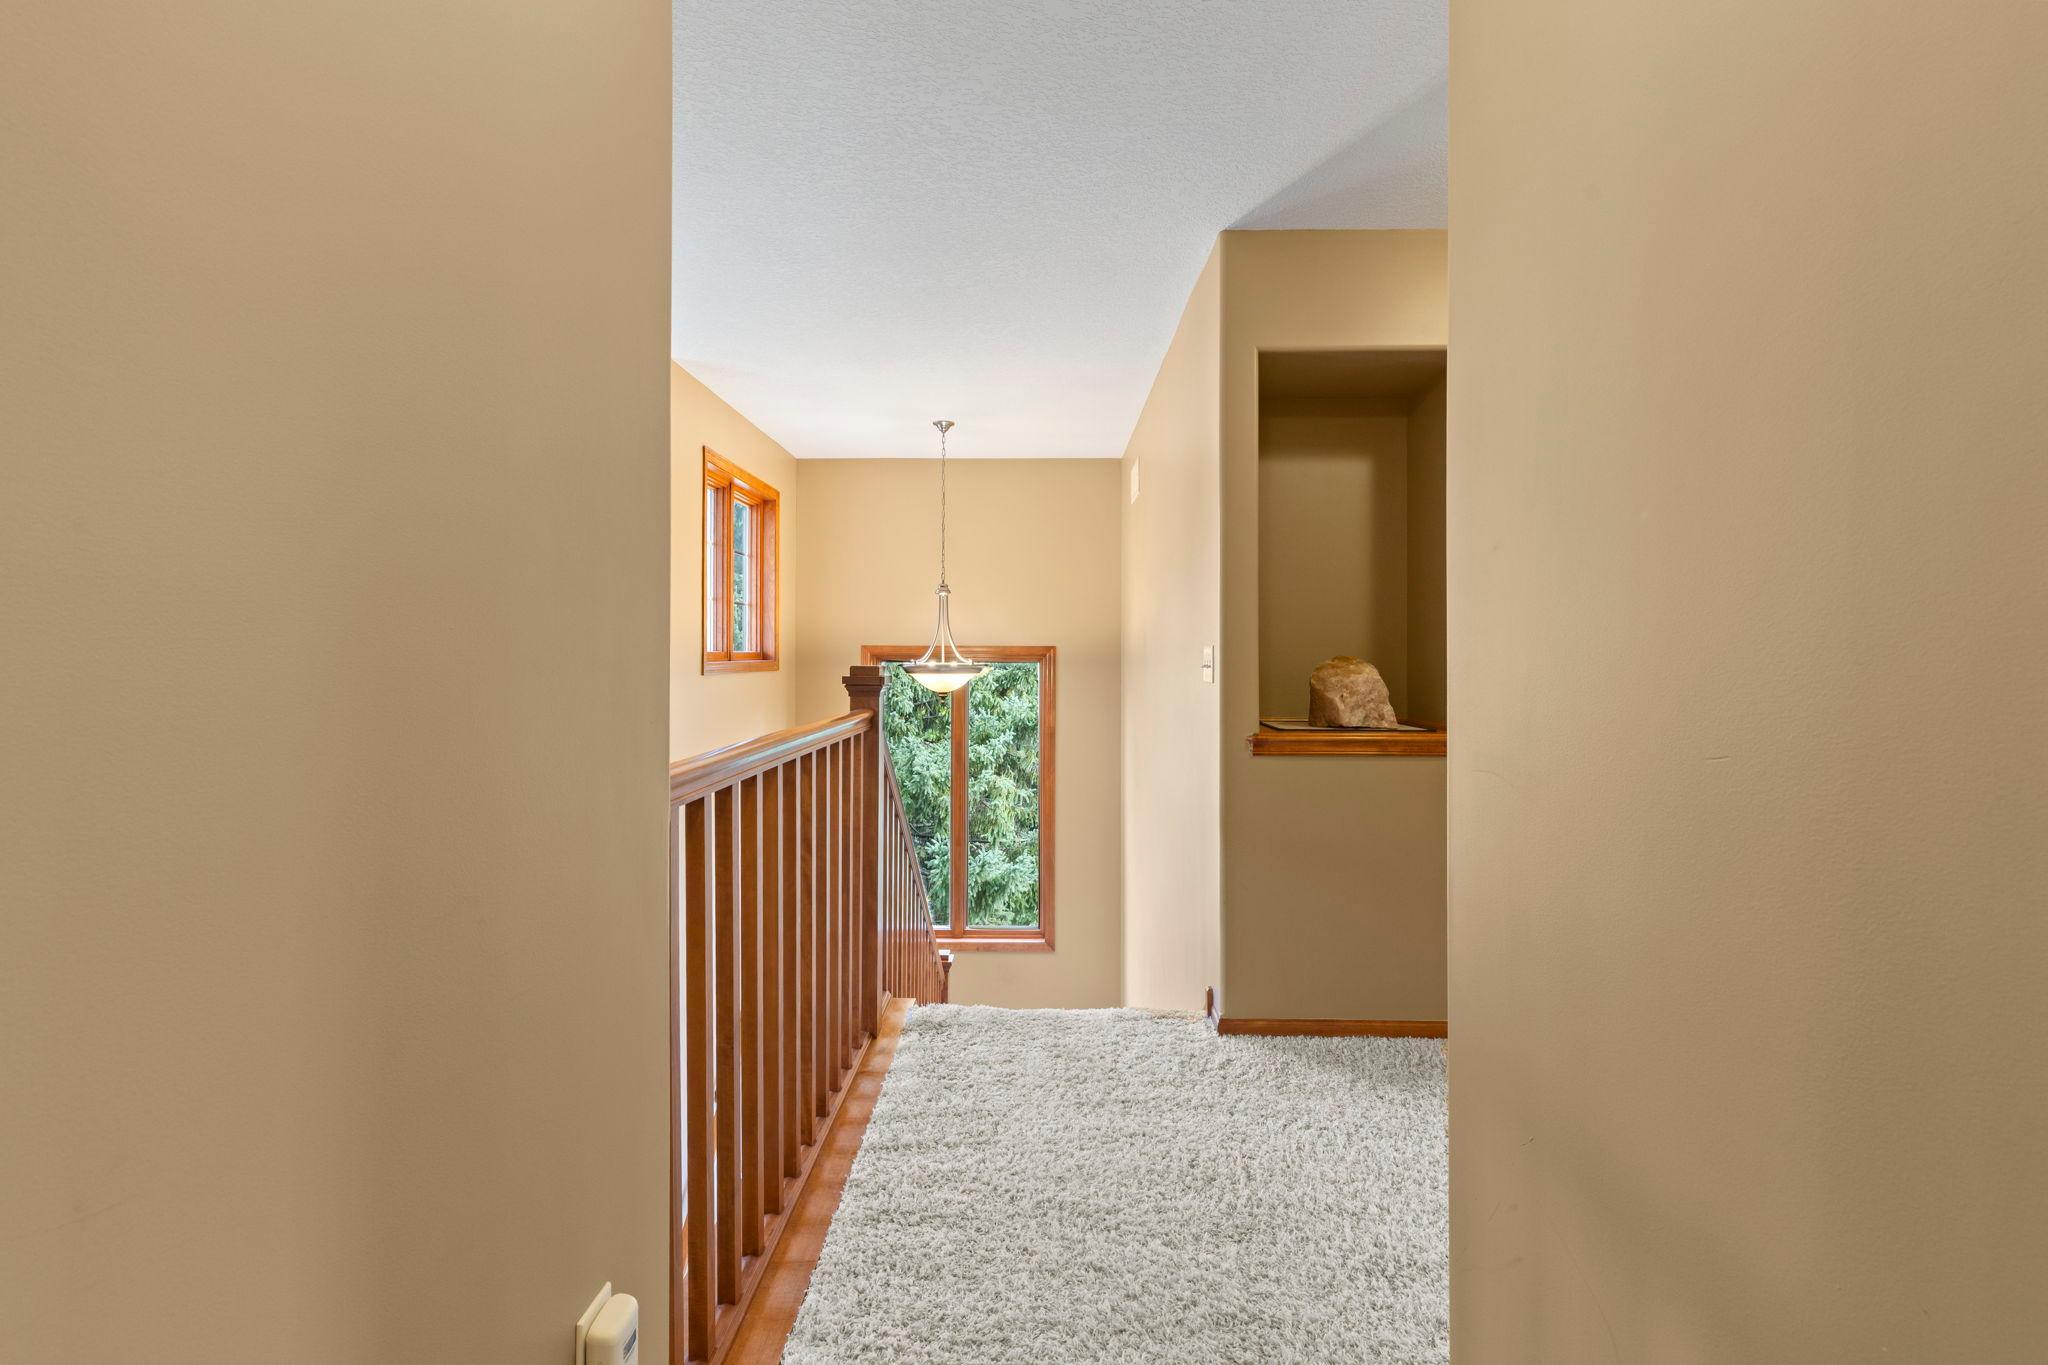
Upstairs landing with a wood railing, tall windows, and a recessed display niche.
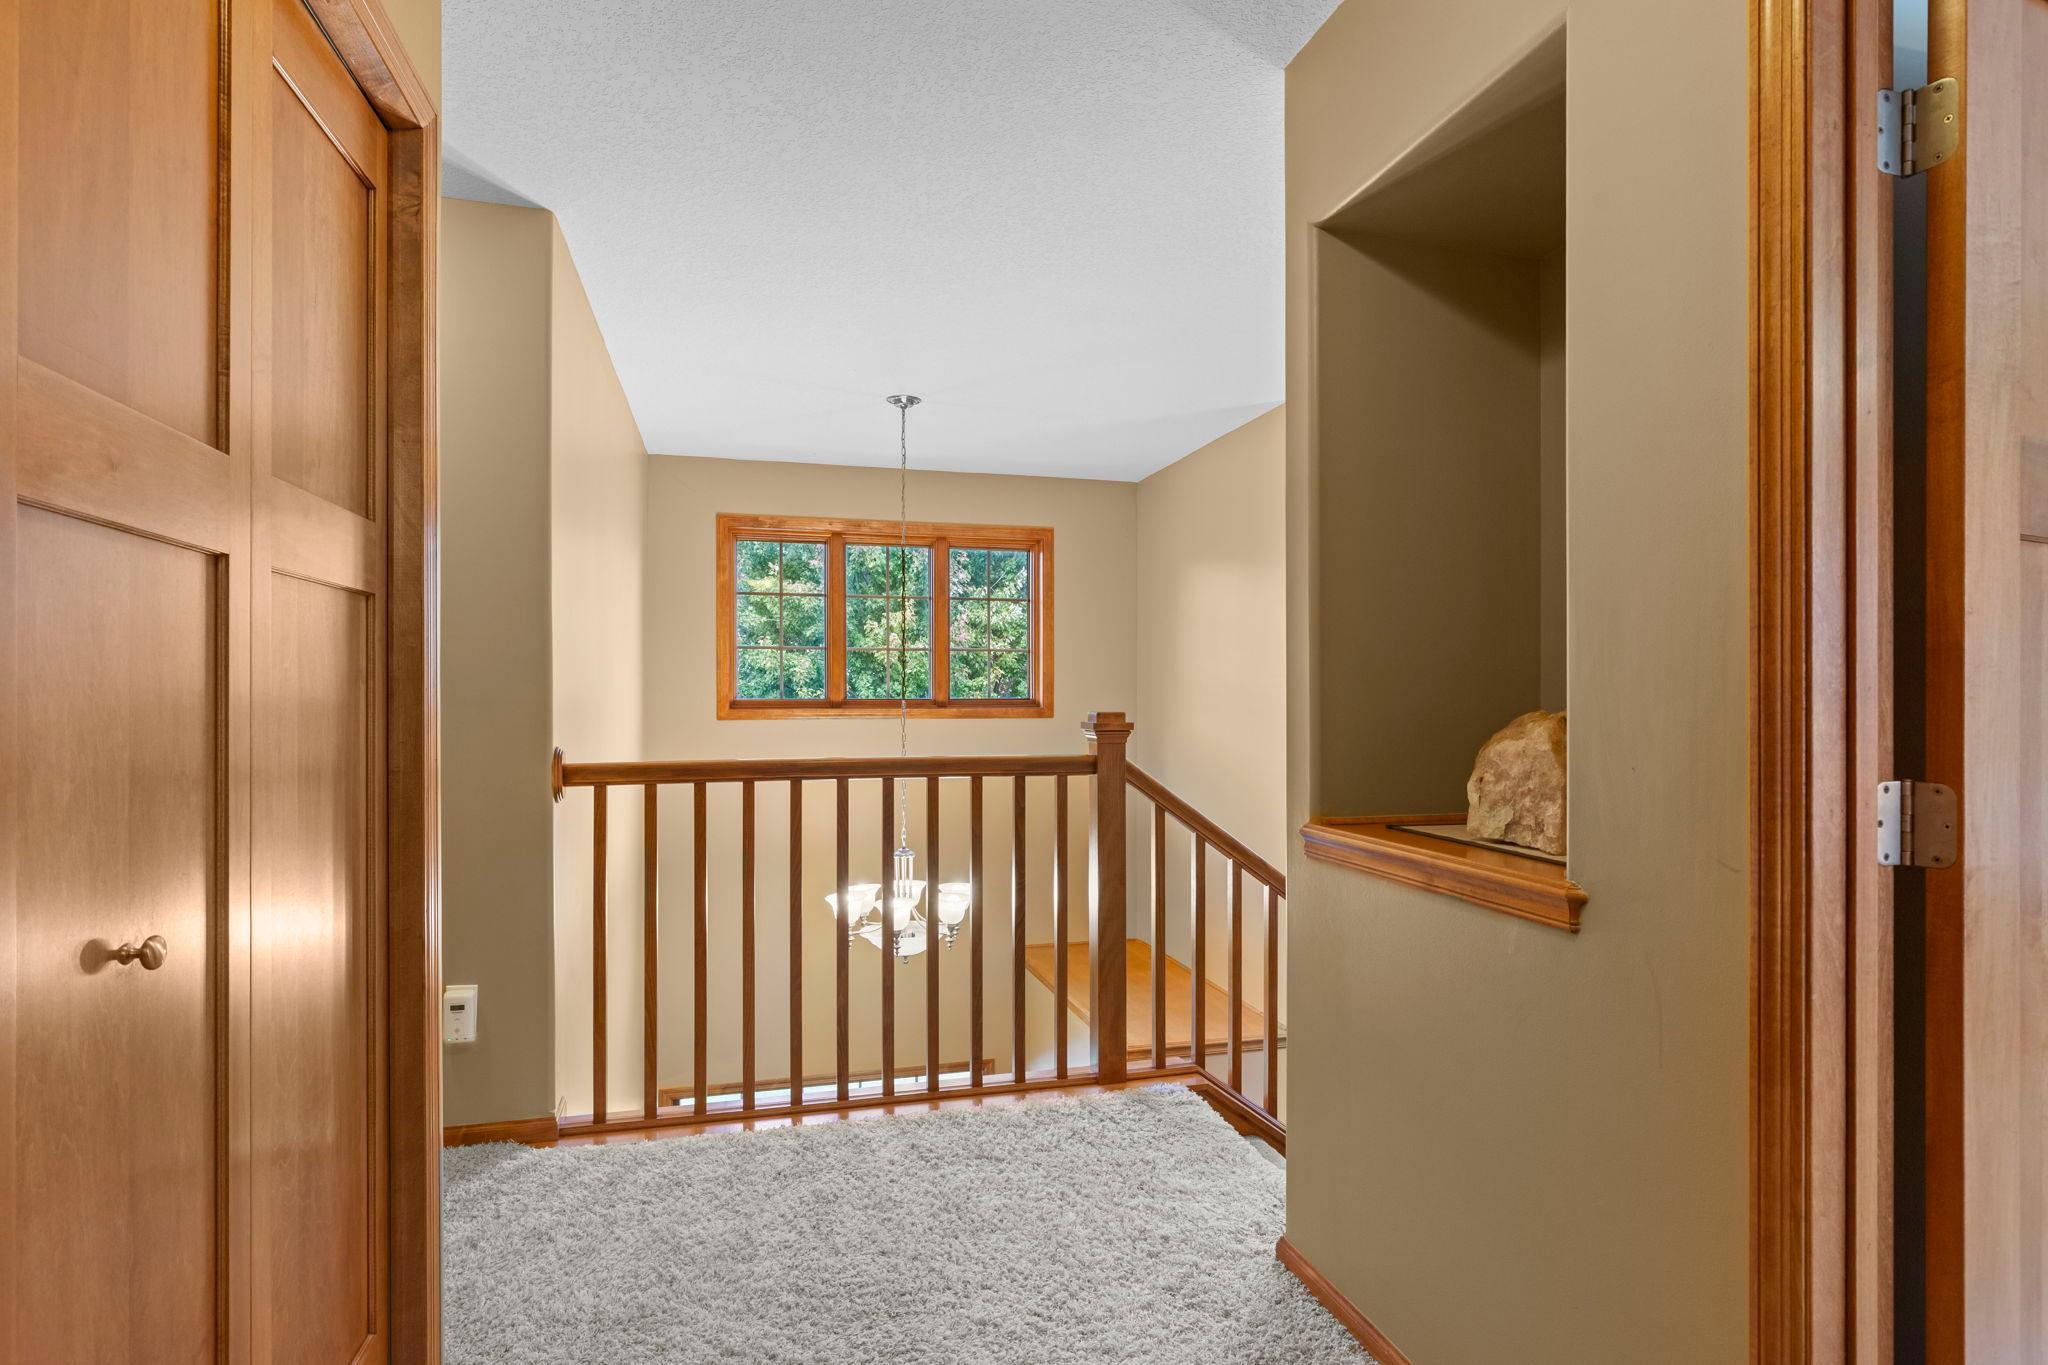
Upstairs landing with wood stair railing, carpet, a trimmed window, and hanging chandelier.
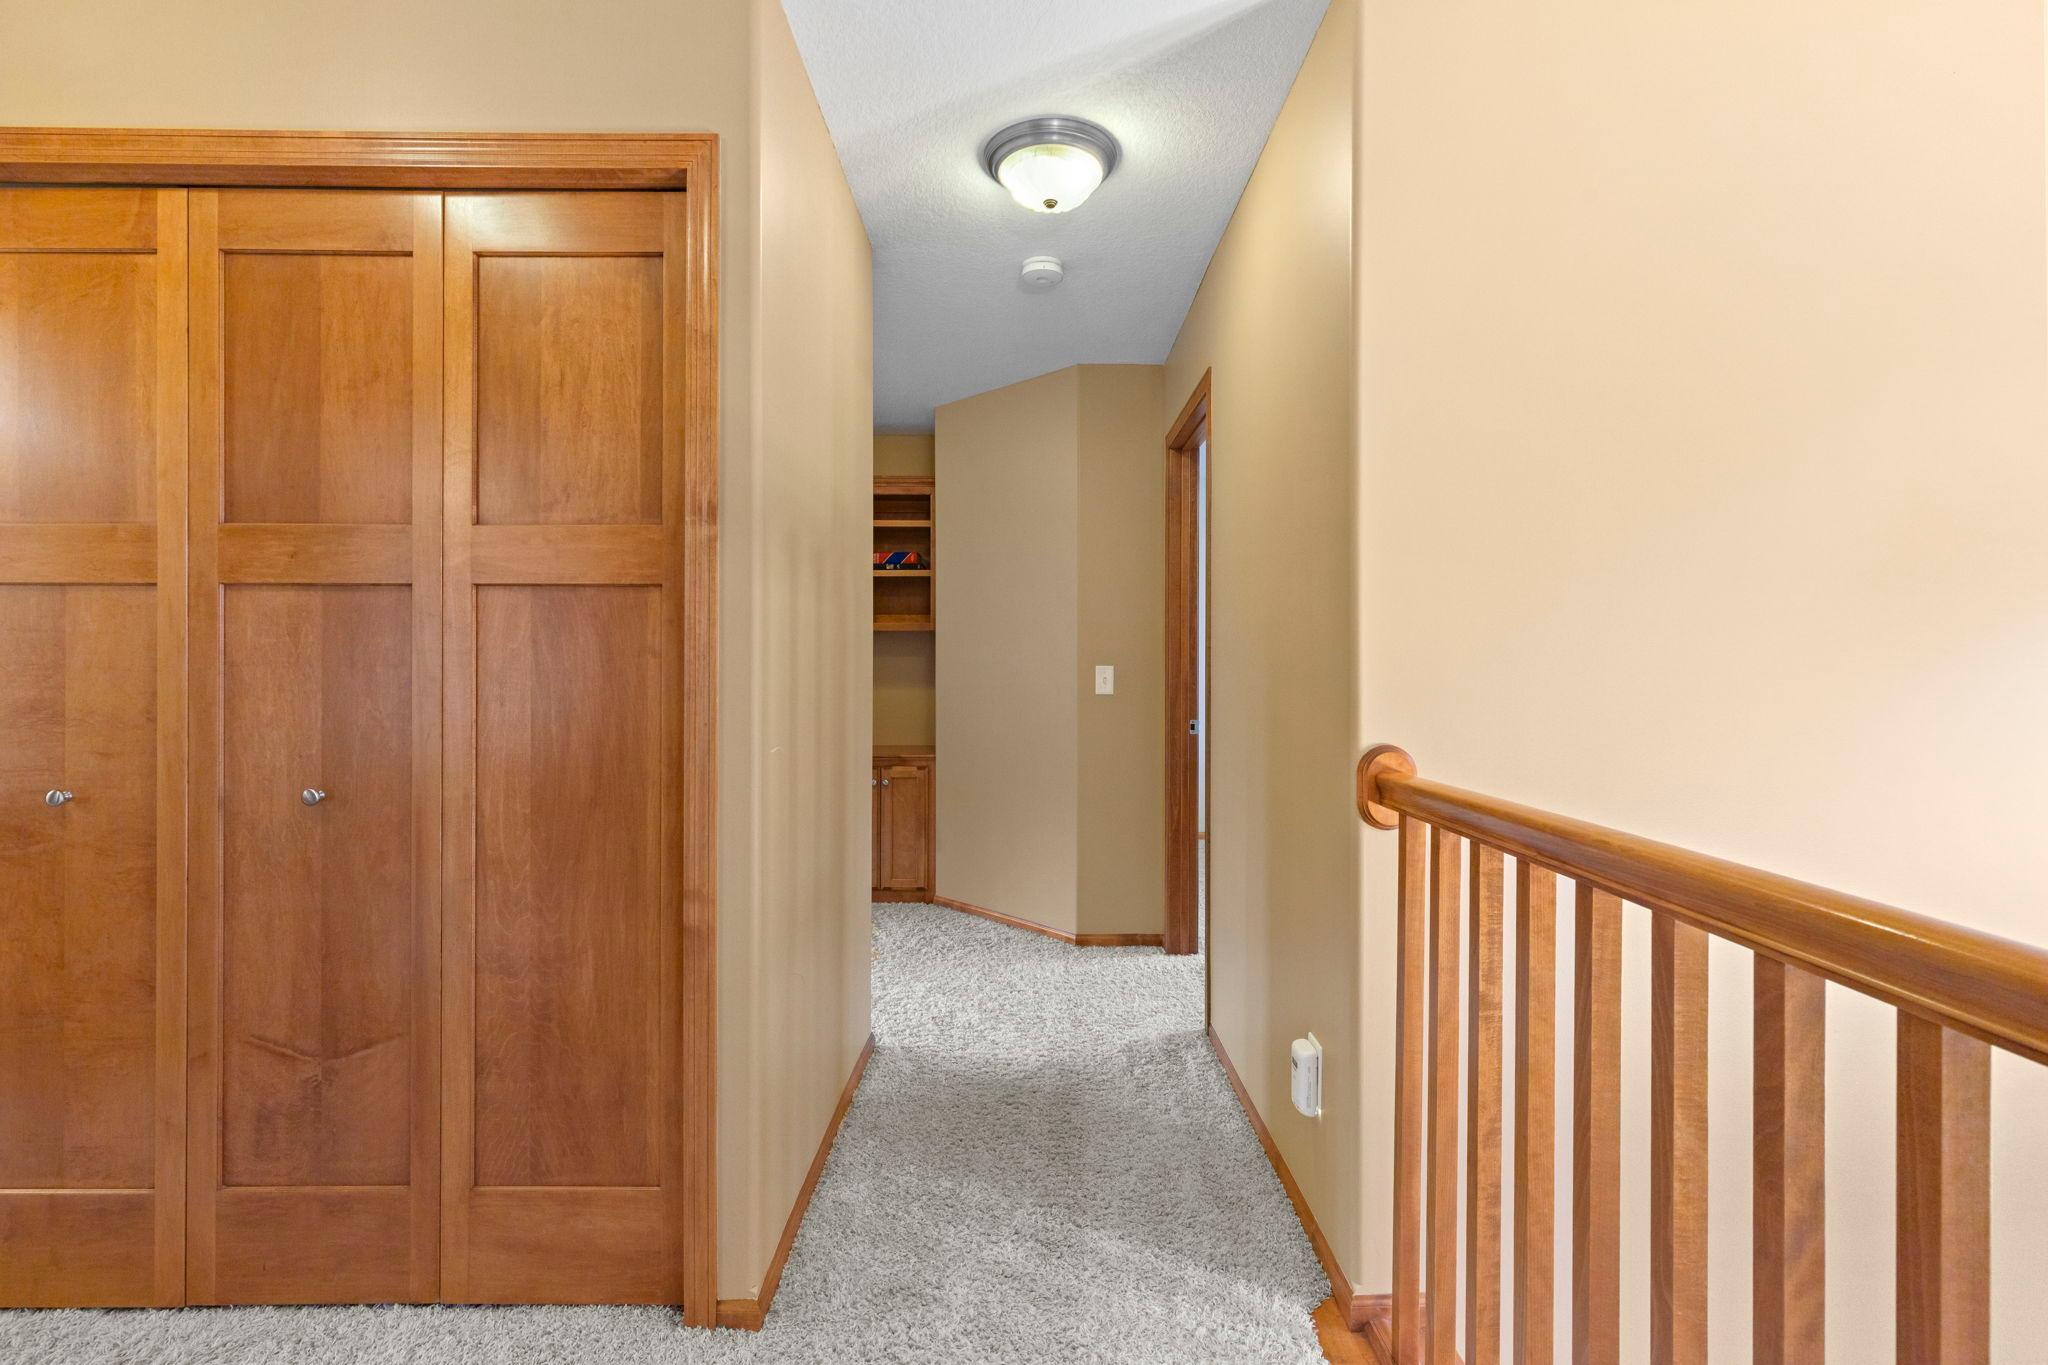
Upstairs hallway with paneled wood closet doors, gray carpet, and a matching stair railing.
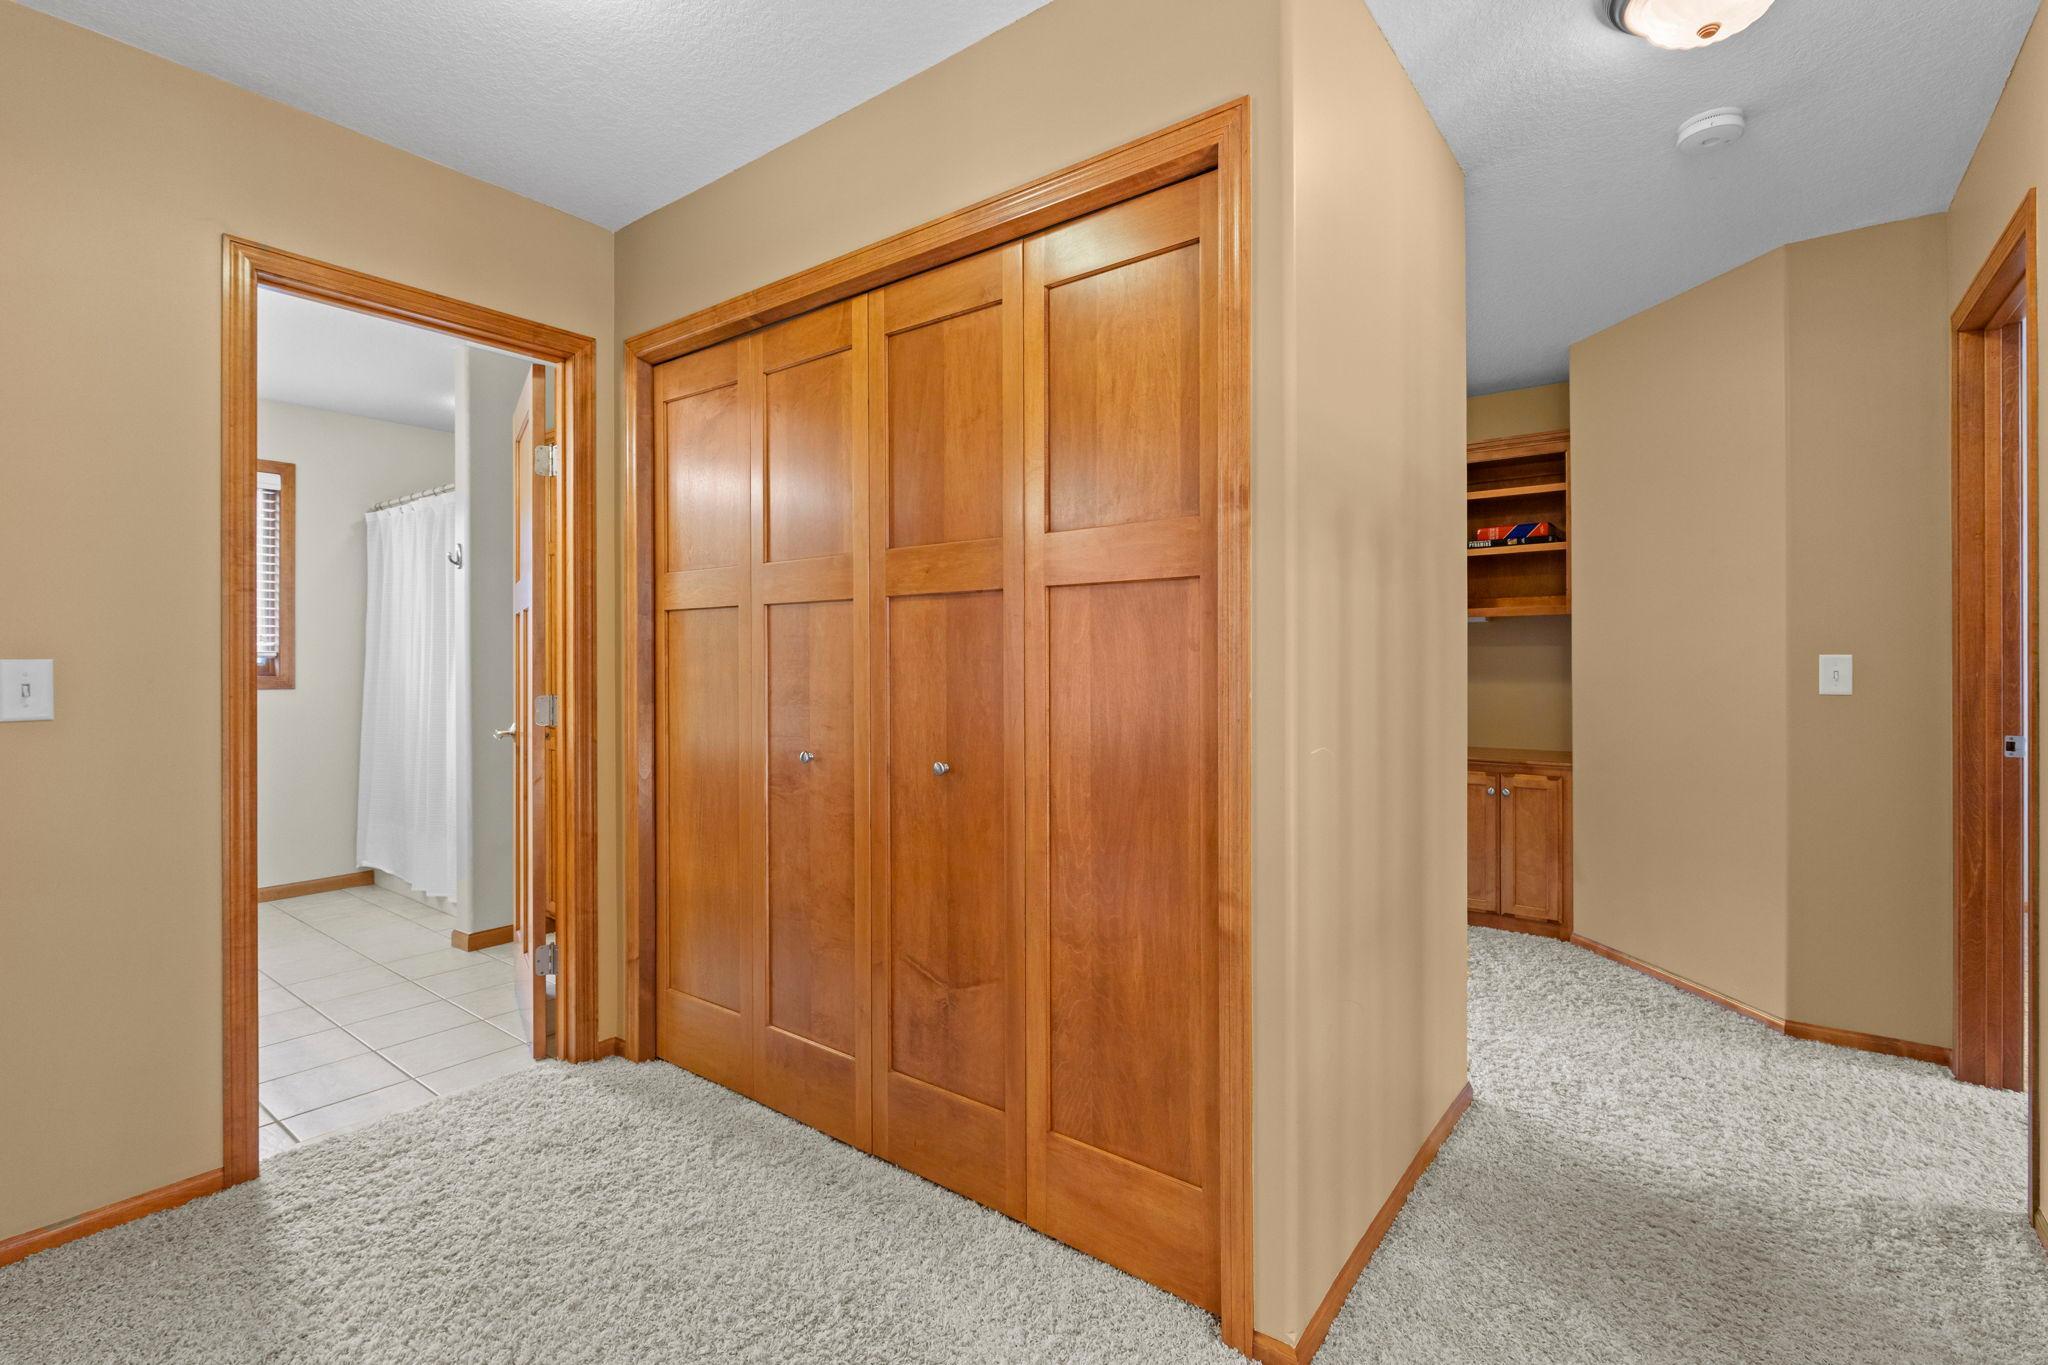
Hallway with wood-paneled closet doors, a tiled bathroom entrance, and built-in shelving.
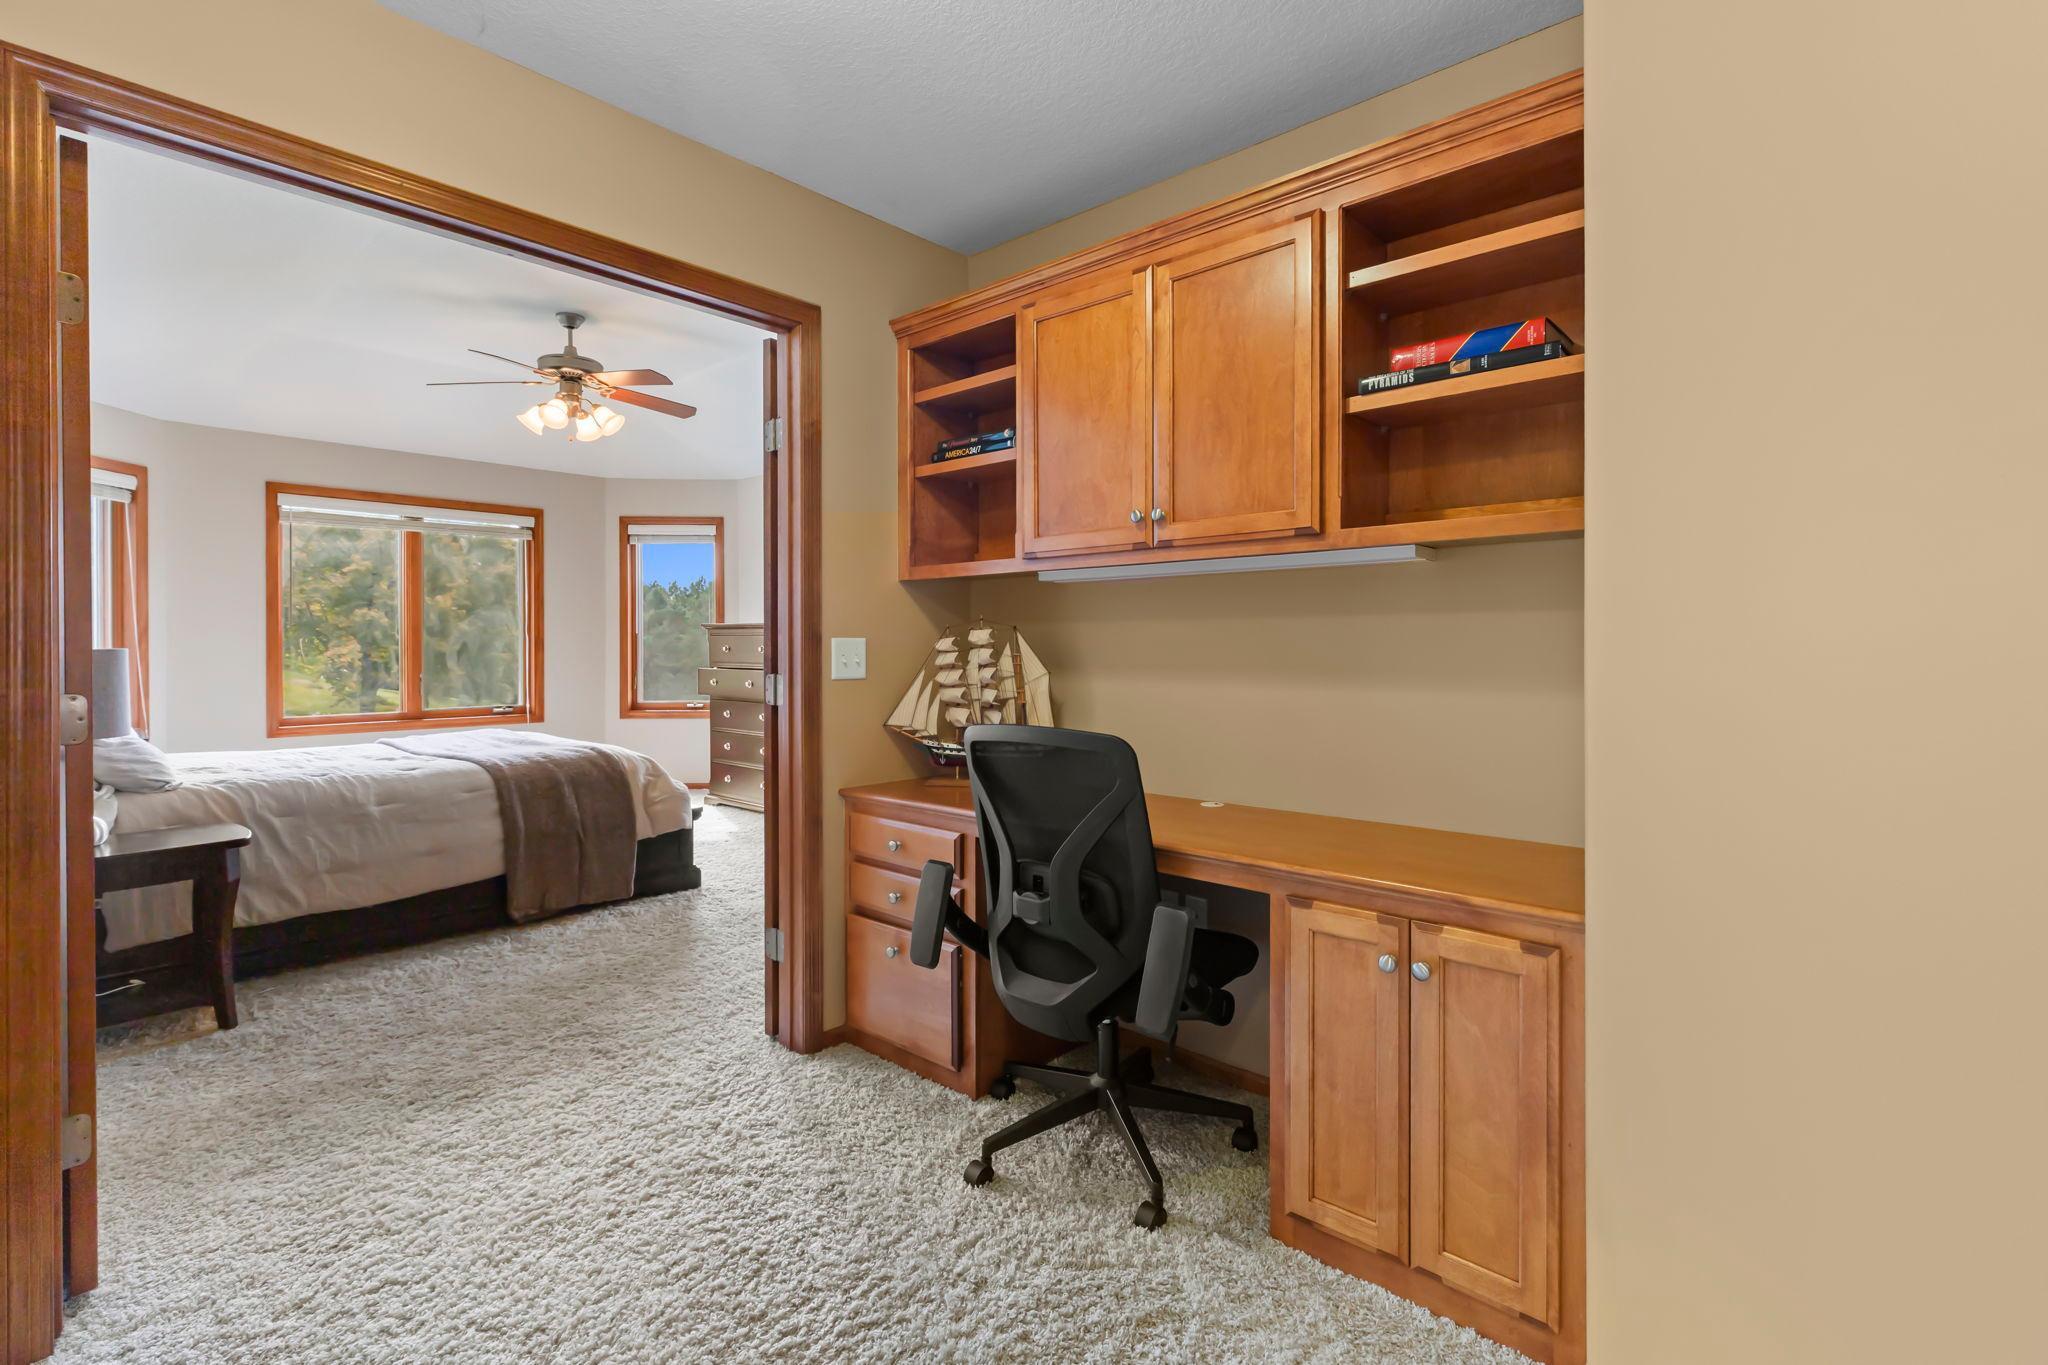
Built-in wood home office with desk and chair, opening into a carpeted bedroom.
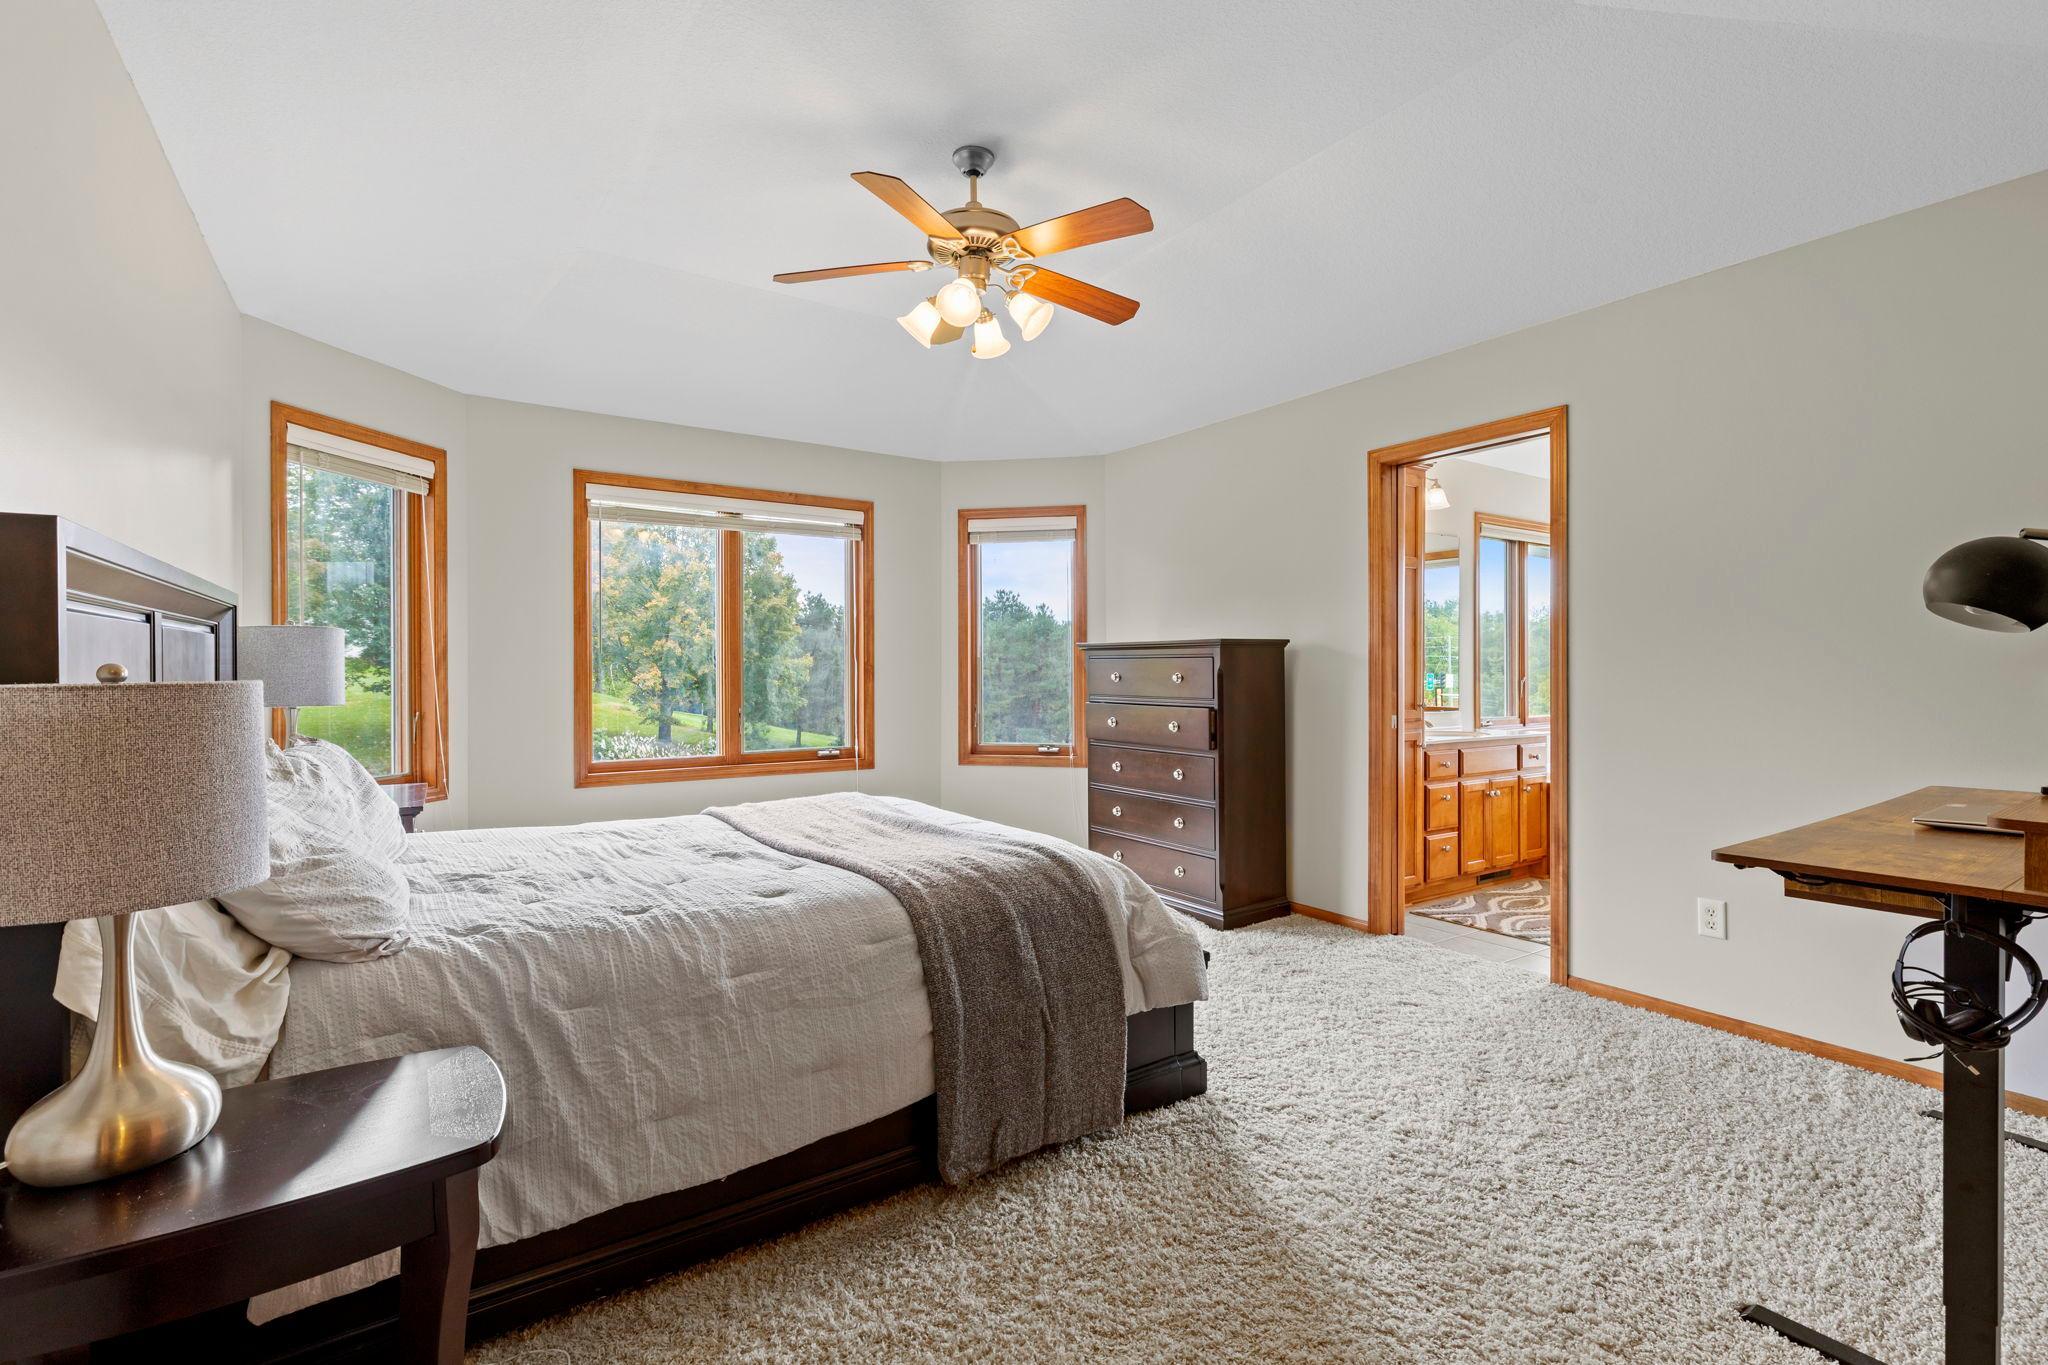
Bedroom with a large bed, wood-trimmed windows overlooking trees, and an adjoining bathroom.
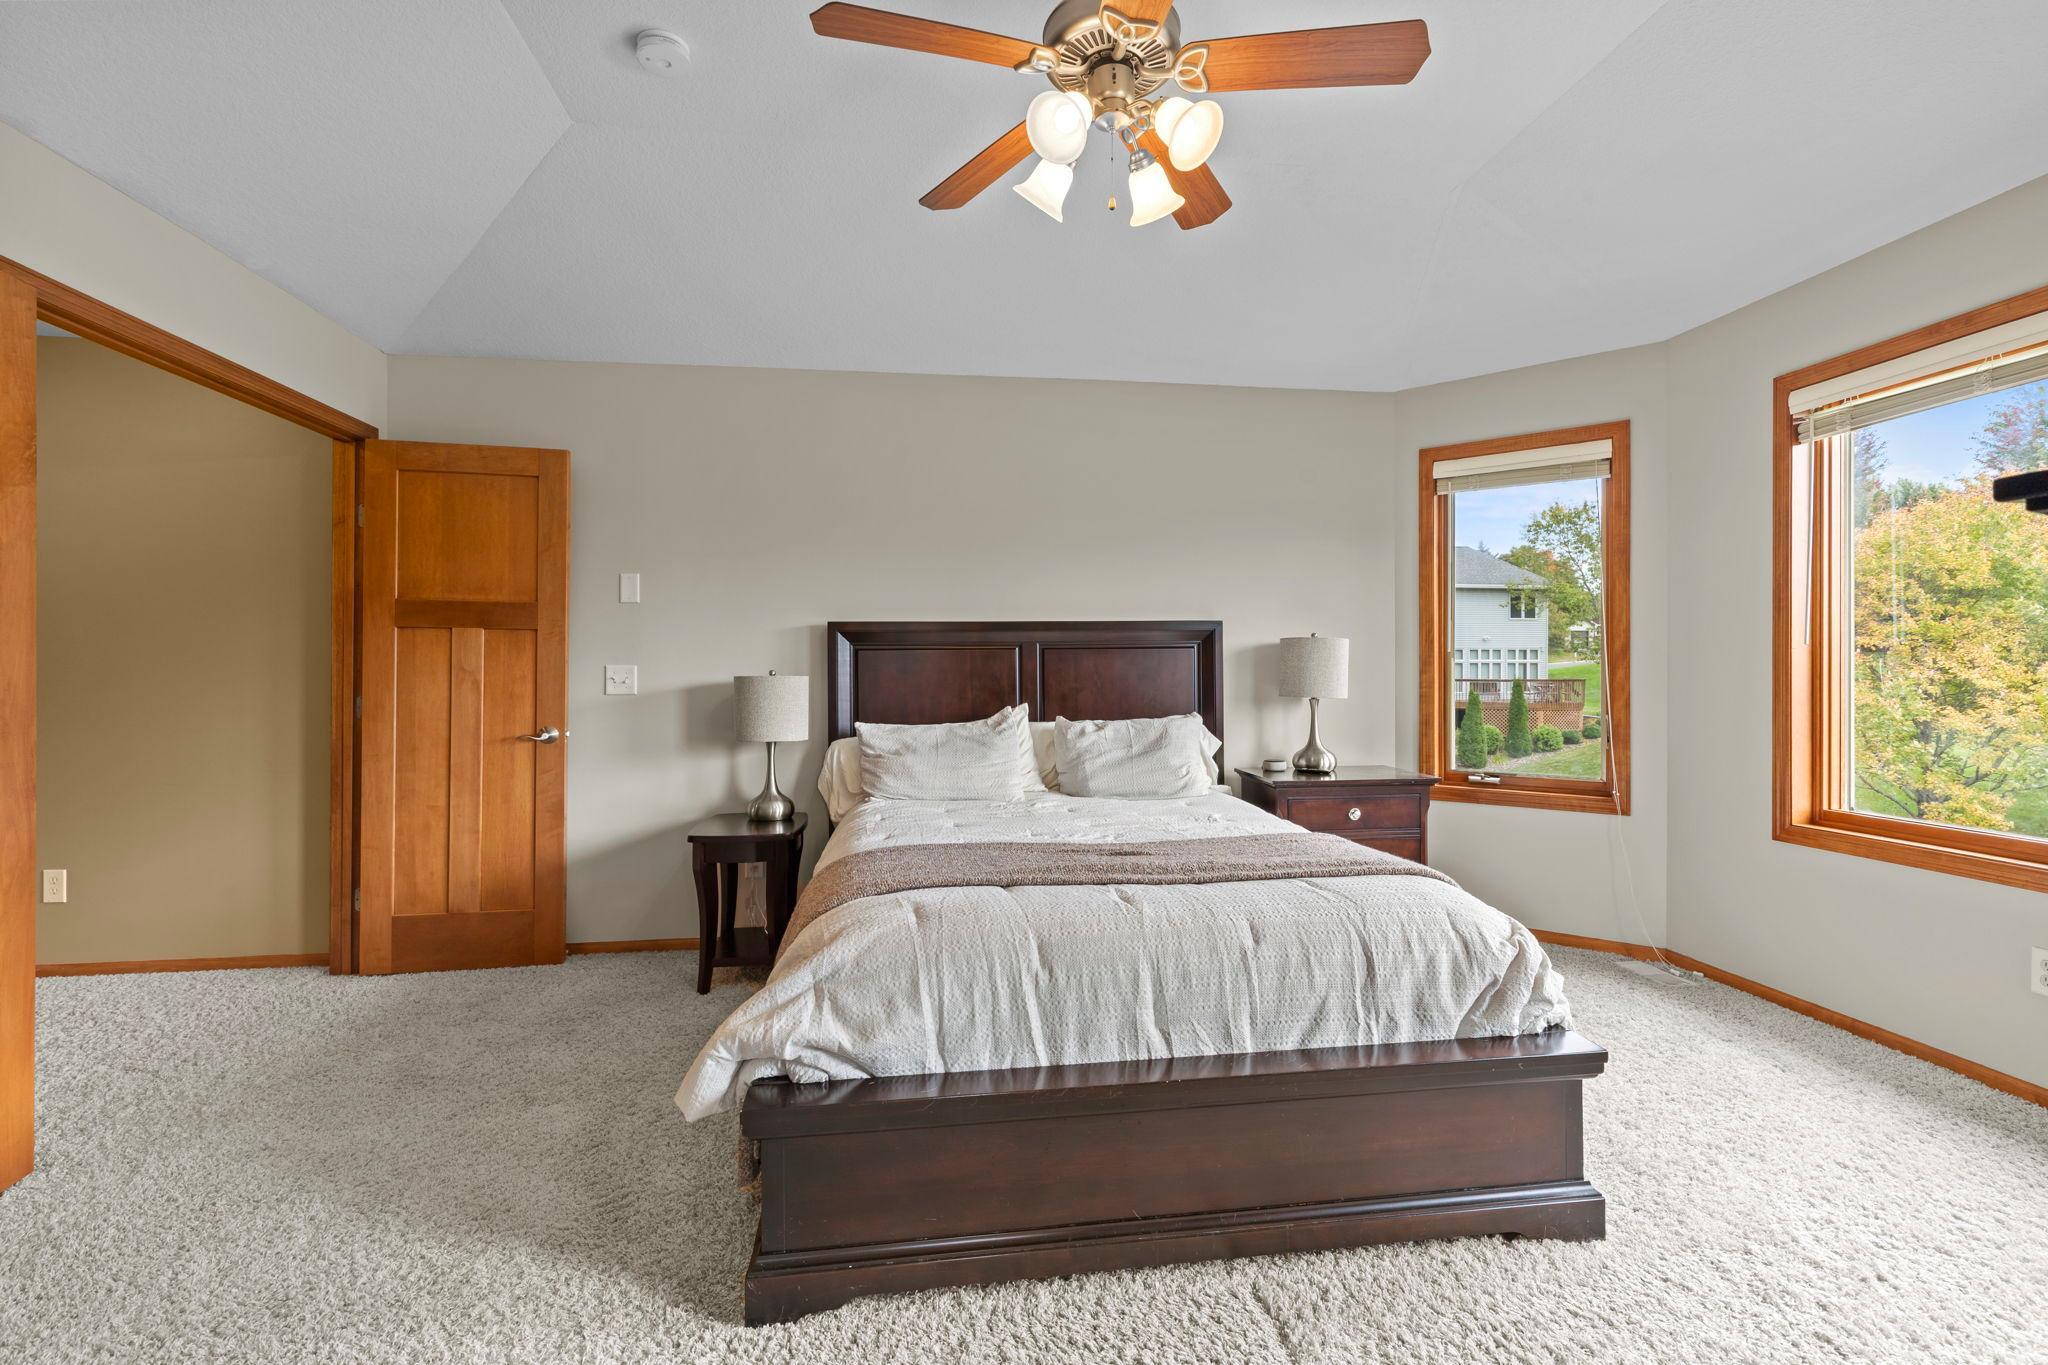
Bedroom with a dark wood bed, white bedding, and two windows overlooking trees and a neighboring house.
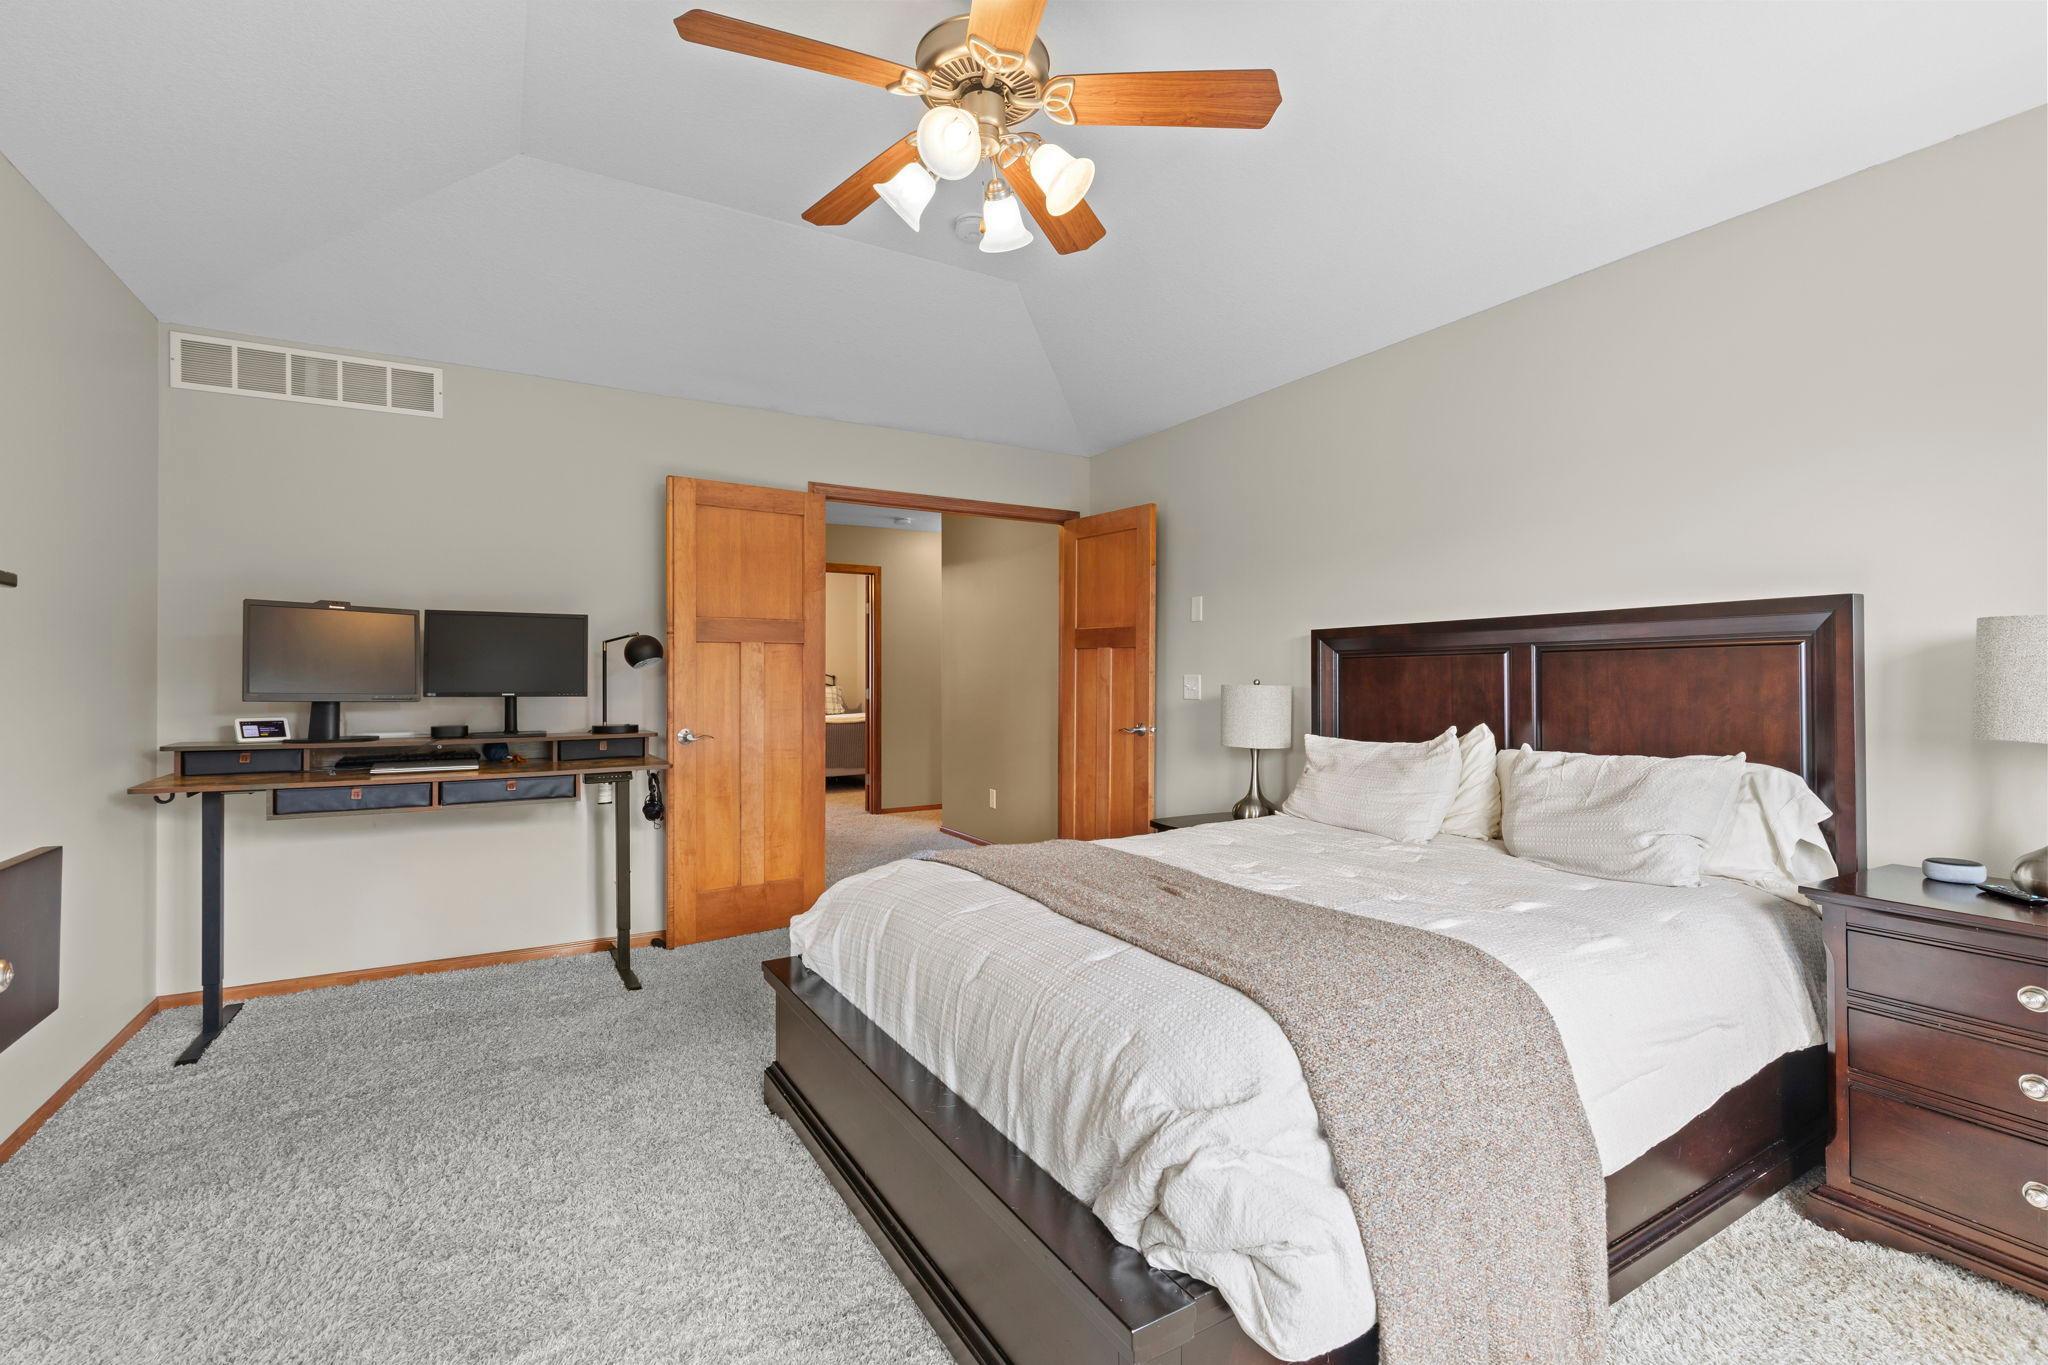
Bedroom with a large dark wood bed, vaulted ceiling, and desk with dual monitors.
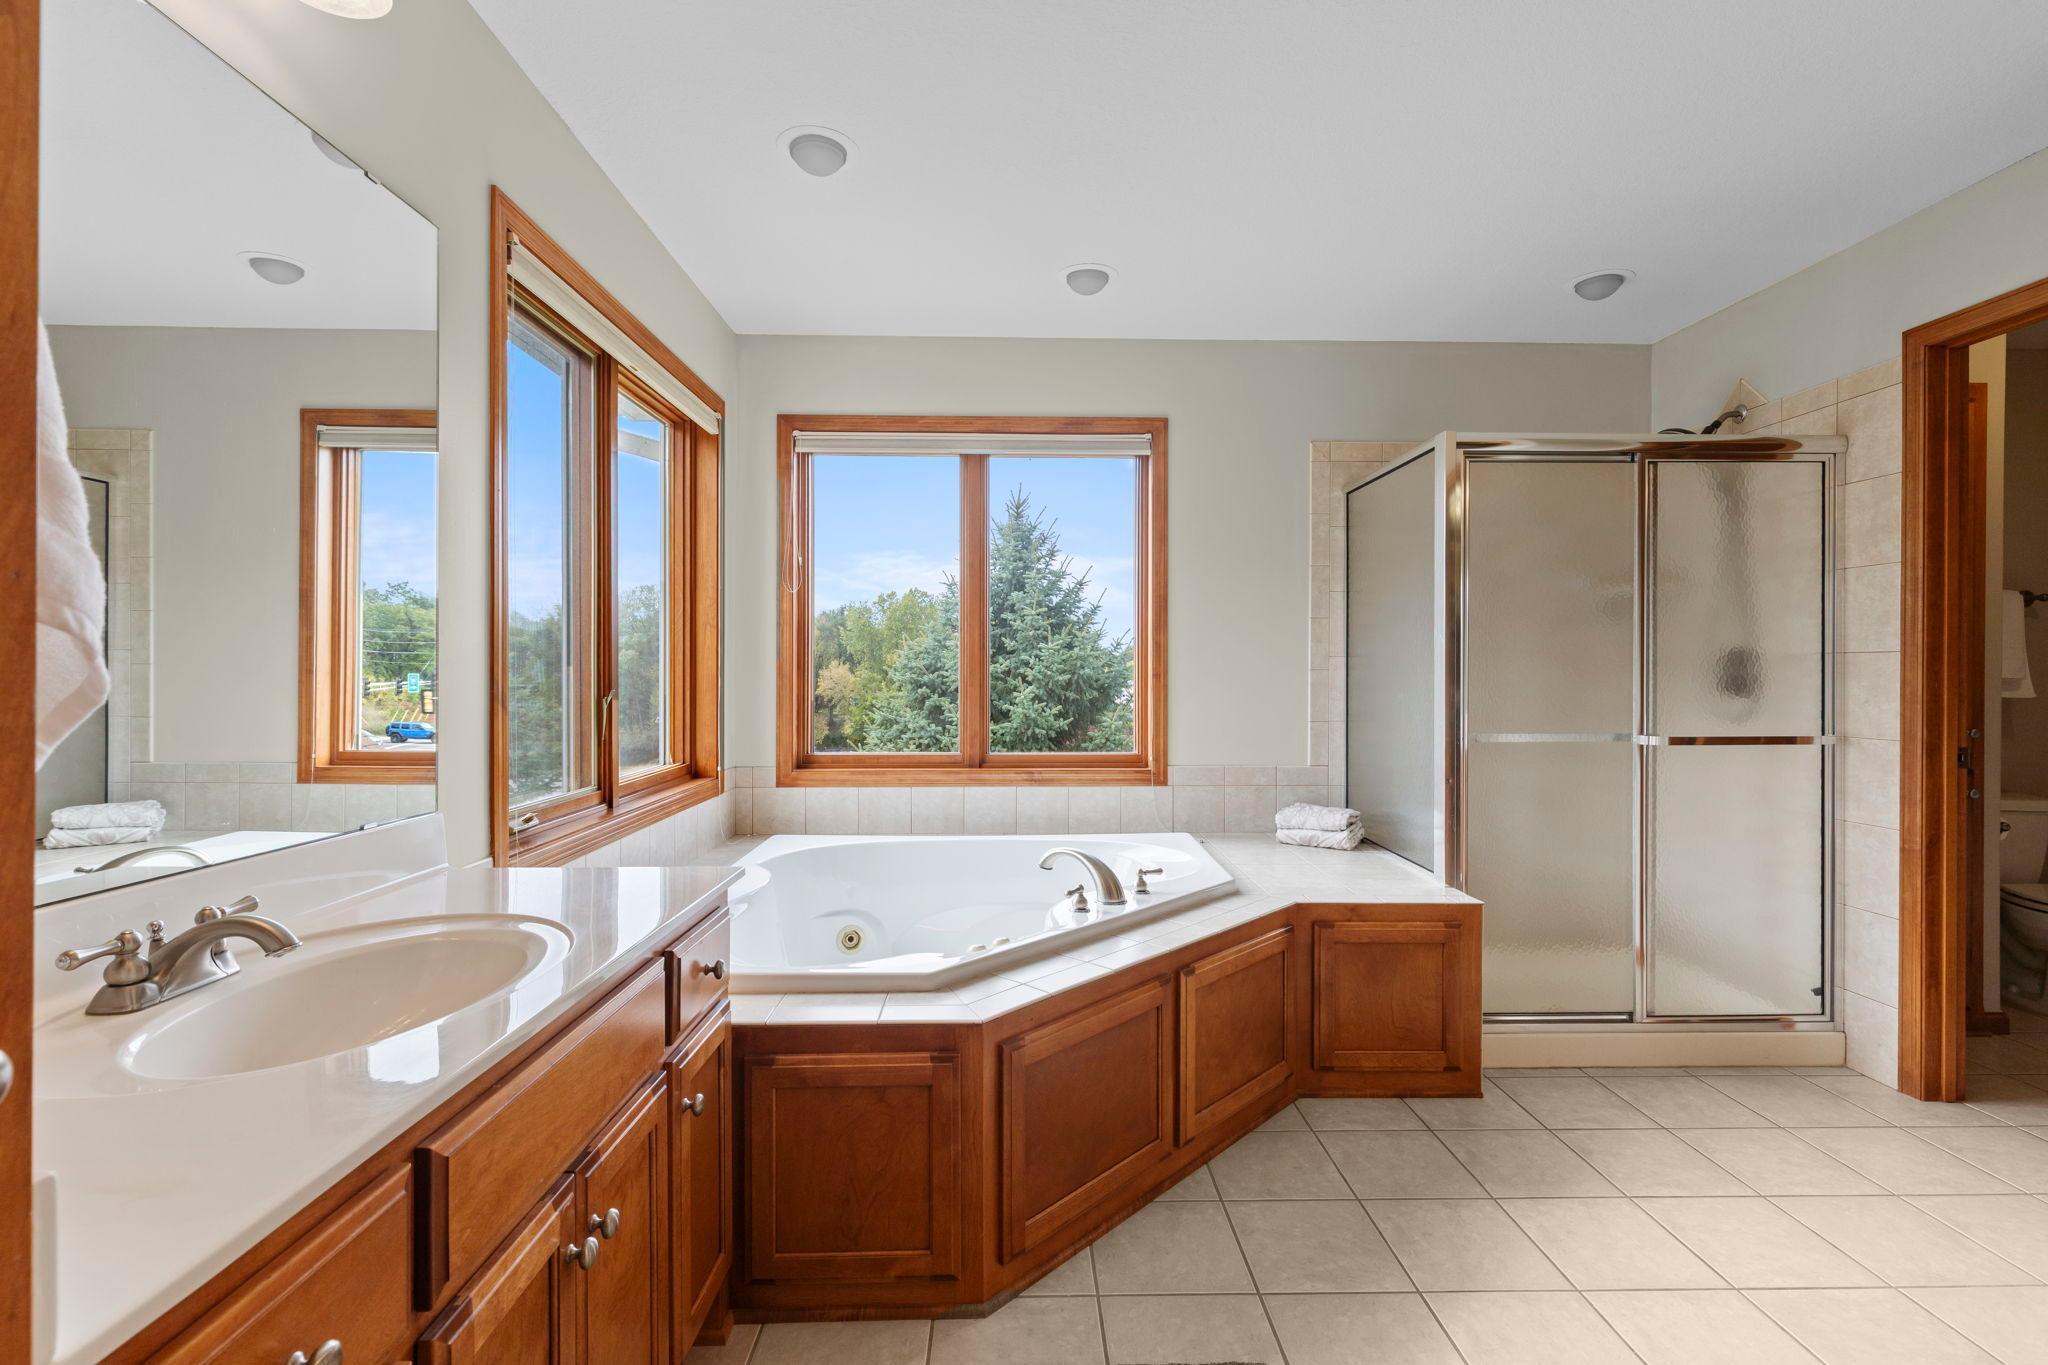
Primary bathroom with a corner whirlpool tub, wood cabinetry, and a glass-enclosed shower beside large windows.
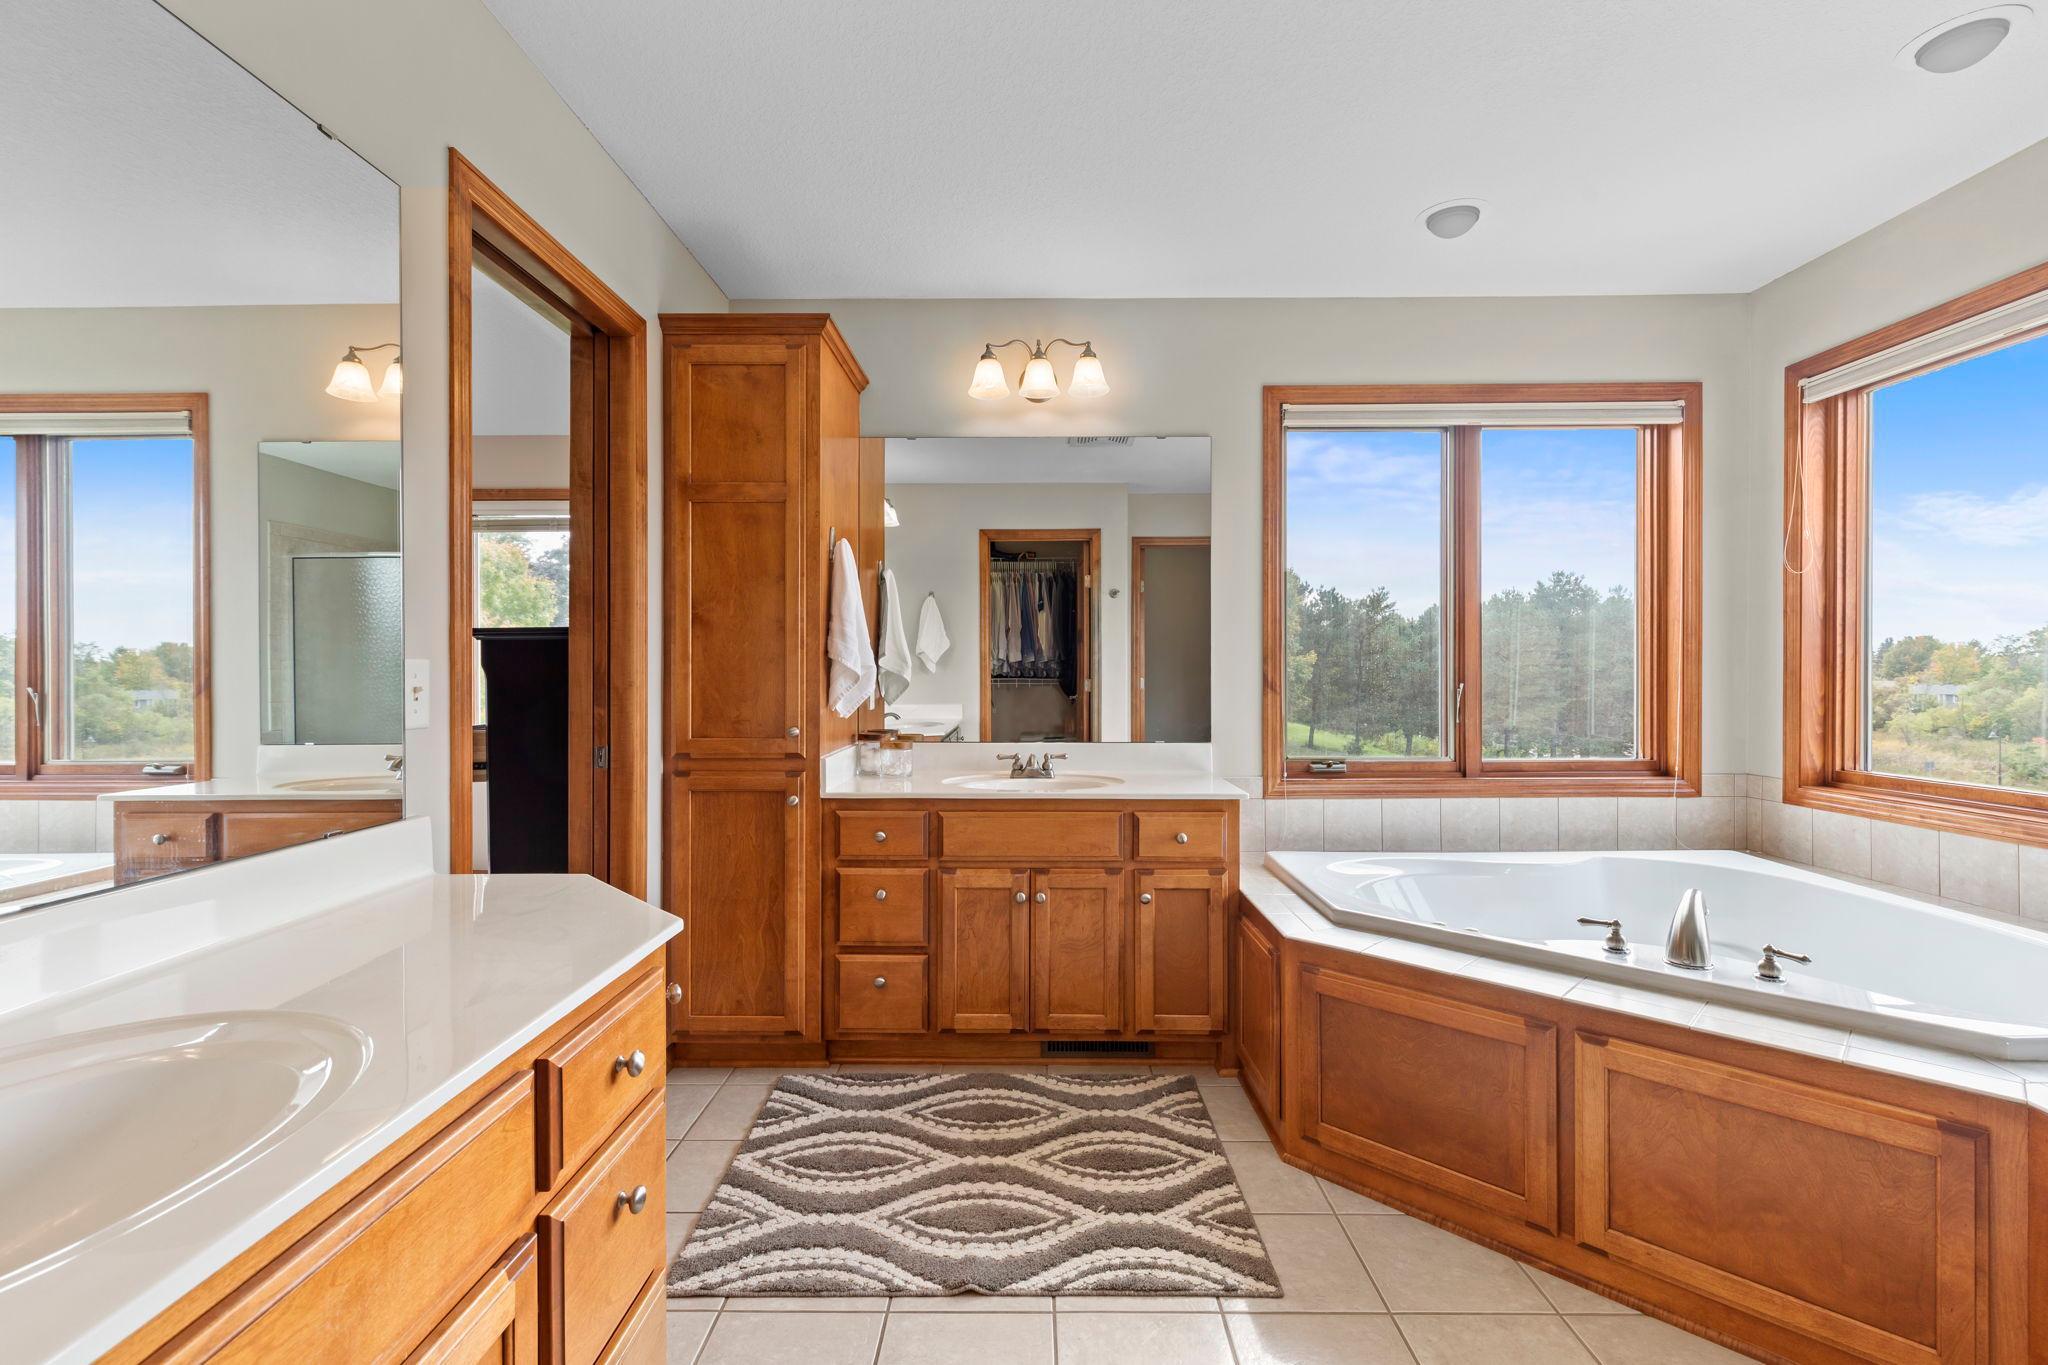
Spacious bathroom with warm wood vanities, a built-in soaking tub, and large windows.
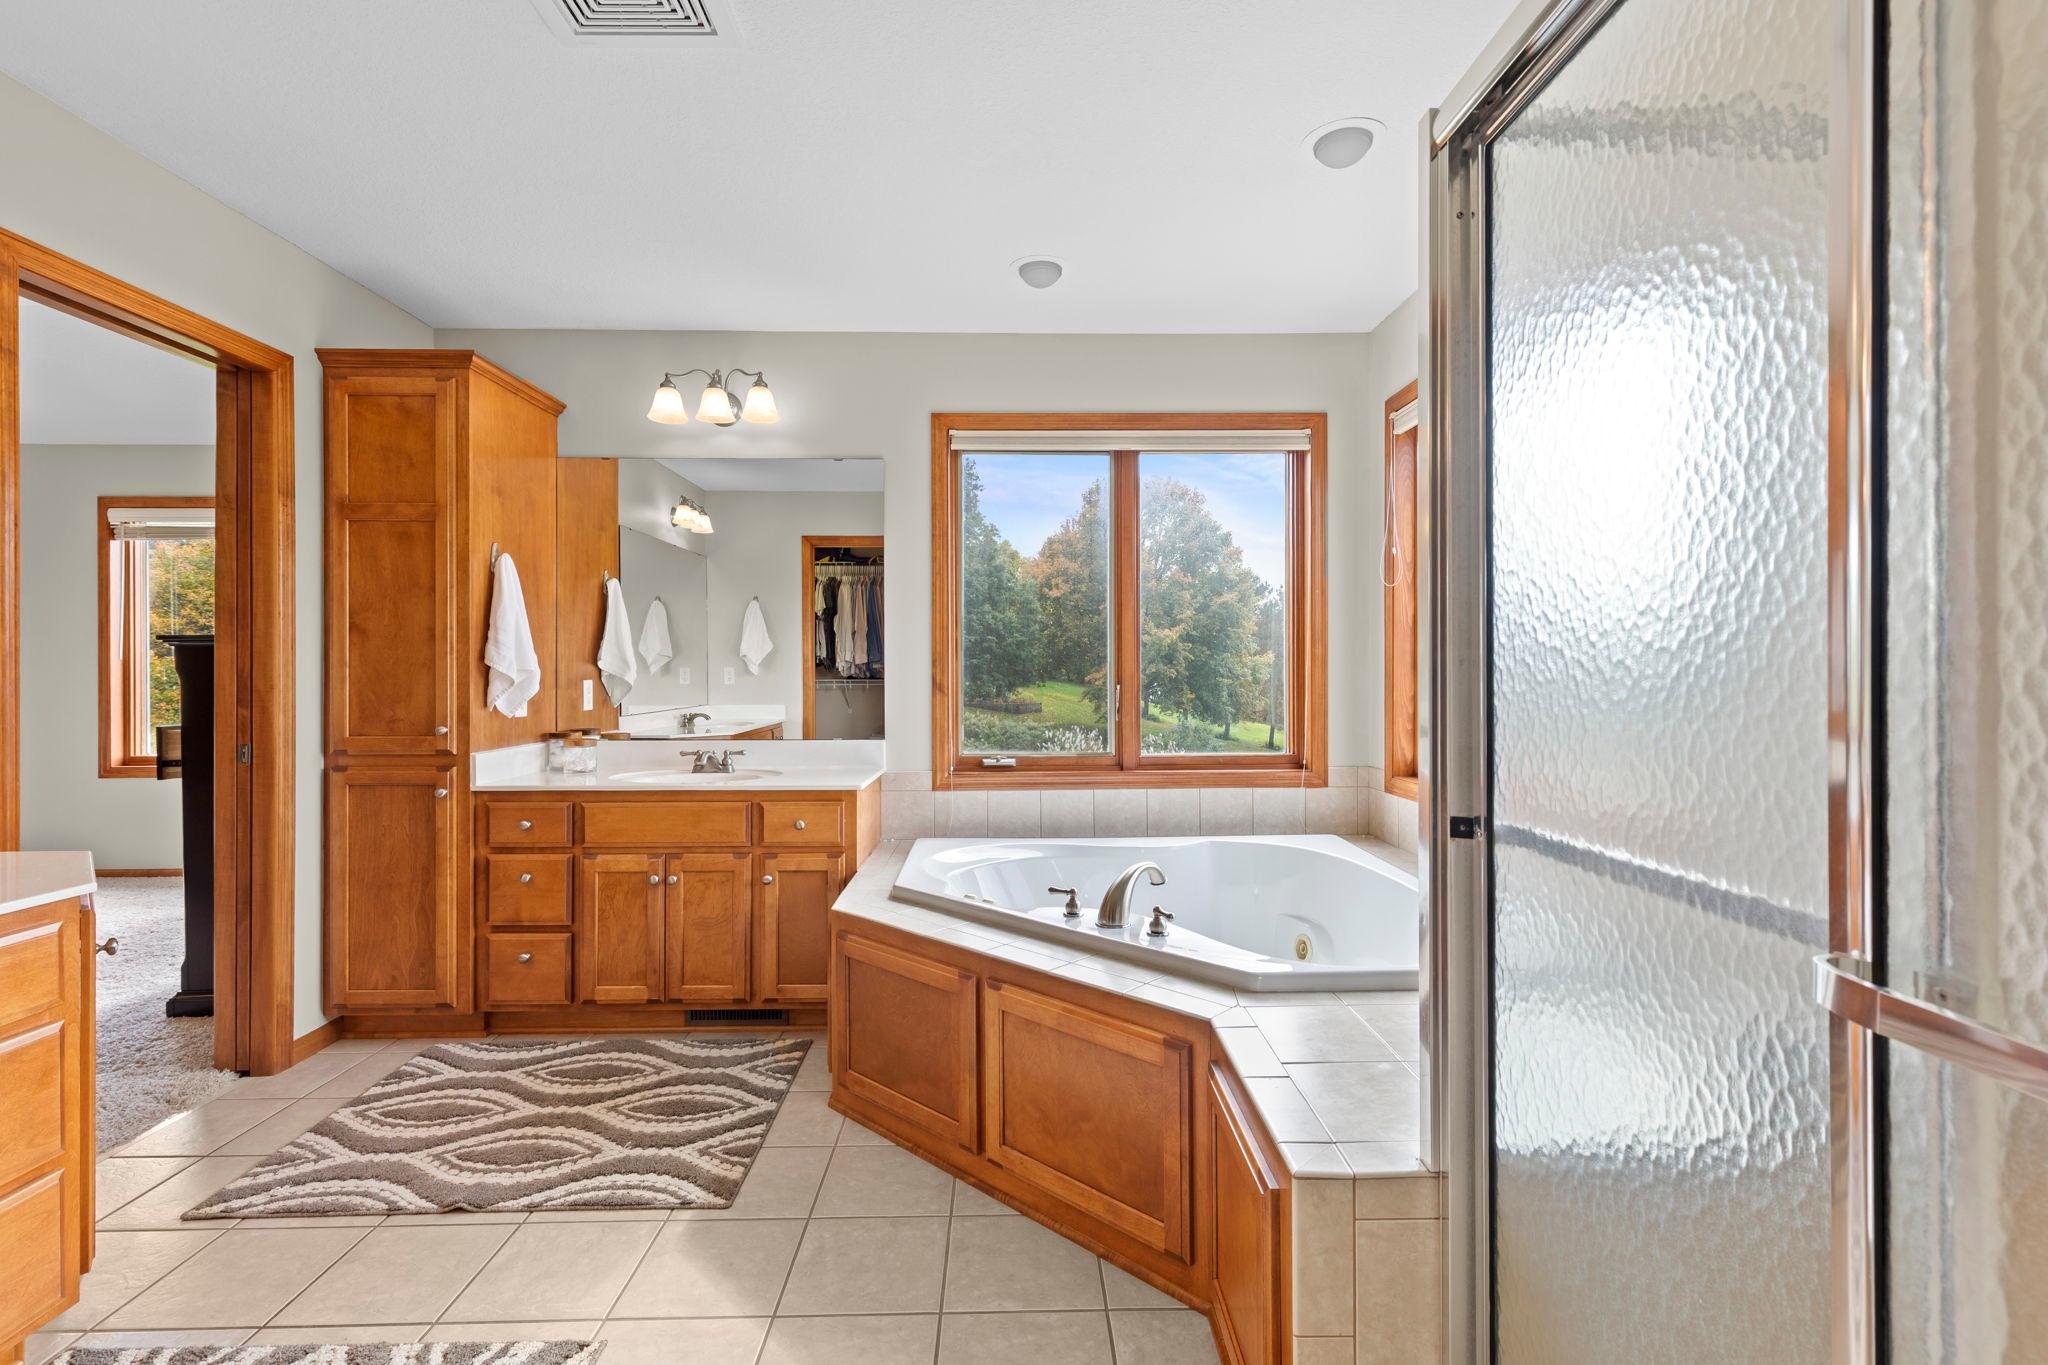
Primary bathroom with a corner soaking tub, warm wood cabinetry, and a large window overlooking trees.
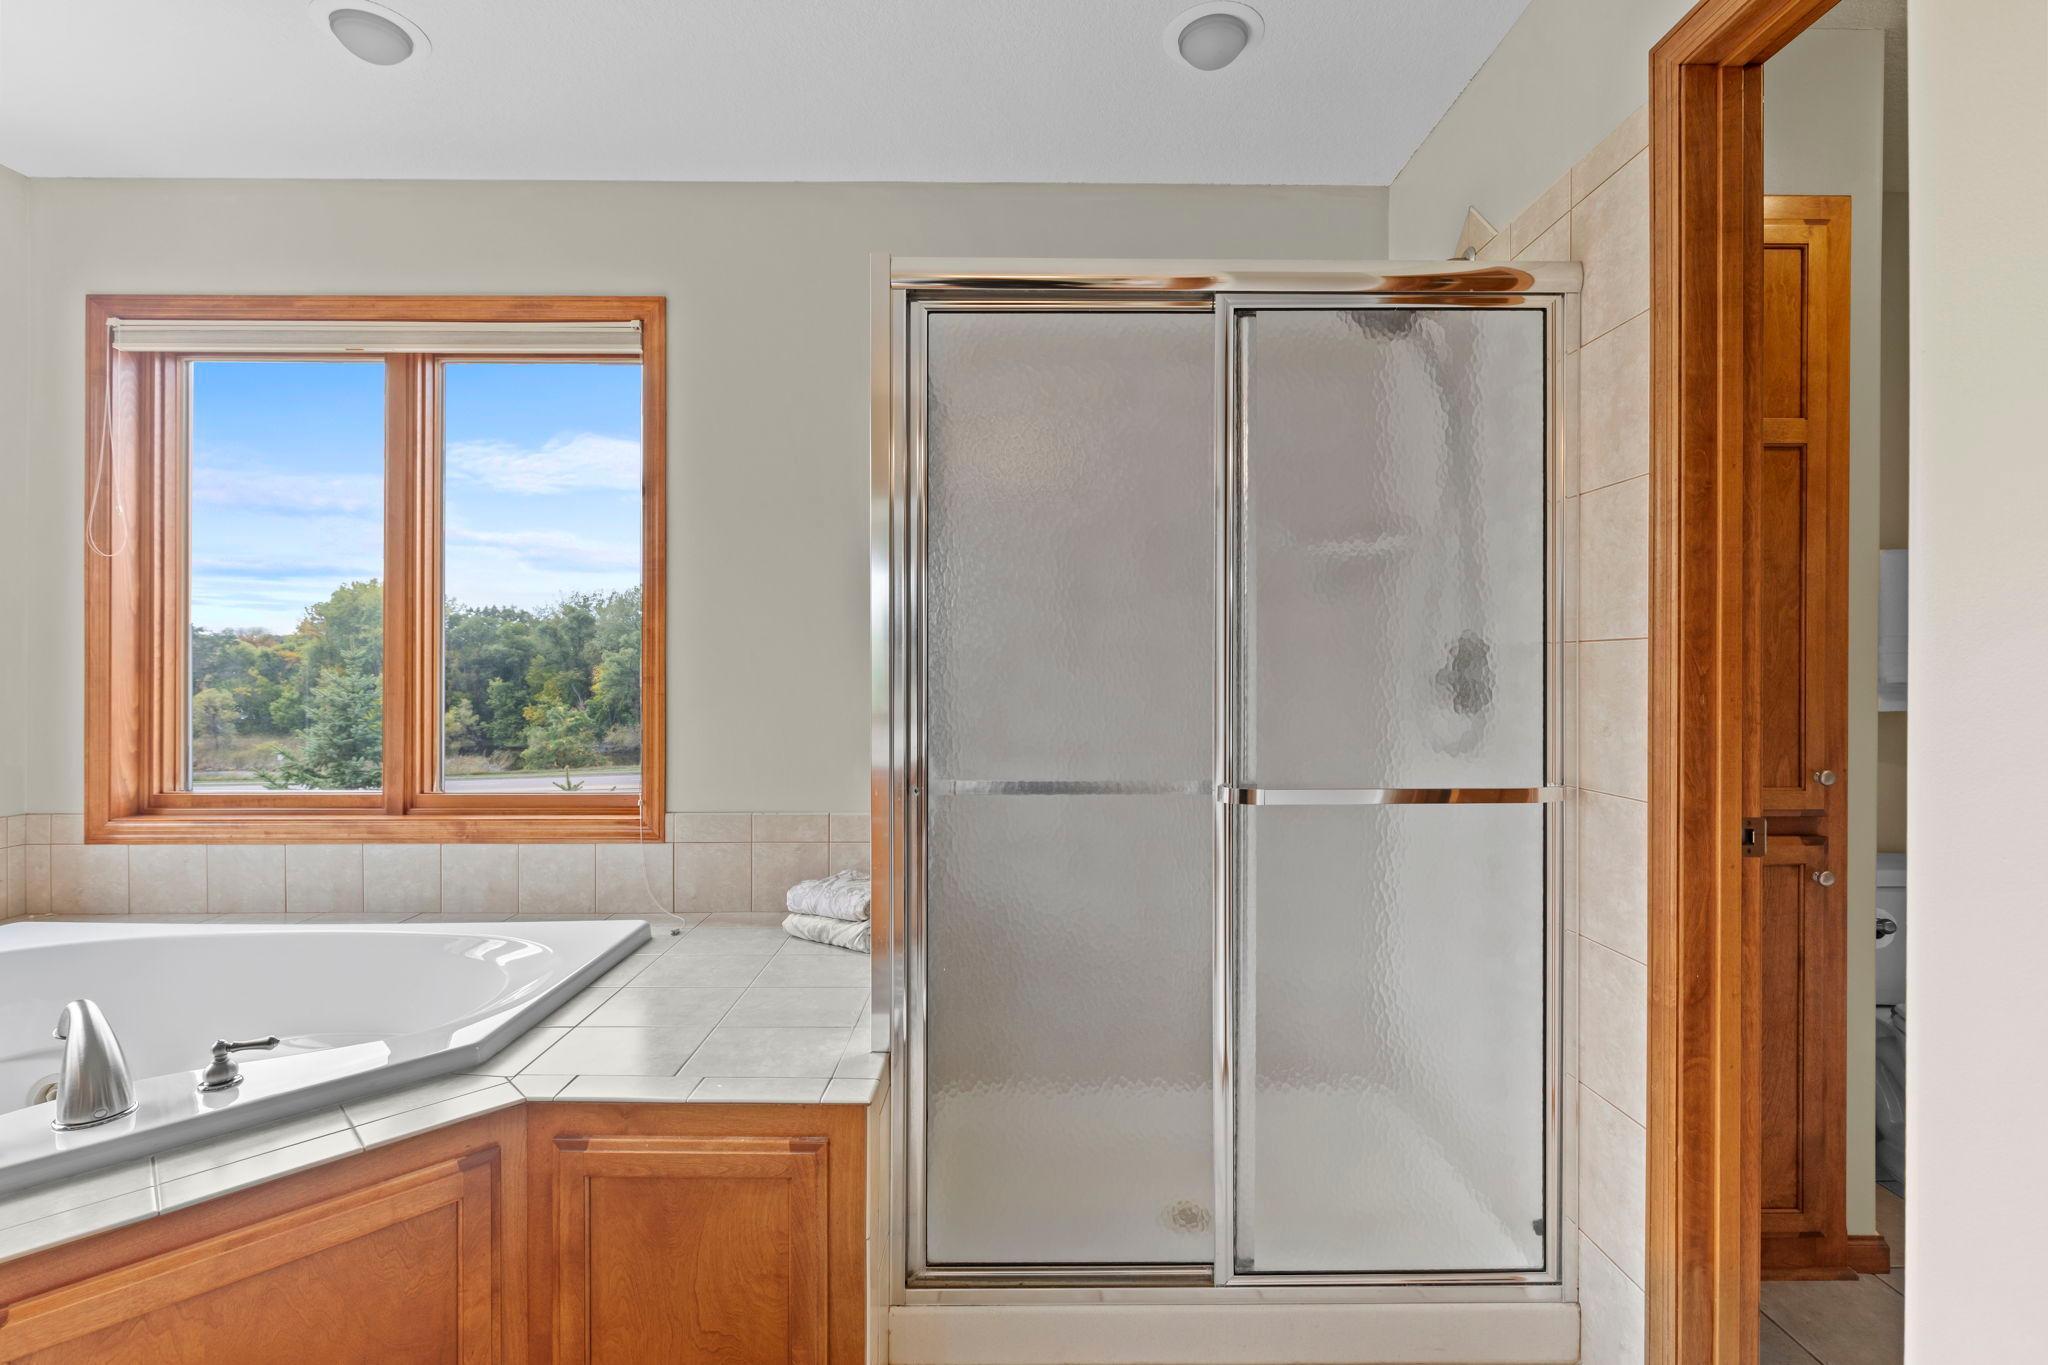
Bathroom with a corner soaking tub, glass-enclosed shower, and wood-trimmed window overlooking trees.
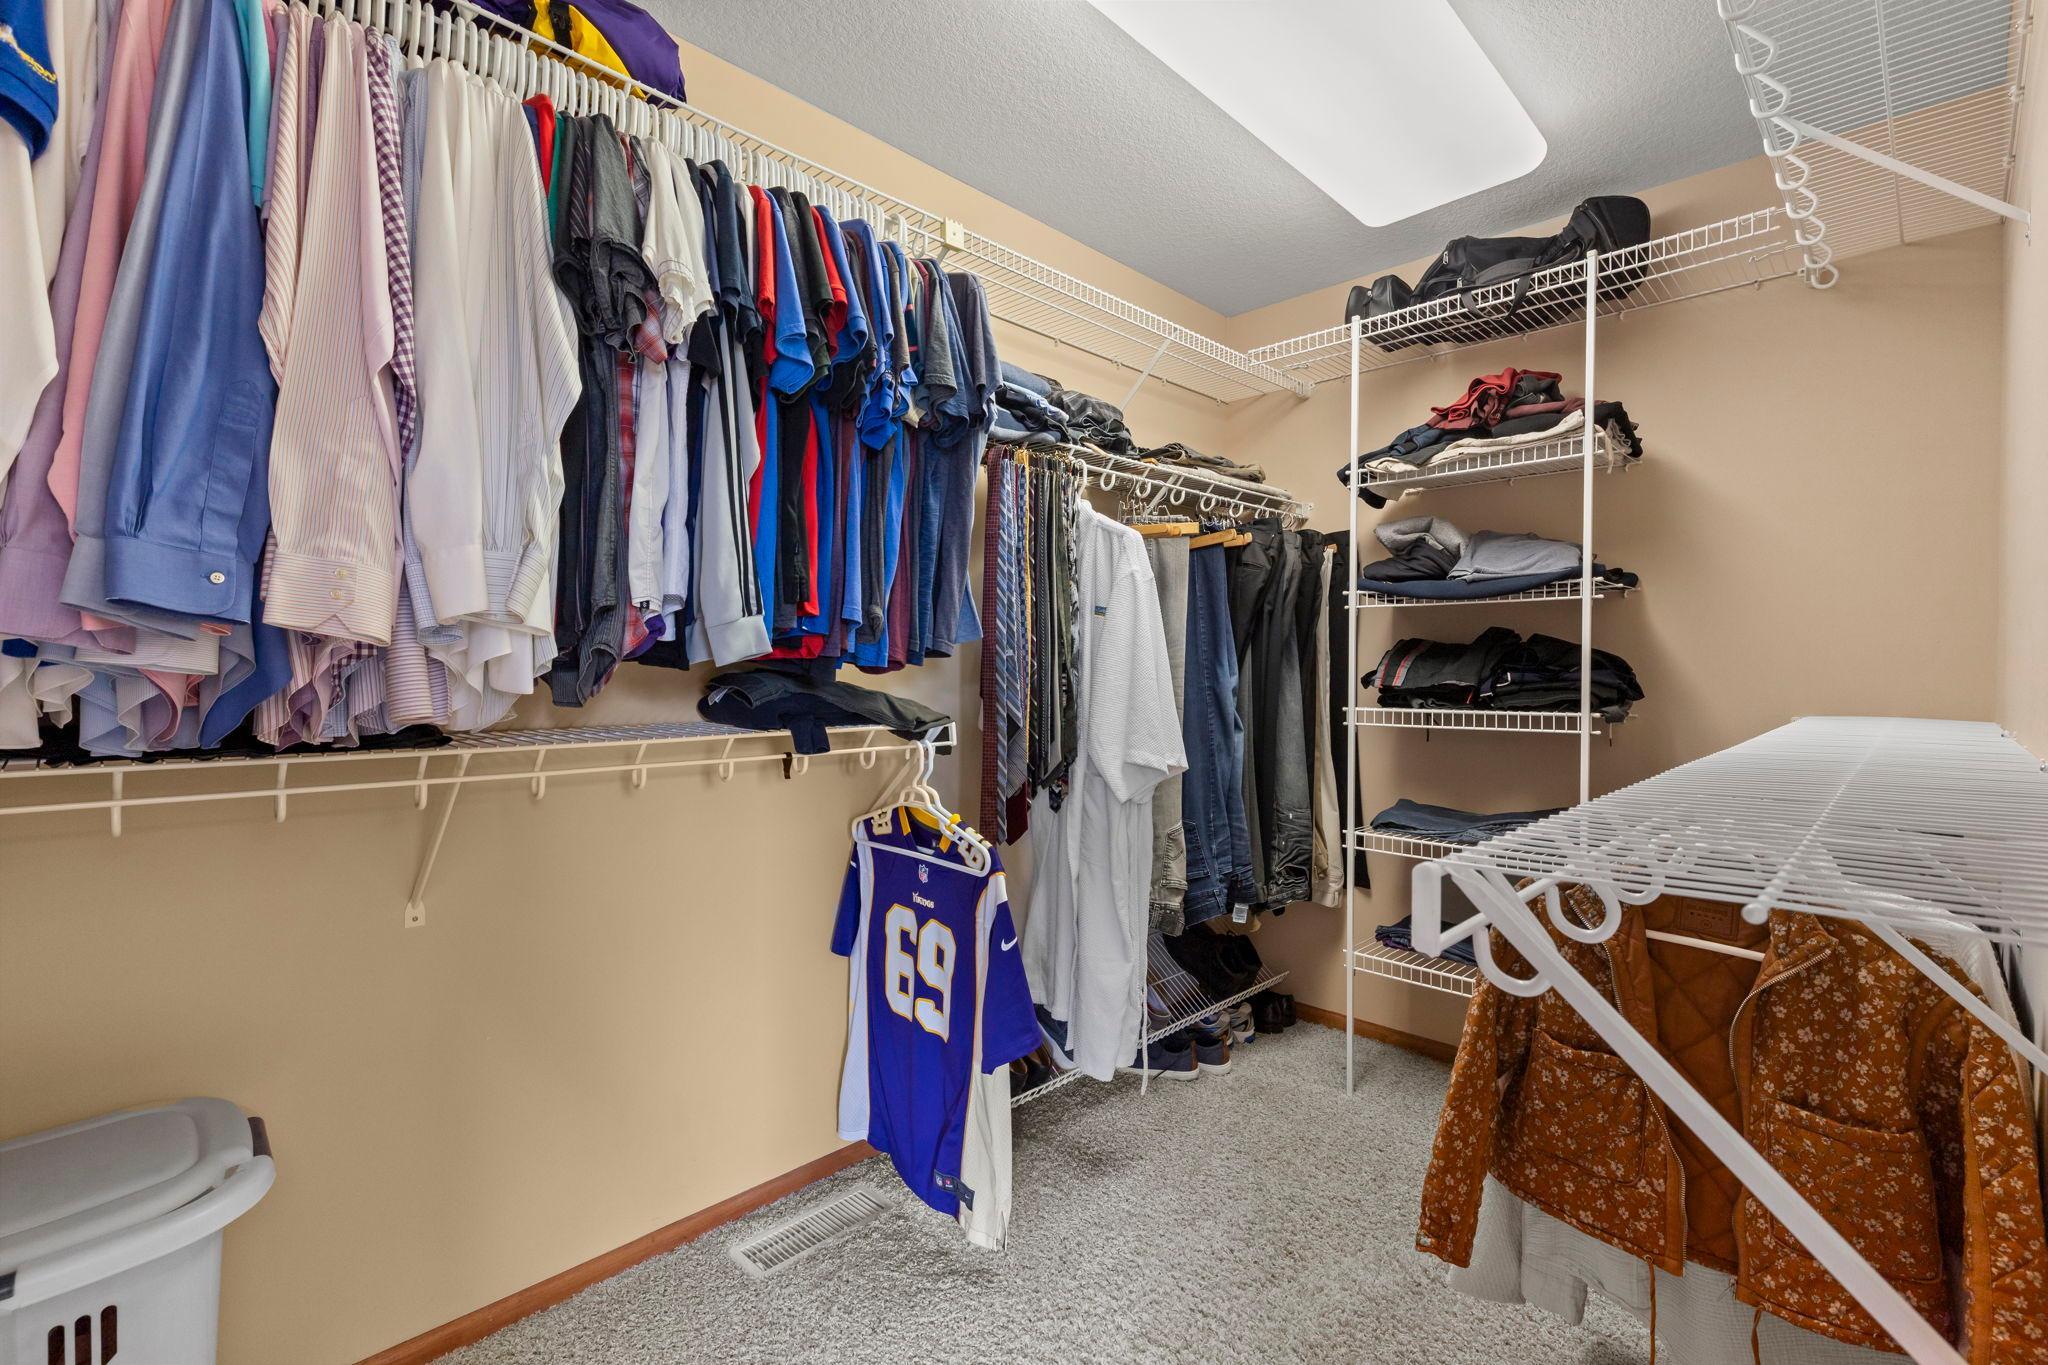
Walk-in closet with extensive wire shelving, hanging clothes, folded garments, and carpeted floor.
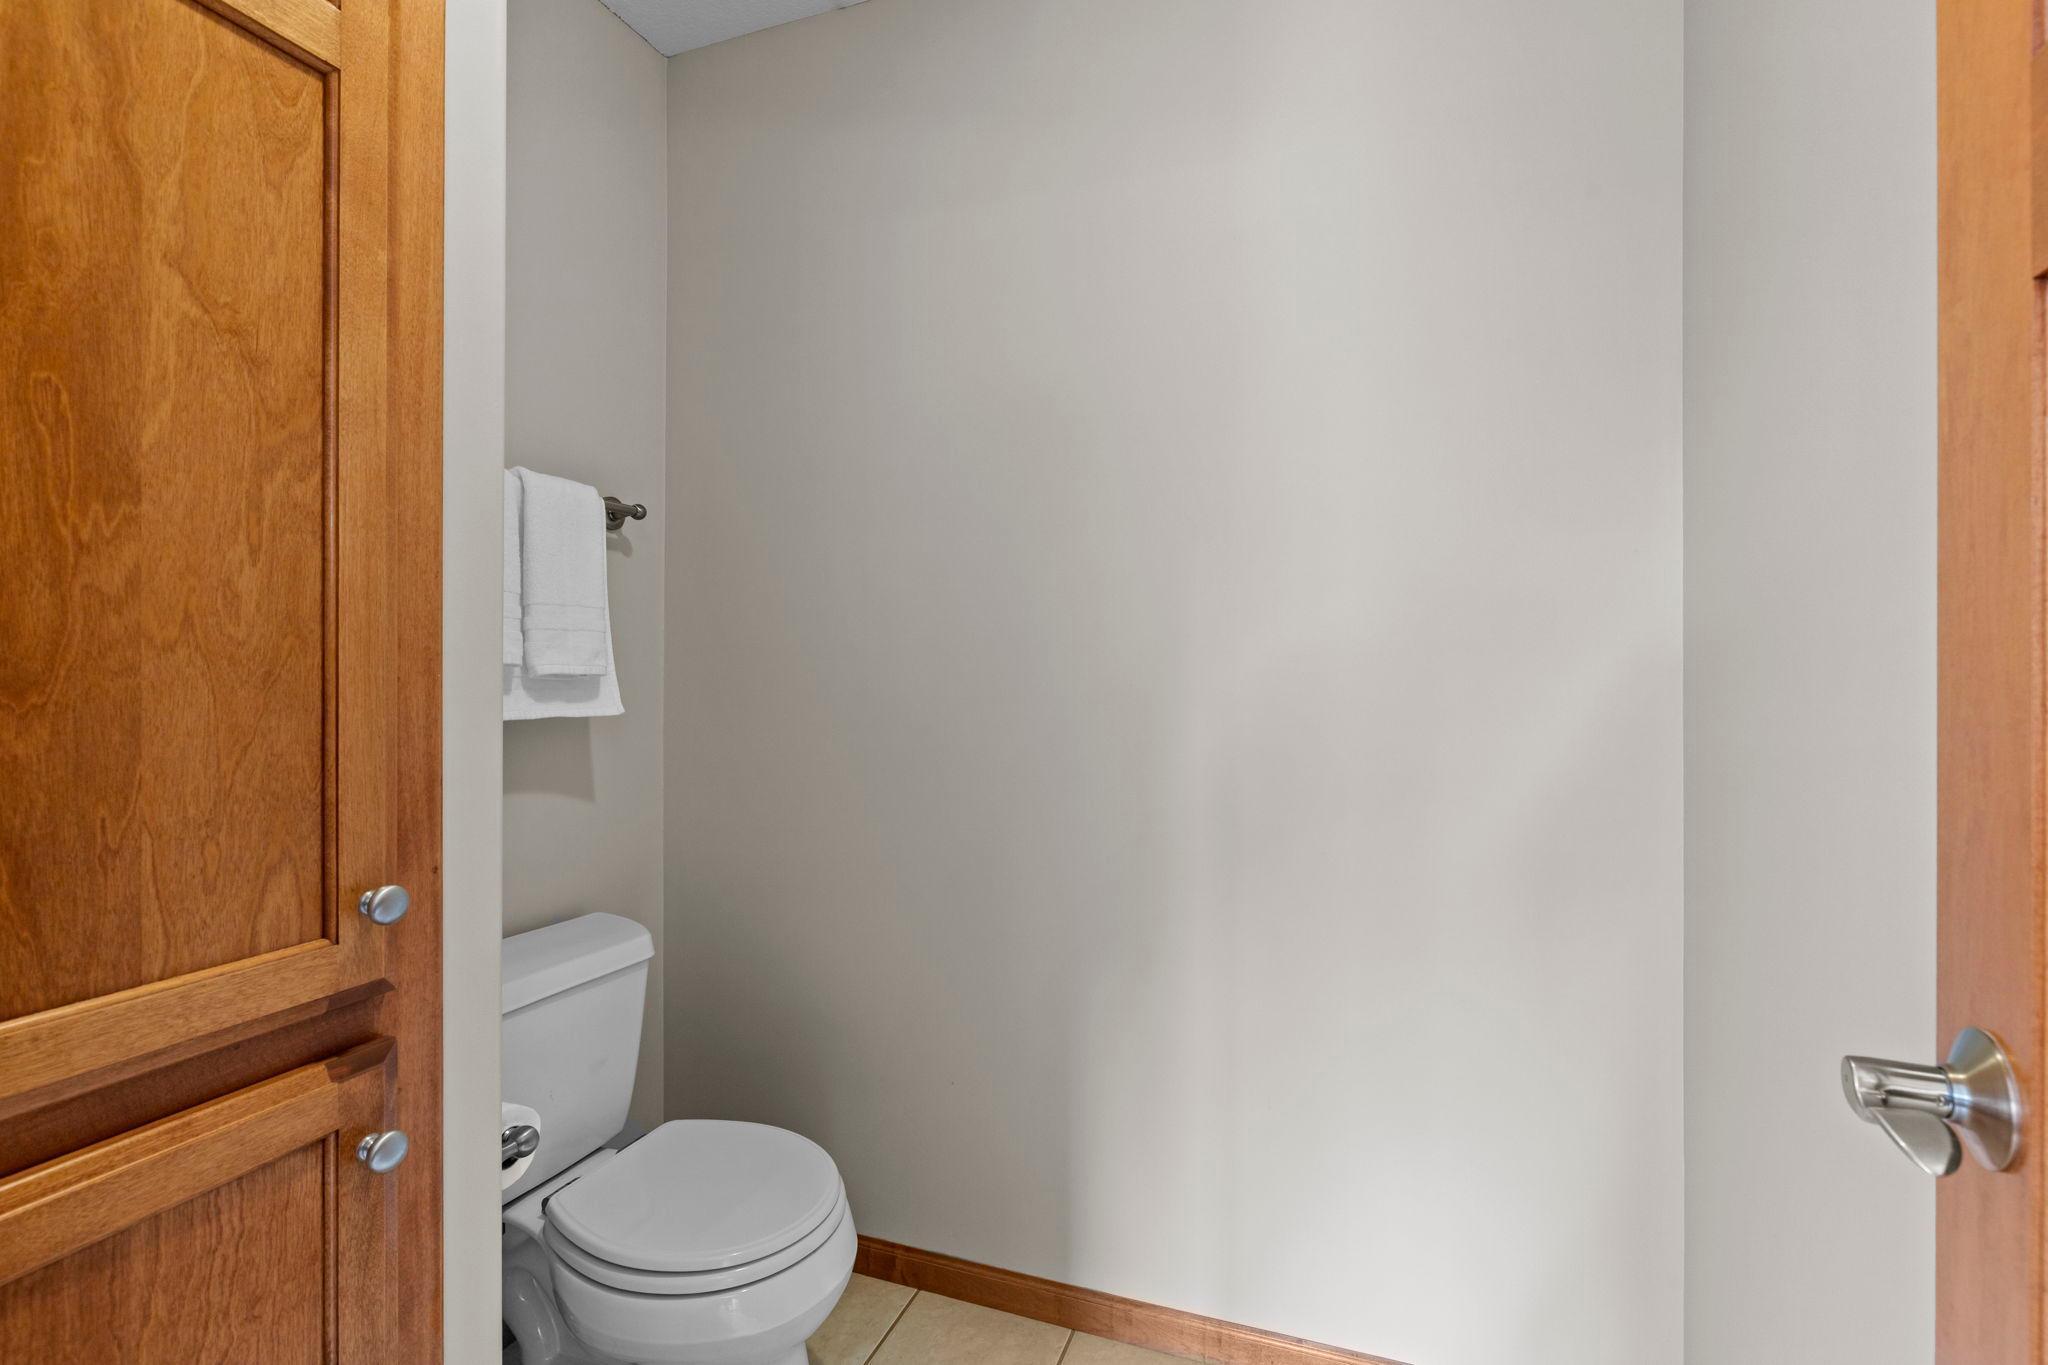
Small bathroom with a white toilet, folded towels, and warm wood doors.
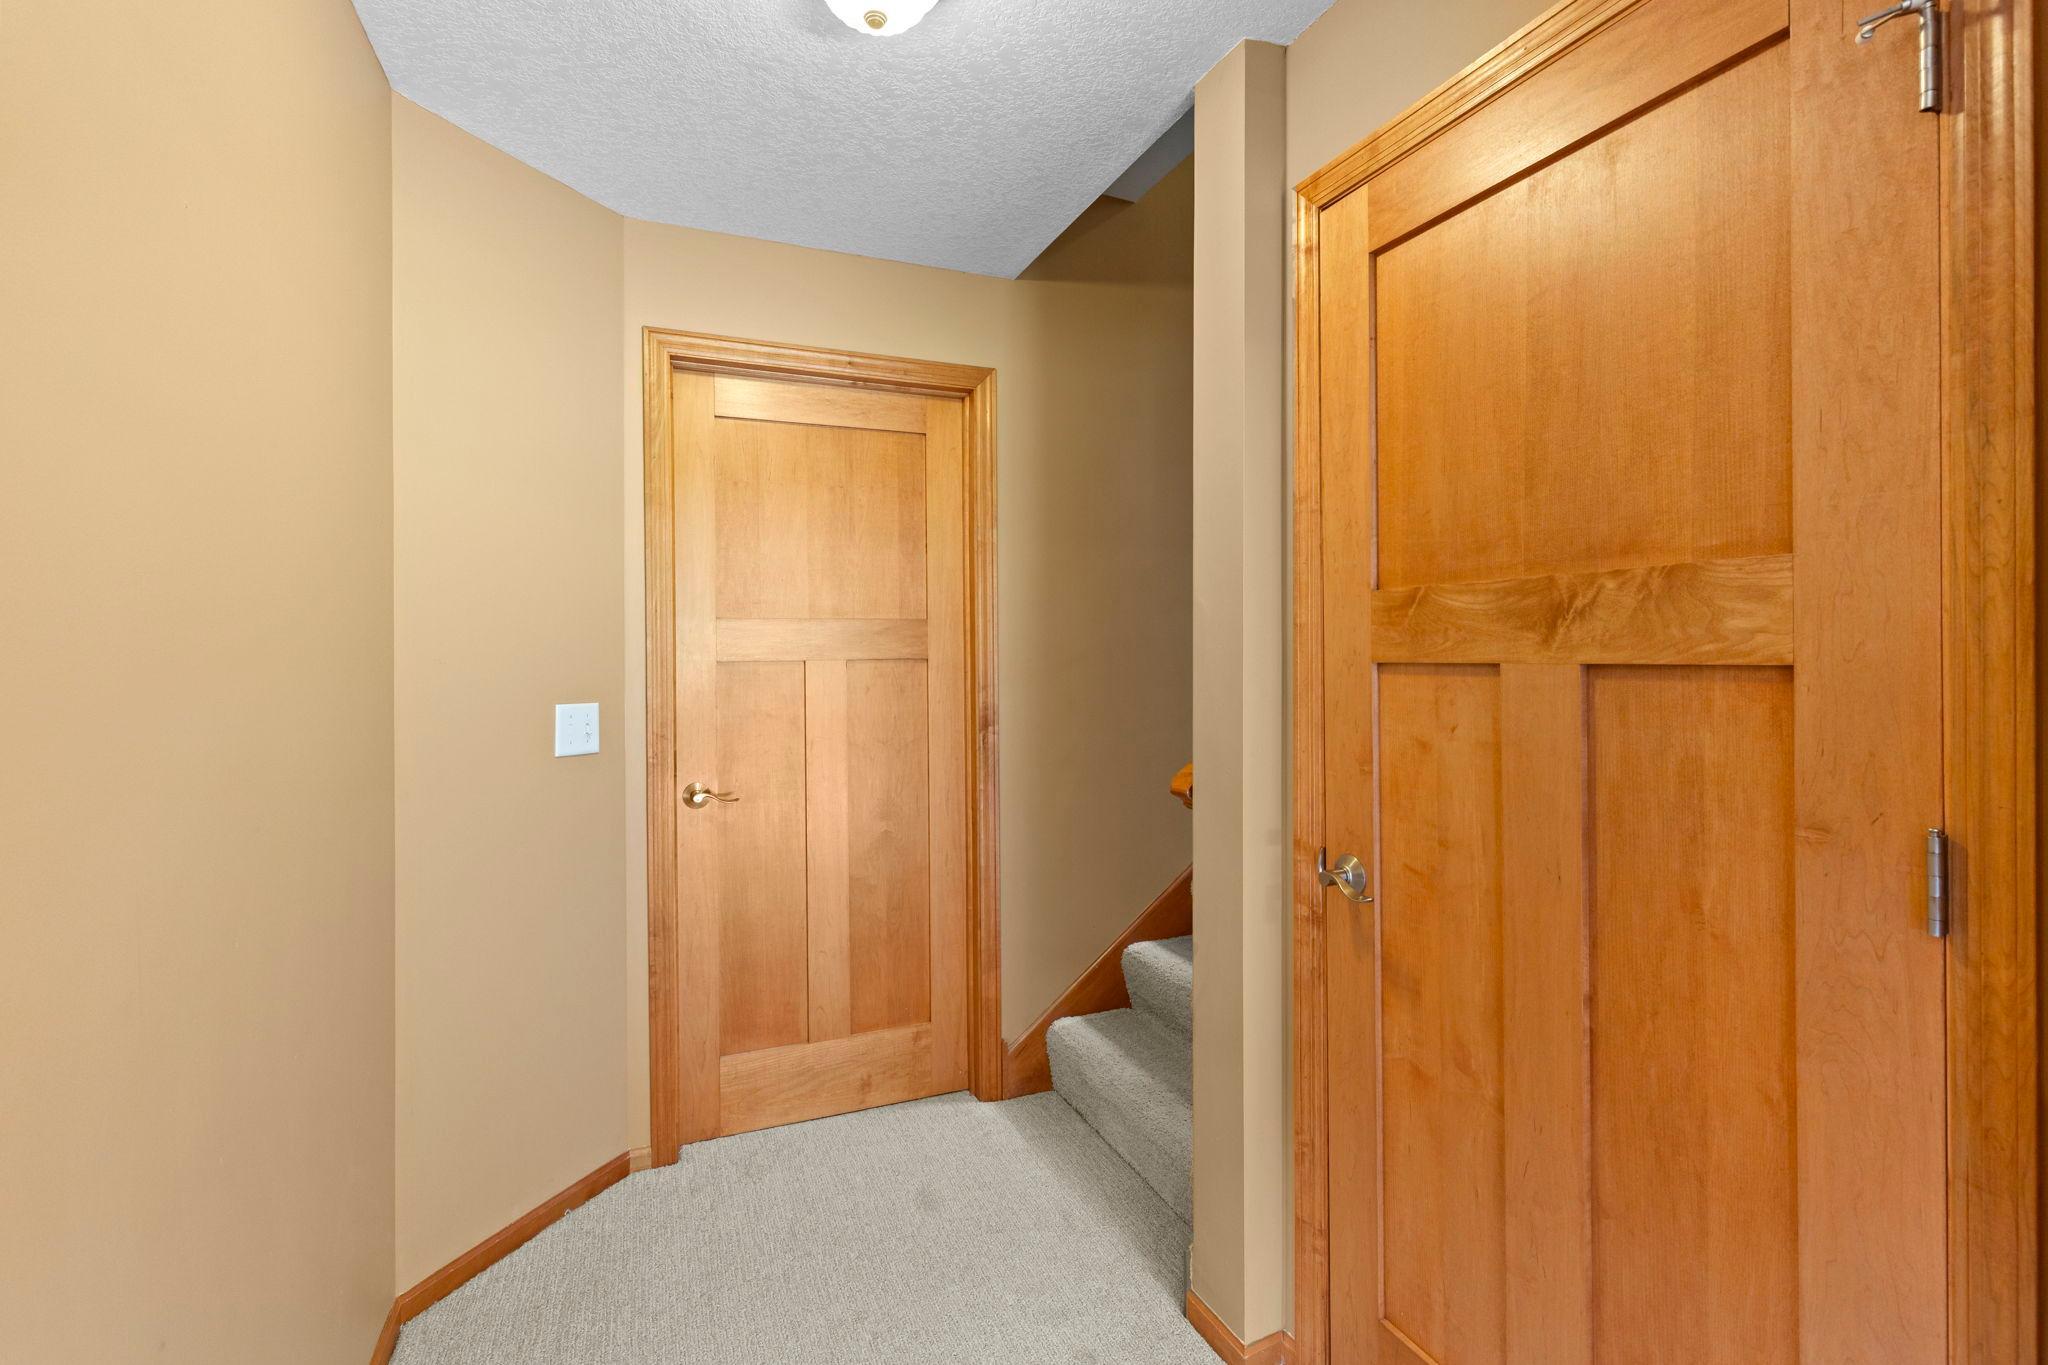
Hallway with wood-paneled doors and carpeted stairs.
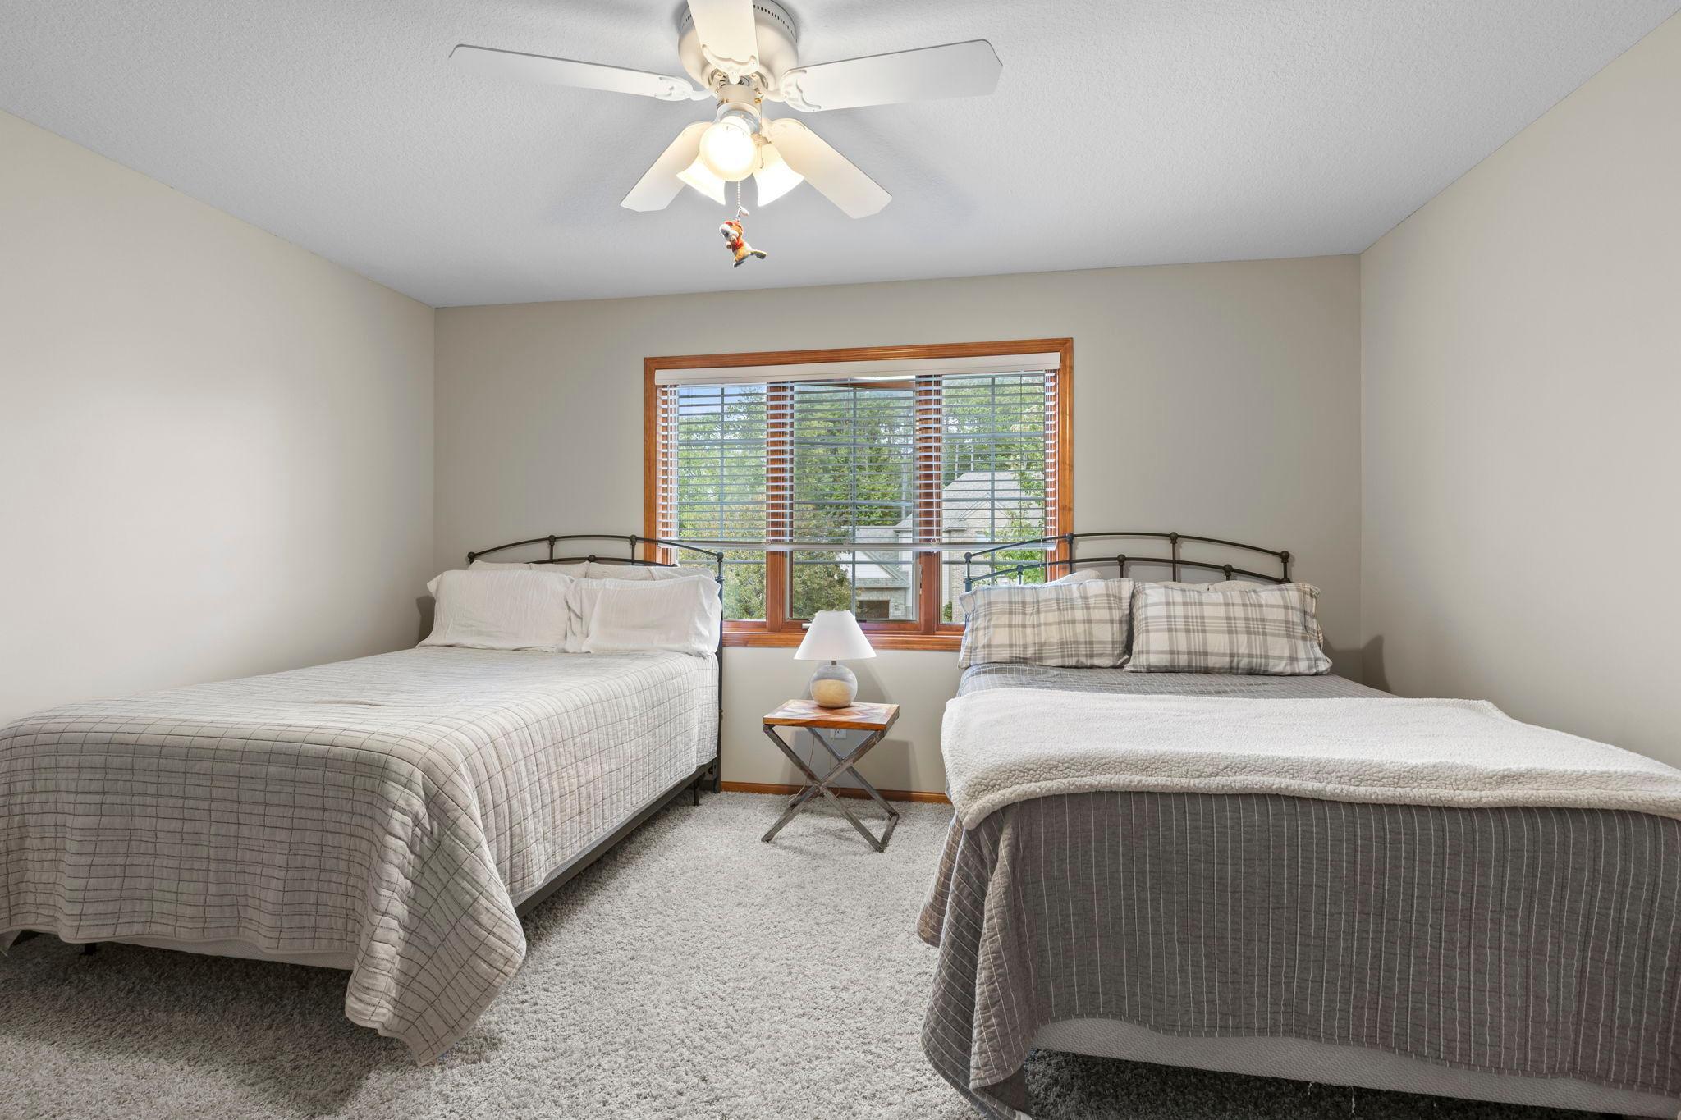
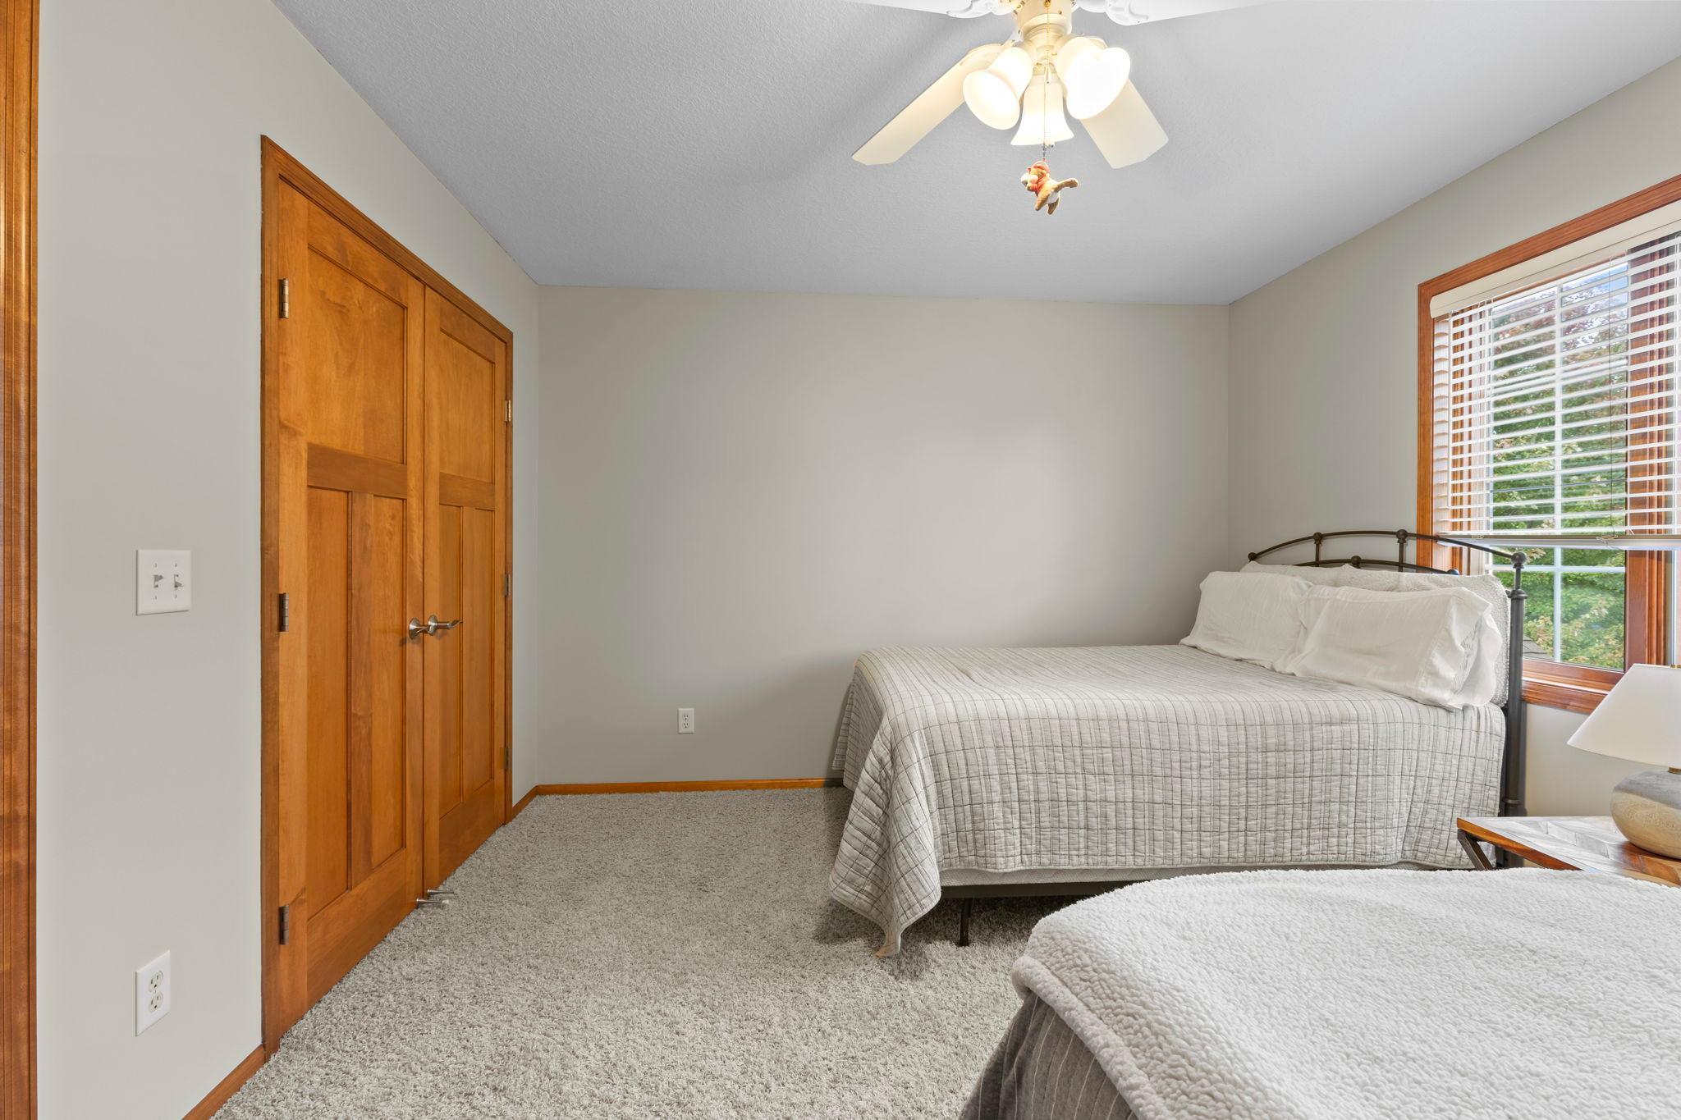
Bedroom with two beds and a wide wood-trimmed window overlooking trees.
Bedroom with a metal-frame bed, warm wood closet doors, and a large window with blinds.
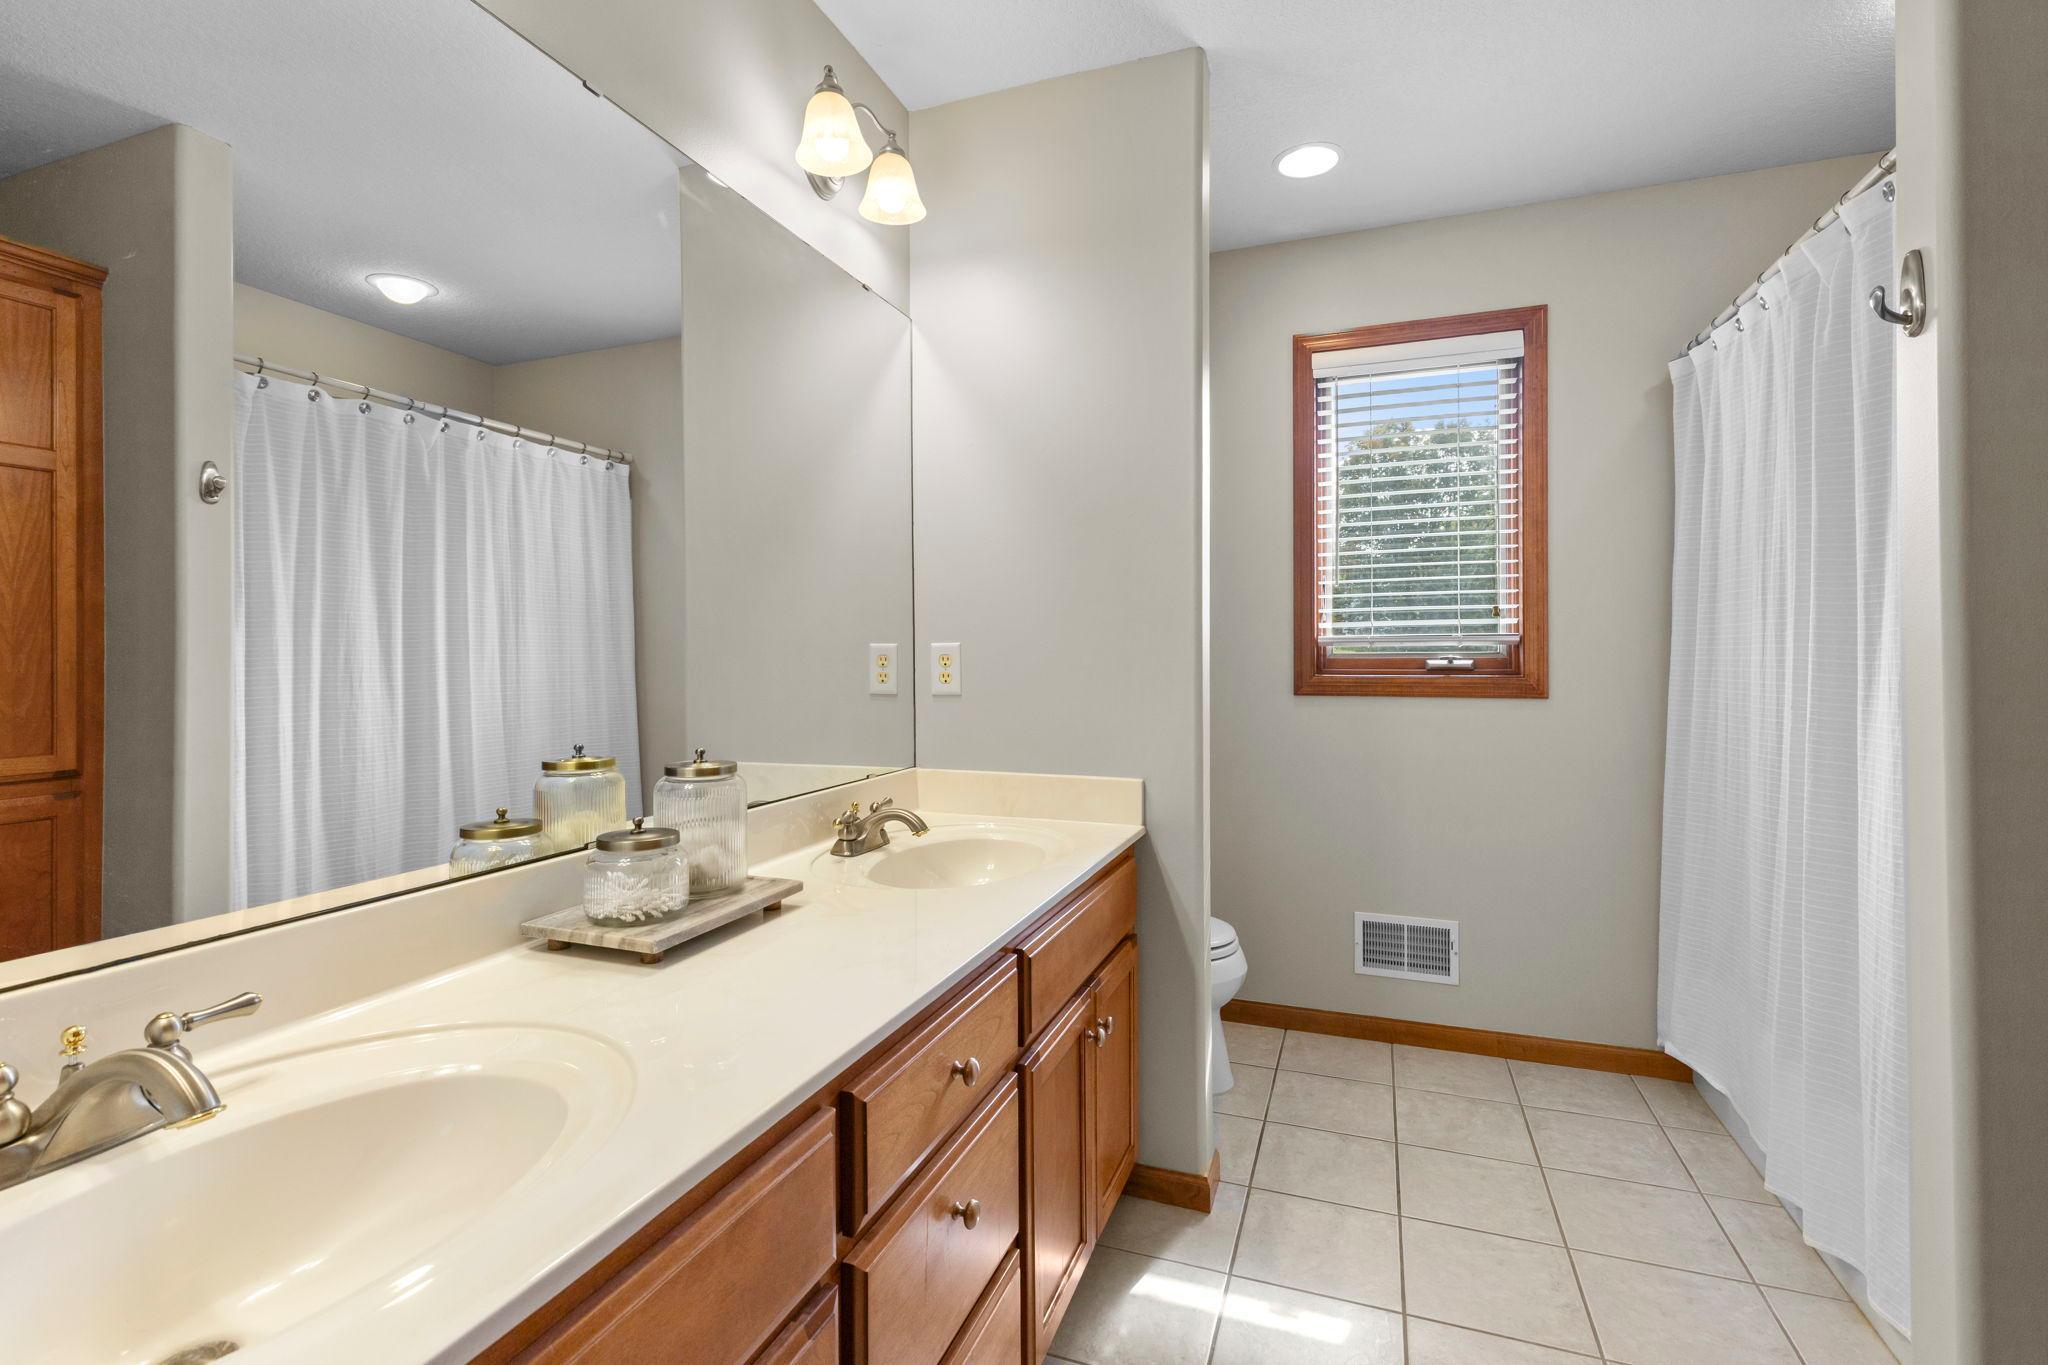
Bathroom with a long double-sink wood vanity, large mirror, tiled floor, and window.
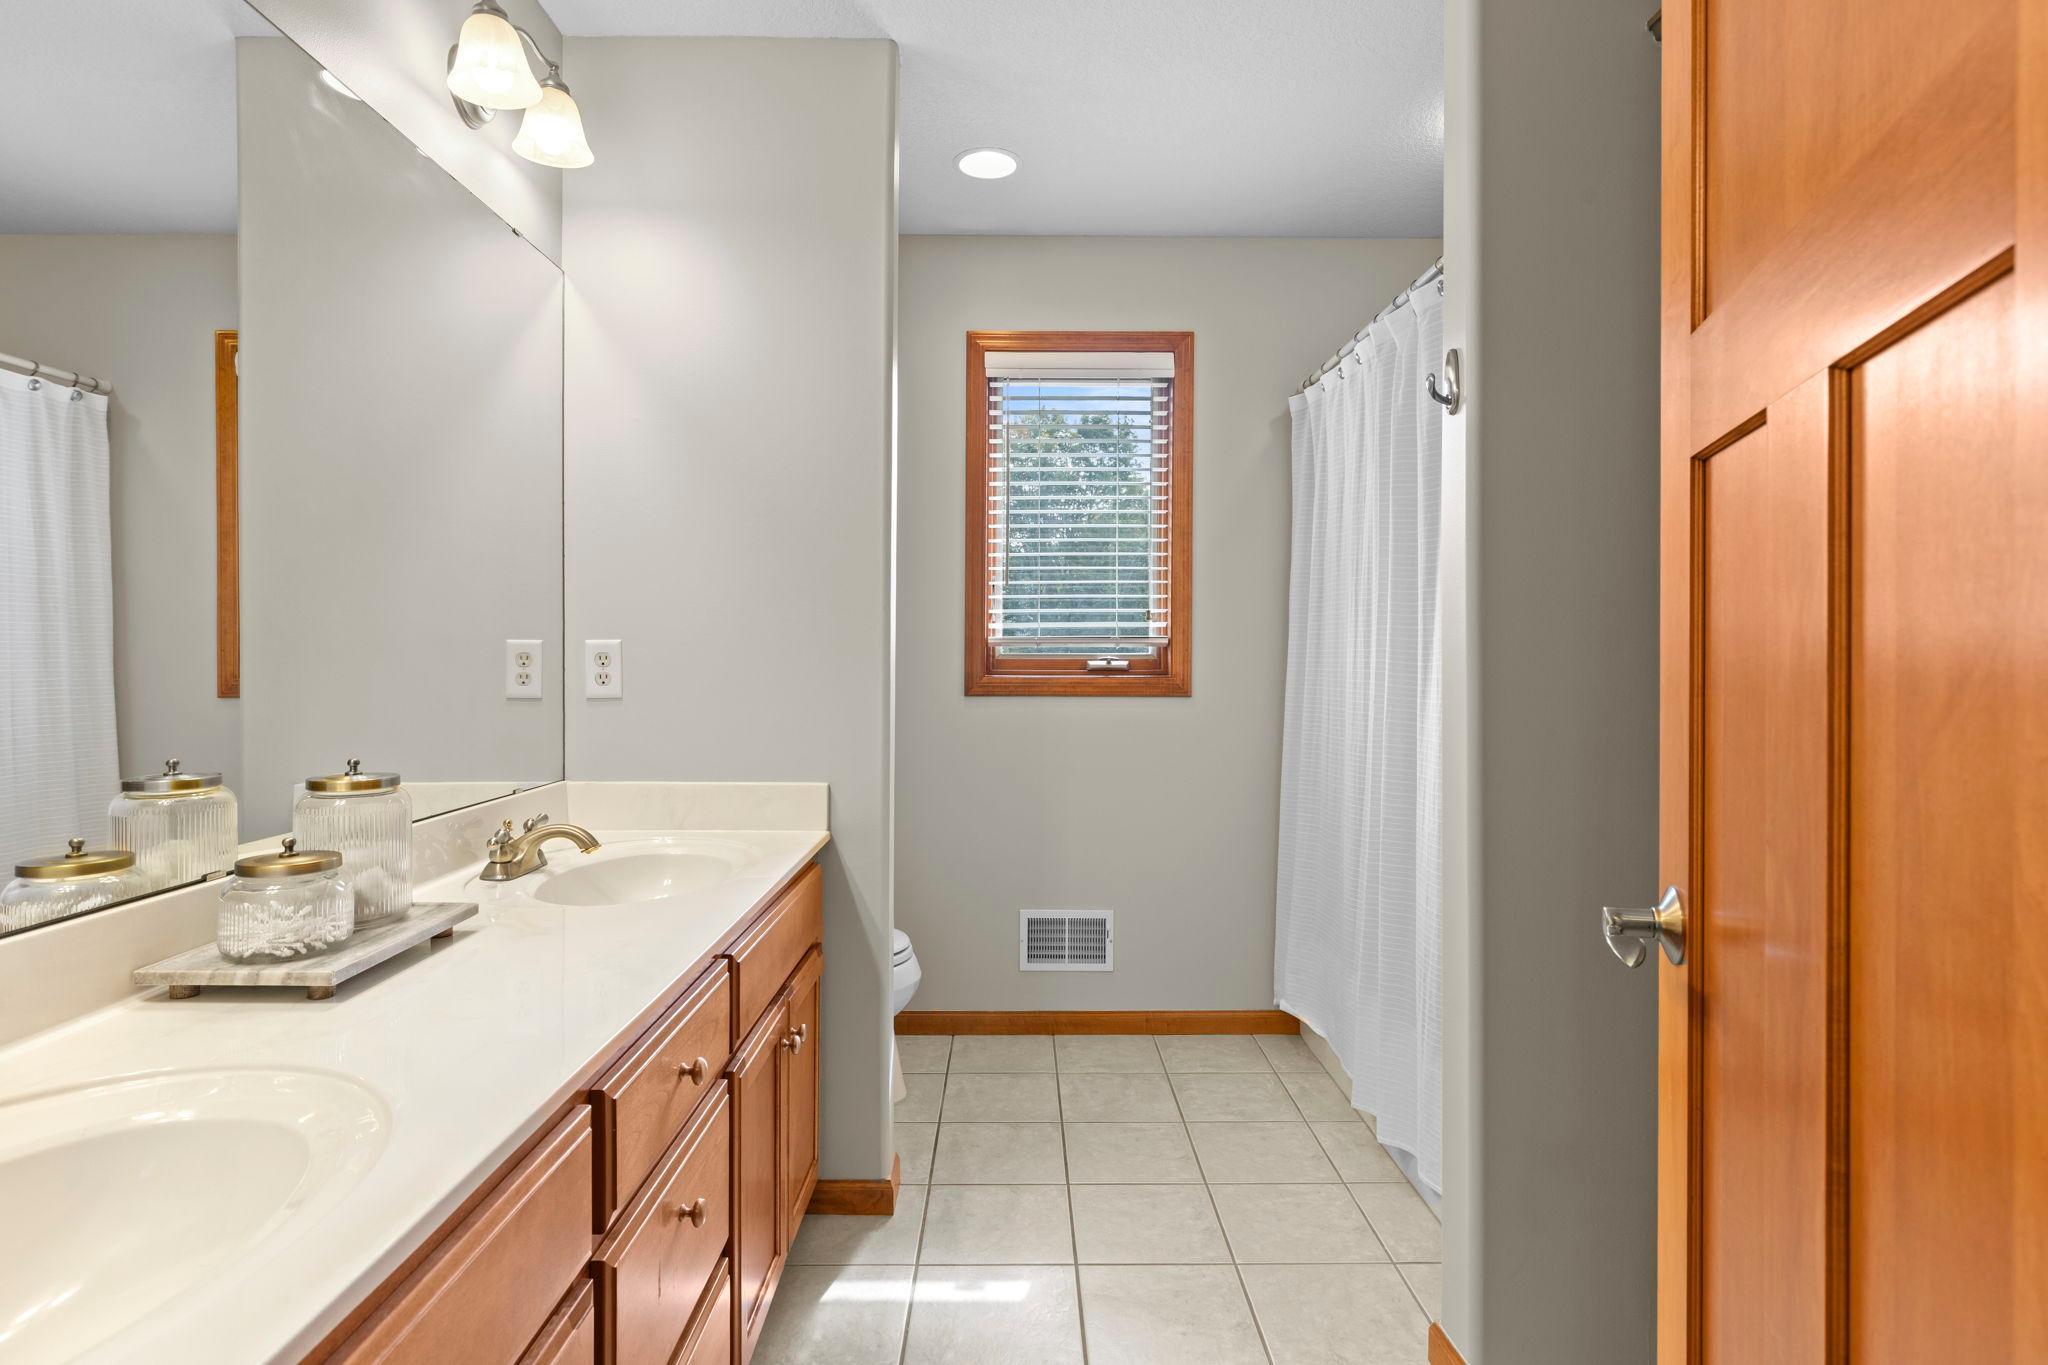
Bathroom with a long wood double vanity, tiled floor, and a window beside the curtained tub.
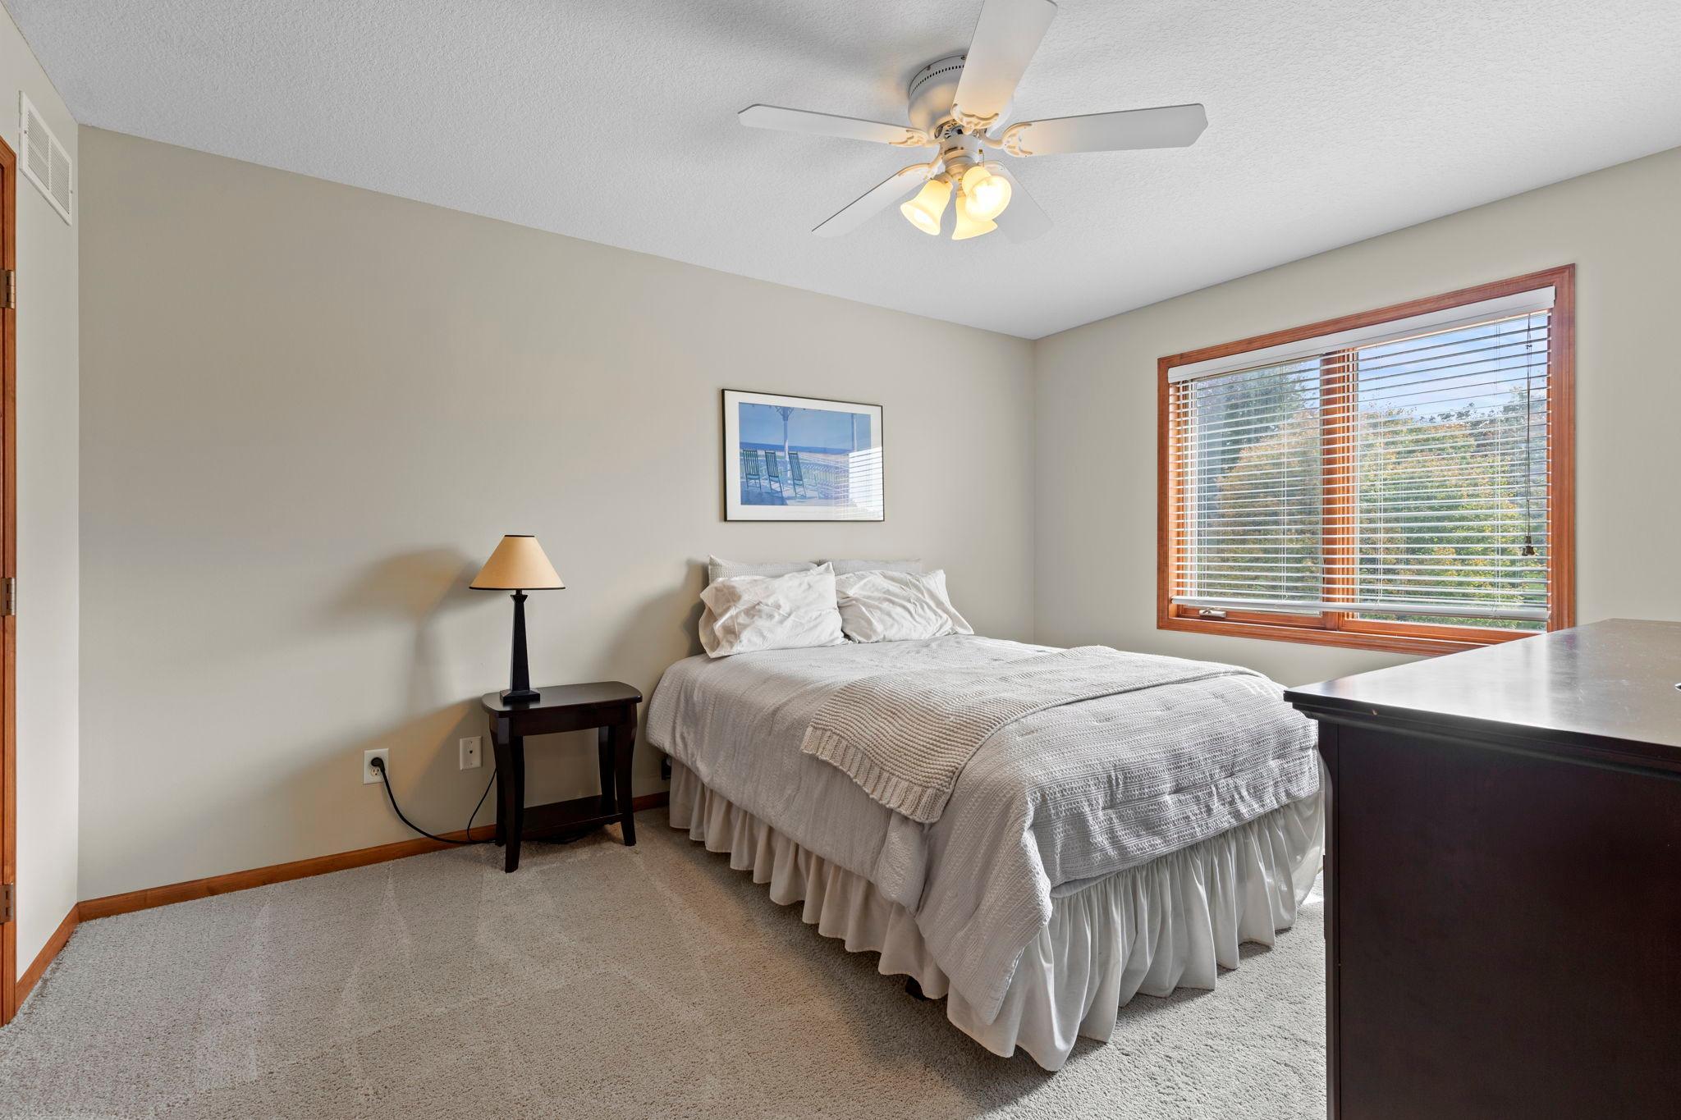
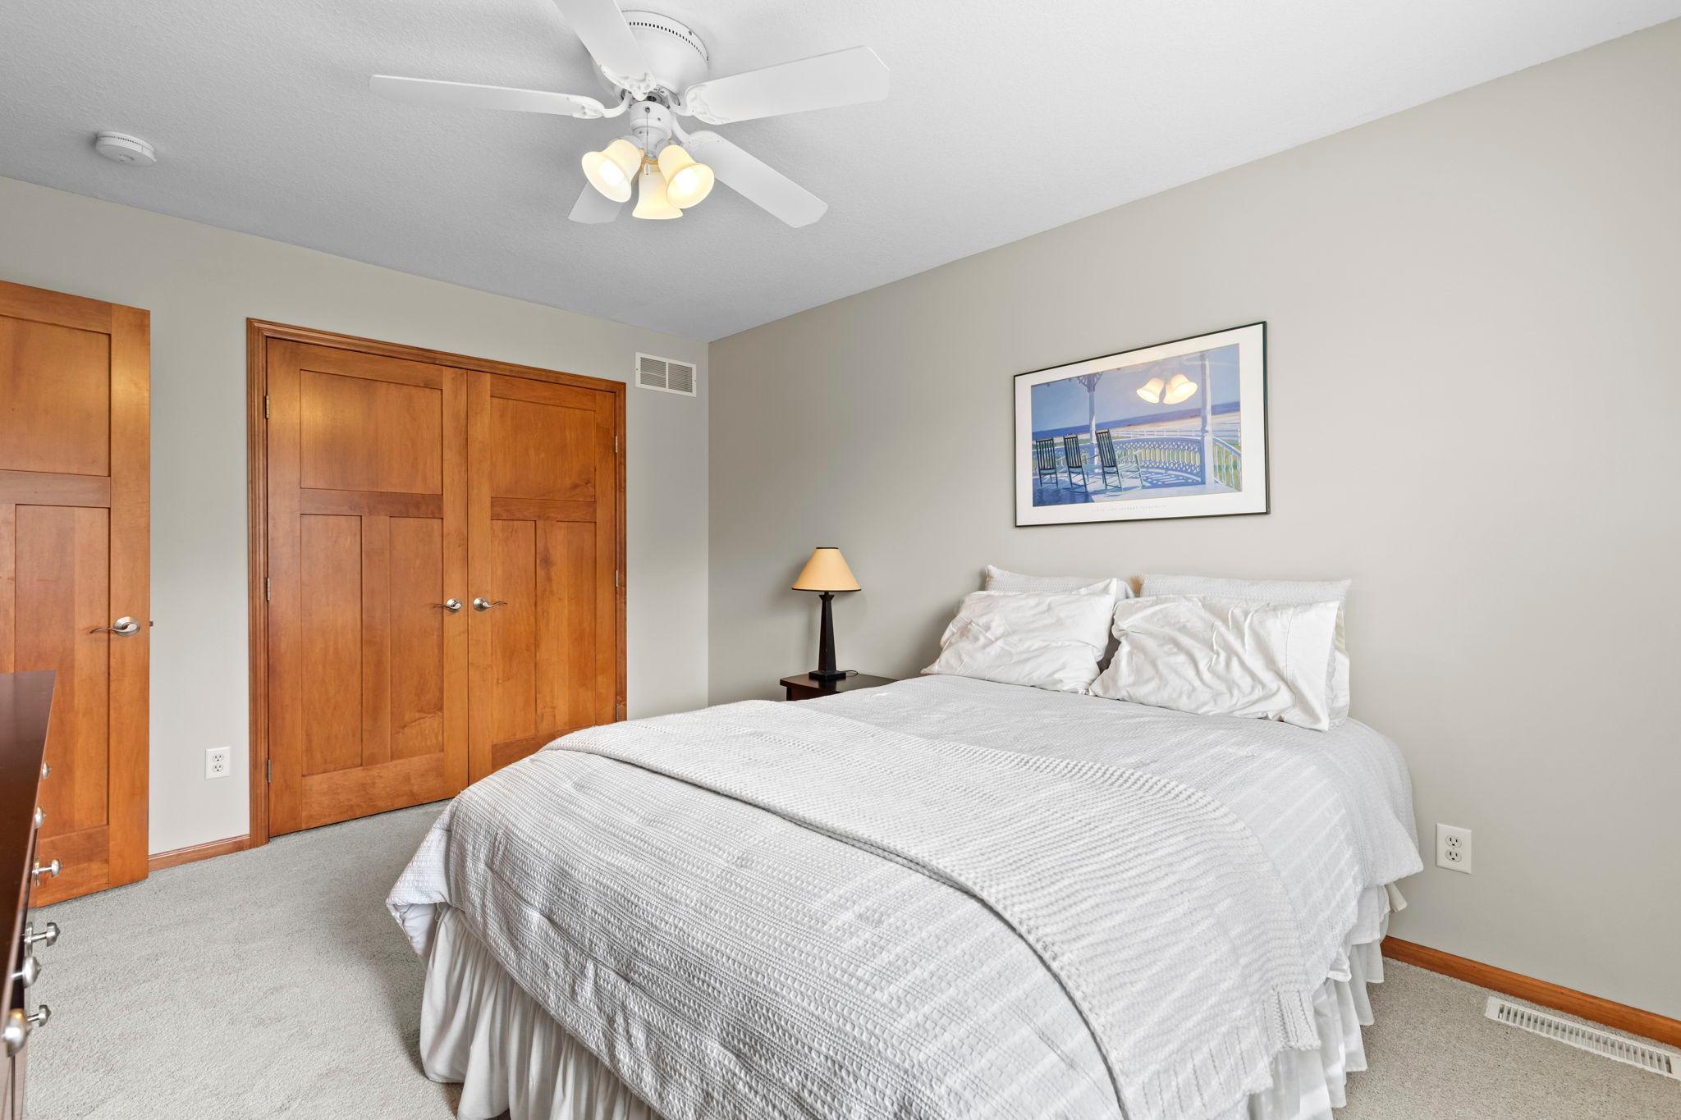
Bedroom with a white bed, ceiling fan, carpet, and a large wood-trimmed window.
Bedroom with a white bed, warm wood closet doors, gray carpet, and ceiling fan.
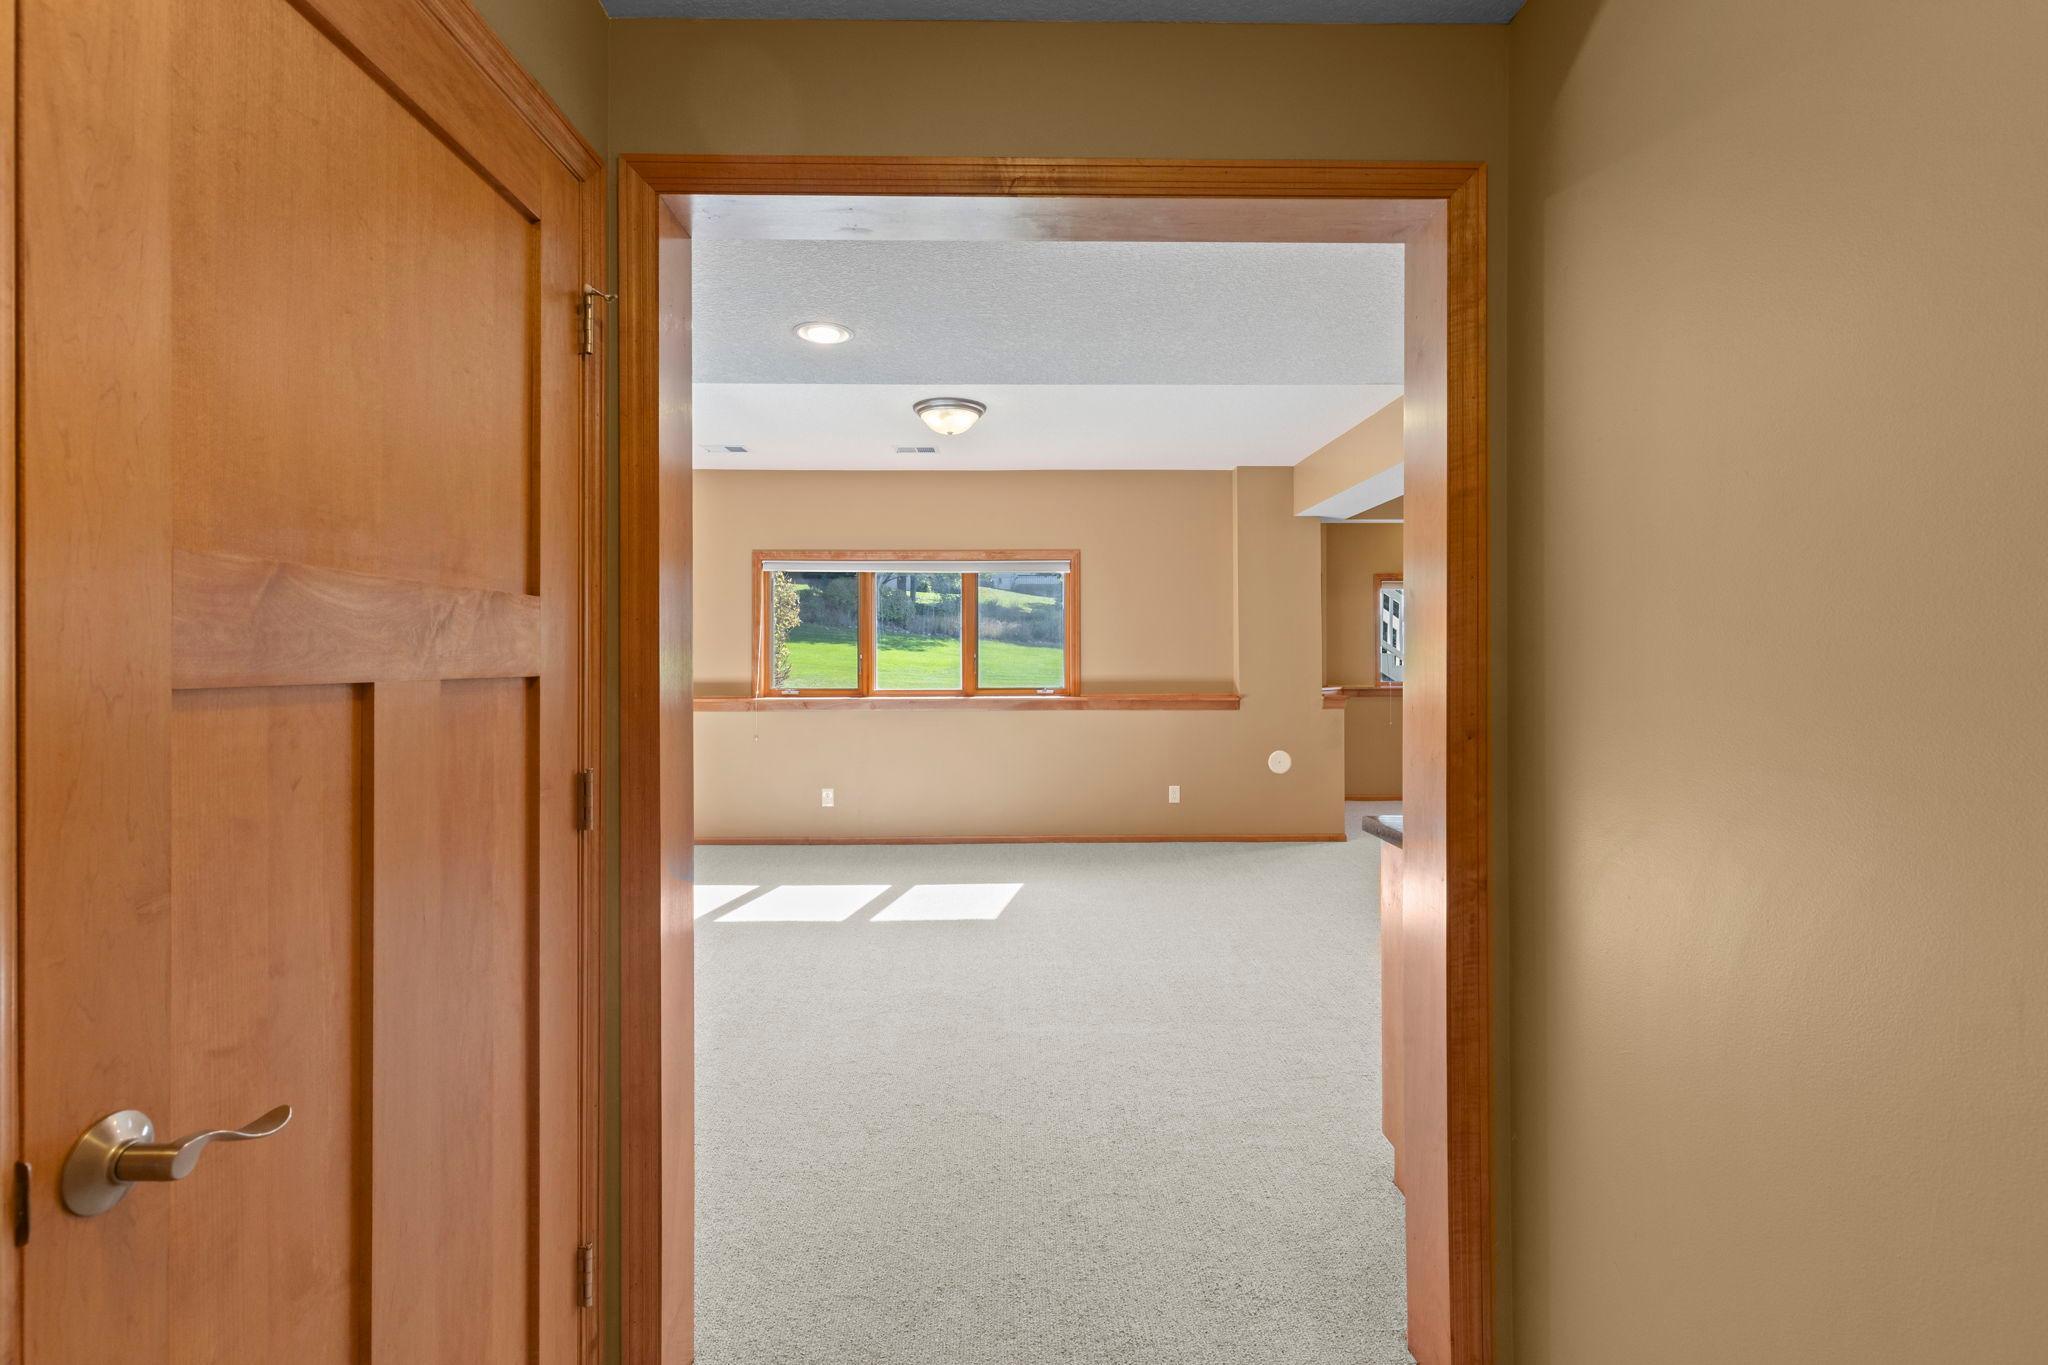
Vacant carpeted room with tan walls, wood trim, and a wide window overlooking a lawn.
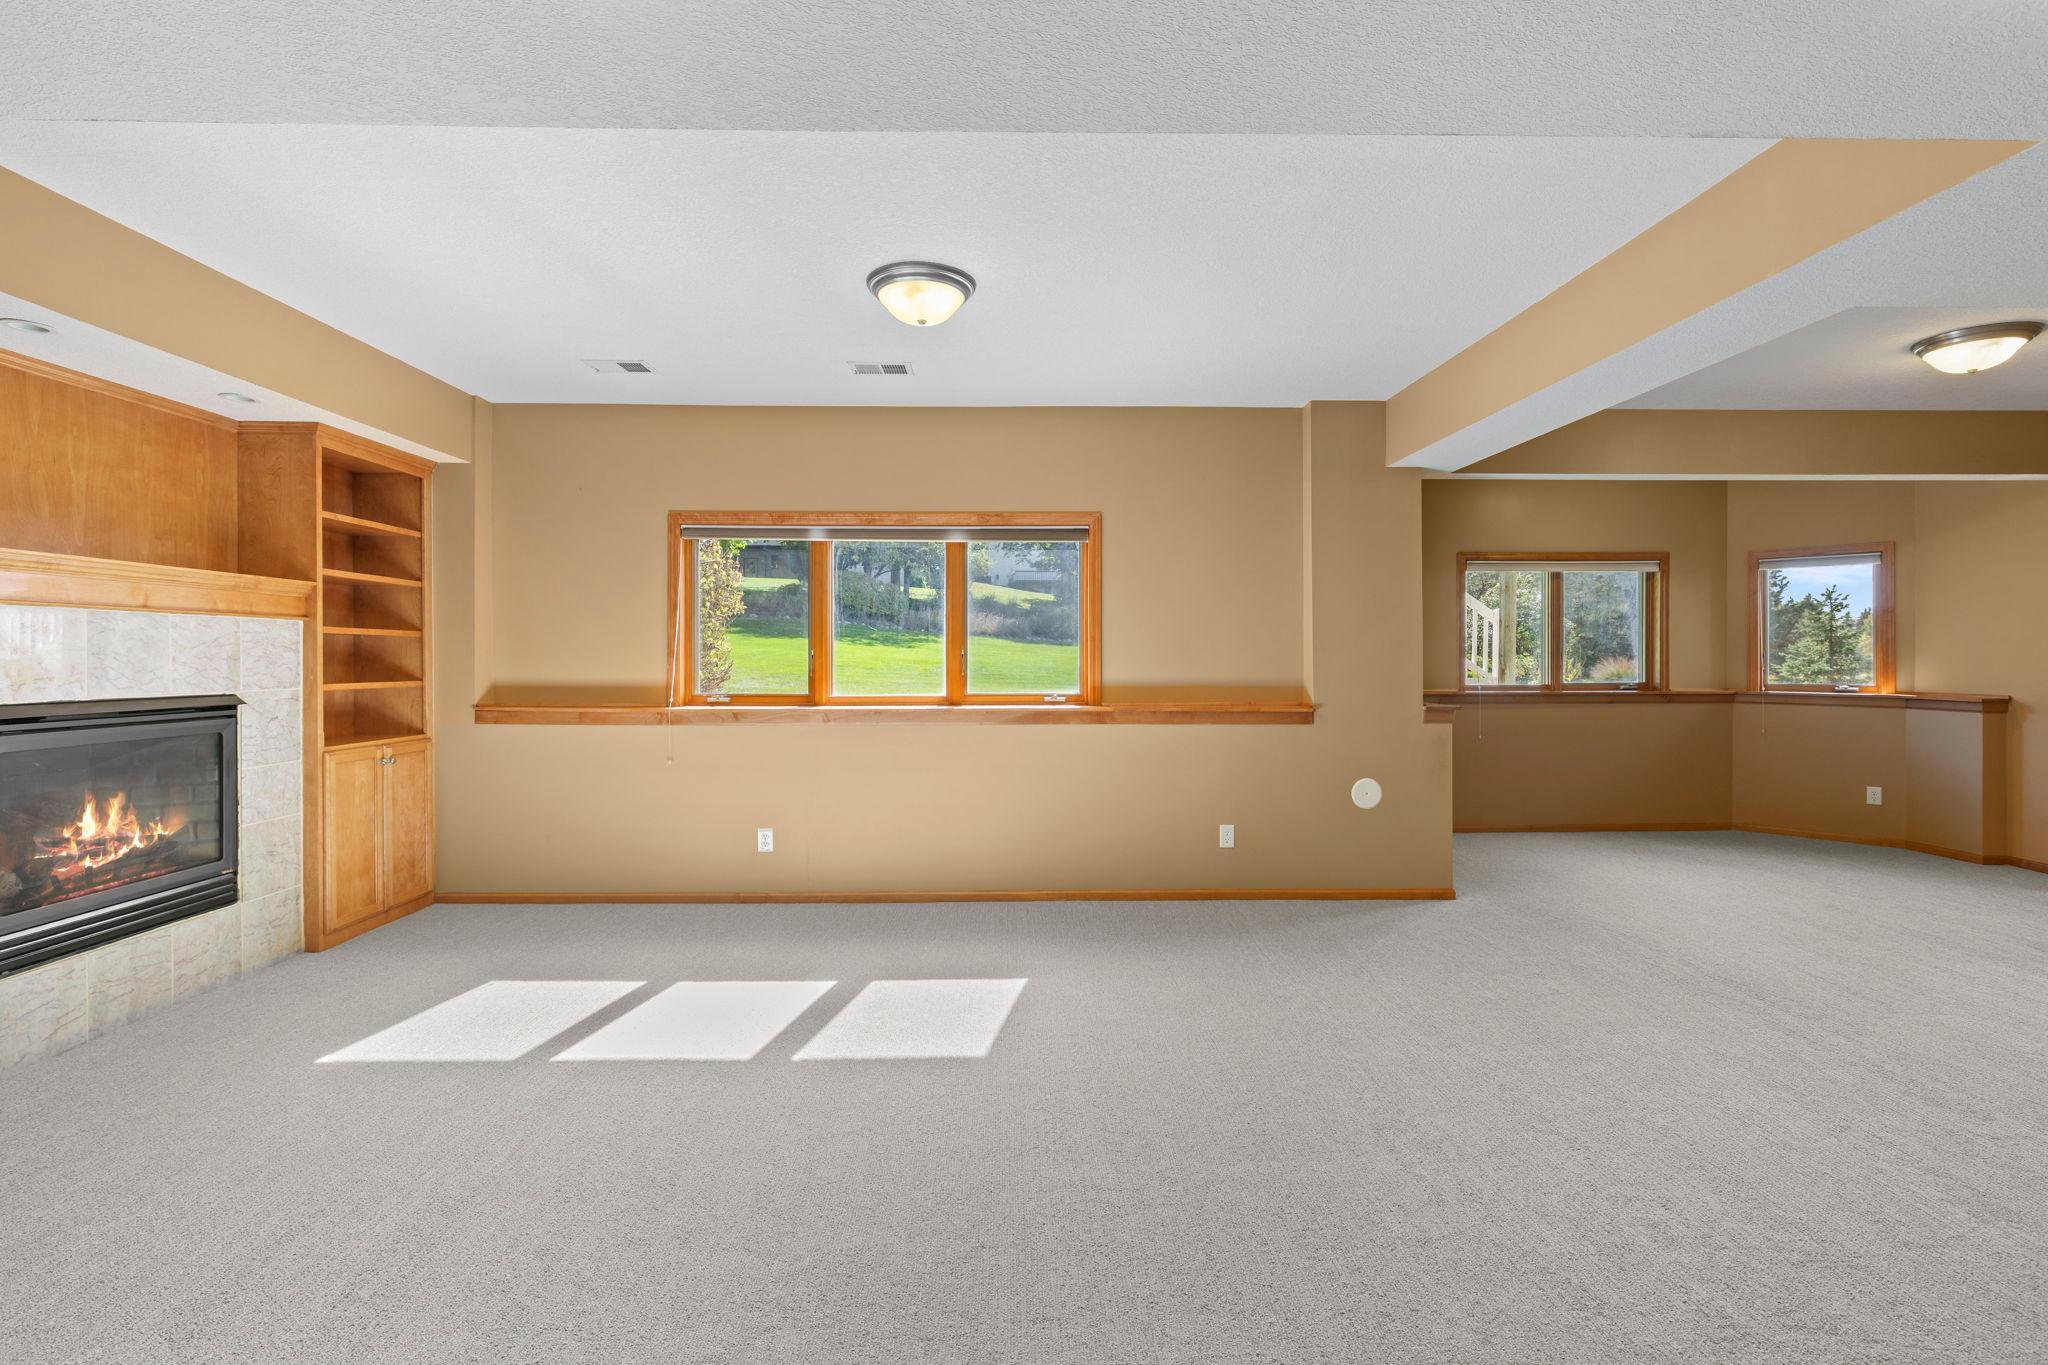
Empty living room with a tiled fireplace, built-in wood shelving, and several sunlit windows.
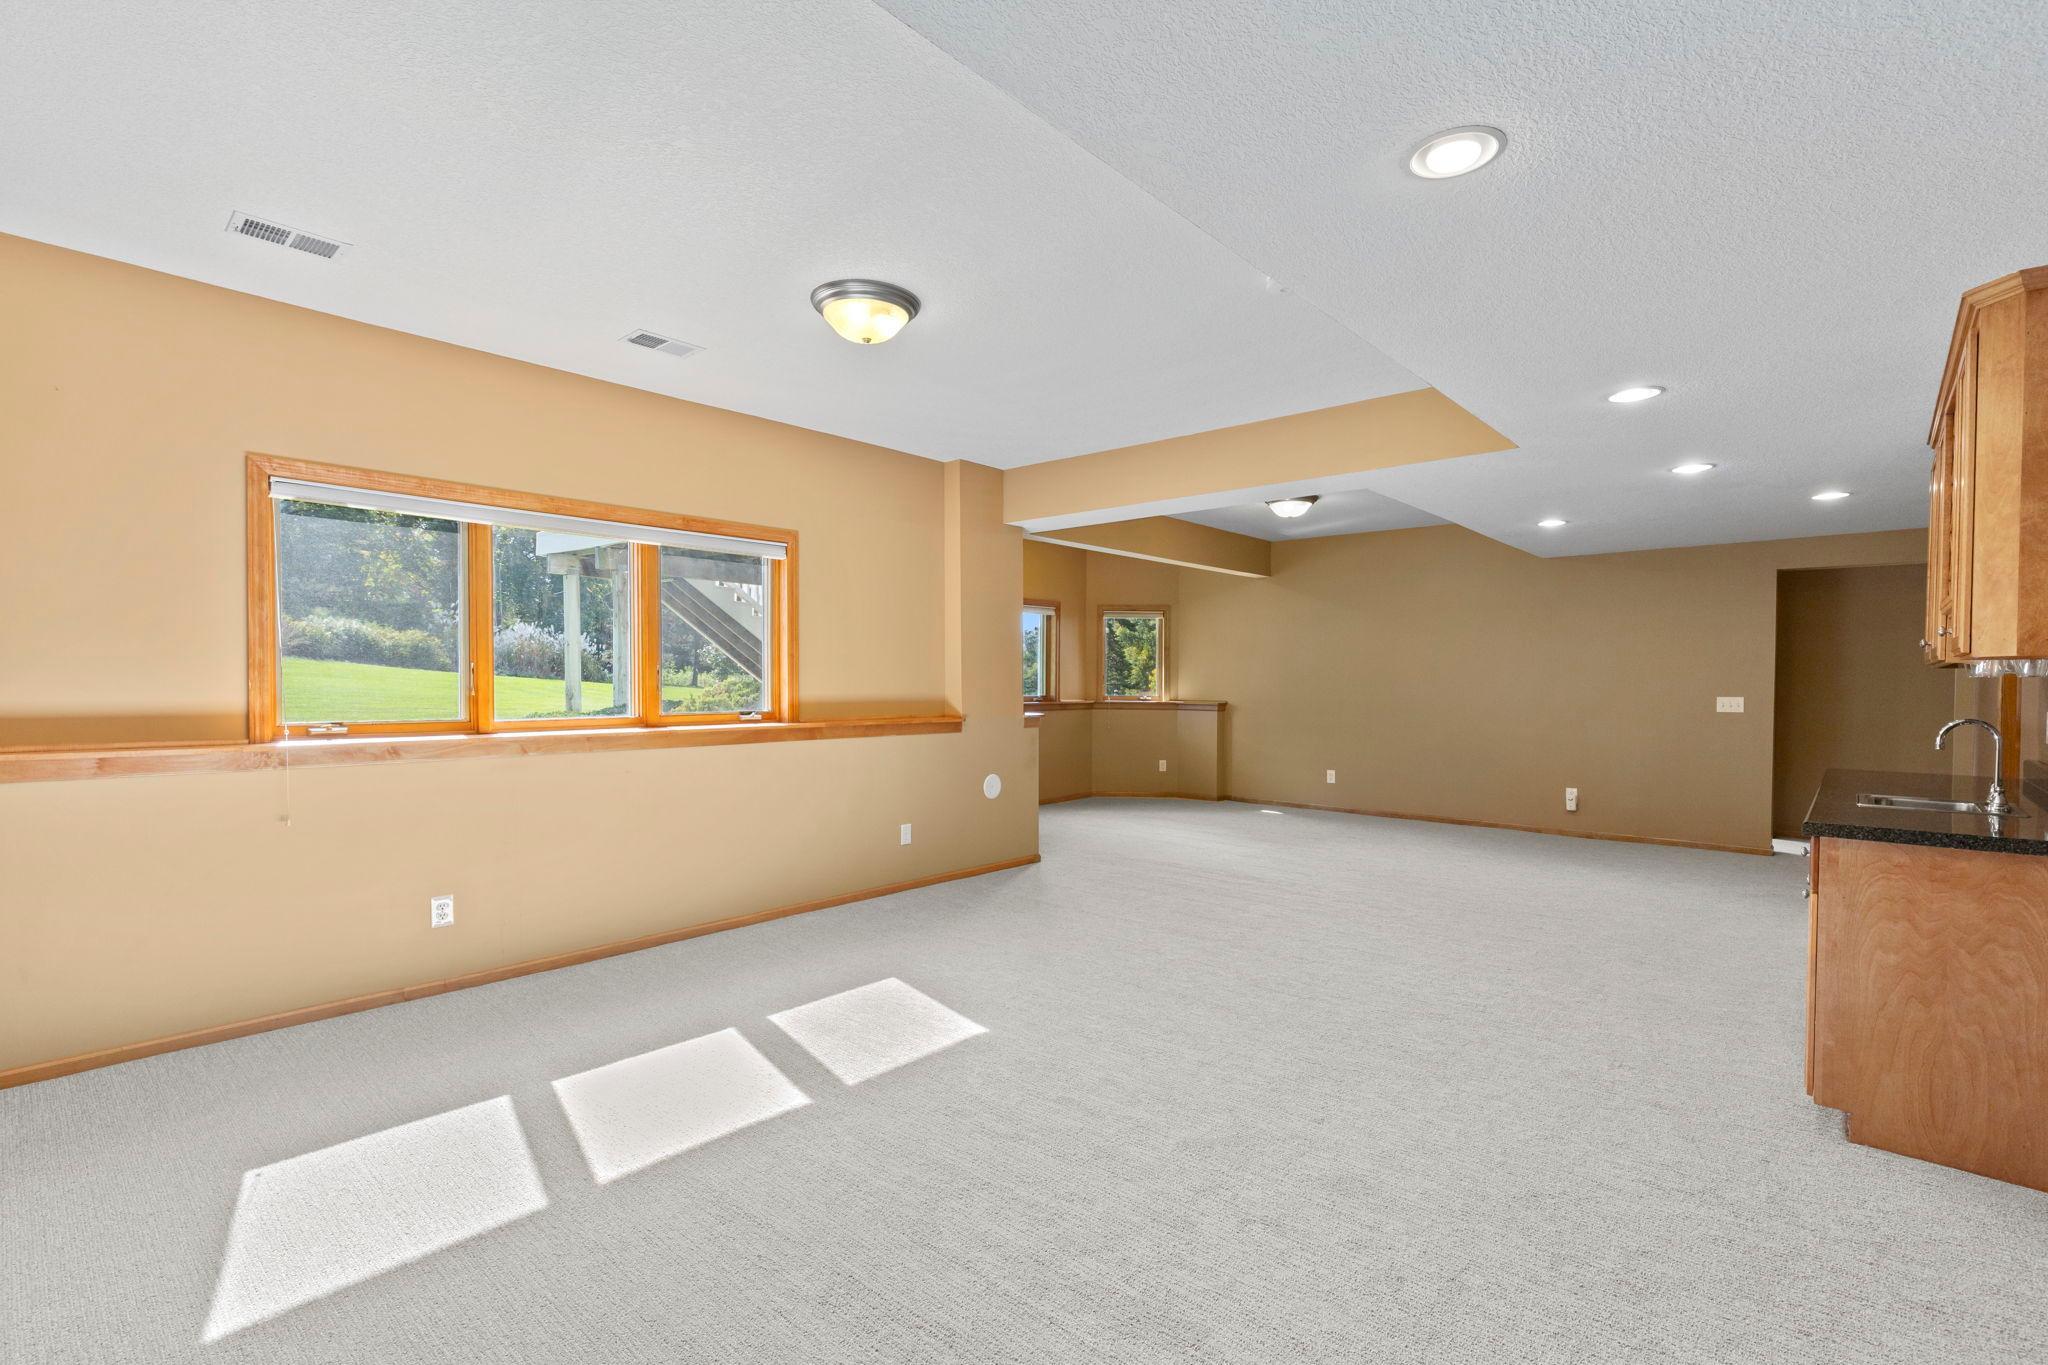
Empty carpeted living area with wood-trimmed windows and a partial kitchenette at the right.
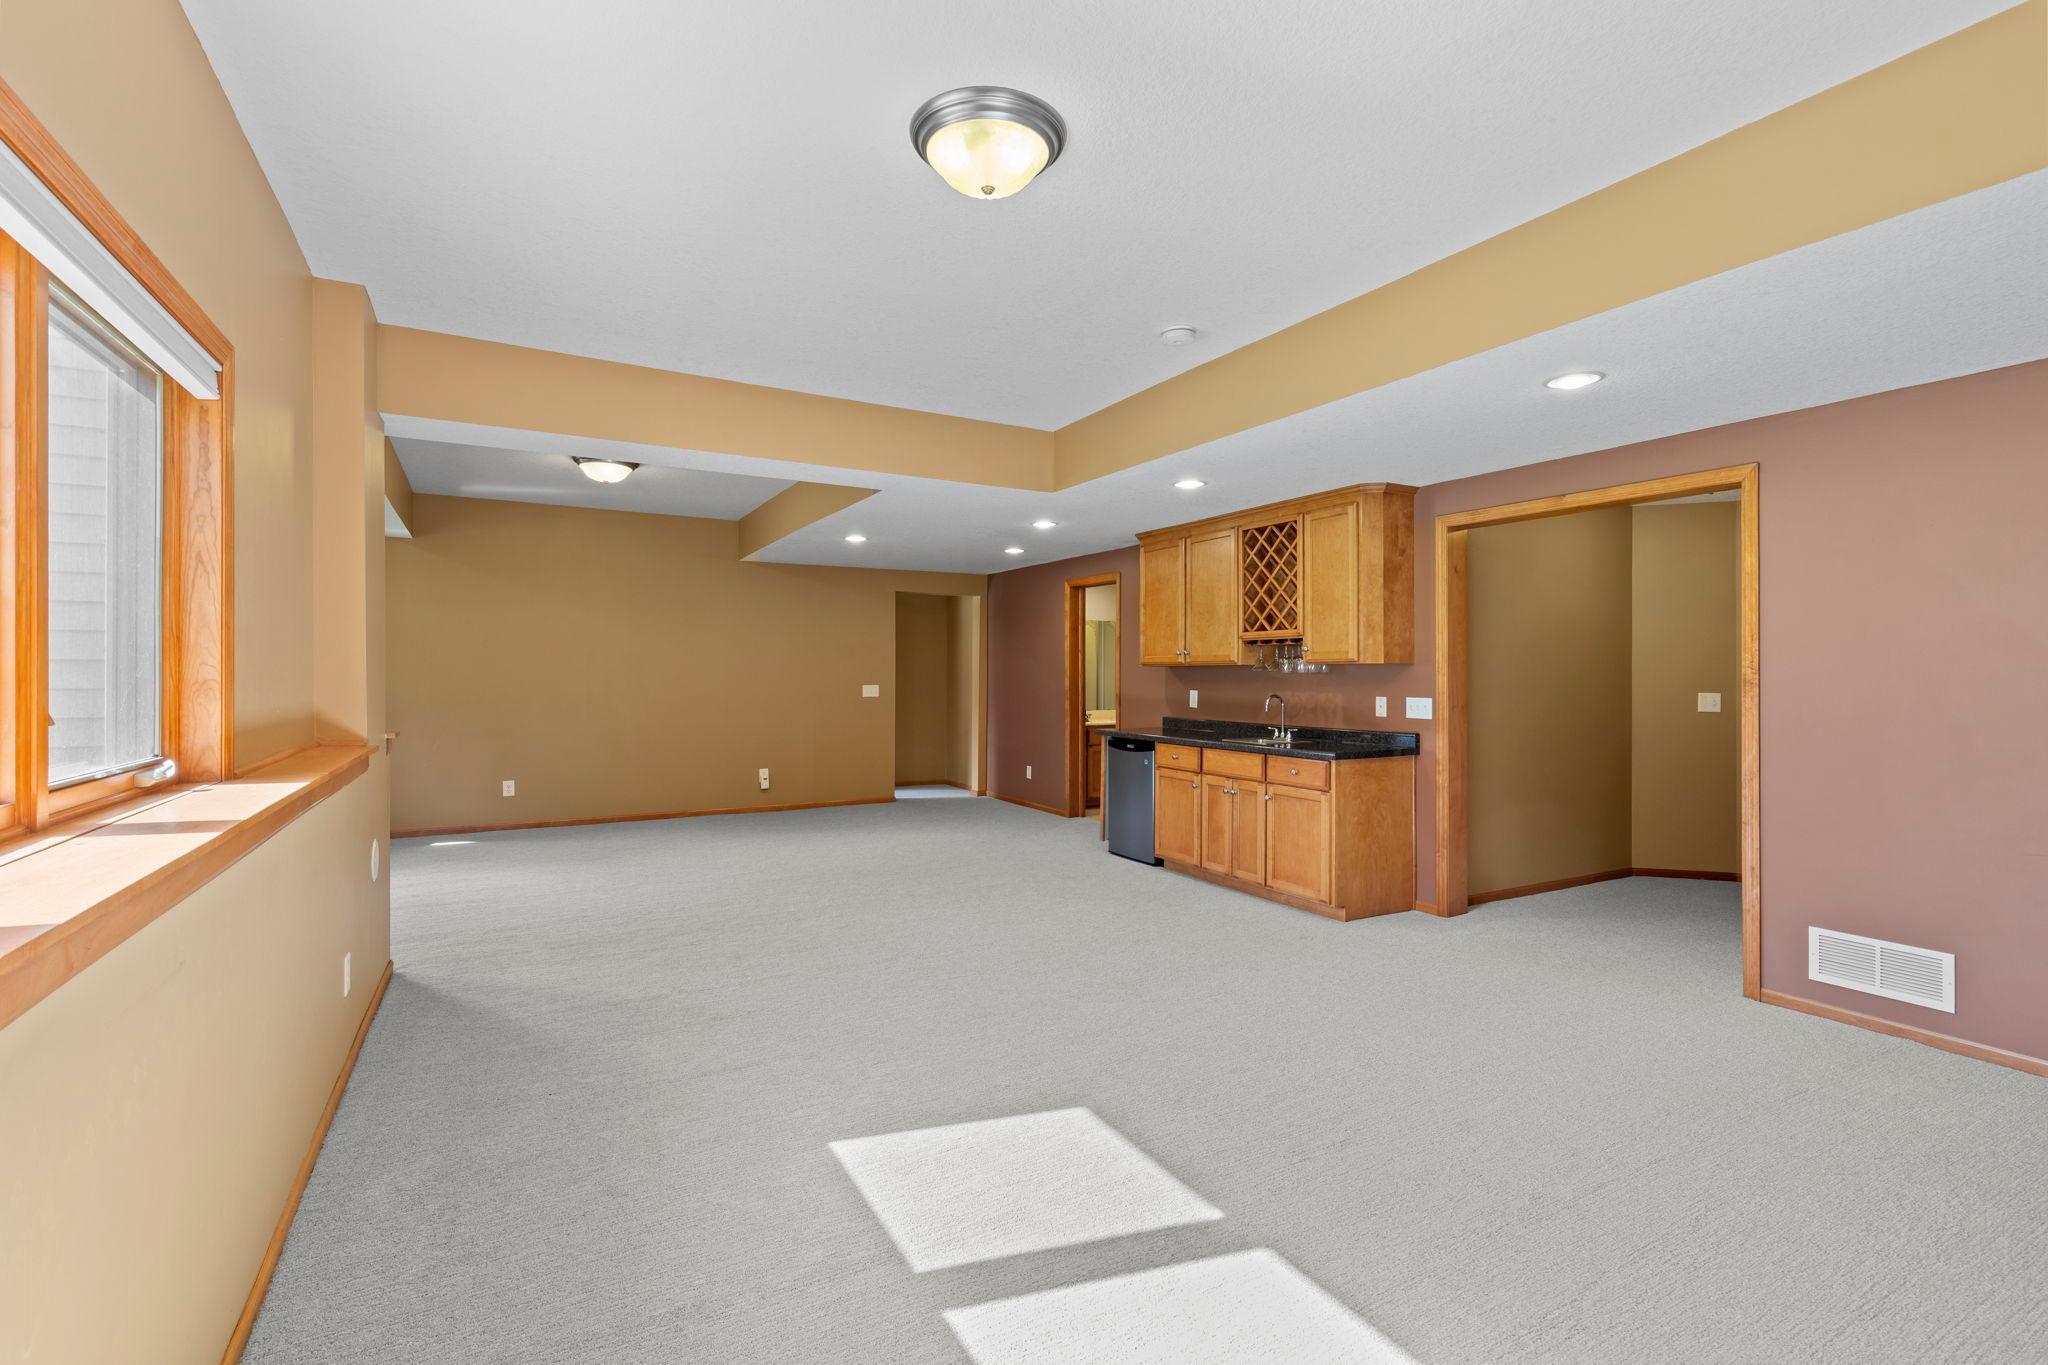
Unfurnished basement with carpet, wood-trimmed window, and built-in wet bar with wine rack.
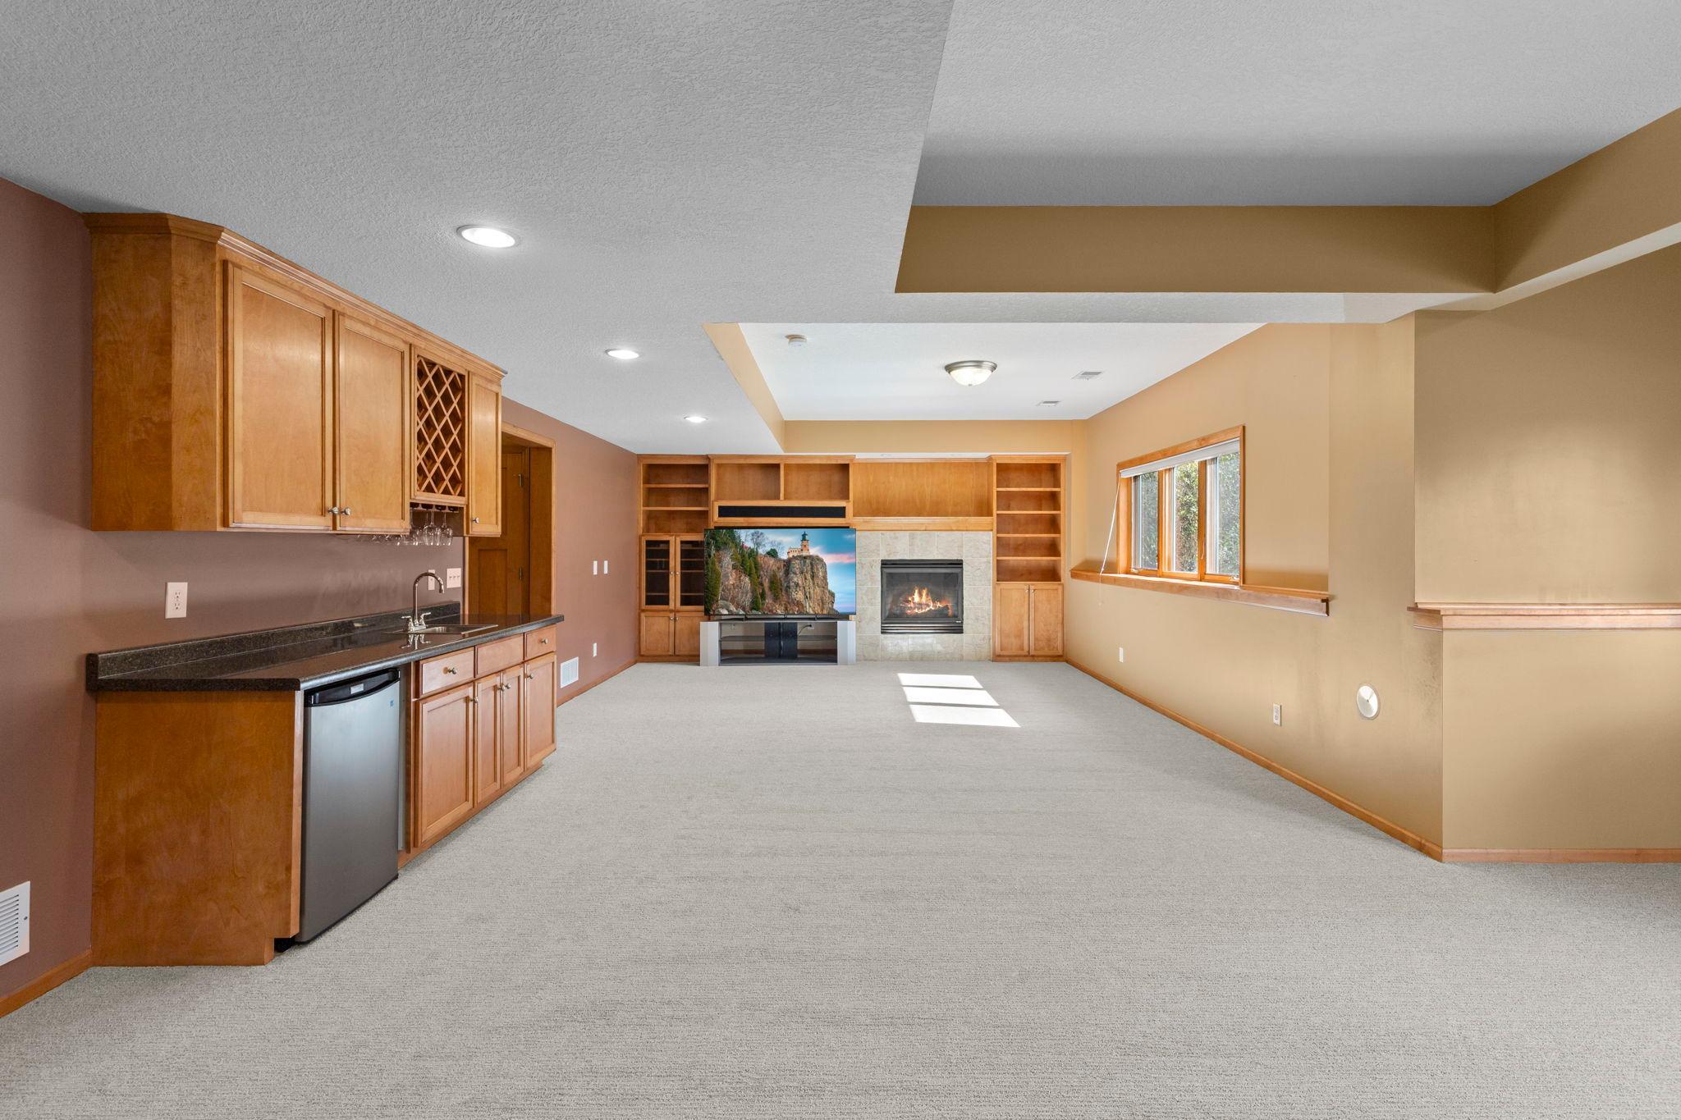
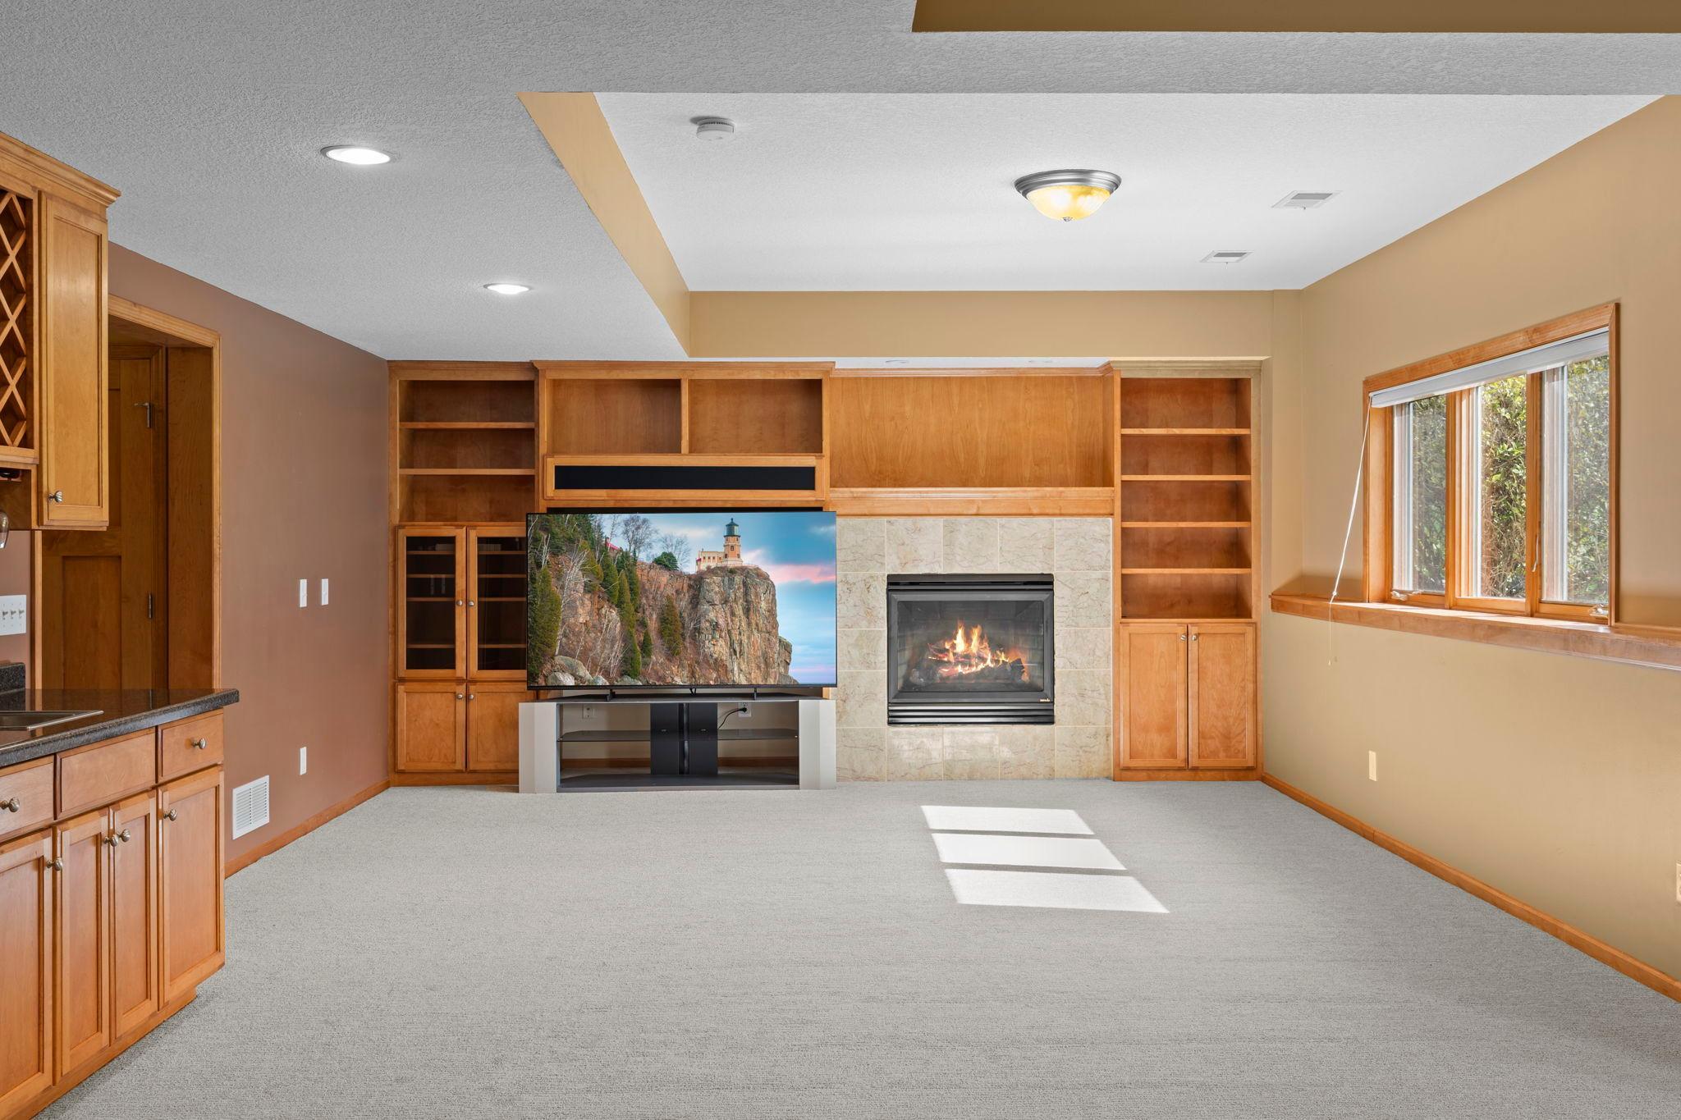
Carpeted living area with a built-in wet bar, fireplace, wooden shelving, and wide window.
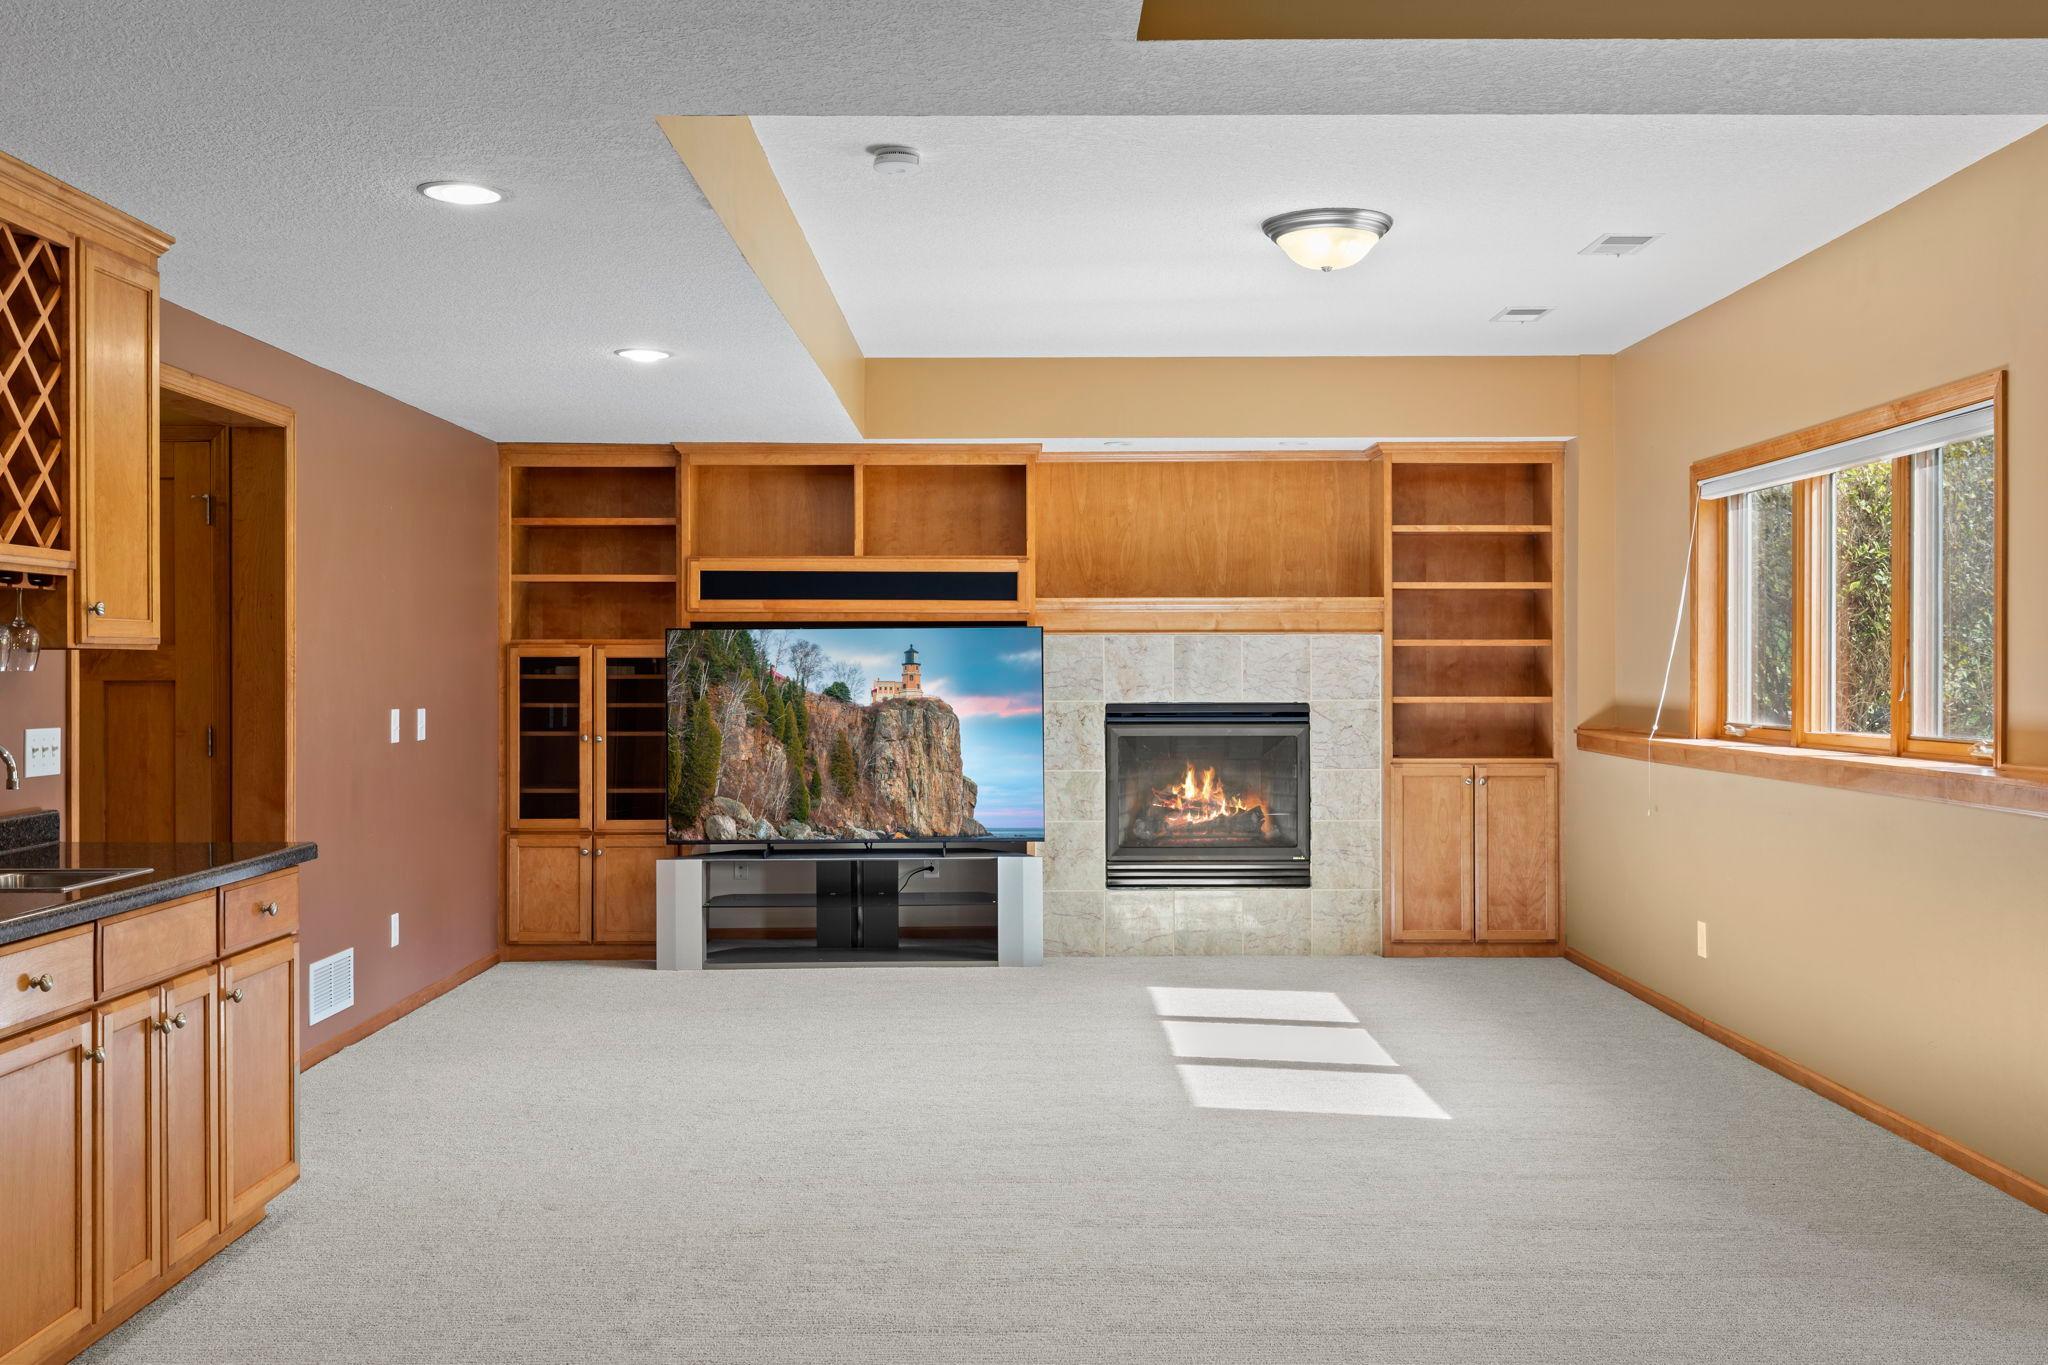
Living room with built-in wood shelving, a stone fireplace, and sunlight across the carpet.
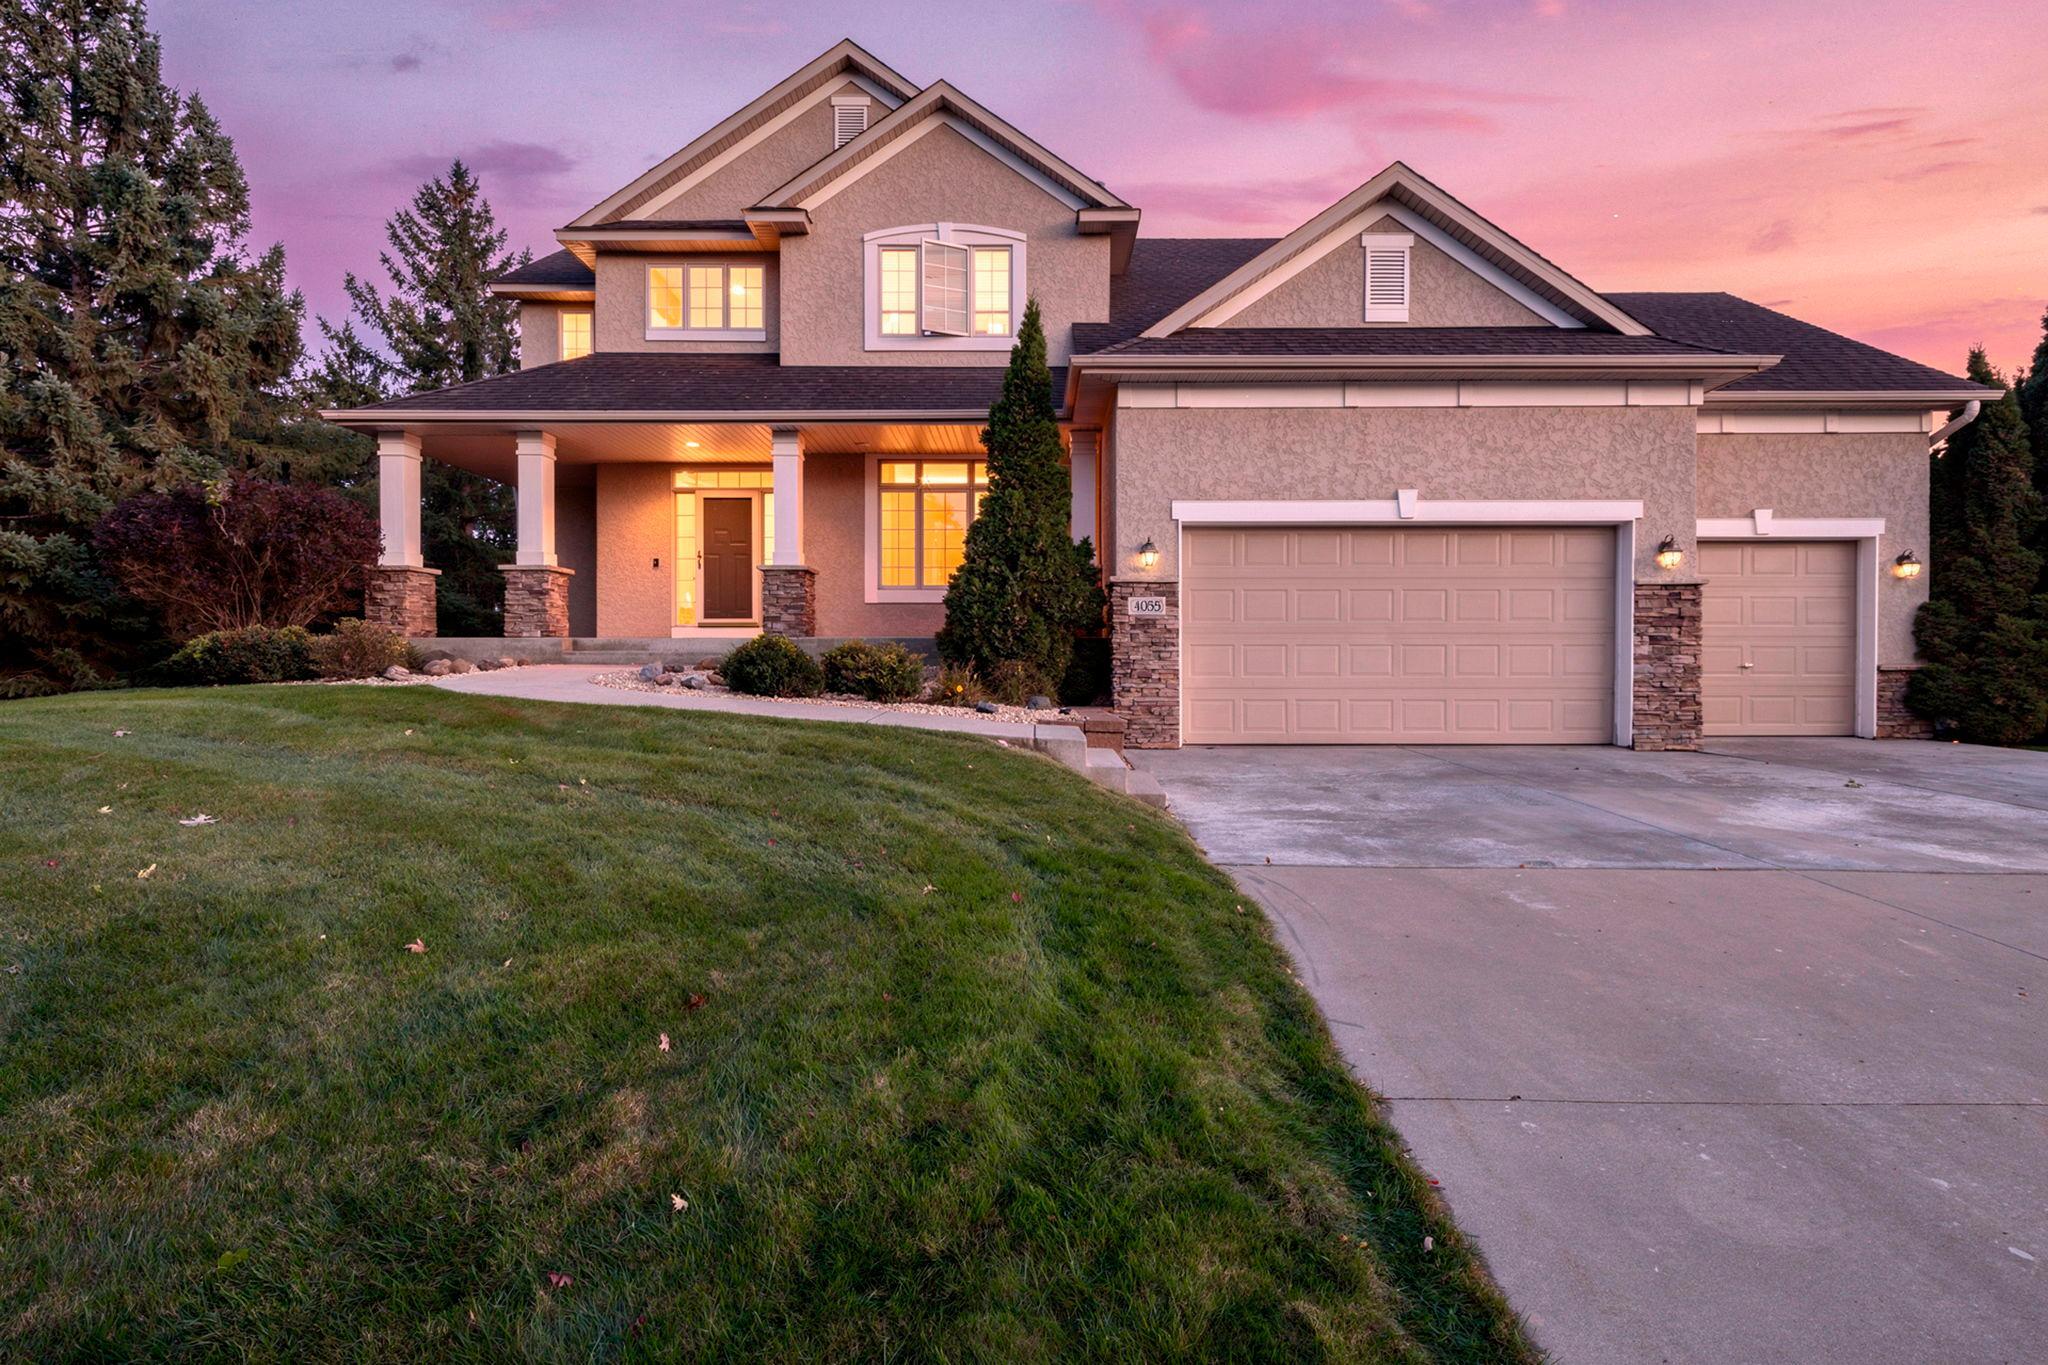
Two-story stucco home with a covered porch and three-car garage at dusk.
Living room with built-in wood shelving, a tiled fireplace, and a large window.
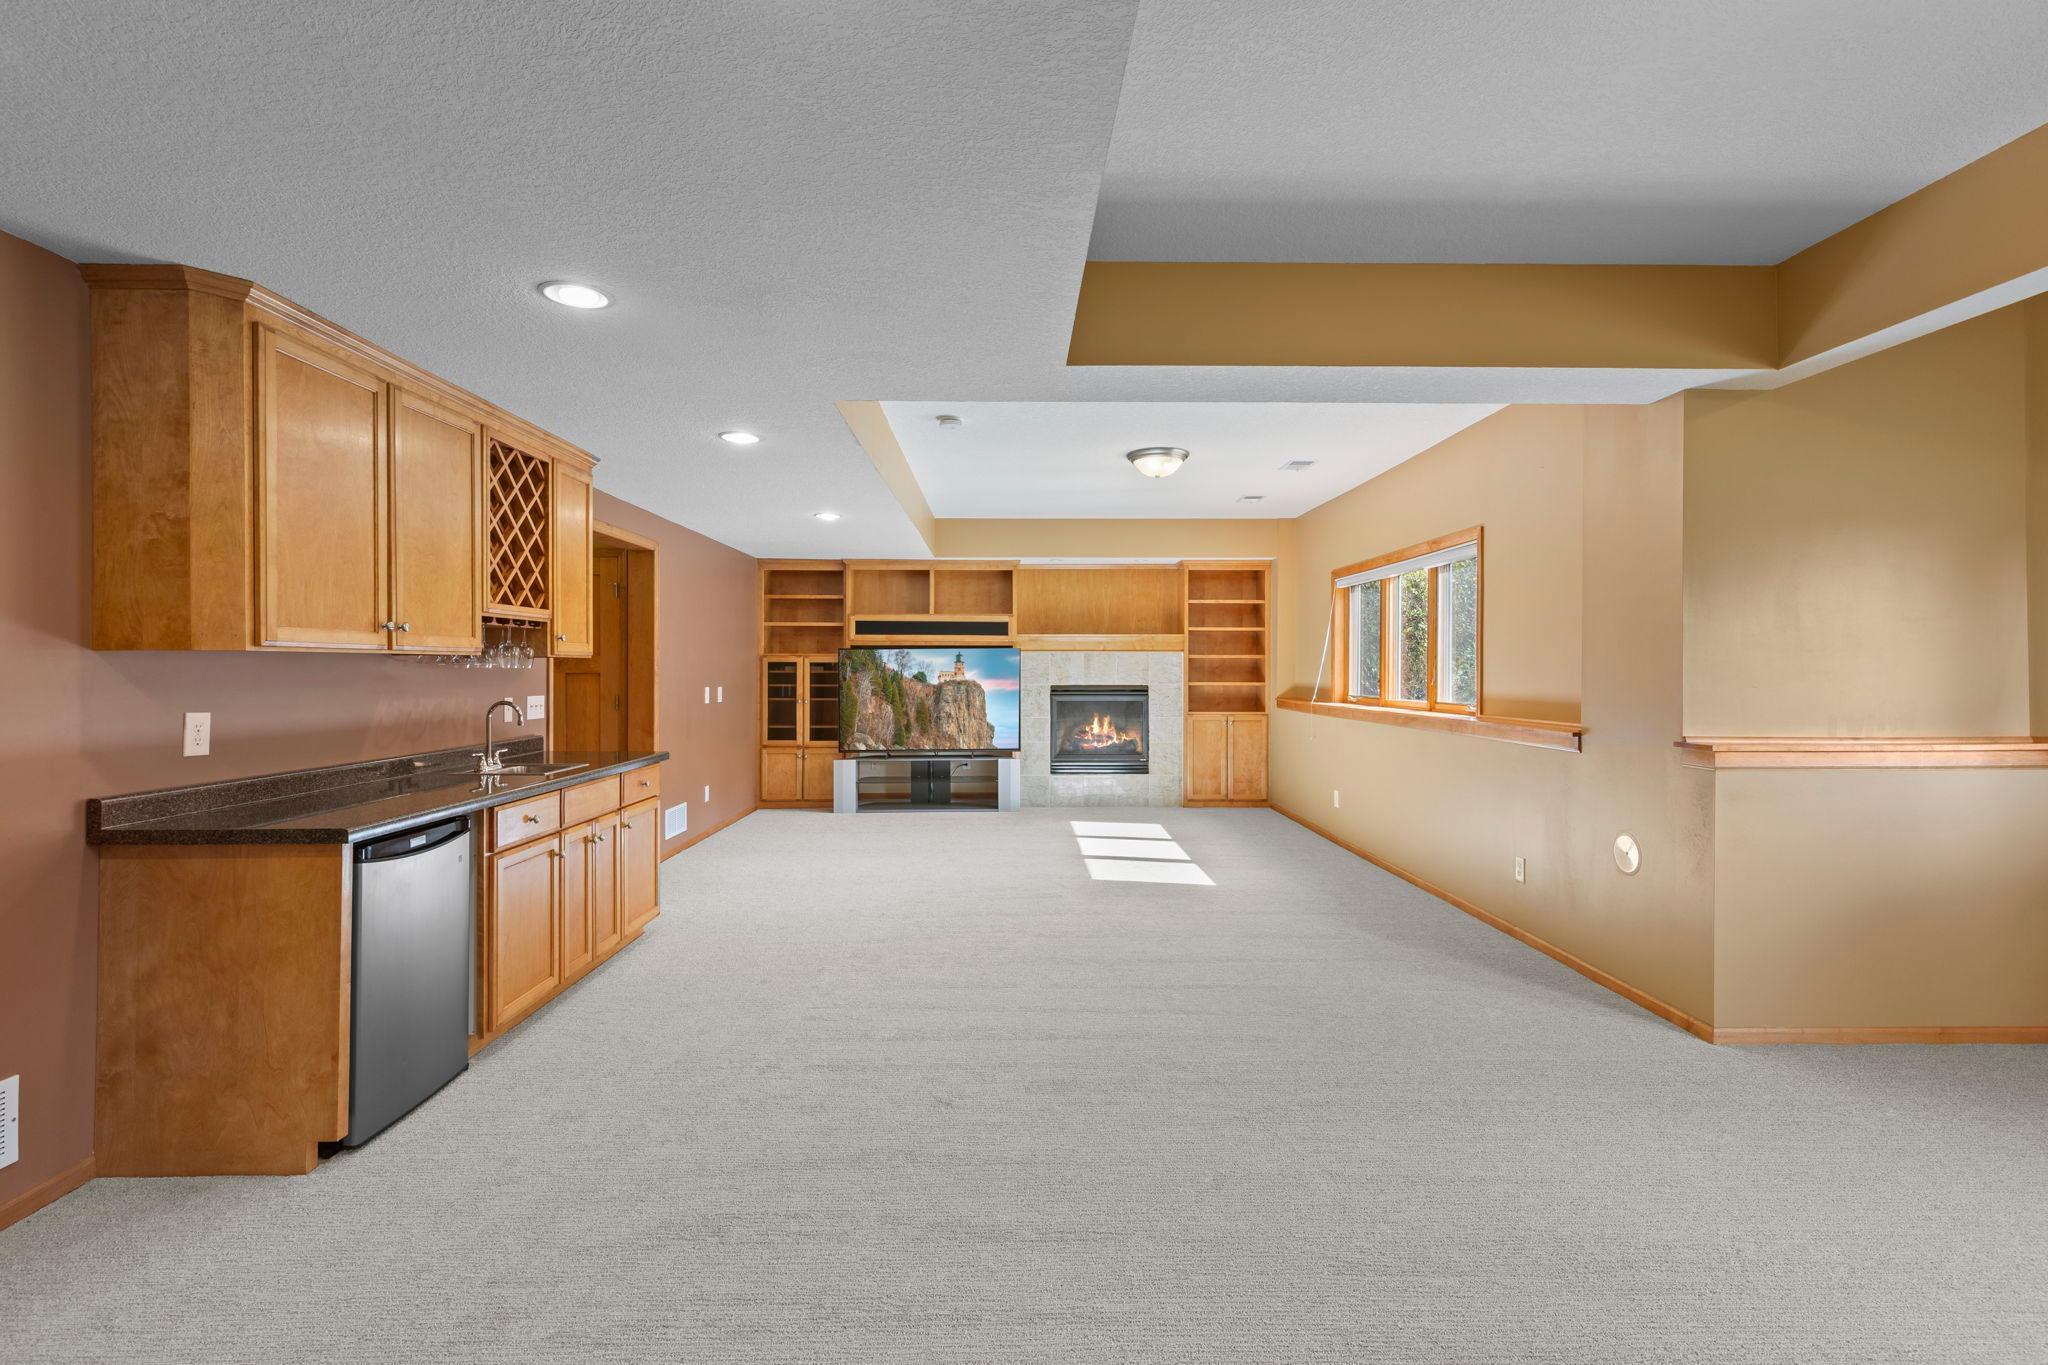
Basement recreation room with a built-in wet bar, fireplace, and extensive wood cabinetry.
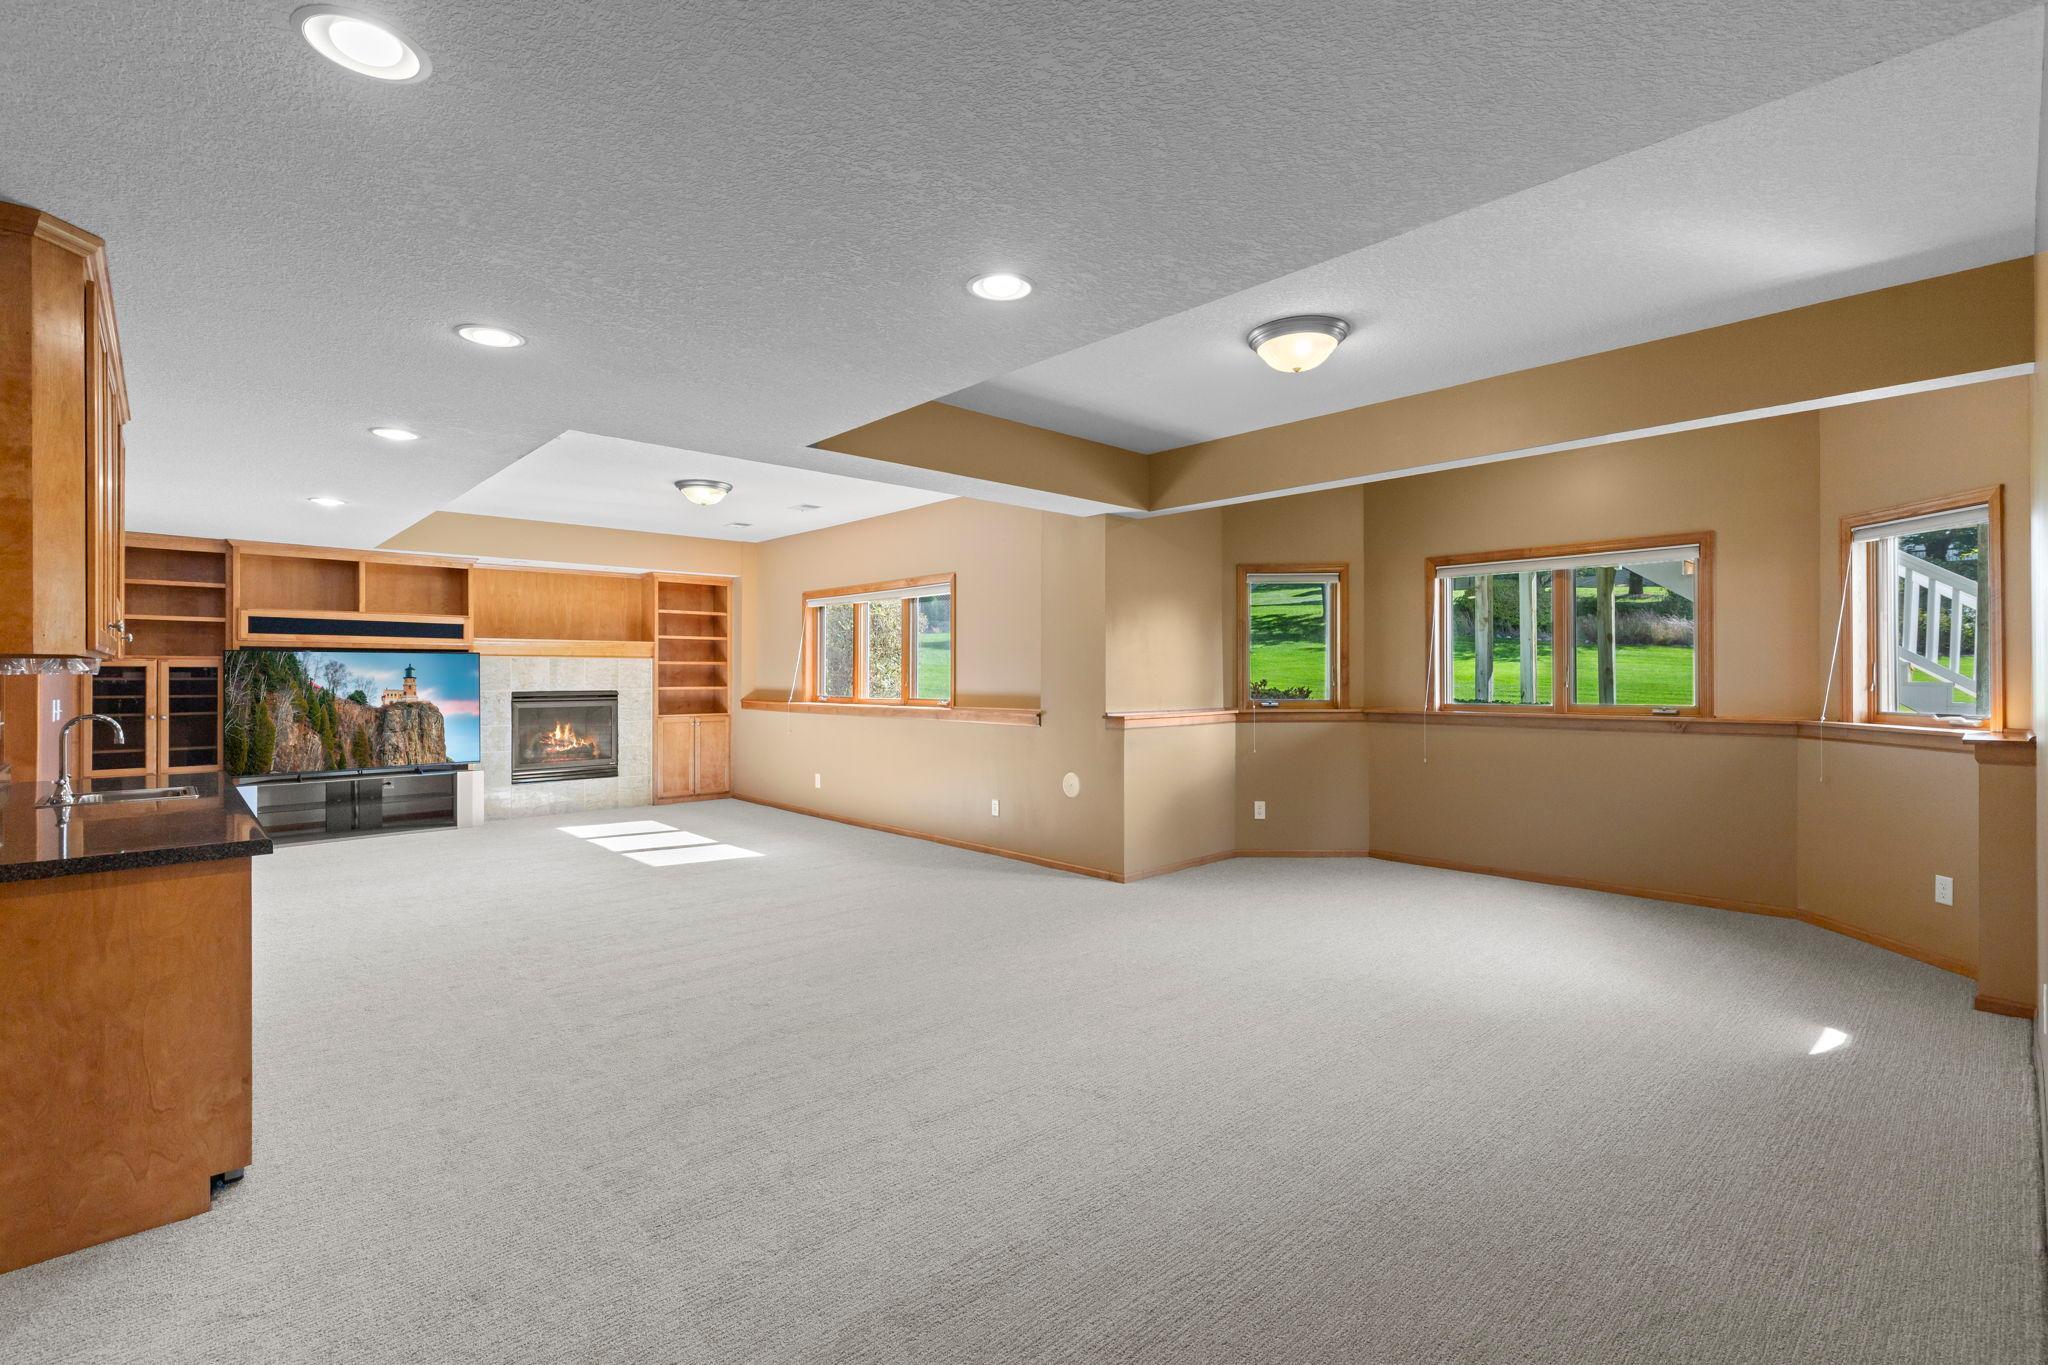
Carpeted living room with built-in wood shelving, a stone fireplace, and windows overlooking a lawn.
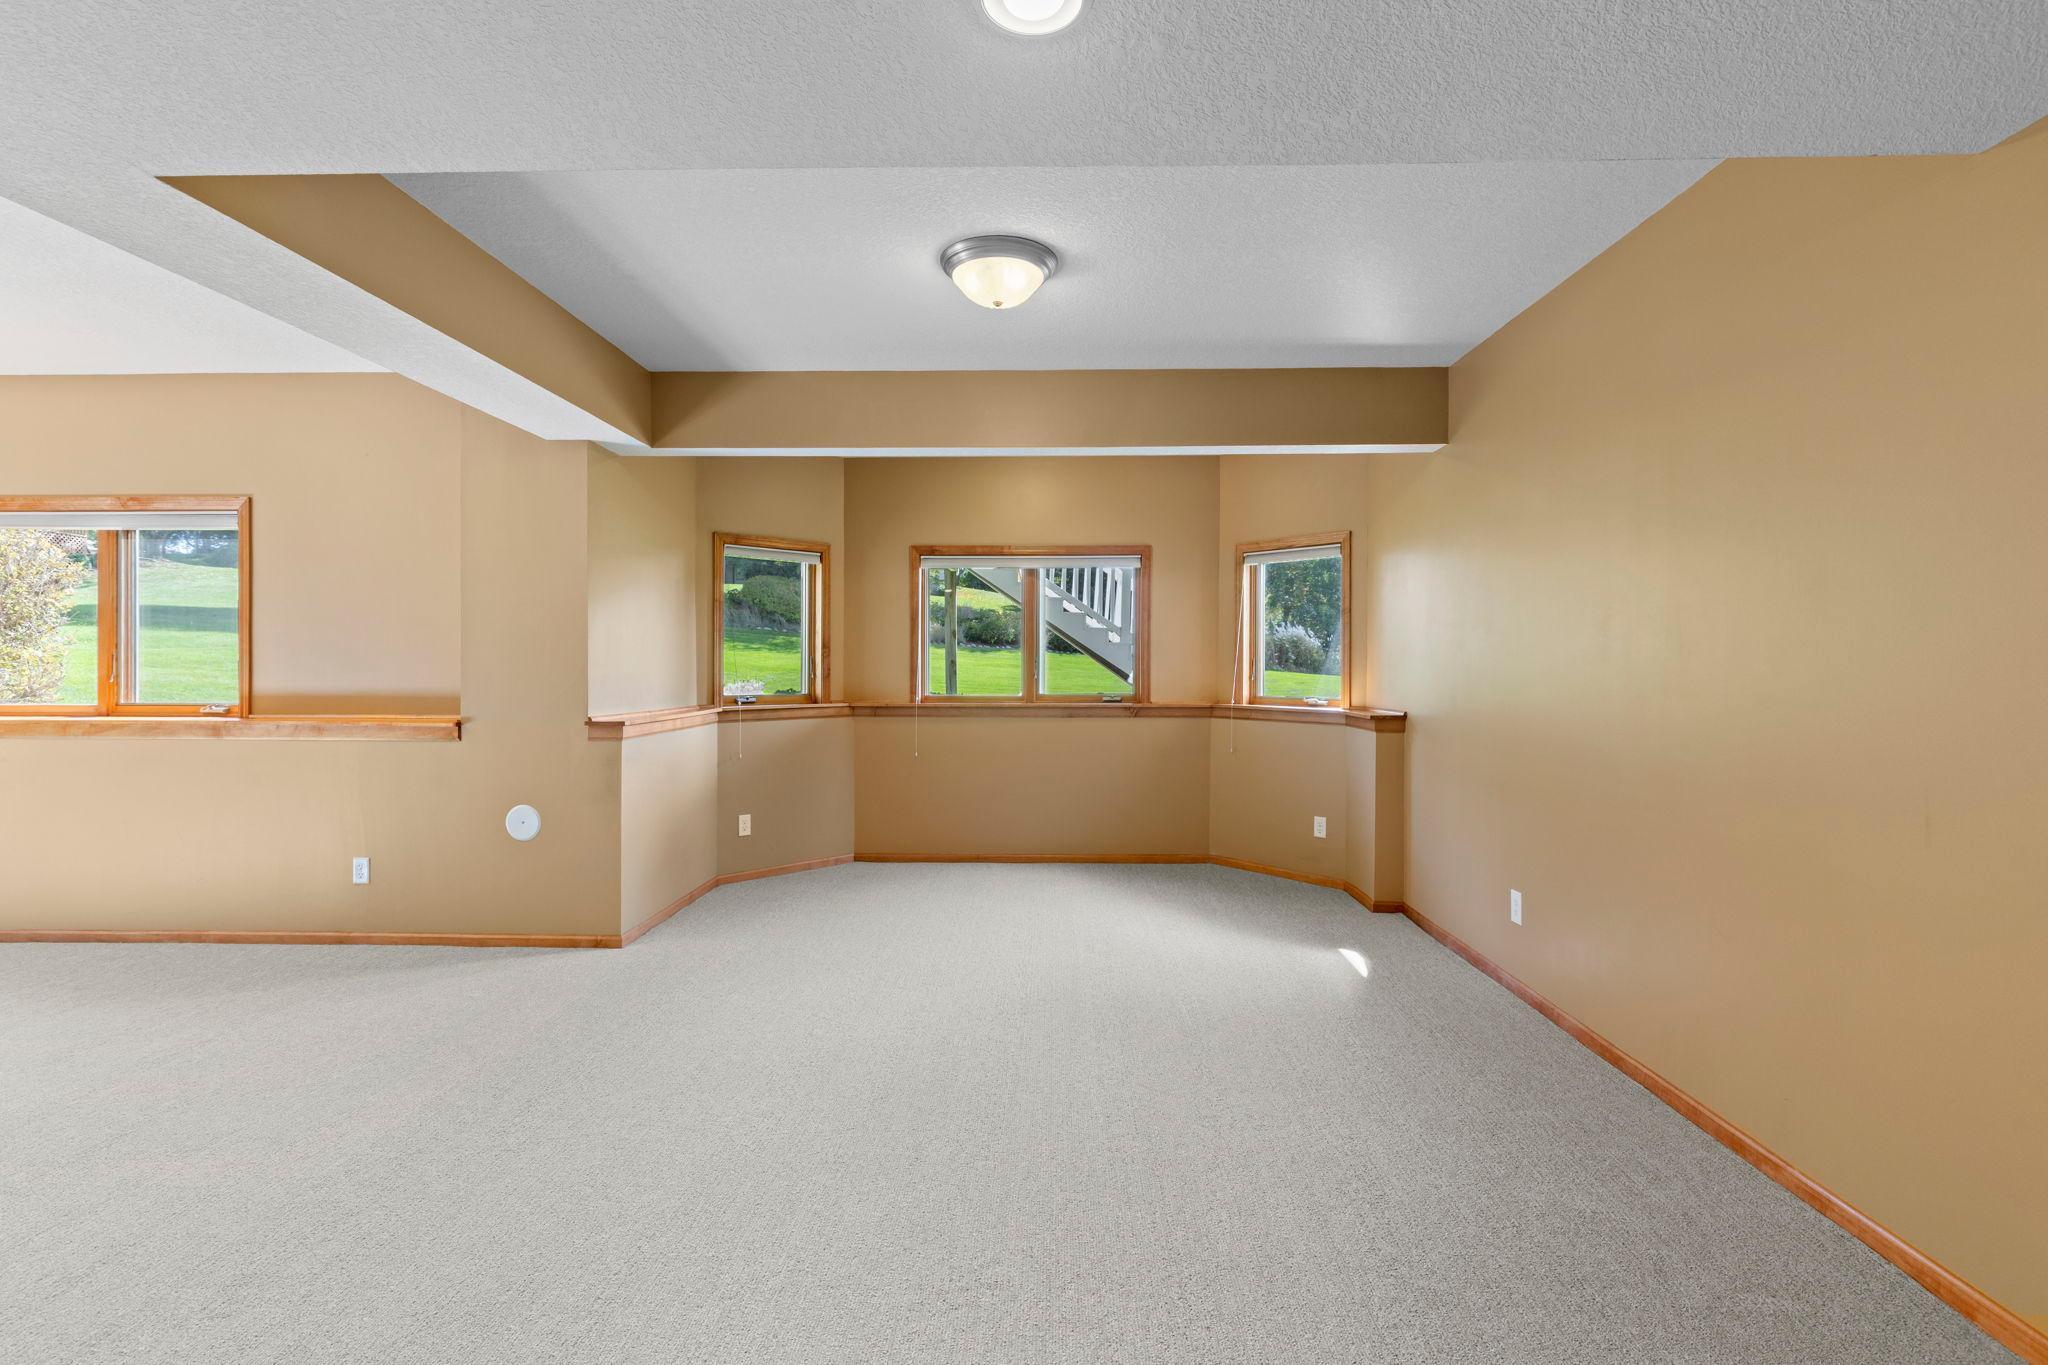
Empty carpeted room with a tray ceiling and several windows overlooking a green lawn.
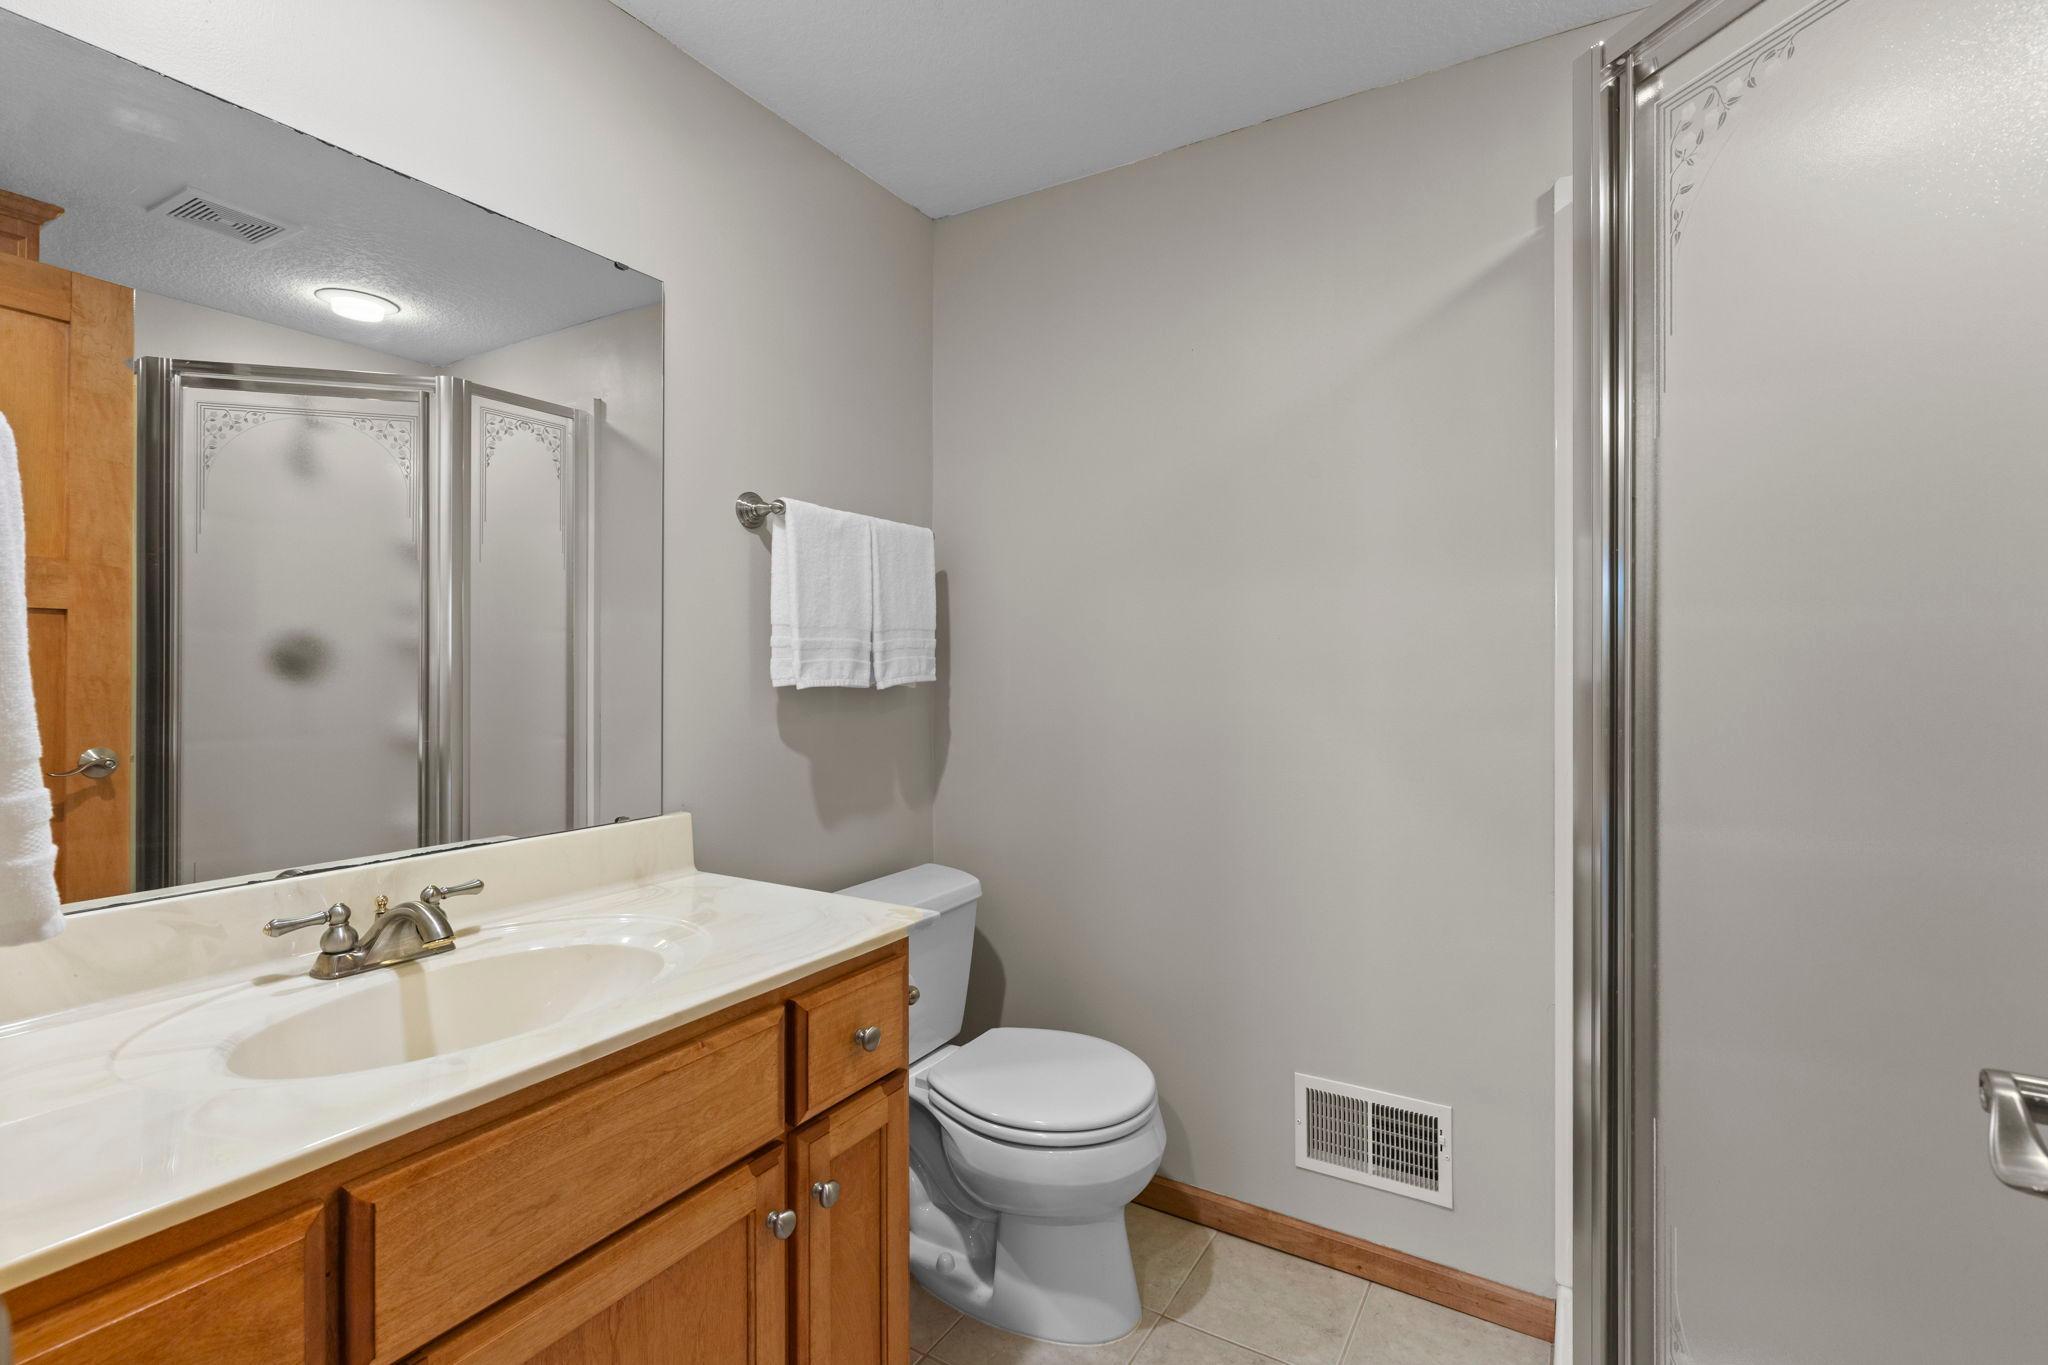
Bathroom with a wood vanity, large mirror, toilet, and glass shower enclosure.
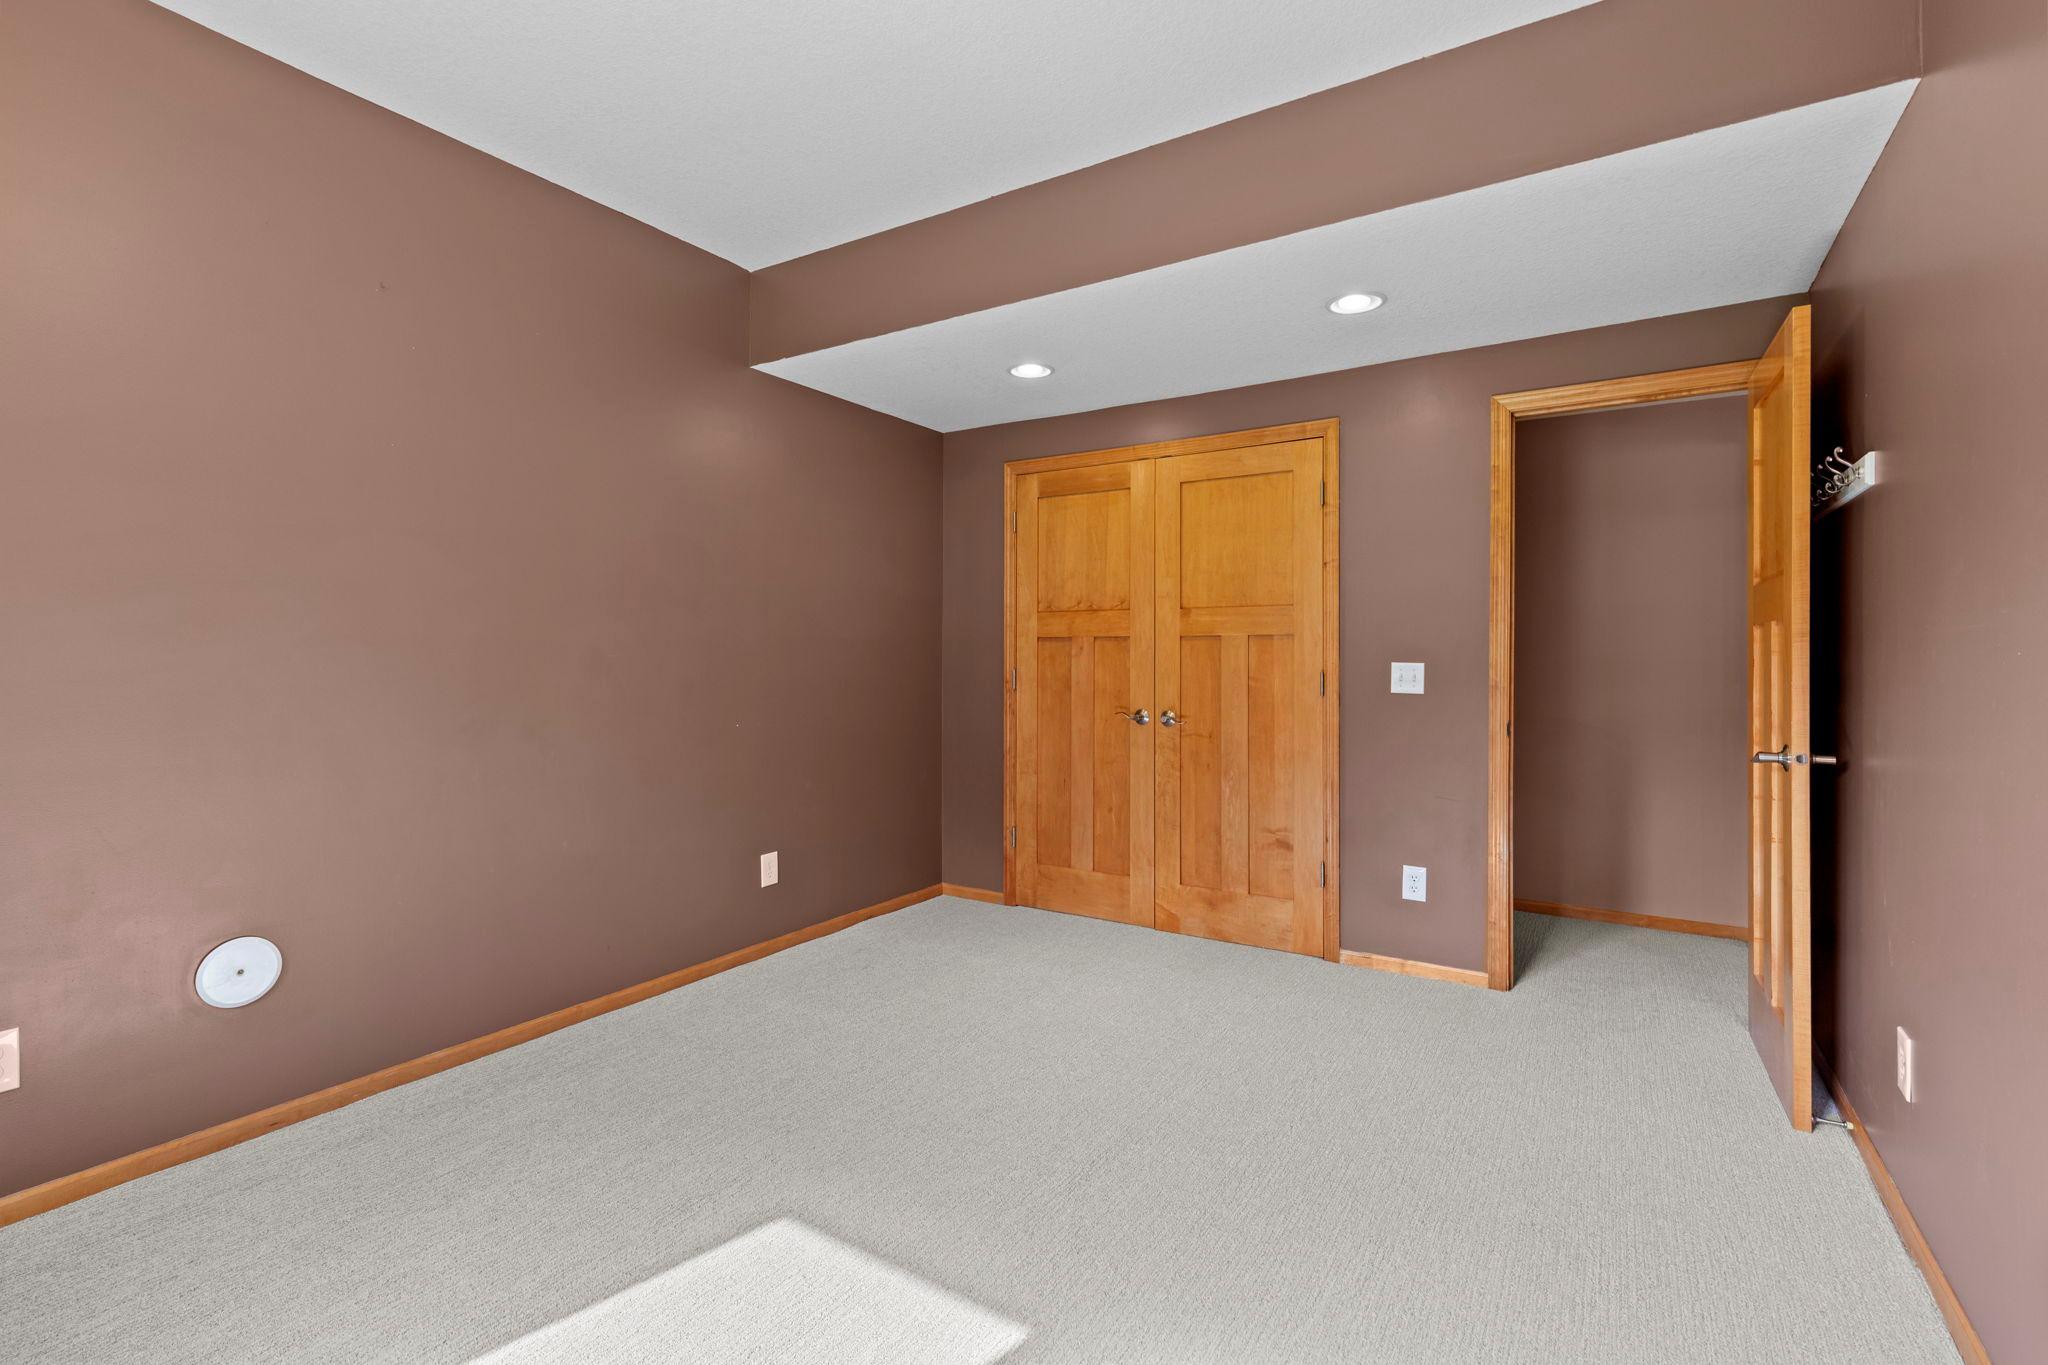
Empty carpeted room with brown walls and wooden double closet doors.
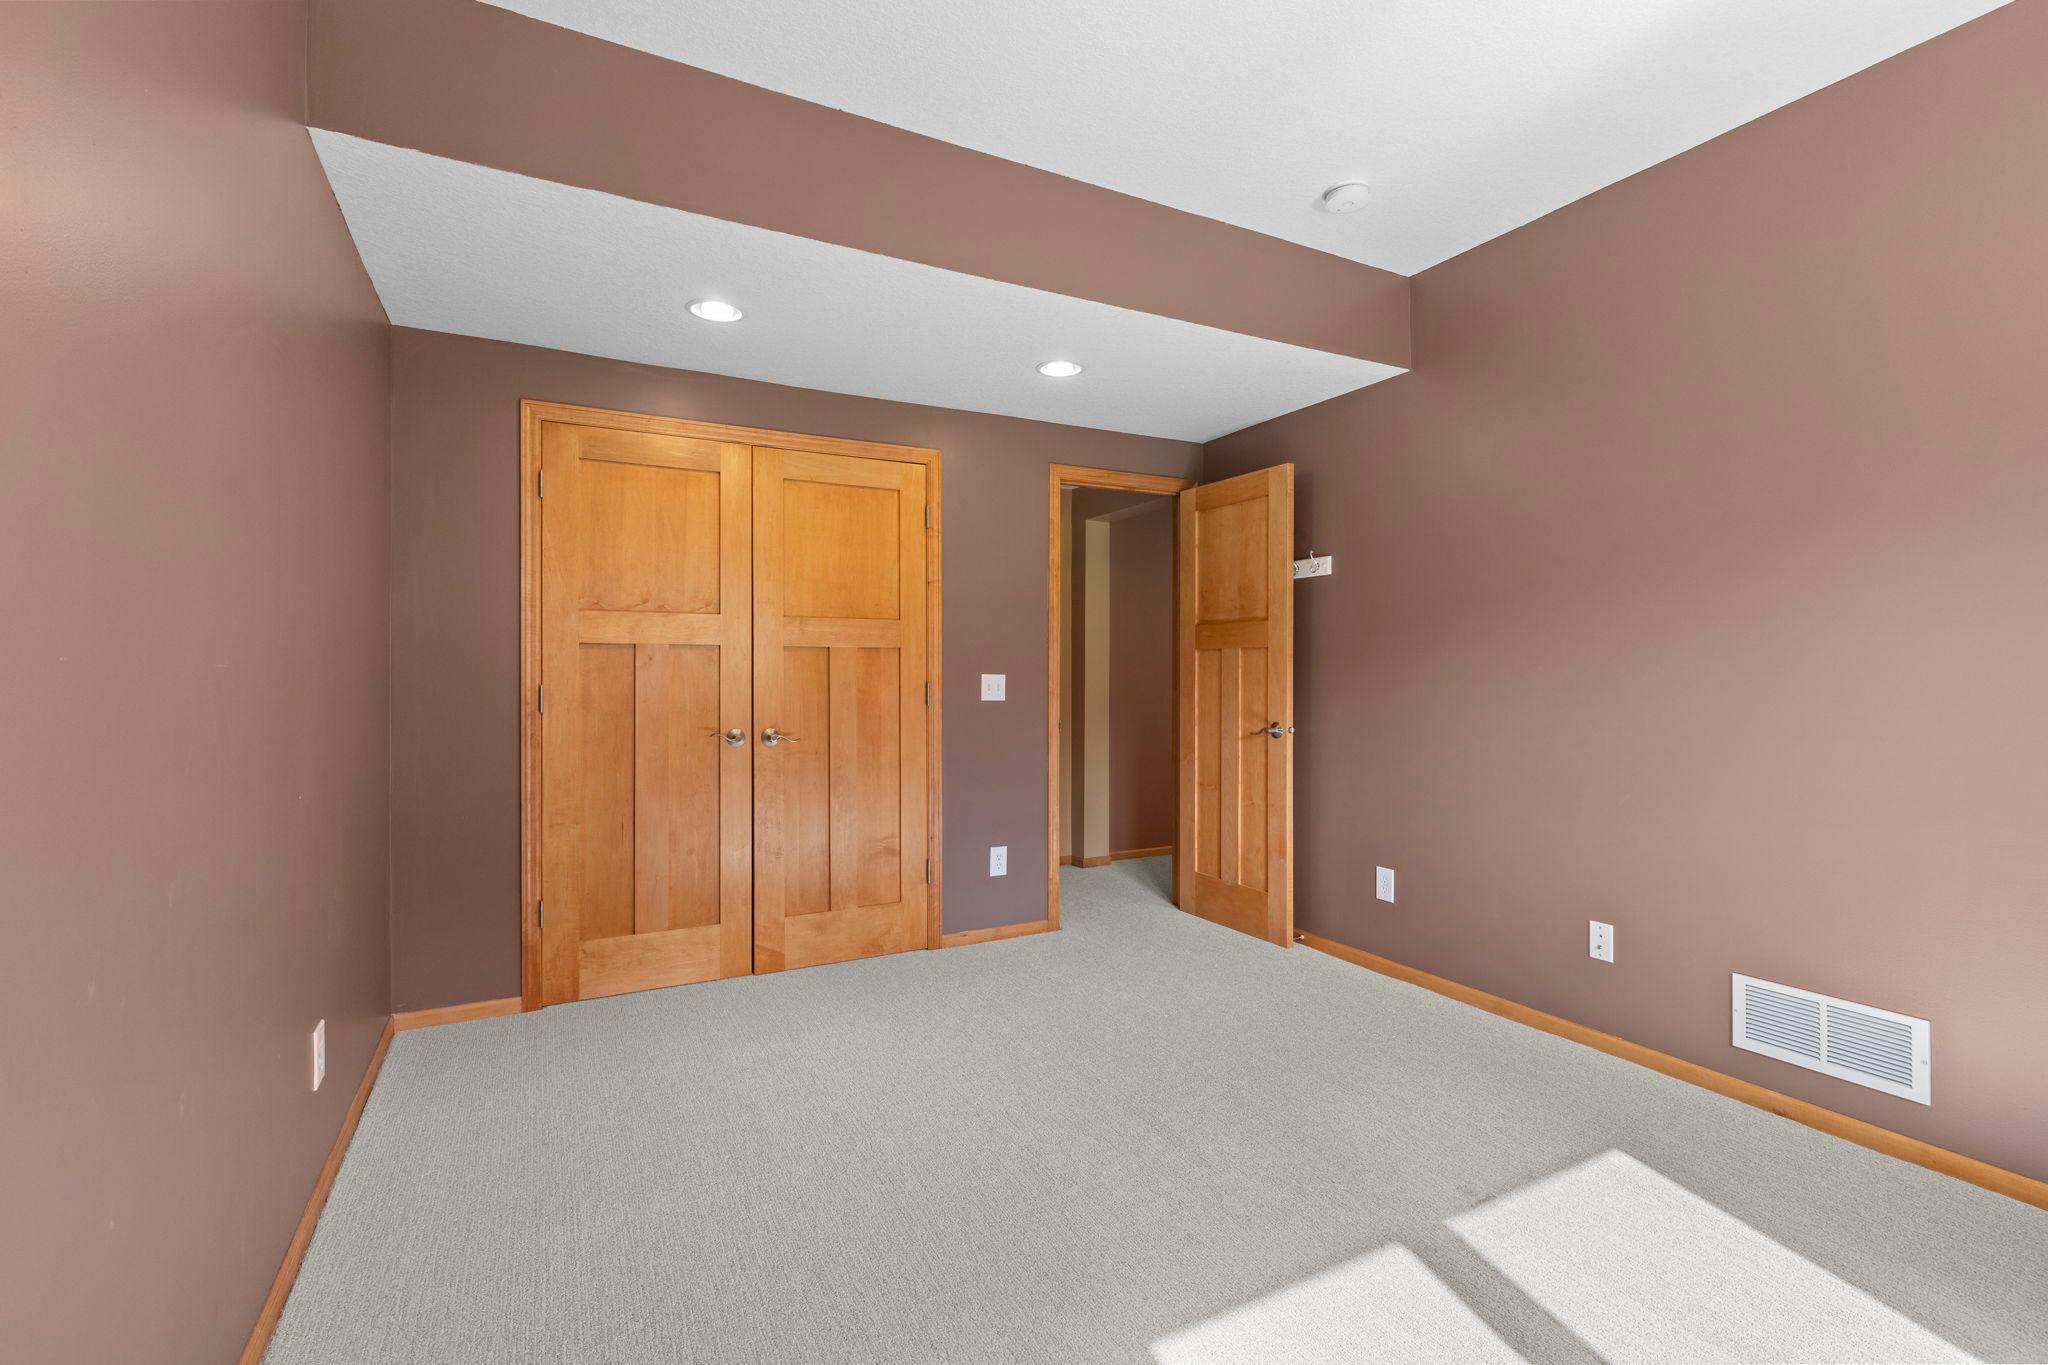
Empty carpeted bedroom with double wooden closet doors and sunlight across the floor.
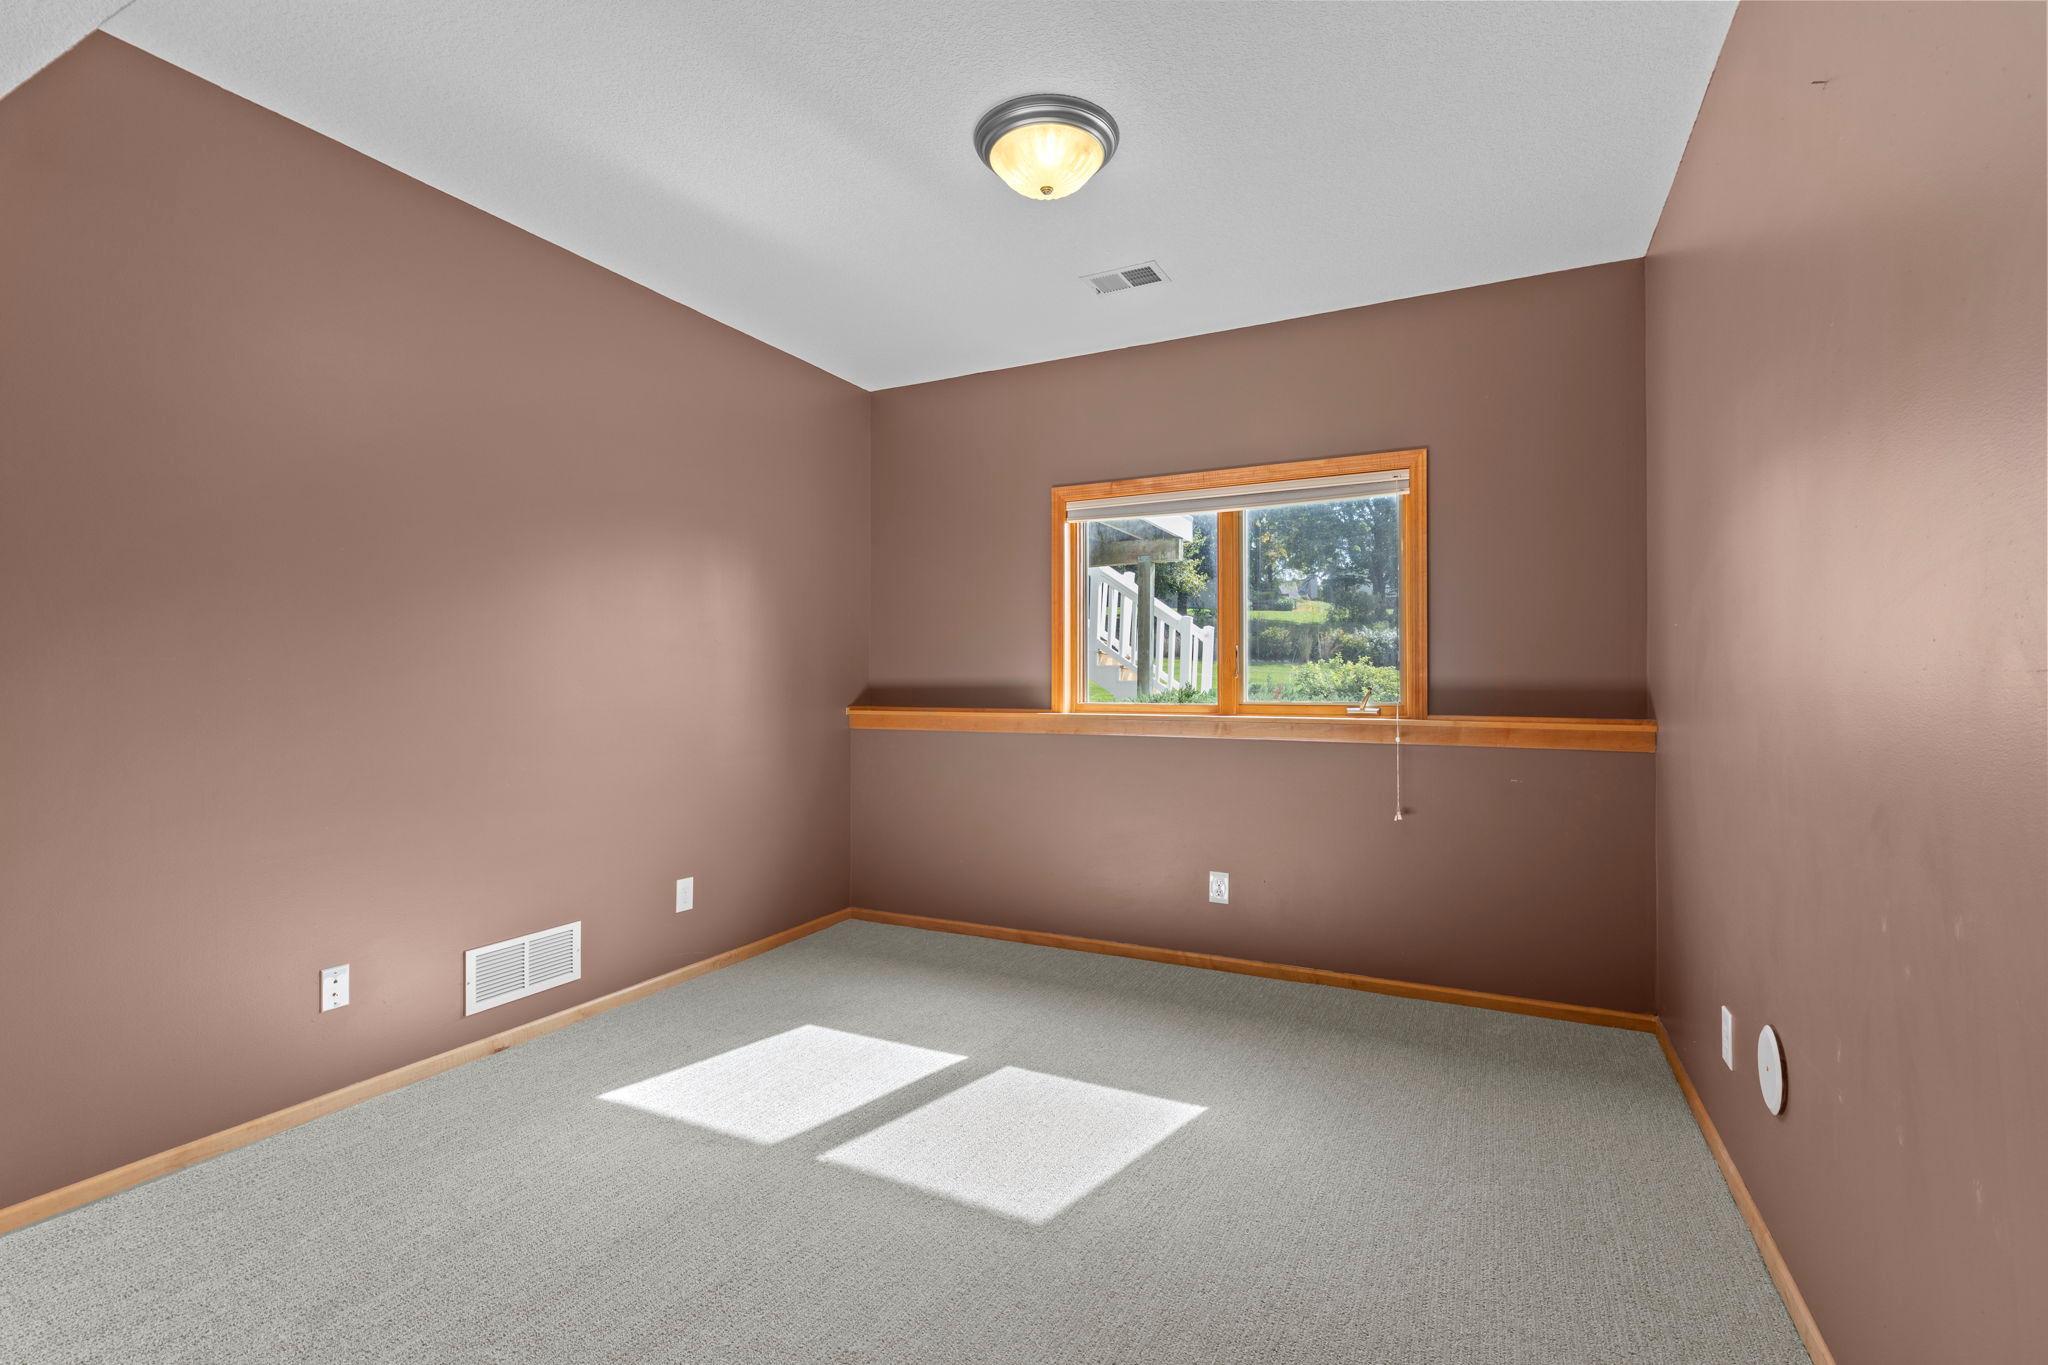
Empty carpeted room with brown walls, wood trim, and sunlight through a window.
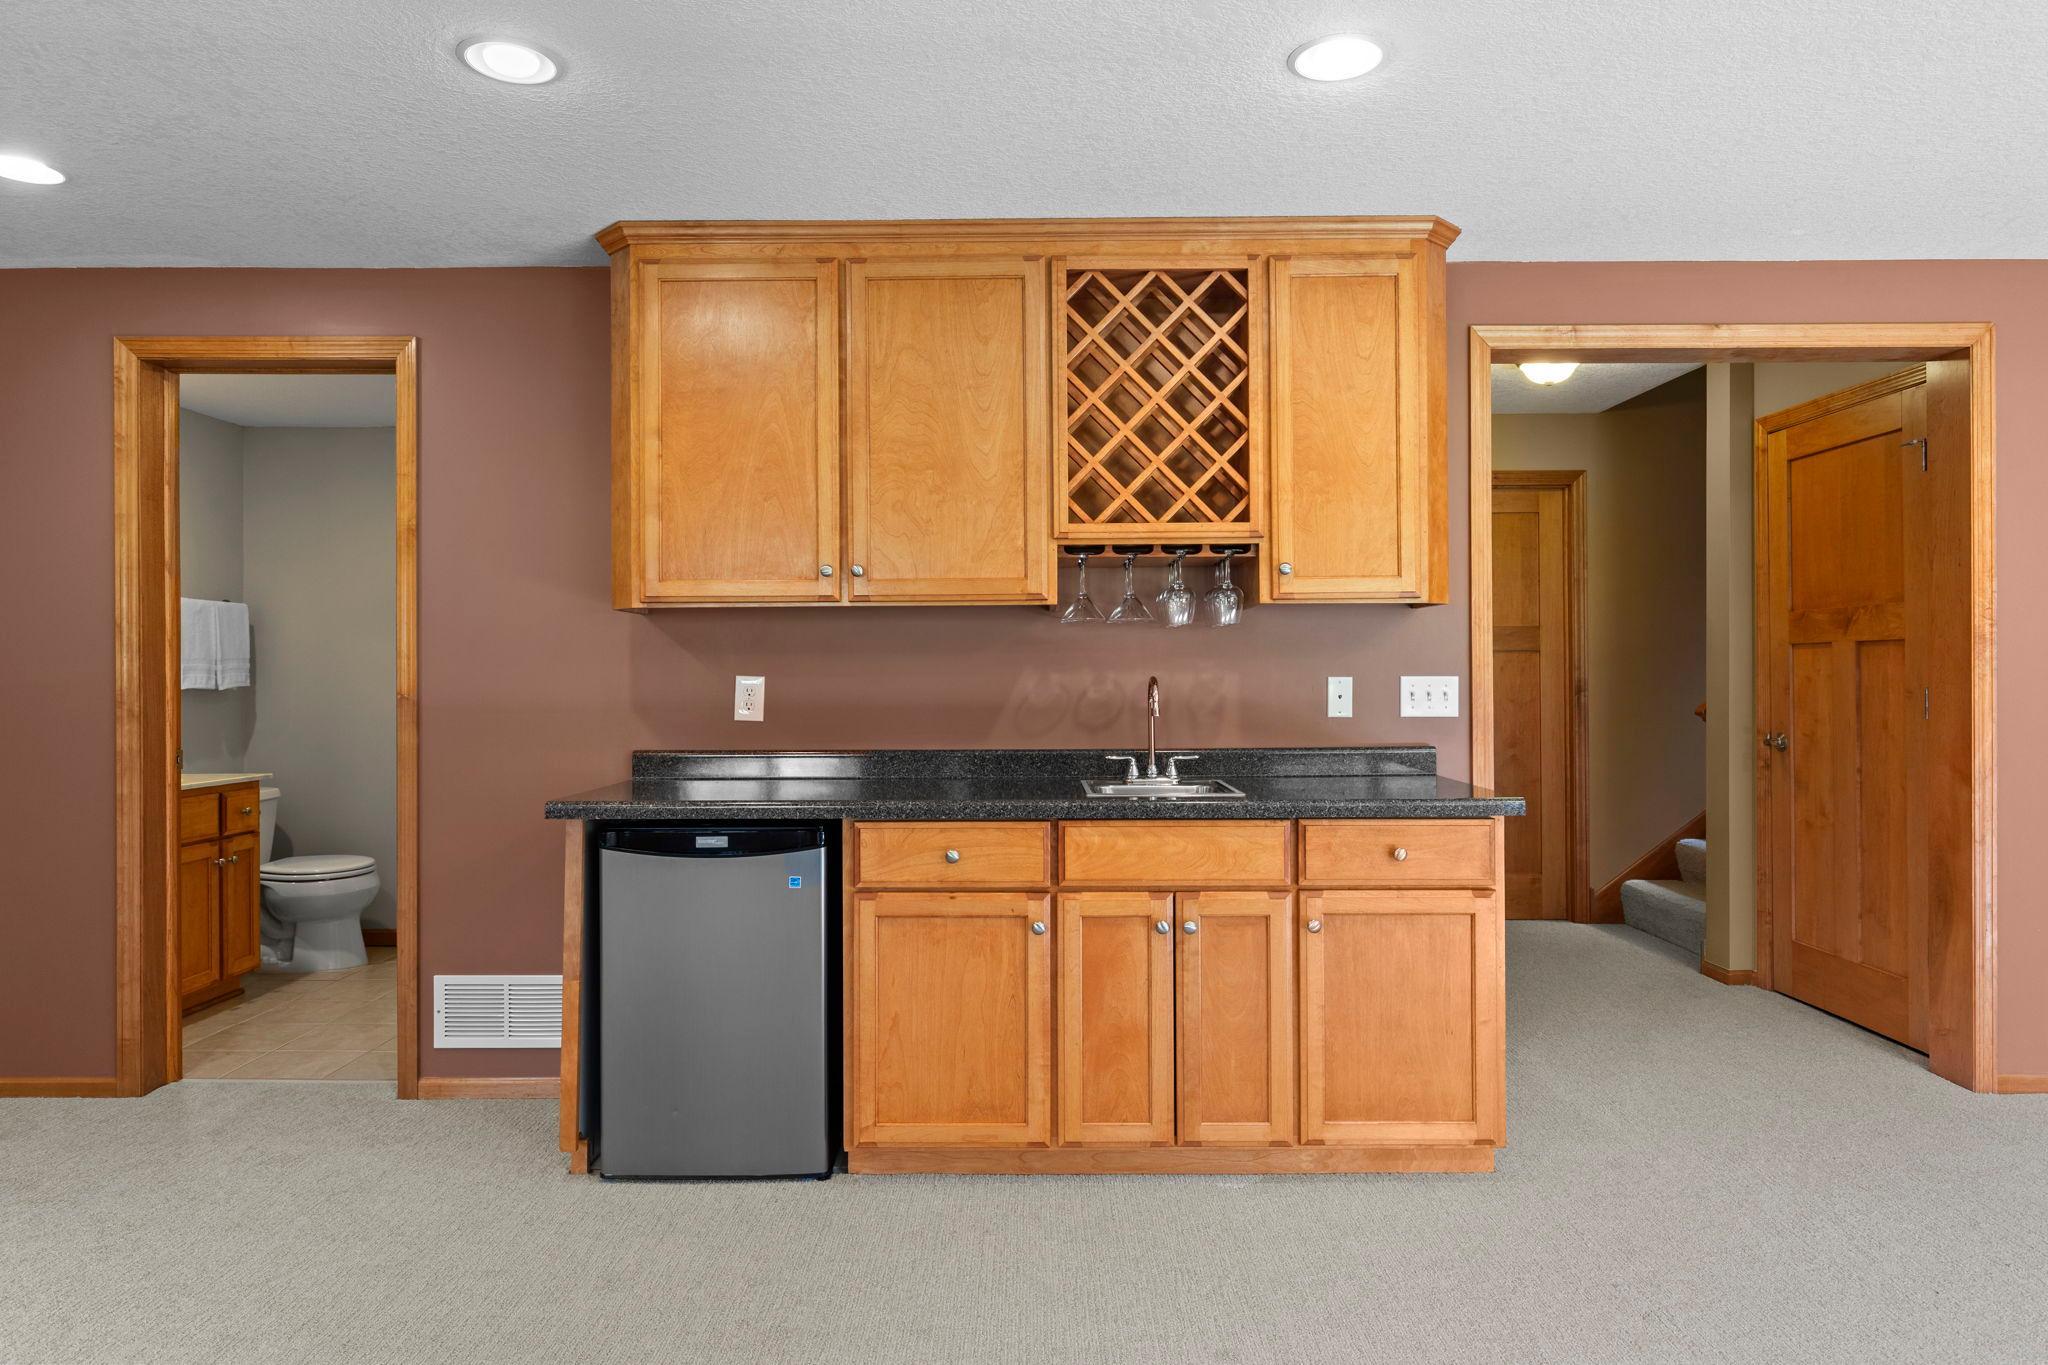
Wet bar with wood cabinetry, lattice wine rack, black countertop, sink, and compact refrigerator.
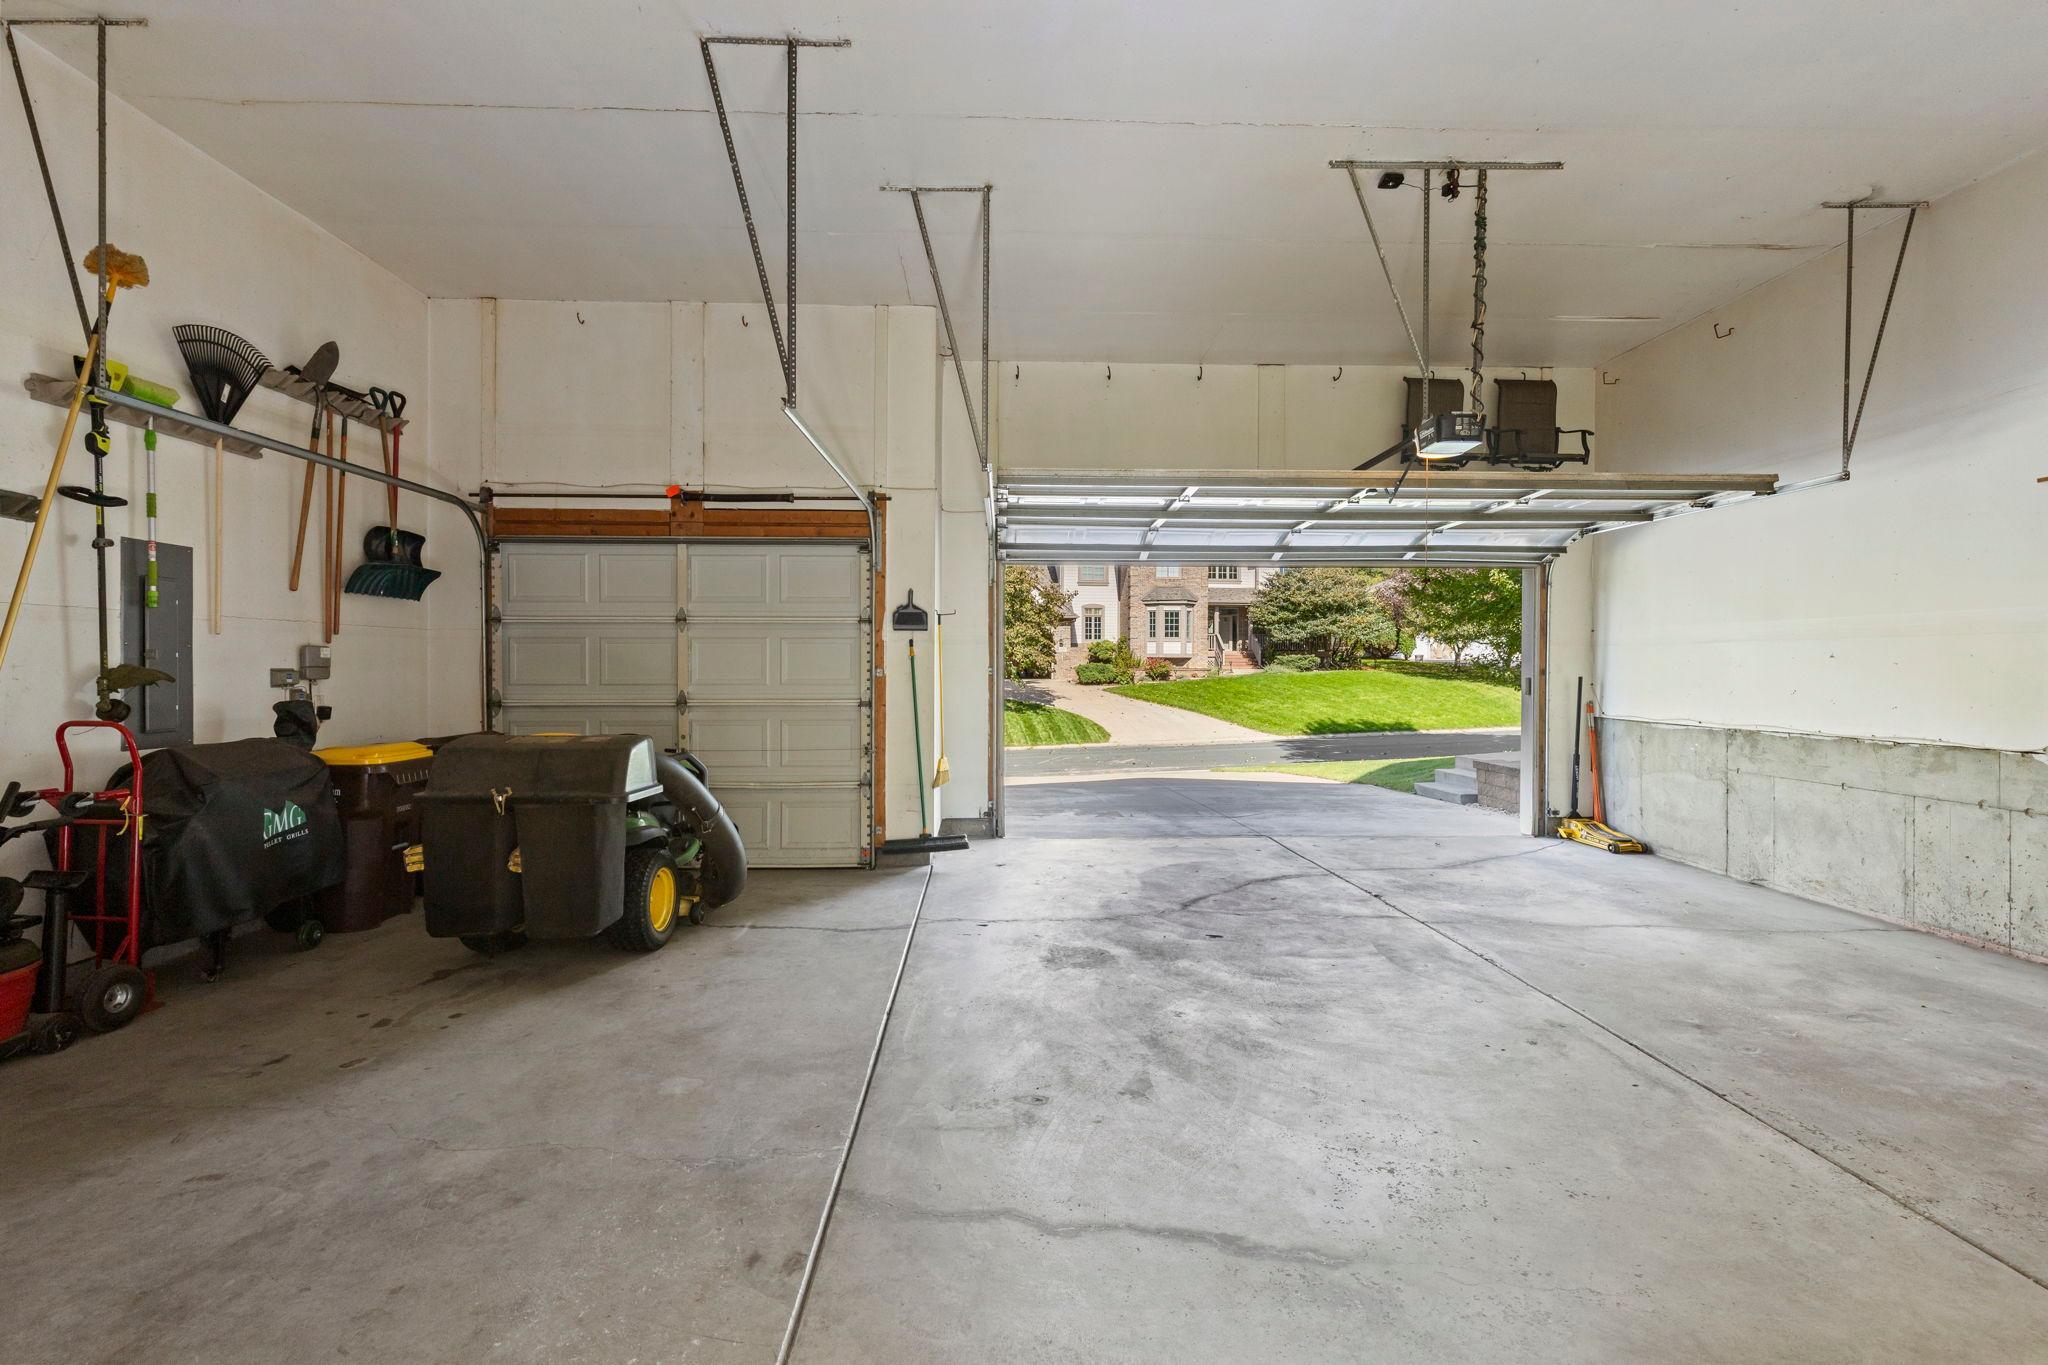
Spacious garage with garden tools and lawn equipment, viewed toward an open door and driveway.
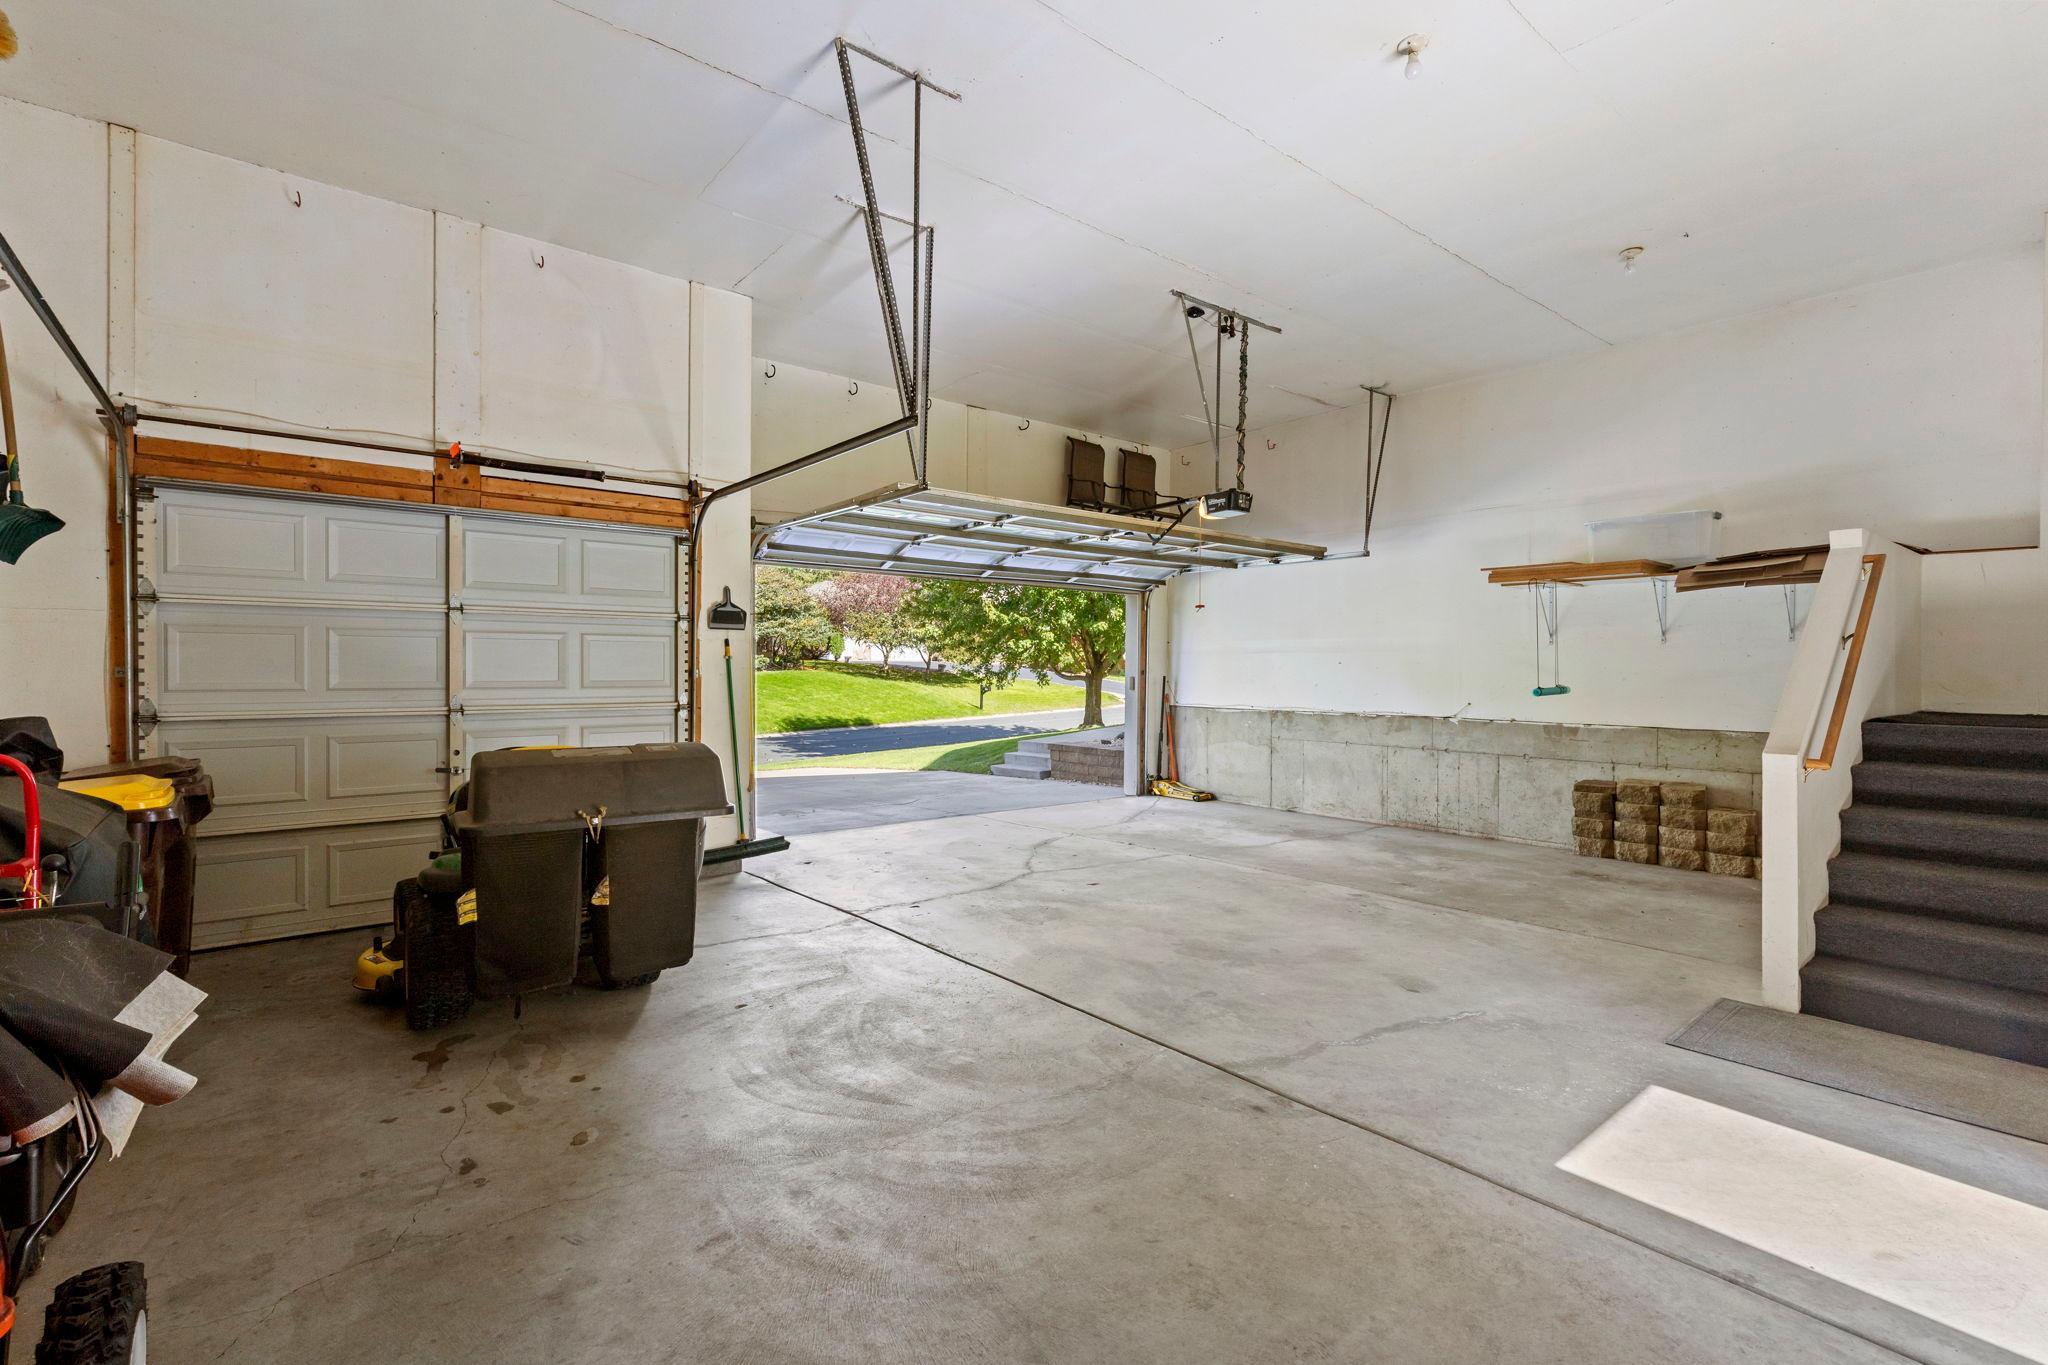
Spacious garage with two doors, concrete floor, storage shelves, and a staircase.
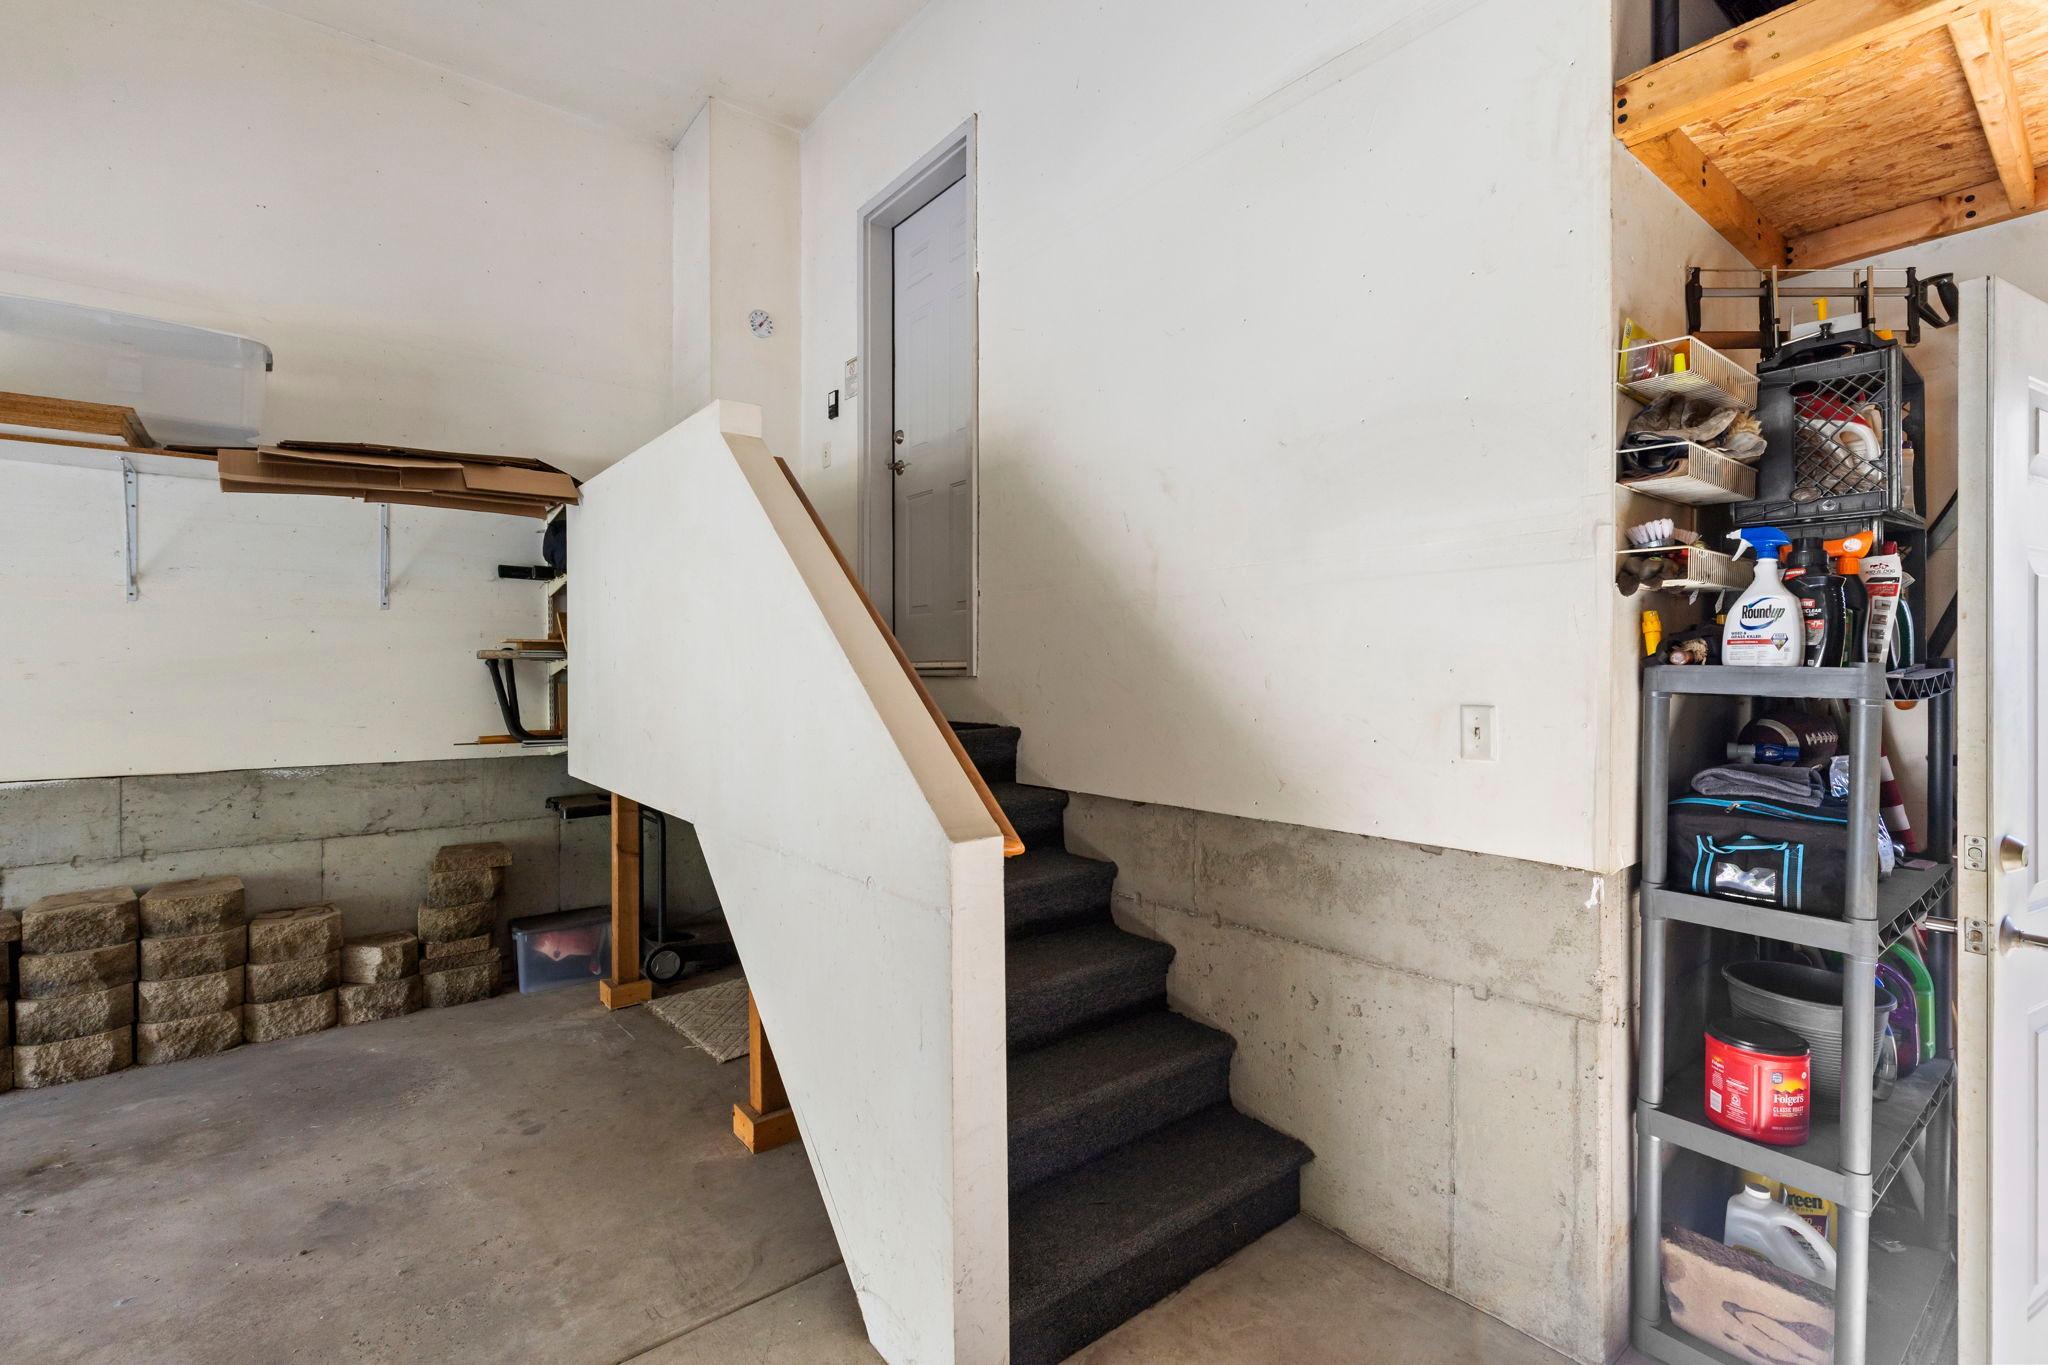
Garage with carpeted stairs leading to a gray door, concrete block walls, and storage shelves.
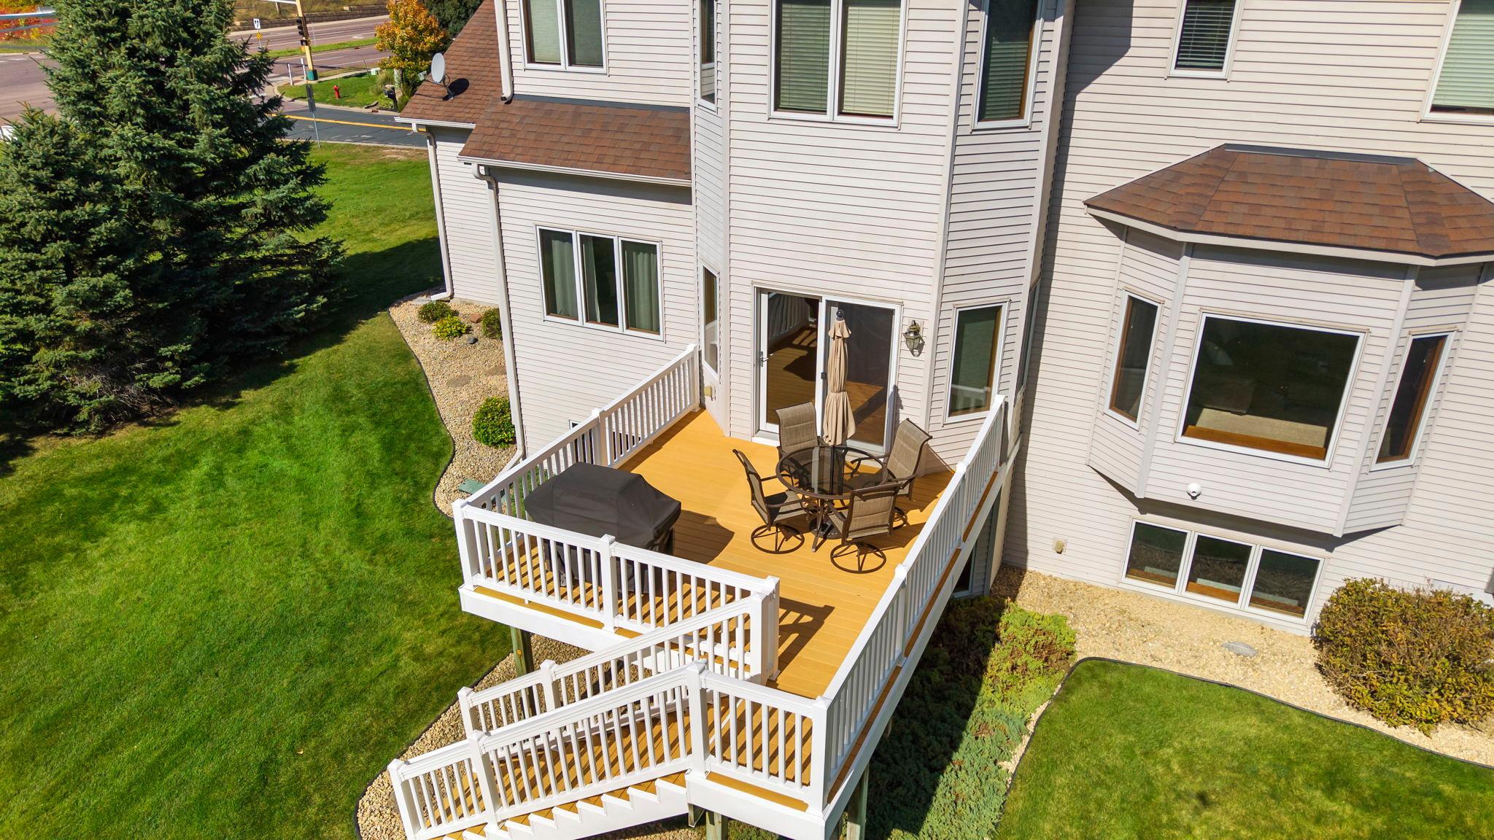
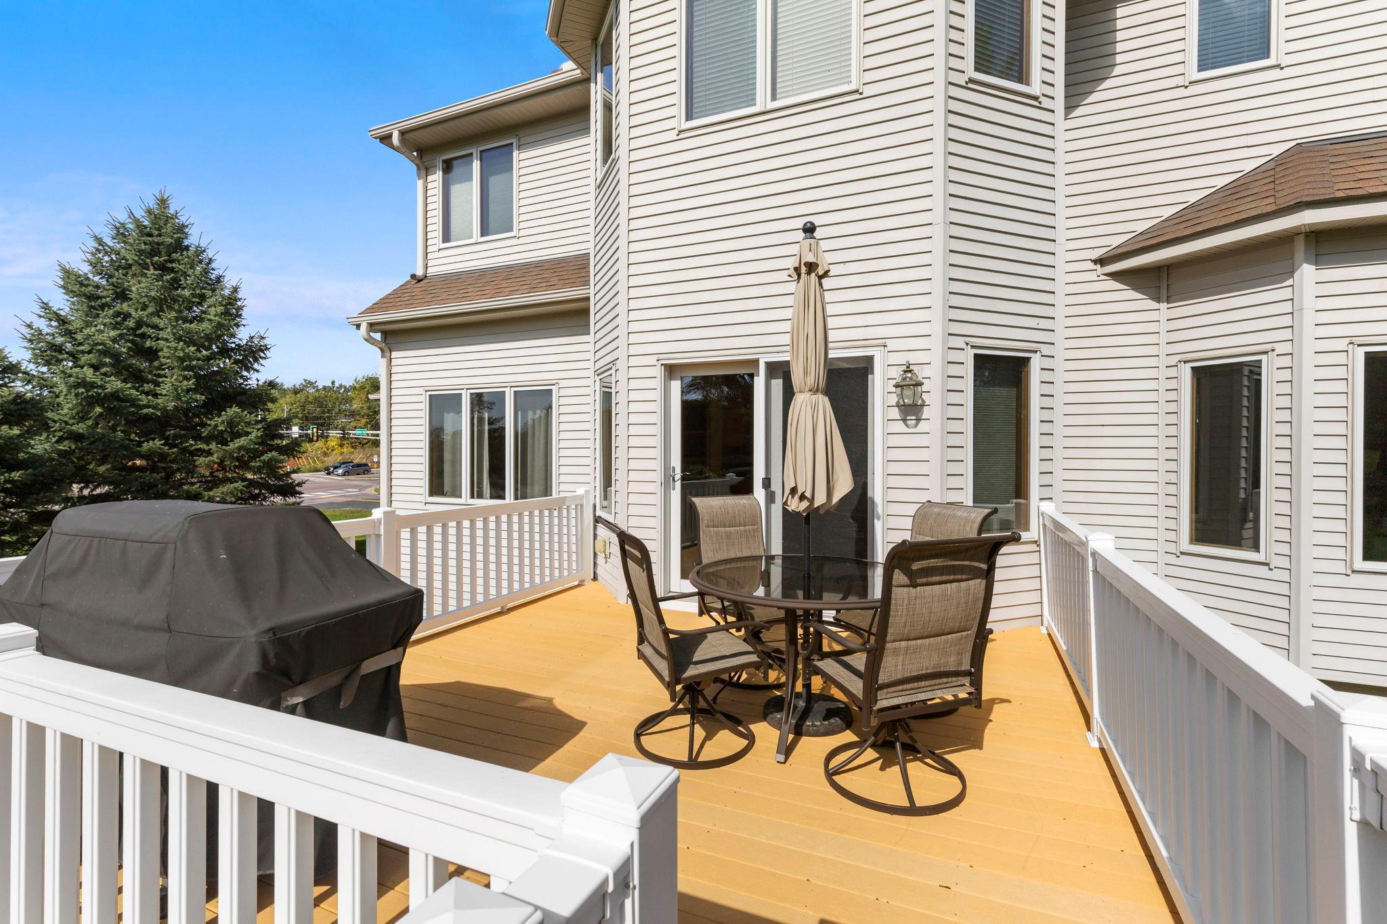
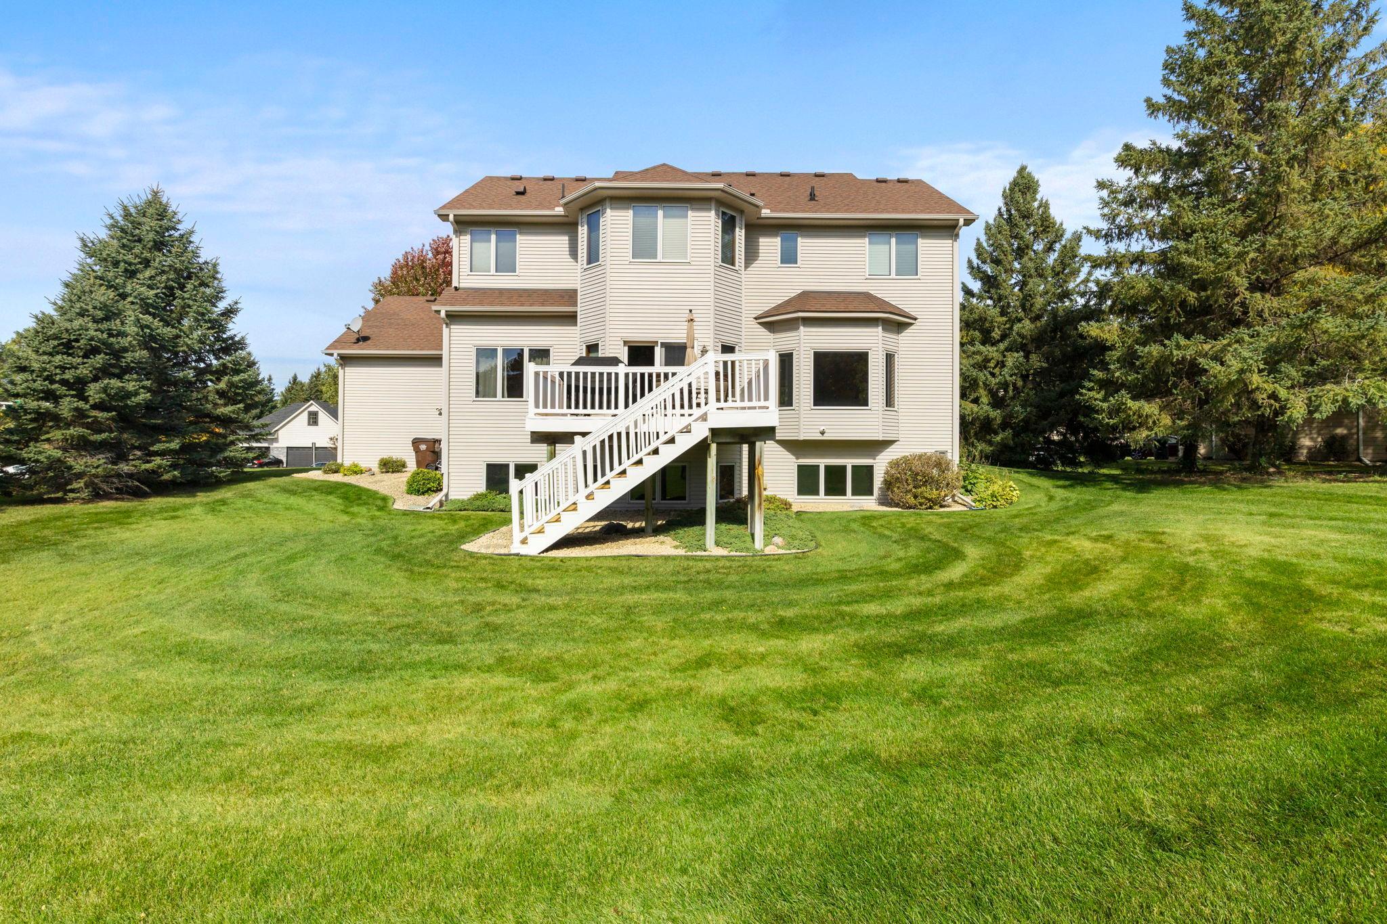
Raised deck with white railings, outdoor dining set, and covered grill beside a two-story home.
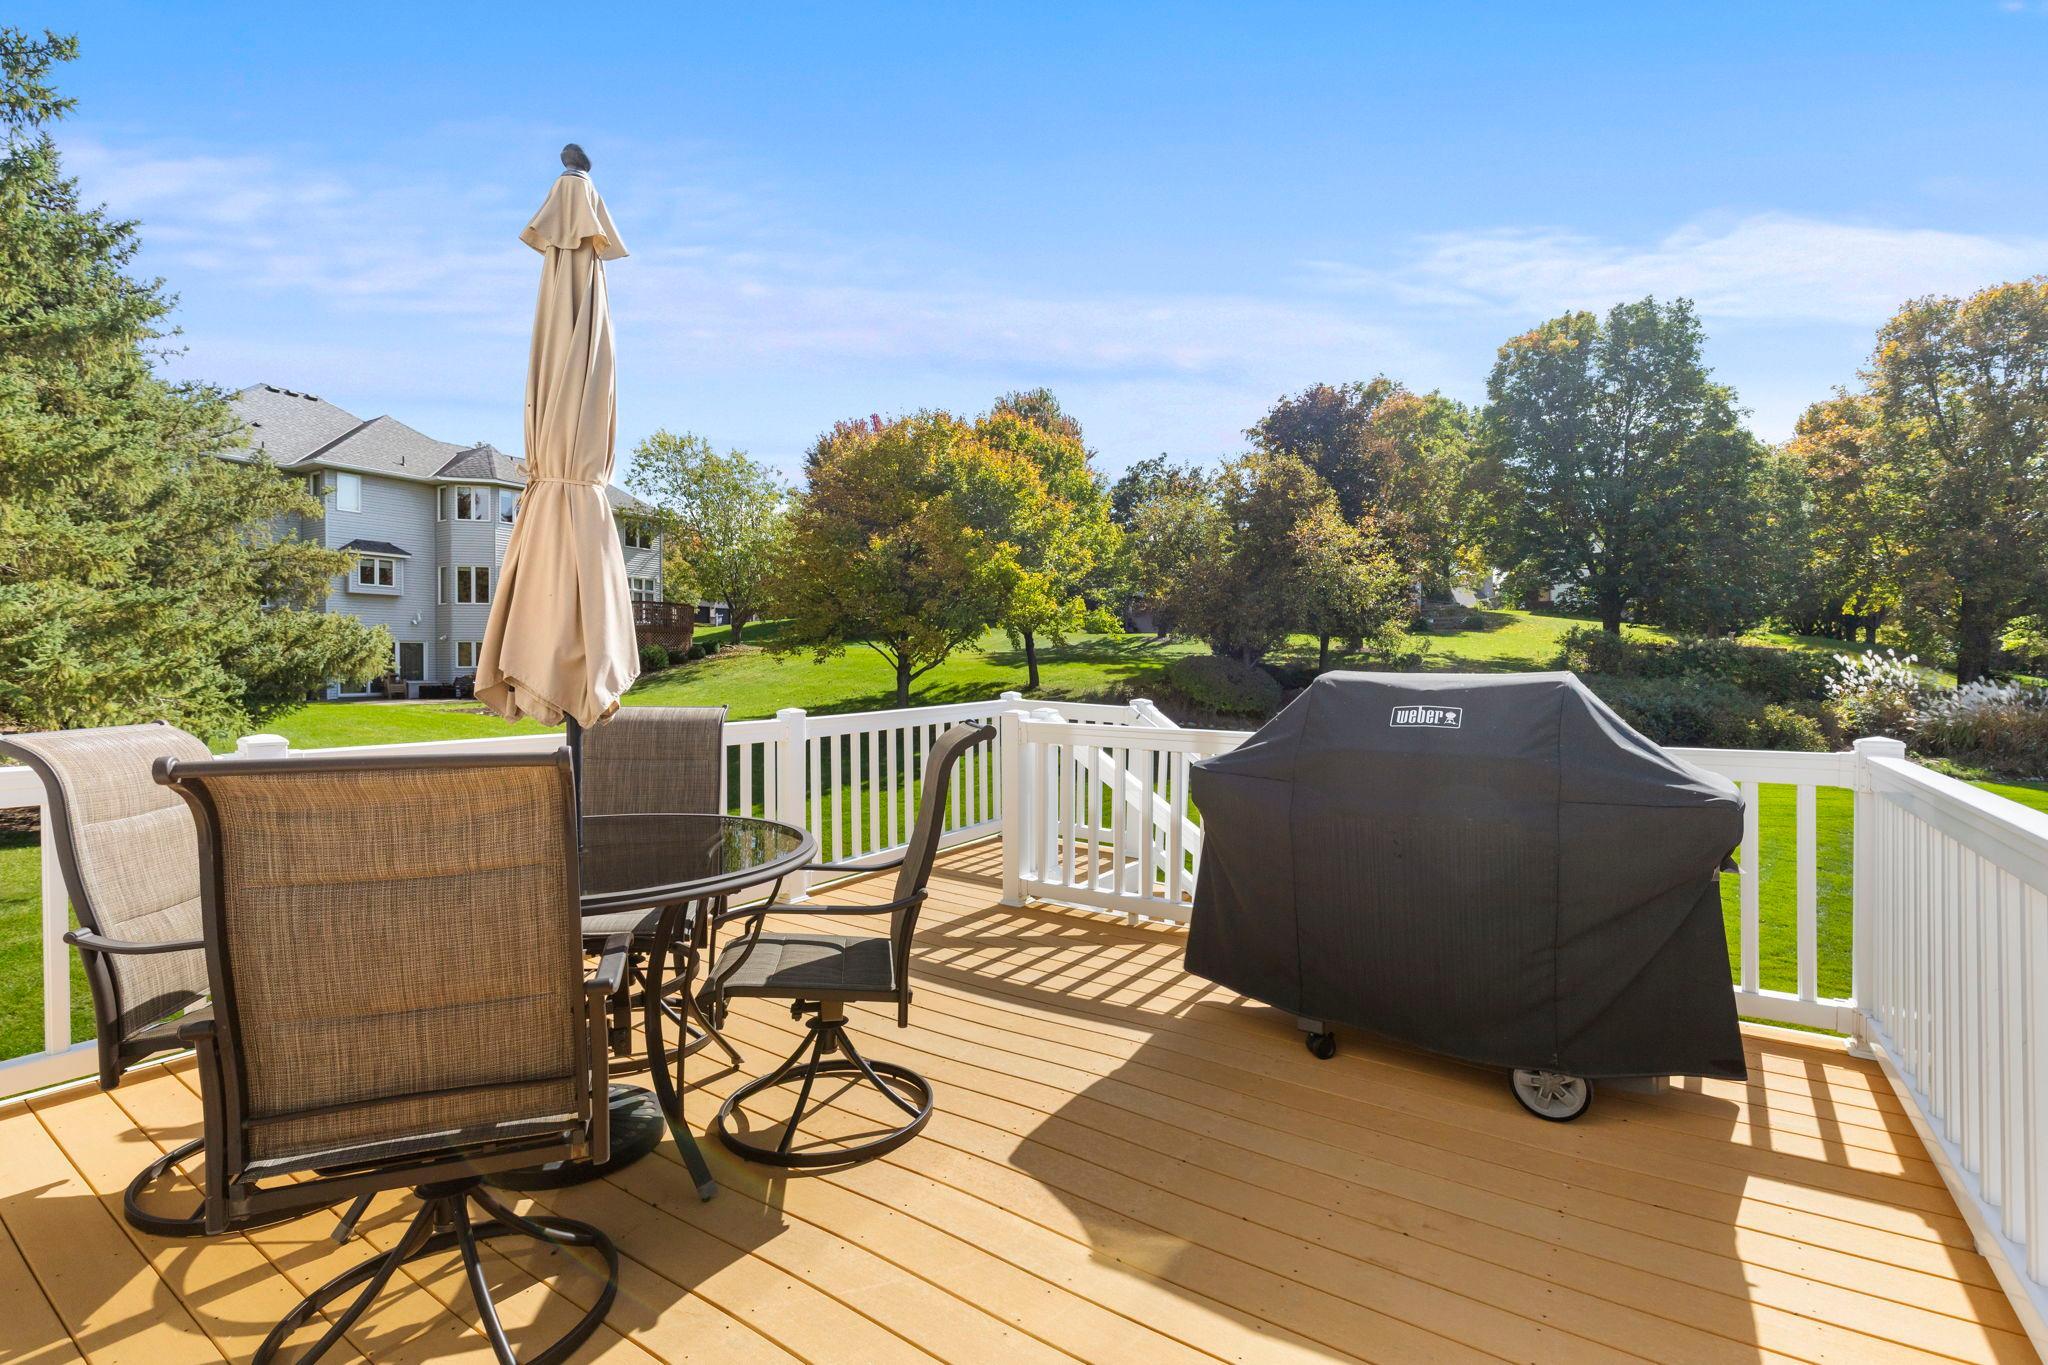
Raised wood deck with white railings, outdoor dining set, closed umbrella, and covered grill.
Outdoor deck with patio seating and a covered grill overlooking a leafy lawn.
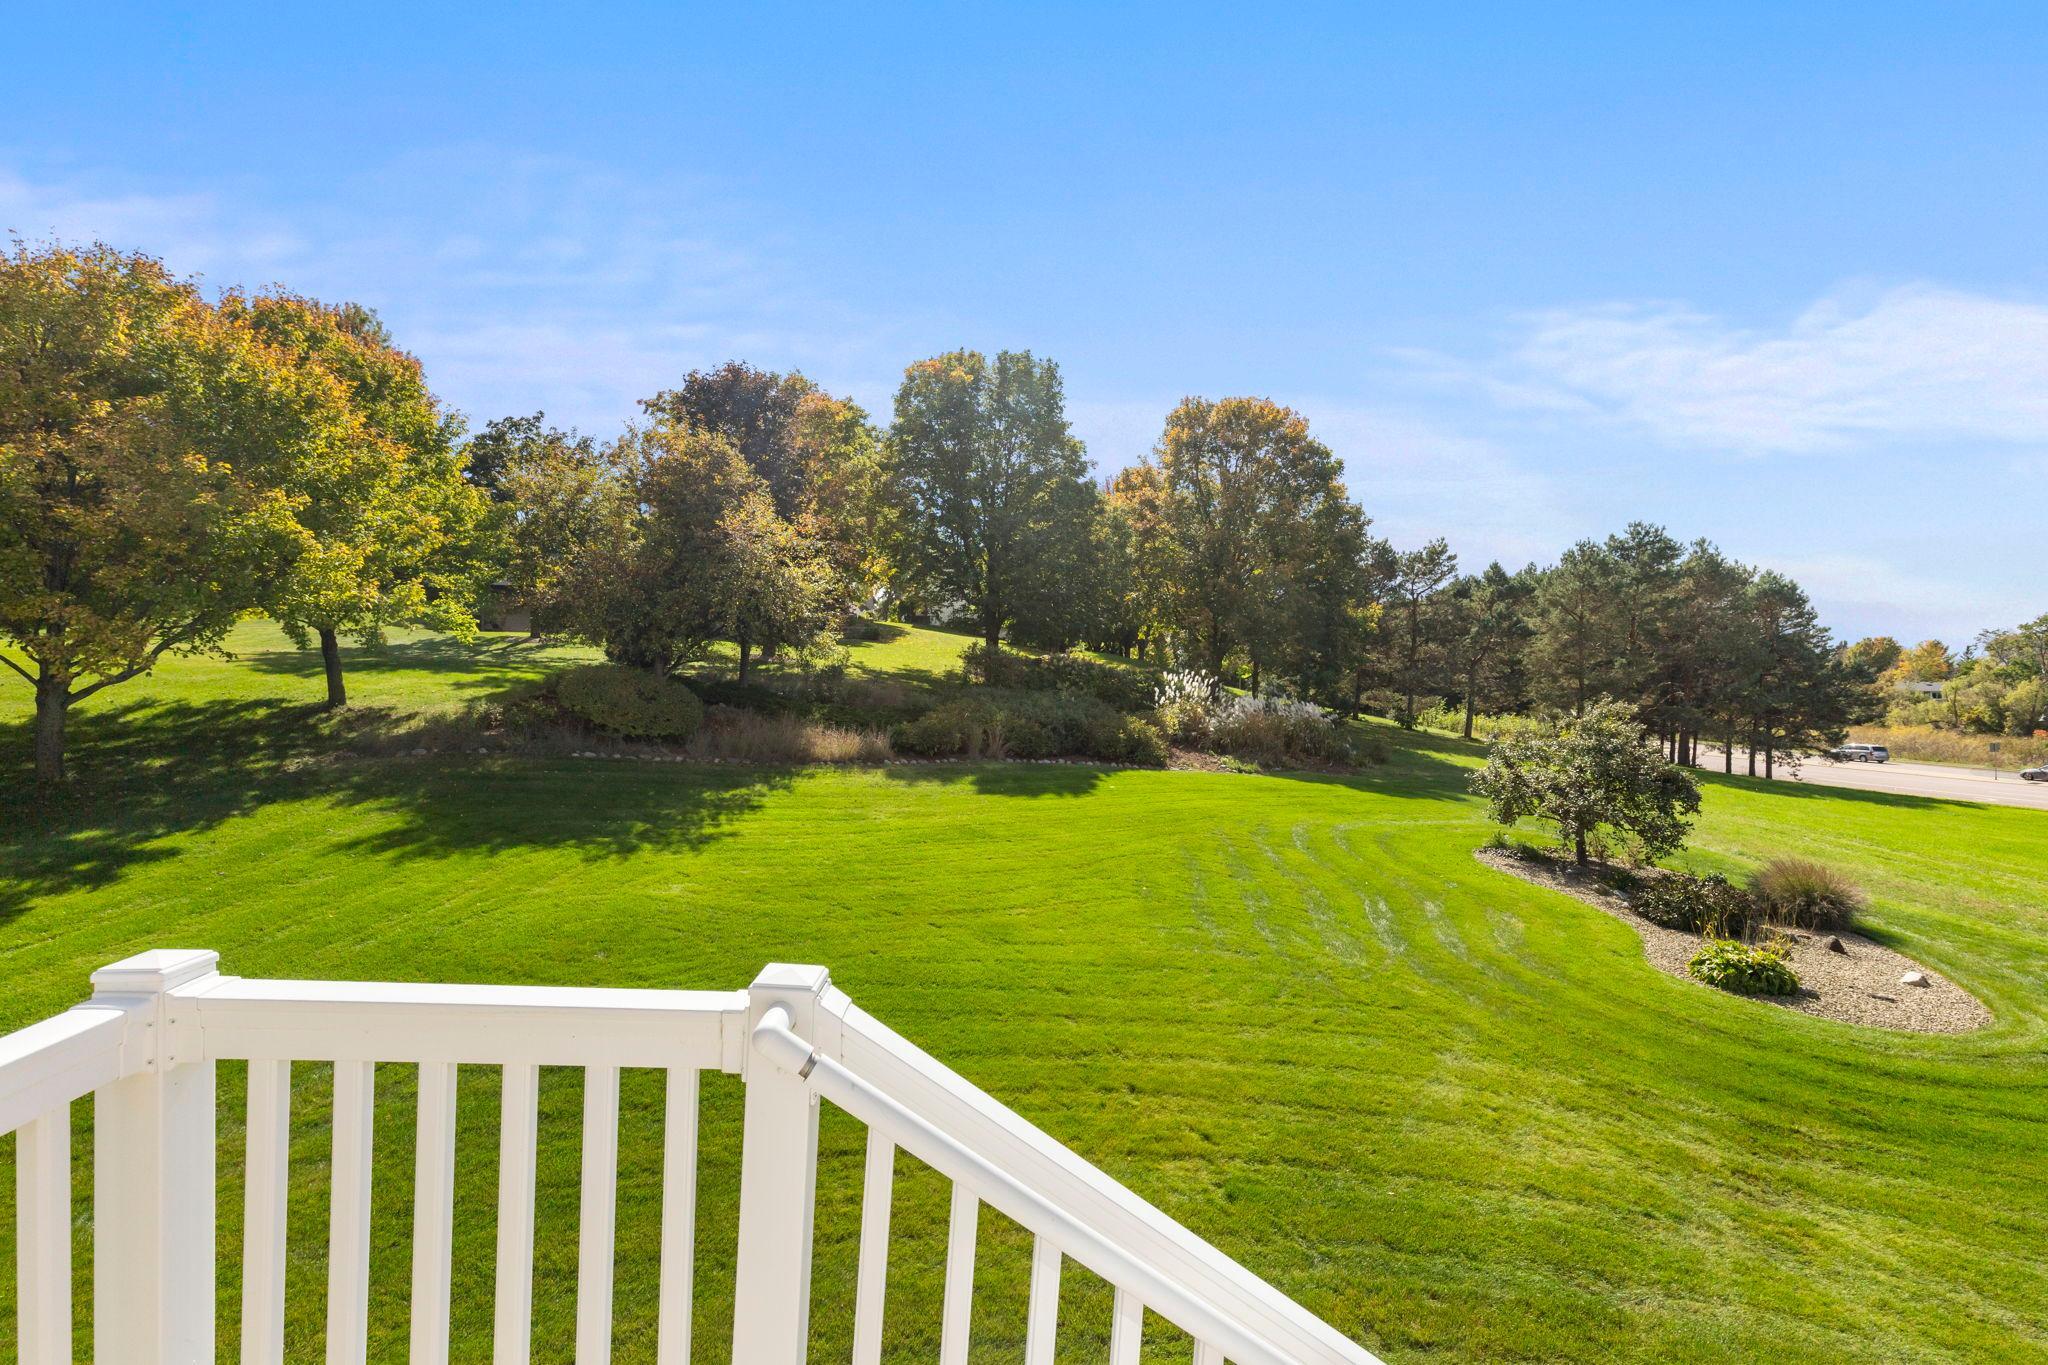
Spacious lawn and landscaped yard with mature trees, seen from a white deck railing.
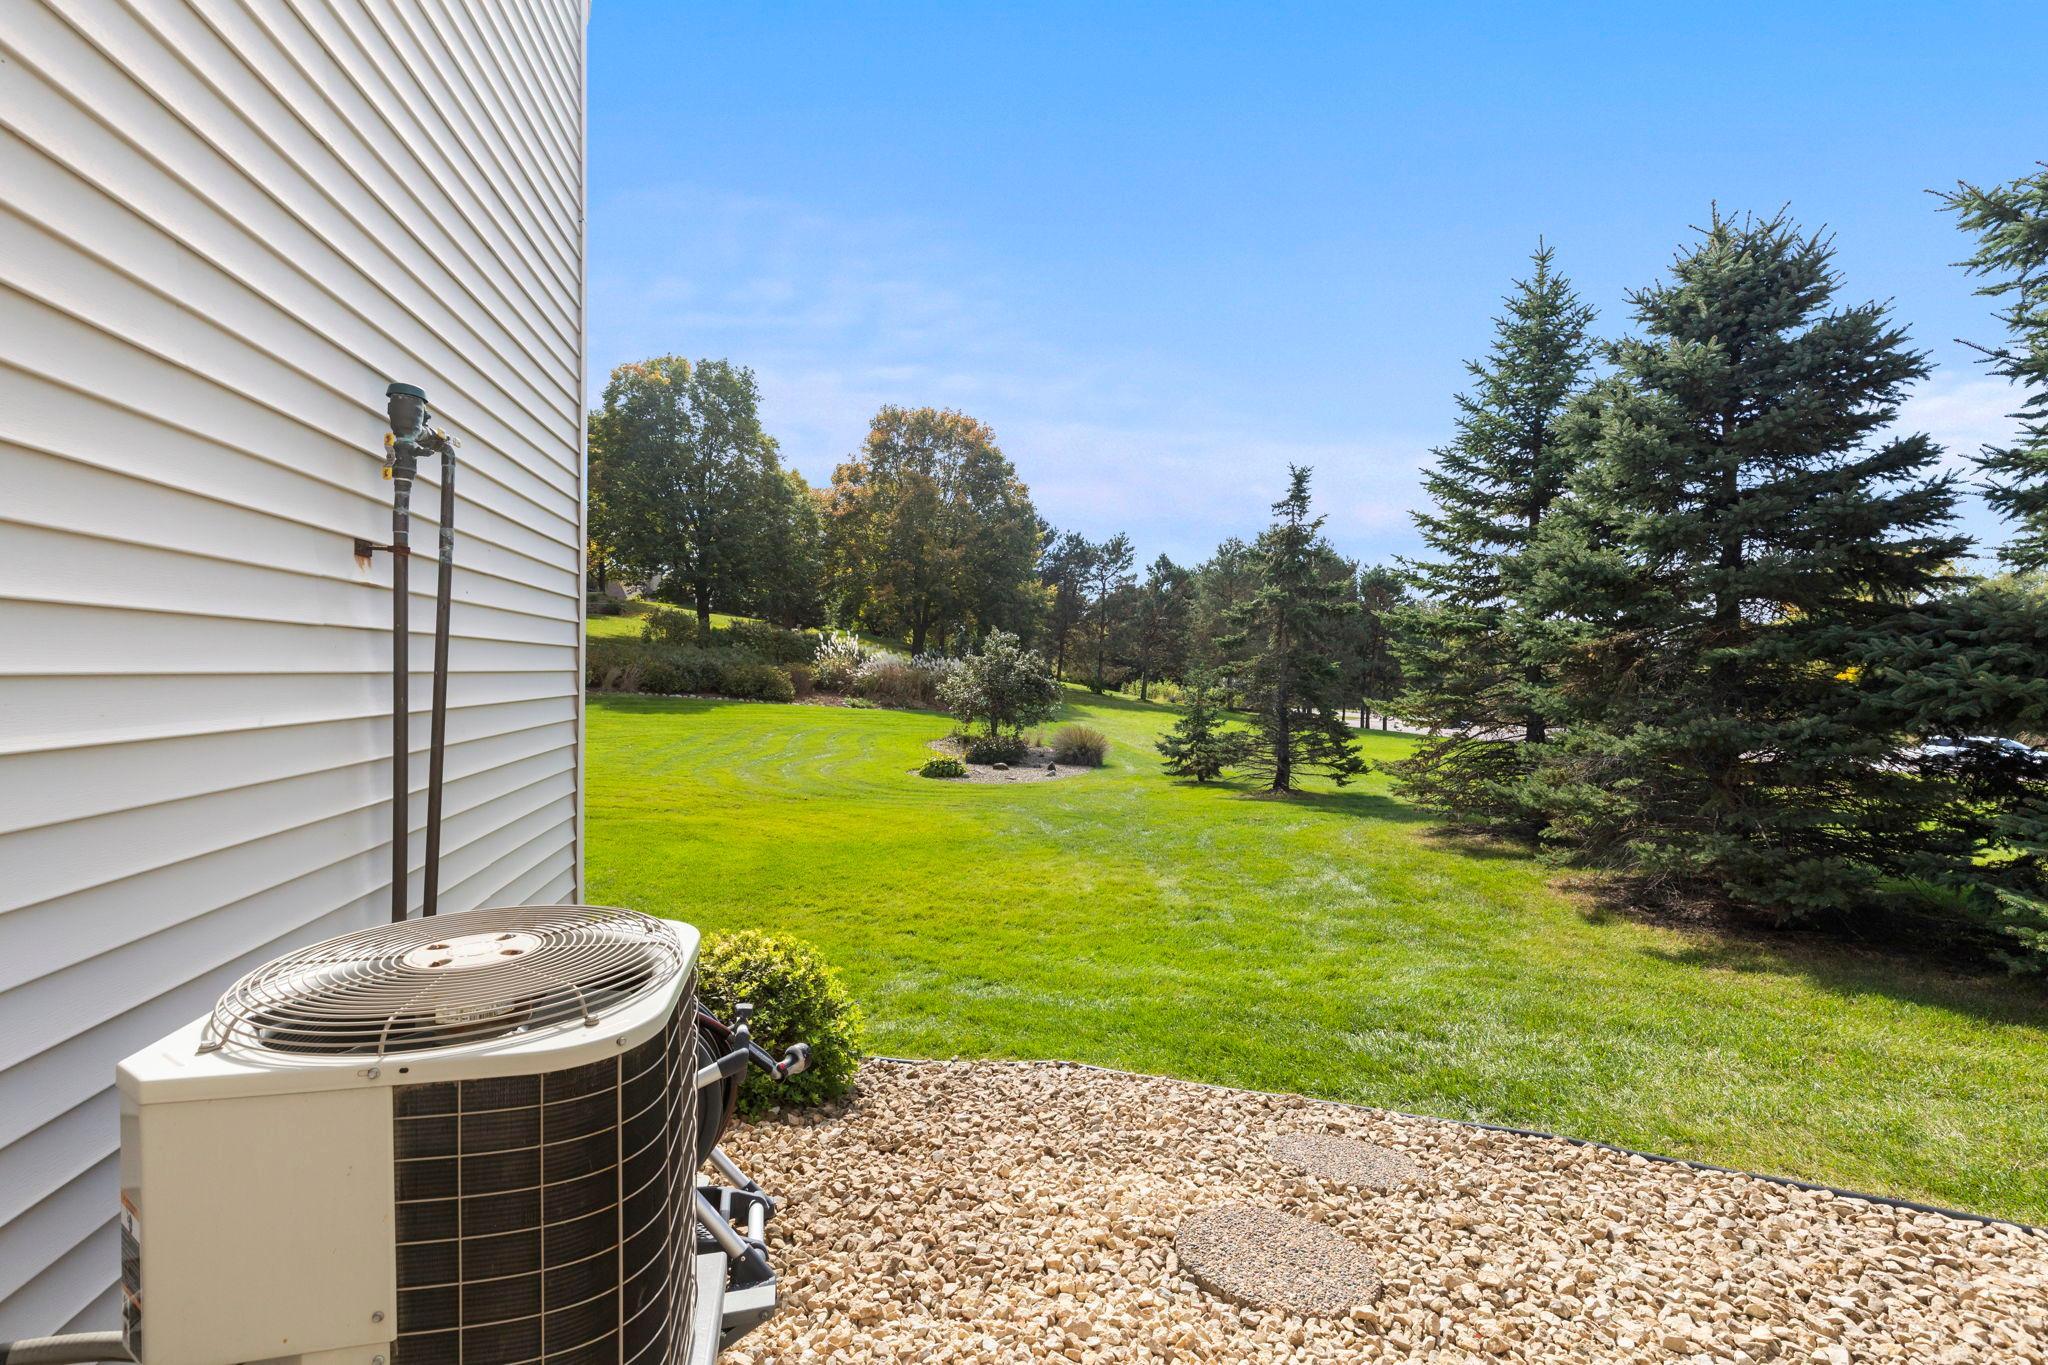
Side yard with a broad lawn, evergreen trees, and an outdoor air-conditioning unit beside the house.
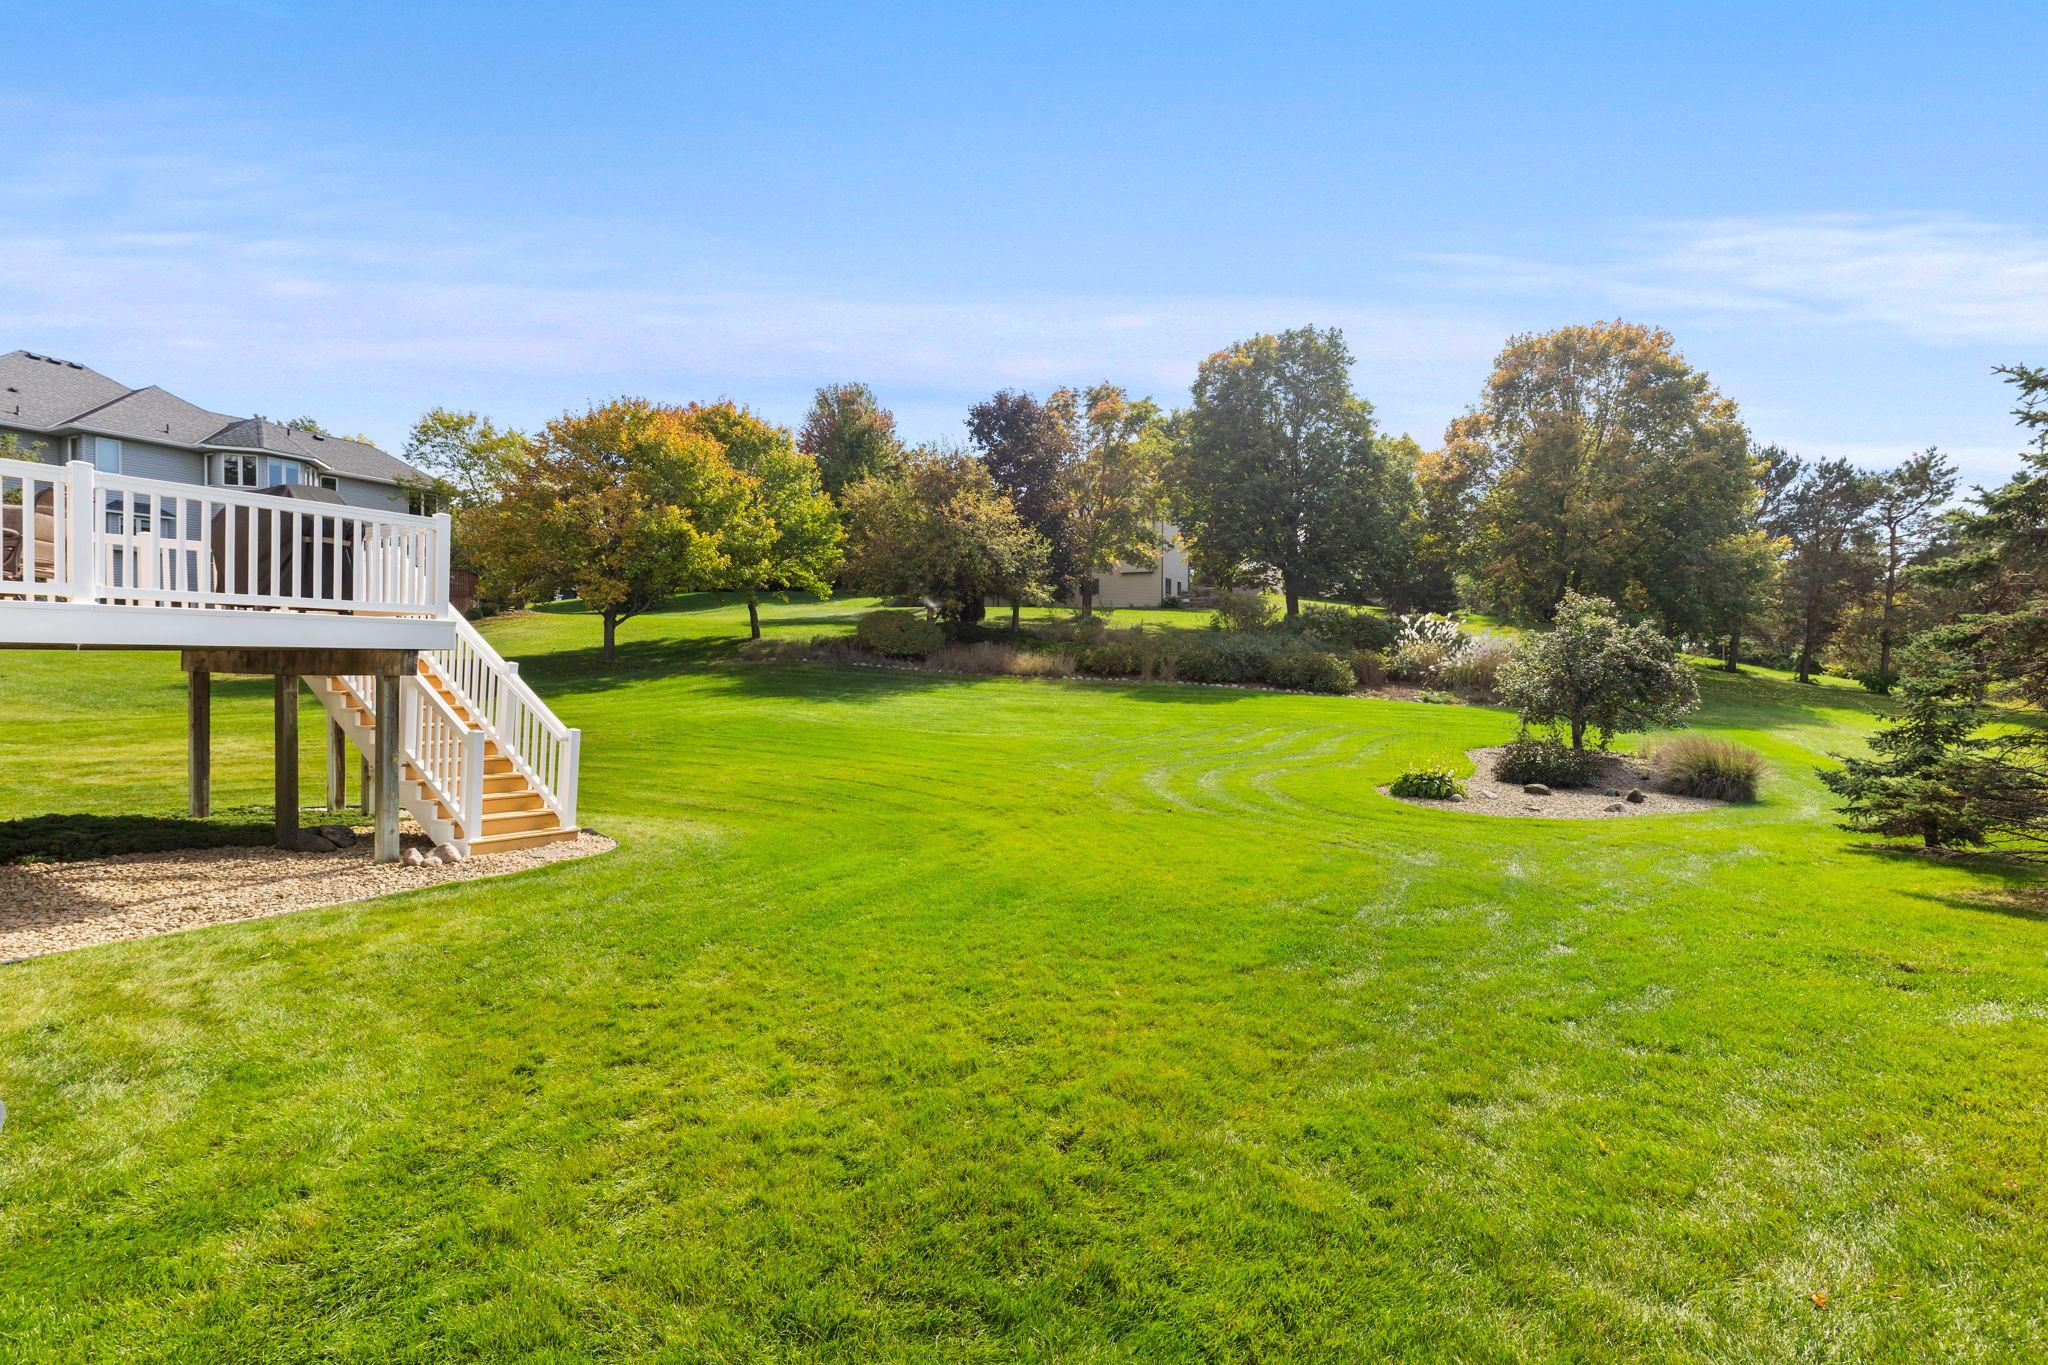
Spacious backyard lawn with mature trees and a raised deck with white stairs.
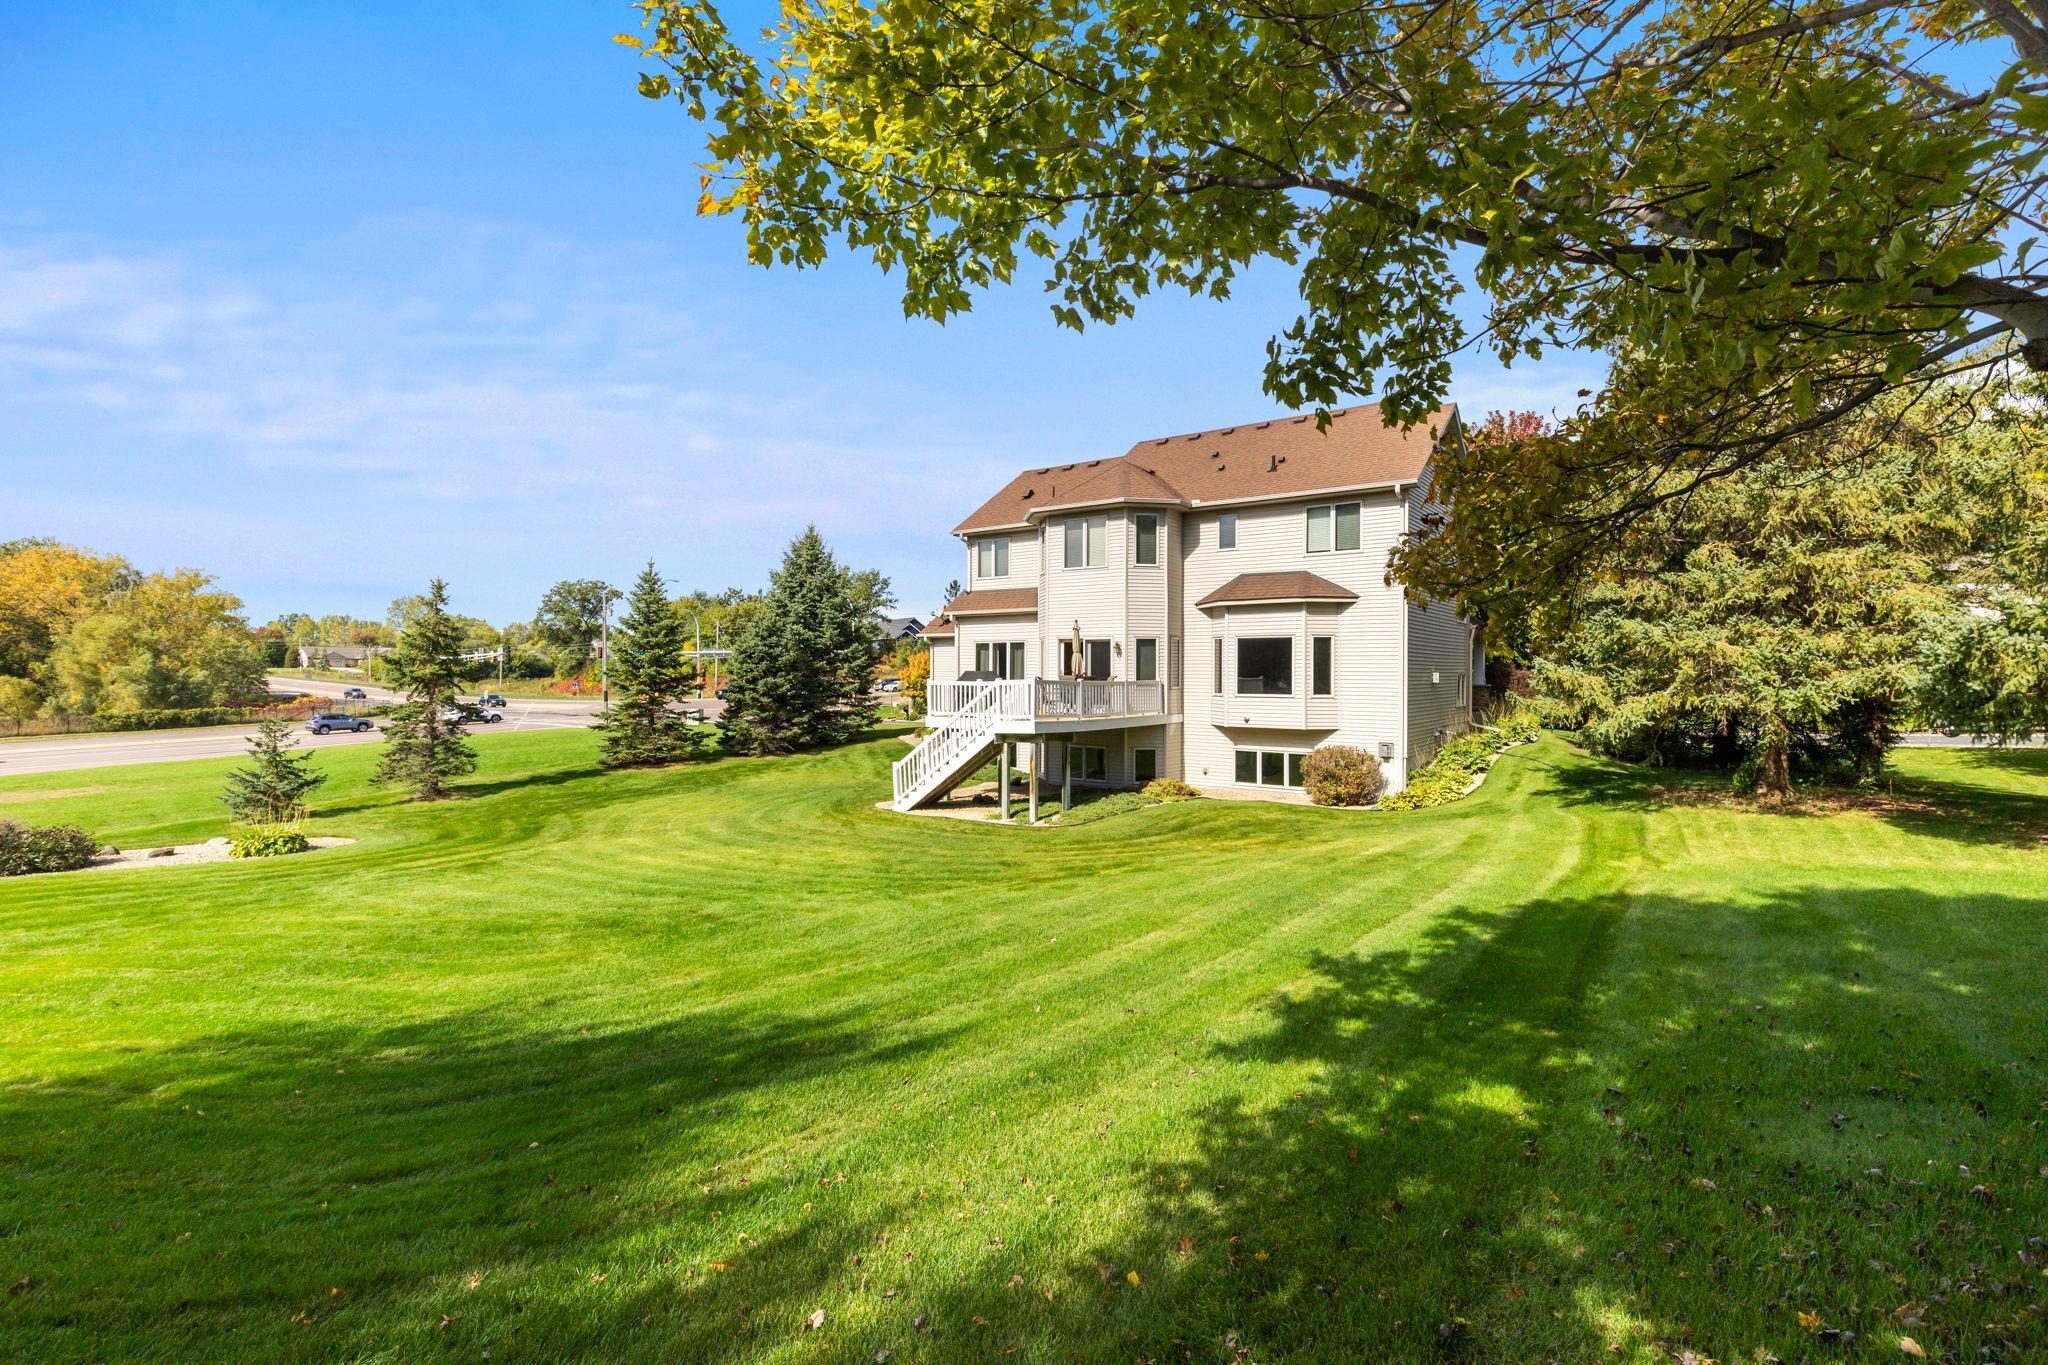
Two-story home's backyard with a wide lawn, mature trees, and a raised deck with stairs.
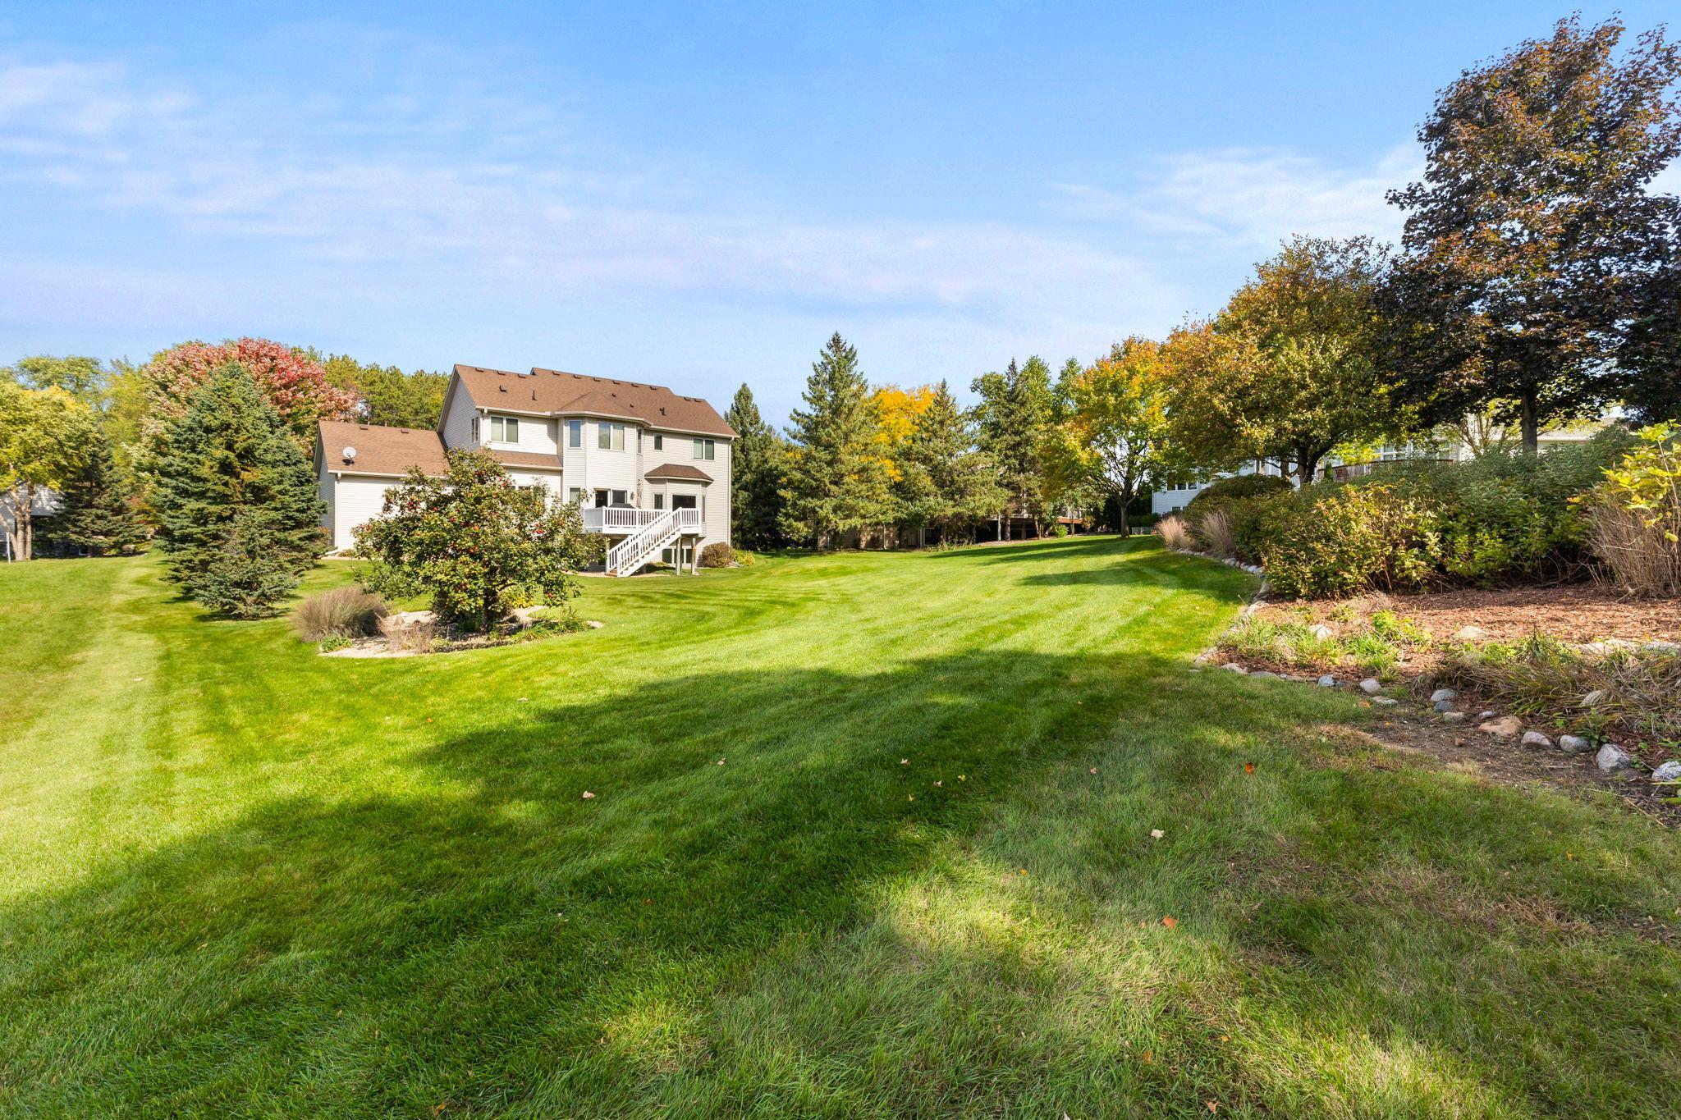
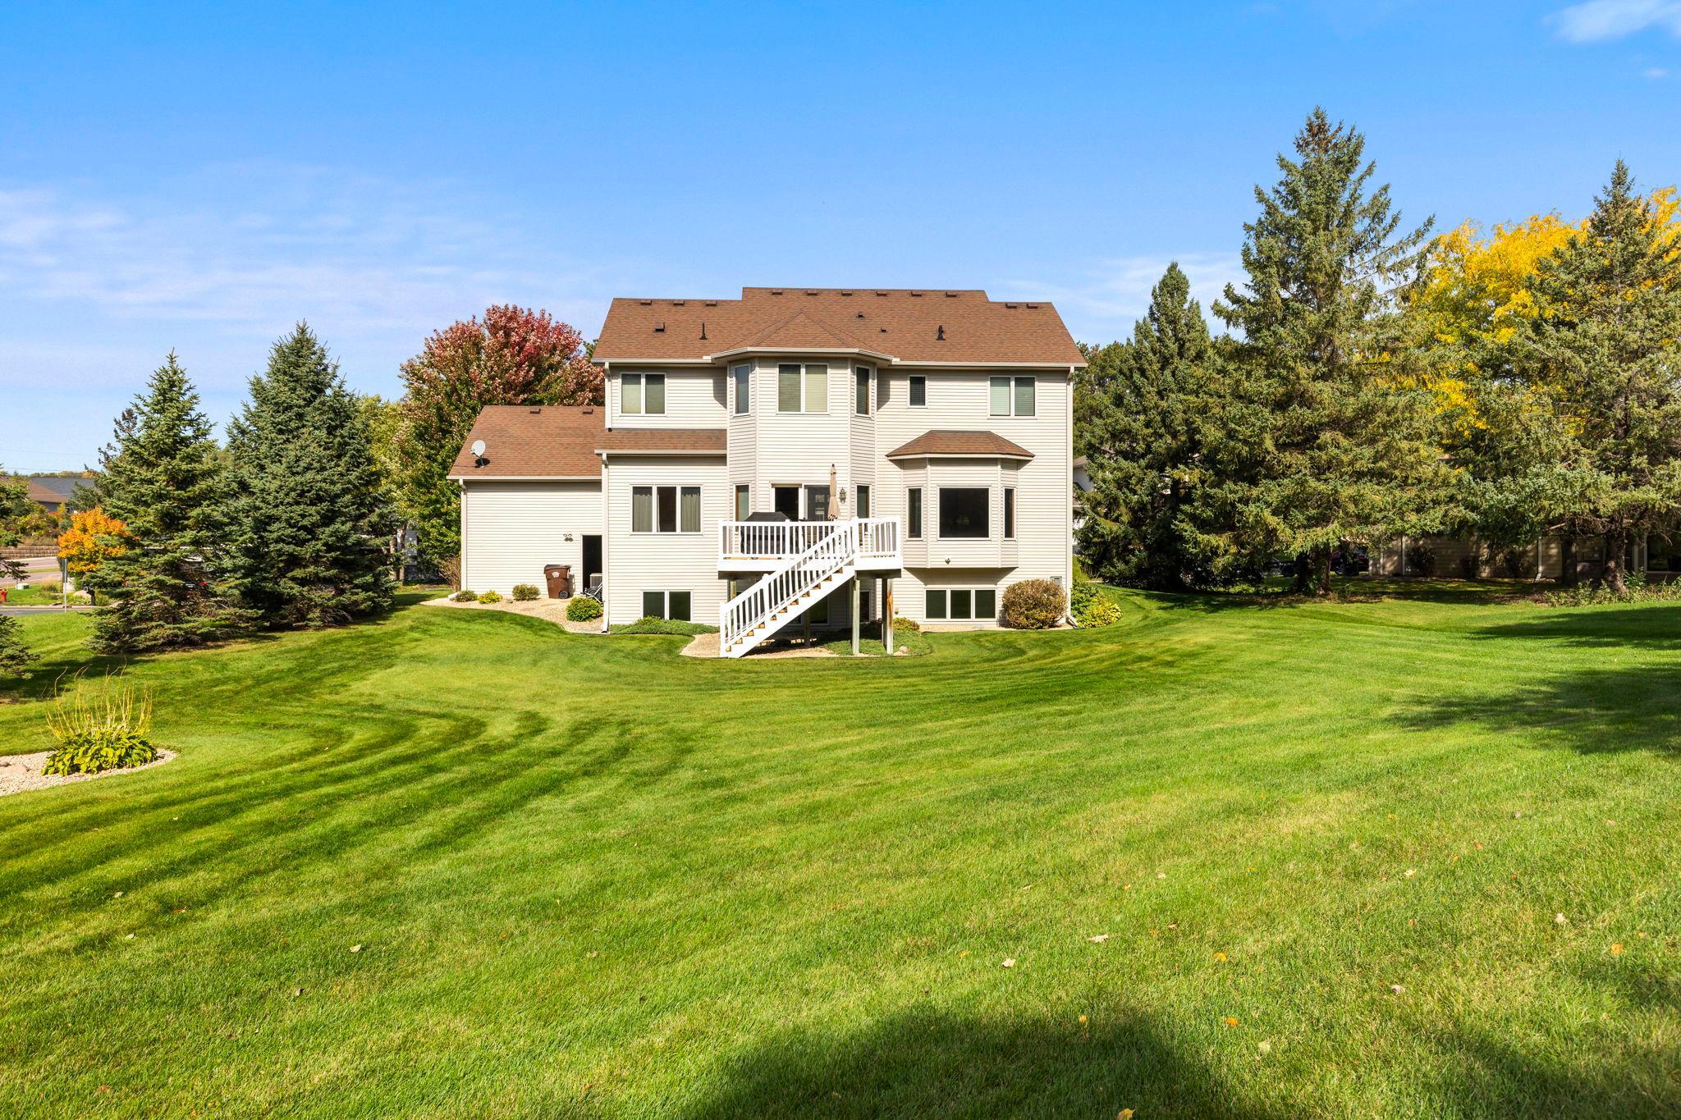
Rear of a two-story house with deck stairs overlooking a broad lawn and autumn trees.
Rear of a two-story home with white deck stairs and a broad lawn framed by mature trees.
Two-story home with a raised deck and white stairs beyond a broad lawn and mature trees.
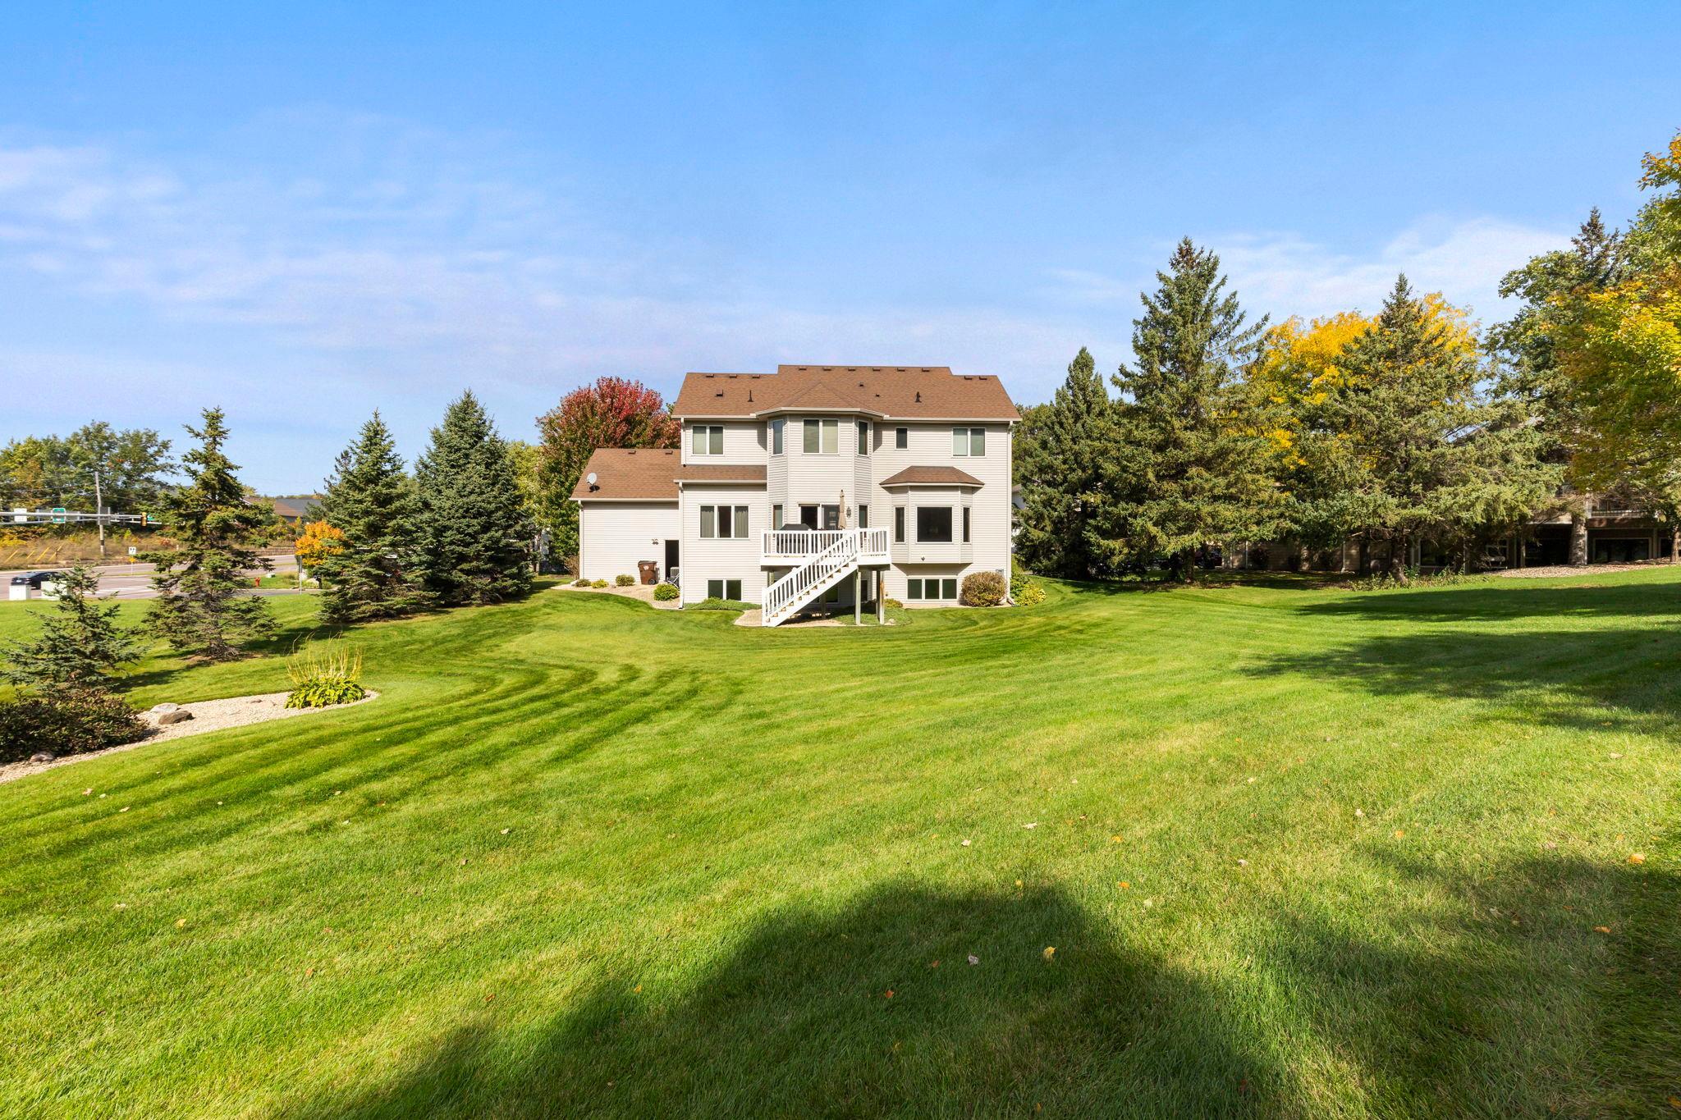
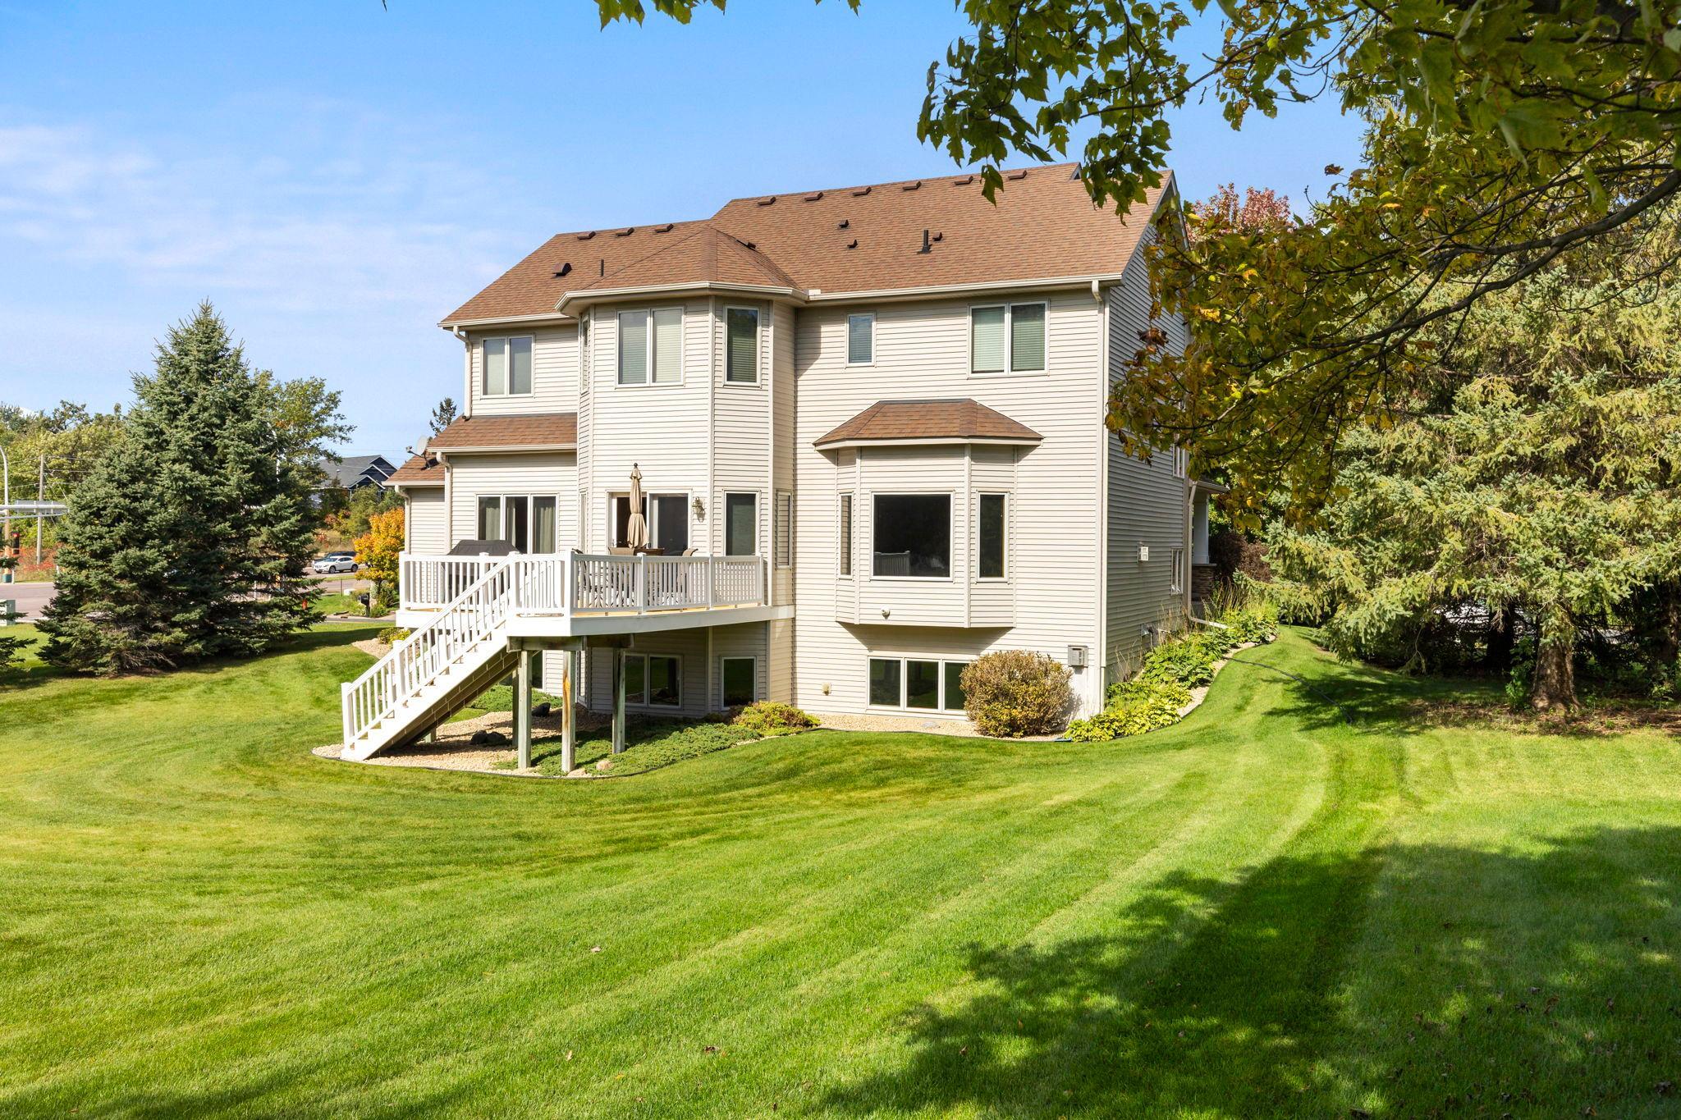
Two-story home's rear exterior with a white-railed deck, stairs, and expansive lawn.
Rear of a two-story home with a raised white deck, stairs, and broad green lawn.
Rear of a two-story beige house with a white deck and stairs overlooking a broad lawn.
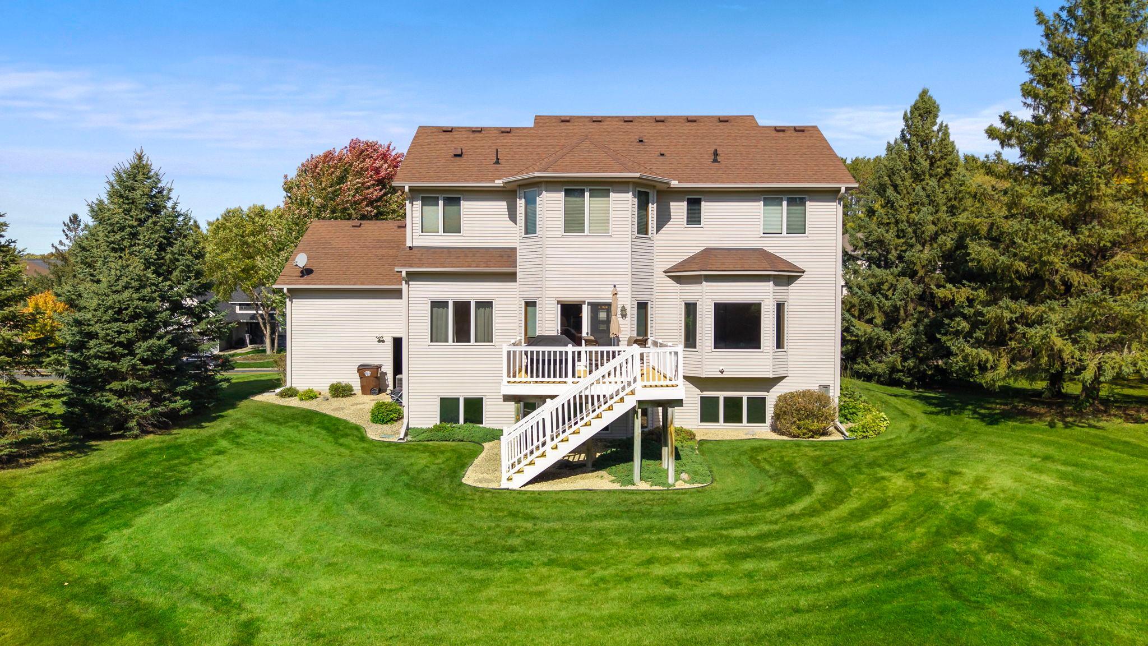
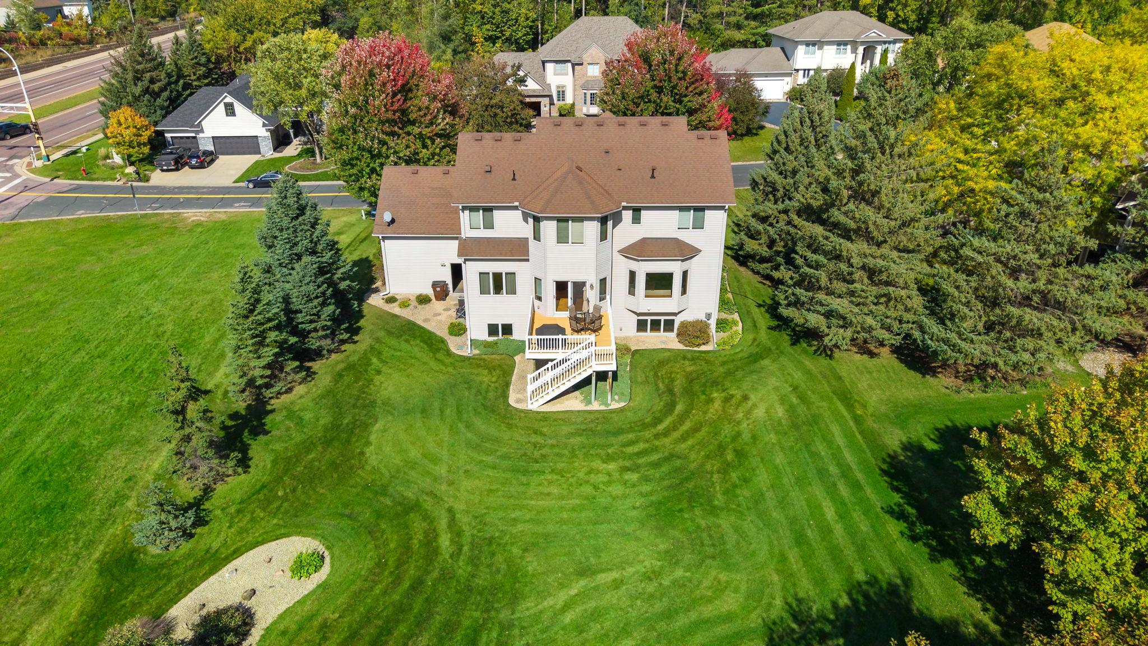
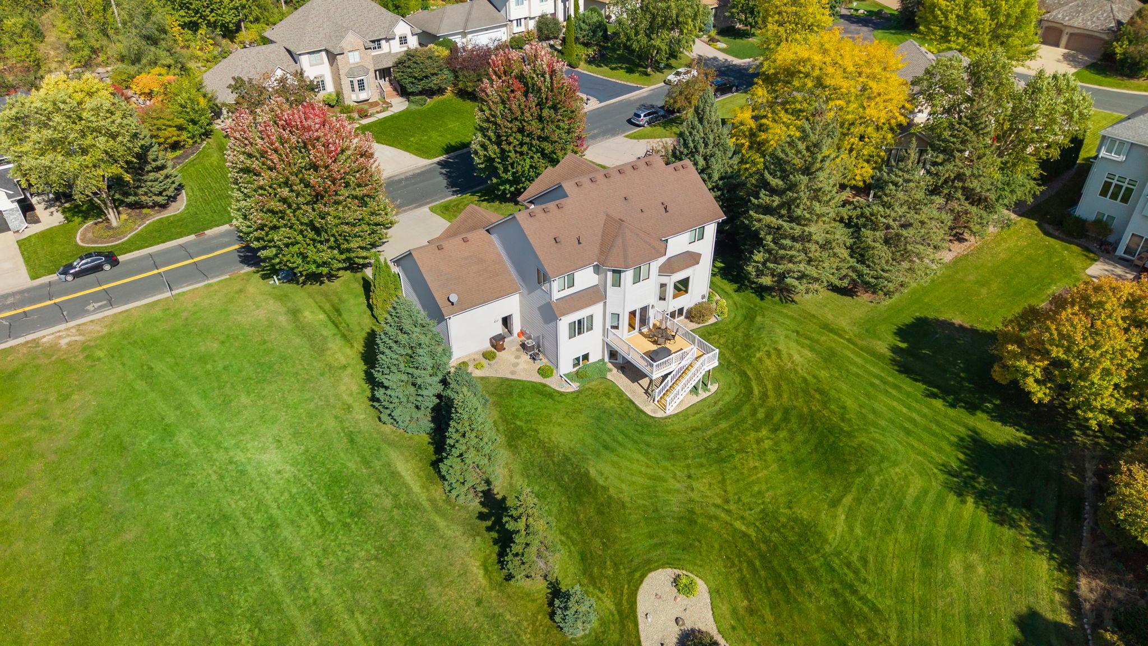
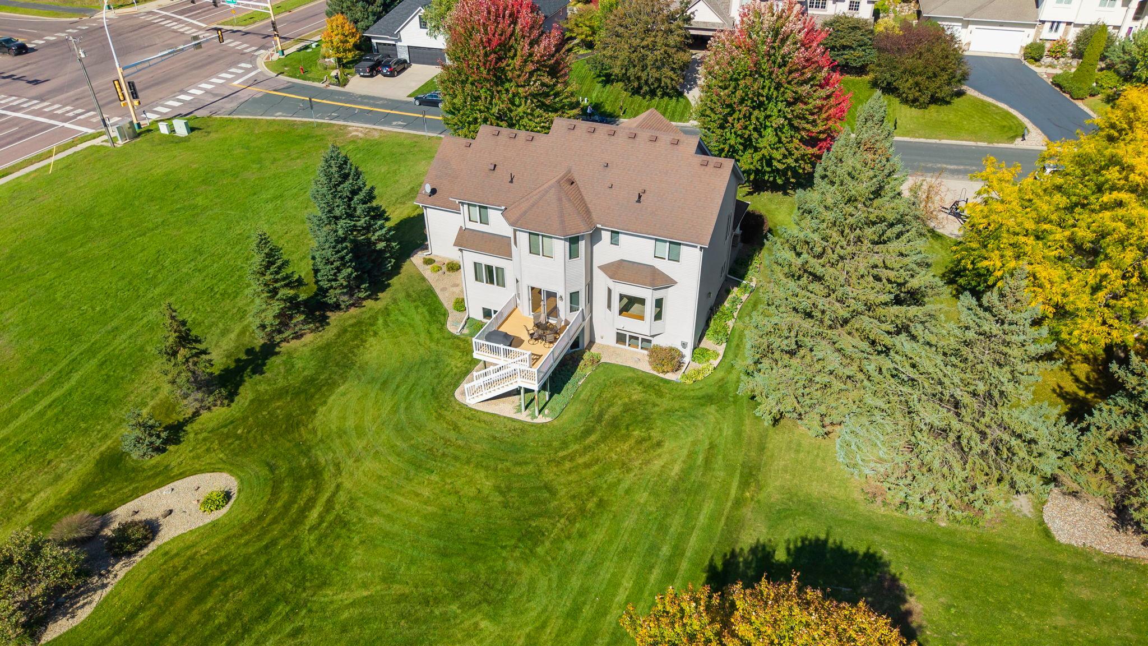
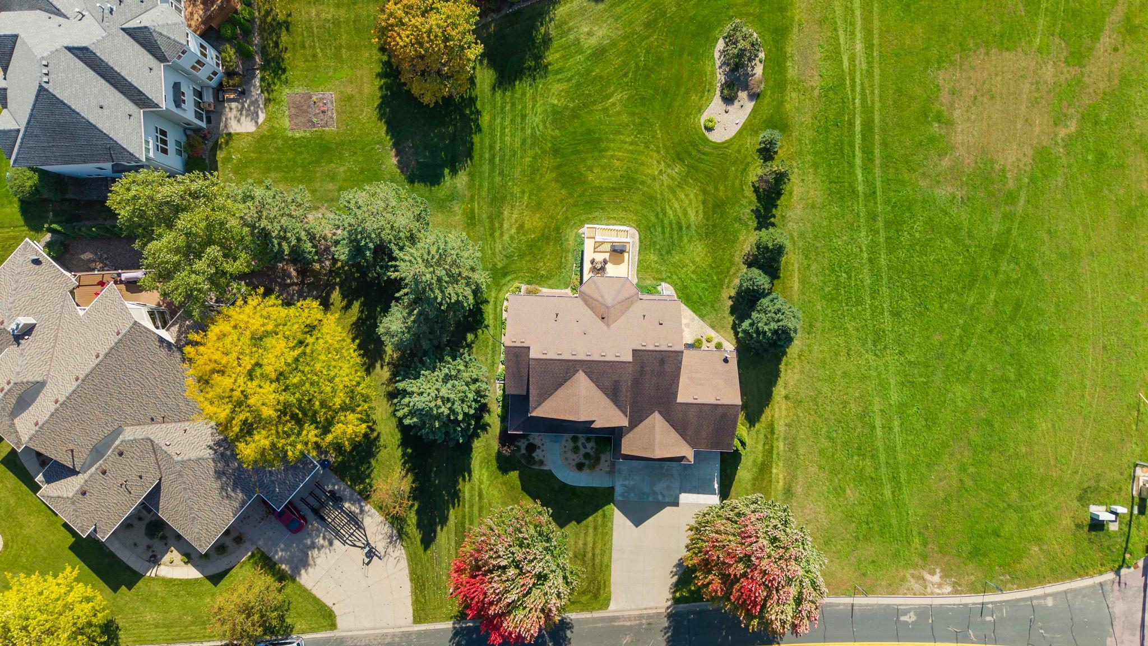
Aerial view of a two-story home, deck, and expansive lawn bordered by mature trees.
Aerial view of a two-story home with an elevated deck and expansive lawn.
Aerial view of a white two-story house with a raised deck, broad lawn, and mature autumn trees.
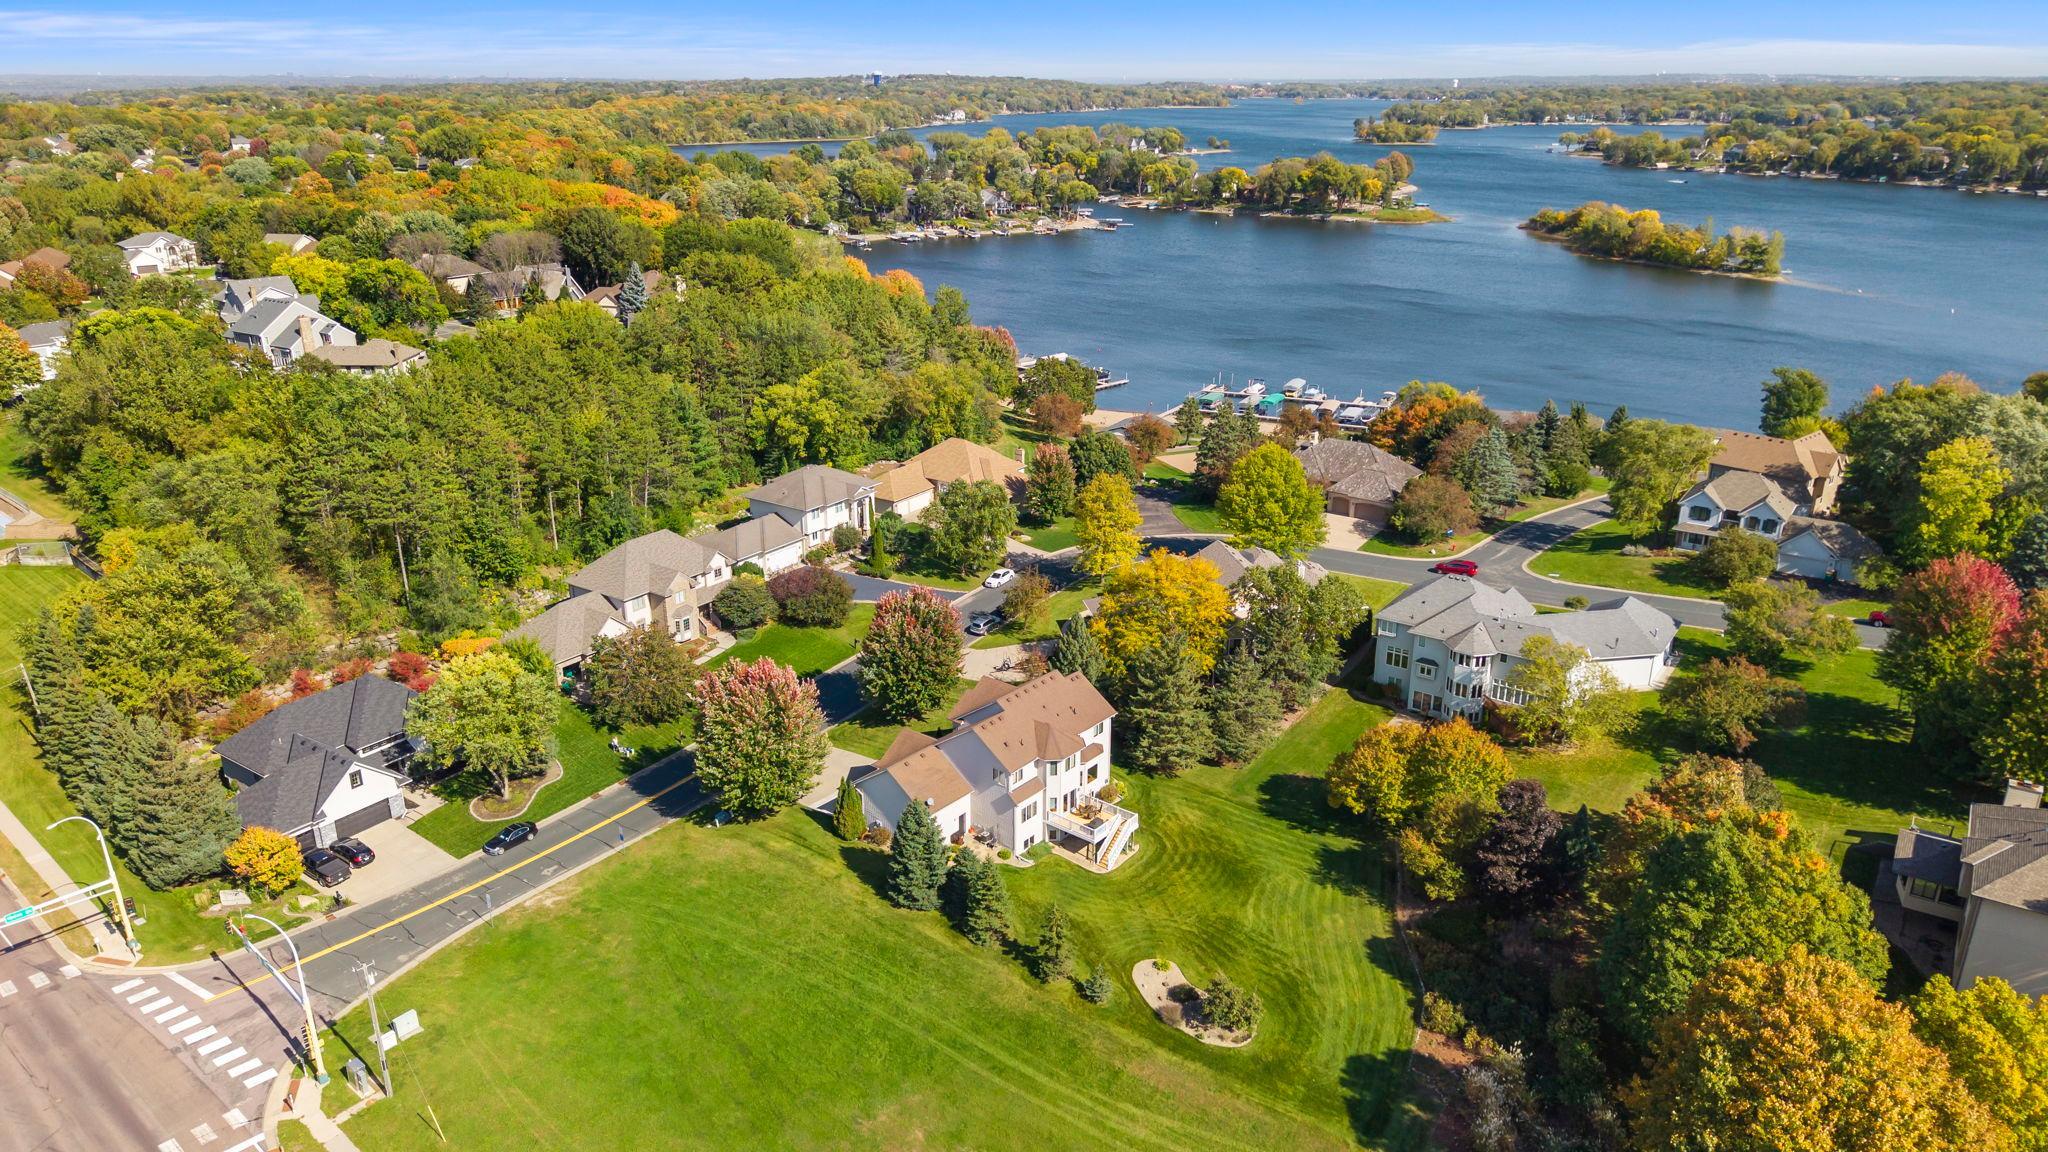
Aerial view of a lakeside neighborhood with autumn foliage, docks, and wooded islands.
Aerial view of a home with a broad lawn, landscaped trees, and neighboring houses.
SEE ALL PHOTOS
Two-story beige home with an attached garage and covered porch, framed by colorful autumn trees.
Two-story beige stucco home with a covered porch, three-car garage, and broad driveway.
Two-story home framed by evergreens and vivid red autumn trees, with a landscaped lawn.
Entry foyer with a high ceiling, front door with sidelights, hardwood floors, and a carpeted staircase.
Kitchen with warm wood cabinetry, dark granite counters, a large island, and stainless steel appliances.
Kitchen with a curved granite breakfast bar, wood cabinetry, stainless steel appliances, and wooden stools.
Kitchen with warm wood cabinets, dark stone counters, a central island, and stainless steel appliances.
Kitchen with warm wood cabinets and granite counters, opening to a living area with a stone fireplace.
Kitchen with warm wood cabinets, granite island, stainless steel appliances, and wooden bar stools.
Kitchen with warm wood cabinetry, granite countertops, stainless appliances, and an overhead wine rack.
Kitchen with a double-basin sink, granite counters, and views of a stone fireplace and green yard.
Kitchen with wood cabinetry, dark granite counters, stainless microwave, and a sink beside bright windows.
Kitchen with wood cabinetry, dark granite counters, stainless appliances, and a double-basin sink.
Dining room with a dark wood table, chandelier, gray carpet, and large wood-trimmed windows.
Dining room with a long dark wood table, gray chairs, and a chandelier beside a carpeted staircase.
Living room with a stone fireplace, built-in wooden shelves, and a carpeted staircase.
Living room with a stone fireplace, built-in cabinetry, and wide windows overlooking the yard.
Living room with a stone fireplace, built-in wooden cabinets, and a large window overlooking the lawn.
Living room with a lit stone fireplace, arched mirror, and built-in wooden cabinets.
Living room with a stone fireplace, built-in wooden cabinetry, and large sunlit windows.
Living room with a stone fireplace, built-in wood cabinetry, and large windows overlooking a lawn.
Living room with a gray sectional sofa and large windows overlooking a deck and lawn.
Open-plan living room with gray sectional, wood-floored dining area, and kitchen with wood cabinets.
Living room with built-in wood window-seat cabinets and a view of the green lawn through three windows.
Open kitchen and dining area with wood cabinetry, hardwood floors, and sliding glass doors to a deck.
Dining area with parquet floors, wood-trimmed windows, and sliding doors to a sunny deck.
Open-plan kitchen and living area with a wood breakfast bar, large windows, and a sofa.
Sitting room with brown loveseat, tall curtained windows, and sunlight on the carpet.
Bathroom with a white sink and toilet, round mirror, and neatly hung towels.
Entryway with a gray front door, wood-trimmed doors, tiled floor, and patterned runner.
Two-story entry foyer with paneled double doors, carpeted staircase, and a view into the living room.
Two-story foyer with carpeted stairs, a wooden railing, and a view of the dining area below.
Upstairs landing with a wood railing, tall windows, and a recessed display niche.
Upstairs landing with wood stair railing, carpet, a trimmed window, and hanging chandelier.
Upstairs hallway with paneled wood closet doors, gray carpet, and a matching stair railing.
Hallway with wood-paneled closet doors, a tiled bathroom entrance, and built-in shelving.
Built-in wood home office with desk and chair, opening into a carpeted bedroom.
Bedroom with a large bed, wood-trimmed windows overlooking trees, and an adjoining bathroom.
Bedroom with a dark wood bed, white bedding, and two windows overlooking trees and a neighboring house.
Bedroom with a large dark wood bed, vaulted ceiling, and desk with dual monitors.
Primary bathroom with a corner whirlpool tub, wood cabinetry, and a glass-enclosed shower beside large windows.
Spacious bathroom with warm wood vanities, a built-in soaking tub, and large windows.
Primary bathroom with a corner soaking tub, warm wood cabinetry, and a large window overlooking trees.
Bathroom with a corner soaking tub, glass-enclosed shower, and wood-trimmed window overlooking trees.
Walk-in closet with extensive wire shelving, hanging clothes, folded garments, and carpeted floor.
Small bathroom with a white toilet, folded towels, and warm wood doors.
Hallway with wood-paneled doors and carpeted stairs.
Bedroom with two beds and a wide wood-trimmed window overlooking trees.
Bedroom with a metal-frame bed, warm wood closet doors, and a large window with blinds.
Bathroom with a long double-sink wood vanity, large mirror, tiled floor, and window.
Bathroom with a long wood double vanity, tiled floor, and a window beside the curtained tub.
Bedroom with a white bed, ceiling fan, carpet, and a large wood-trimmed window.
Bedroom with a white bed, warm wood closet doors, gray carpet, and ceiling fan.
Vacant carpeted room with tan walls, wood trim, and a wide window overlooking a lawn.
Empty living room with a tiled fireplace, built-in wood shelving, and several sunlit windows.
Empty carpeted living area with wood-trimmed windows and a partial kitchenette at the right.
Unfurnished basement with carpet, wood-trimmed window, and built-in wet bar with wine rack.
Carpeted living area with a built-in wet bar, fireplace, wooden shelving, and wide window.
Living room with built-in wood shelving, a stone fireplace, and sunlight across the carpet.
Two-story stucco home with a covered porch and three-car garage at dusk.
Living room with built-in wood shelving, a tiled fireplace, and a large window.
Basement recreation room with a built-in wet bar, fireplace, and extensive wood cabinetry.
Carpeted living room with built-in wood shelving, a stone fireplace, and windows overlooking a lawn.
Empty carpeted room with a tray ceiling and several windows overlooking a green lawn.
Bathroom with a wood vanity, large mirror, toilet, and glass shower enclosure.
Empty carpeted room with brown walls and wooden double closet doors.
Empty carpeted bedroom with double wooden closet doors and sunlight across the floor.
Empty carpeted room with brown walls, wood trim, and sunlight through a window.
Wet bar with wood cabinetry, lattice wine rack, black countertop, sink, and compact refrigerator.
Spacious garage with garden tools and lawn equipment, viewed toward an open door and driveway.
Spacious garage with two doors, concrete floor, storage shelves, and a staircase.
Garage with carpeted stairs leading to a gray door, concrete block walls, and storage shelves.
Raised deck with white railings, outdoor dining set, and covered grill beside a two-story home.
Raised wood deck with white railings, outdoor dining set, closed umbrella, and covered grill.
Outdoor deck with patio seating and a covered grill overlooking a leafy lawn.
Spacious lawn and landscaped yard with mature trees, seen from a white deck railing.
Side yard with a broad lawn, evergreen trees, and an outdoor air-conditioning unit beside the house.
Spacious backyard lawn with mature trees and a raised deck with white stairs.
Two-story home's backyard with a wide lawn, mature trees, and a raised deck with stairs.
Rear of a two-story house with deck stairs overlooking a broad lawn and autumn trees.
Rear of a two-story home with white deck stairs and a broad lawn framed by mature trees.
Two-story home with a raised deck and white stairs beyond a broad lawn and mature trees.
Two-story home's rear exterior with a white-railed deck, stairs, and expansive lawn.
Rear of a two-story home with a raised white deck, stairs, and broad green lawn.
Rear of a two-story beige house with a white deck and stairs overlooking a broad lawn.
Aerial view of a two-story home, deck, and expansive lawn bordered by mature trees.
Aerial view of a two-story home with an elevated deck and expansive lawn.
Aerial view of a white two-story house with a raised deck, broad lawn, and mature autumn trees.
Aerial view of a lakeside neighborhood with autumn foliage, docks, and wooded islands.
Aerial view of a home with a broad lawn, landscaped trees, and neighboring houses.
Courtesy of Engel & Volkers Minneapolis, Michael J Finstad Listing Contact:  
For Sale

4055 154th Street NE

4055 154th Street NE, Prior Lake, MN 55372

$799,000
Set on a generous 0.62-acre lot in the sought-after Windsong on the Lake Association, this two-story residence offers the rare combination of a private, beautifully maintained home and a vibrant lakeside community. Built in 2003 and thoughtfully refreshed for its next owner, the home features four bedrooms, four baths, an oversized three-car garage, and a daylight lower level. It has been cared for with pride, and it shows.

From the street, a stucco facade, a charming front porch, and a dramatic two-story entry set an elegant tone. Professional landscaping, a full irrigation system, and a concrete driveway complete the polished exterior, reflecting years of attentive ownership.

Inside, the two-story foyer is filled with natural light, and rich hardwood floors lead you into the kitchen. Fresh paint gives the interiors a clean, current feel, while custom cabinetry throughout the home adds lasting craftsmanship and quality.

The main level is designed for the way people truly live, moving easily from quiet mornings to lively gatherings. At its center, the kitchen offers solid-surface counters, a raised bar for casual dining and conversation, stainless steel appliances, and a generous walk-in pantry.

The adjoining great room is warm and inviting, anchored by a gas fireplace and framed by custom built-ins for both display and storage. Formal and informal dining areas accommodate every occasion, from weeknight meals to holiday celebrations, and a main-floor office and reading area provides a quiet retreat for work or reflection. At the back of the home, a mudroom with a walk-in closet and an adjacent half bath keeps daily life organized through every Minnesota season.

Upstairs, three spacious bedrooms offer comfort and privacy. The primary suite is a serene private retreat, featuring a vaulted ceiling, a walk-in closet, and a beautifully appointed bath with tile flooring, a separate soaking tub, and a walk-in shower. Upper-level laundry adds convenience exactly where it is needed most.

The daylight lower level, finished with new carpet, extends the living space beautifully. A large family room with a gas fireplace creates a cozy gathering place and opens to a recreation area with a wet bar, an ideal setting for movie nights, game days, and entertaining. A fourth bedroom and fourth bath welcome overnight guests, and ample storage keeps everything neatly in its place.

Outdoors, an expansive composite deck overlooks the backyard, a setting made for summer evenings, morning coffee, and relaxed weekends at home. The irrigated grounds and professional landscaping are as easy to maintain as they are to enjoy. The oversized three-car garage provides extra space for vehicles, seasonal equipment, and lake gear.

Life in Windsong on the Lake means enjoying Prior Lake without the upkeep of a private shoreline. Dedicated boat slips are reserved exclusively for association homeowners, offering private and convenient access to the water. Residents also enjoy a sandy beach, a pavilion, tennis courts, a sand volleyball court, and a picnic area, in a neighborhood where summer days revolve around the water and friendships come naturally.

Prior Lake is one of the Twin Cities' most celebrated recreational lakes. Warmer months bring boating, swimming, fishing, and sunset cruises, while winter brings ice fishing and seasonal activities on the frozen water. This year-round connection to the lake gives the area a relaxed, vacation-like rhythm.

The City of Prior Lake pairs small-town character with easy access to the greater Twin Cities. Residents enjoy a charming downtown with local shops and dining, well-maintained parks and trails, nearby golf, and community events throughout the year. Cleary Lake Regional Park and the Minnesota River Valley offer additional outdoor recreation, and major highways put Minneapolis, the airport, and the surrounding metro within comfortable reach.

10/25/2026 2:00PM - 3:30PM CDT

4
beds

4
baths

3,672 Sq.Ft. LIVING AREA

0.62 Acres lot

Michael Finstad

Michael Finstad

Features & amenities

Interior

  • total bedrooms4
  • Total bathrooms4
  • full bathrooms3
  • half bathroom1
  • Laundry room Upper Level
  • Fireplace Family Room, Gas, Living Room
  • APPLIANCES Air-To-Air Exchanger, Cooktop, Dishwasher, Disposal, Double Oven, Dryer, Electric Water Heater, Humidifier, Microwave, Range, Refrigerator, Stainless Steel Appliances, Tankless Water Heater, Wall Oven, Washer, Water Softener Owned

Area & Lot

  • Status For Sale
  • OPEN HOUSE

    10/25/2026 2:00PM - 3:30PM CDT

  • Living Area3,672 Sq.Ft.
  • Total Area3,907 Sq.Ft.
  • Lot Area0.62 Acres
  • MLS® ID7126724
  • TypeResidential
  • YEAR BUILT2003
  • Water FrontageAssociation Access
  • School DistrictPrior Lake-Savage Area Schools

Exterior

  • STORIES2
  • Garage Space3.0
  • water SourceCity Water/Connected
  • roofAge Over 8 Years, Asphalt, Pitched
  • lot featuresPublic Transit (w/in 6 blks), Tree Coverage - Light, Underground Utilities
  • parkingAttached Garage, Concrete, Garage Door Opener
  • HEAT TYPEForced Air
  • AIR CONDITIONINGCentral Air
  • sewerCity Sewer/Connected
  • Disability FeaturesNone
  • HOA AmenitiesBeach, Boat Slip, Other, Tennis Courts

Financial

  • Sales Price$799,000
  • Real Estate Tax $7,618/yr
  • HOA $1,185/yr
View Virtual Tour
Two-story beige stucco home with a covered porch, three-car garage, and broad driveway.

Schedule a showing

I would love to show you our beautiful property. Please select your preferred date and time below. I will be in touch shortly to confirm your appointment.

Schedule a Showing

I would love to show you our beautiful property. Please select your preferred date and time below. I will be in touch shortly to confirm your appointment.

Thank you for your interest in 4055 154th Street NE, Prior Lake, MN 55372. We are reviewing your request and will be in touch shortly!

Mortgage calculator

Estimate your monthly mortgage payment, including the principal and interest, property taxes, and HOA. Adjust the values to generate a more accurate rate.

All estimates are provided for informational purposes only. Actual amounts may vary.
$0,000 Your Payment 20 15 65
$0,000 Your Payment

Experience the difference

Your home is more than an address—it’s a reflection of your lifestyle. Partner with an expert who truly understands what luxury means.

Follow Me on Instagram