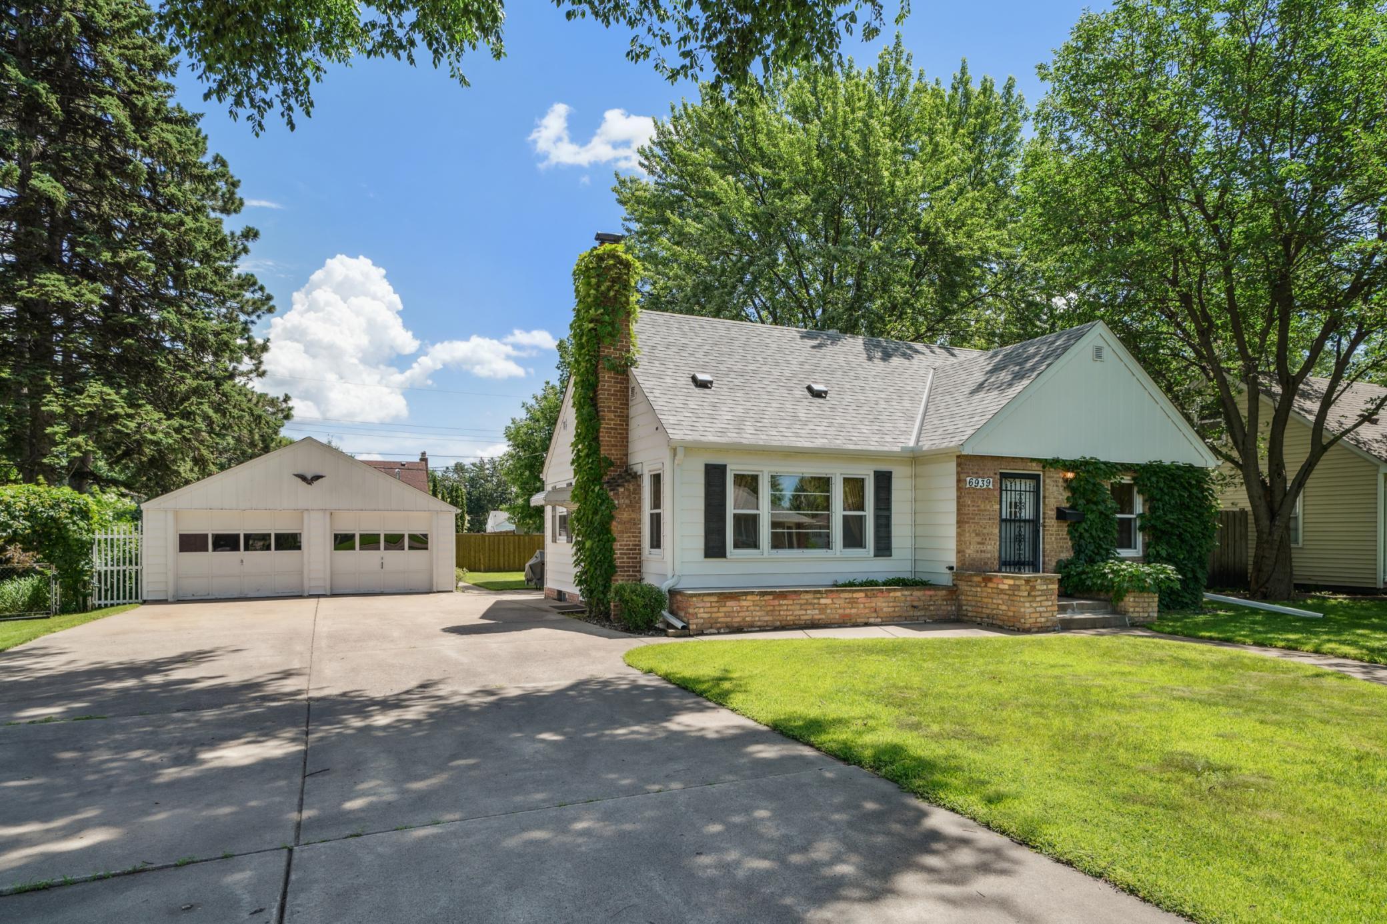
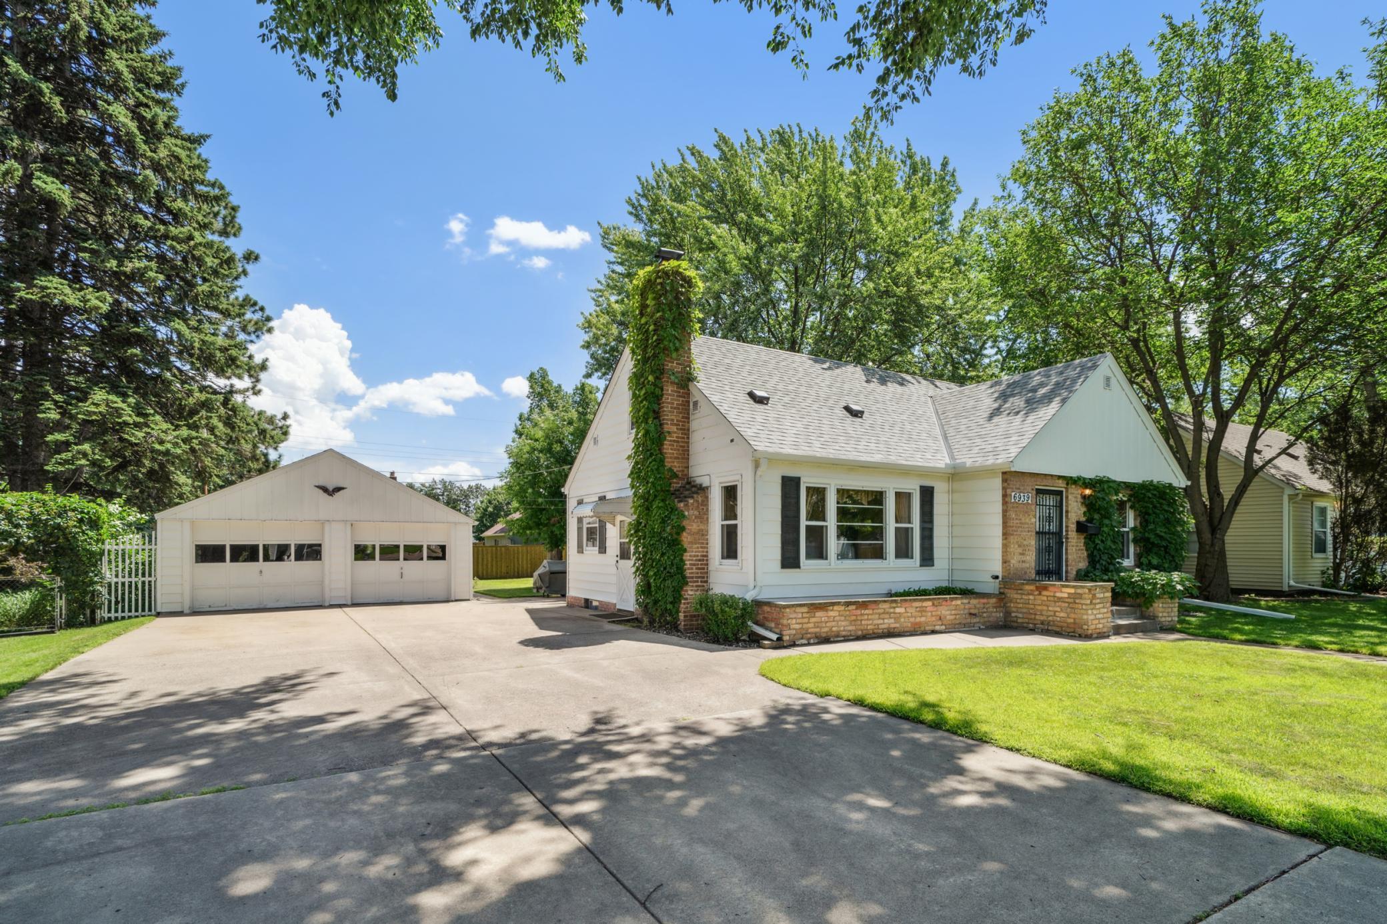
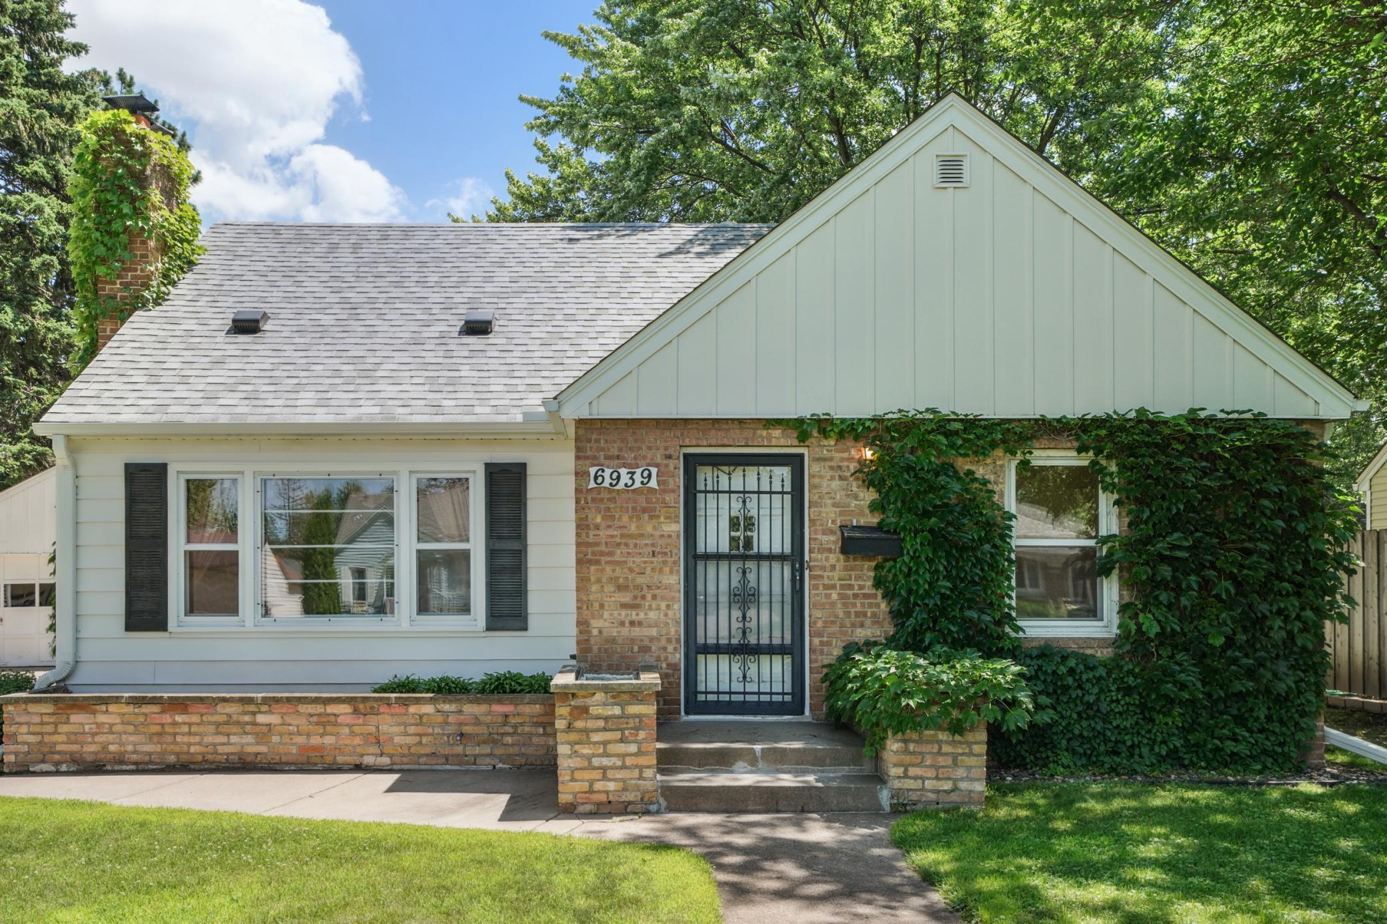
White one-story house with brick chimney, ivy-covered entrance, detached two-car garage, and wide driveway.
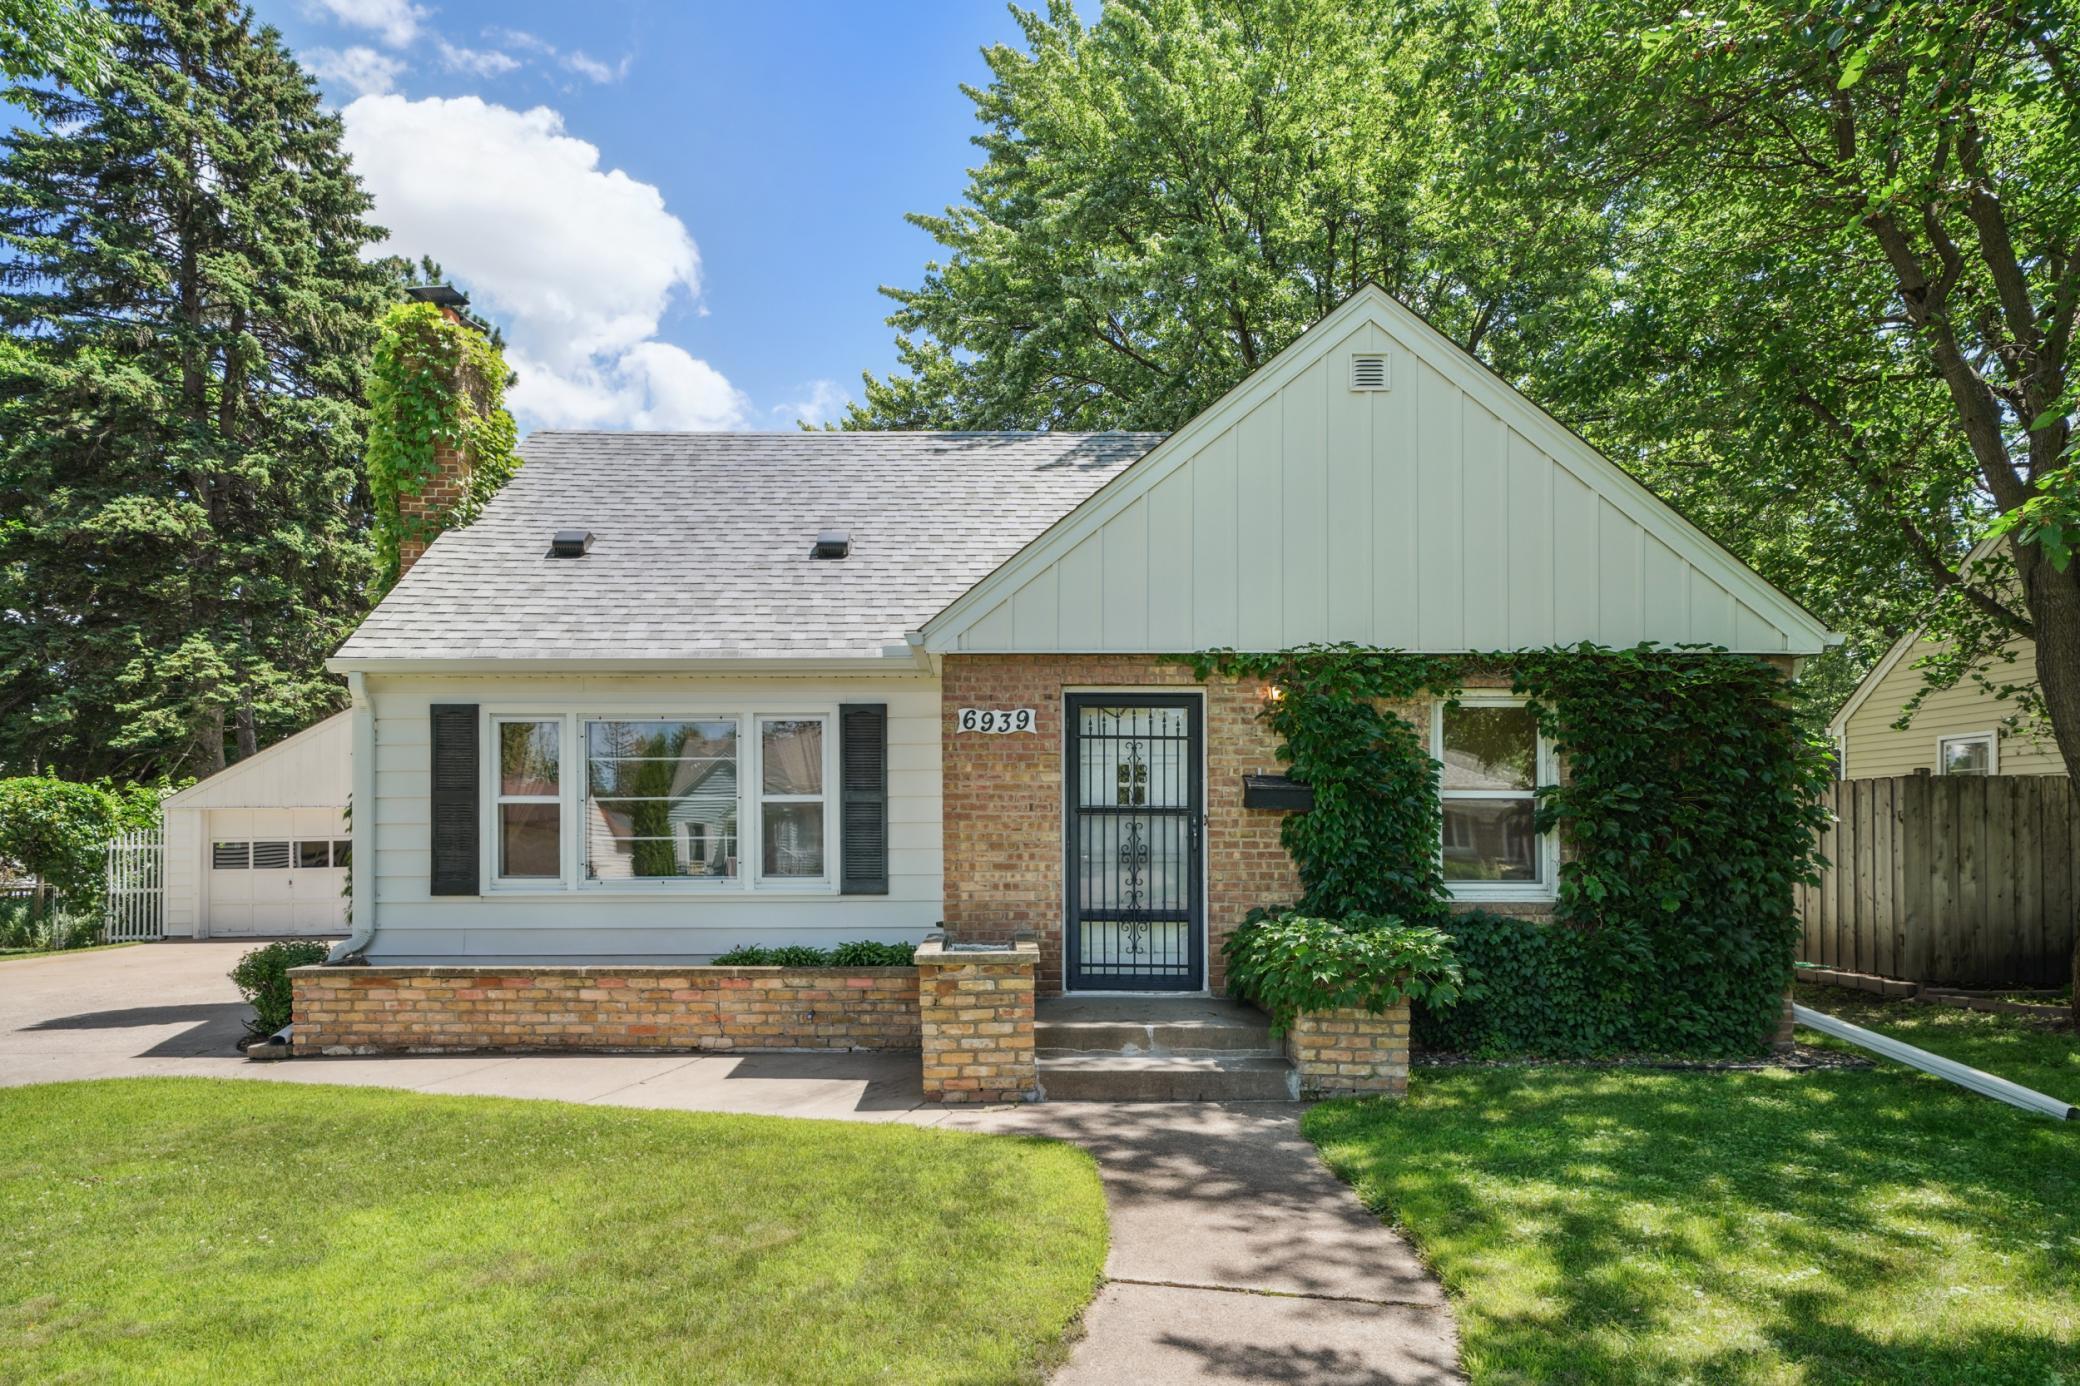
One-story white-and-brick house with an ivy-covered entrance, front walkway, and garage.
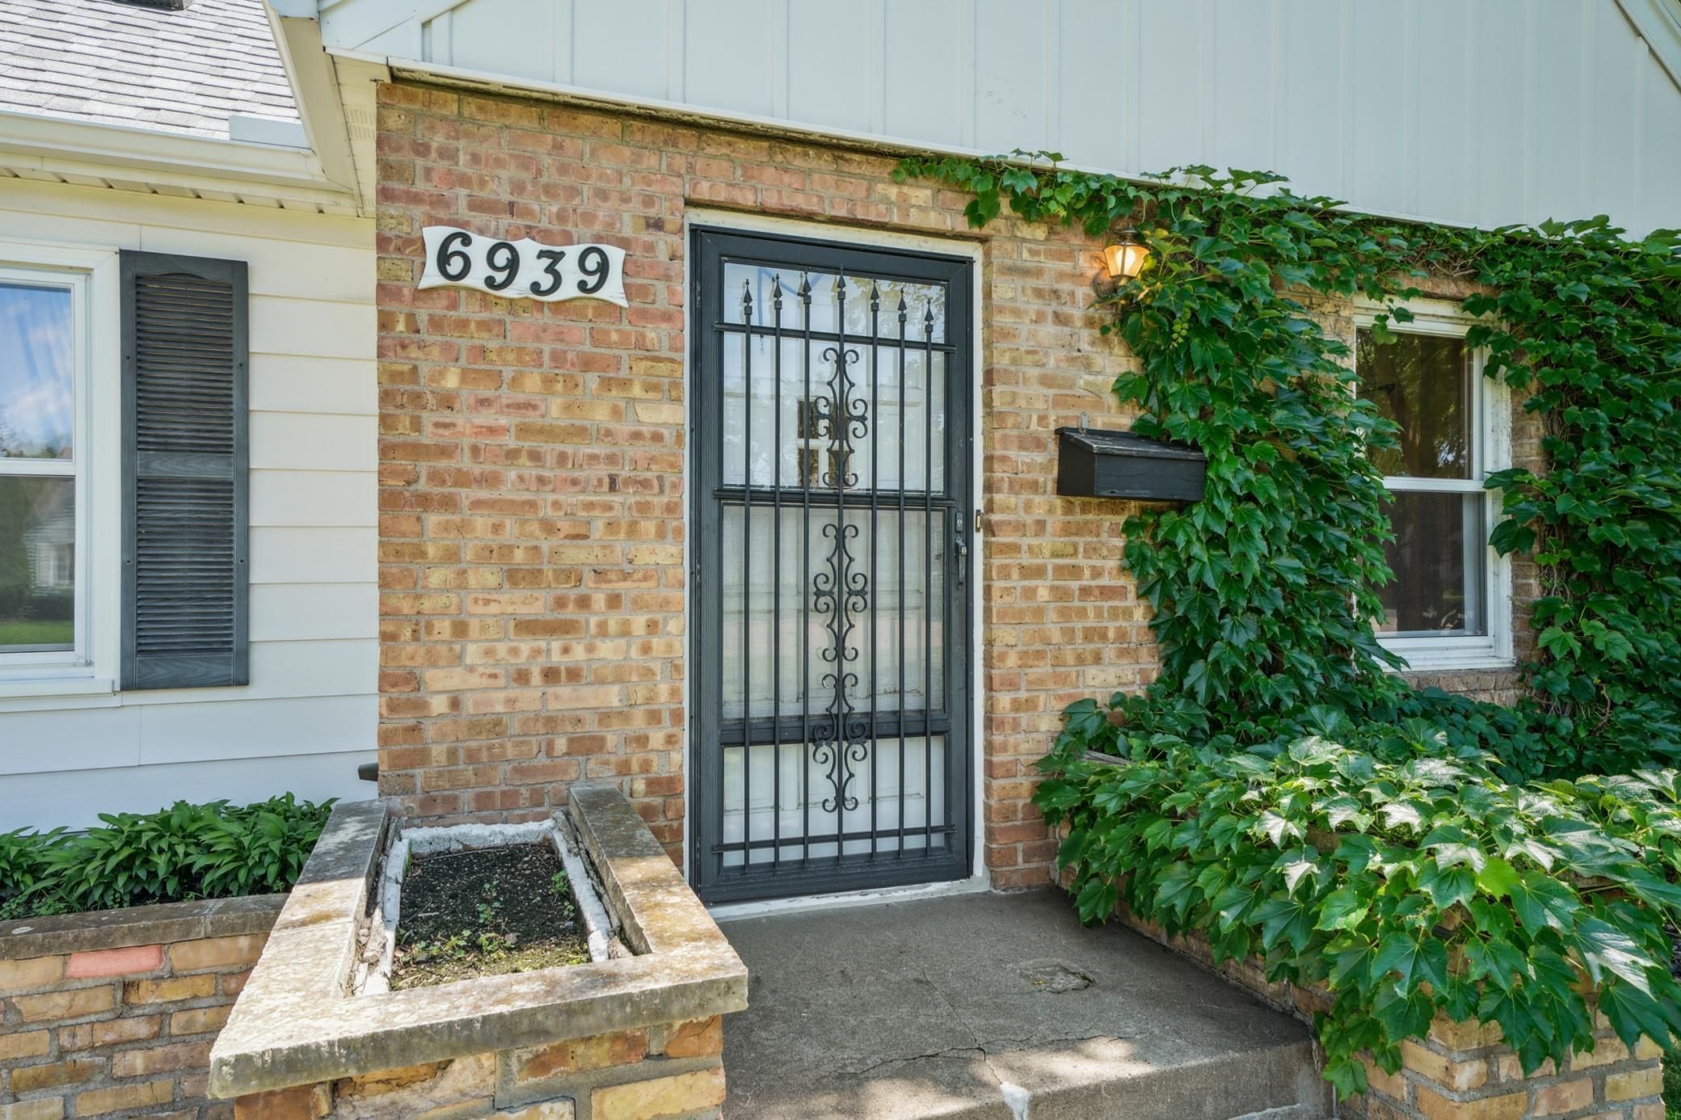
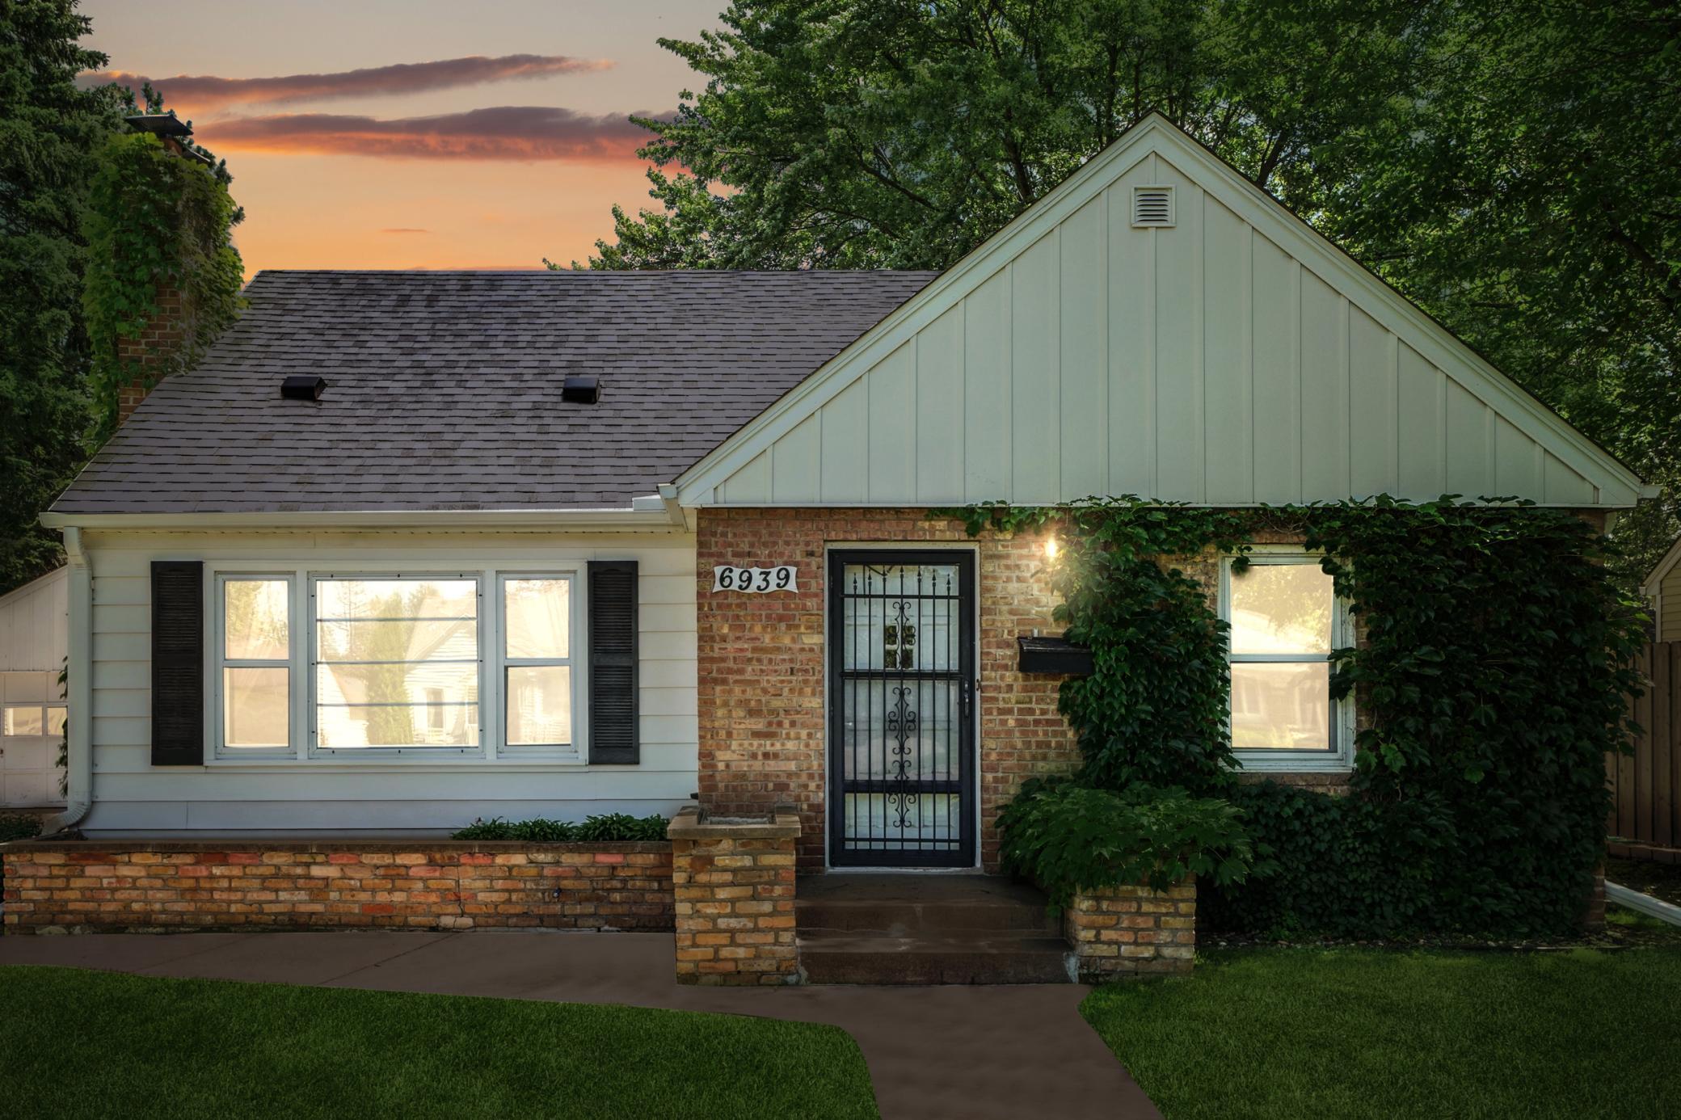
Brick home entrance with a black security door, 6939 address plaque, and ivy along the wall.
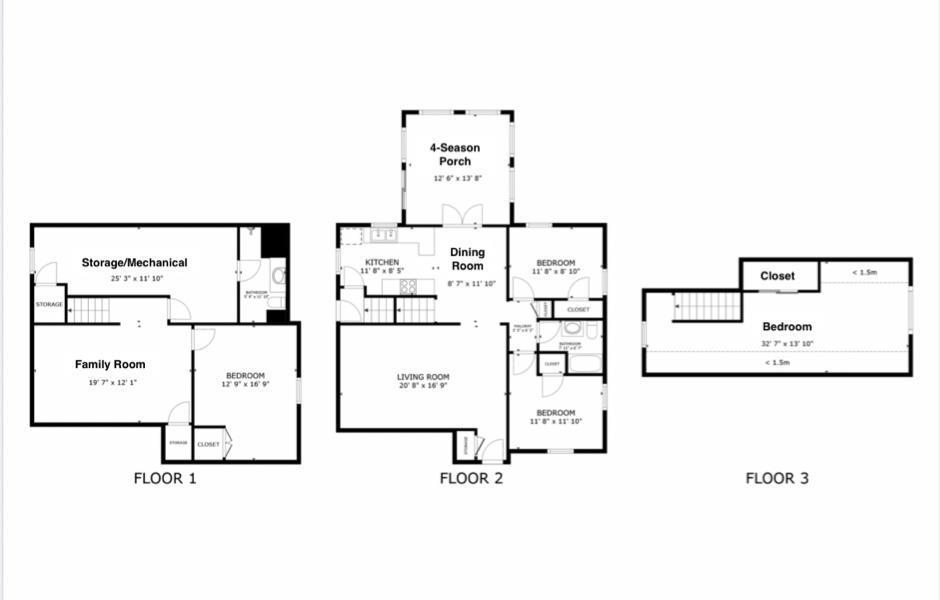
Three-level floor plan with a family room, kitchen, living and dining rooms, bedrooms, and a 4-season porch.
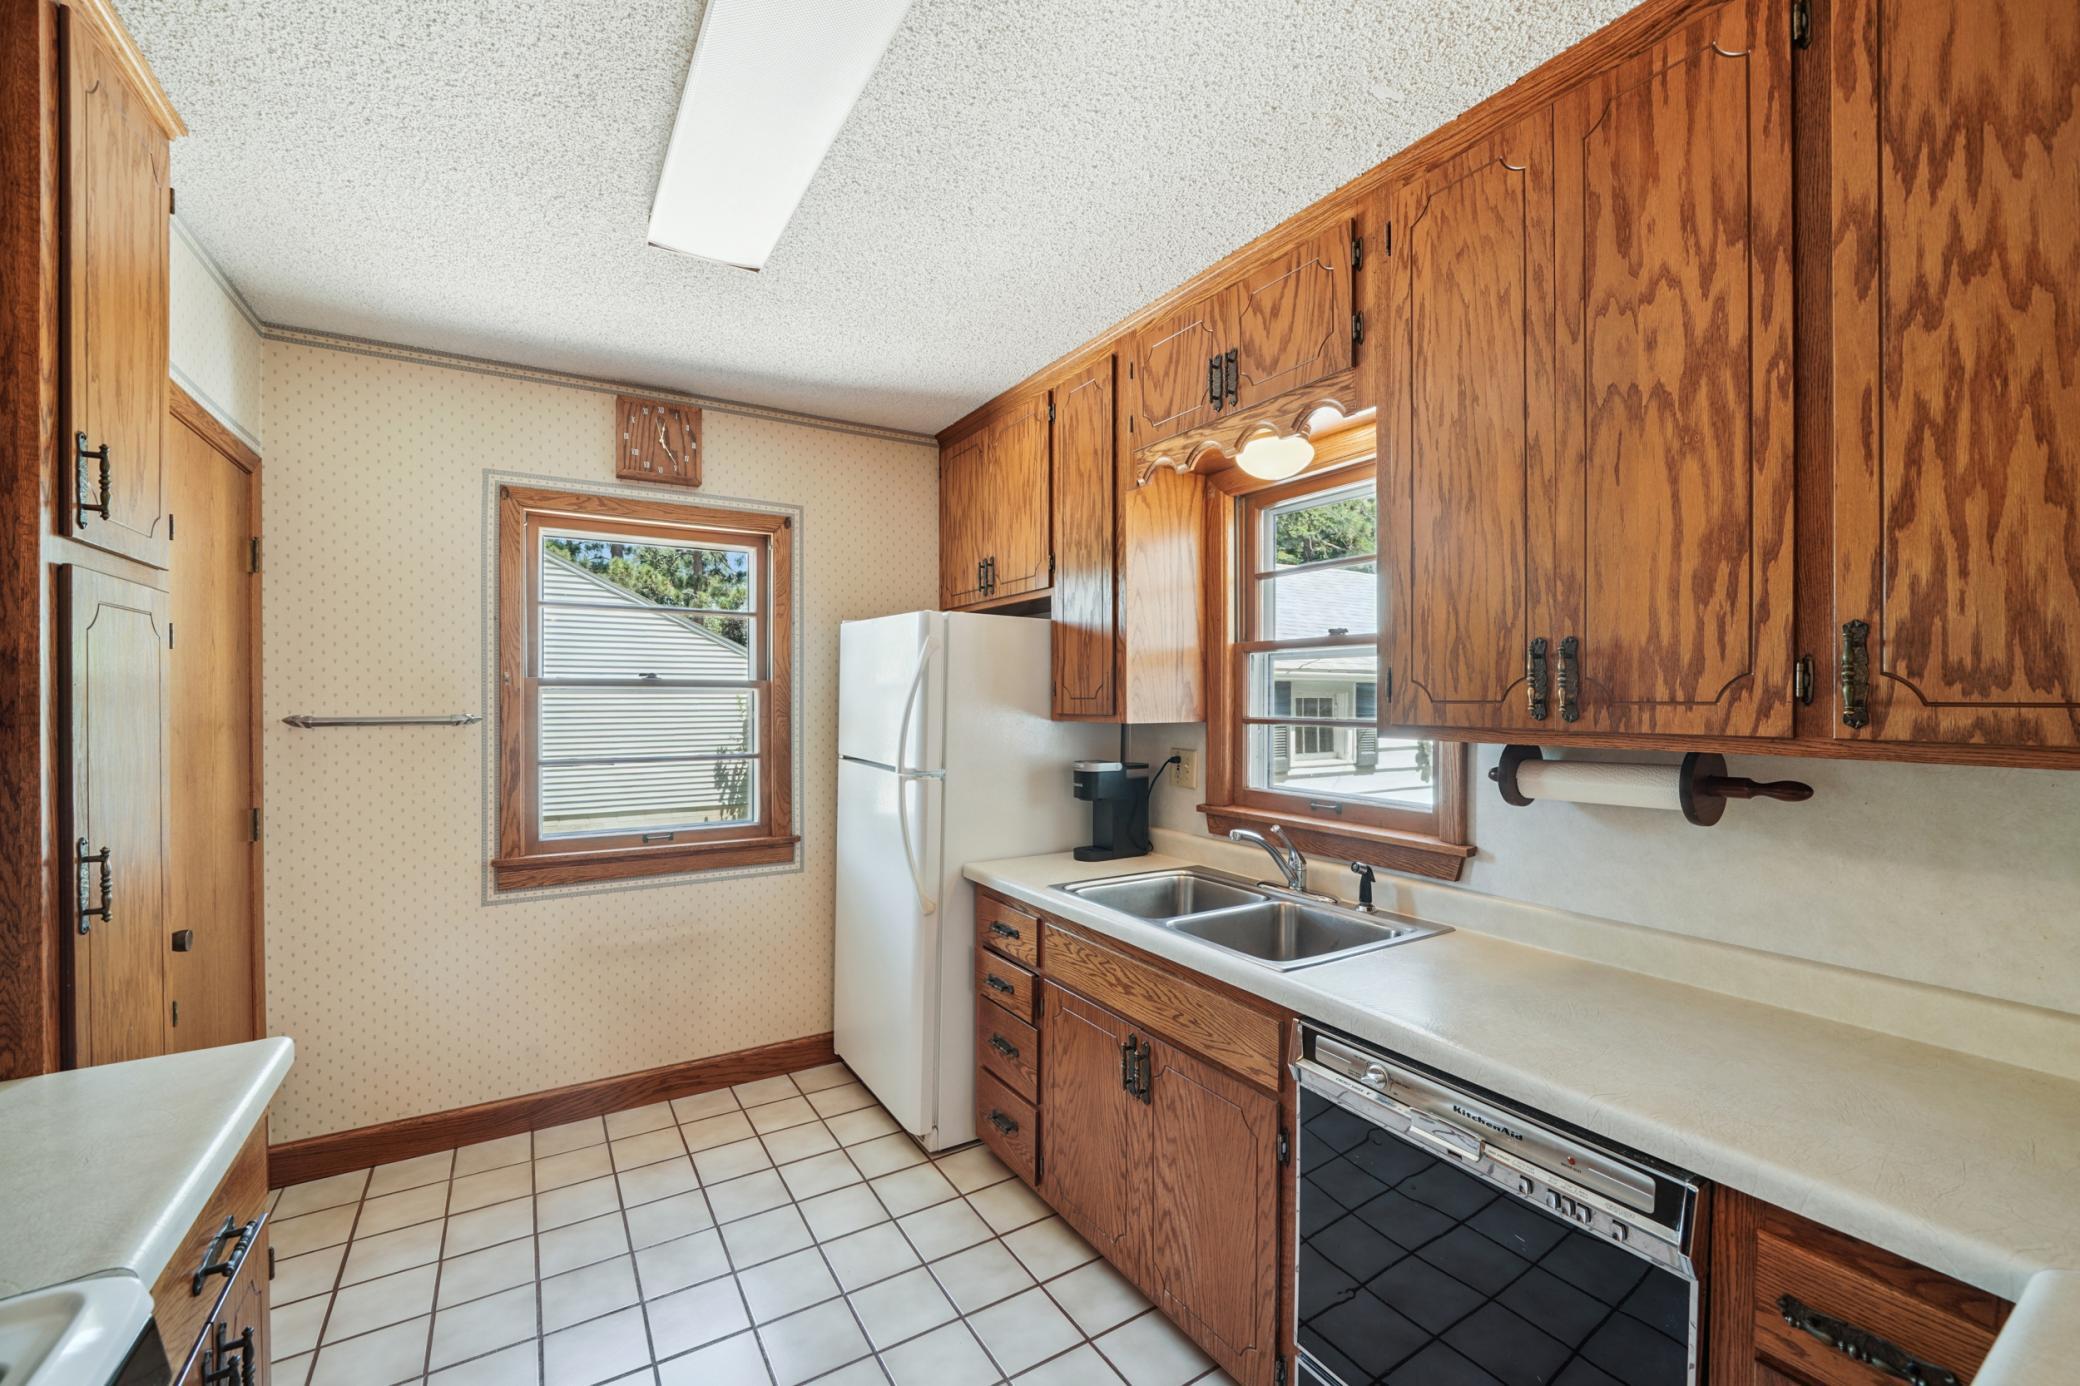
Kitchen with extensive wood cabinetry, a double-basin sink, white refrigerator, and tiled floor.
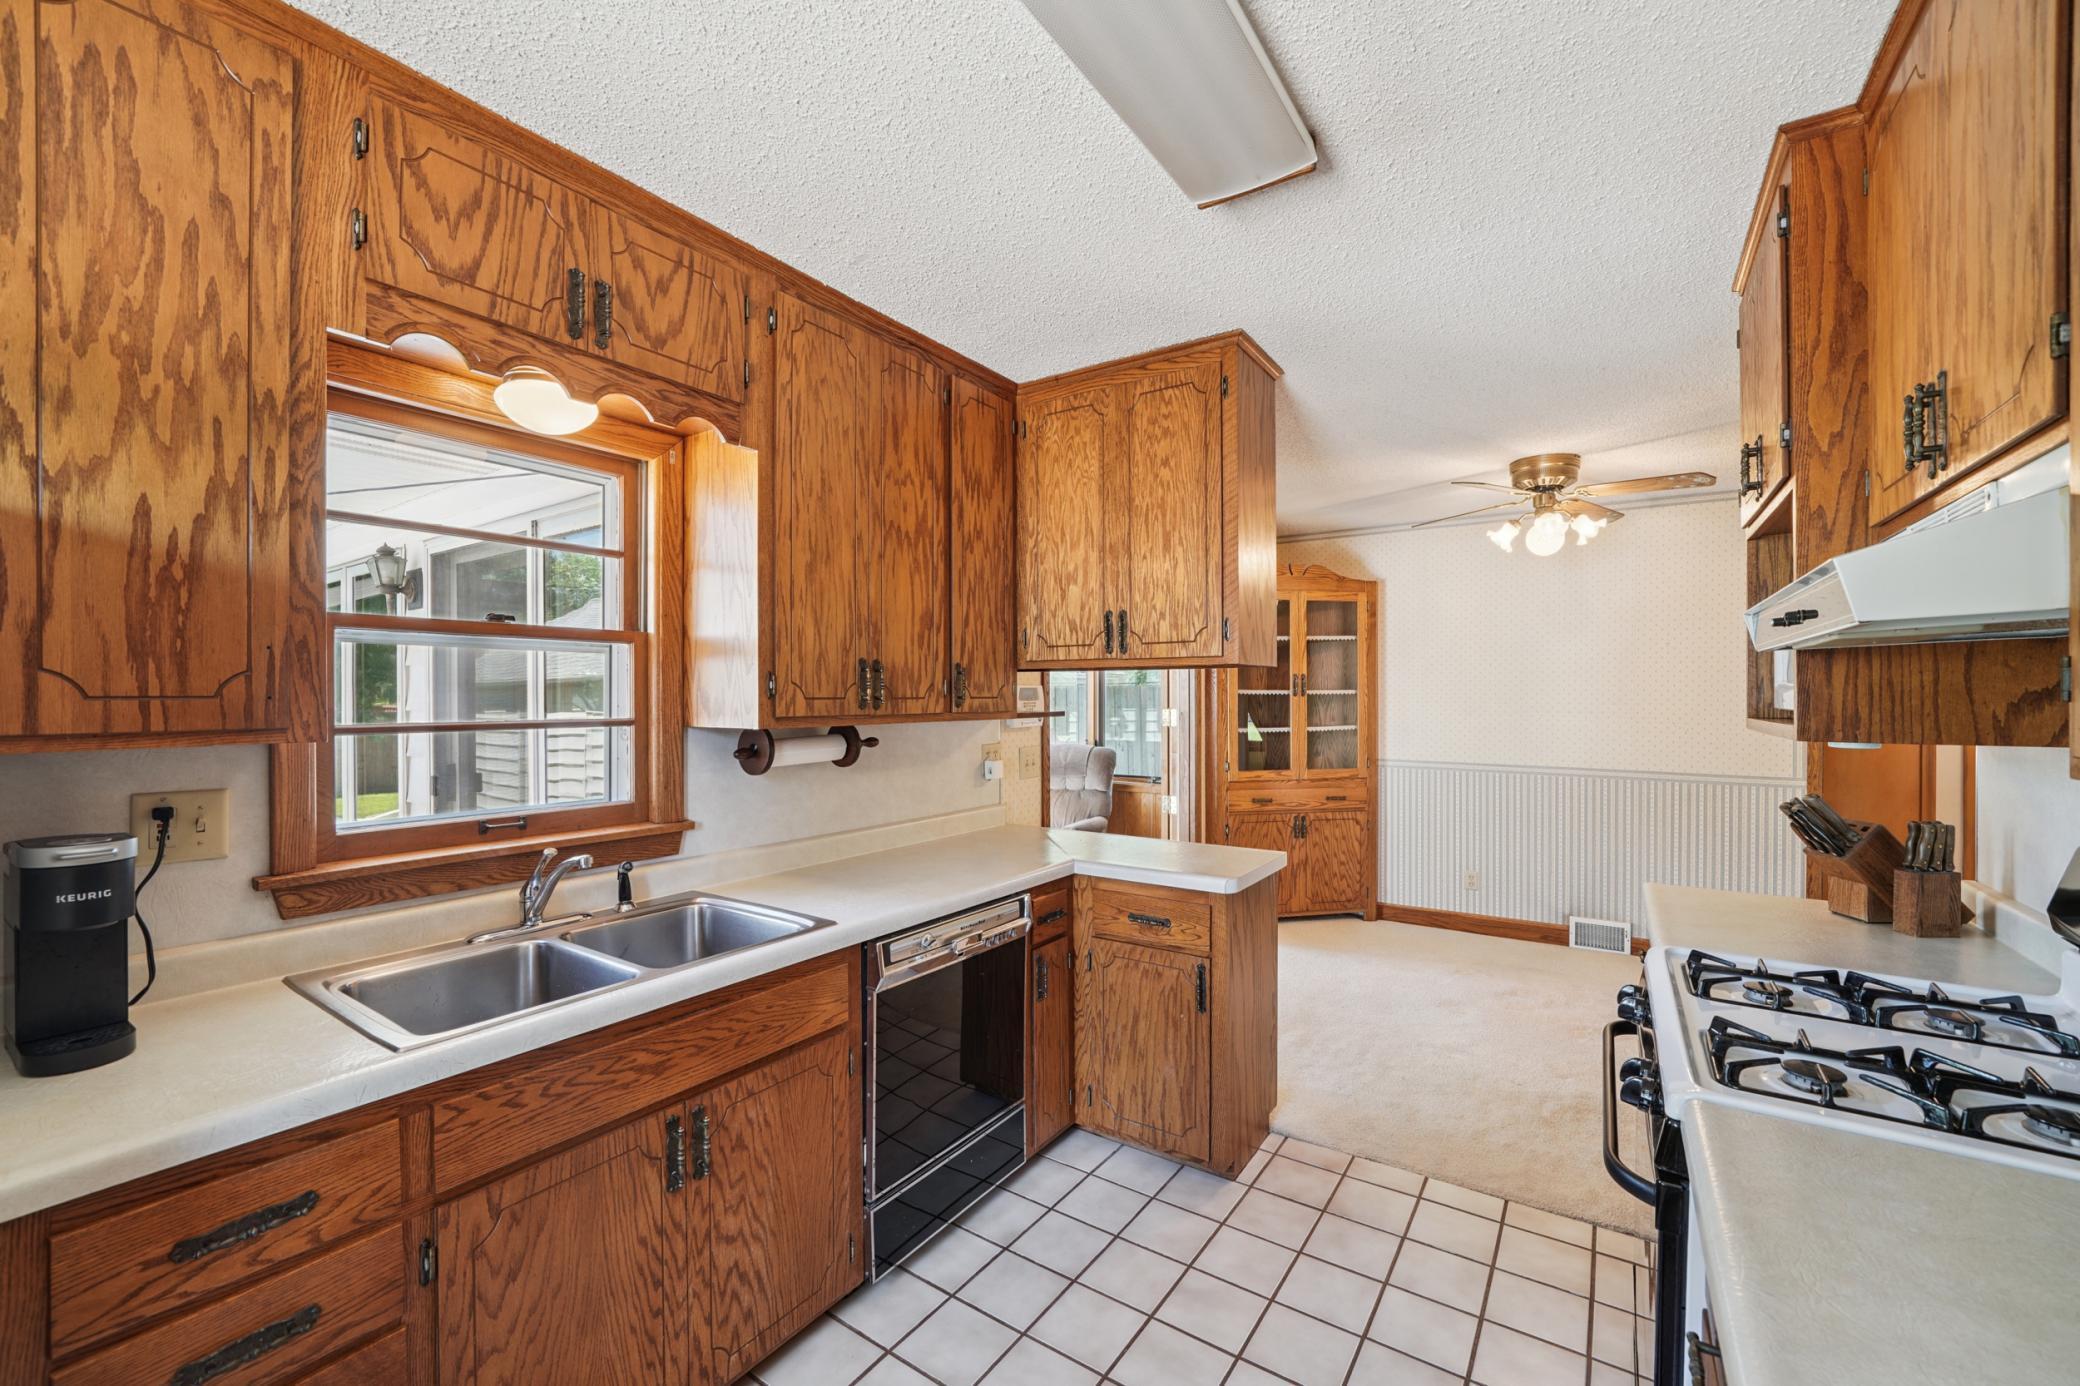
Kitchen with extensive wood cabinetry, a double-basin sink, and a gas range.
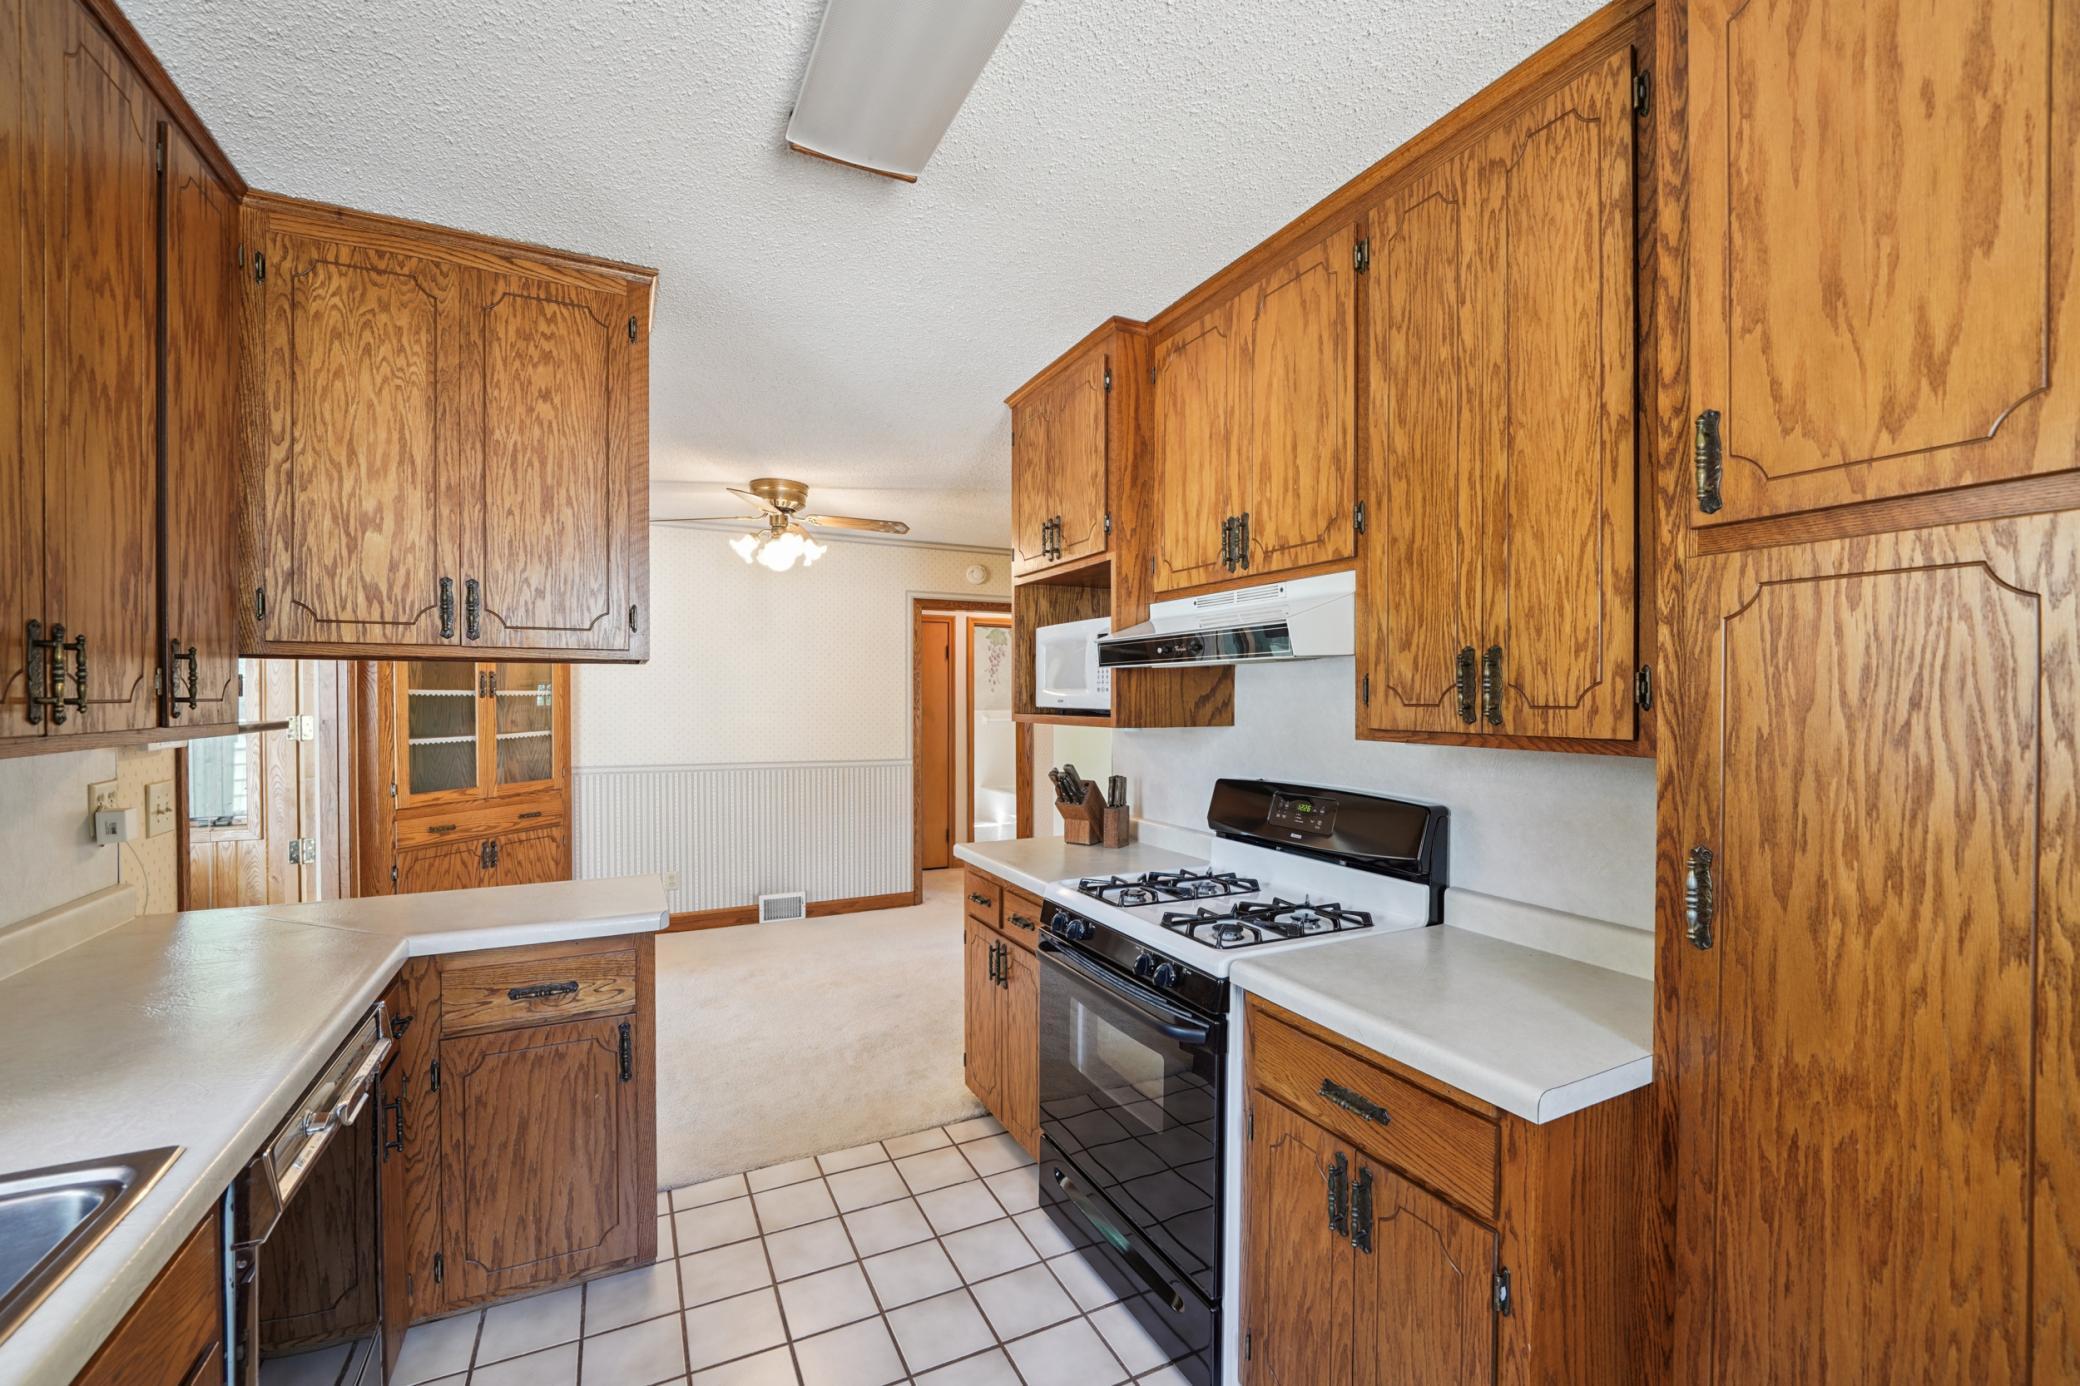
Kitchen with honey-colored wood cabinets, white countertops, and a gas range.
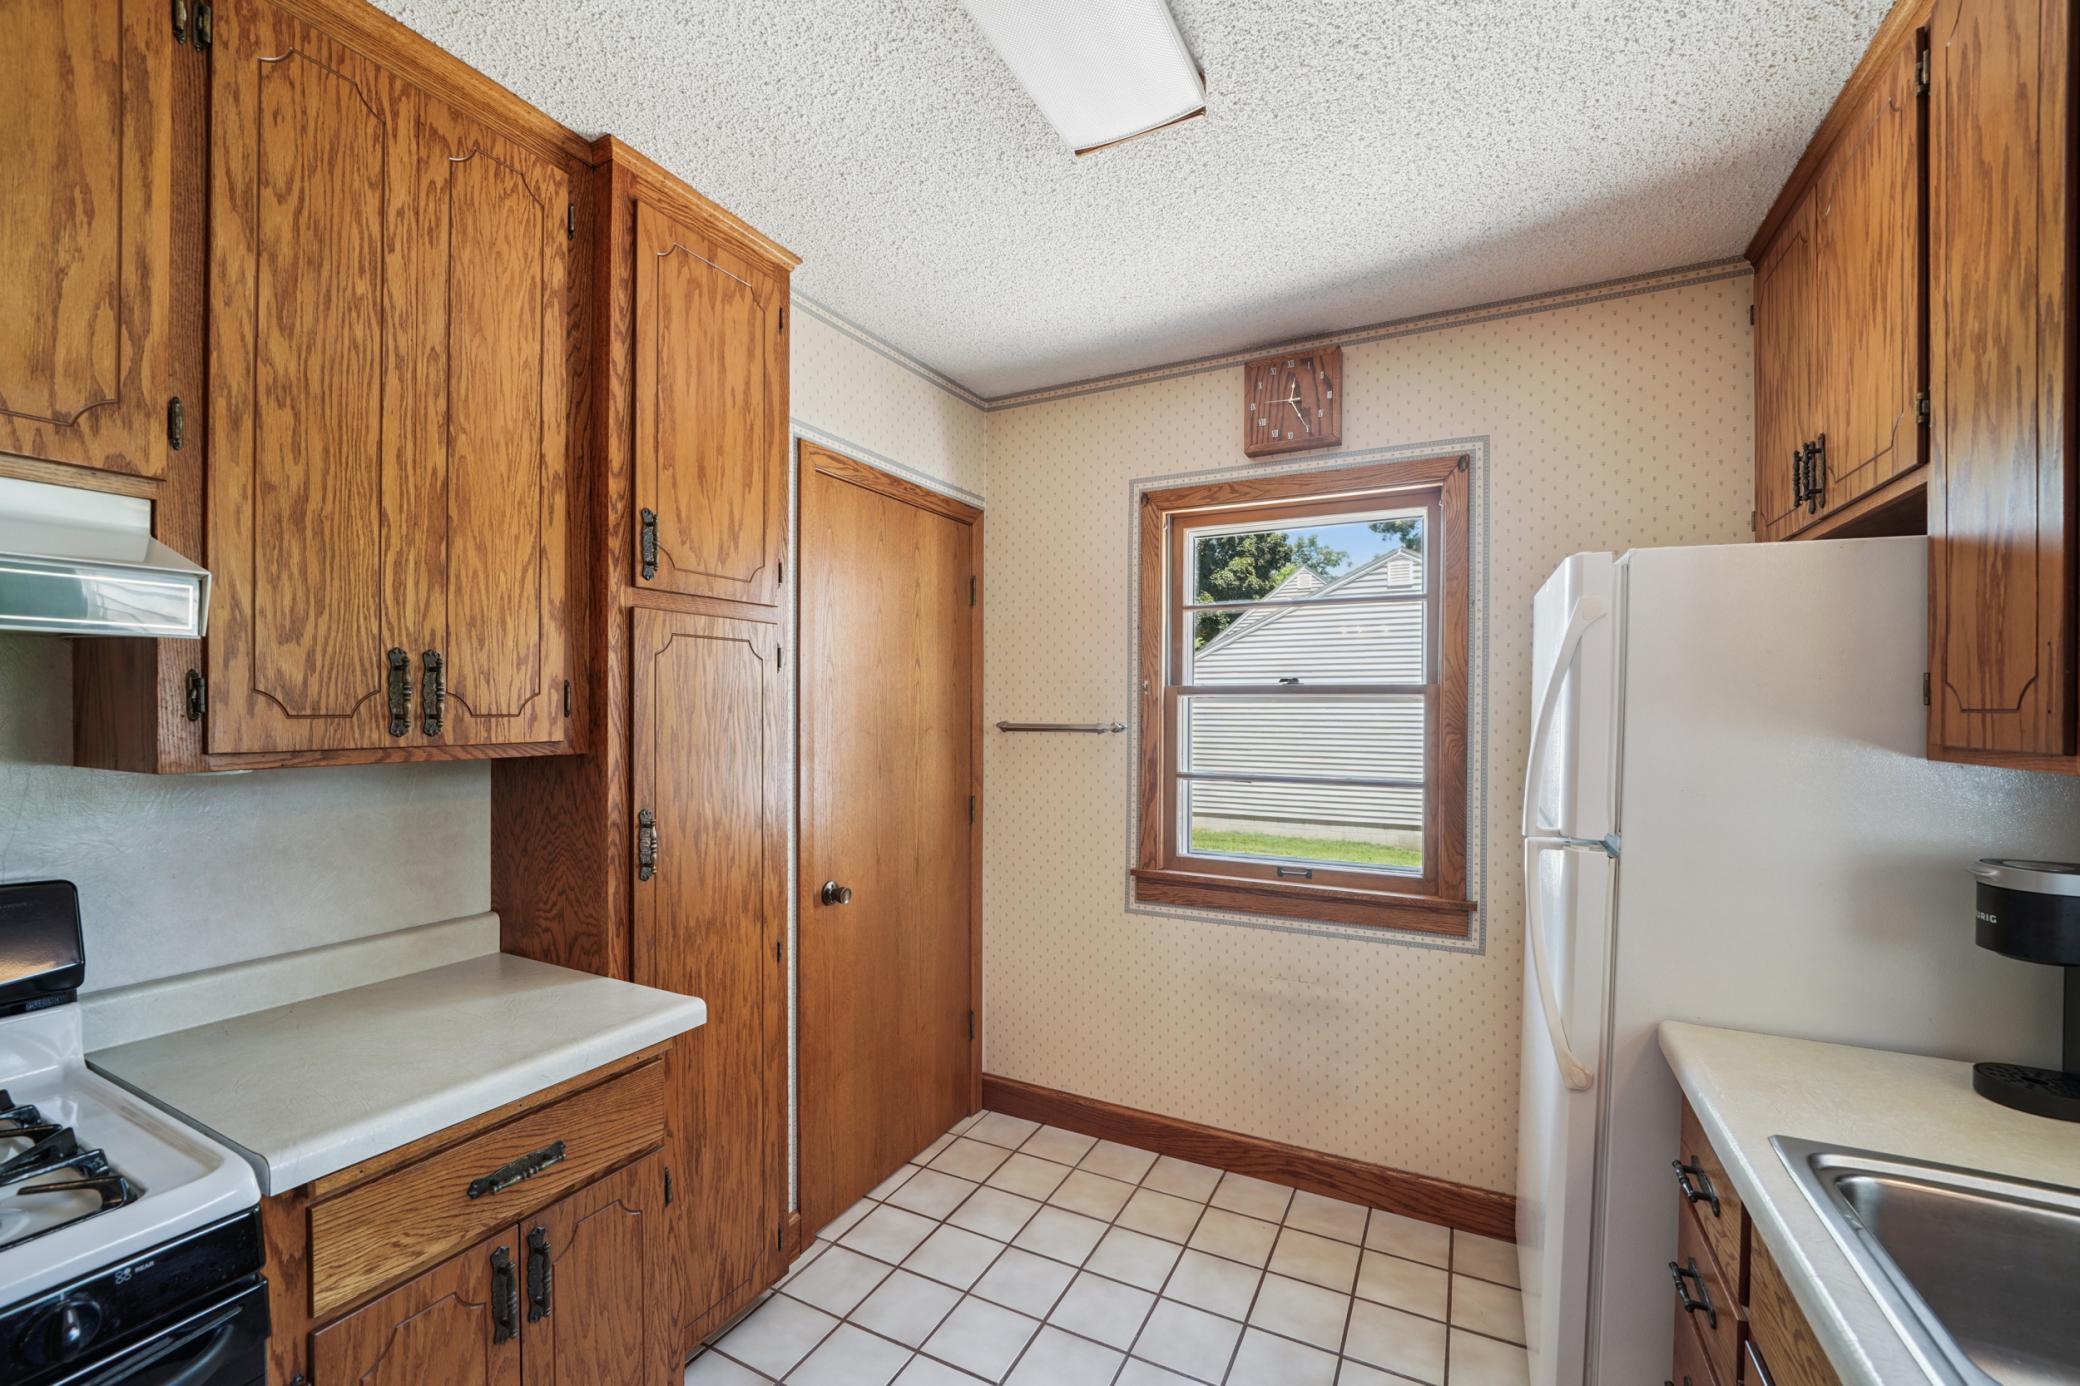
Kitchen with warm wood cabinets, tiled floor, and a window above the countertop.
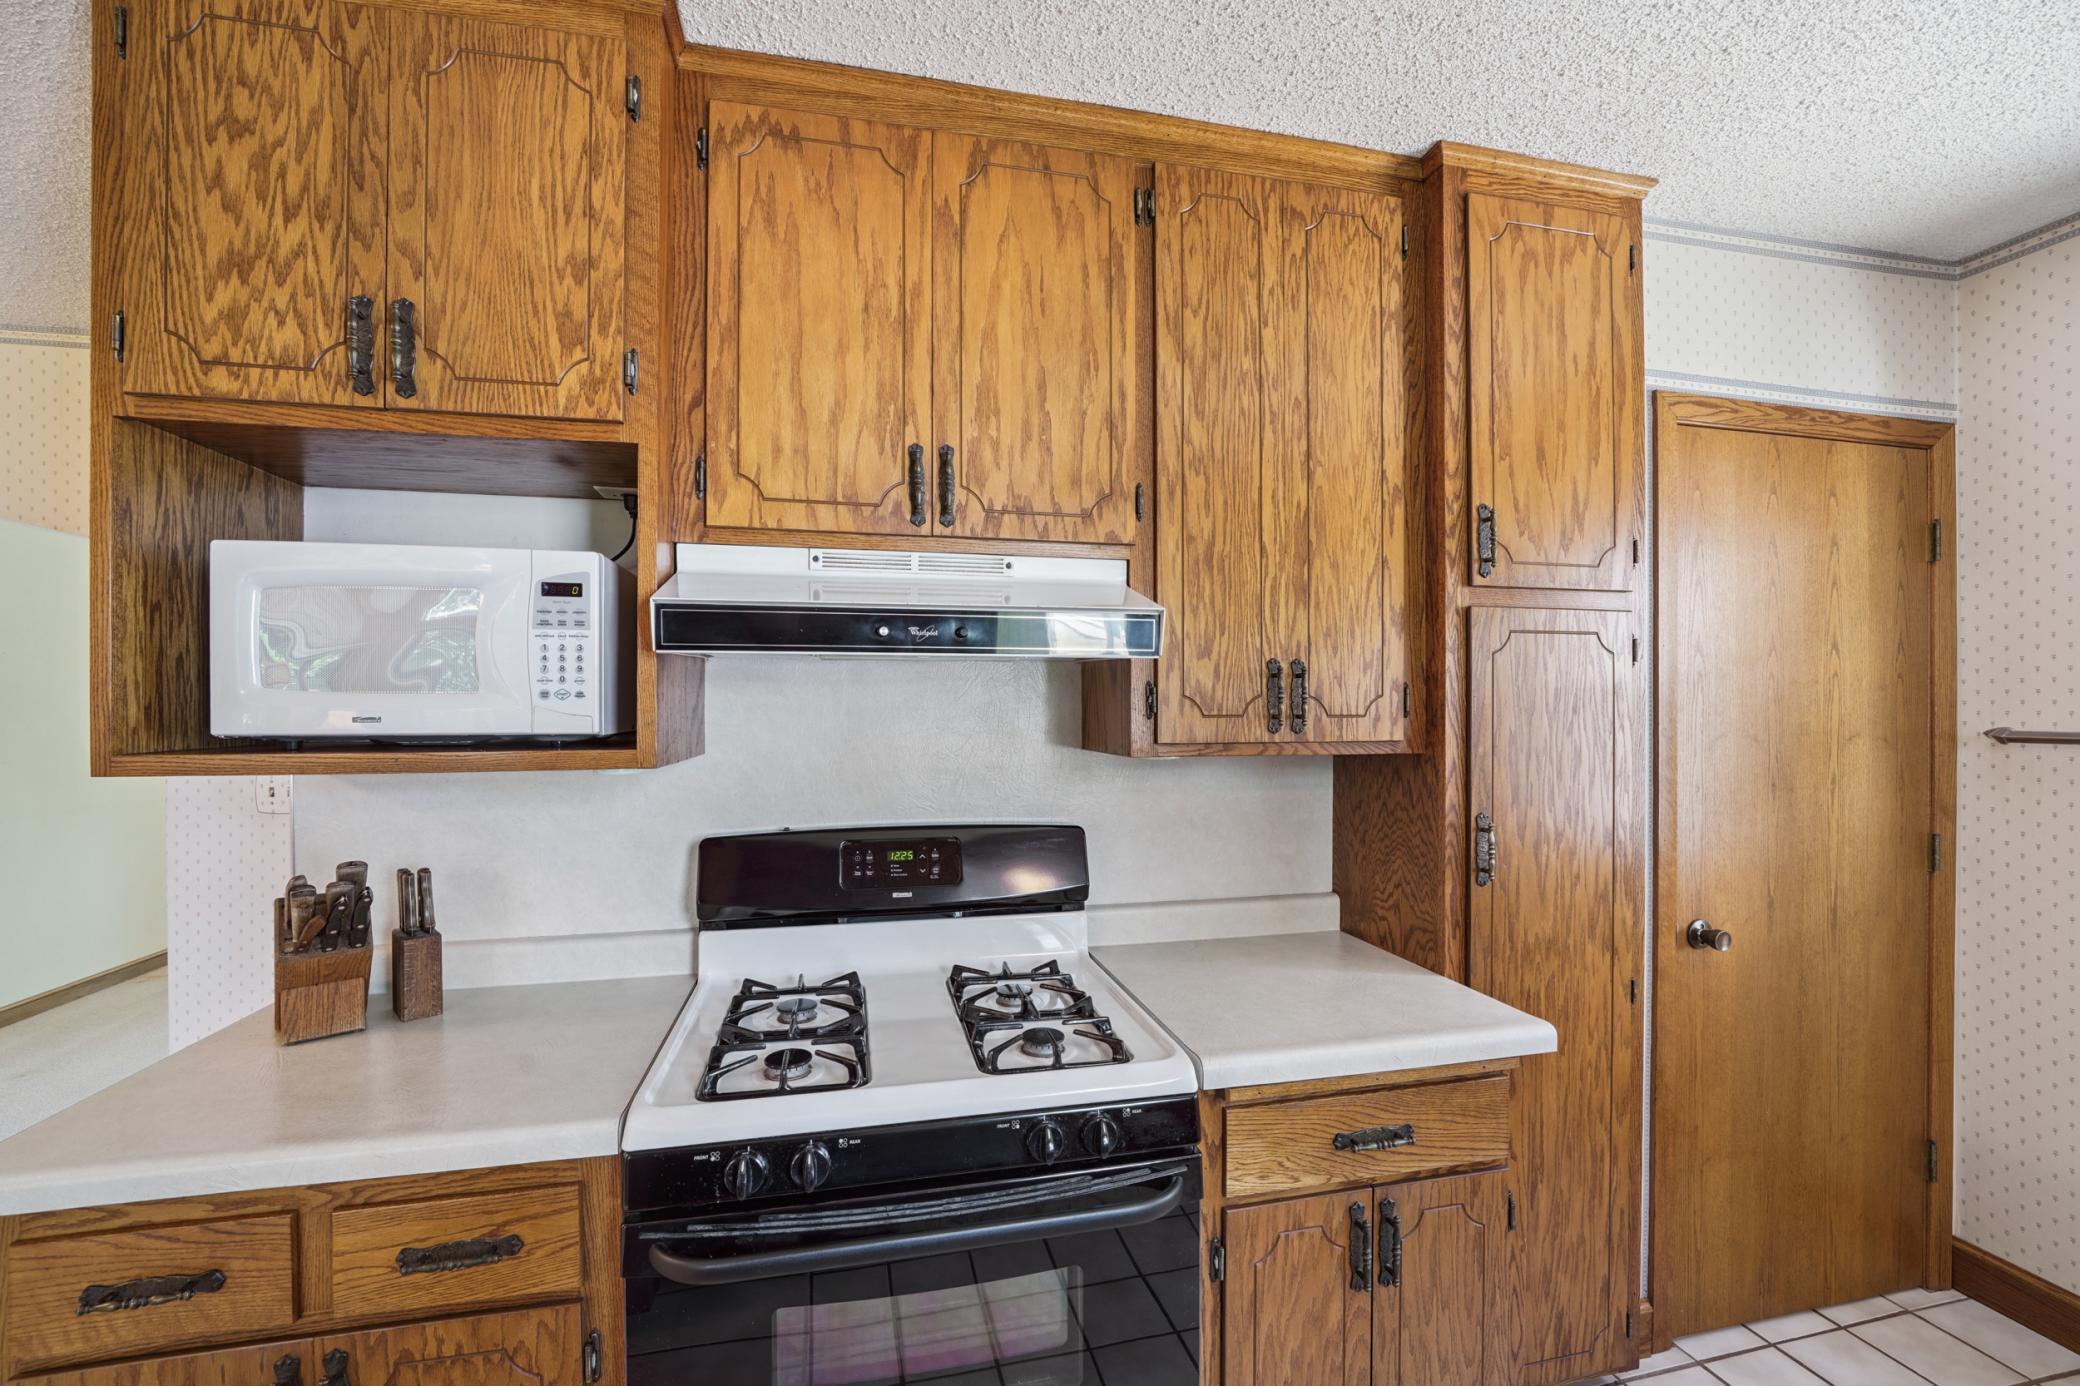
Kitchen with honey-toned wood cabinets, white countertops, and a white gas range.
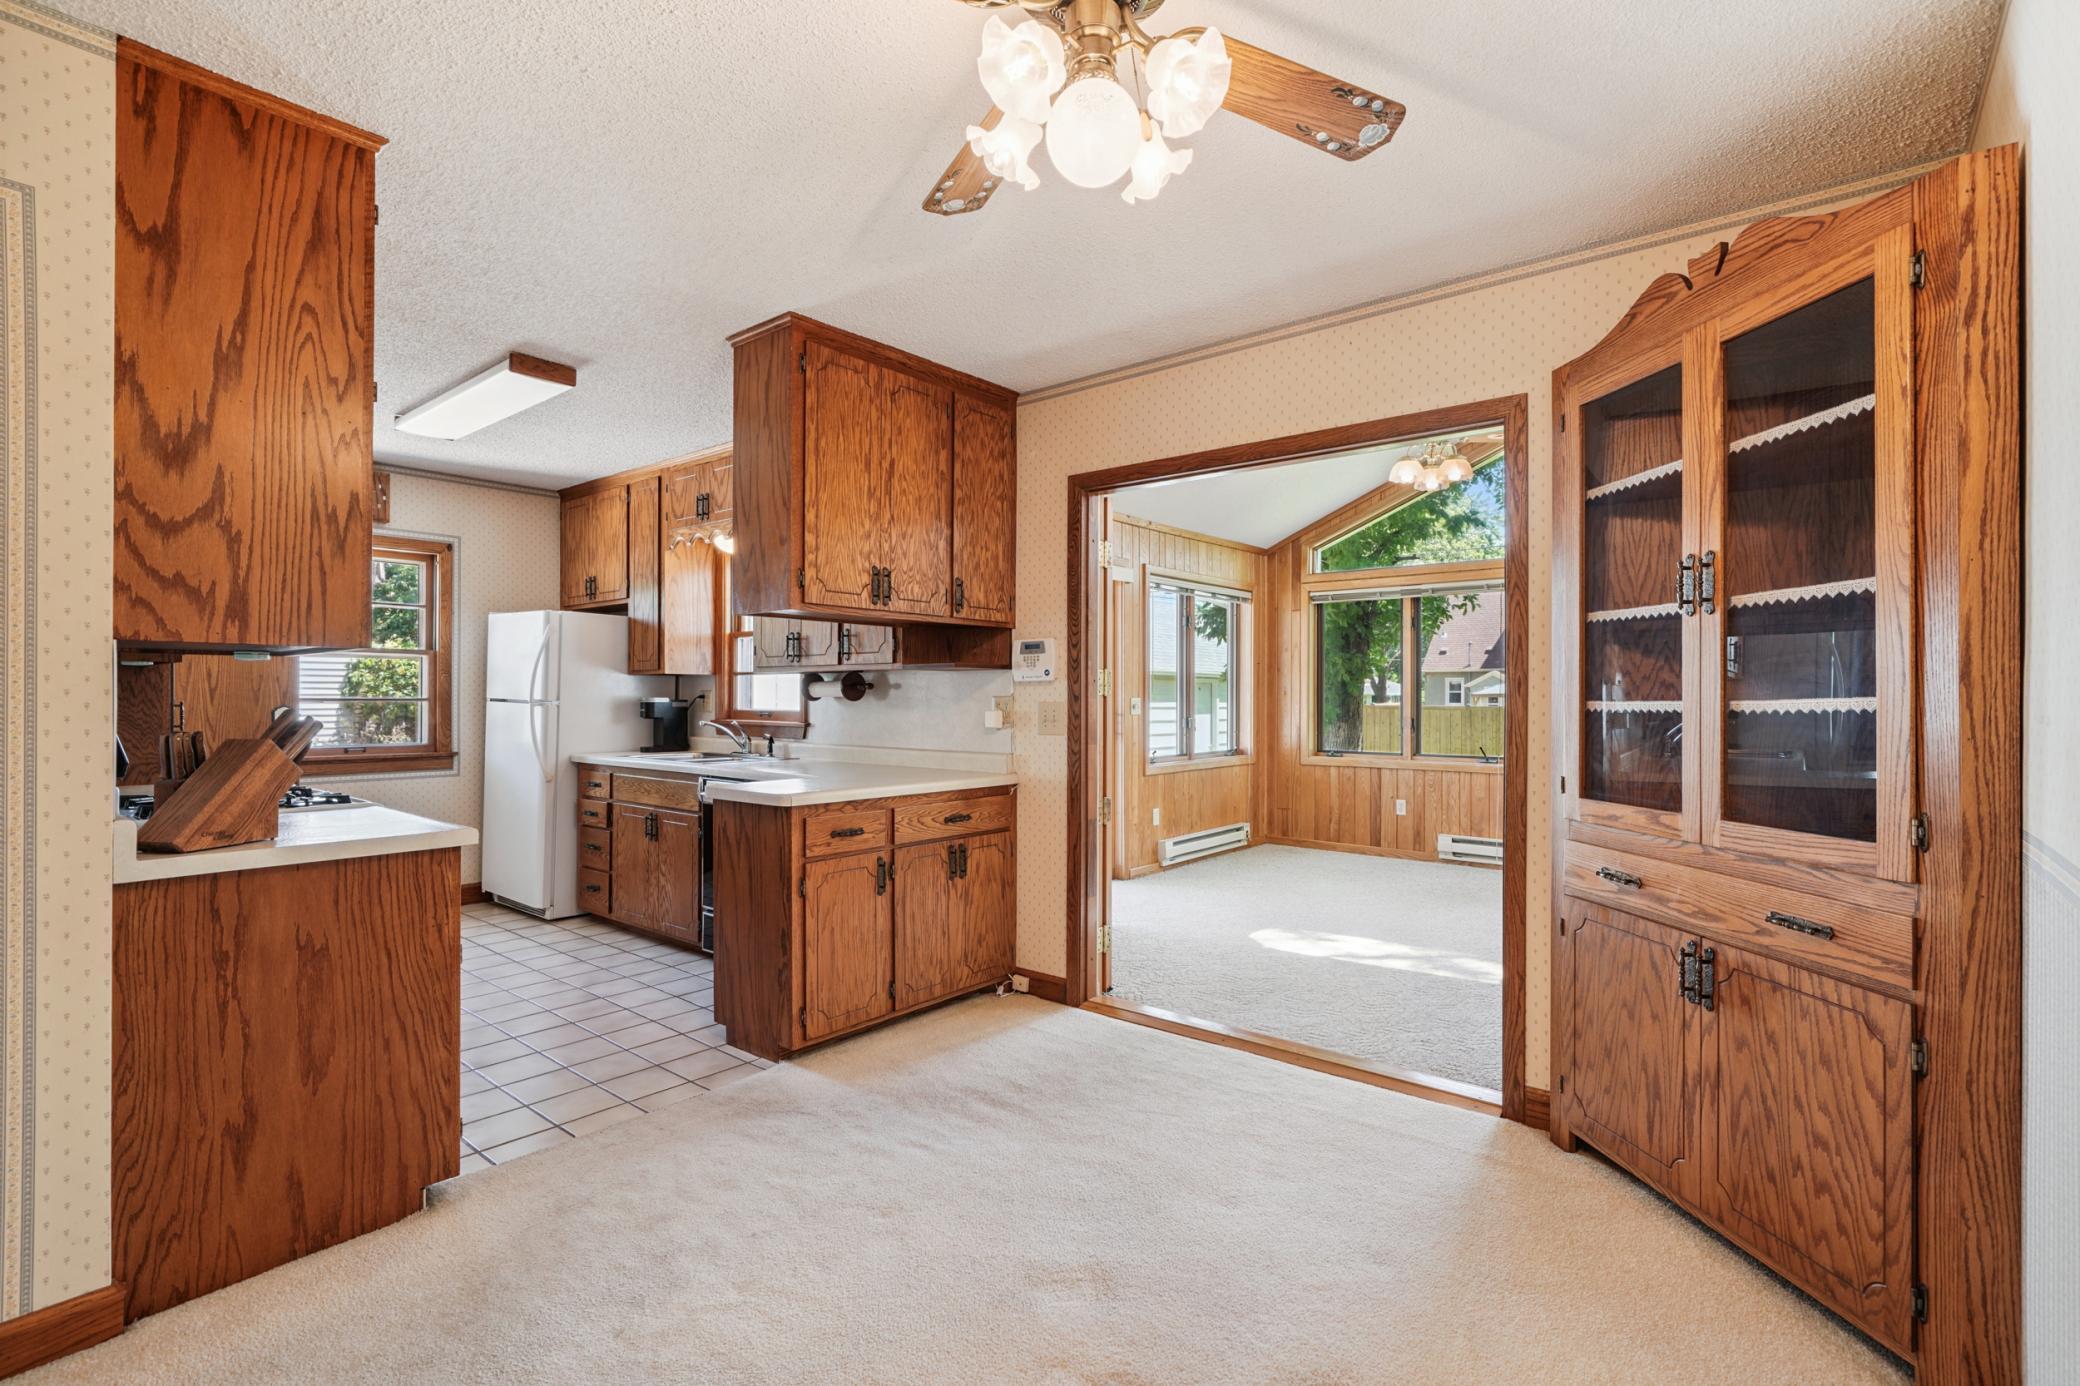
Kitchen with oak cabinets and white countertops opening to a bright sunroom.
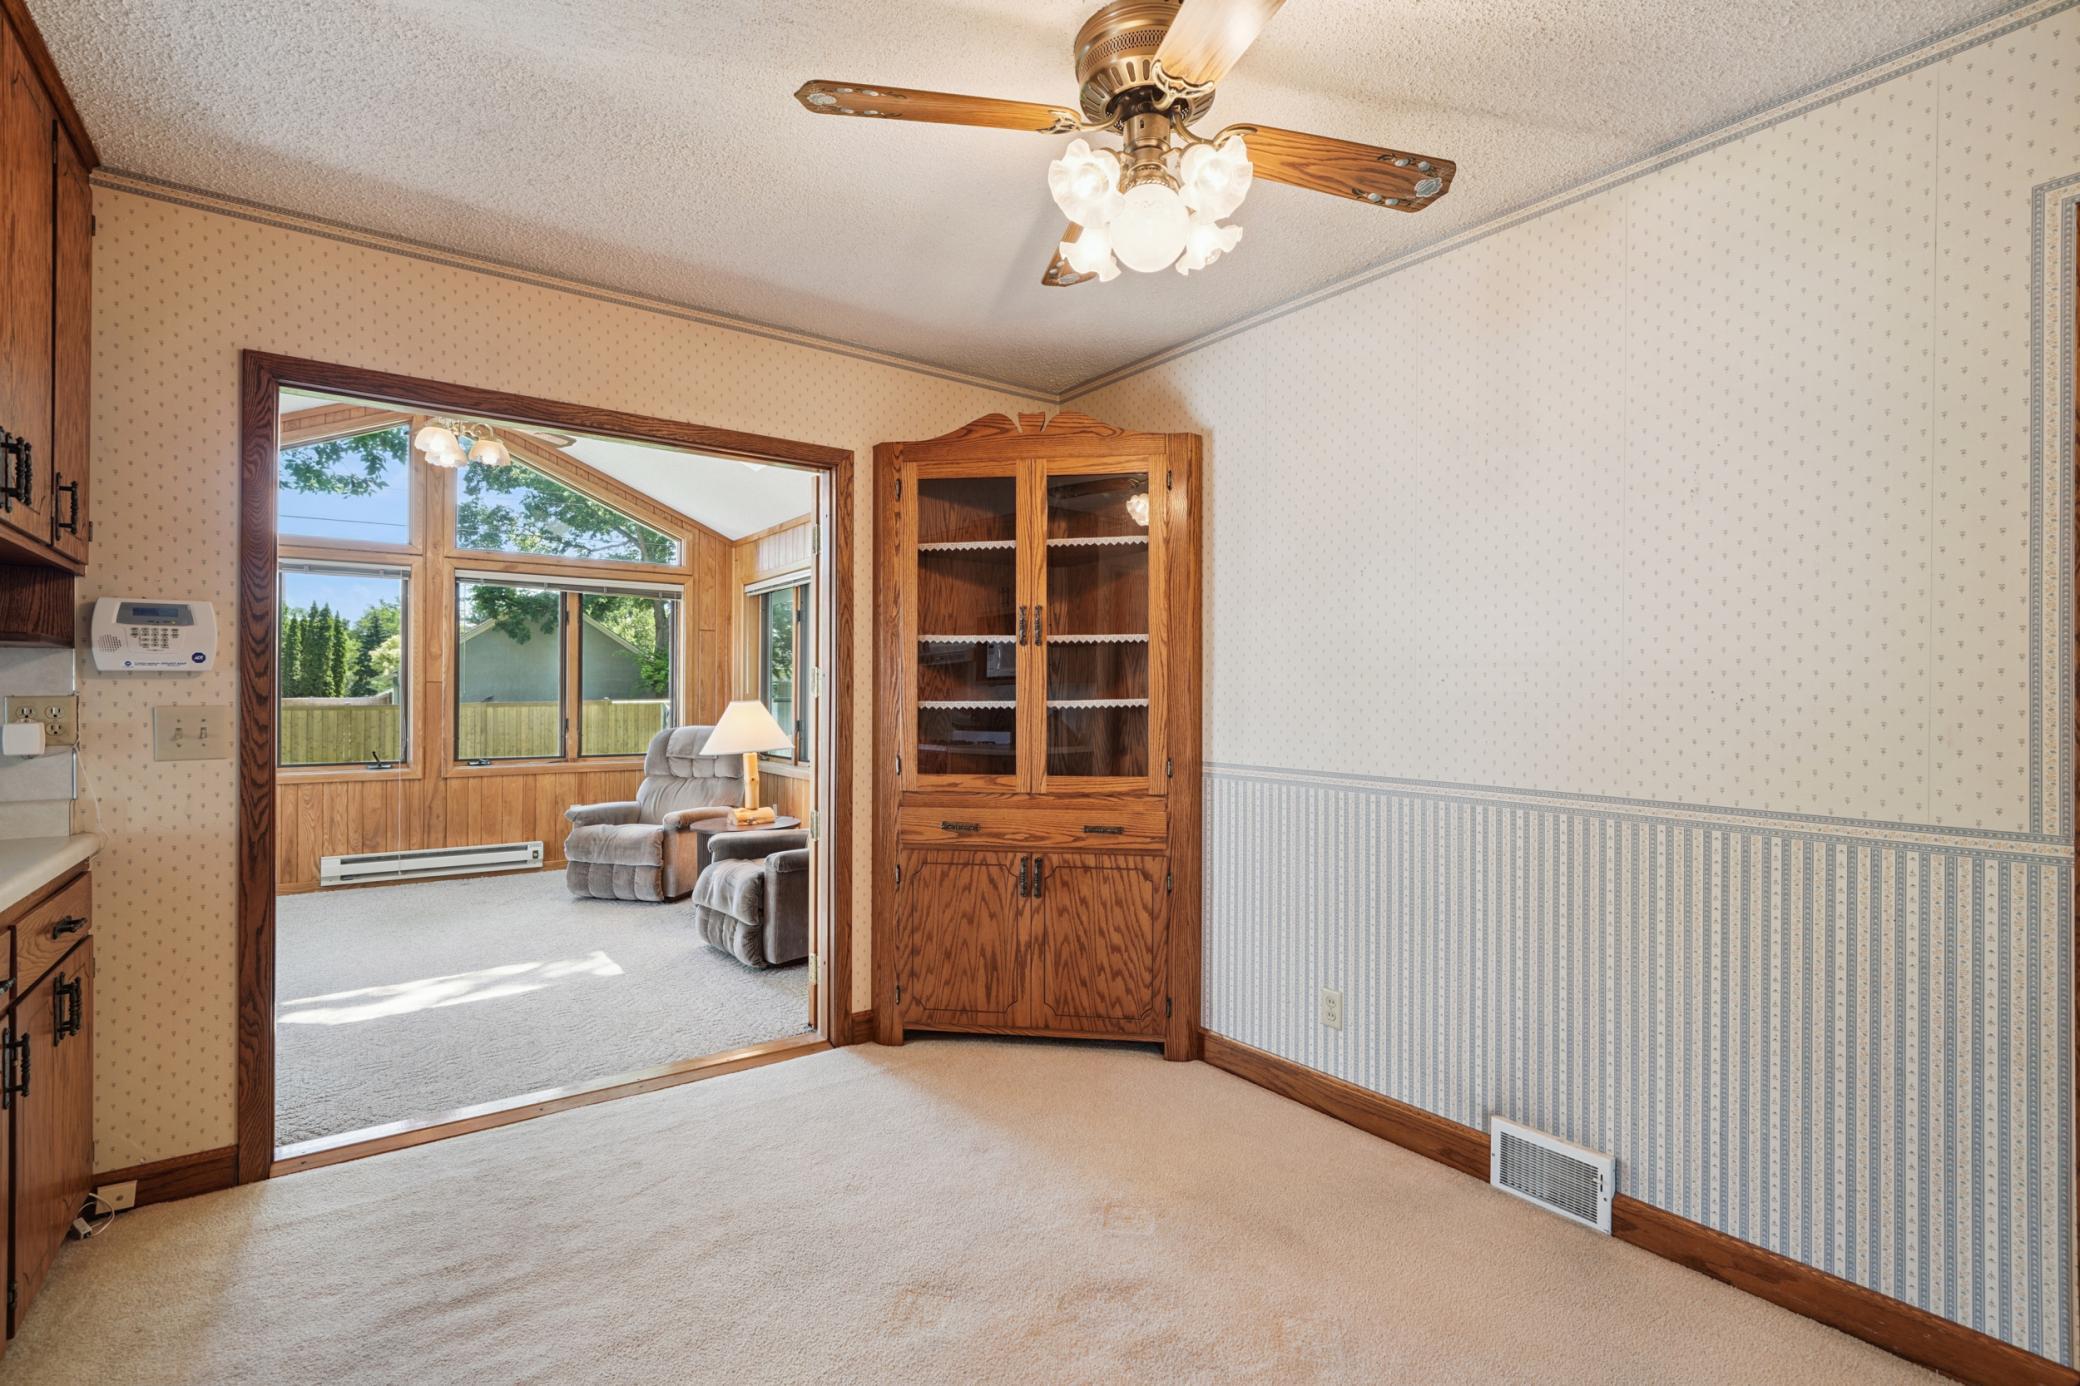
Dining room with a built-in wooden china cabinet and a wide opening to a bright, windowed sunroom.
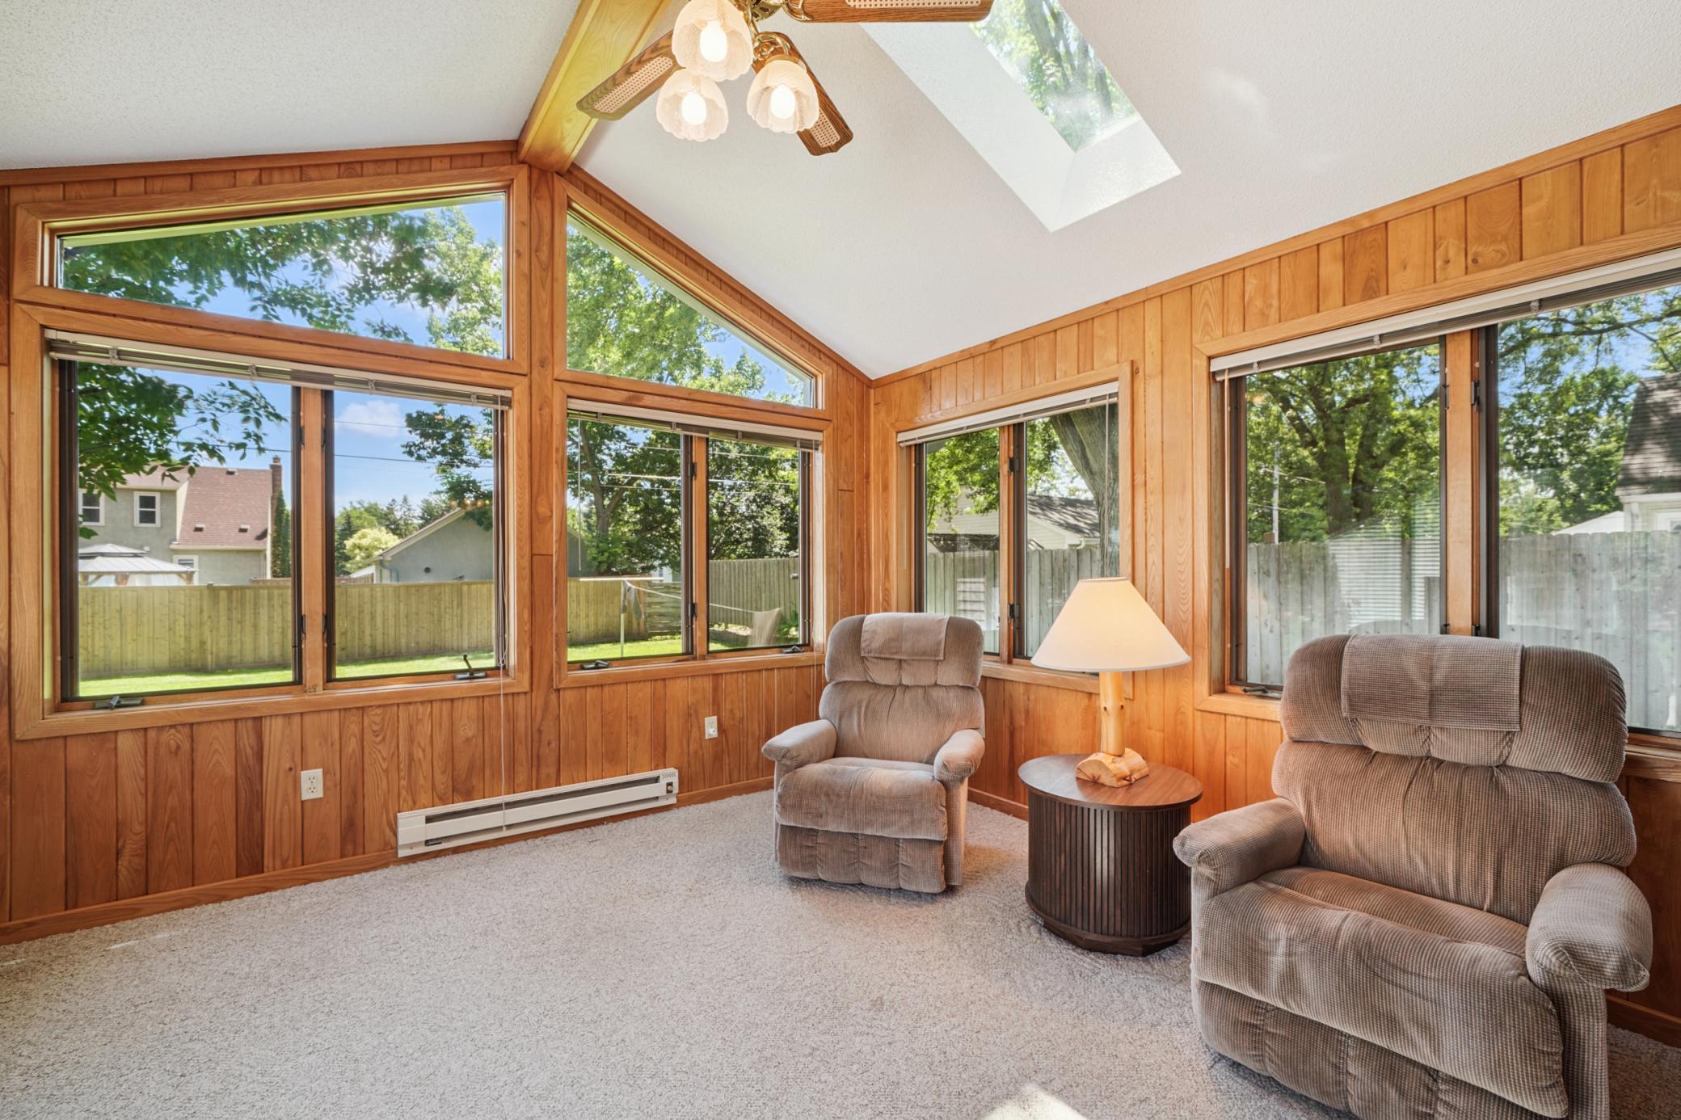
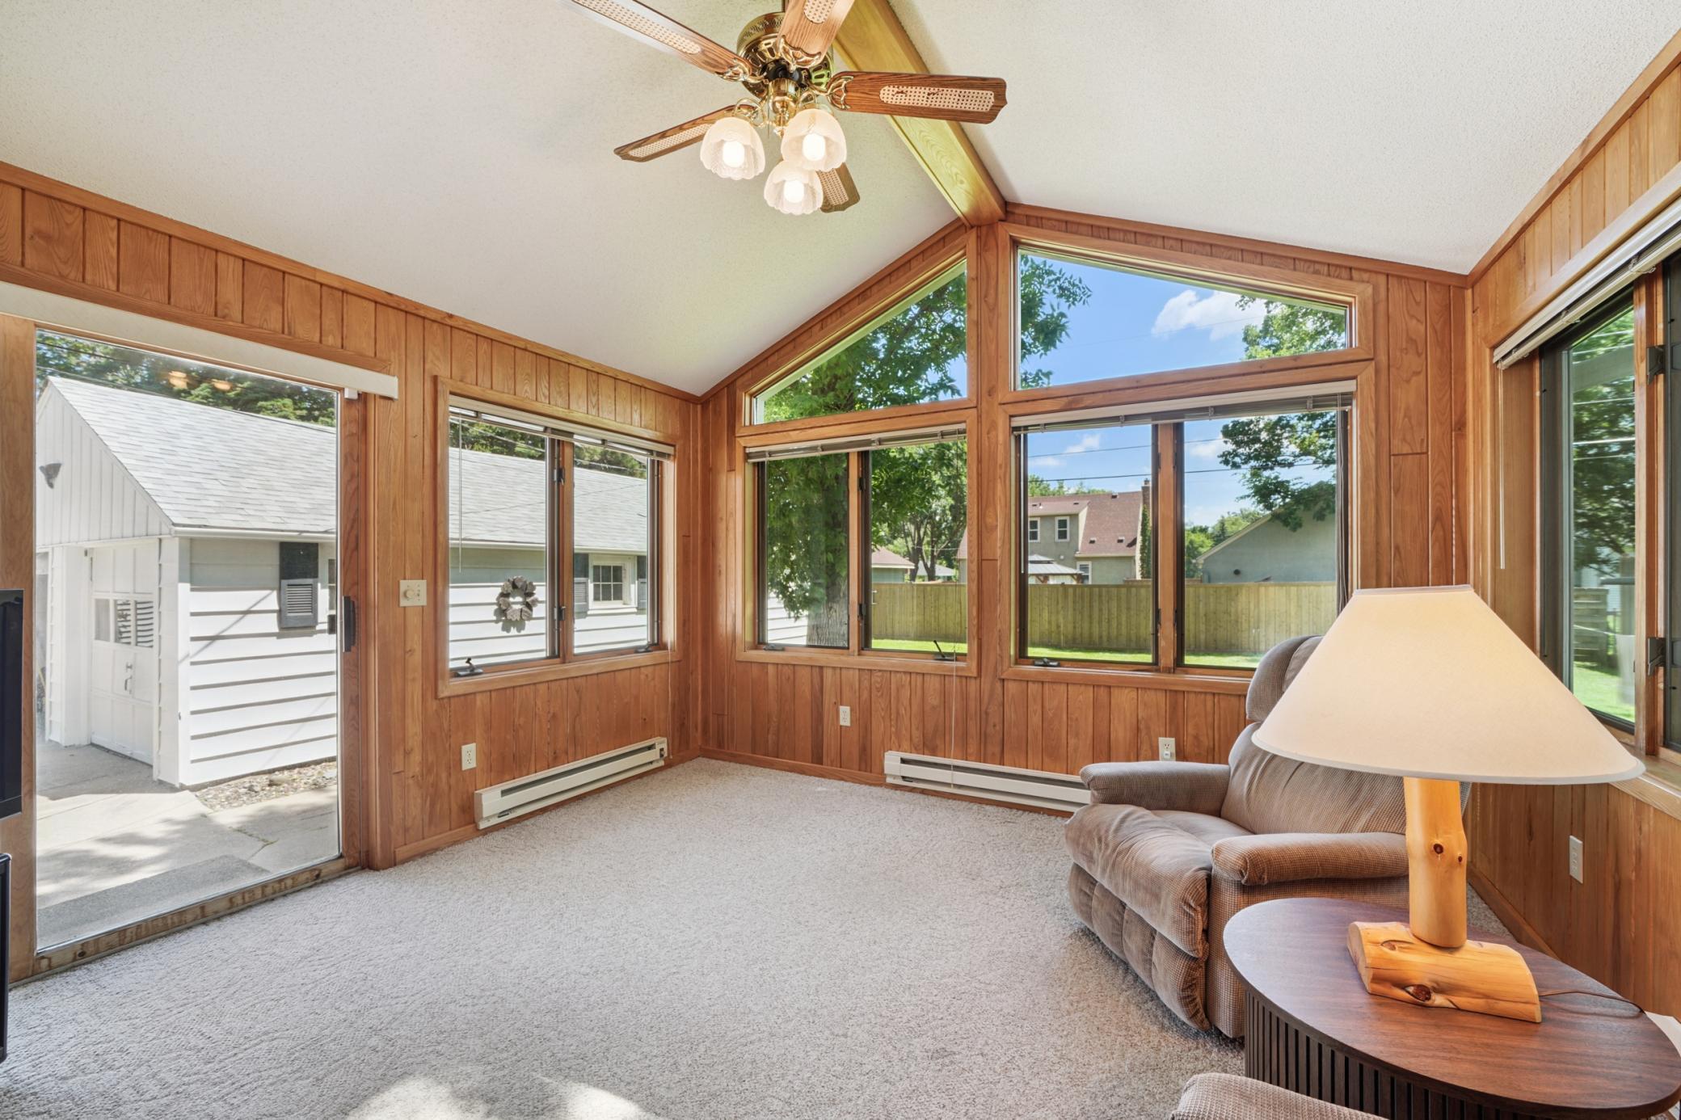
Sunroom with wood-paneled walls, vaulted ceiling, skylight, large windows, and two recliners.
Furnished sunroom with wood-paneled walls, vaulted ceiling, and large windows overlooking a fenced yard.
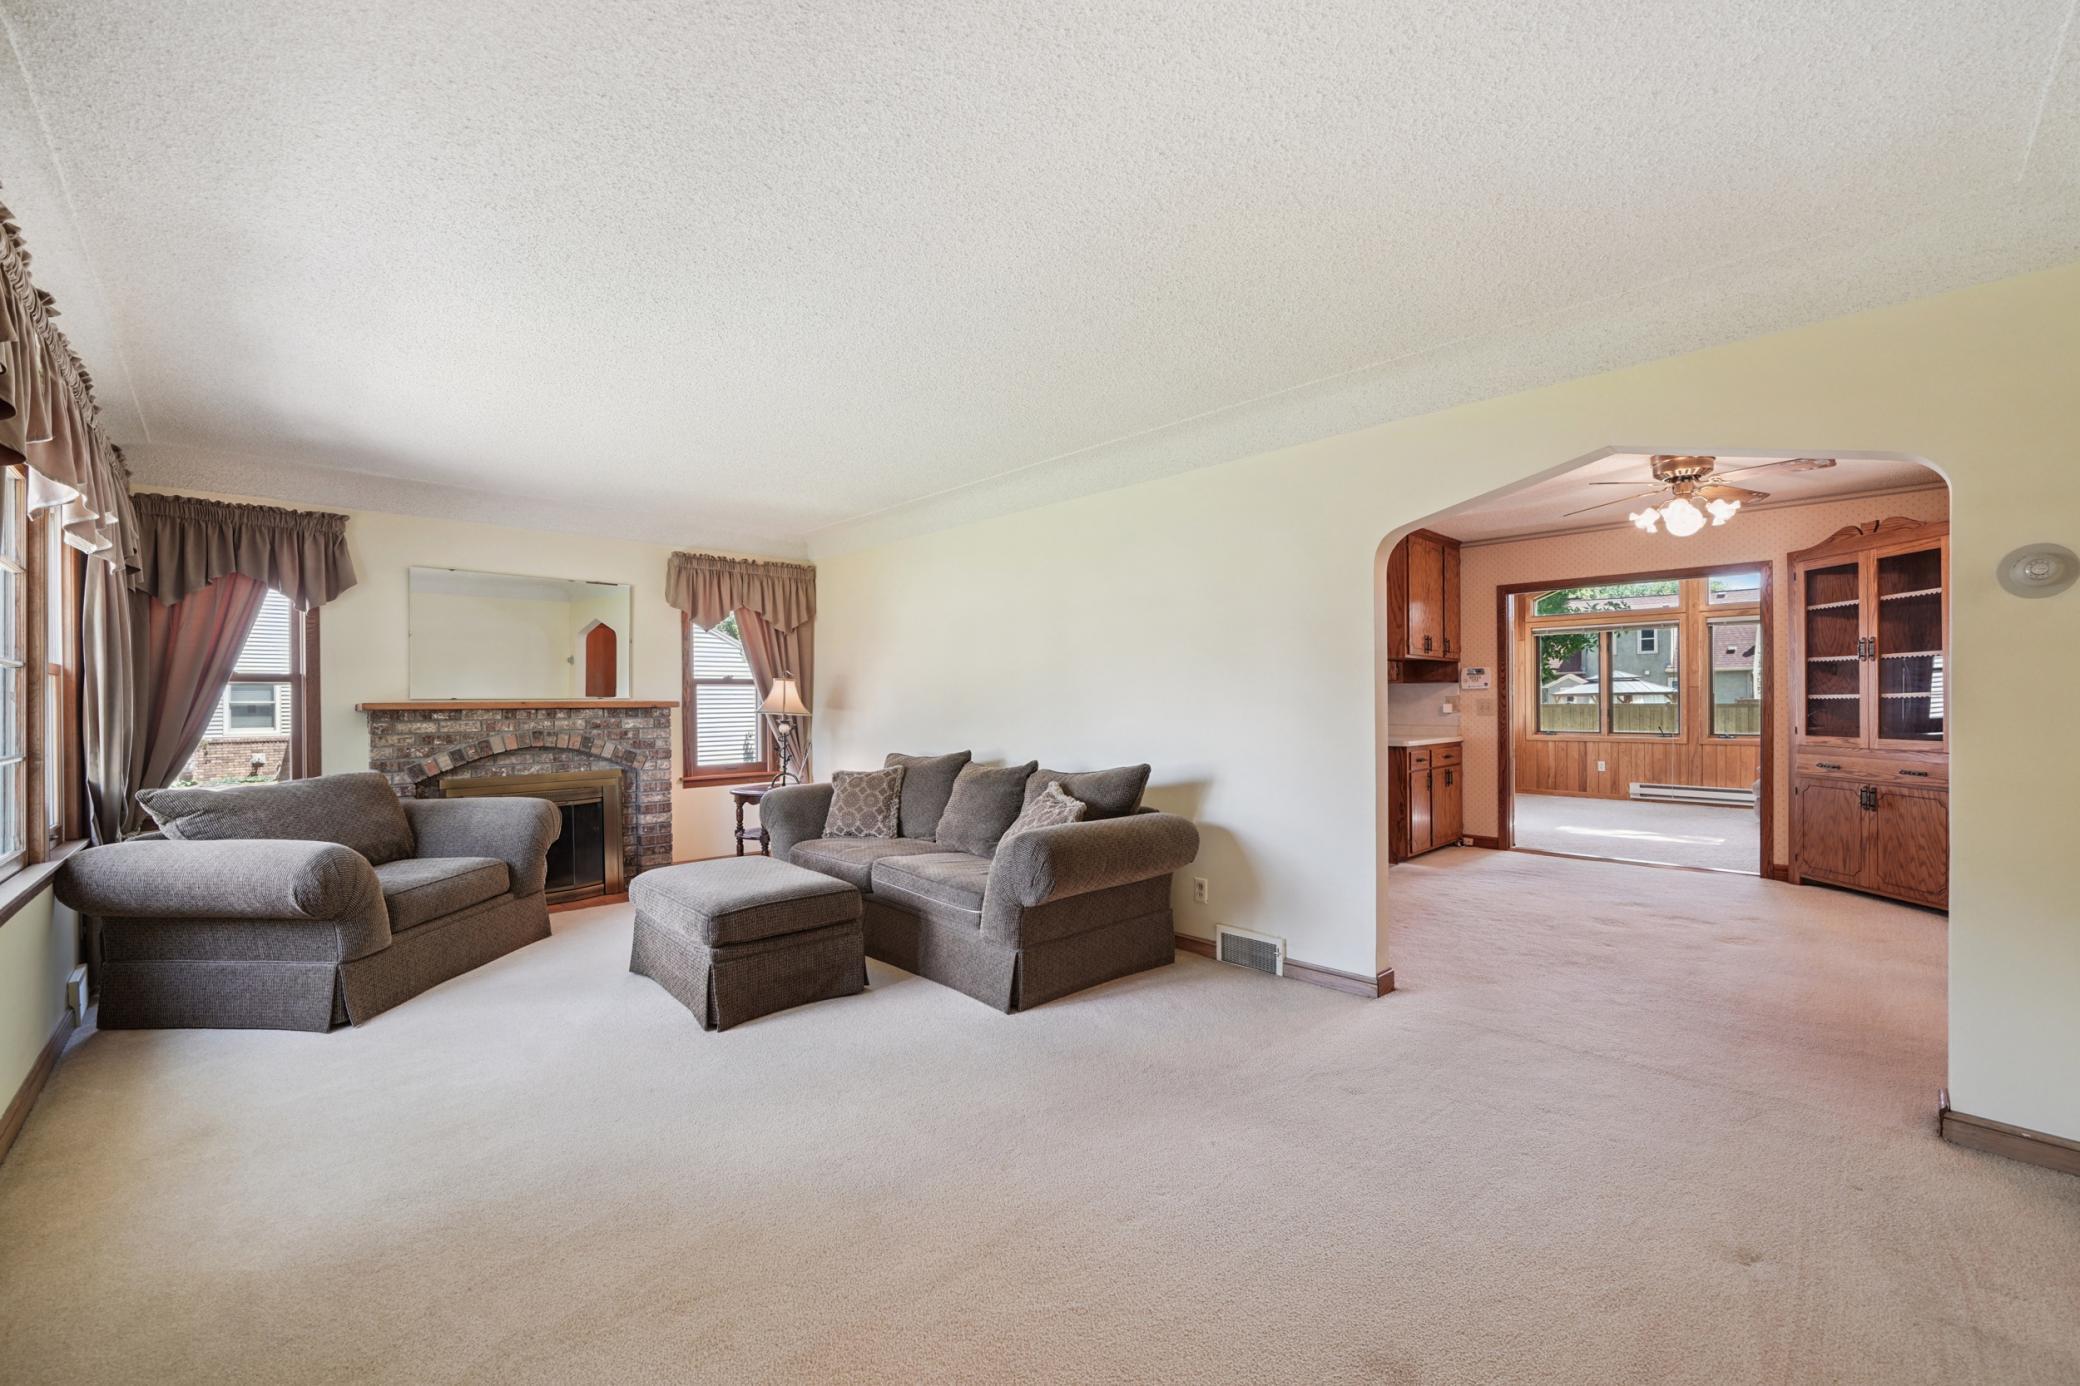
Living room with gray sofas and brick fireplace, opening to a wood-trimmed room with built-in cabinets.
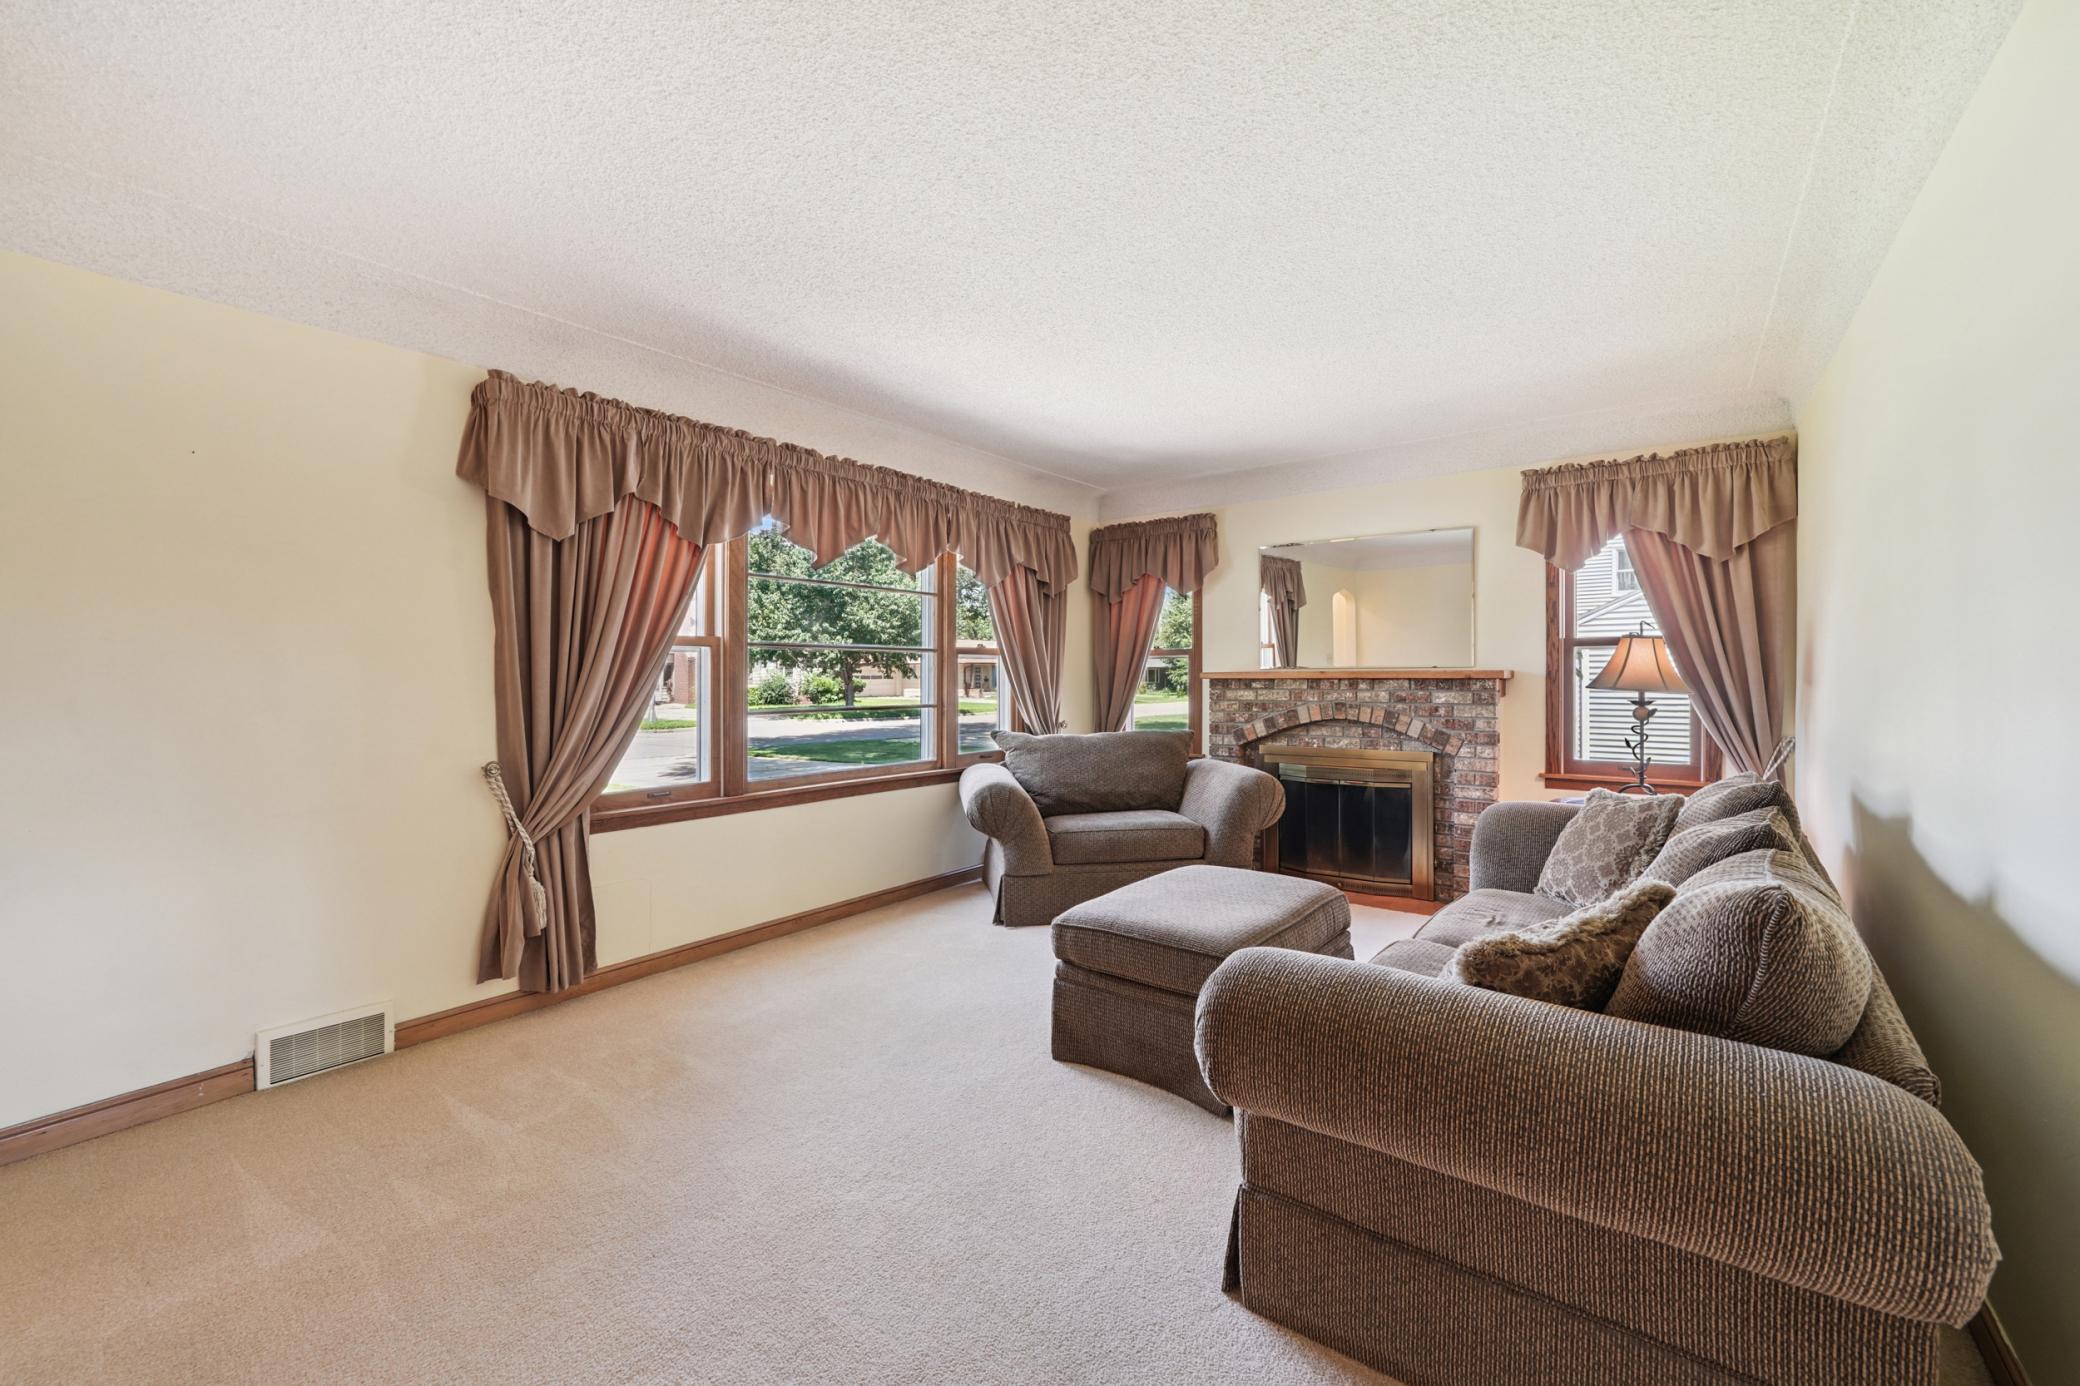
Living room with brown seating, large curtained windows, and a brick fireplace.
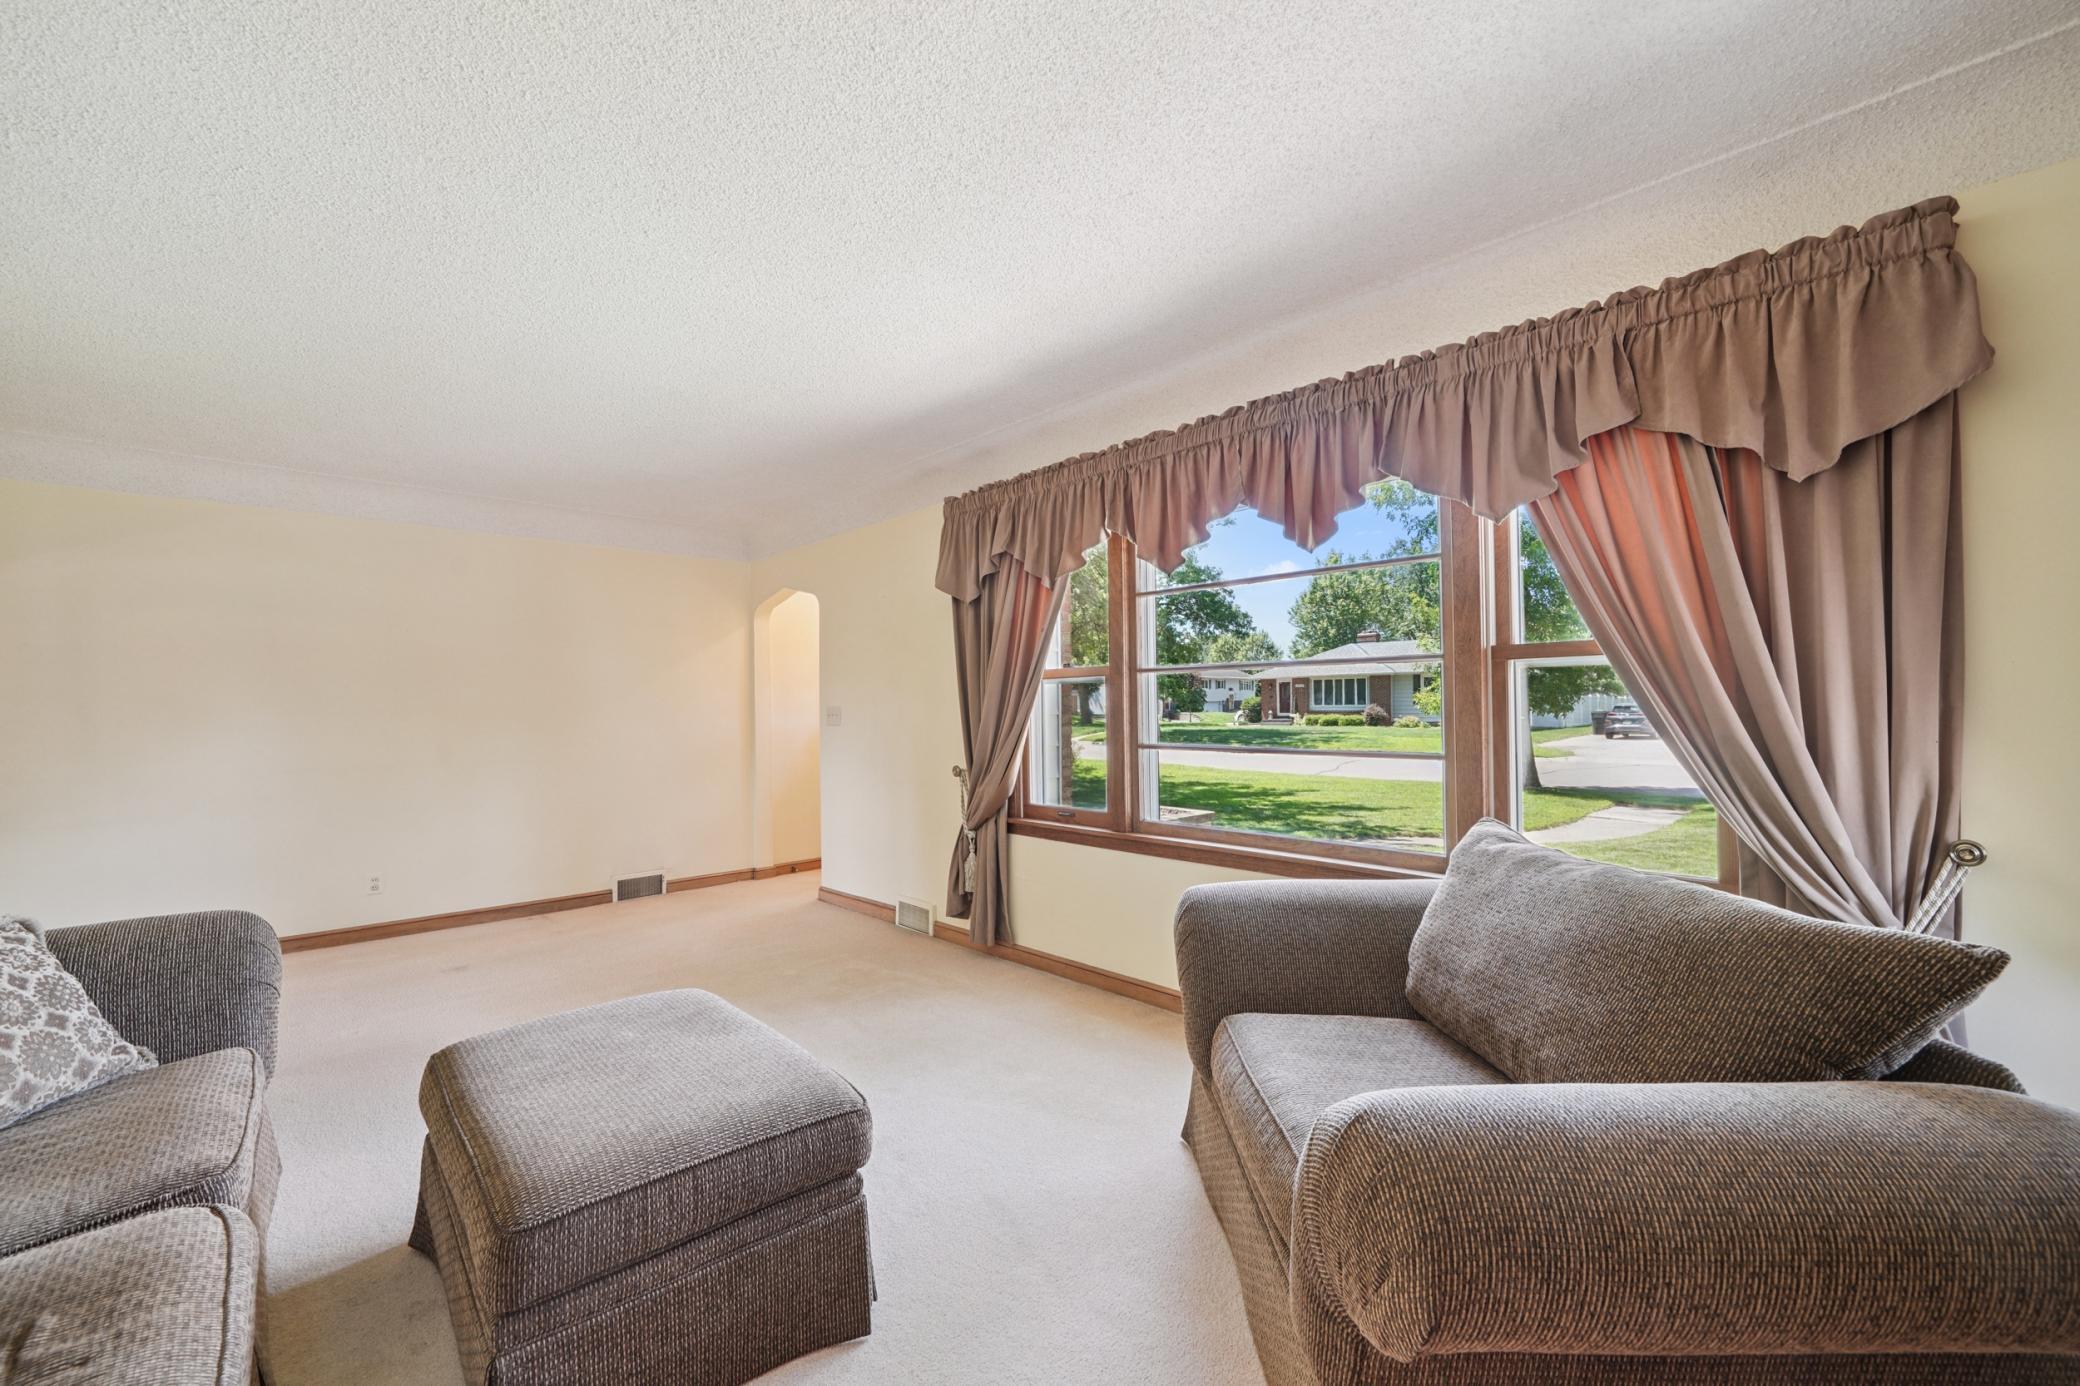
Living room with gray seating and a large curtained window overlooking a leafy street.
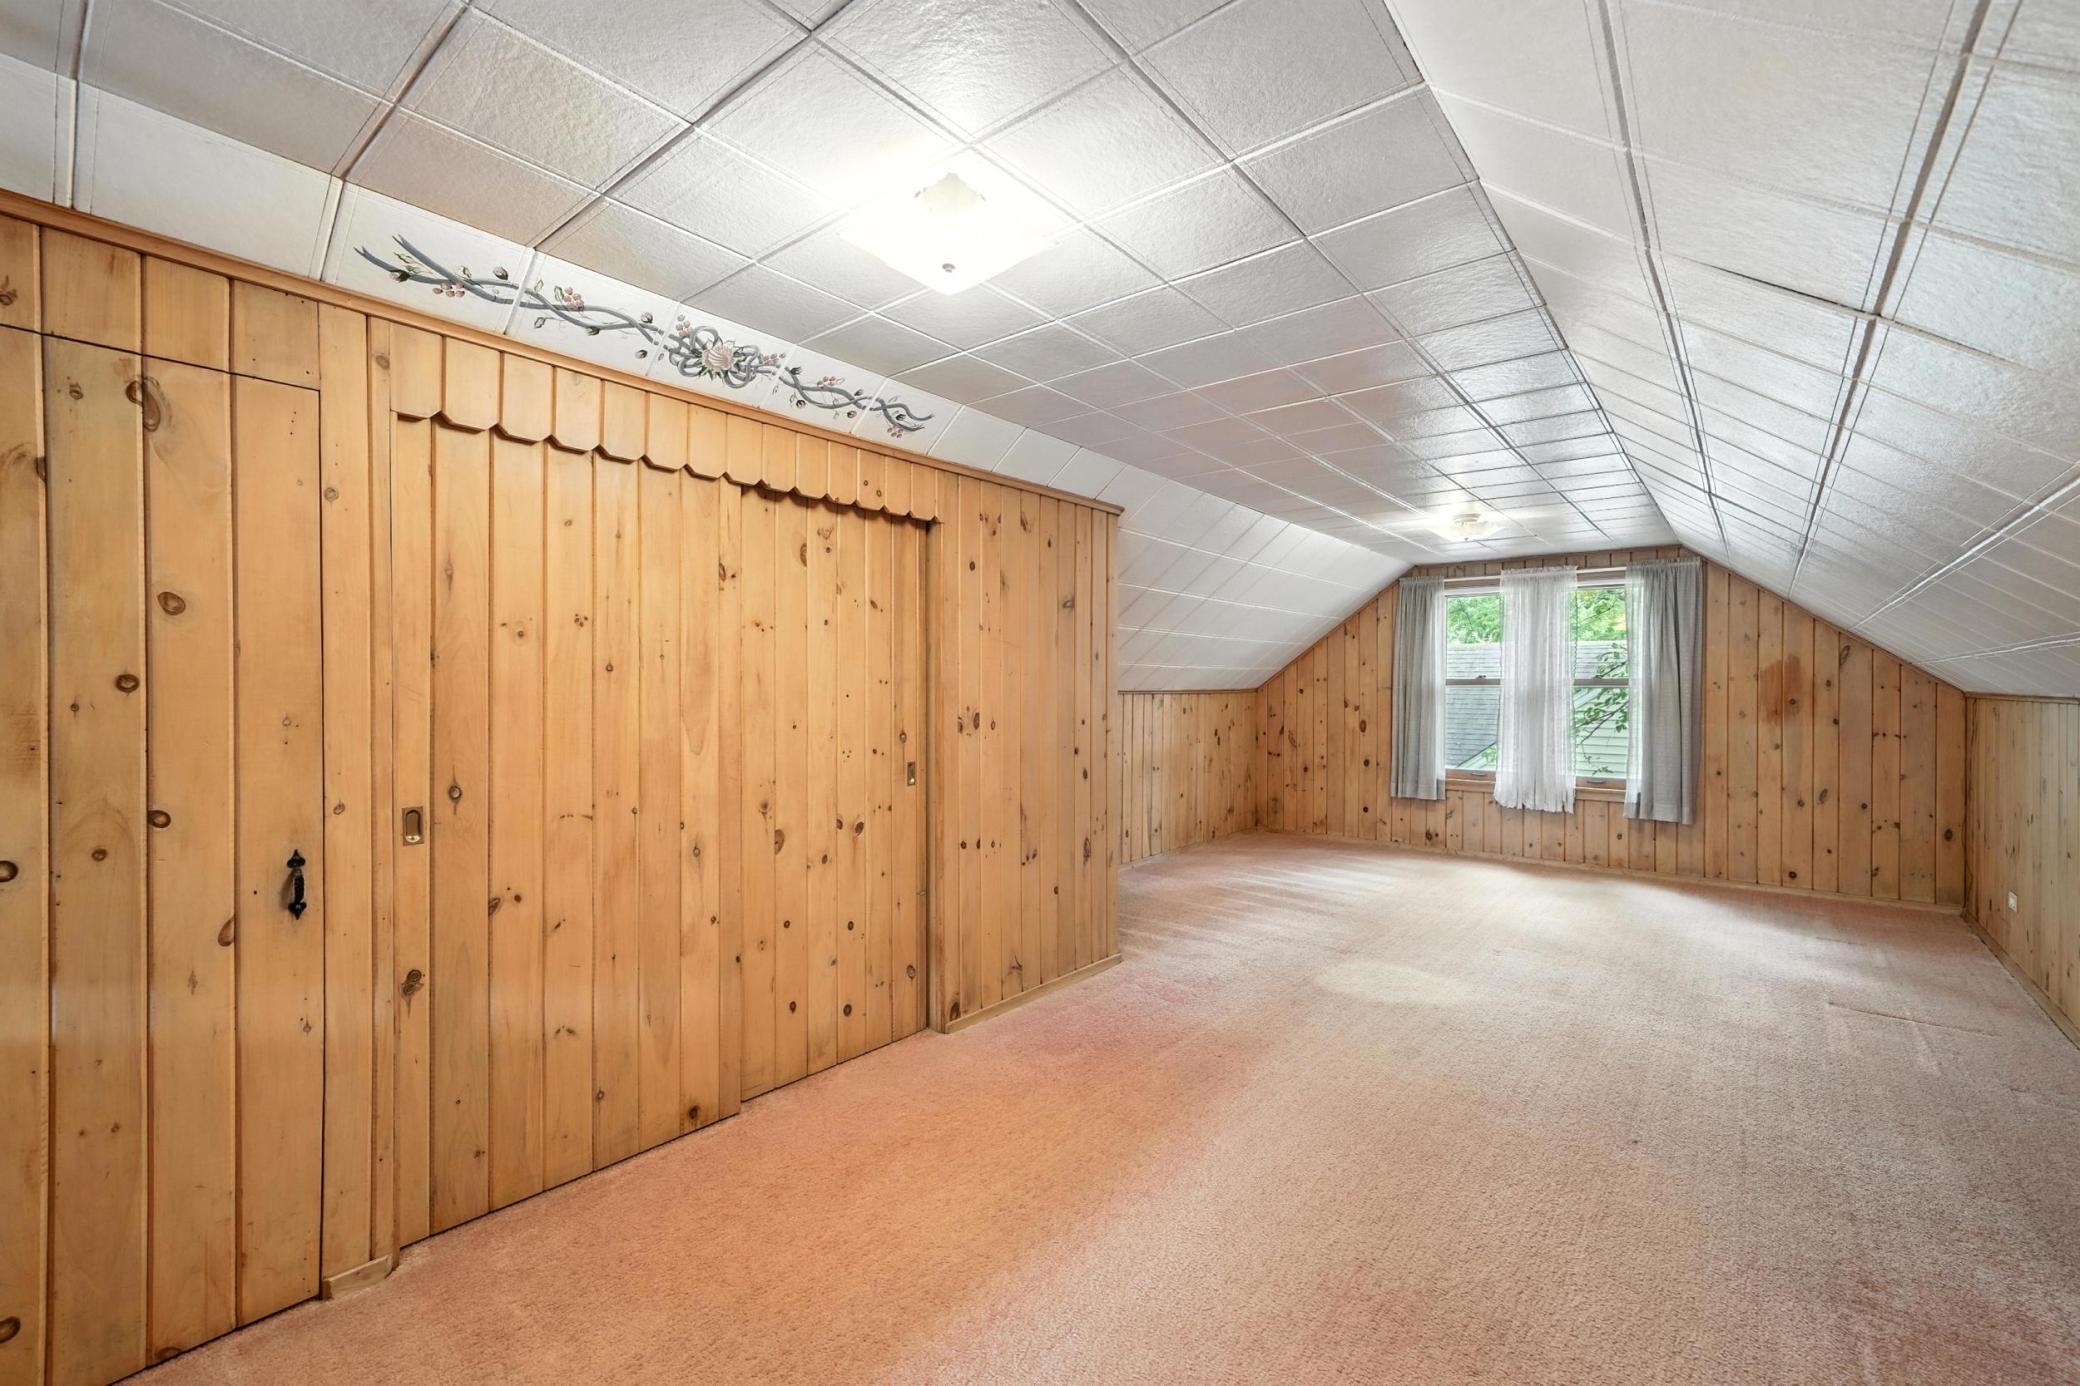
Finished attic room with wood-paneled walls, sloped ceiling, beige carpet, and a curtained window.
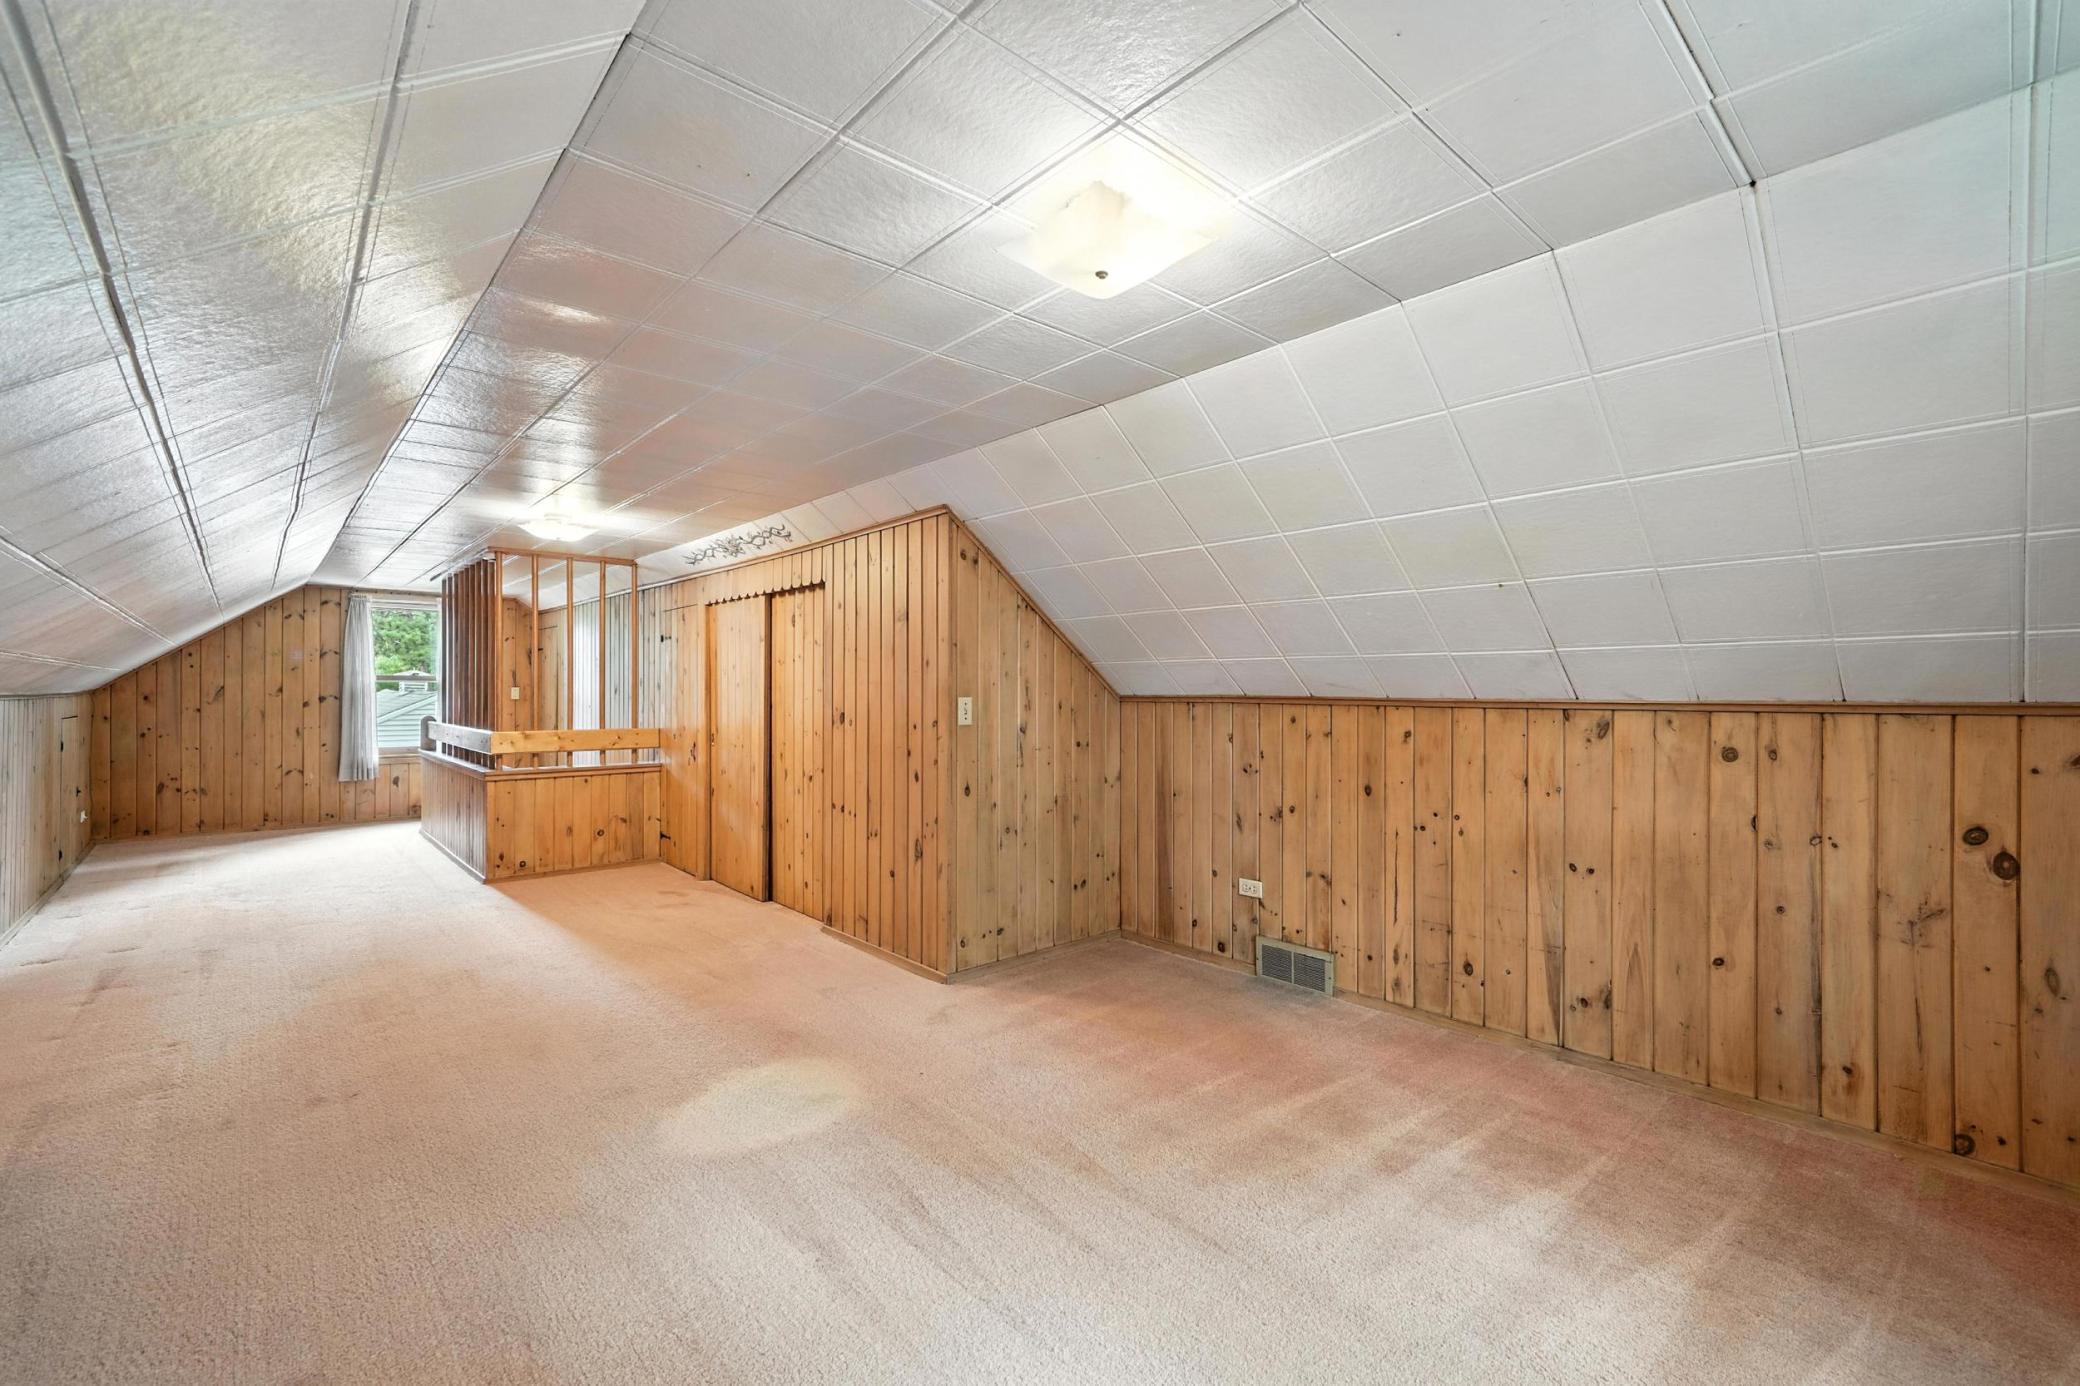
Finished attic room with knotty pine paneling, sloped ceiling, carpet, and a wood-railed partition.
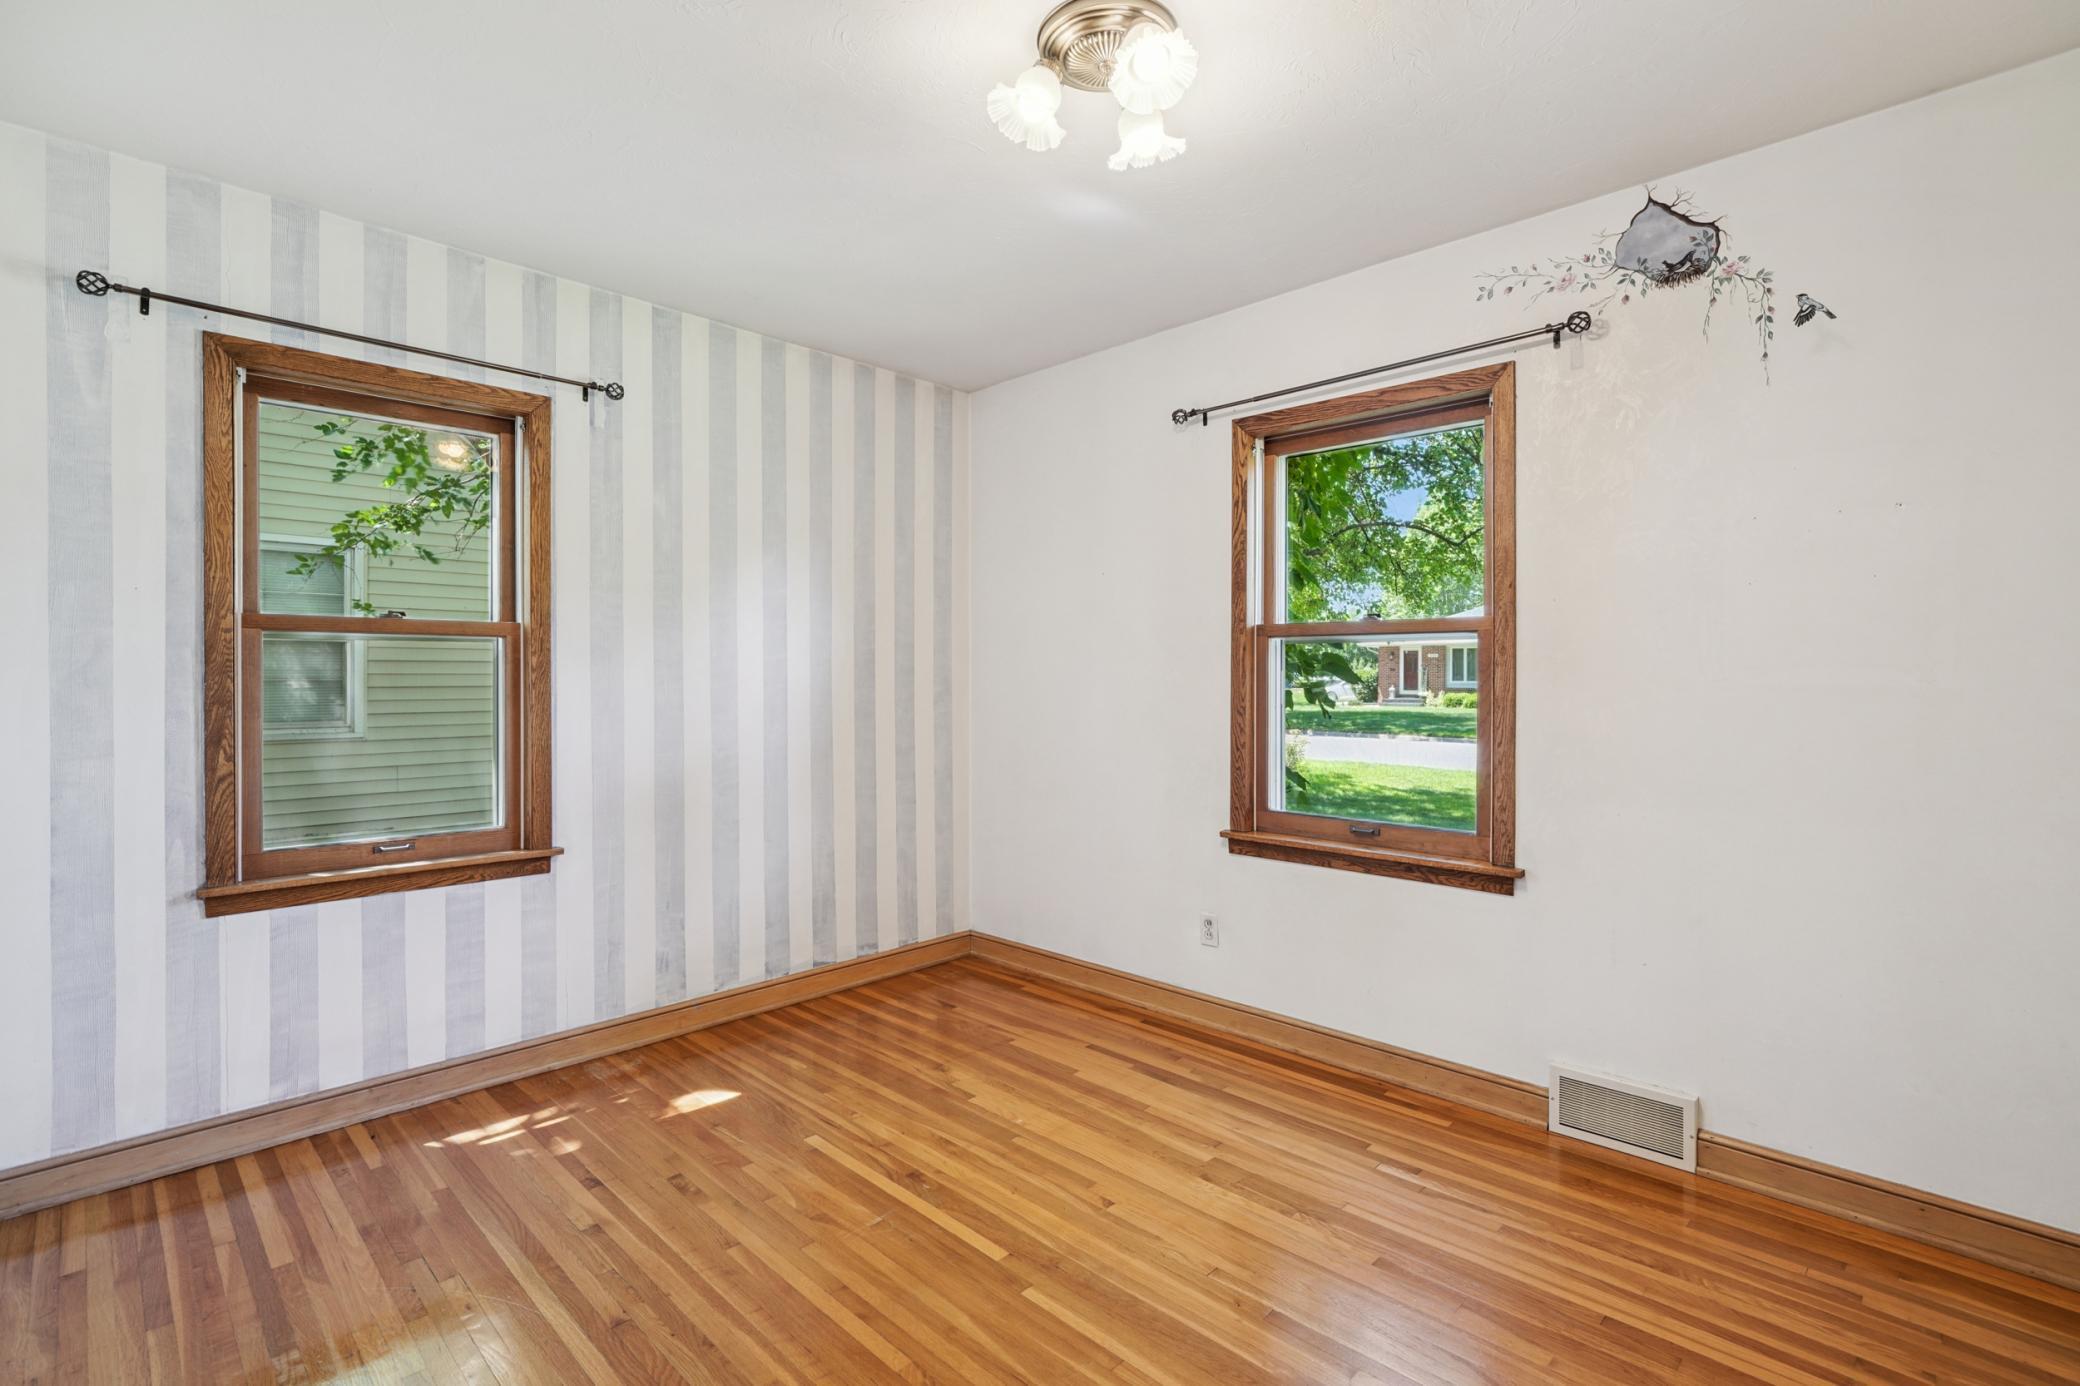
Empty room with polished hardwood floors, striped wallpaper, and two wood-trimmed windows.
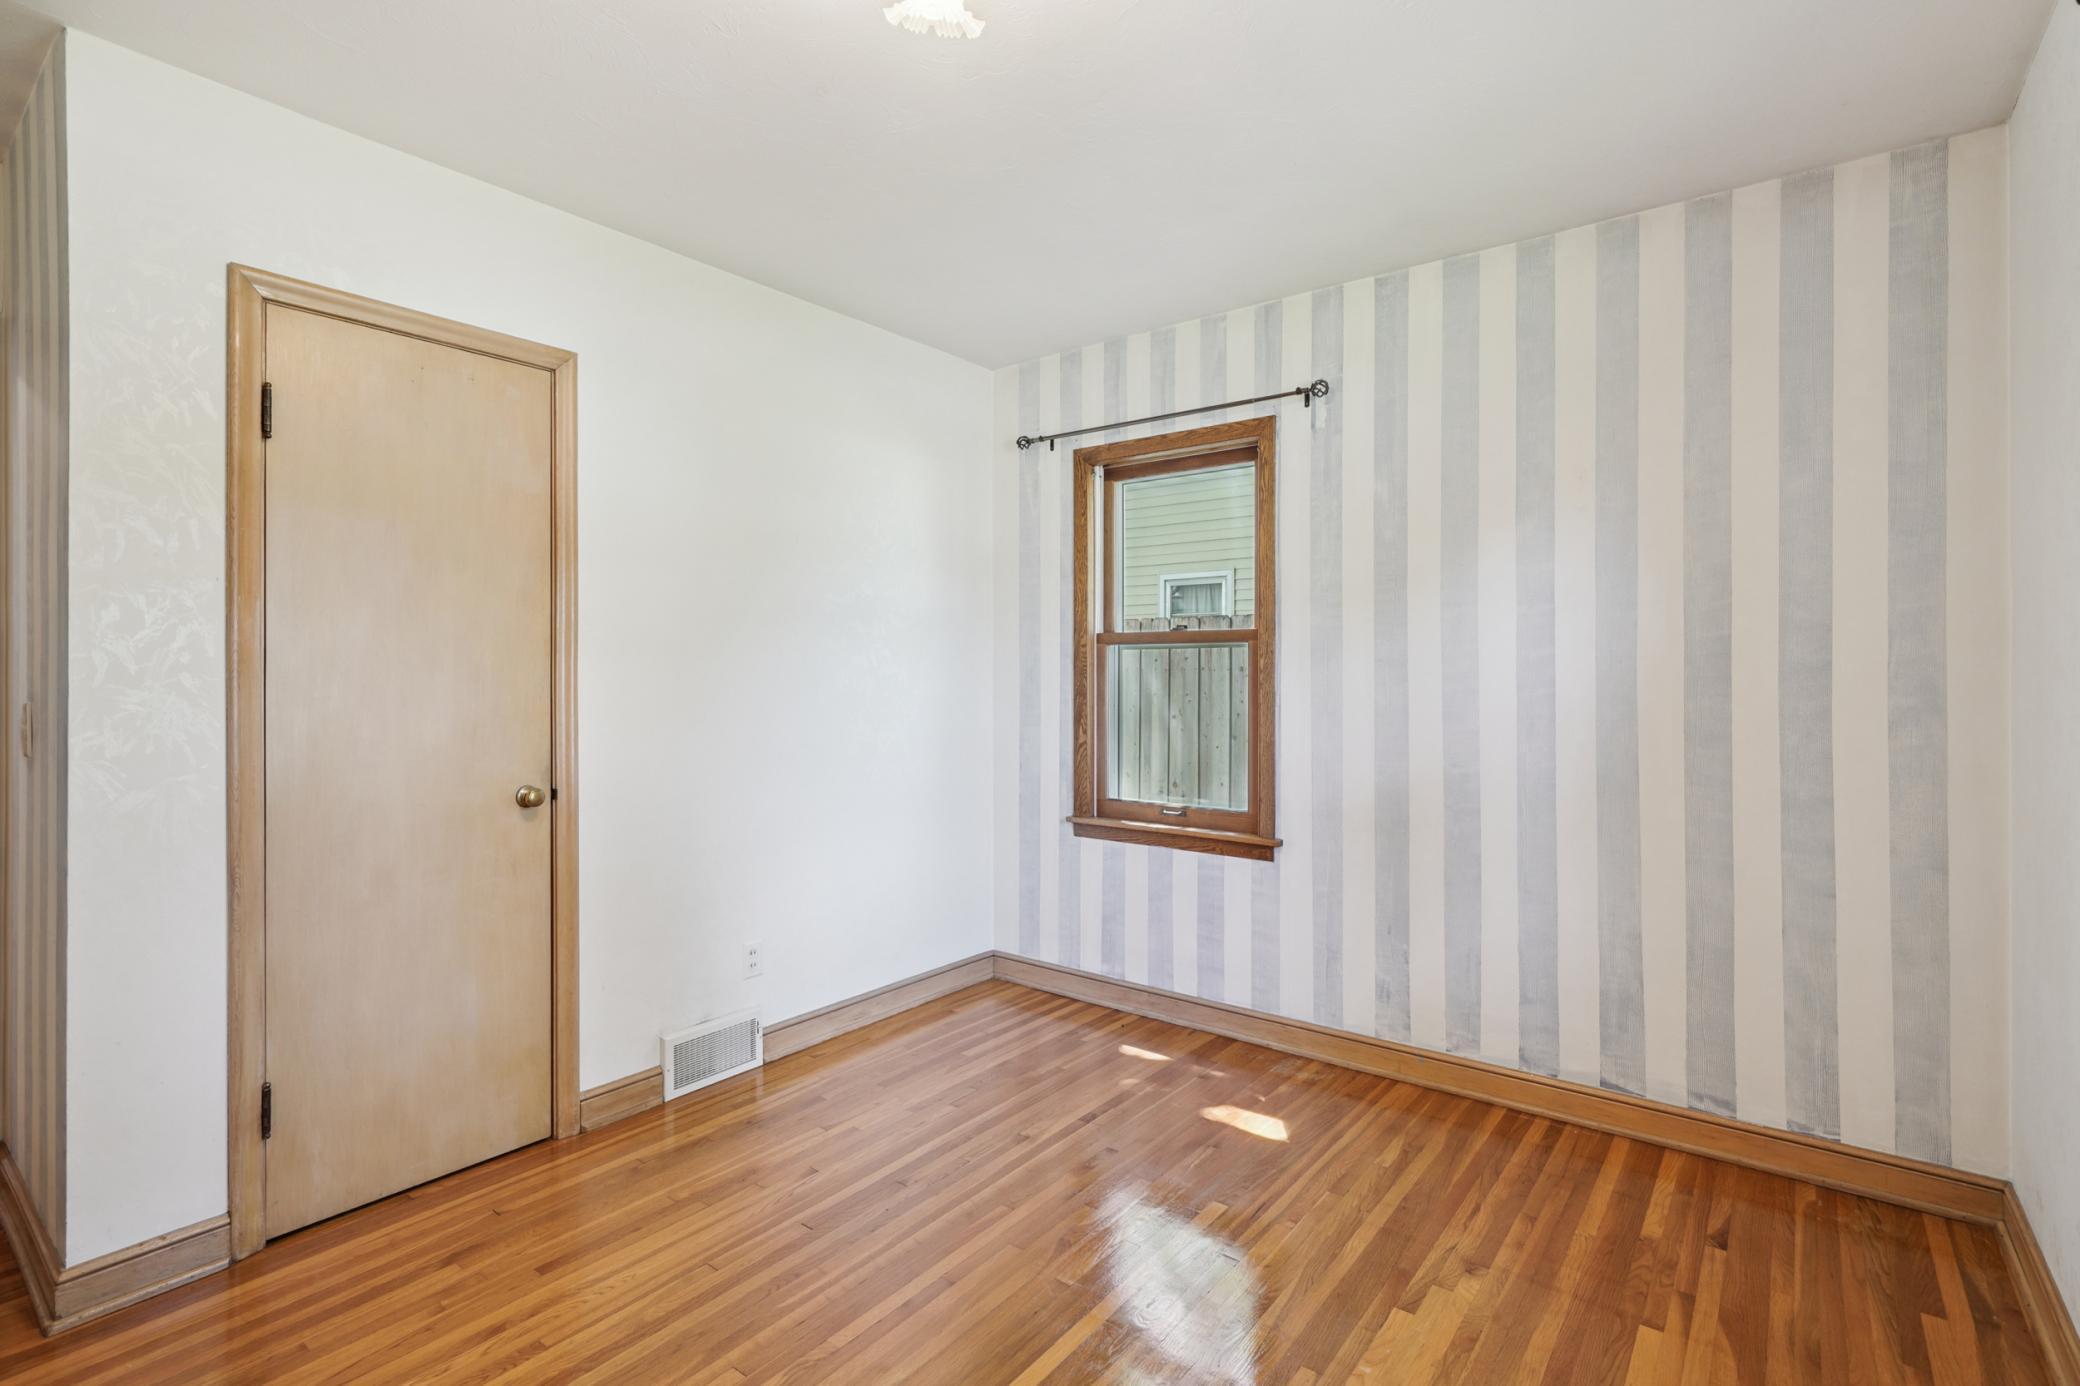
Empty bedroom with polished hardwood floors and striped wallpaper.
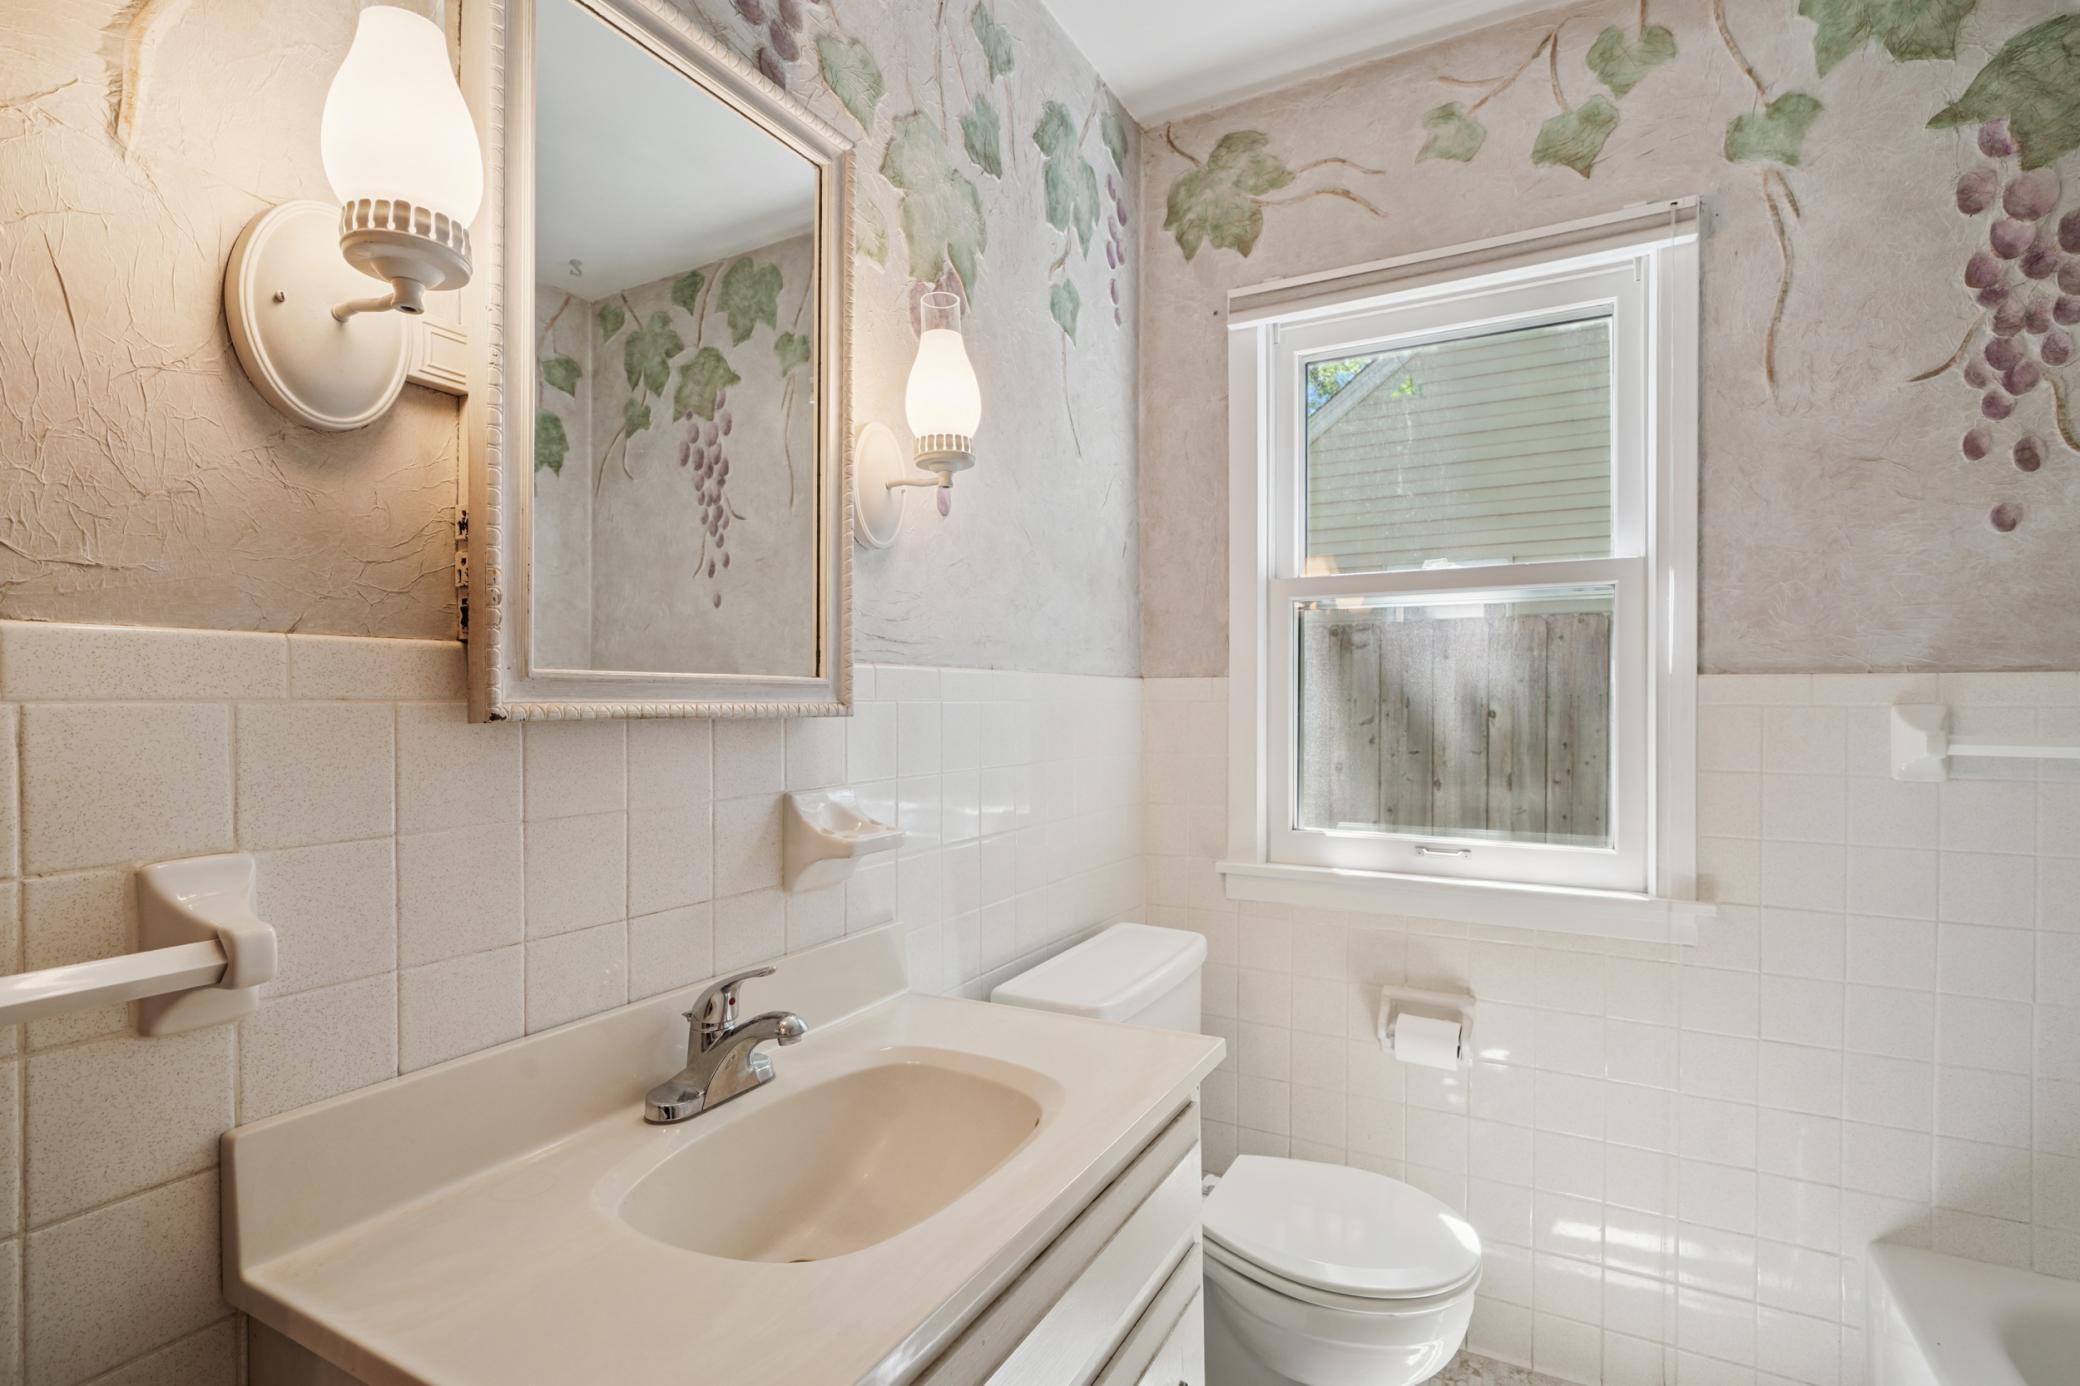
Bathroom with grape-patterned wallpaper, white tile, a vanity, and a window above the toilet.
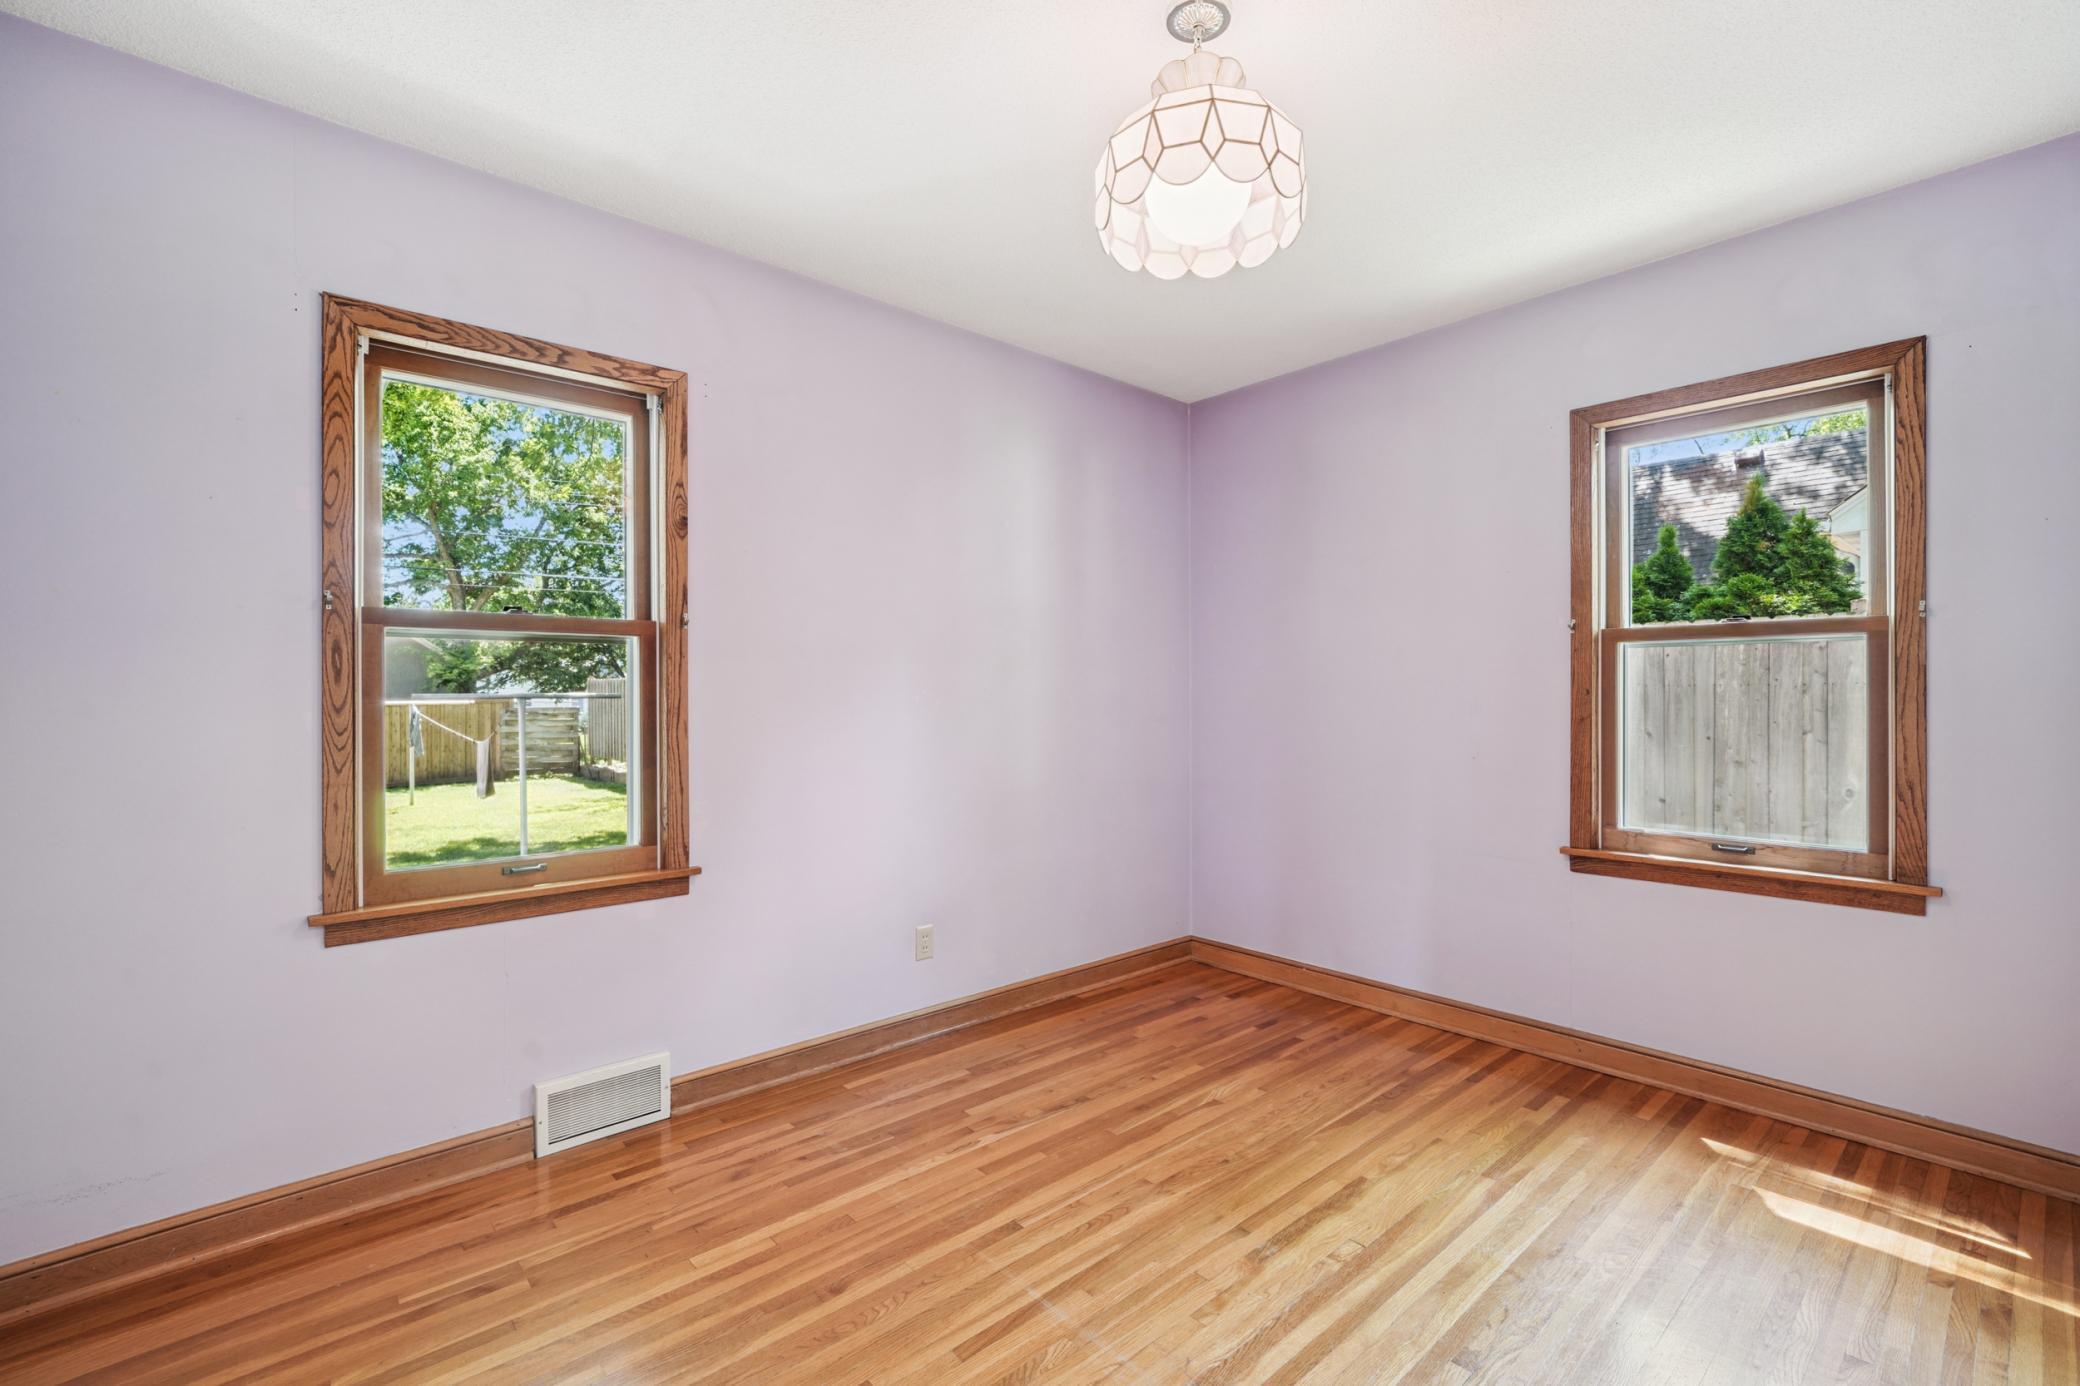
Empty bedroom with hardwood floors, two wood-trimmed windows, and pale lavender walls.
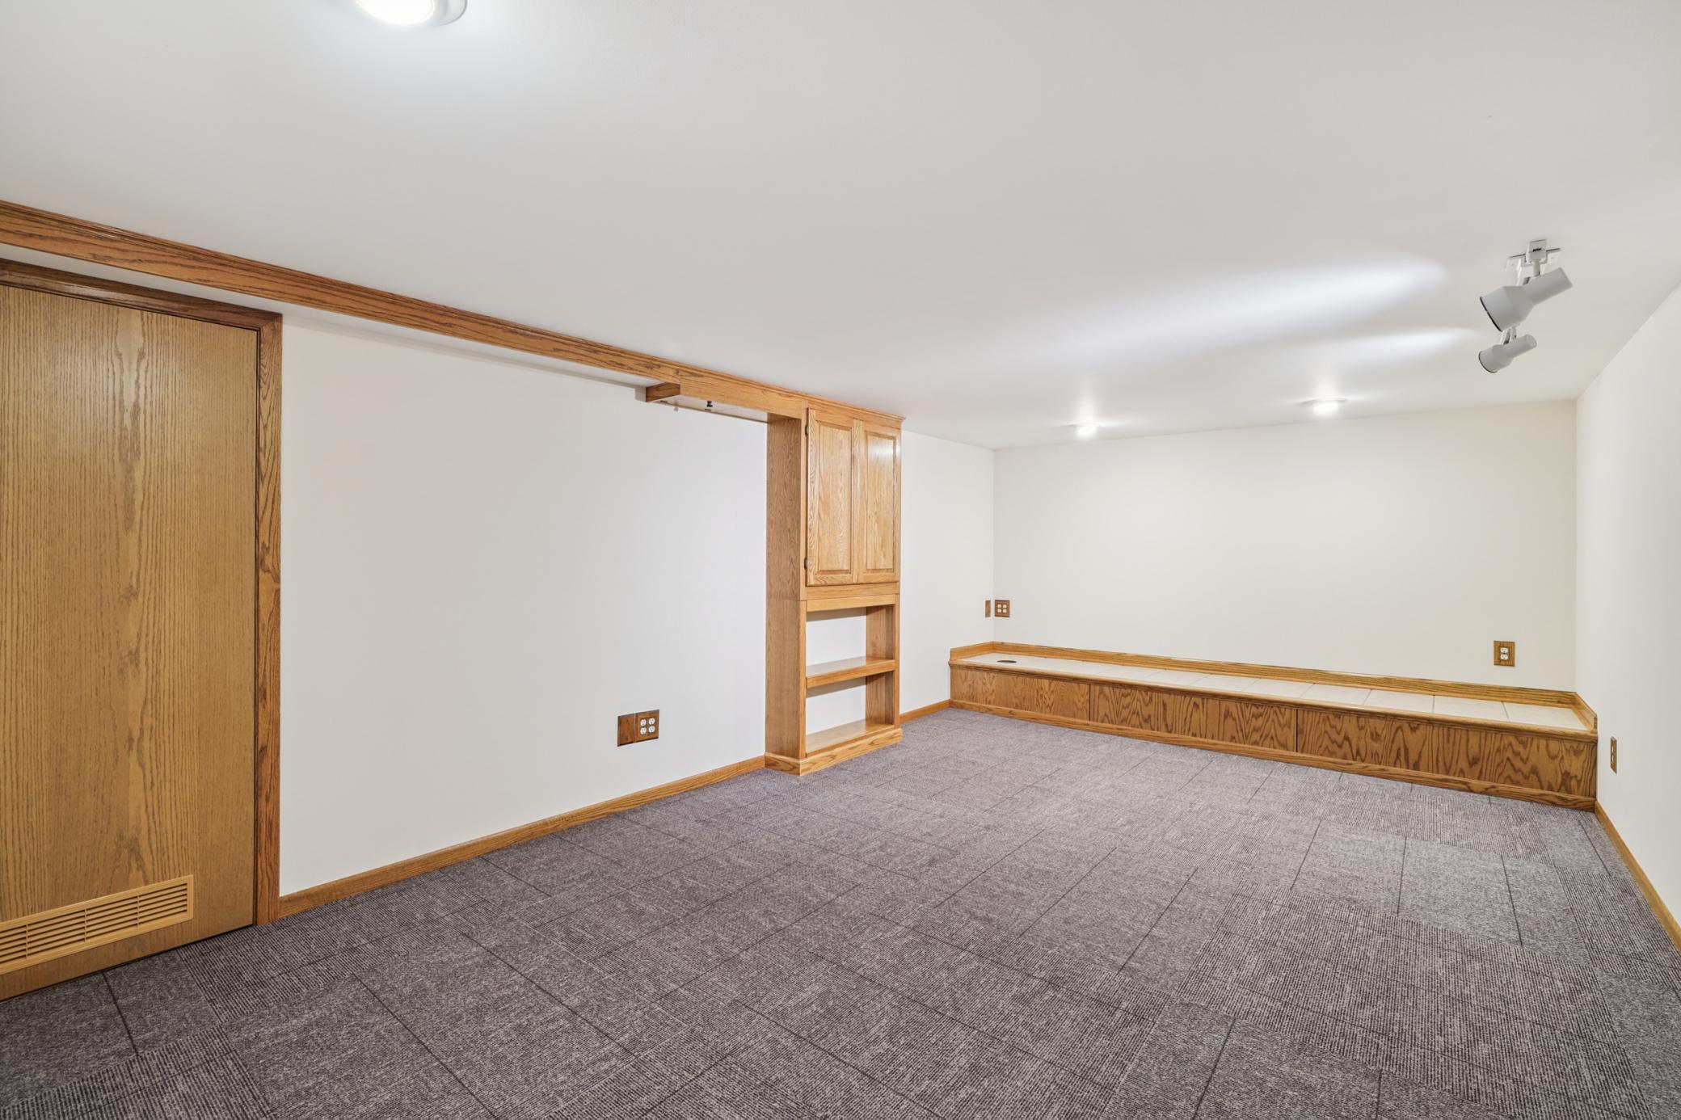
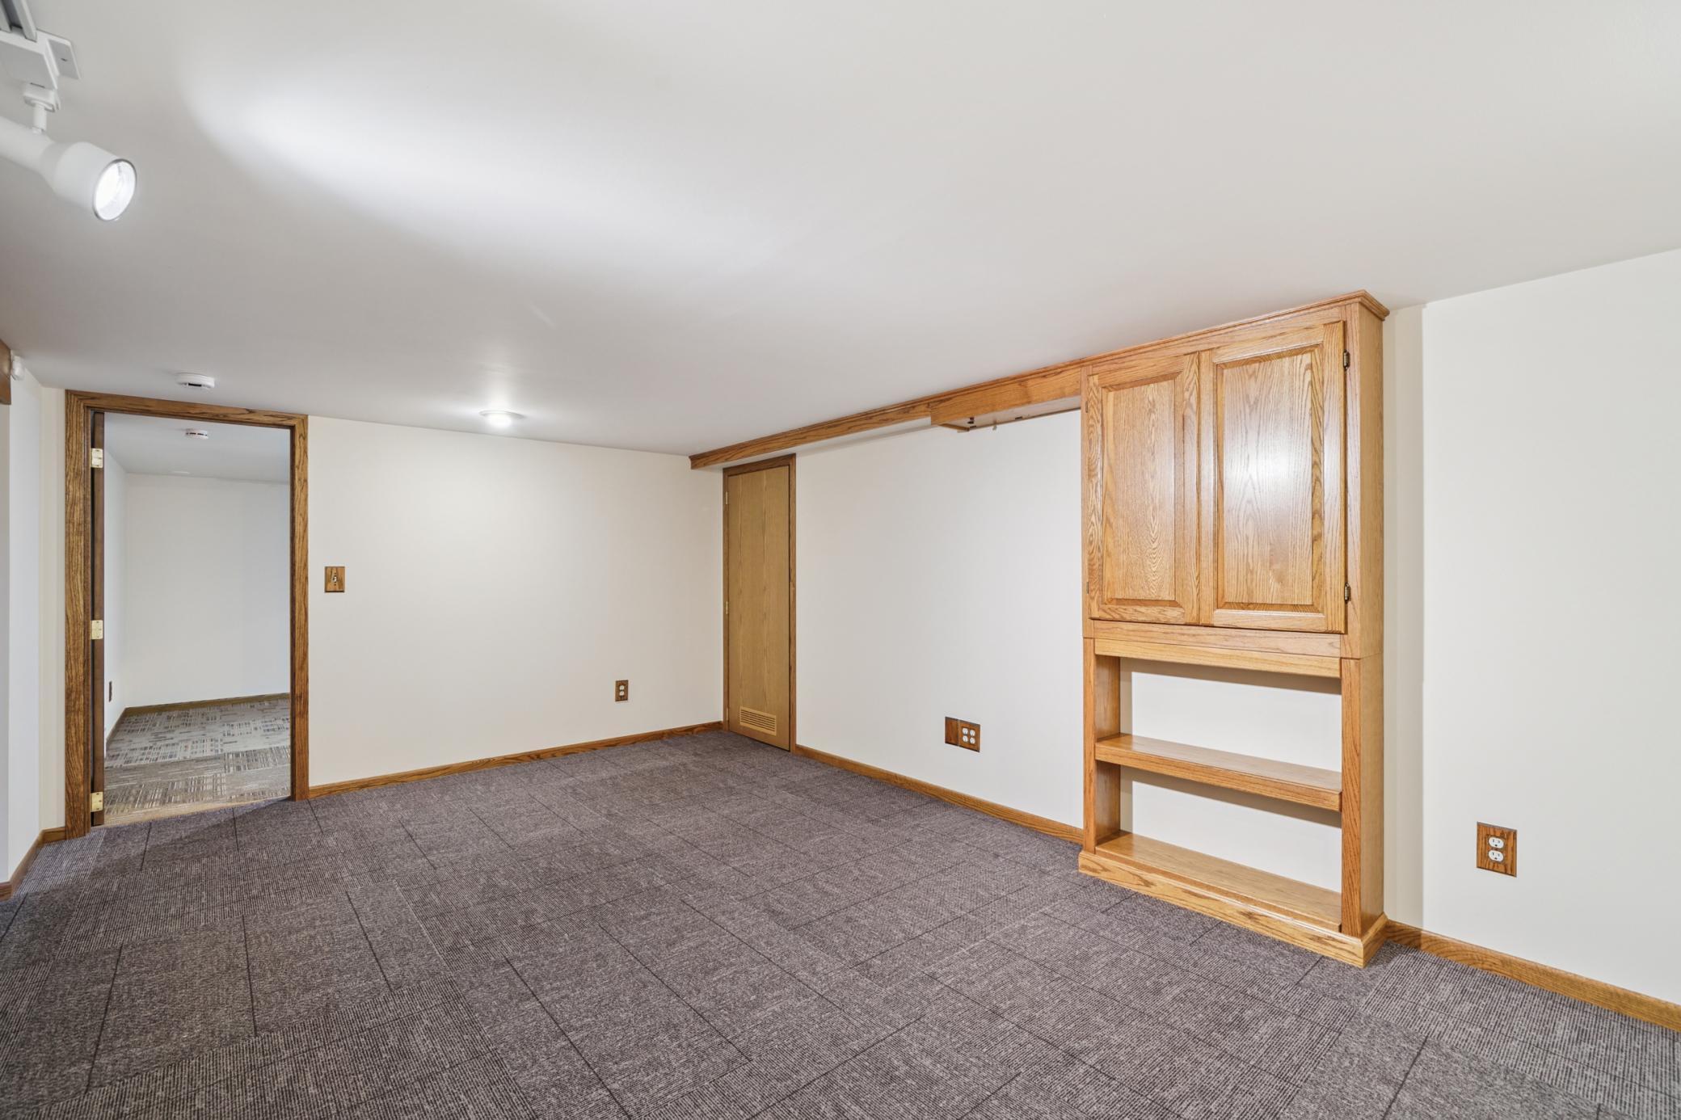
Empty carpeted room with built-in wooden bench seating and an open doorway to the hall.
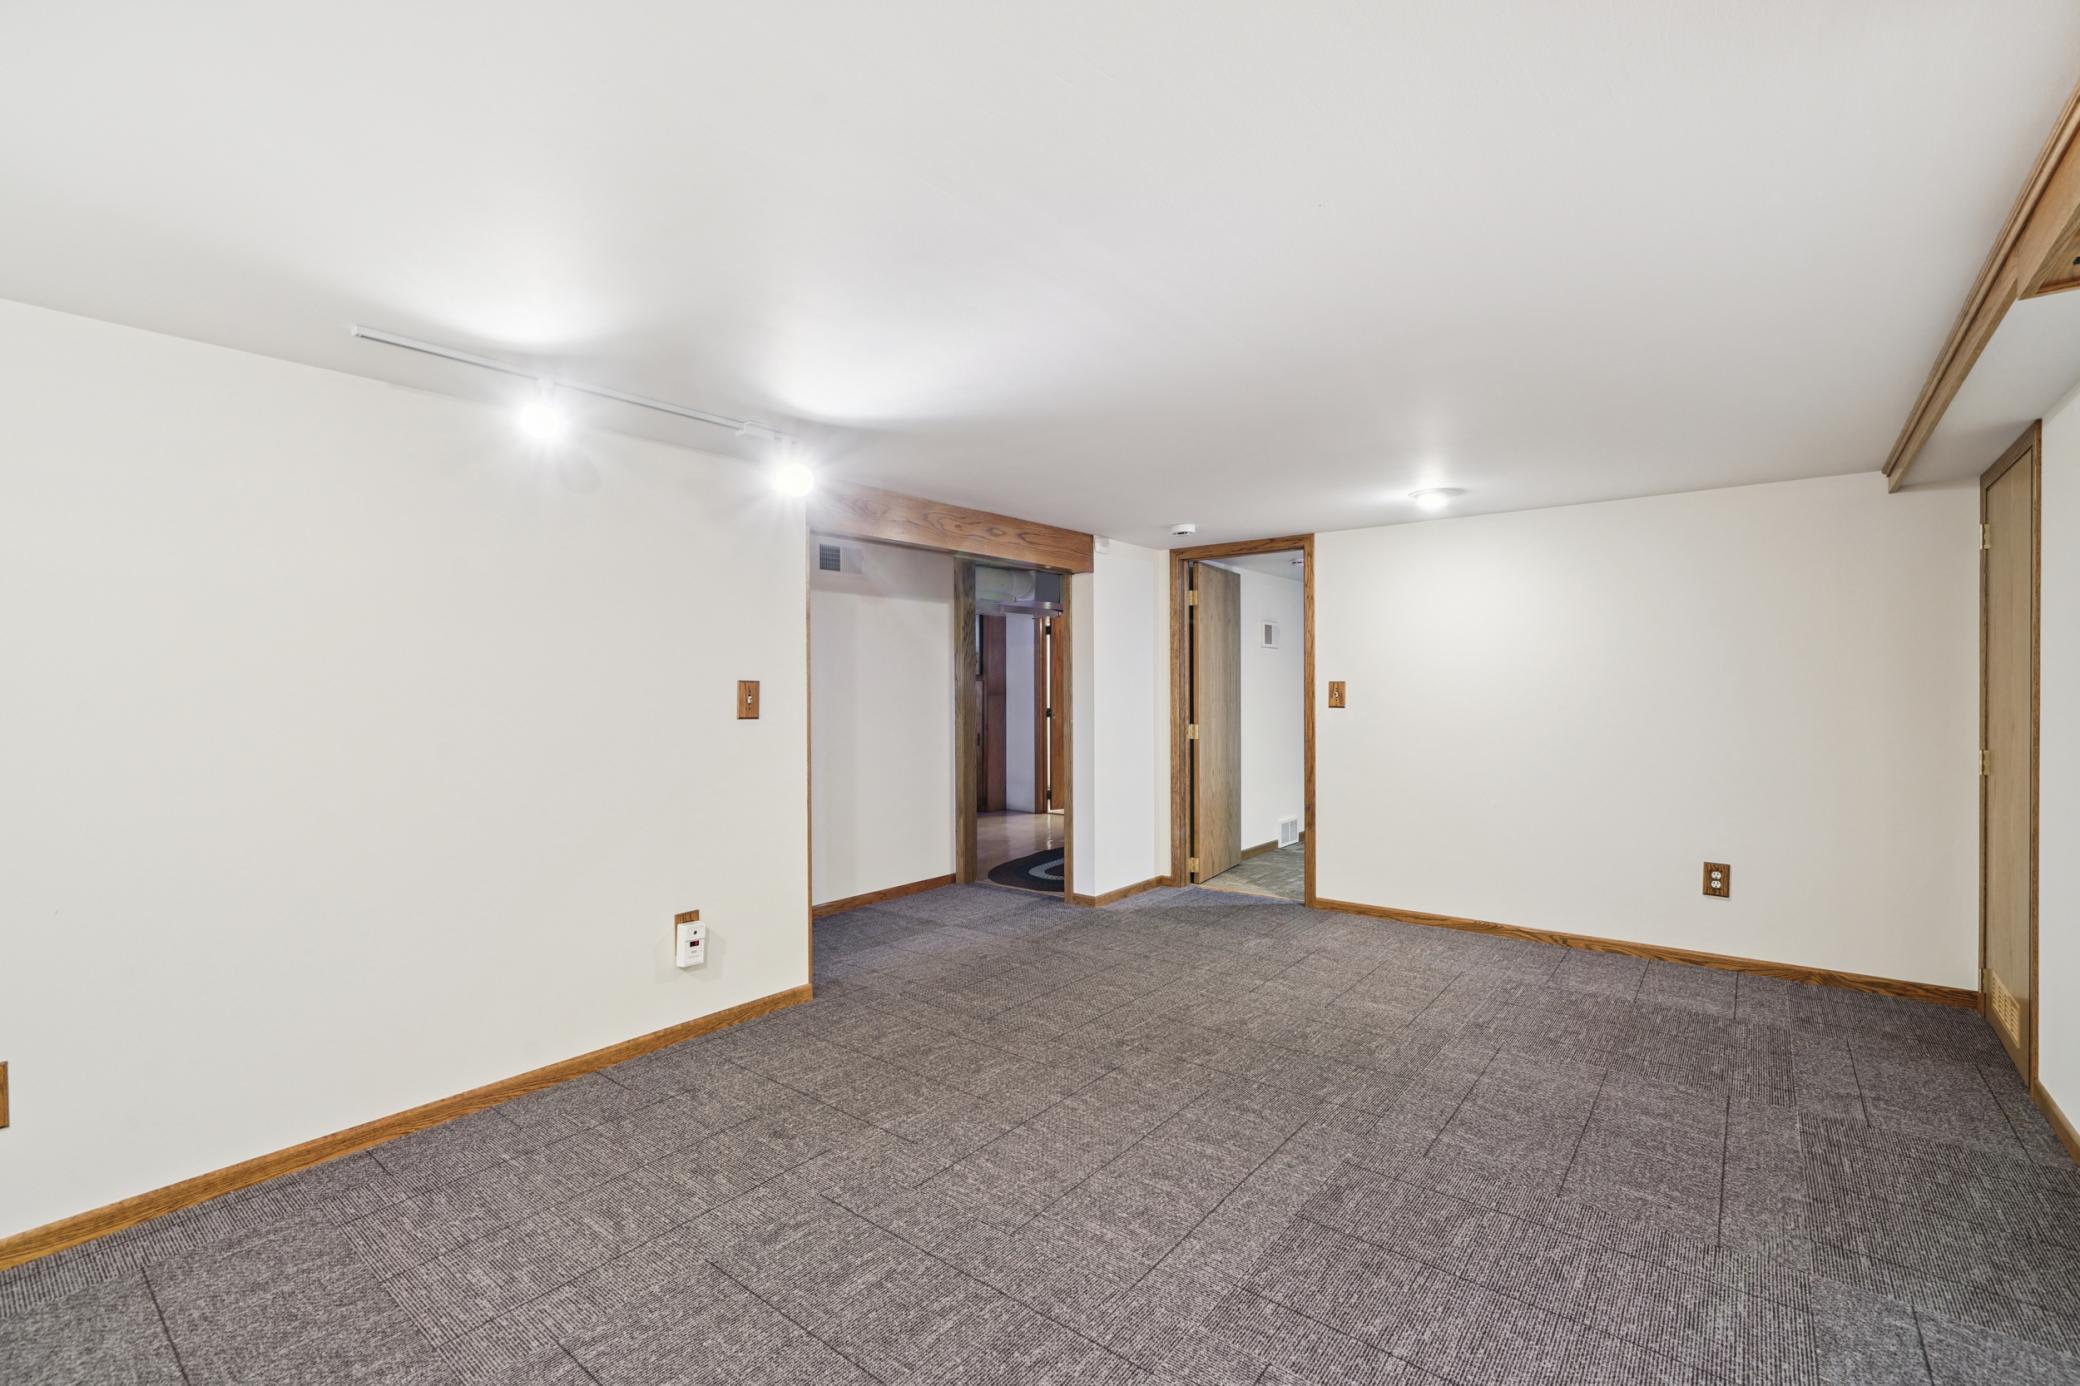
Empty carpeted room with wood trim and several doorways.
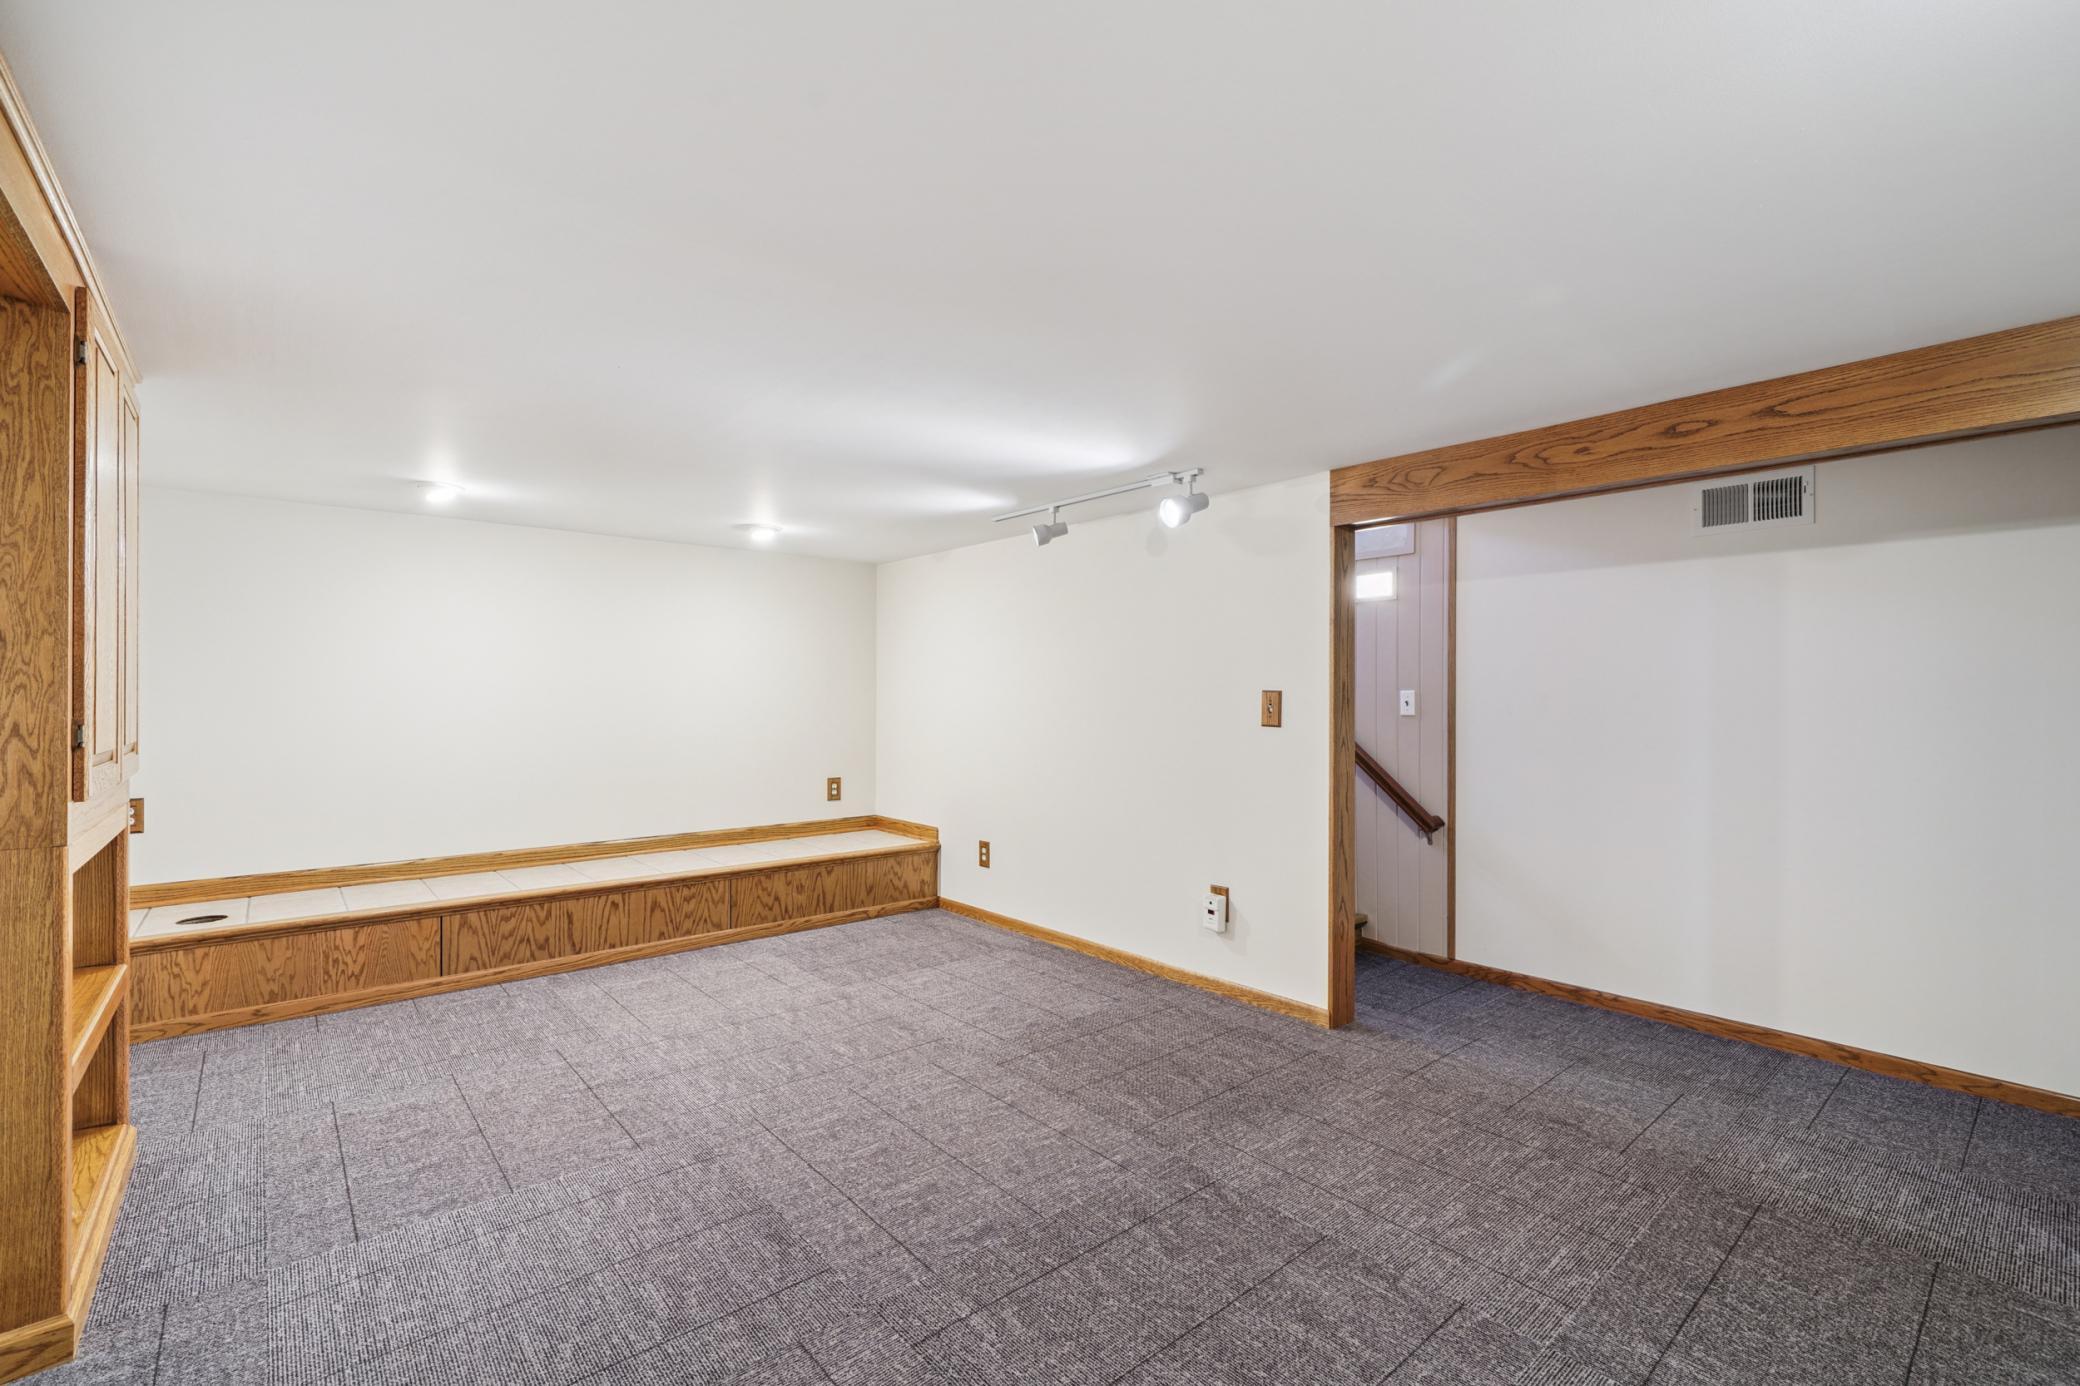
Empty carpeted room with built-in wood shelving and a long tiled-top bench.
Empty carpeted room with built-in oak cabinets and shelves beside an open doorway.
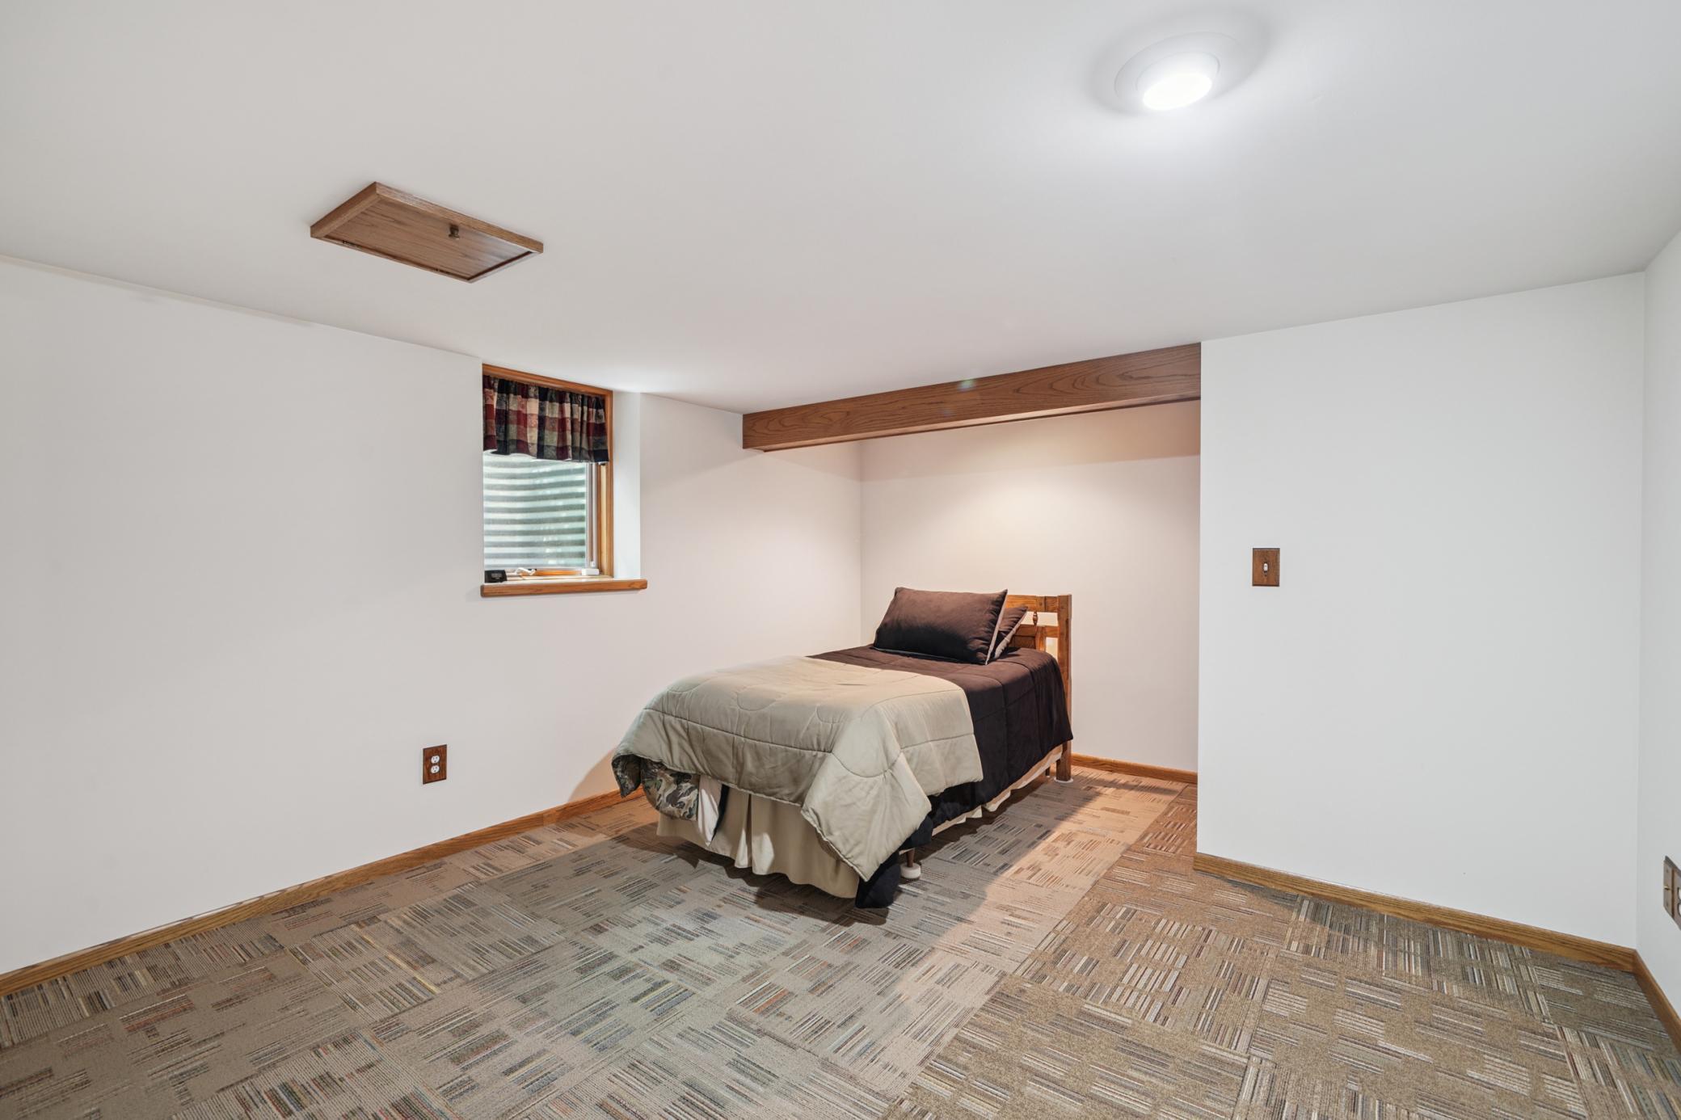
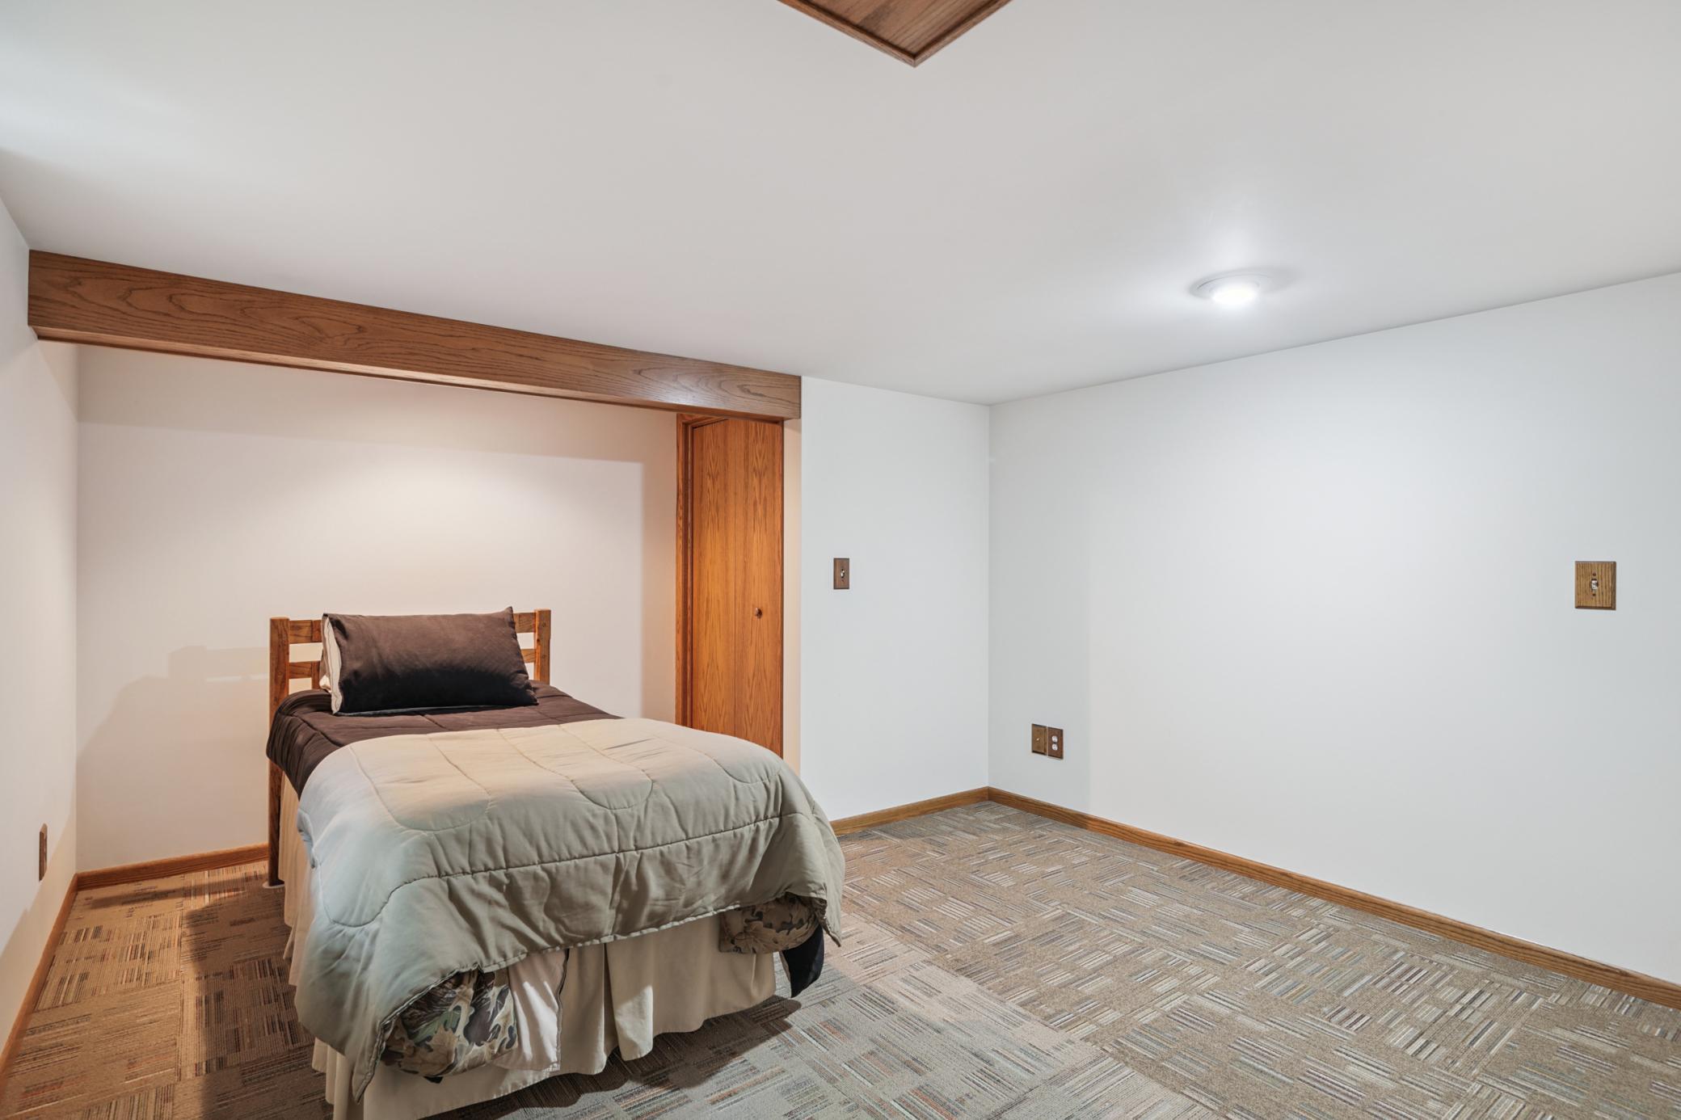
Bedroom with a single bed, patterned carpet, wood trim, and a small high-set window.
Bedroom with a single bed, patterned carpet, and exposed wood ceiling beam.
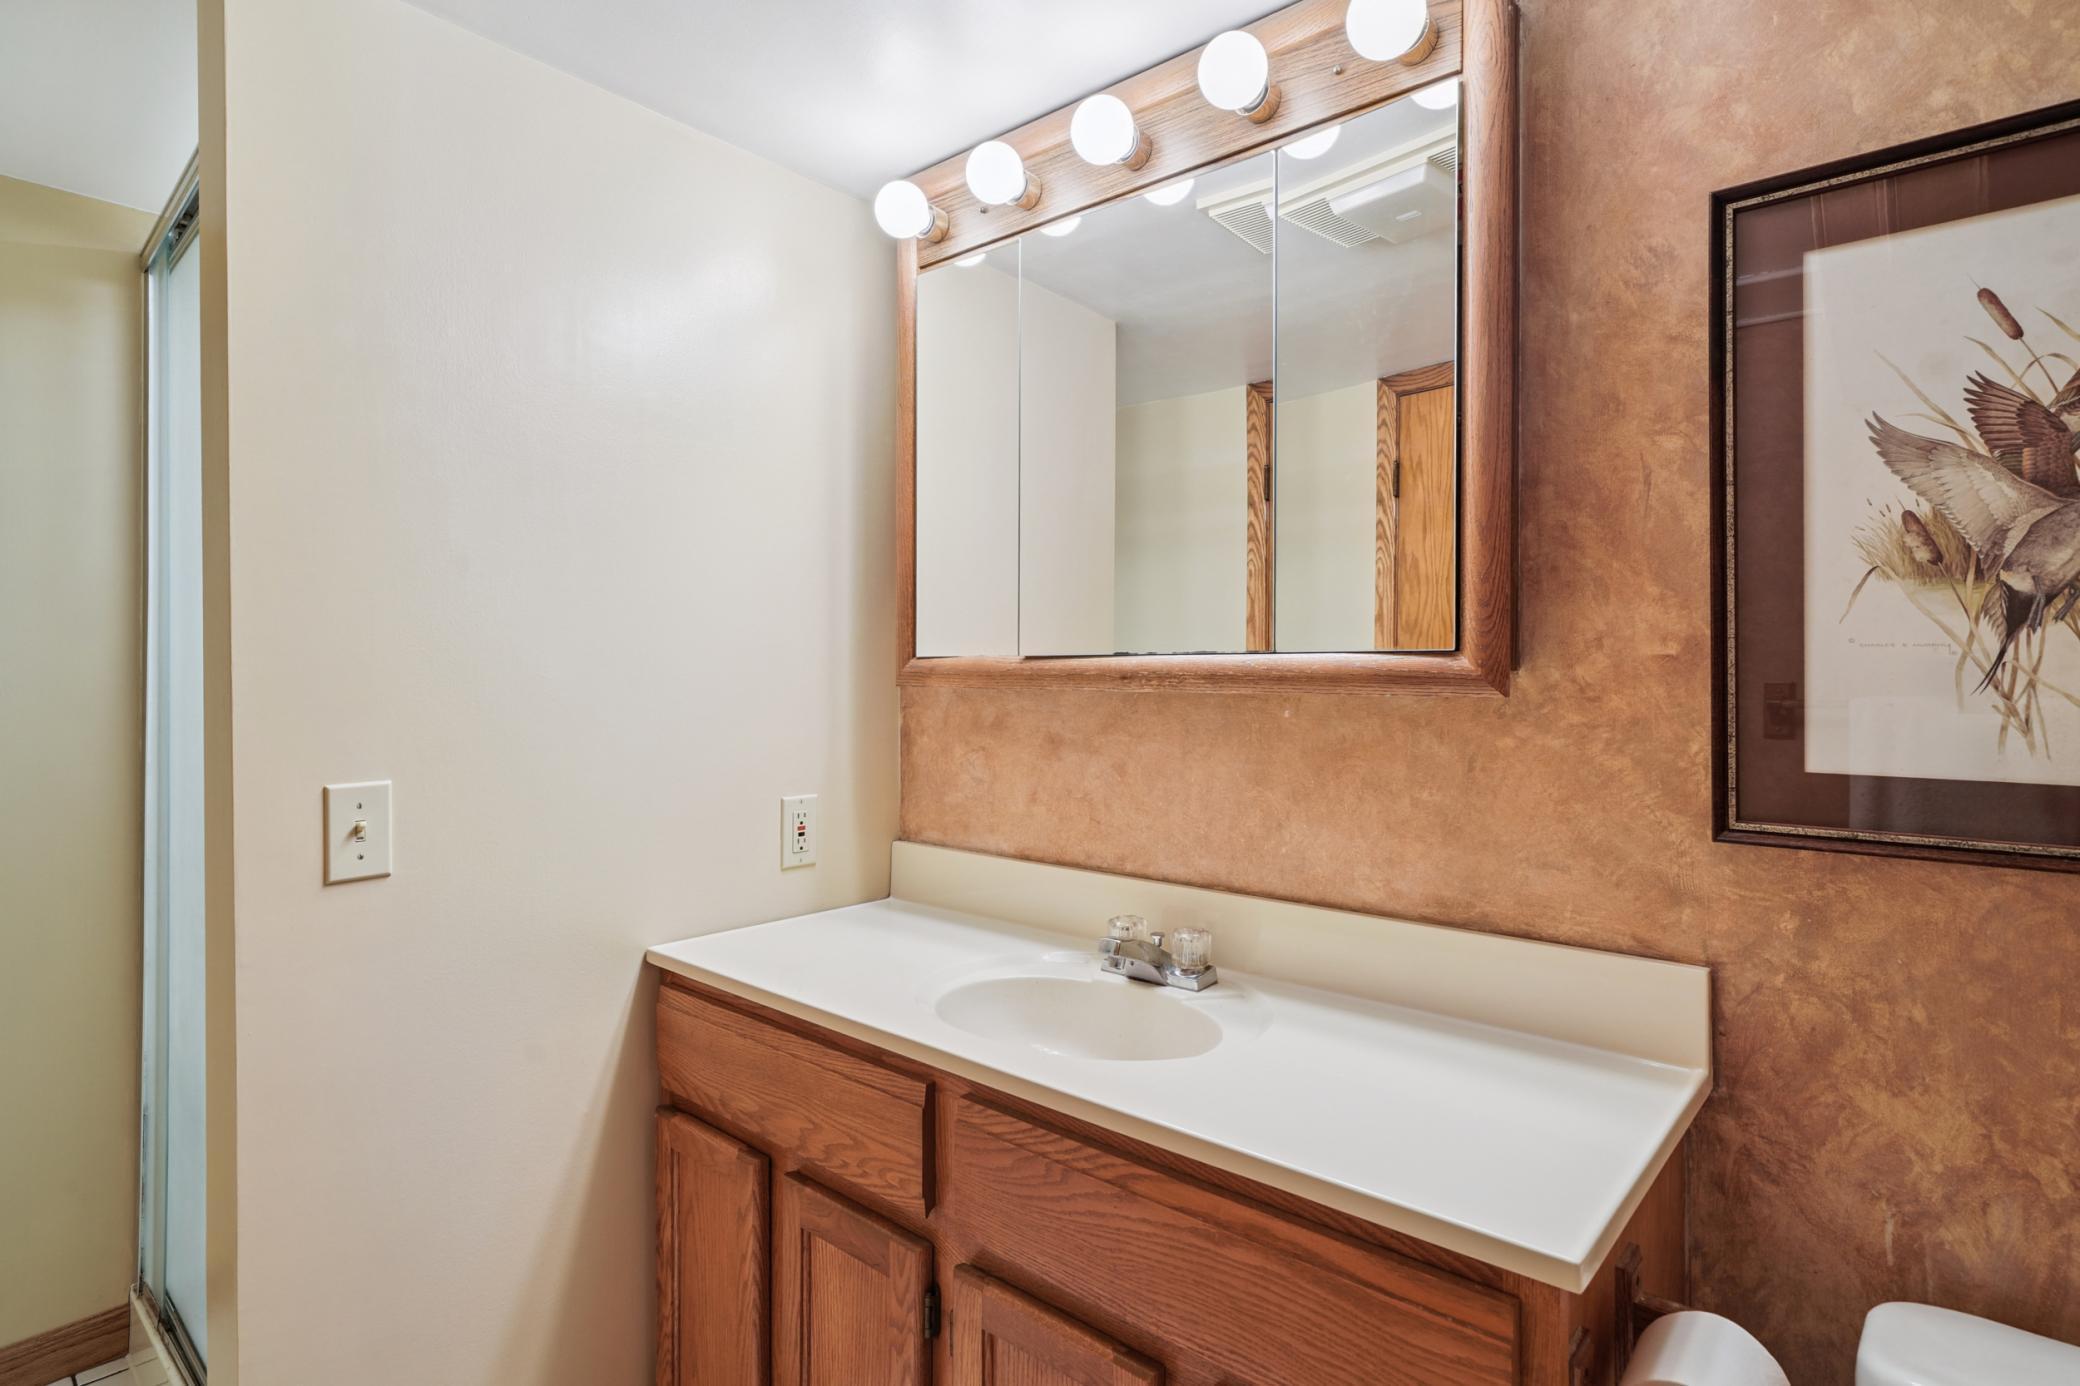
Bathroom vanity with a white sink, wood cabinetry, lit mirror, and glass shower enclosure.
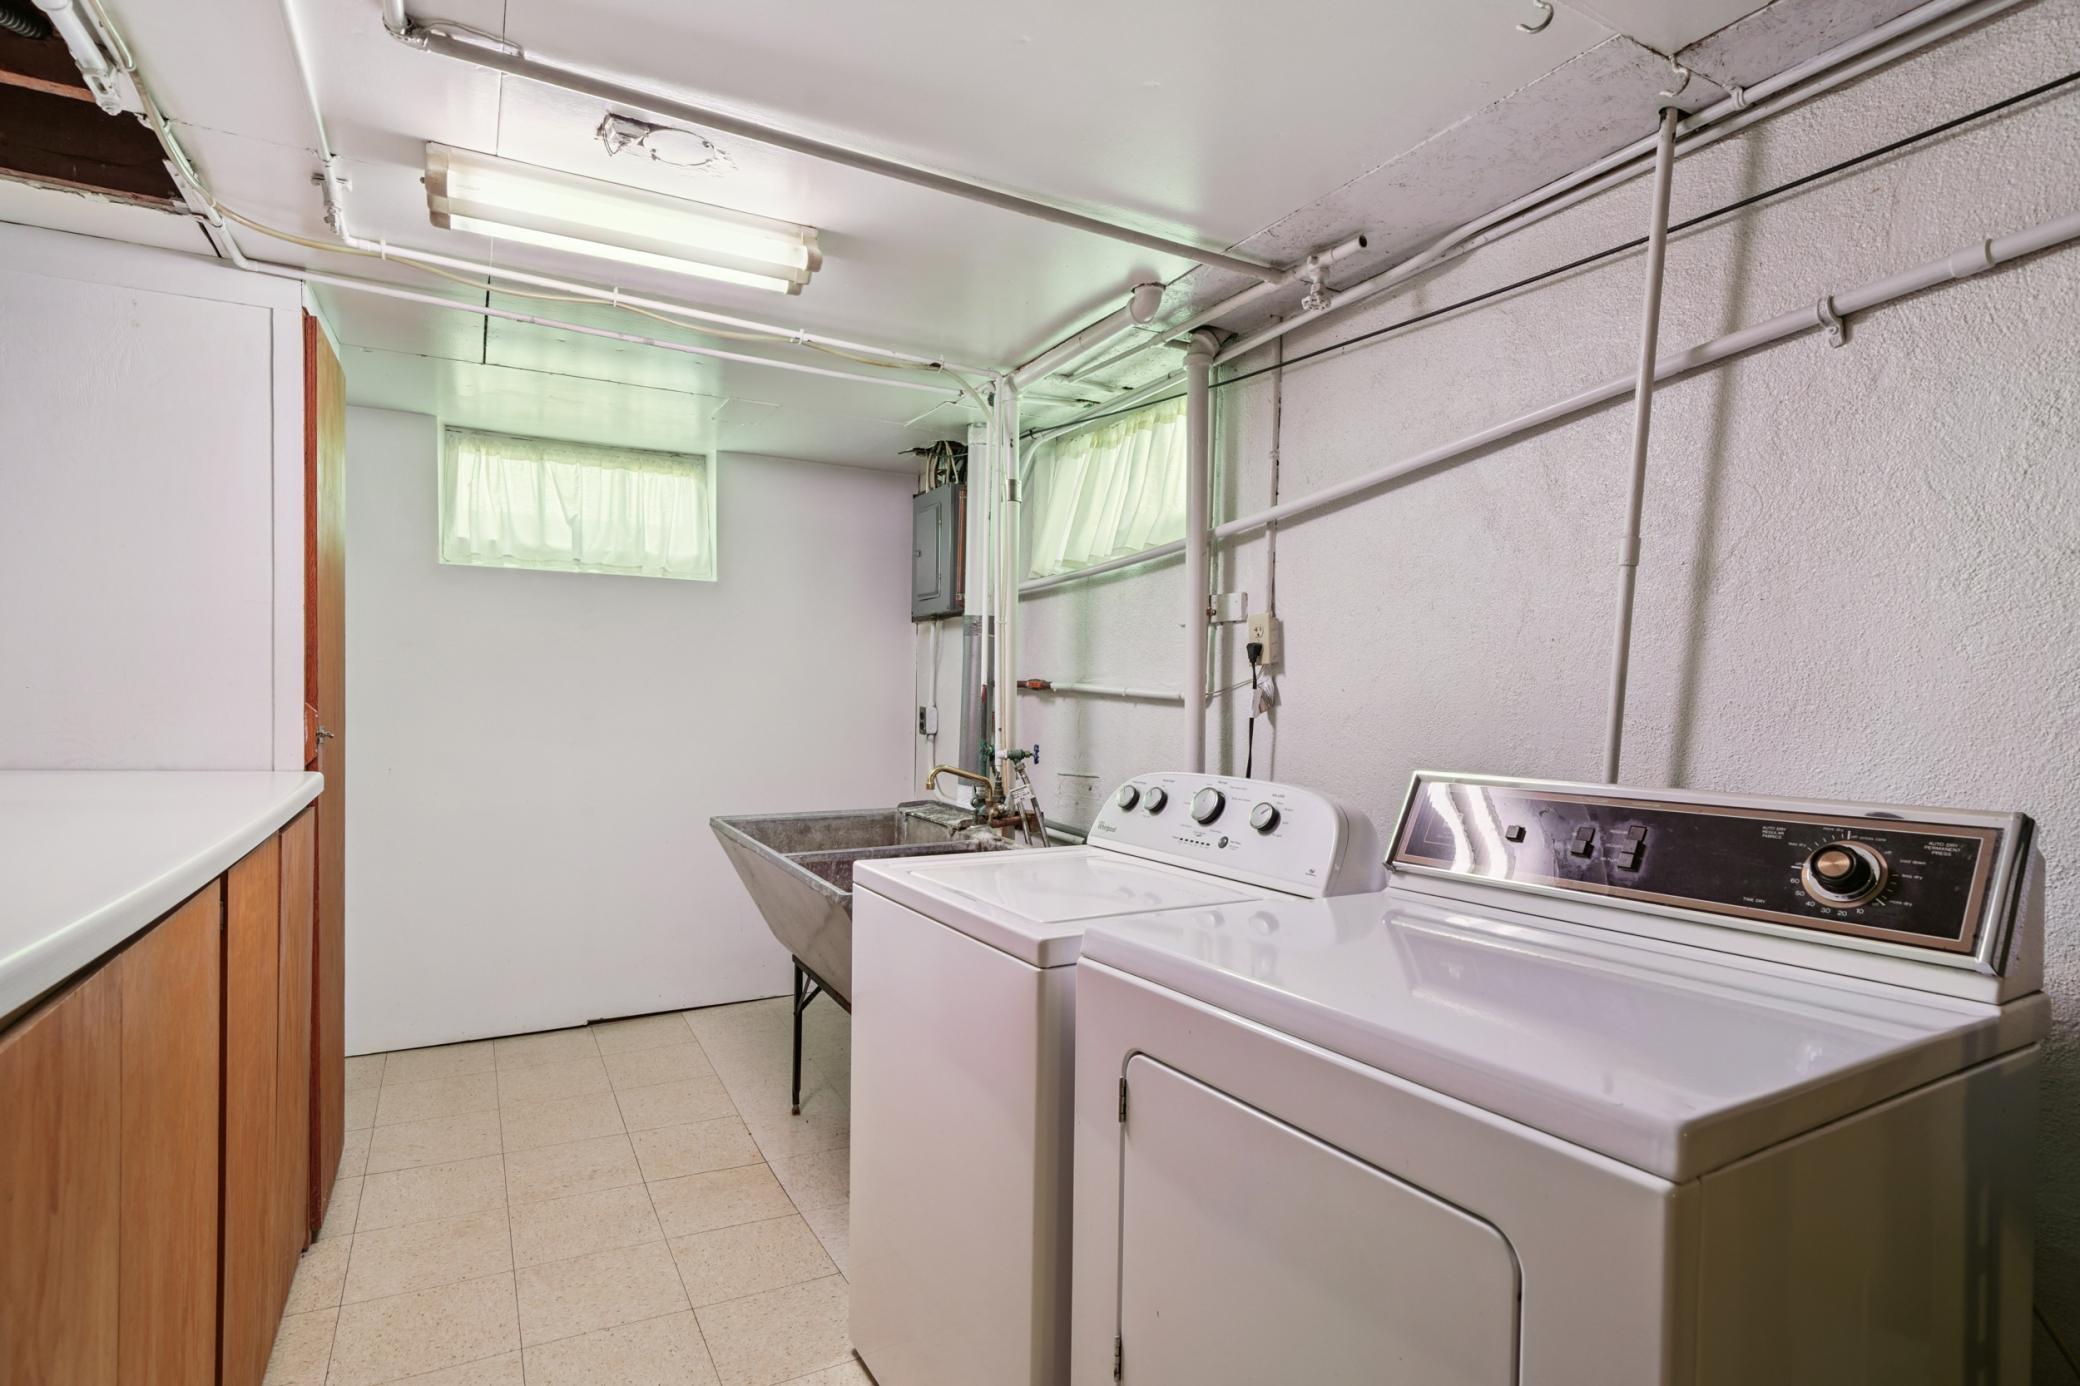
Basement laundry room with a washer, dryer, and deep utility sink.
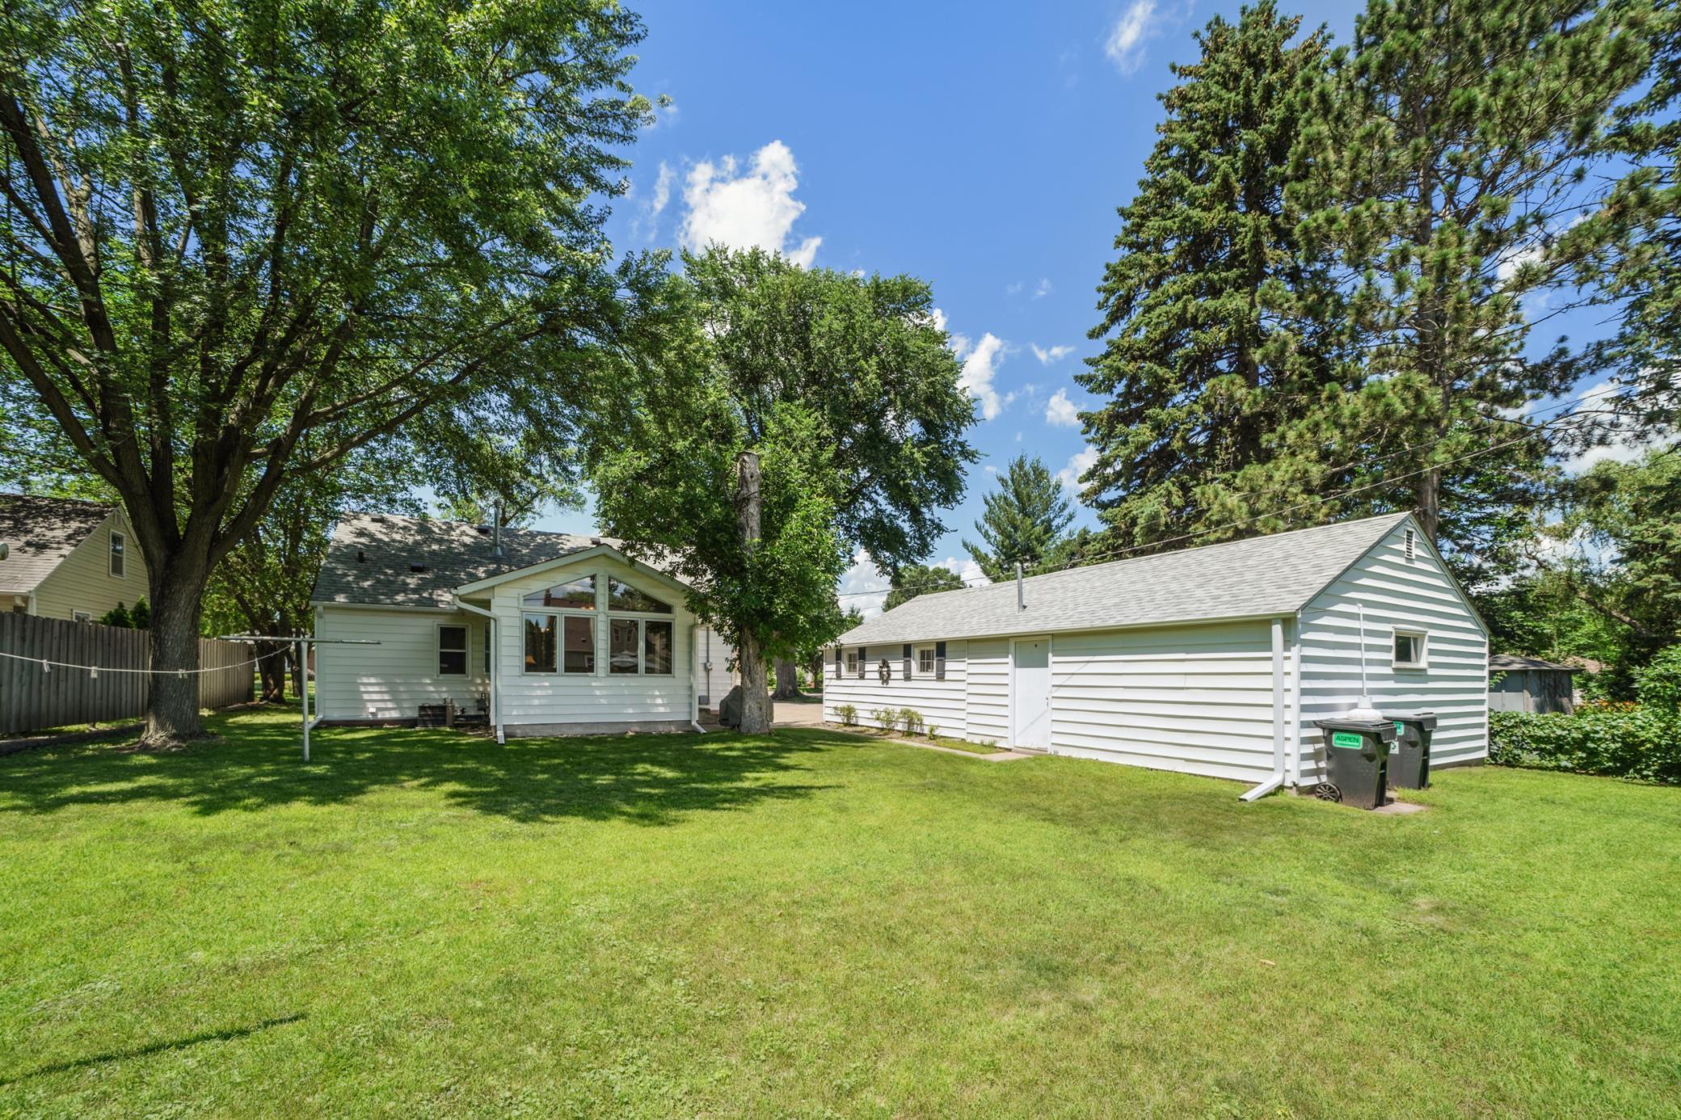
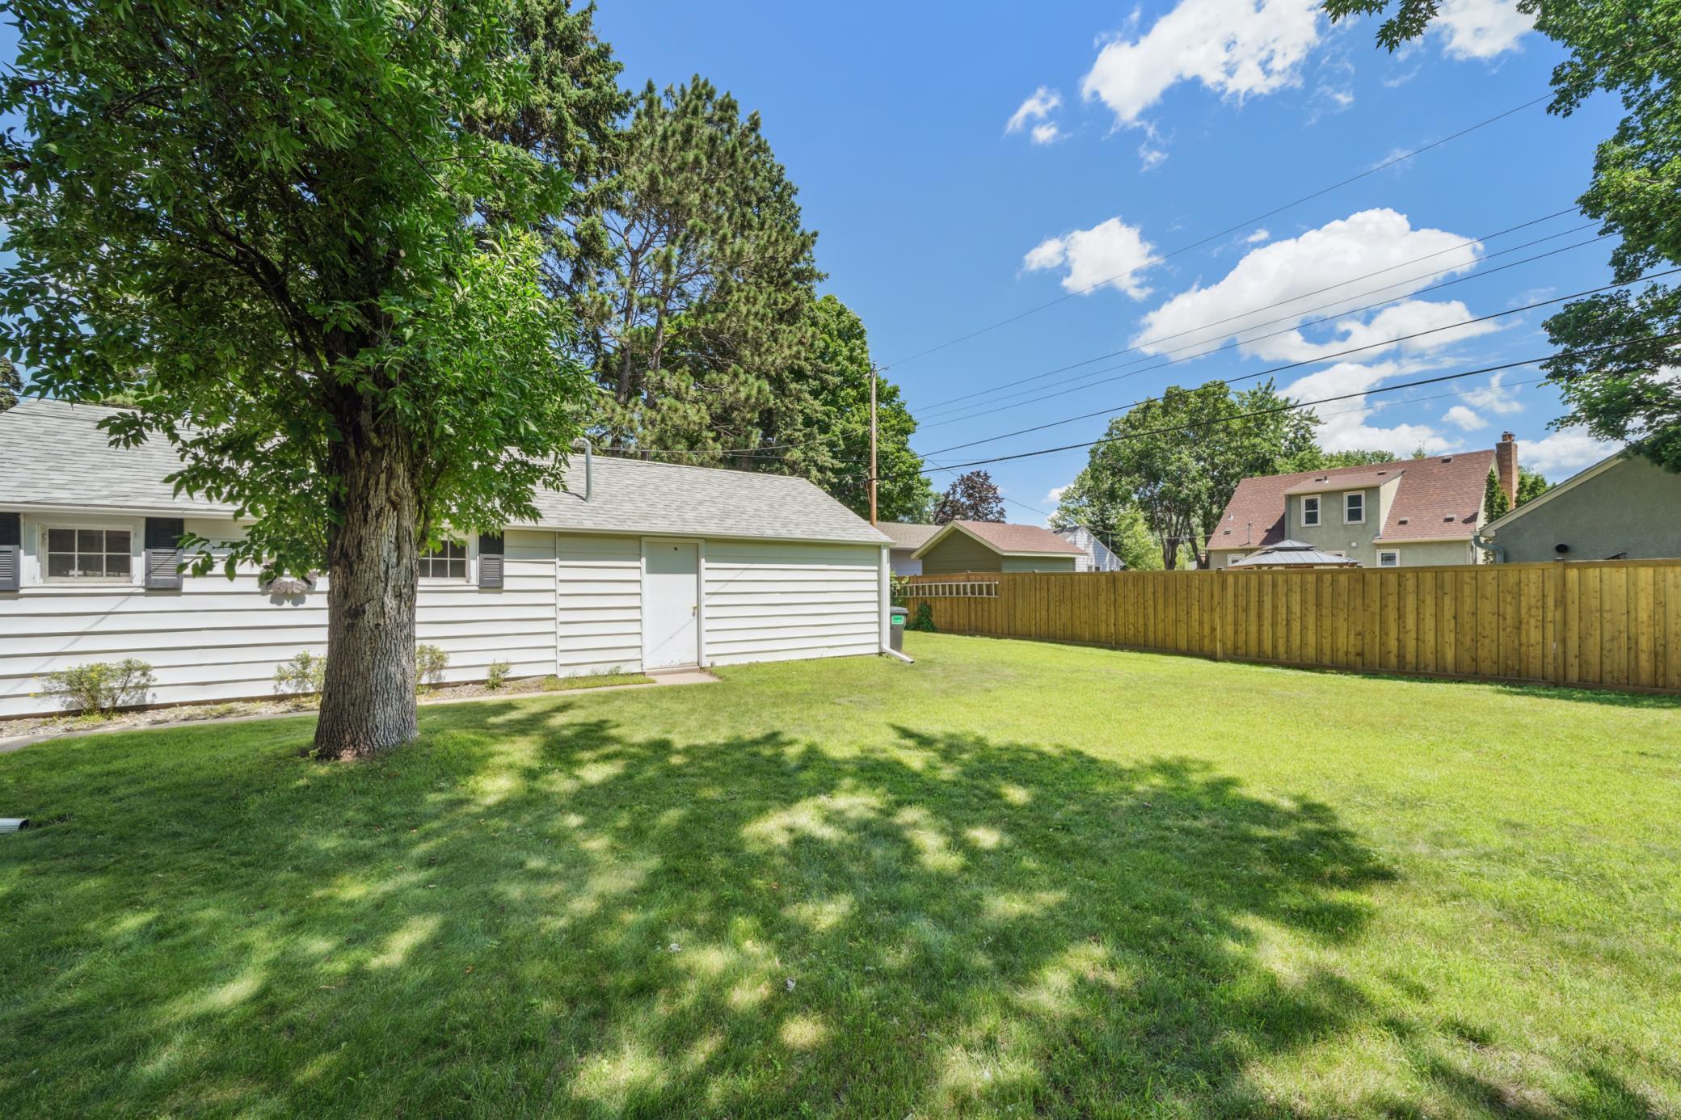
Rear of a white house with a glass-fronted sunroom, detached garage, and spacious tree-shaded lawn.
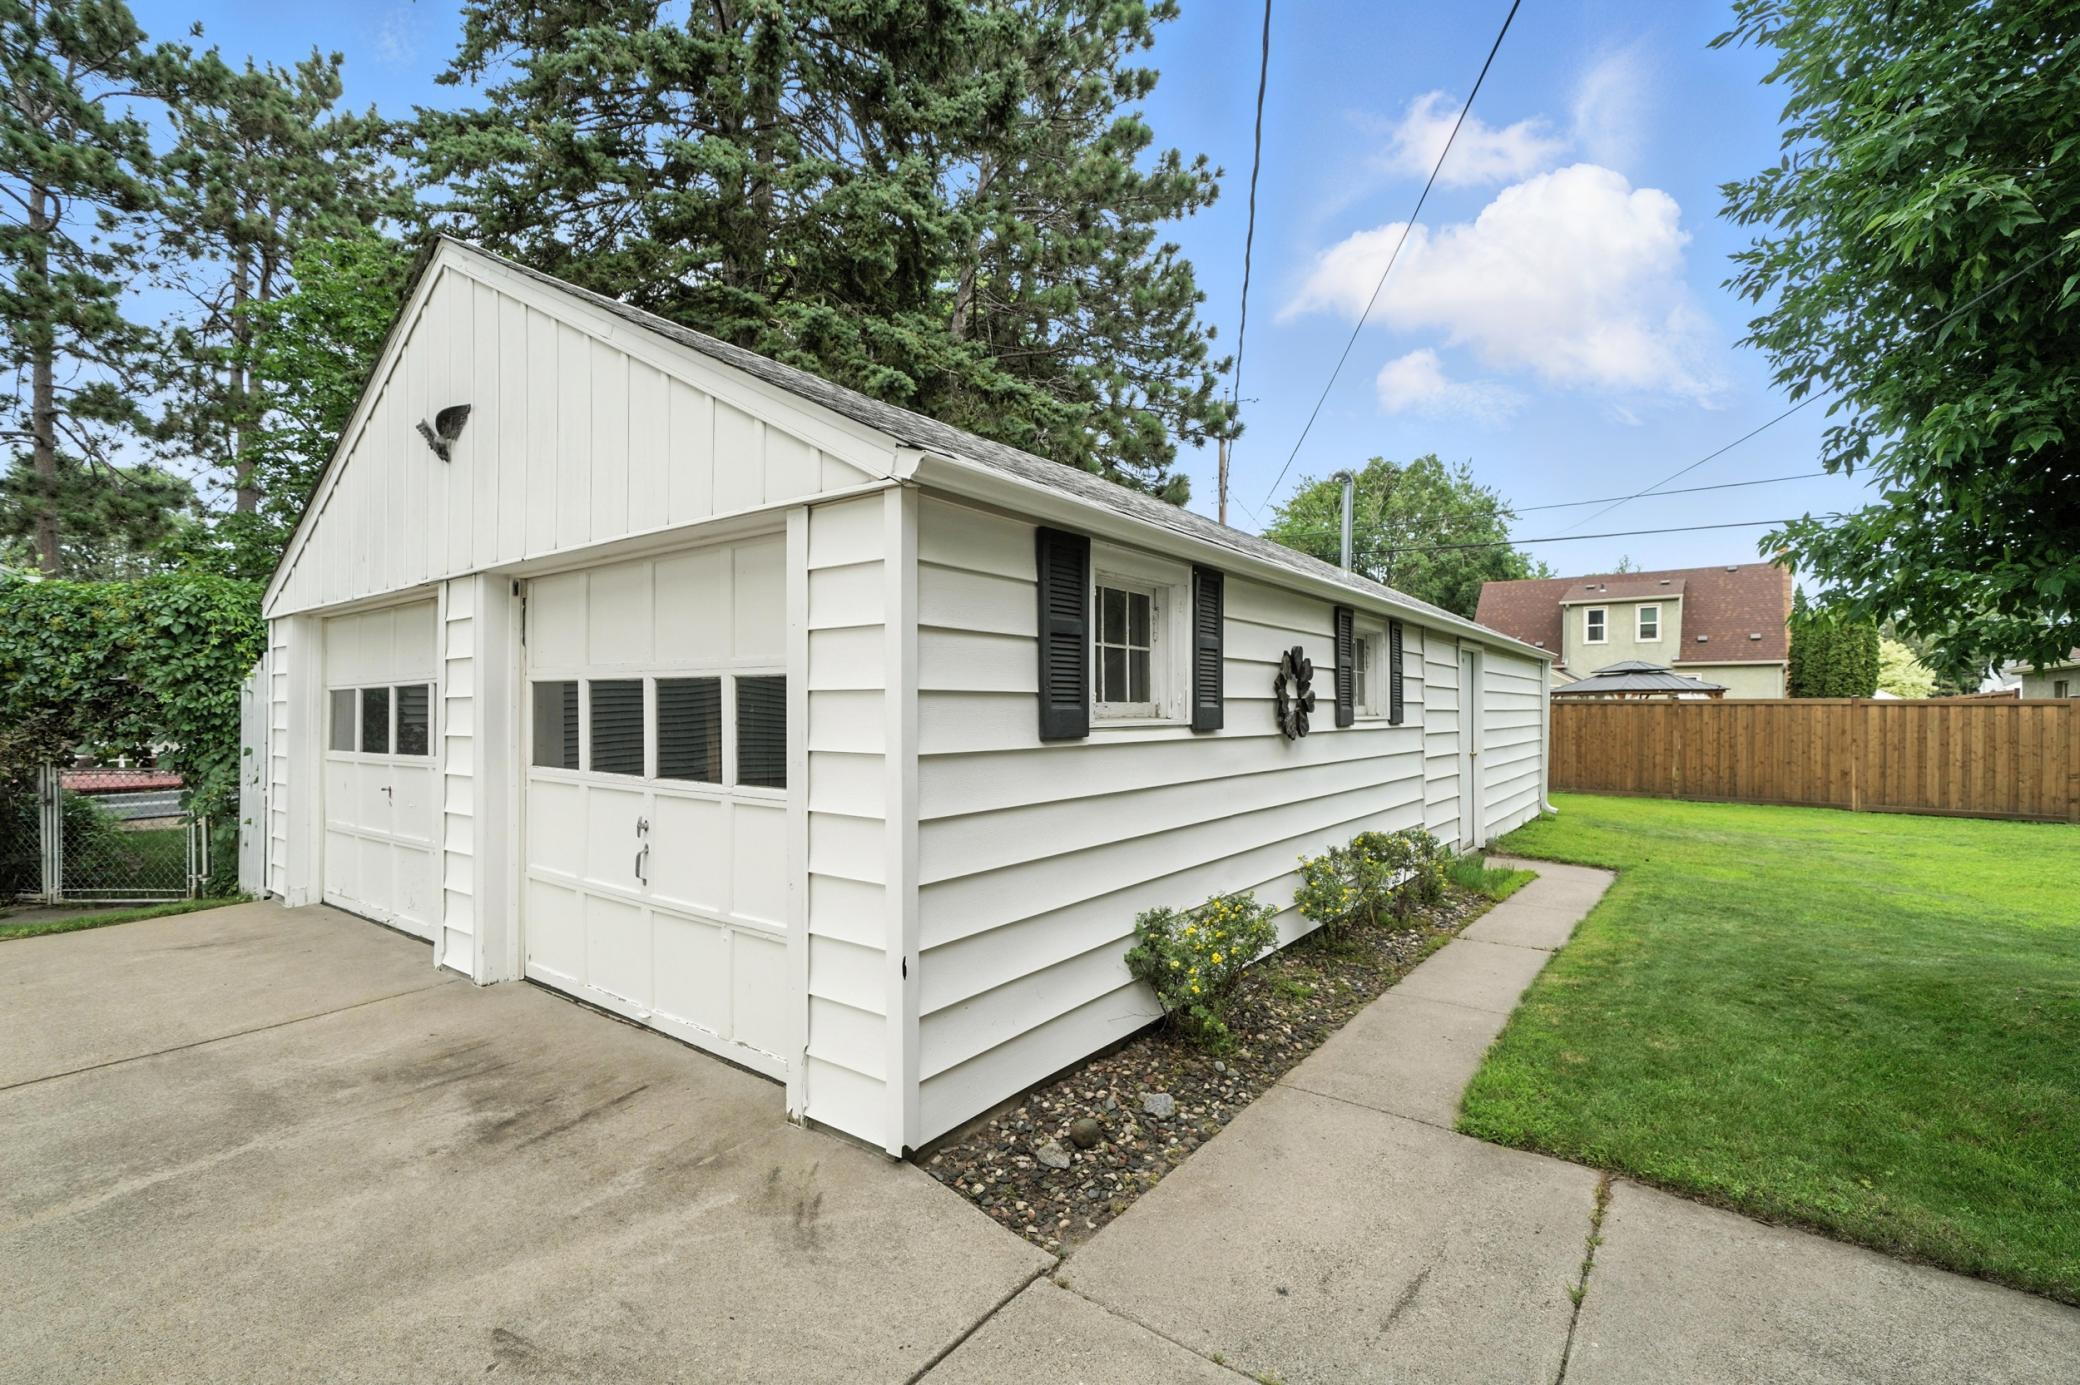
Detached white garage with dark shutters beside a concrete driveway and fenced lawn.
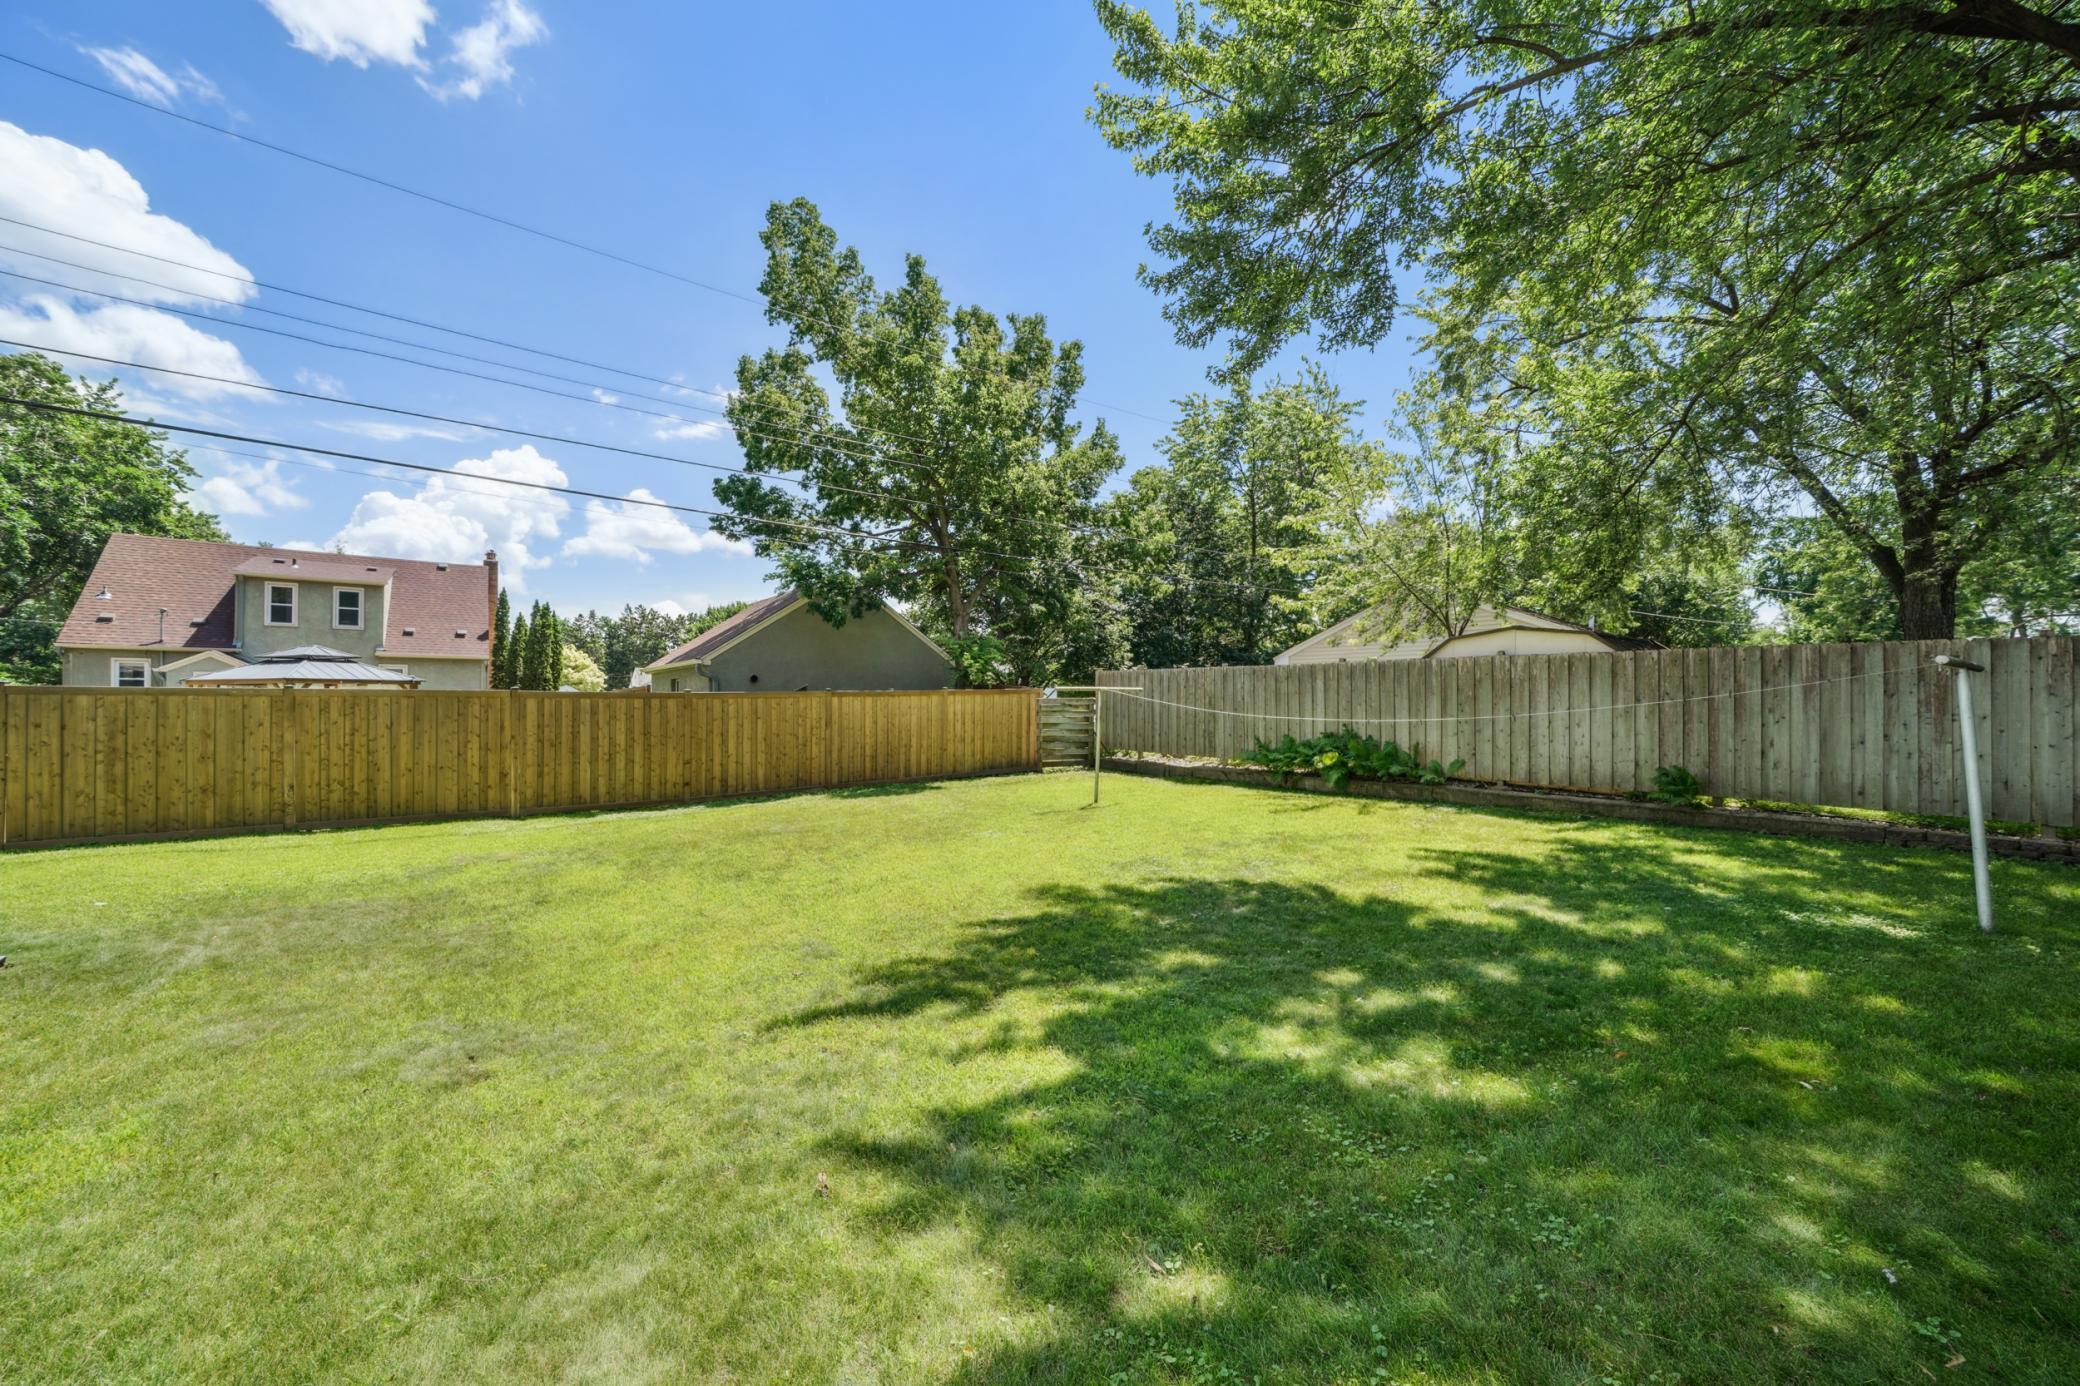
Backyard with a broad lawn, mature shade tree and tall wooden privacy fence.
Fenced backyard with a broad lawn, clothesline, and mature shade trees.
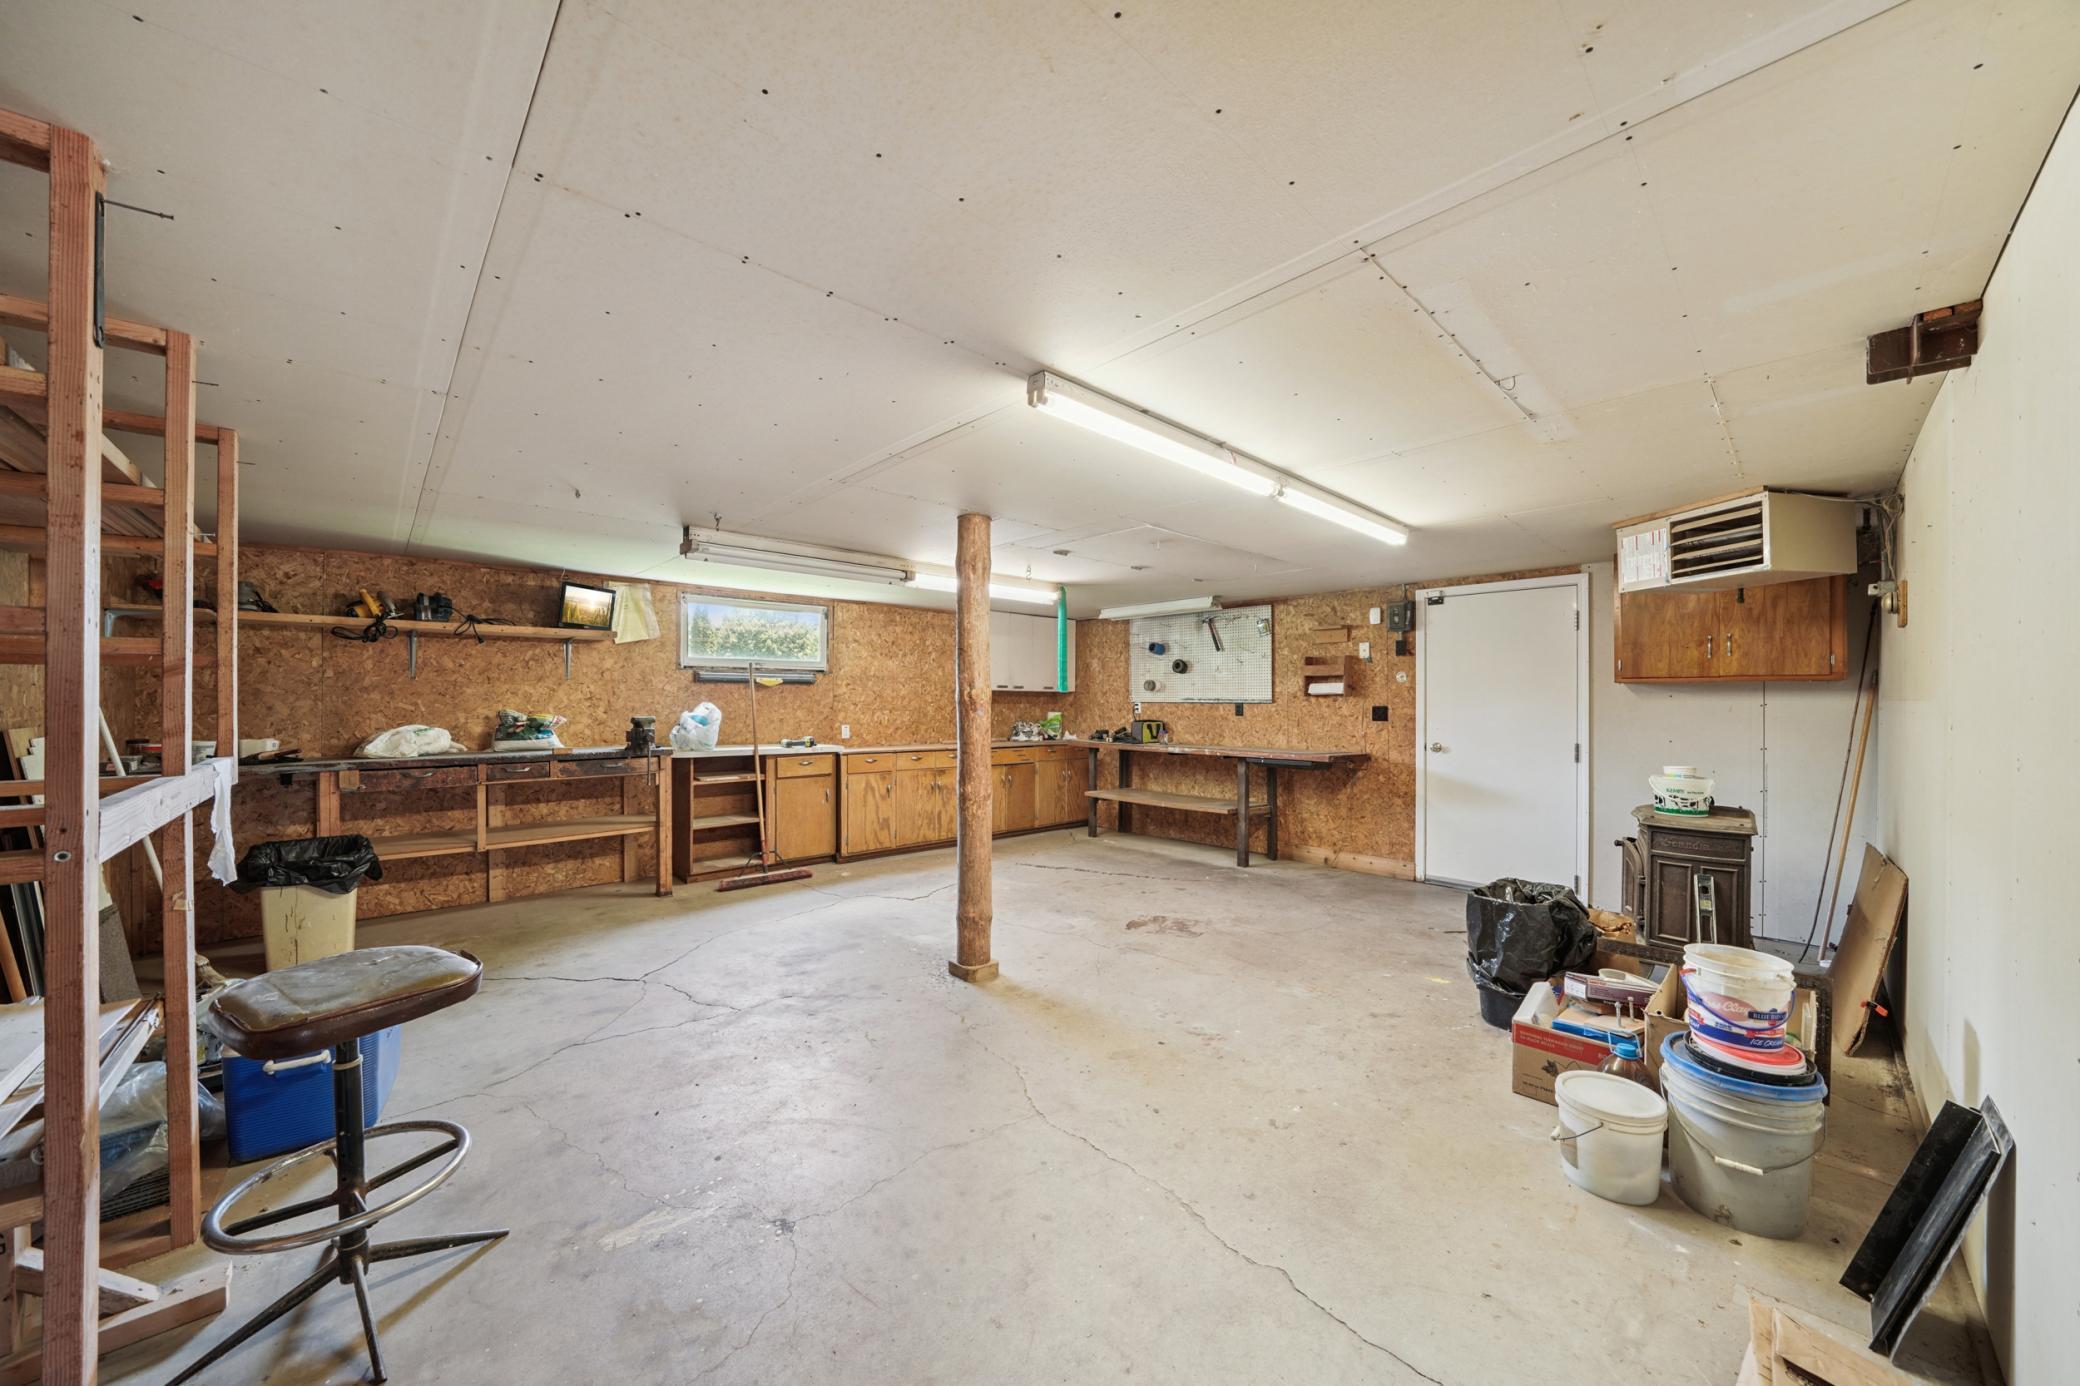
Garage workshop with built-in workbenches, wooden cabinets, and a central support post.
White house with brick chimney and detached two-car garage beside a wide concrete driveway.
Home at 6939 Oakland Avenue with a brick entry, white siding, and ivy-covered facade.
Home at 6939 Oakland Avenue with a steep gable, brick facade, and ivy-framed entrance.
SEE ALL PHOTOS
White one-story house with brick chimney, ivy-covered entrance, detached two-car garage, and wide driveway.
One-story white-and-brick house with an ivy-covered entrance, front walkway, and garage.
Brick home entrance with a black security door, 6939 address plaque, and ivy along the wall.
Three-level floor plan with a family room, kitchen, living and dining rooms, bedrooms, and a 4-season porch.
Kitchen with extensive wood cabinetry, a double-basin sink, white refrigerator, and tiled floor.
Kitchen with extensive wood cabinetry, a double-basin sink, and a gas range.
Kitchen with honey-colored wood cabinets, white countertops, and a gas range.
Kitchen with warm wood cabinets, tiled floor, and a window above the countertop.
Kitchen with honey-toned wood cabinets, white countertops, and a white gas range.
Kitchen with oak cabinets and white countertops opening to a bright sunroom.
Dining room with a built-in wooden china cabinet and a wide opening to a bright, windowed sunroom.
Sunroom with wood-paneled walls, vaulted ceiling, skylight, large windows, and two recliners.
Furnished sunroom with wood-paneled walls, vaulted ceiling, and large windows overlooking a fenced yard.
Living room with gray sofas and brick fireplace, opening to a wood-trimmed room with built-in cabinets.
Living room with brown seating, large curtained windows, and a brick fireplace.
Living room with gray seating and a large curtained window overlooking a leafy street.
Finished attic room with wood-paneled walls, sloped ceiling, beige carpet, and a curtained window.
Finished attic room with knotty pine paneling, sloped ceiling, carpet, and a wood-railed partition.
Empty room with polished hardwood floors, striped wallpaper, and two wood-trimmed windows.
Empty bedroom with polished hardwood floors and striped wallpaper.
Bathroom with grape-patterned wallpaper, white tile, a vanity, and a window above the toilet.
Empty bedroom with hardwood floors, two wood-trimmed windows, and pale lavender walls.
Empty carpeted room with built-in wooden bench seating and an open doorway to the hall.
Empty carpeted room with wood trim and several doorways.
Empty carpeted room with built-in wood shelving and a long tiled-top bench.
Empty carpeted room with built-in oak cabinets and shelves beside an open doorway.
Bedroom with a single bed, patterned carpet, wood trim, and a small high-set window.
Bedroom with a single bed, patterned carpet, and exposed wood ceiling beam.
Bathroom vanity with a white sink, wood cabinetry, lit mirror, and glass shower enclosure.
Basement laundry room with a washer, dryer, and deep utility sink.
Rear of a white house with a glass-fronted sunroom, detached garage, and spacious tree-shaded lawn.
Detached white garage with dark shutters beside a concrete driveway and fenced lawn.
Backyard with a broad lawn, mature shade tree and tall wooden privacy fence.
Fenced backyard with a broad lawn, clothesline, and mature shade trees.
Garage workshop with built-in workbenches, wooden cabinets, and a central support post.
White house with brick chimney and detached two-car garage beside a wide concrete driveway.
Home at 6939 Oakland Avenue with a brick entry, white siding, and ivy-covered facade.
Home at 6939 Oakland Avenue with a steep gable, brick facade, and ivy-framed entrance.
Courtesy of Engel & Volkers Minneapolis, Michael J Finstad Listing Contact:  
Sold

6939 Oakland Avenue

6939 Oakland Avenue, Richfield, MN 55423

$355,000
Welcome to 6939 Oakland Ave. This home has great potential. Main floor includes living room, kitchen, informal dining, 4 season vaulted porch, 2 bedrooms & bath w/tub. Hardwood floors in main floor bedrooms and under carpet in the living room. Tile floors in kitchen & main floor bath. Upper level with gracious private bedroom could make a great primary suite. Lower level is finished with family room, 4th bedroom, & 3/4 bath. 4 car garage is heated & currently has 2 stalls set up as a work shop. Concrete driveway. Convenient location close to parks, public transportation, & shopping. Richfield Point of Sale inspection completed and all required items addressed. Fireplace has never been used. Dishwasher has not been used for a long time.

4
beds

2
baths

1,997 Sq.Ft. LIVING AREA

10,018.8 Sq.Ft. lot

Michael Finstad

Michael Finstad

Features & amenities

Interior

  • total bedrooms4
  • Total bathrooms2
  • three quarter bathrooms2
  • Laundry room Lower Level
  • Fireplace Living Room, Wood Burning
  • APPLIANCES Disposal, Dryer, Microwave, Range, Refrigerator, Washer

Area & Lot

  • Status Sold
  • Date Sold August 19, 2025
  • Living Area1,997 Sq.Ft.
  • Total Area2,297 Sq.Ft.
  • Lot Area10,018.8 Sq.Ft.
  • MLS® ID6699351
  • TypeResidential
  • YEAR BUILT1948
  • School DistrictRichfield

Exterior

  • STORIES2
  • Garage Space4.0
  • water SourceCity Water/Connected
  • PoolNone
  • roofAsphalt, Pitched
  • lot featuresPublic Transit (w/in 6 blks)
  • parkingDetached Garage, Concrete, Garage Door Opener, Heated Garage, Tandem Garage
  • HEAT TYPEForced Air
  • AIR CONDITIONINGCentral Air
  • sewerCity Sewer/Connected
  • Disability FeaturesNone

Financial

  • Sales Price$355,000
  • Real Estate Tax $4,133/yr

Experience the difference

Your home is more than an address—it’s a reflection of your lifestyle. Partner with an expert who truly understands what luxury means.

Follow Me on Instagram