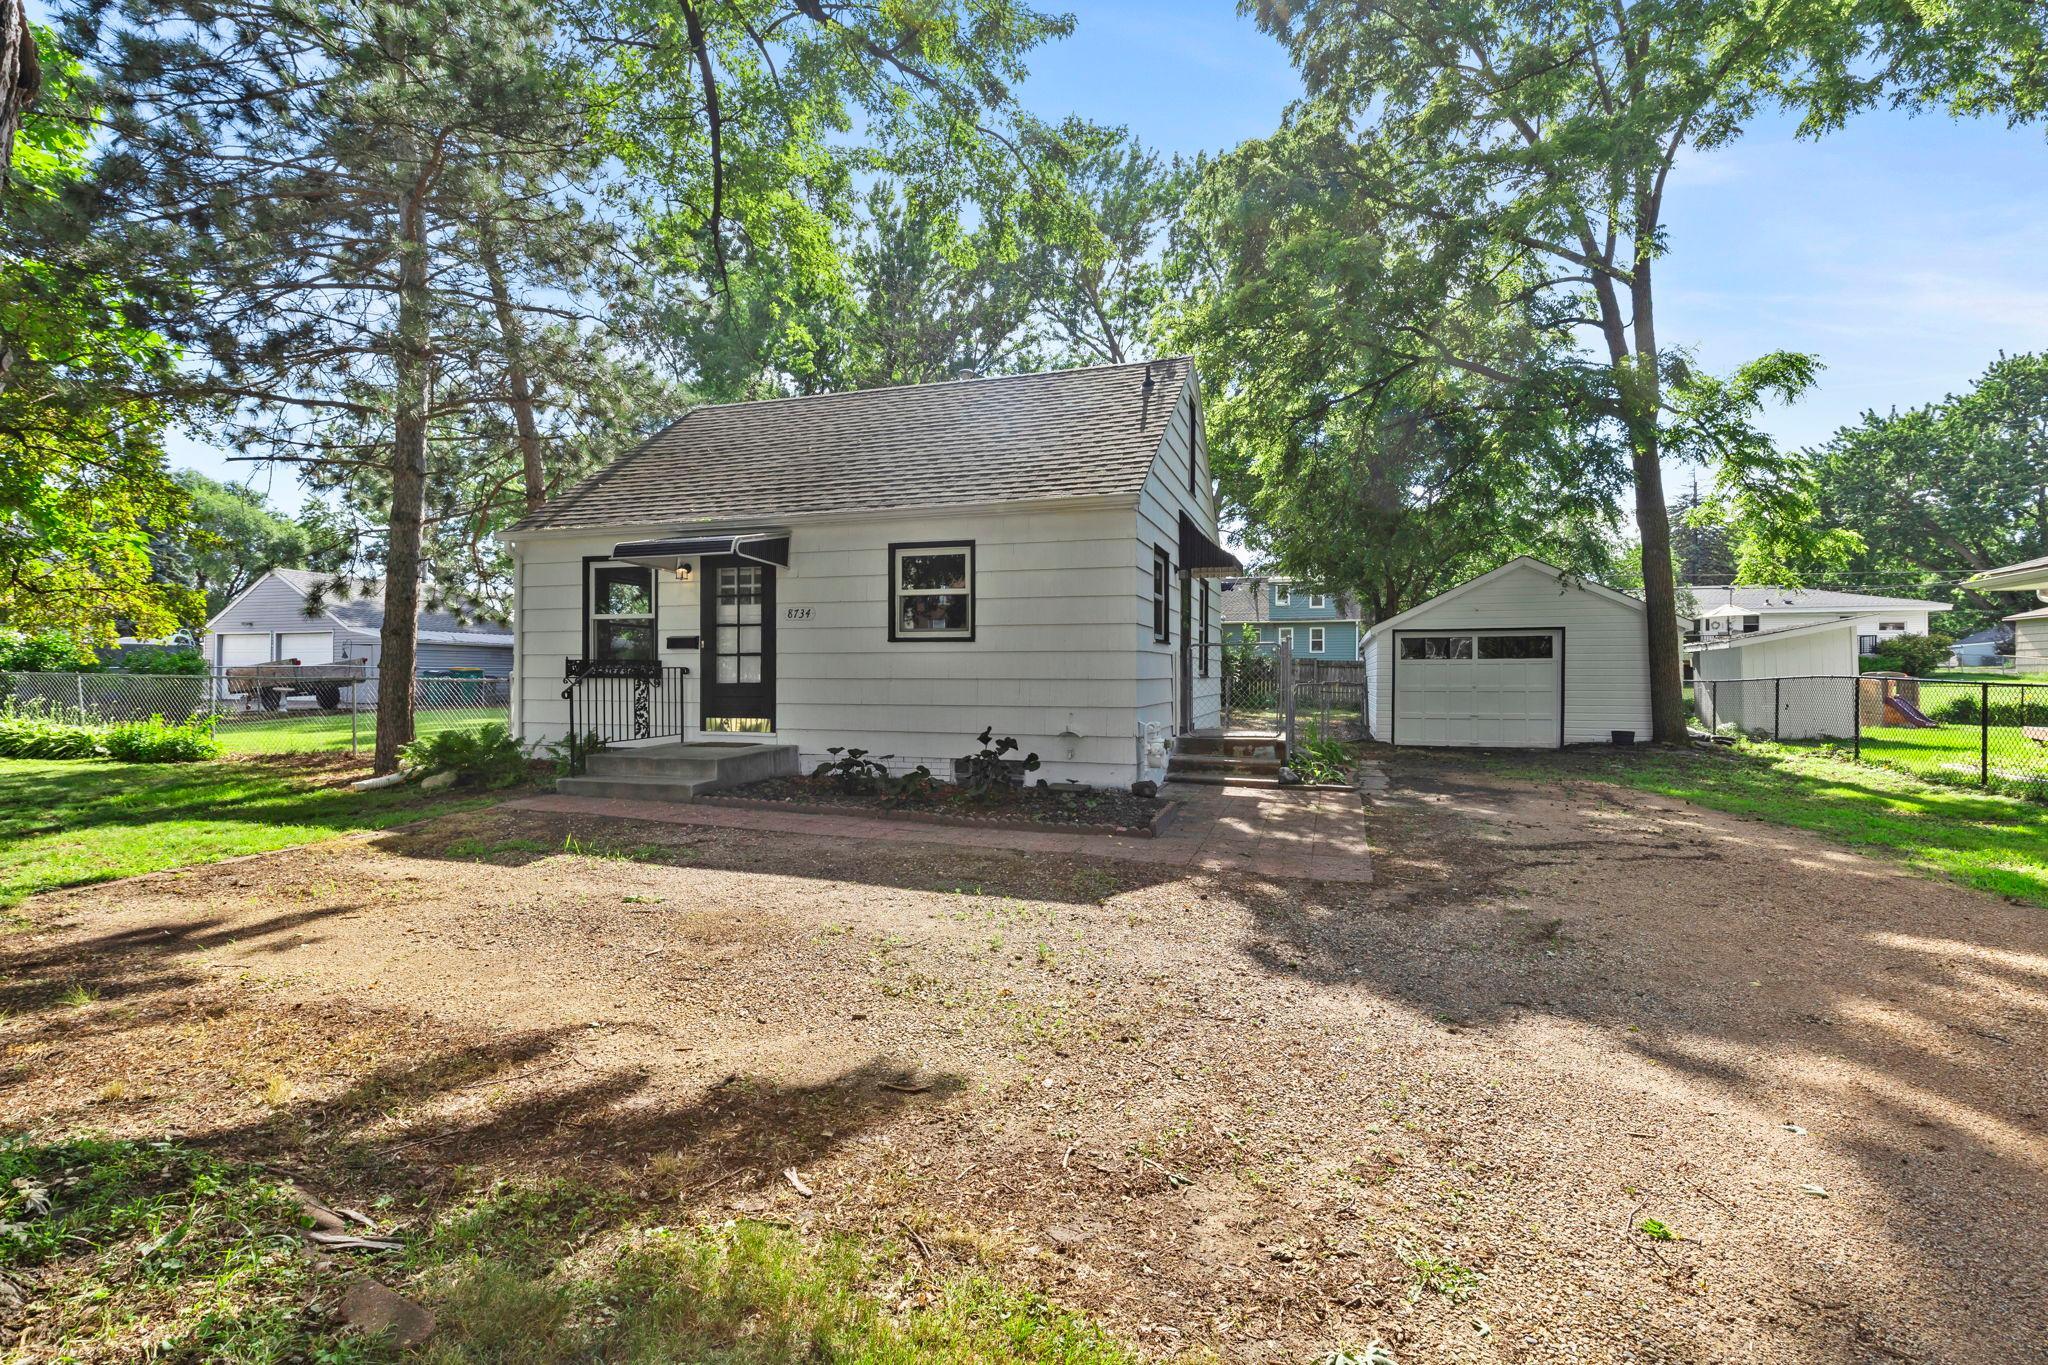
Light-gray house with a steep roof and detached garage in a tree-shaded gravel yard.
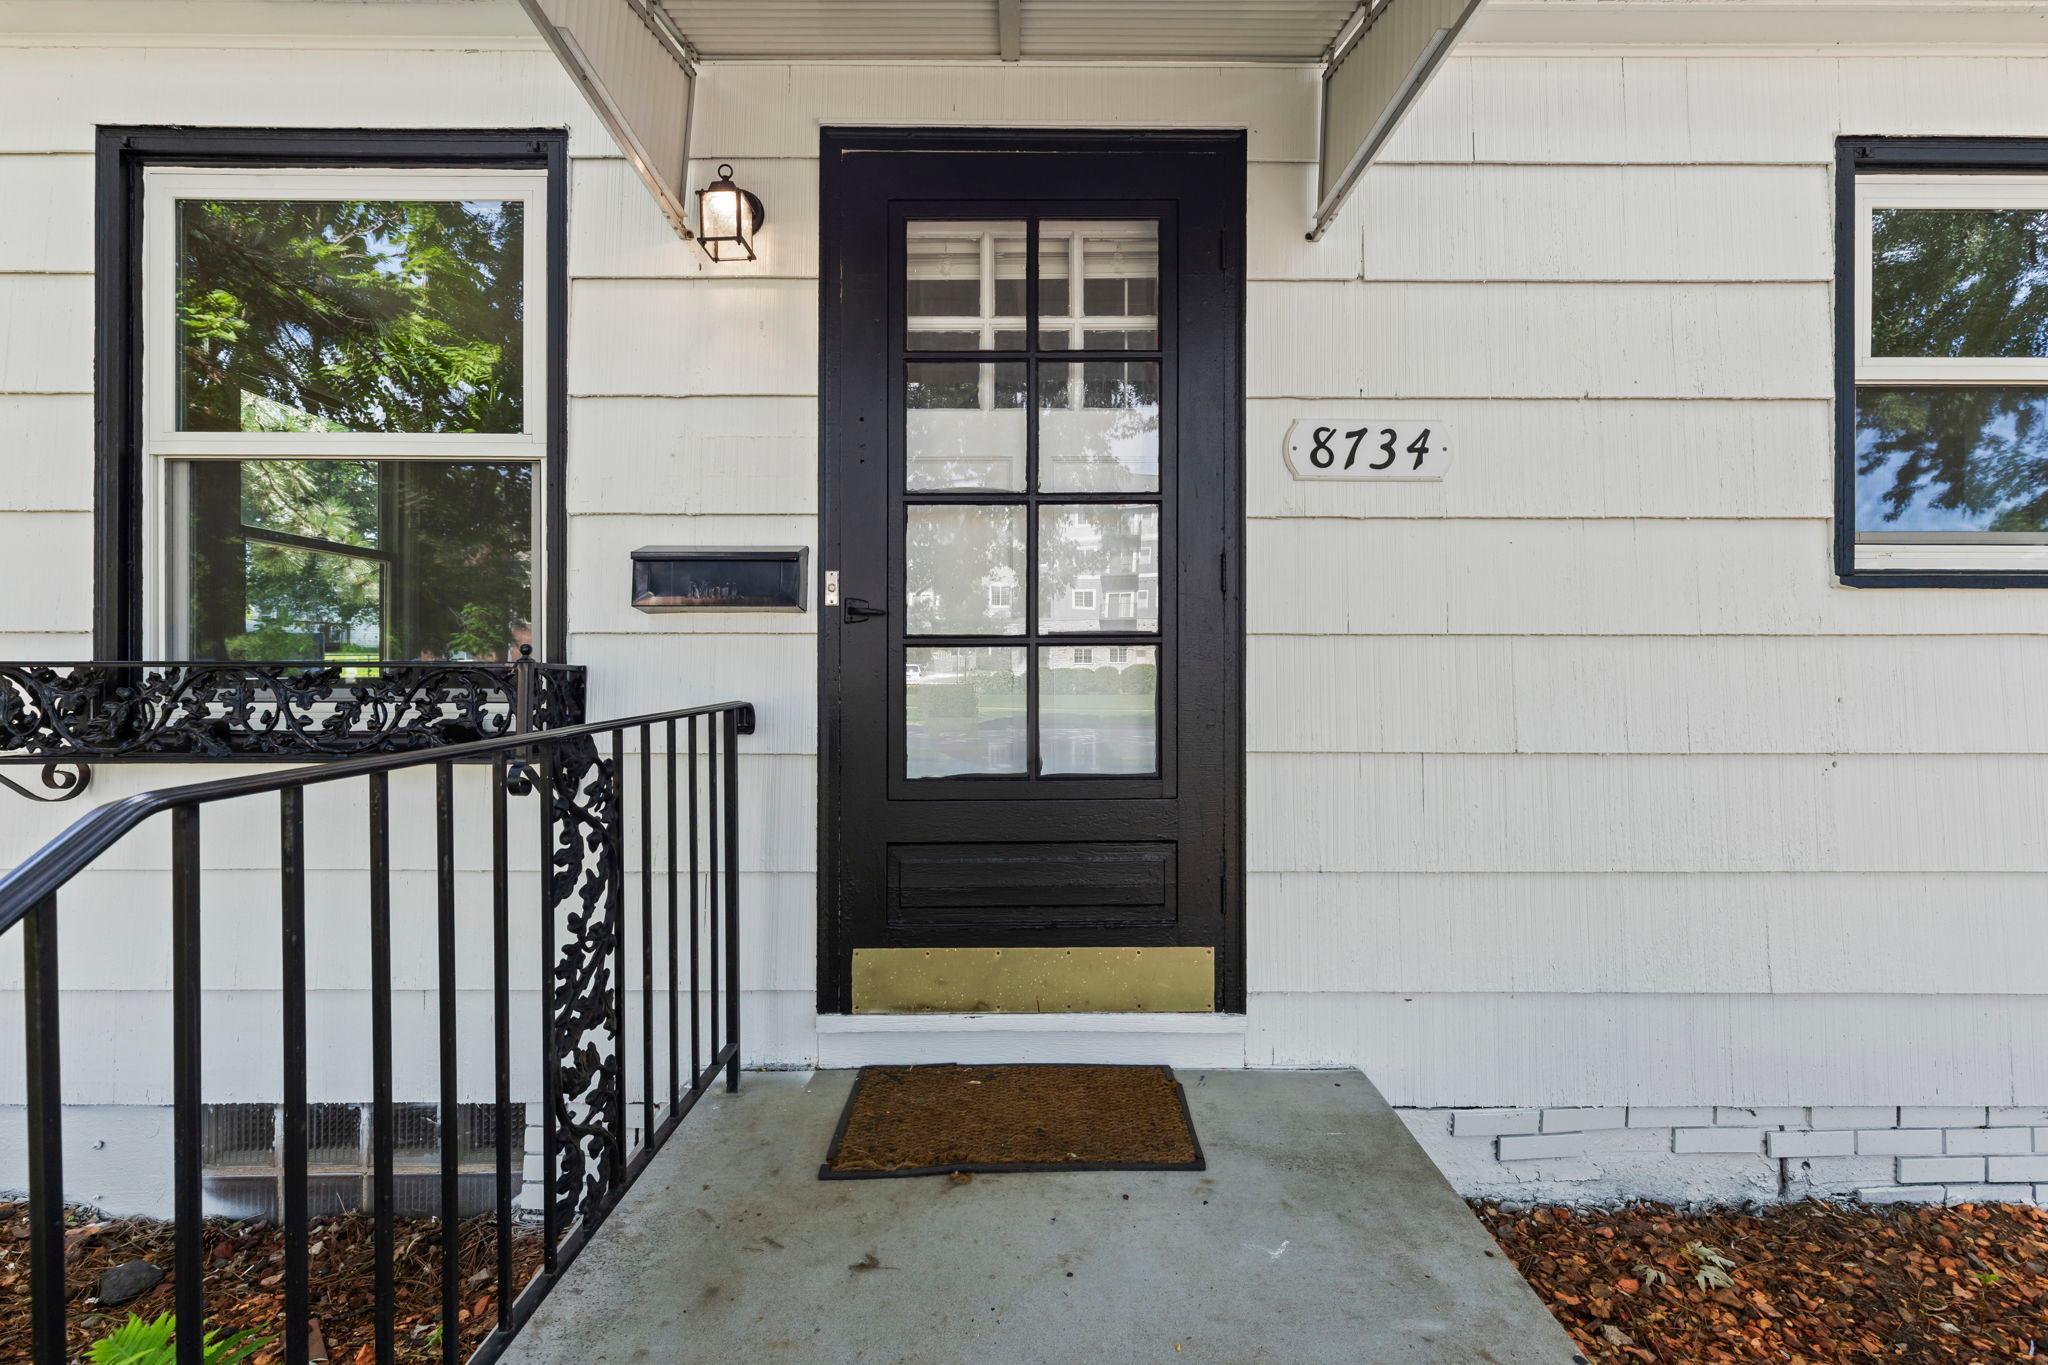
Home’s black front door with divided glass panes, brass kick plate, and address number 8734.
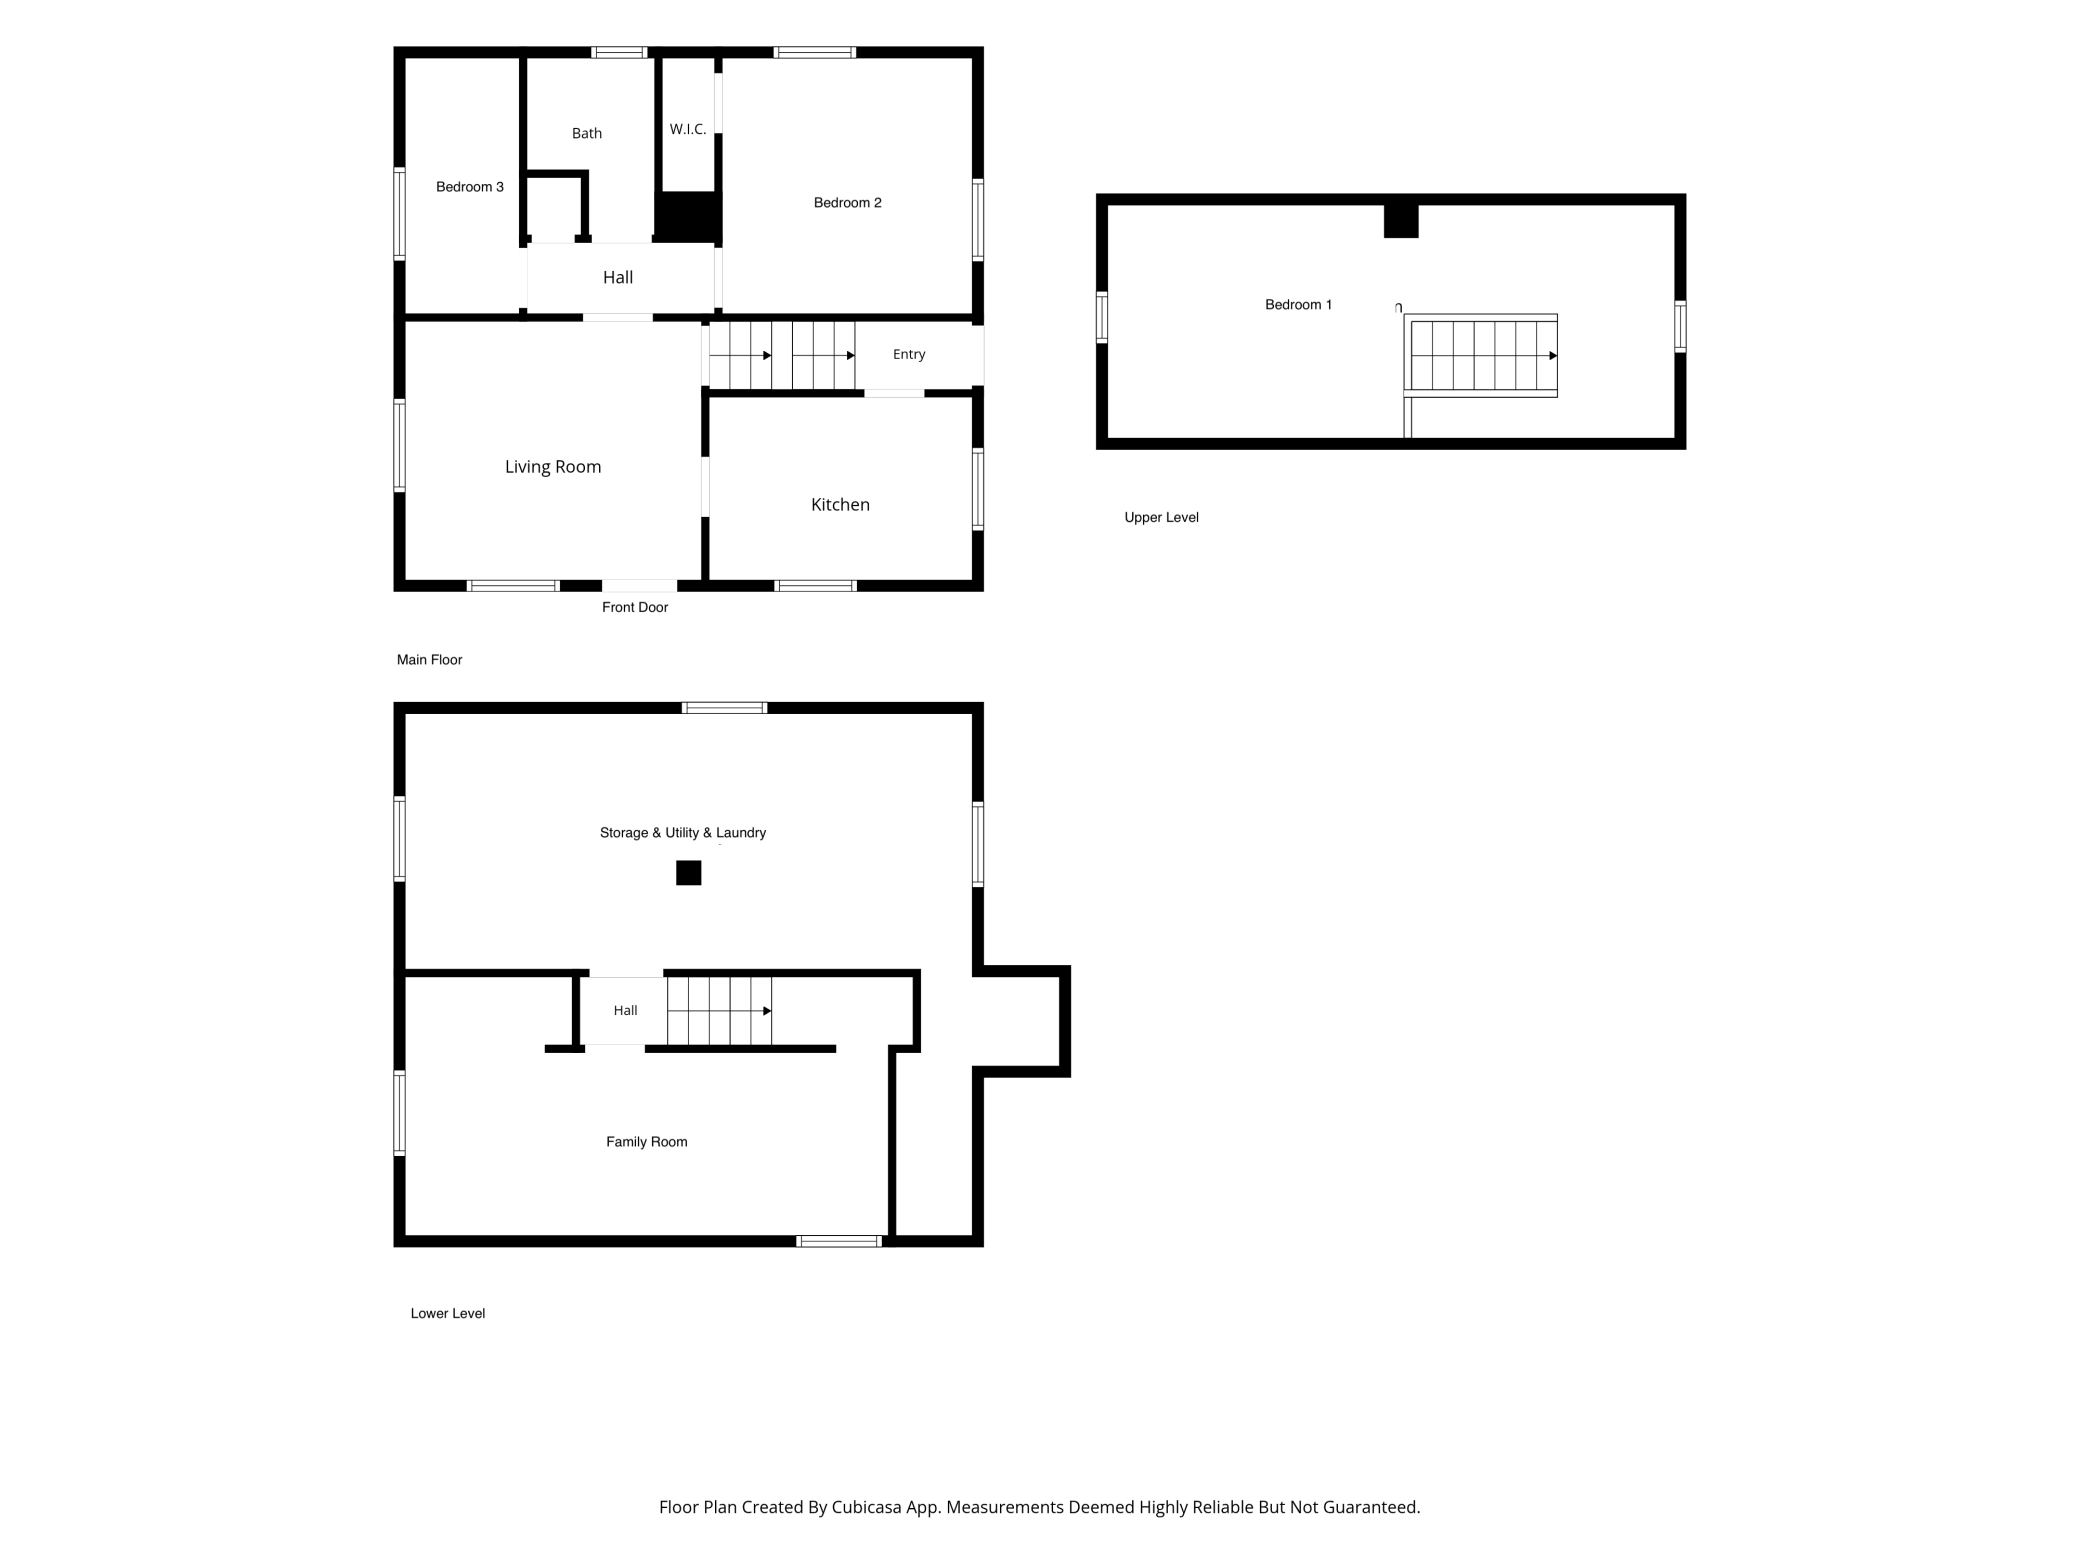
Three-level home floor plan with three bedrooms, living room, kitchen, family room, and storage and laundry areas.
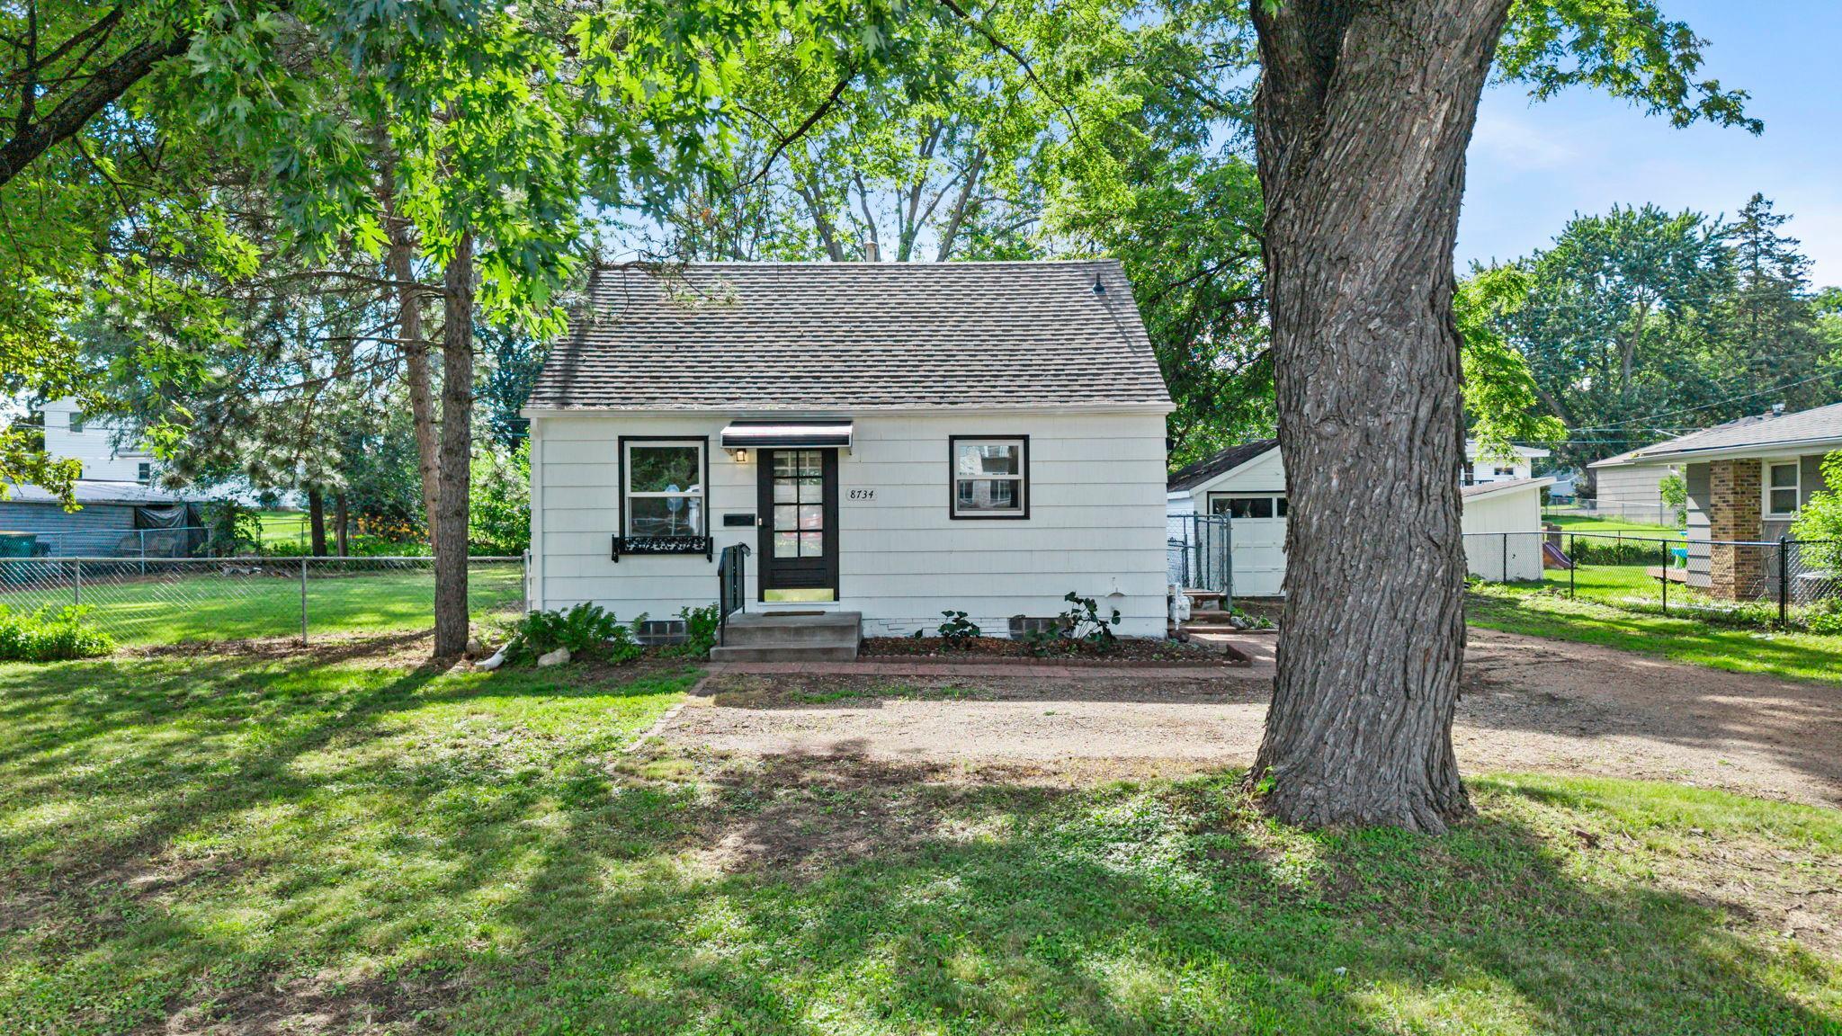
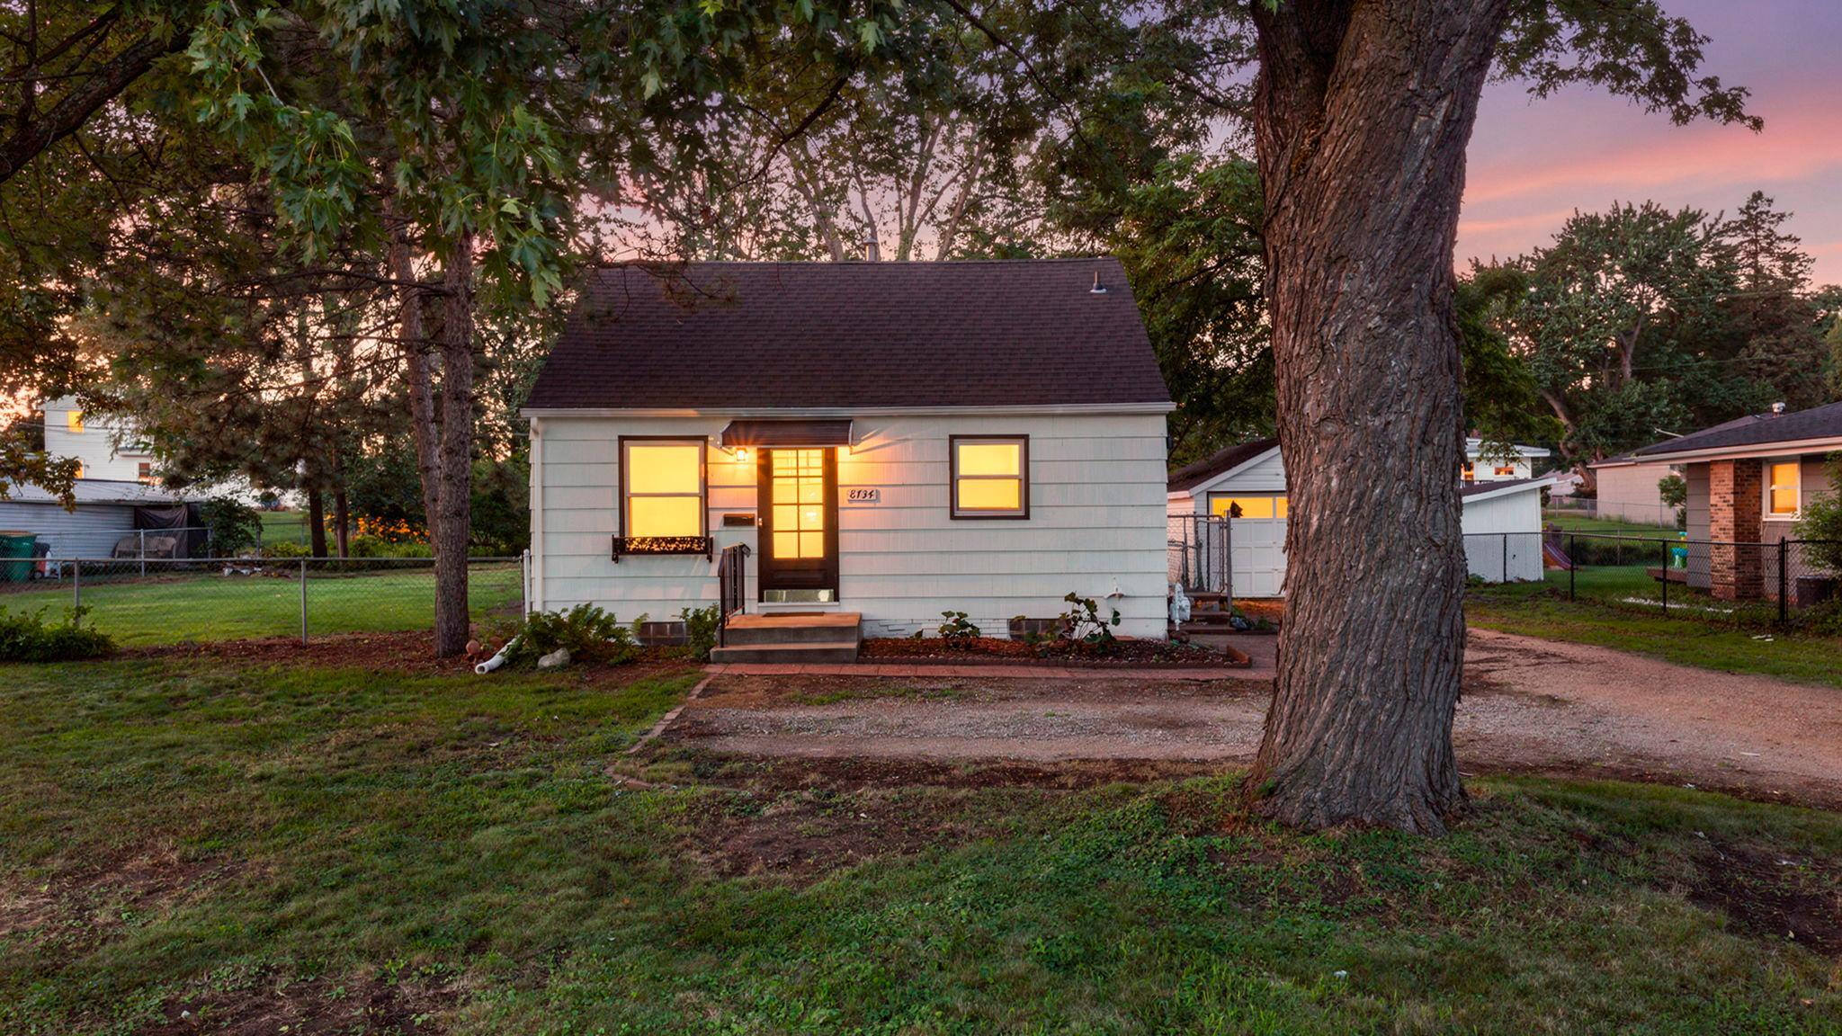
Small white house with a dark front door, framed by mature trees and a sunny yard.
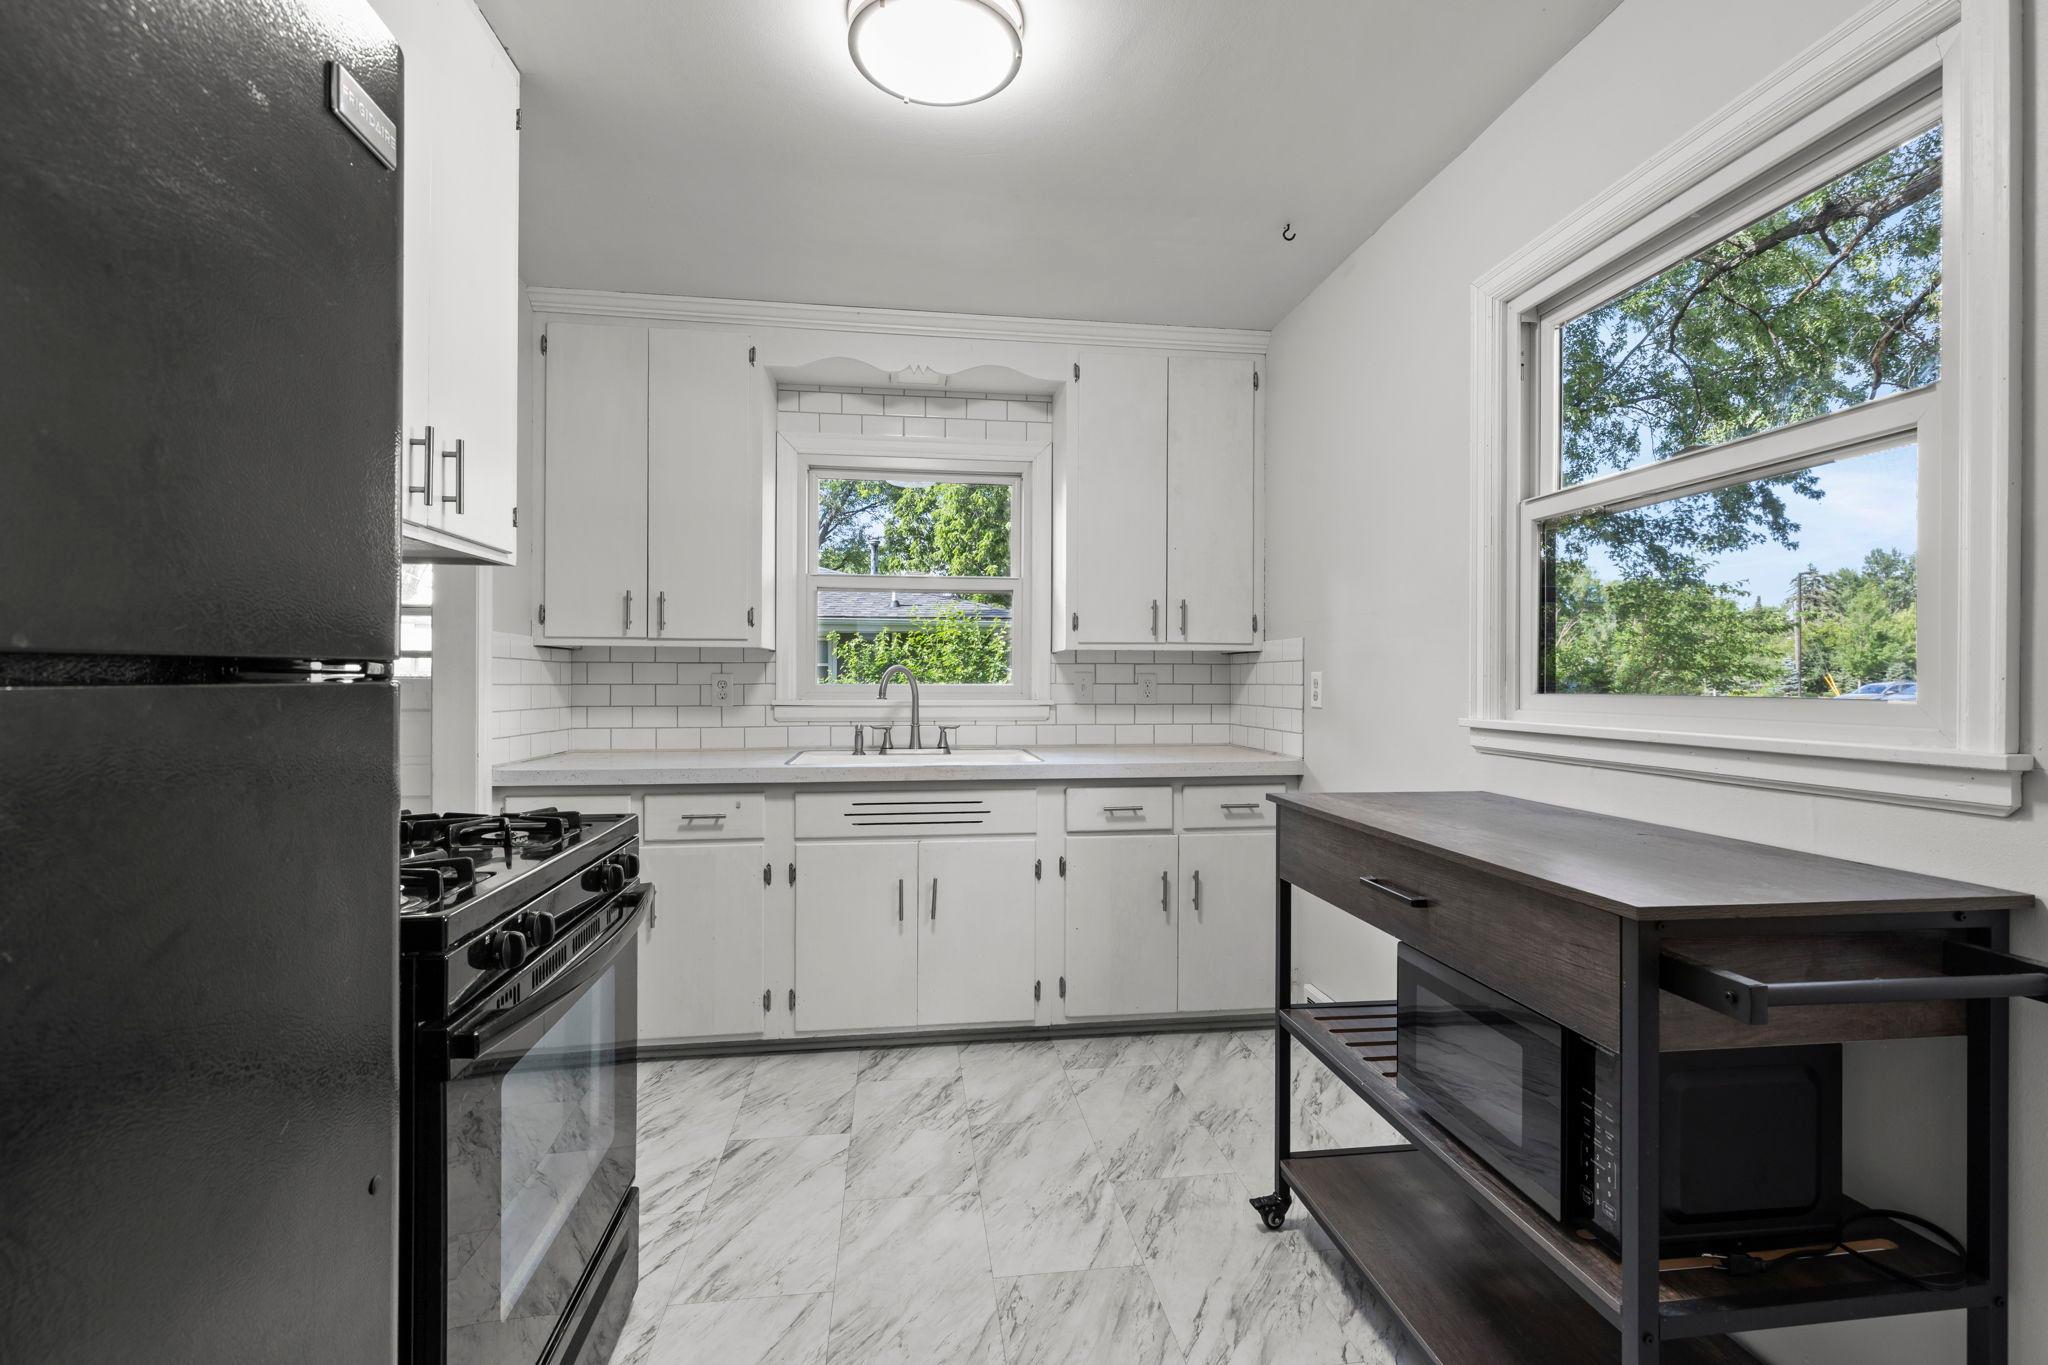
Kitchen with white cabinets and subway tile, marble-look floors, and a dark rolling island.
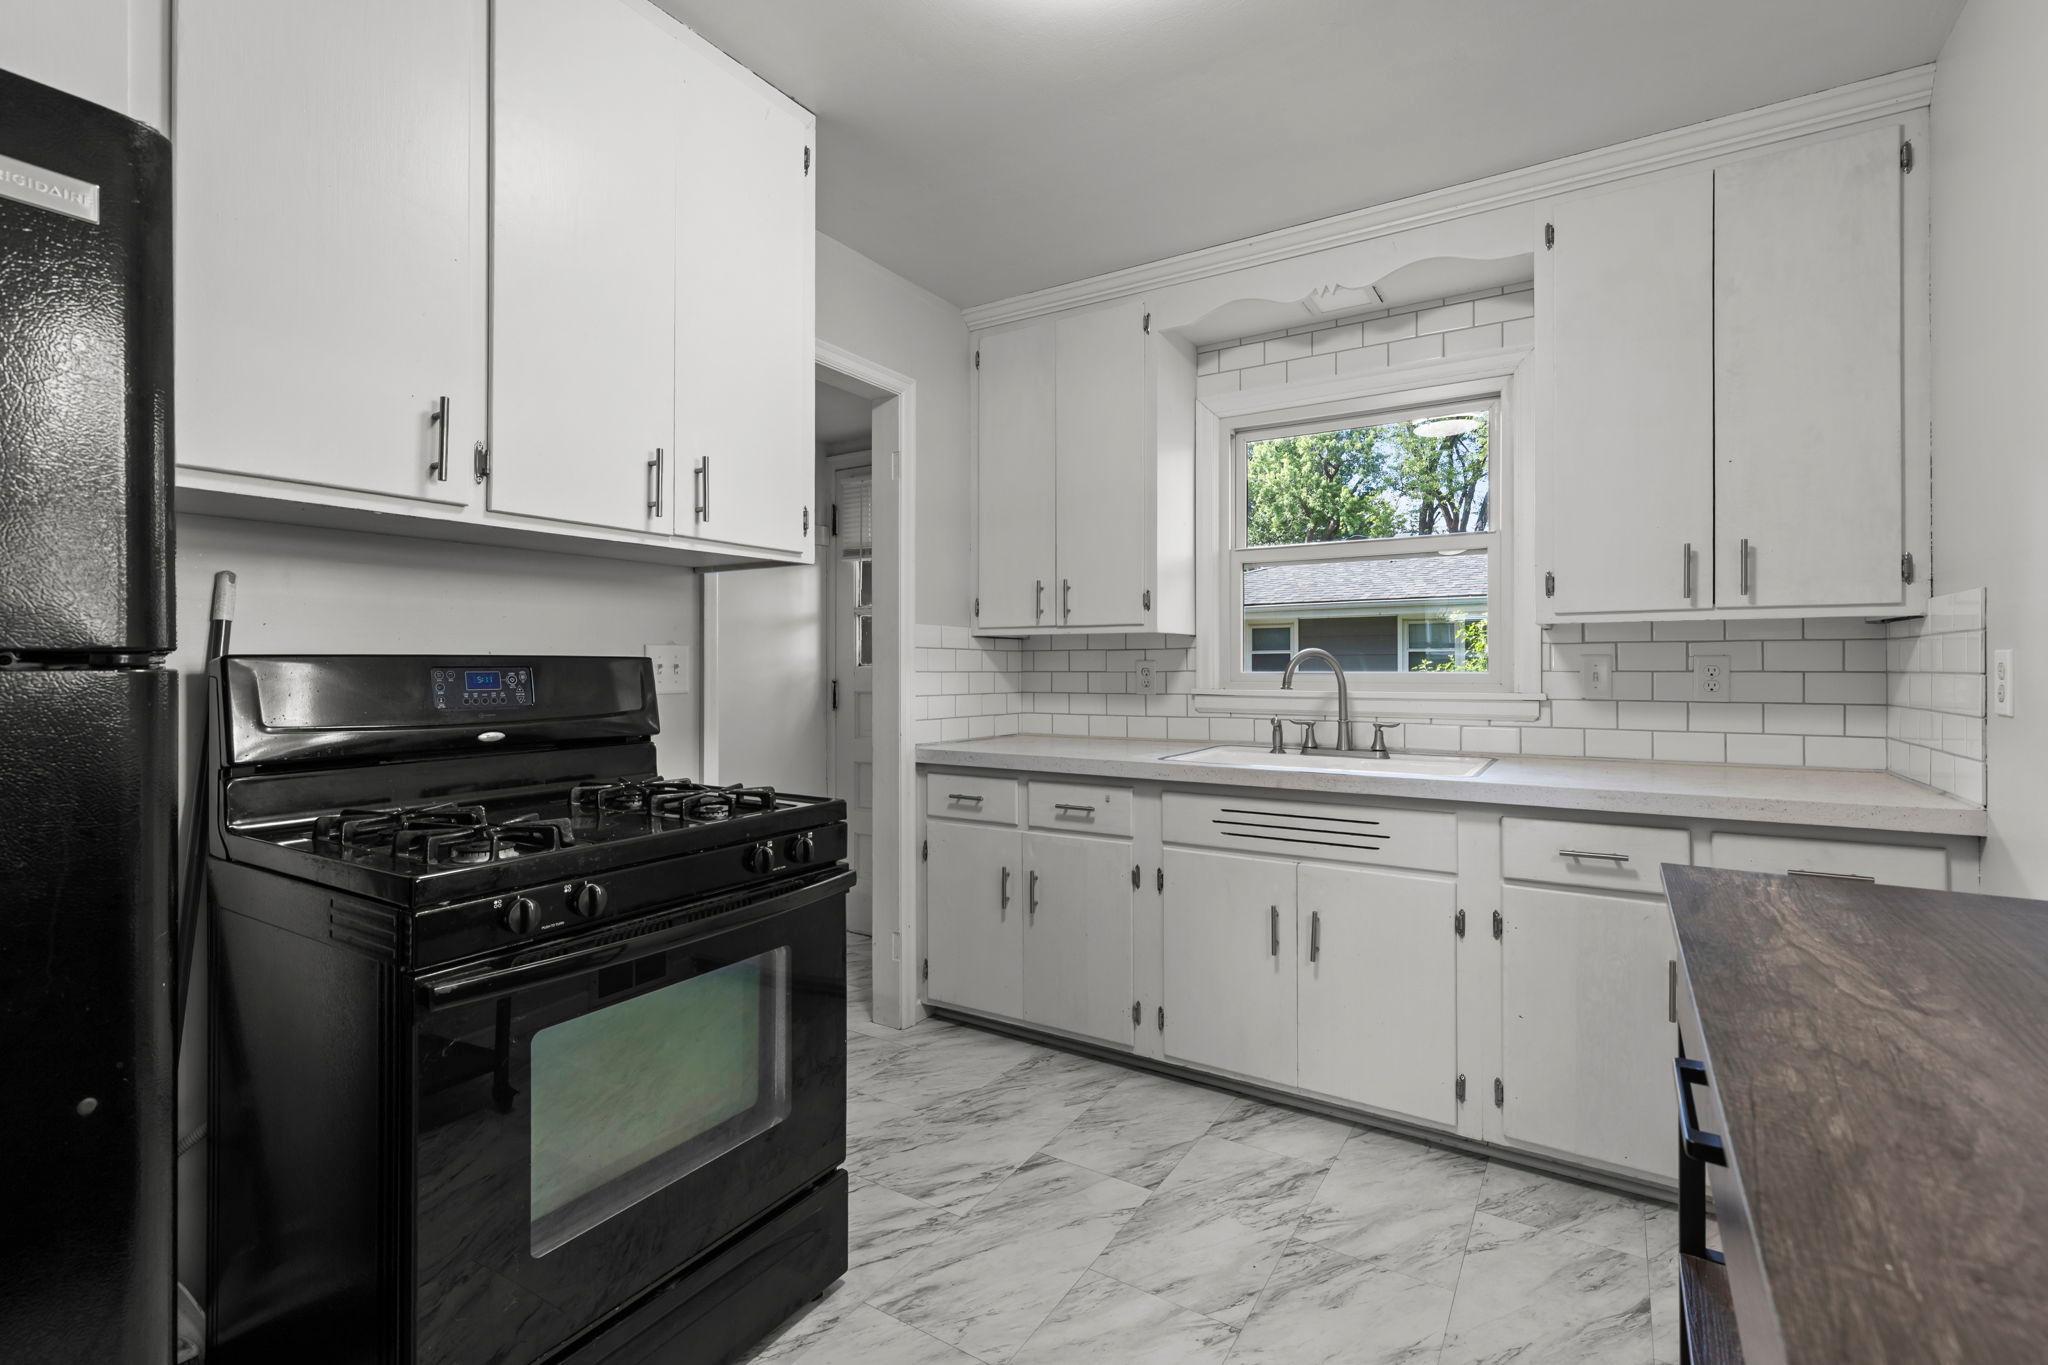
Kitchen with white cabinets, subway tile backsplash, and black gas range beside a window sink.
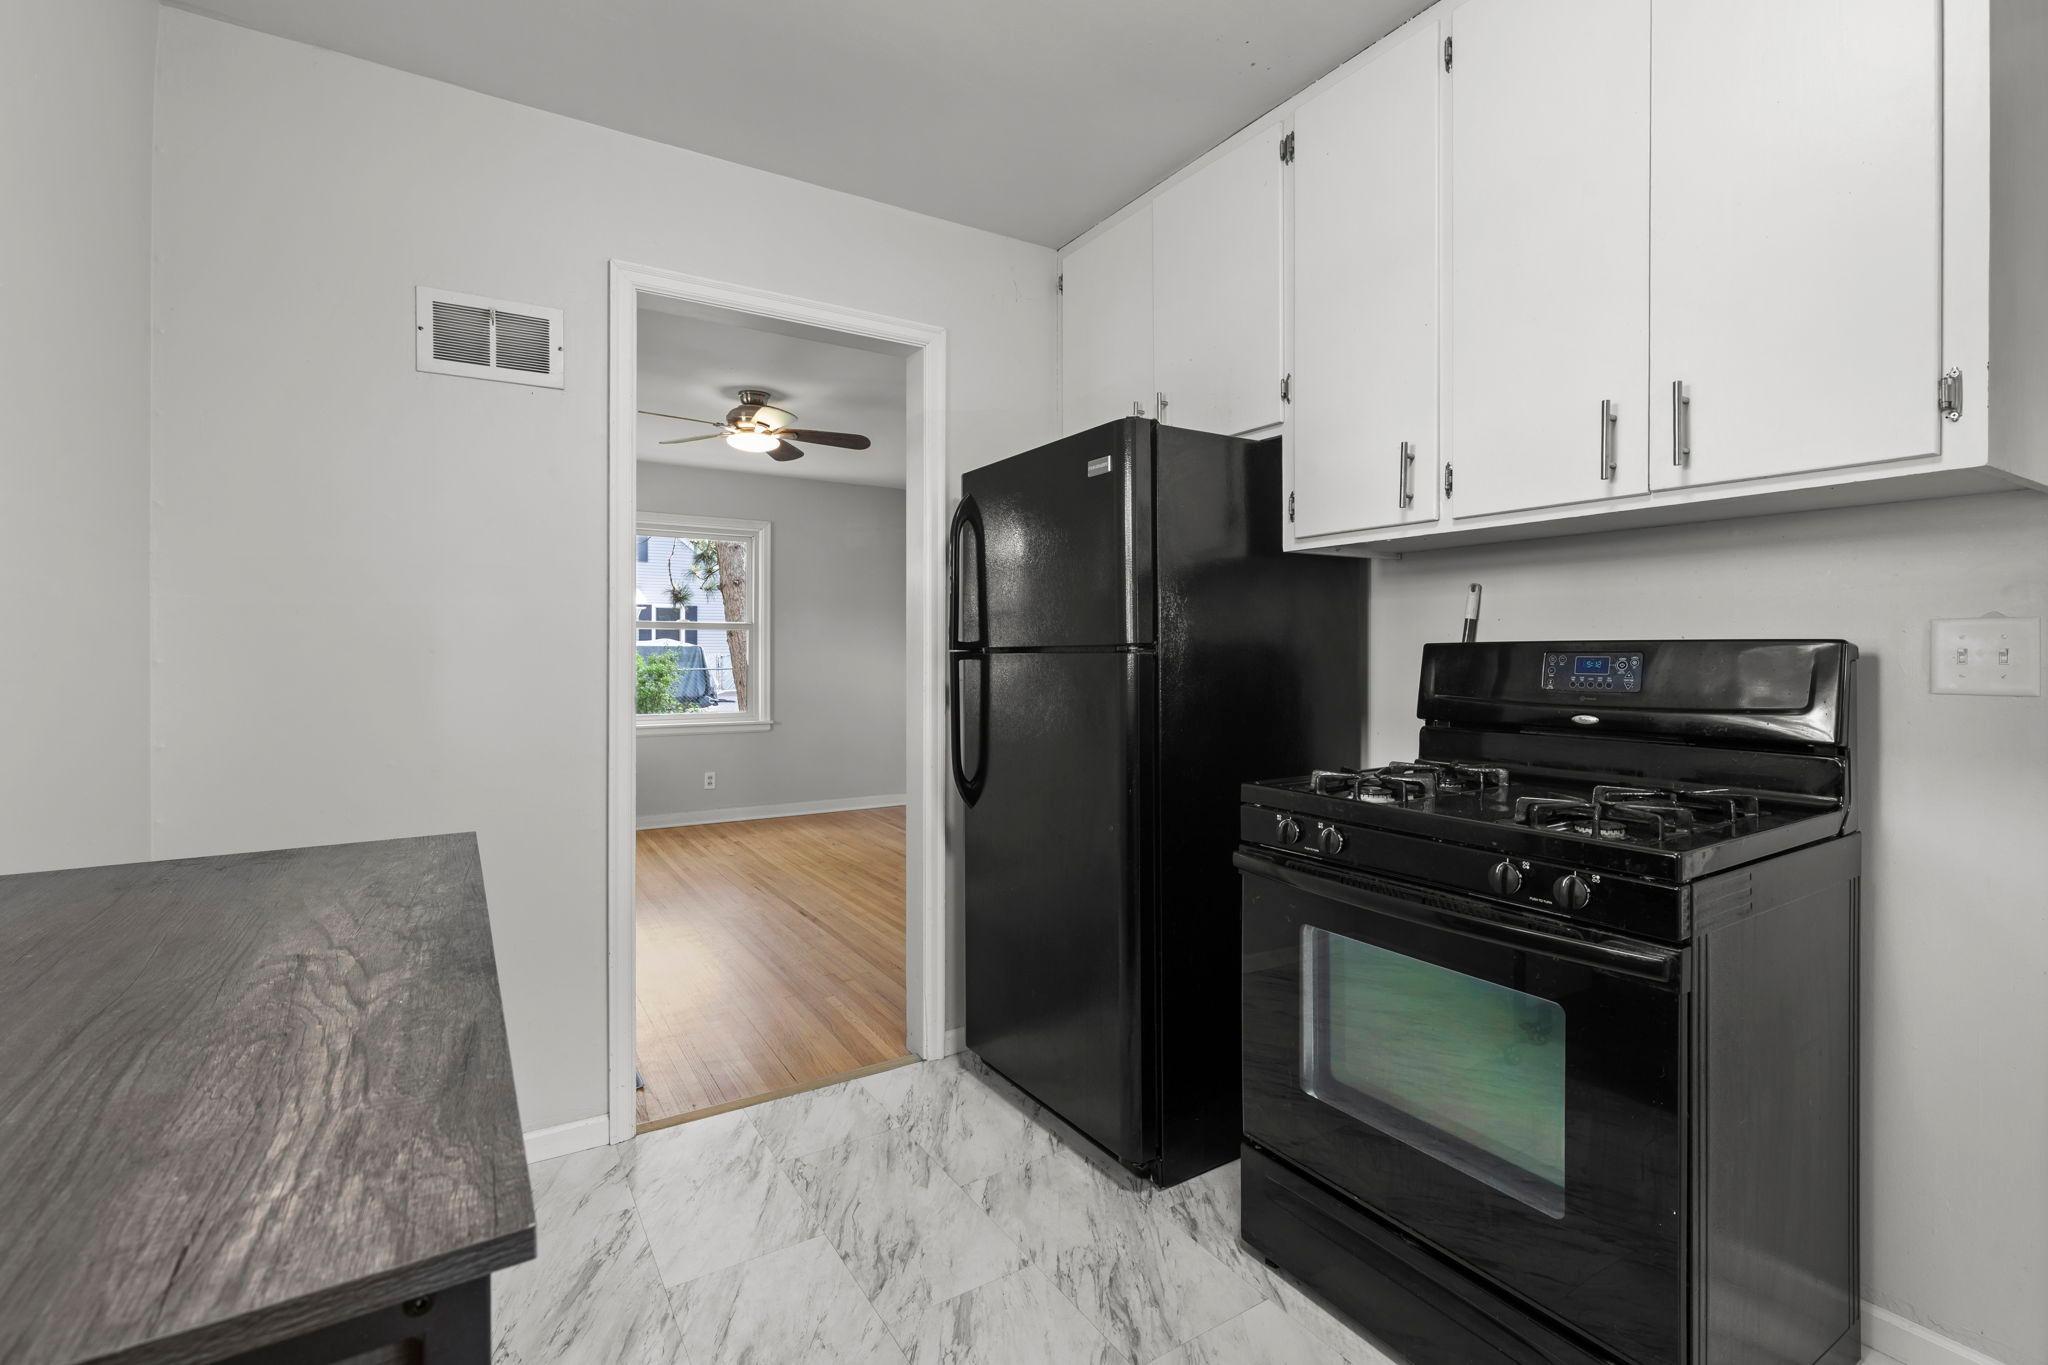
Kitchen with black refrigerator and gas range, white cabinets, and doorway to a hardwood-floored room.
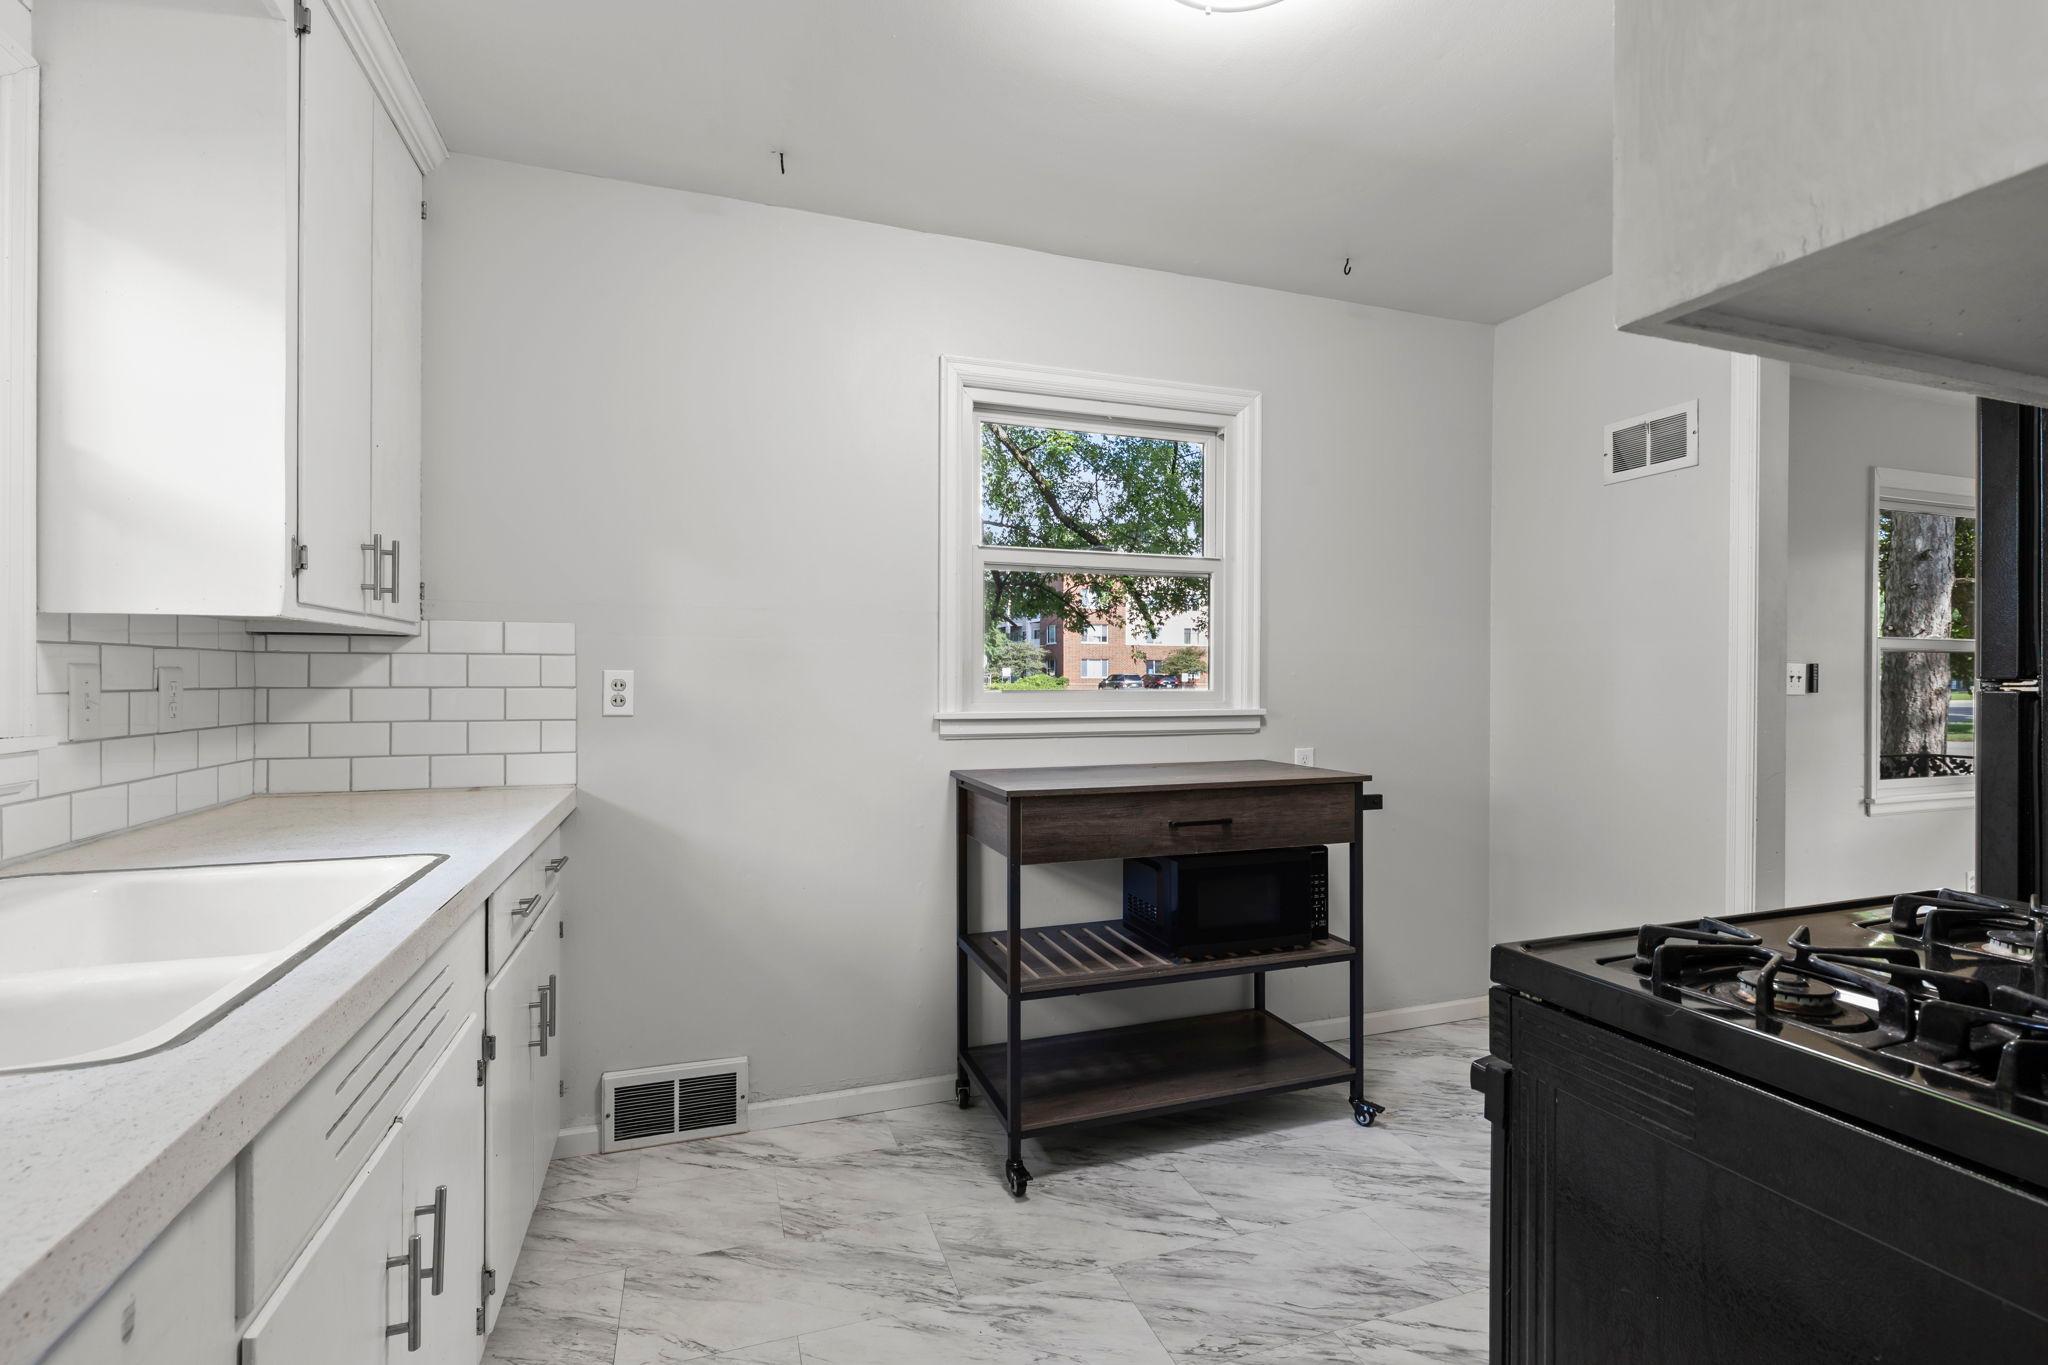
White kitchen with subway-tile backsplash, marble-look floors, and a rolling cart beneath the window.
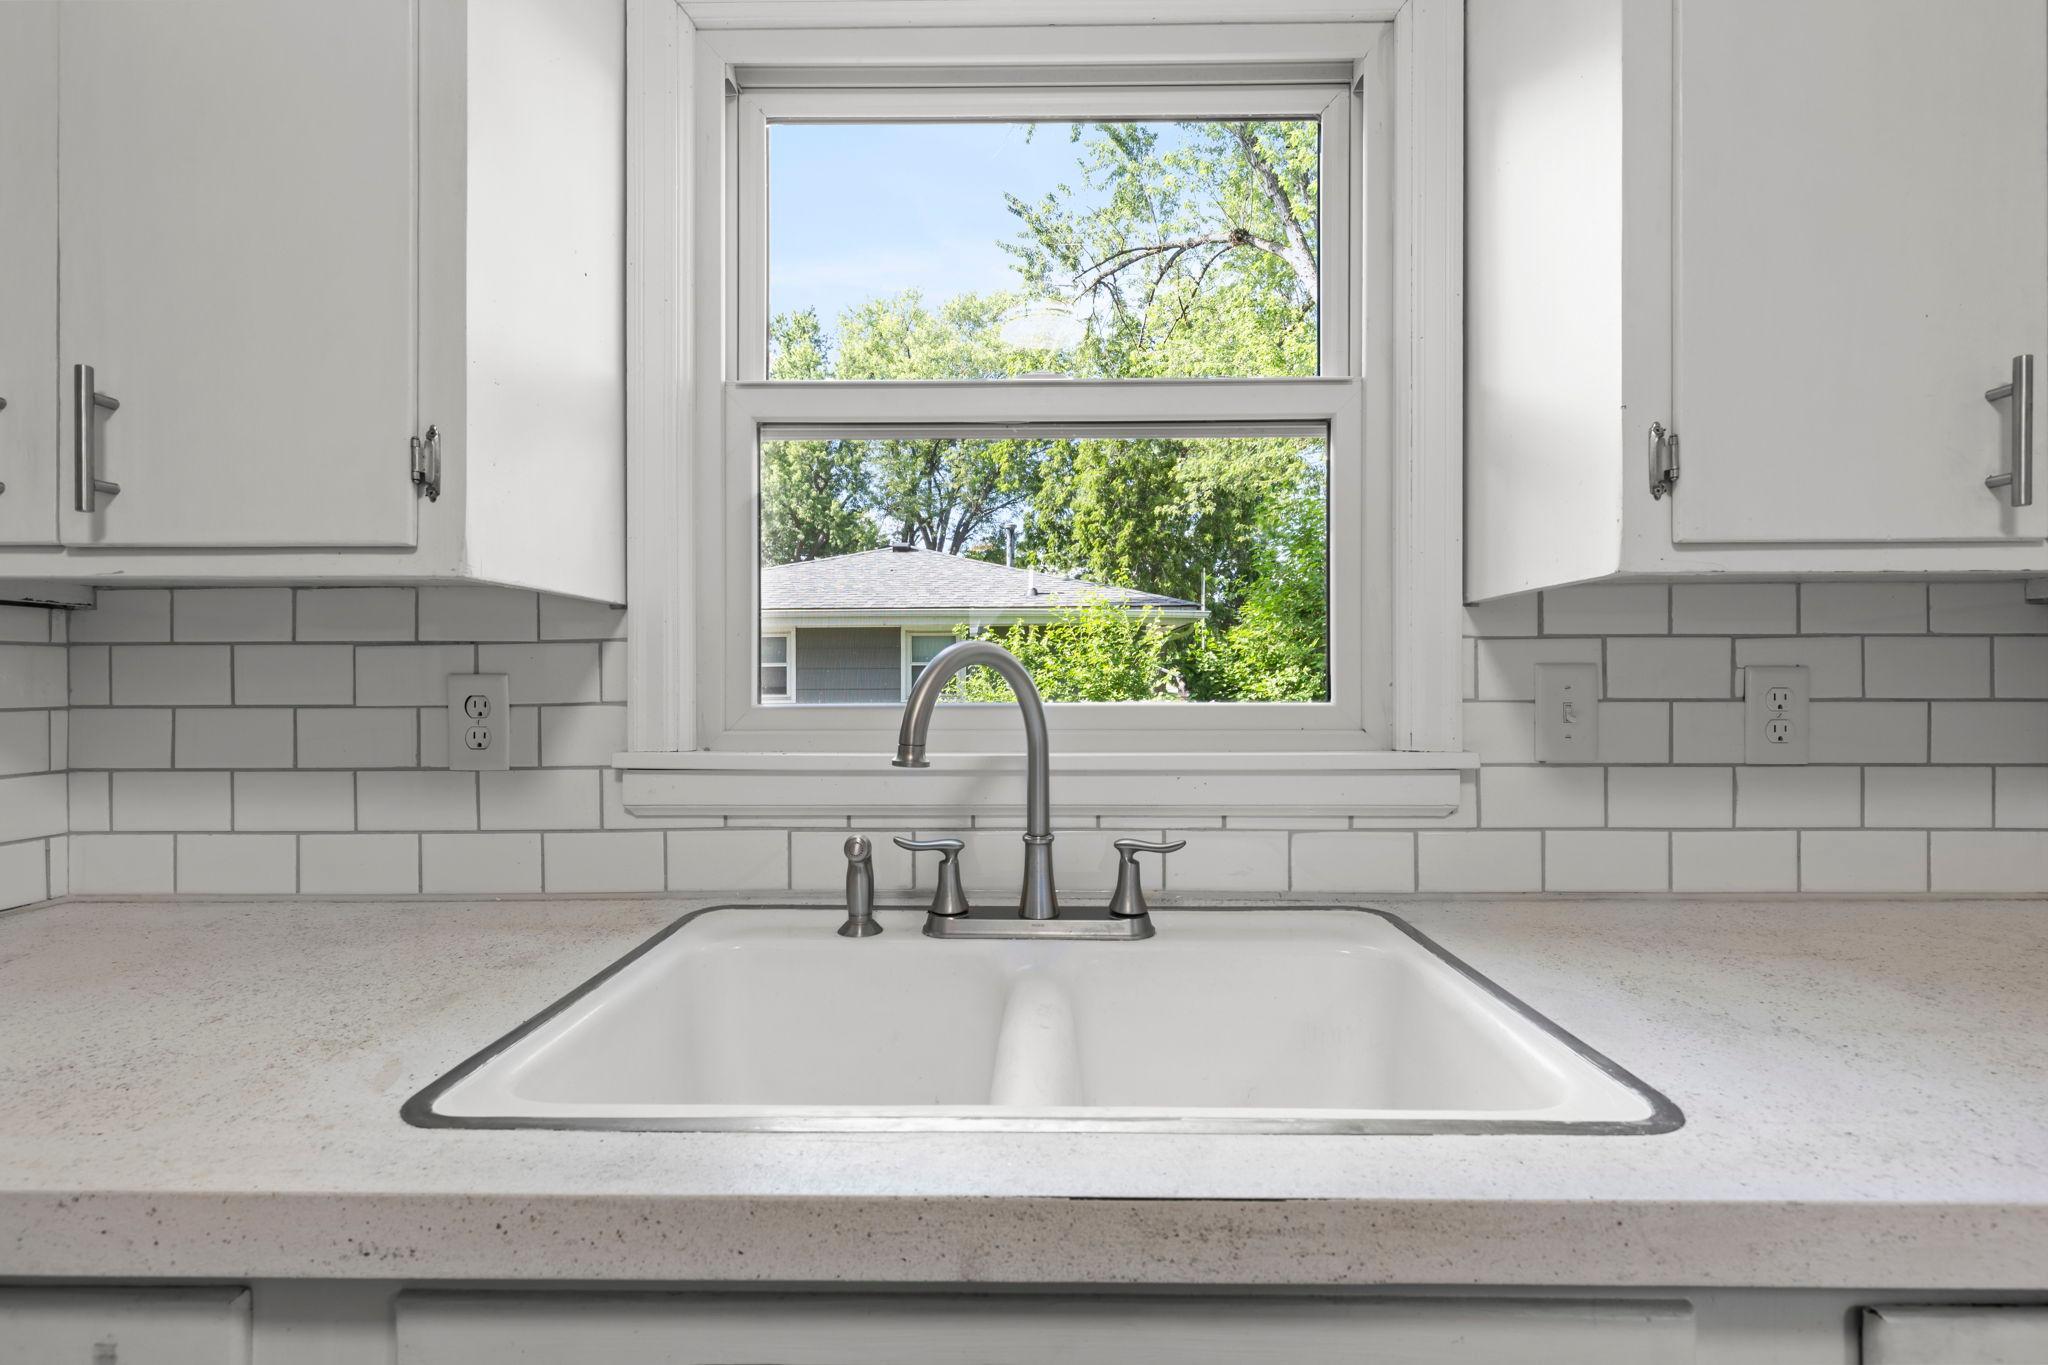
White kitchen sink and stainless-steel faucet beneath a window overlooking leafy trees.
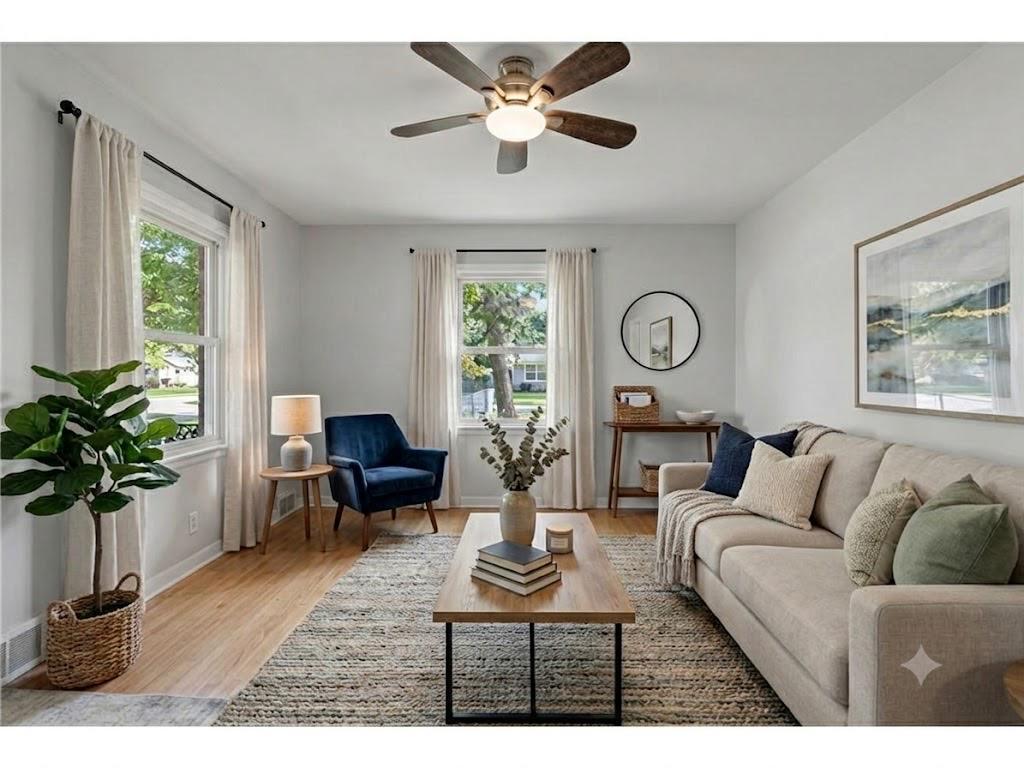
Living room with a beige sofa, navy armchair, wood coffee table, and ceiling fan.
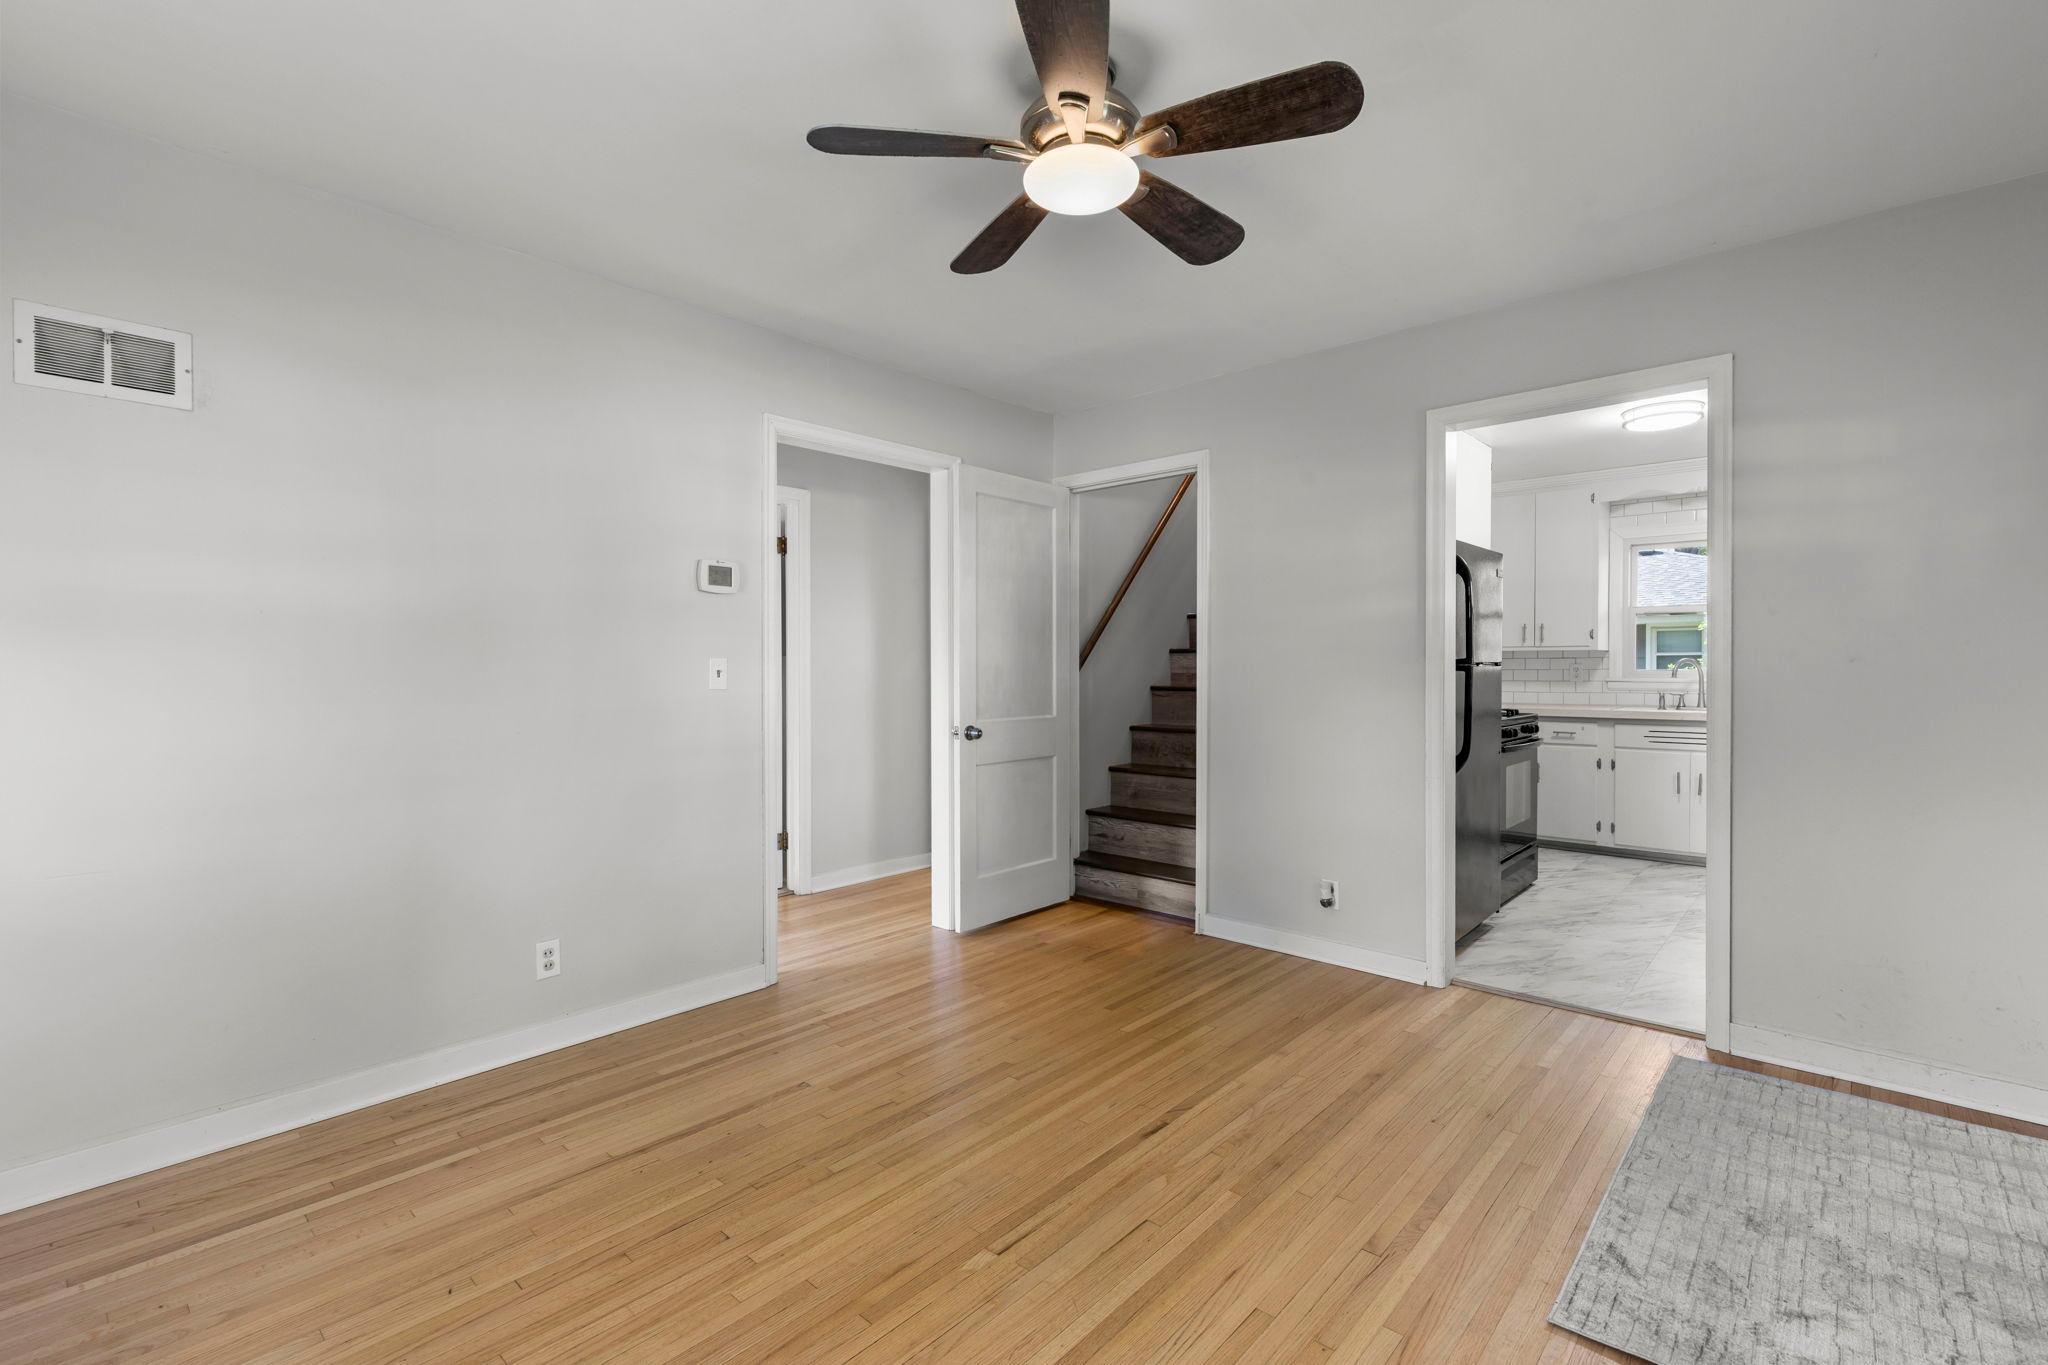
Living room with hardwood floors, a ceiling fan, and doorways to the kitchen and stairs.
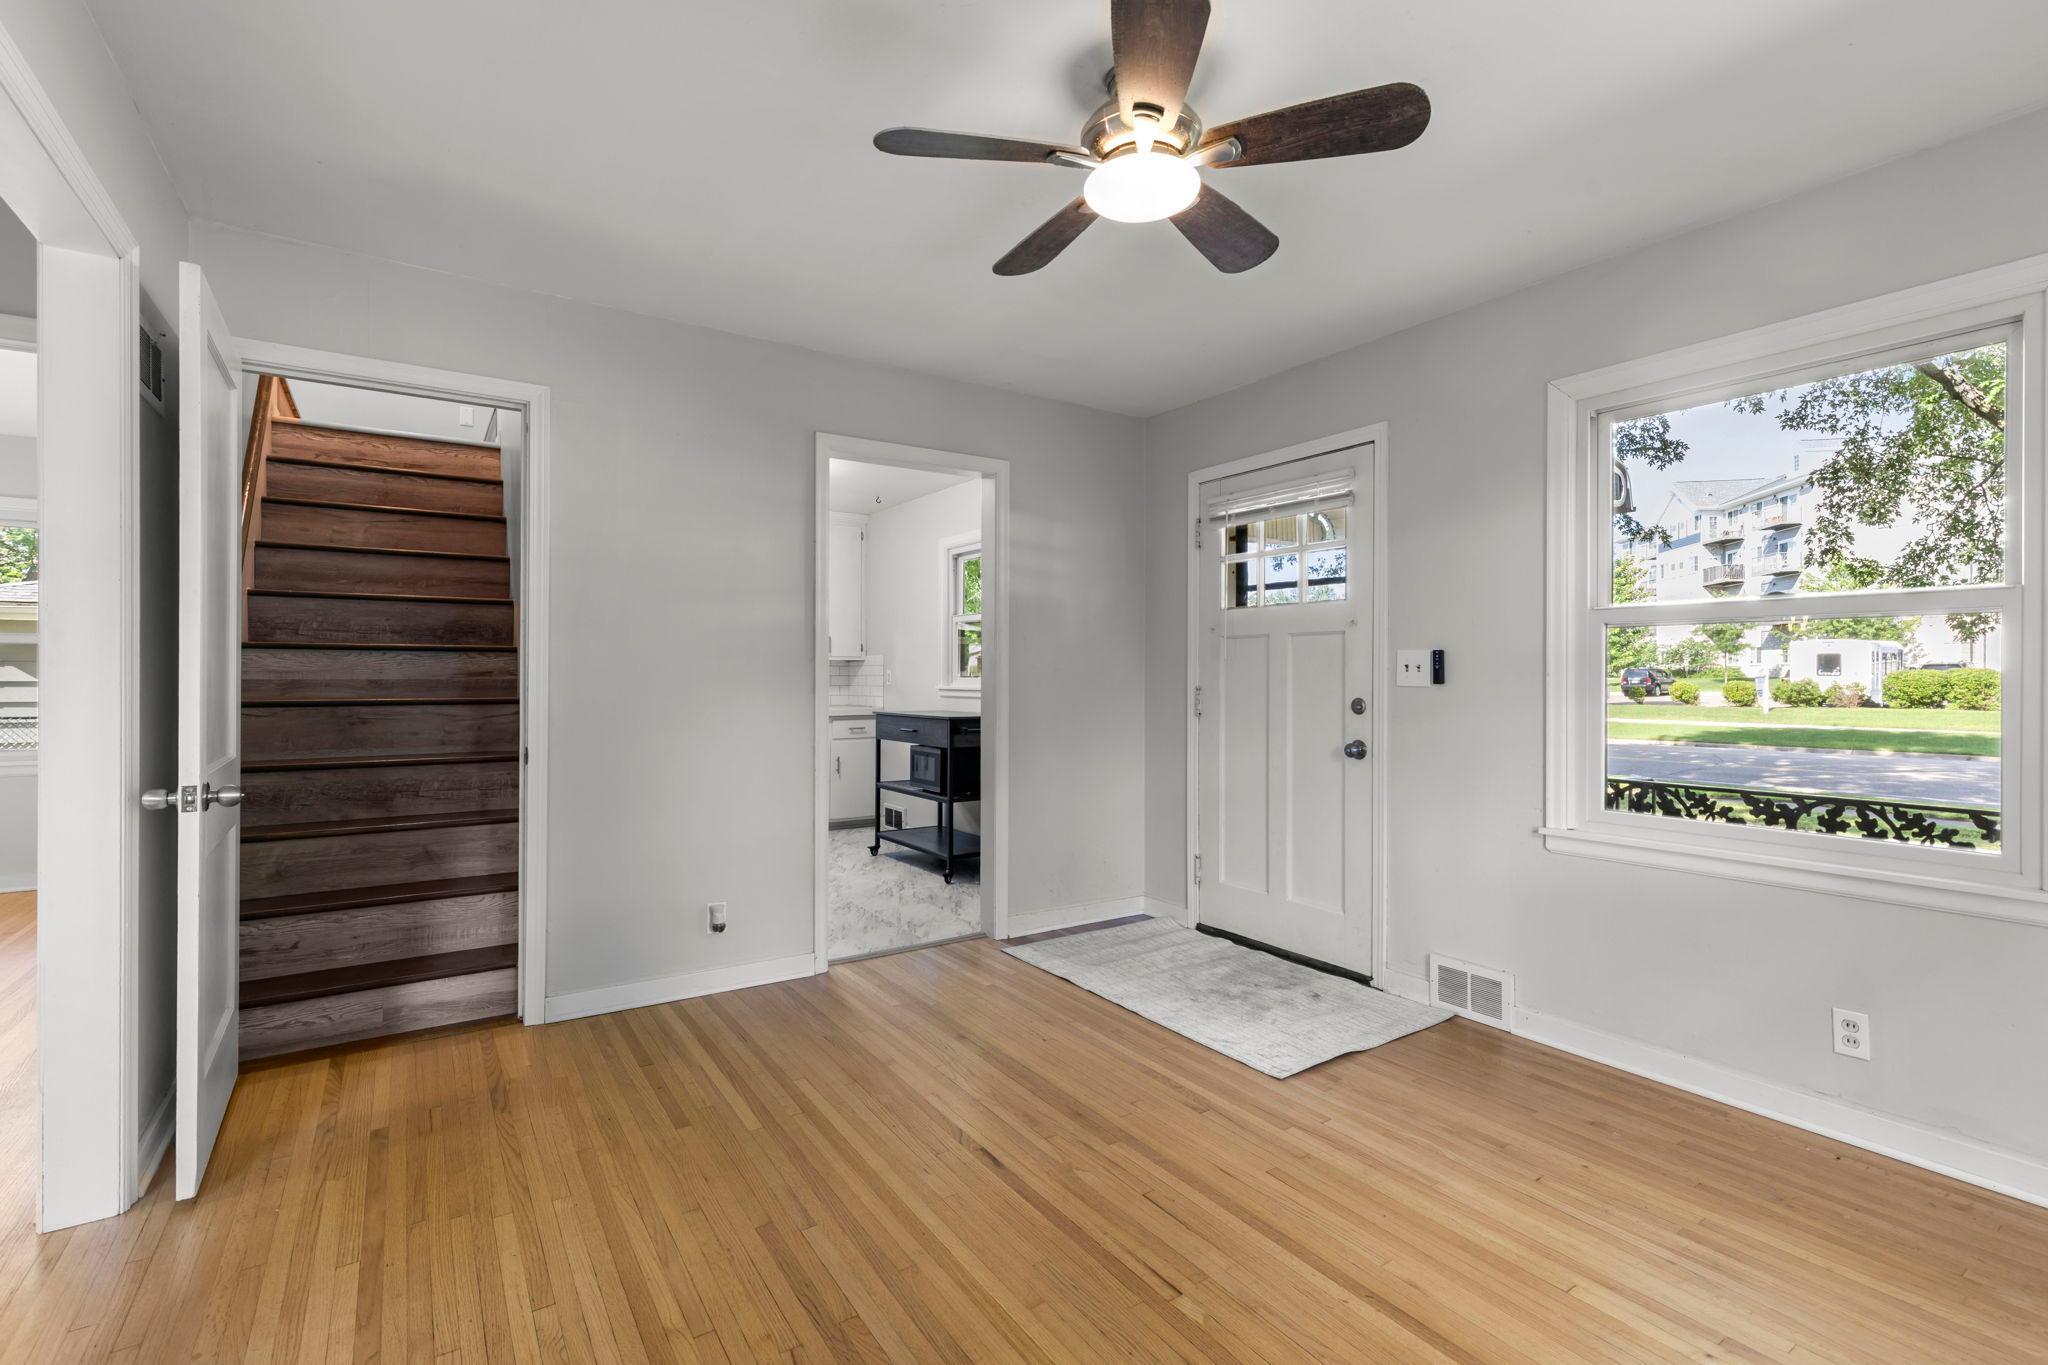
Entryway with hardwood floors, dark wood stairs, a white front door, and a large street-facing window.
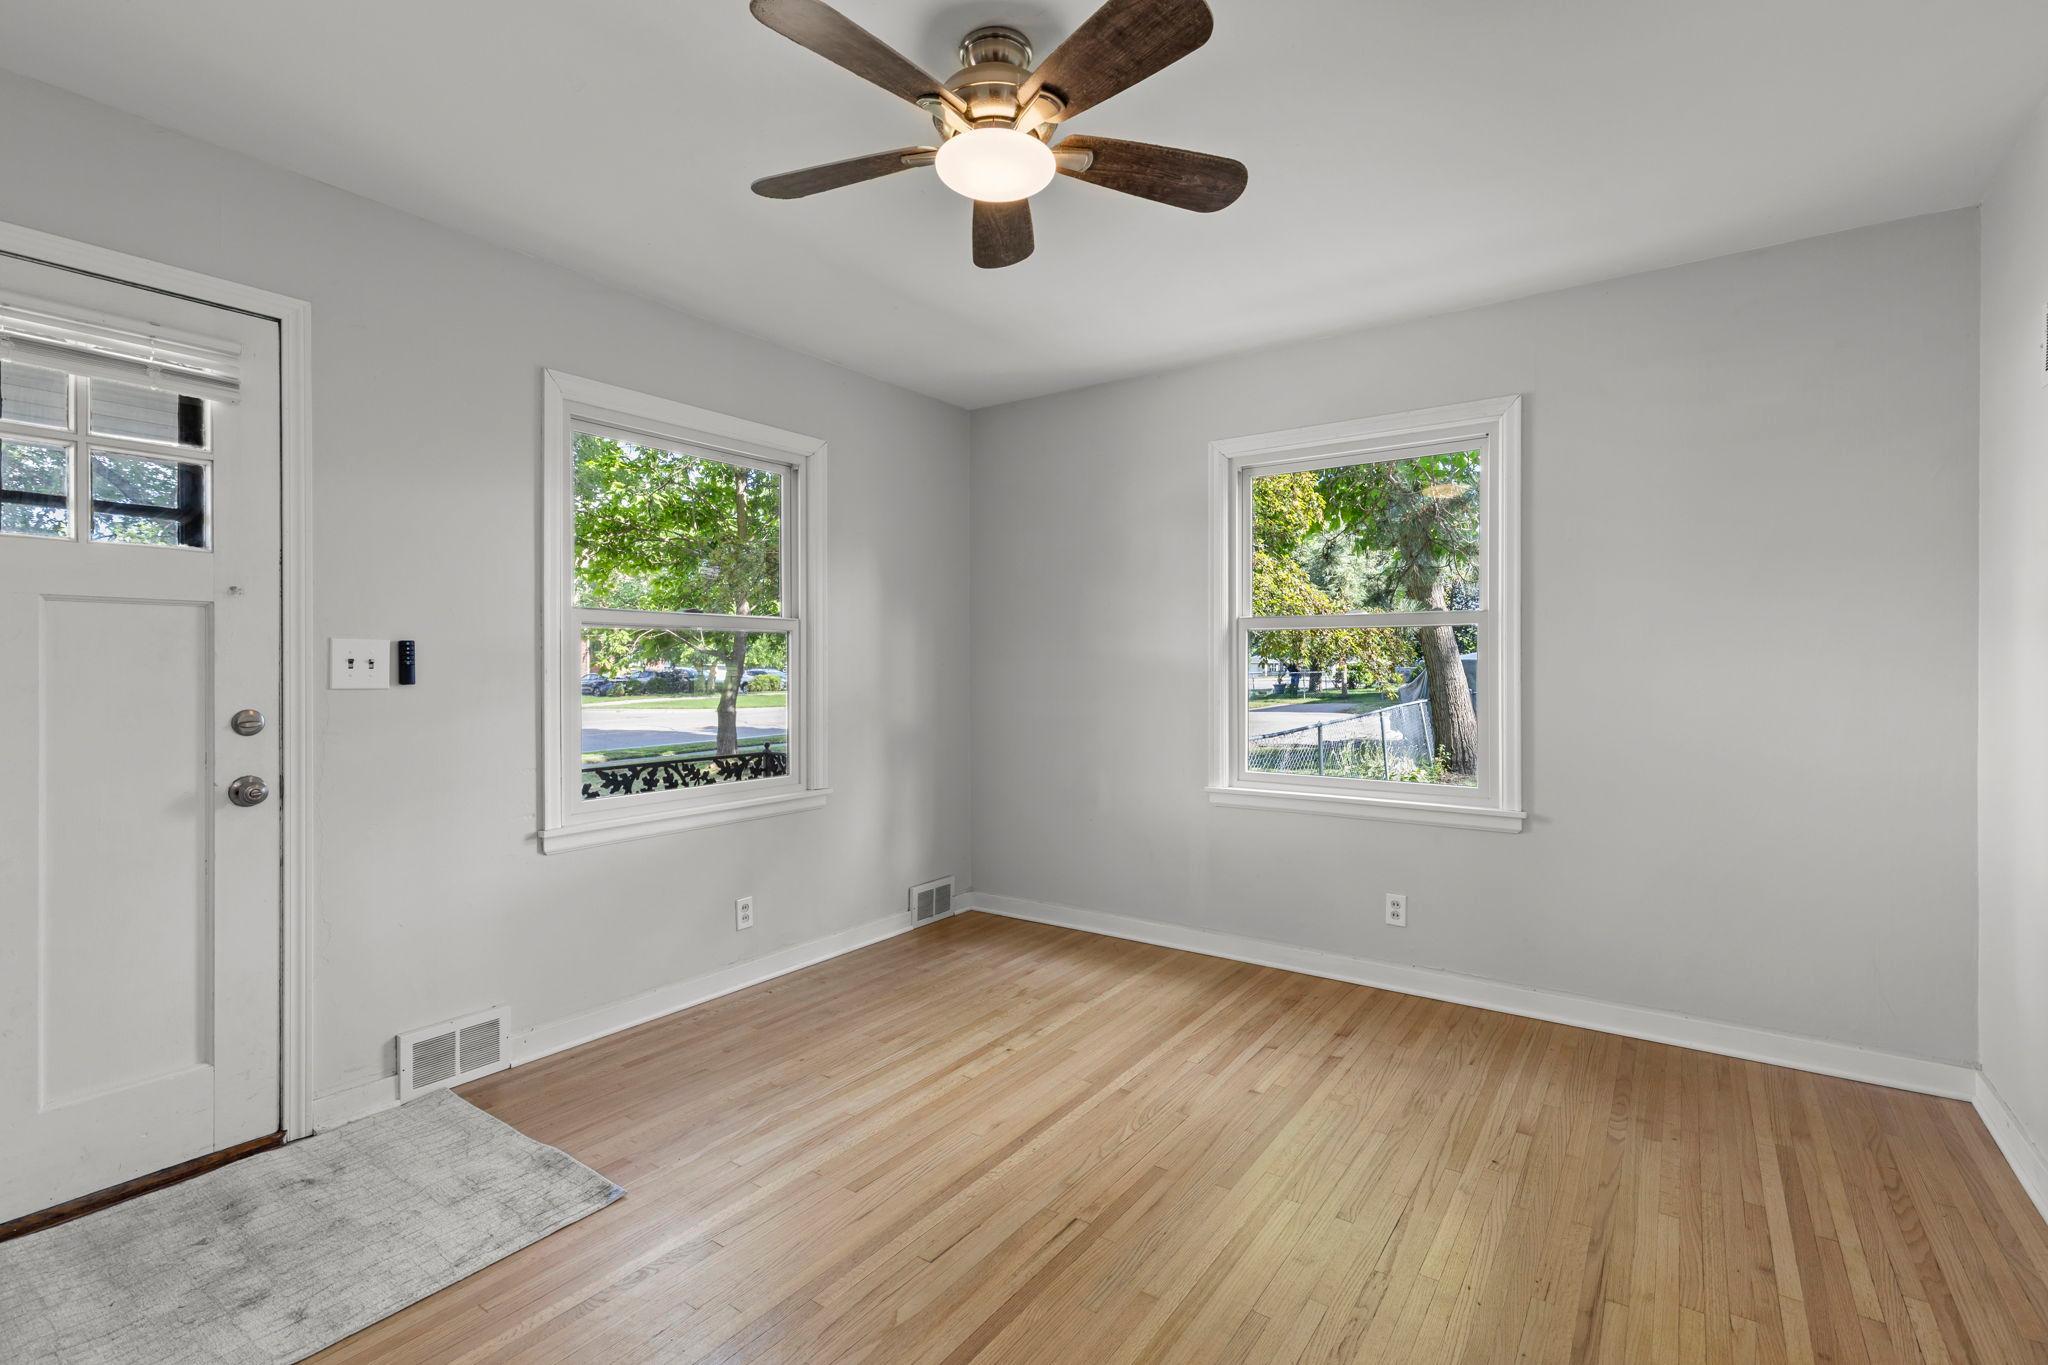
Empty front room with hardwood floors, two windows, and a ceiling fan with a light.
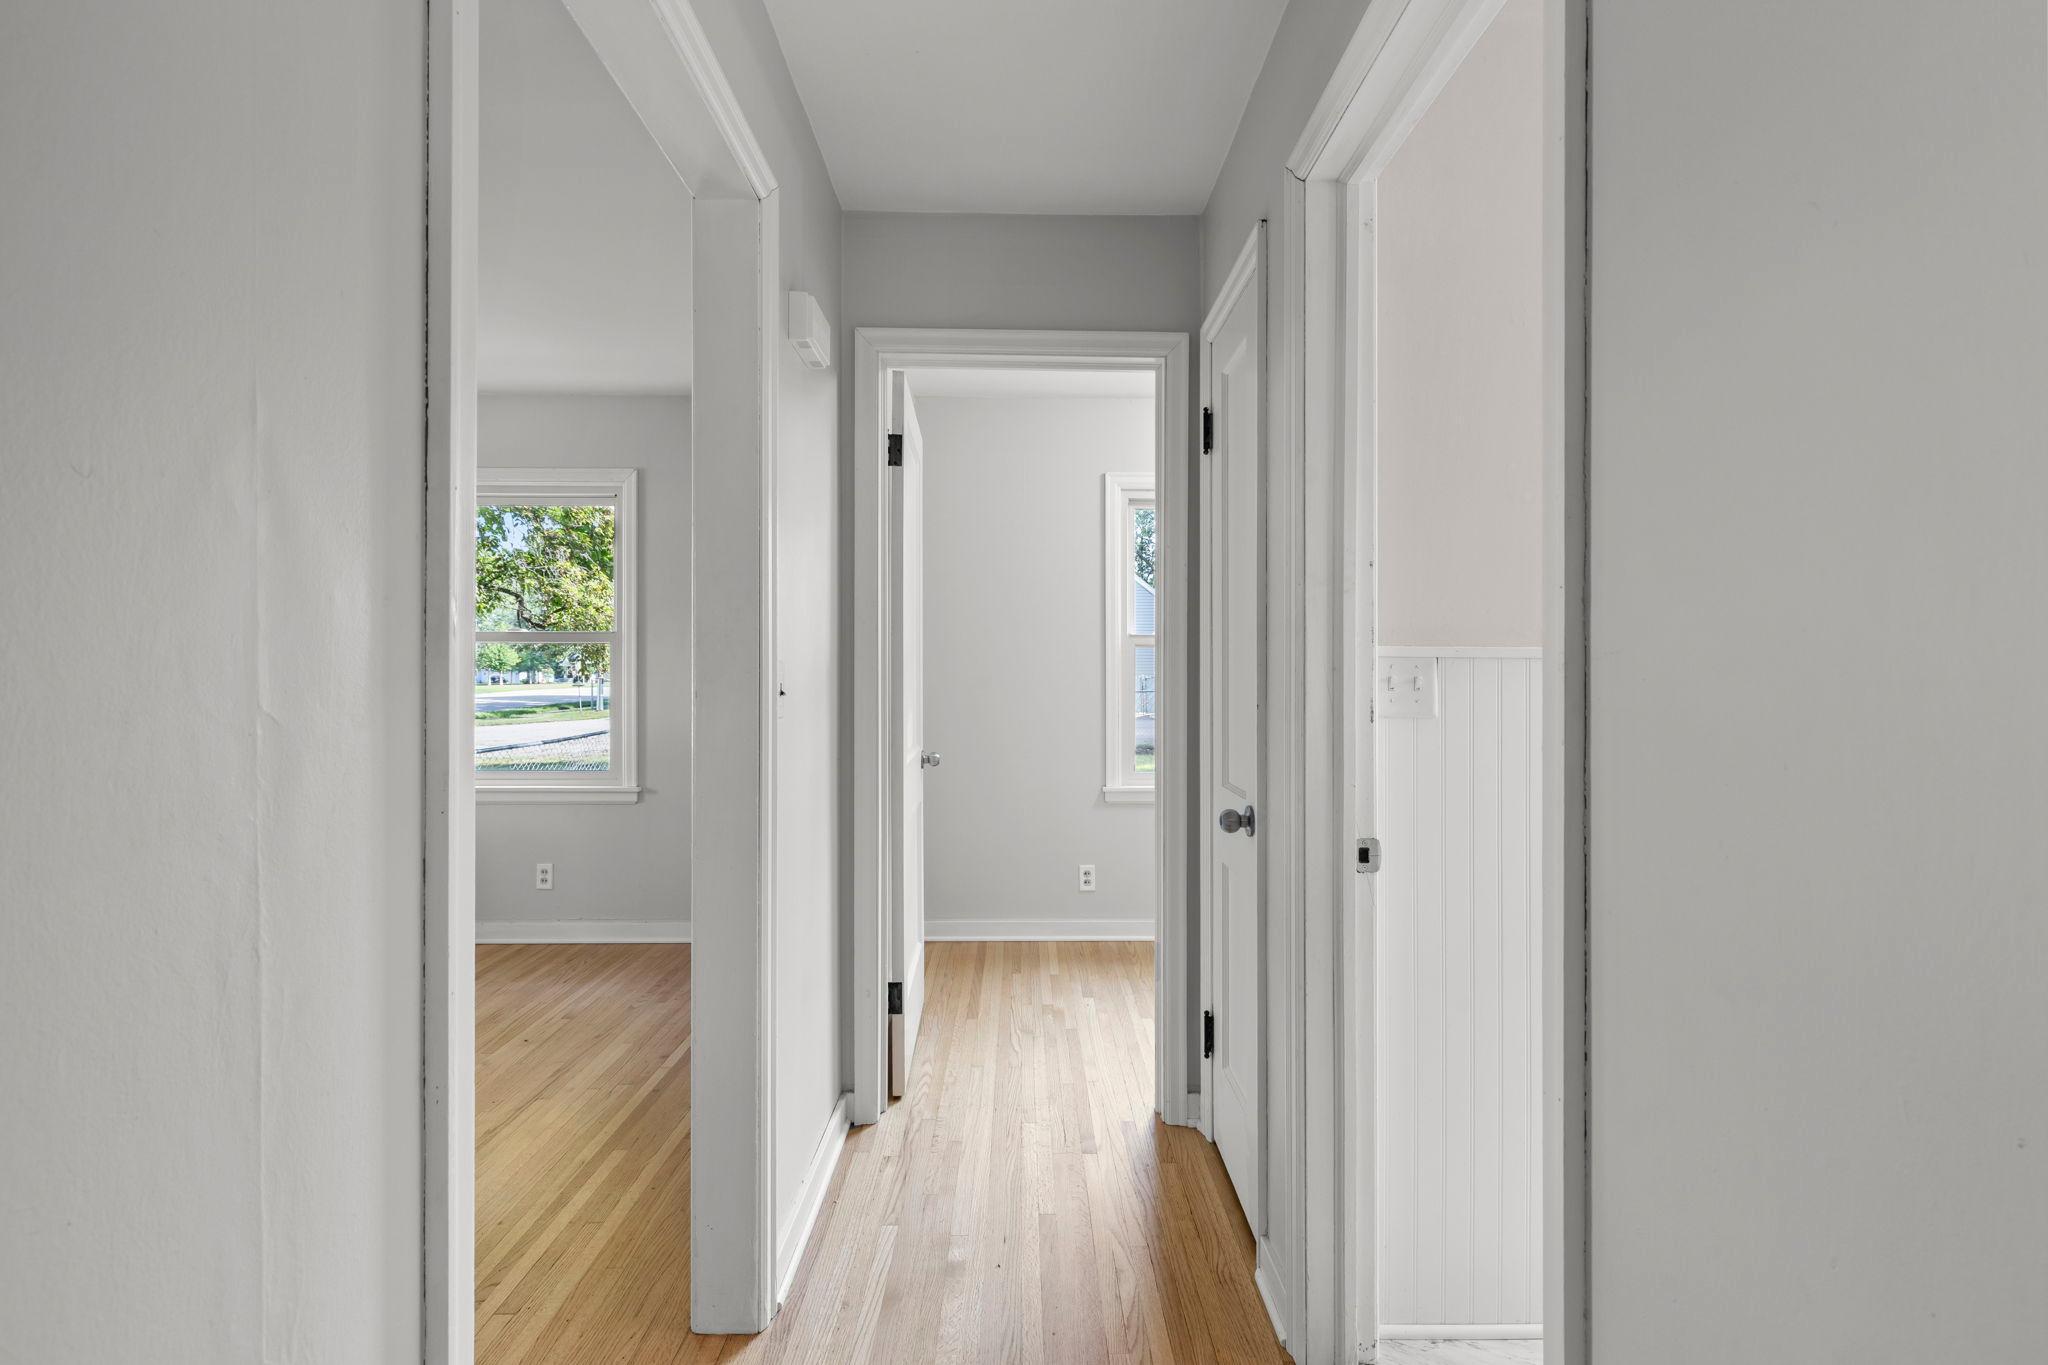
Empty hallway with light hardwood floors, gray walls, and open doorways to bright rooms.
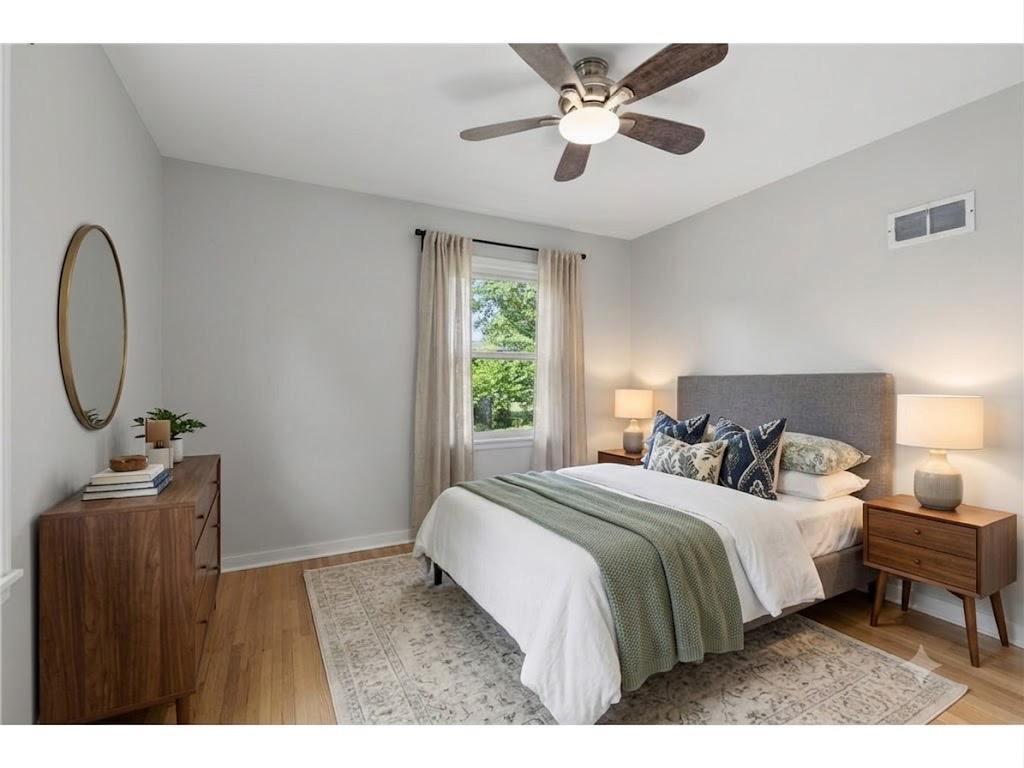
Staged bedroom with a king-size bed, sage green throw, ceiling fan, and window overlooking trees.
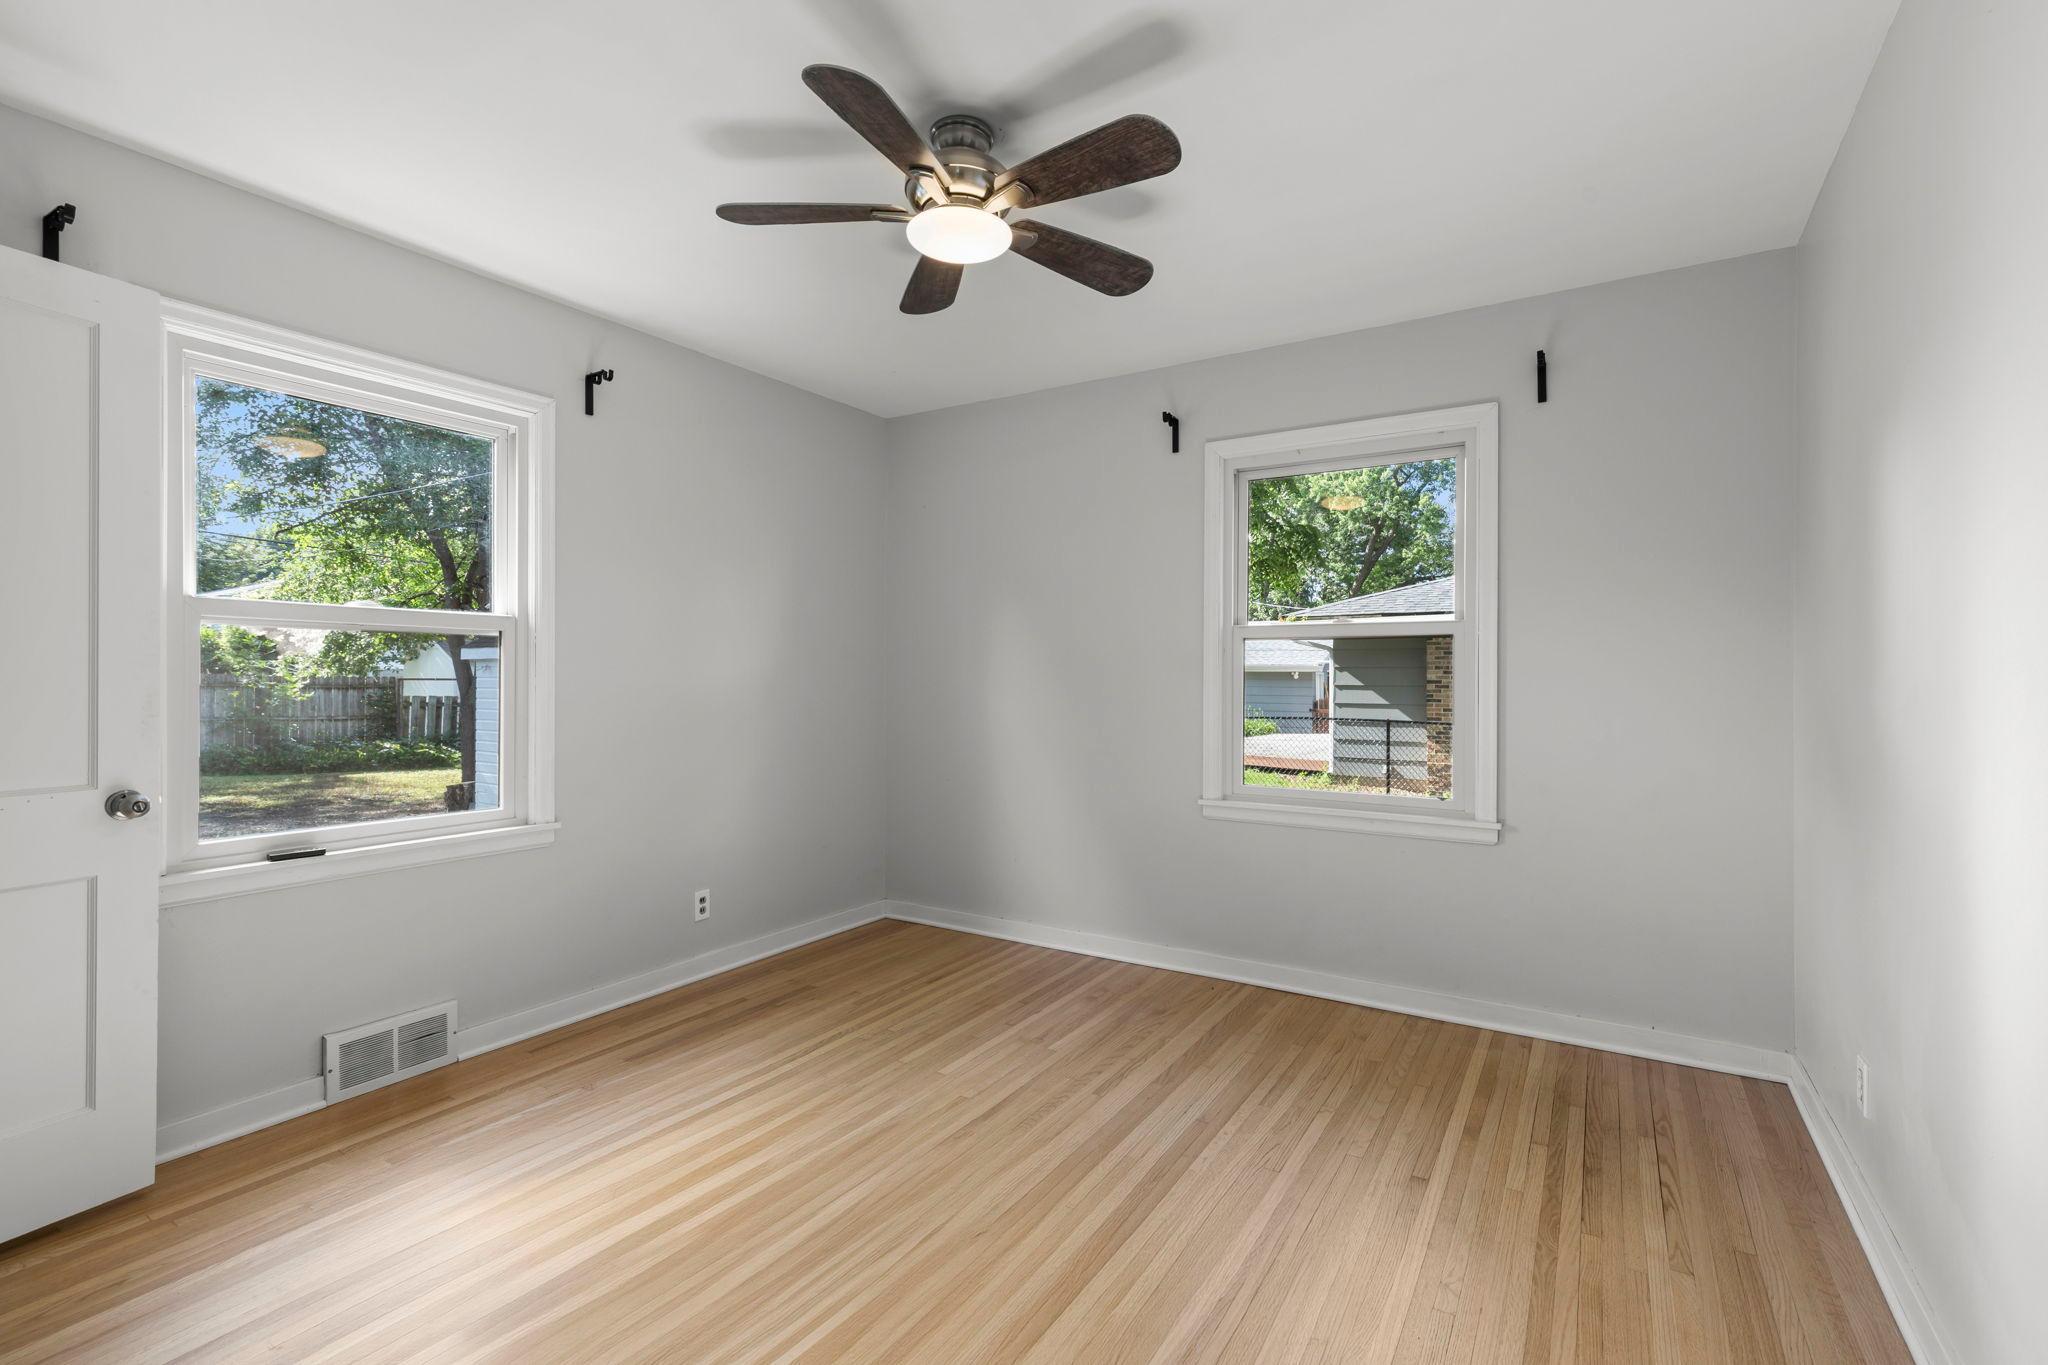
Empty bedroom with hardwood floors, two windows, and a ceiling fan
Empty bedroom with light wood floors, ceiling fan, open closet, and a window overlooking greenery.
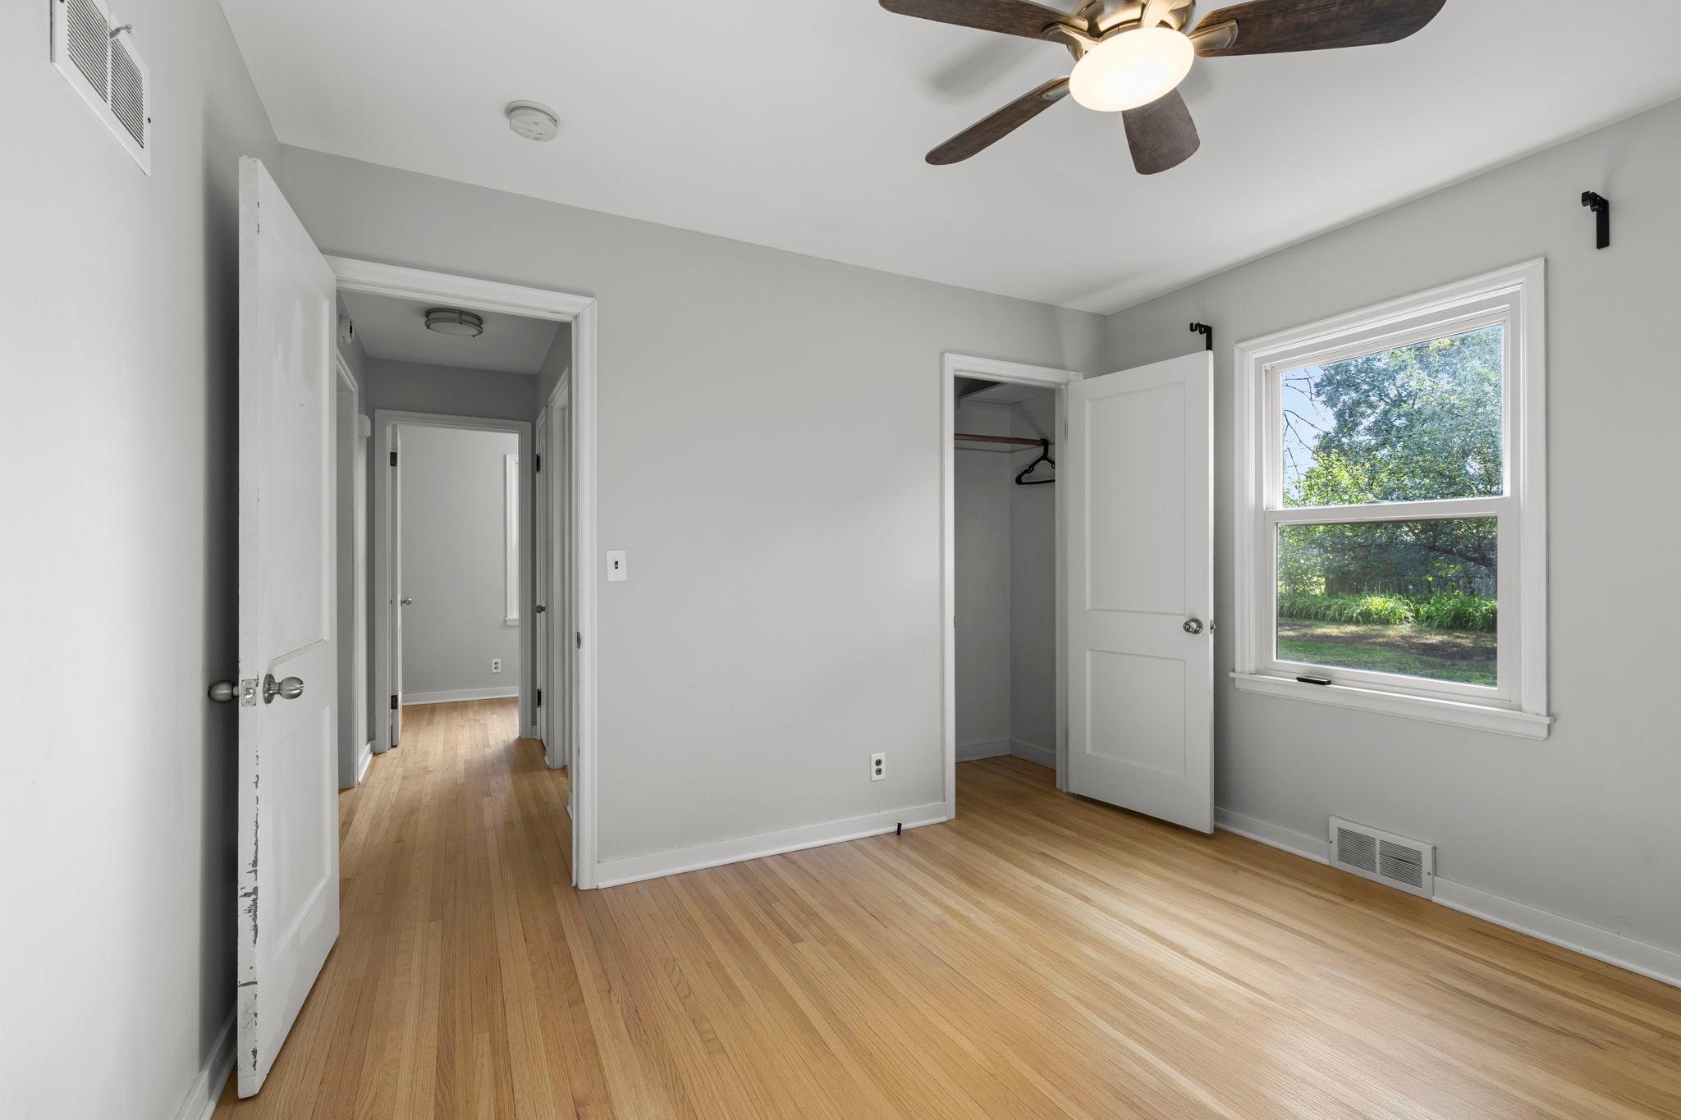
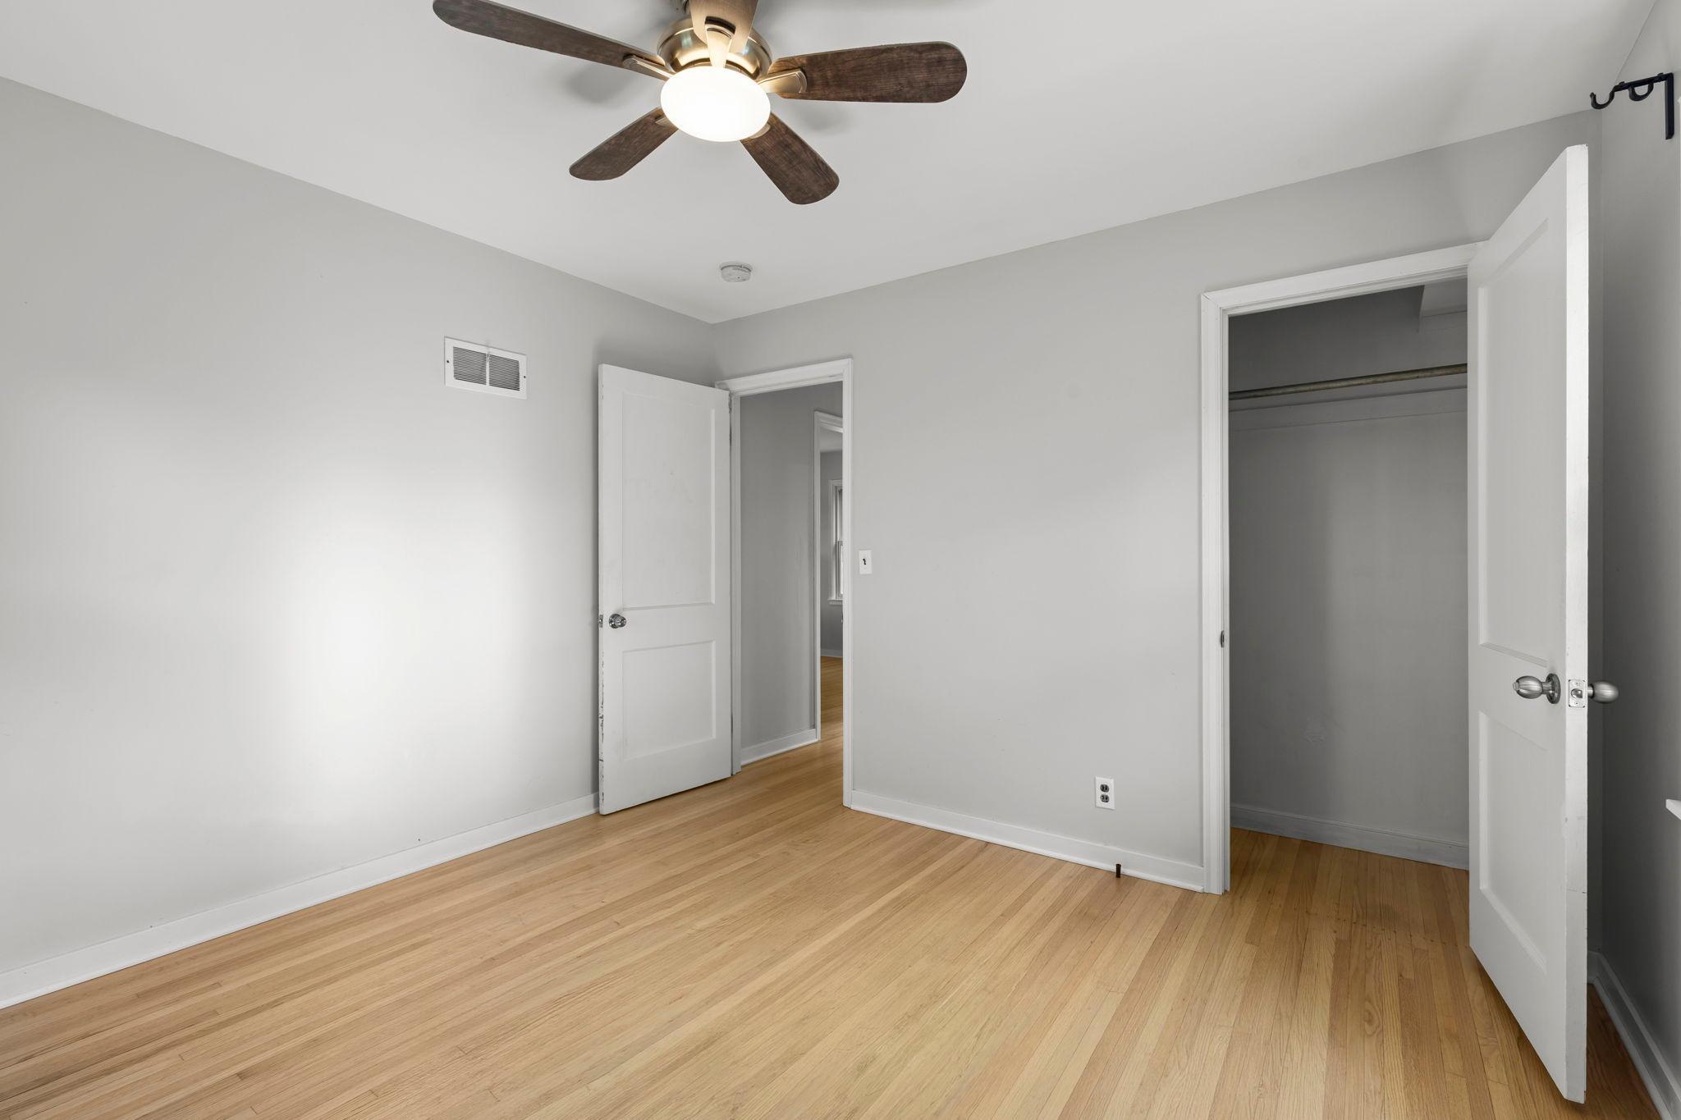
Empty bedroom with hardwood floors, a ceiling fan, and an open closet.
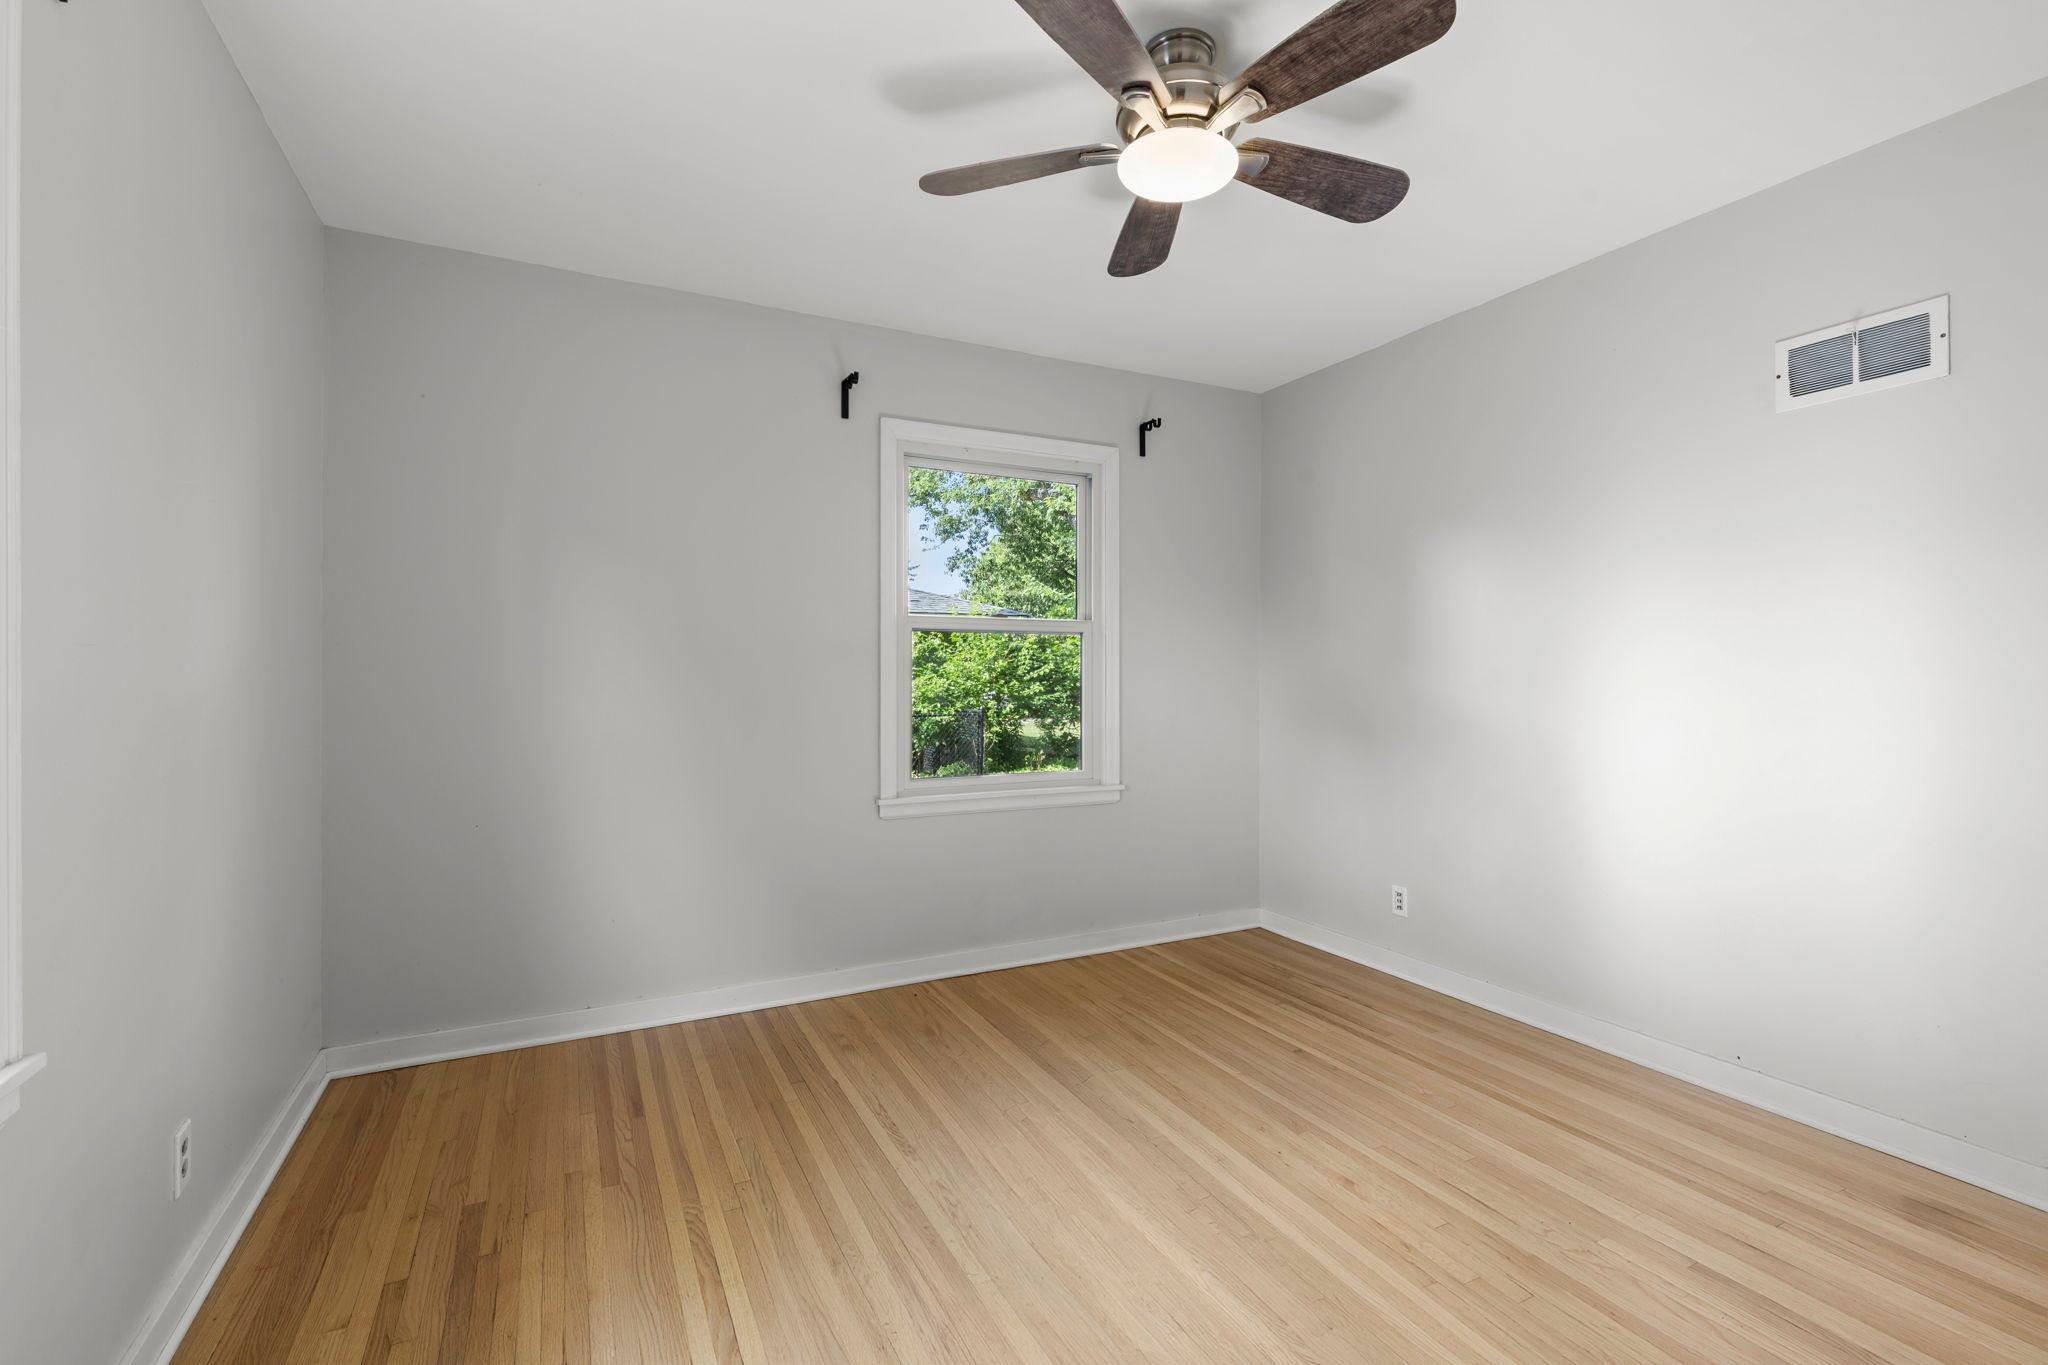
Empty bedroom with hardwood floors, a ceiling fan, and a window overlooking greenery.
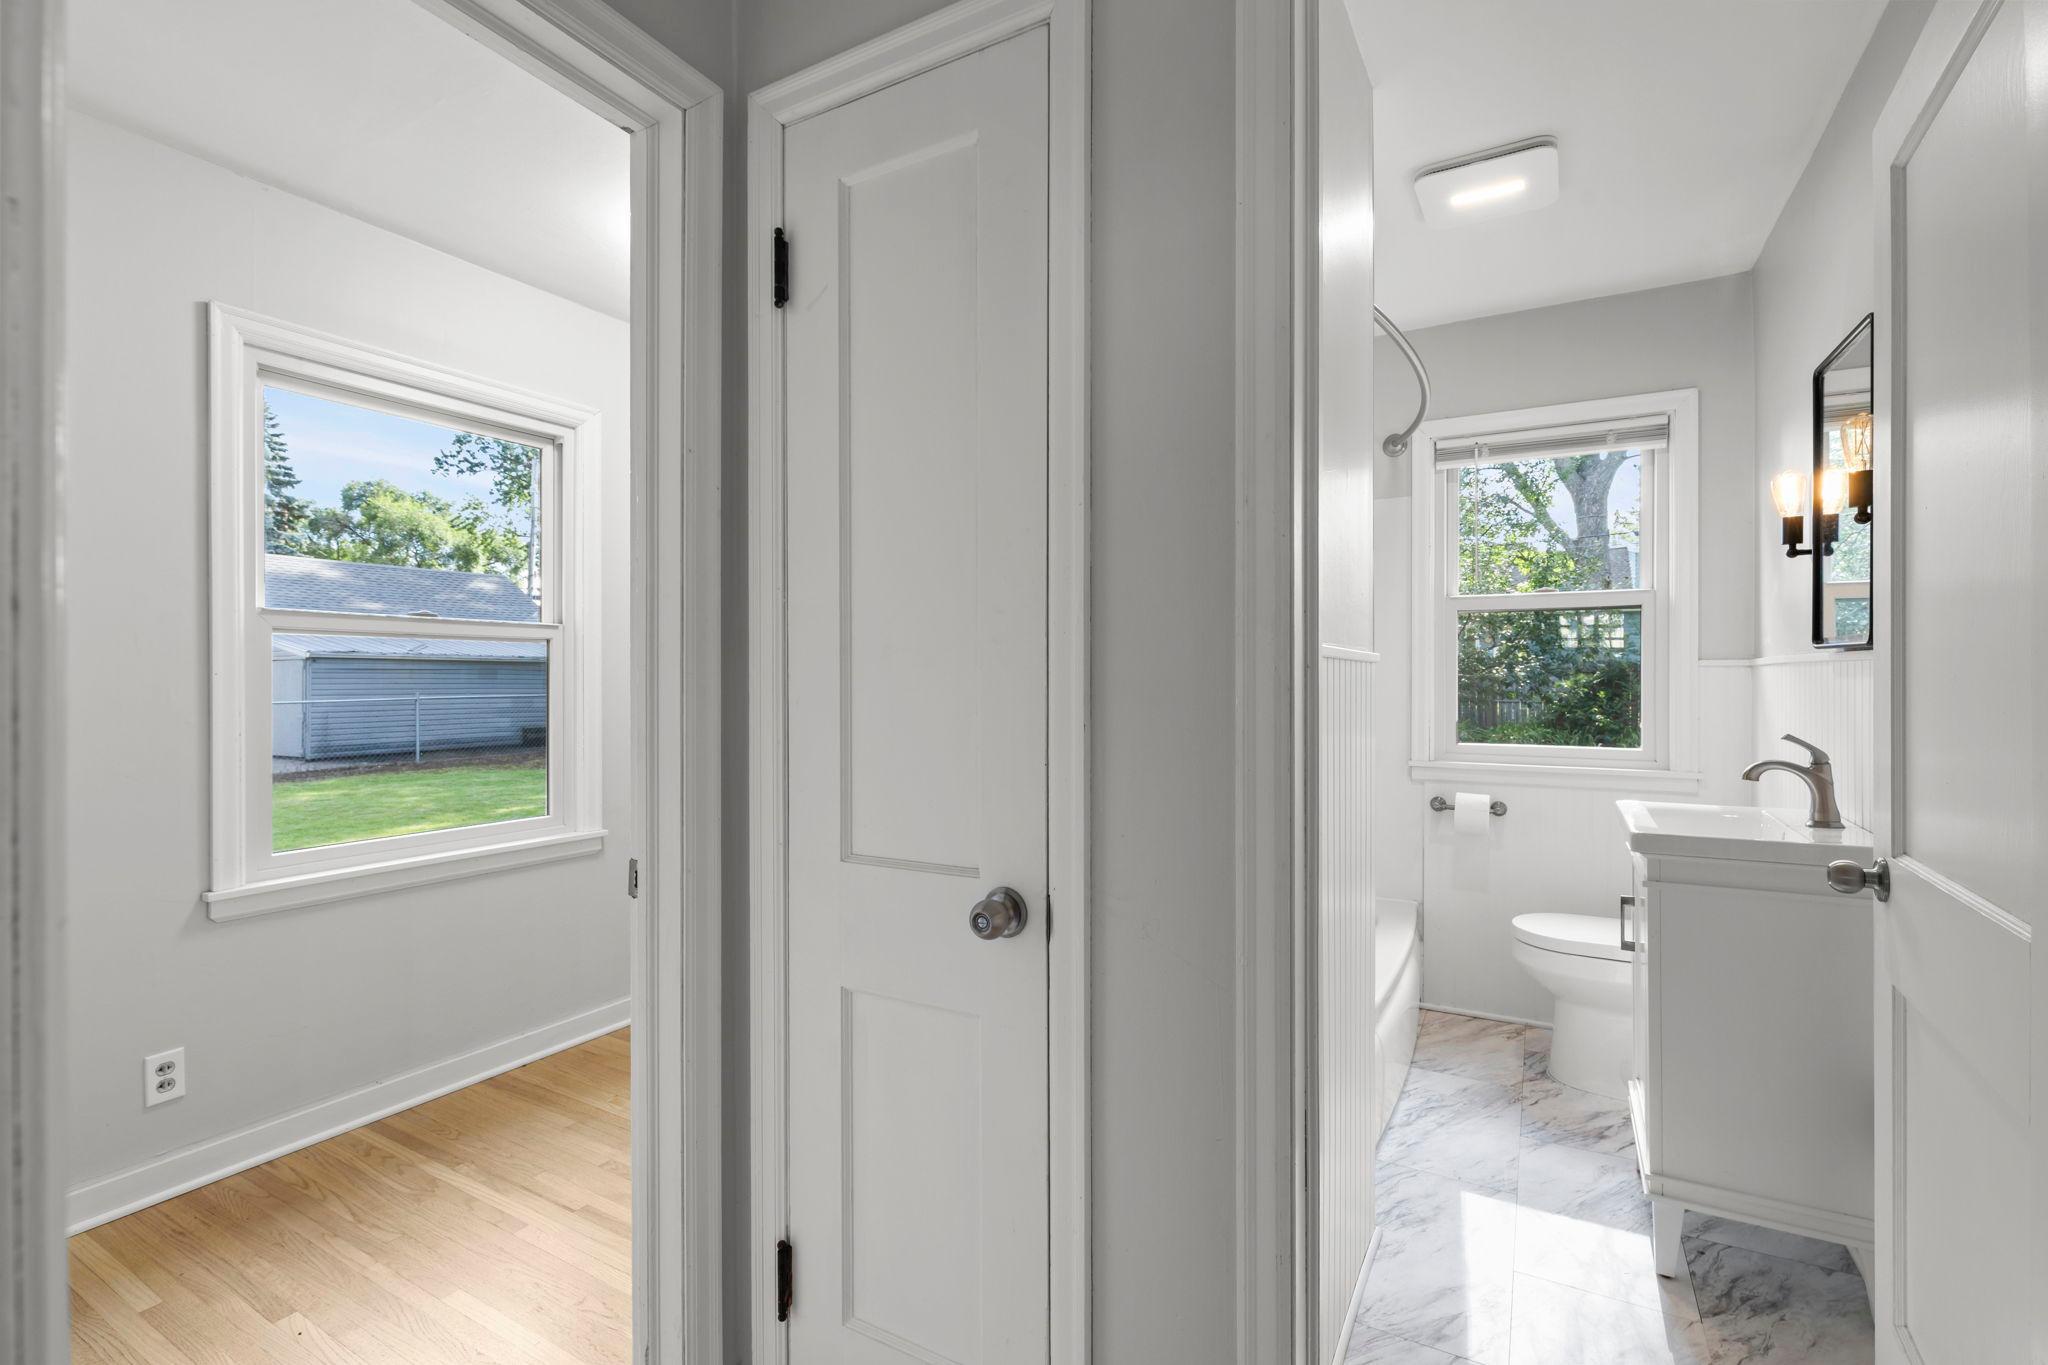
Bathroom with white vanity, toilet, marble-look tile floor, and window, viewed through an open doorway.
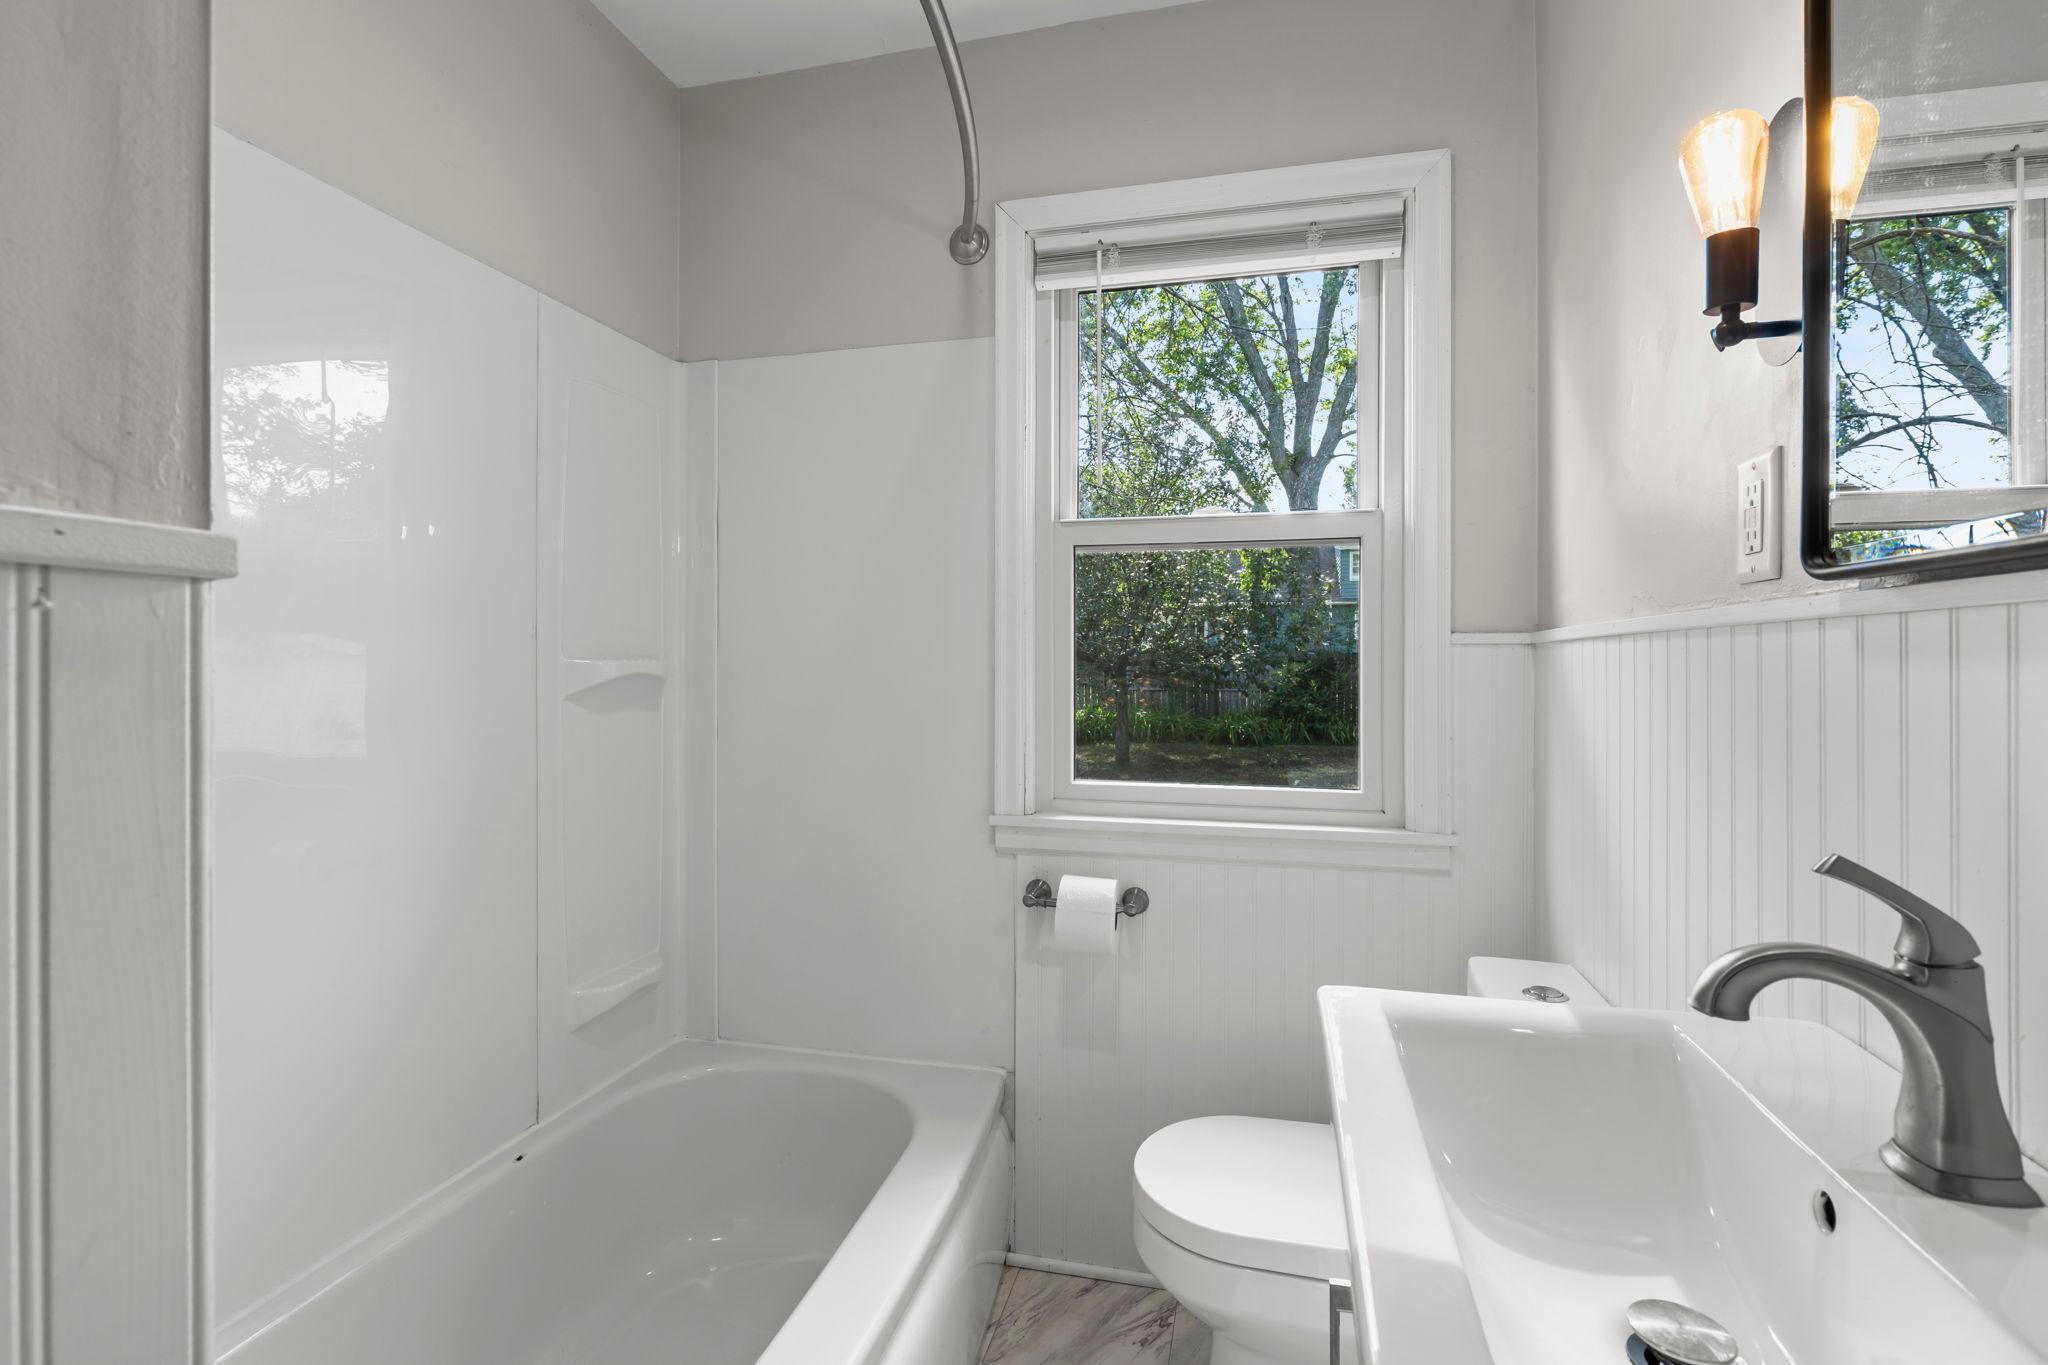
Bathroom with a white tub, window overlooking trees, and a vanity with a dark faucet.
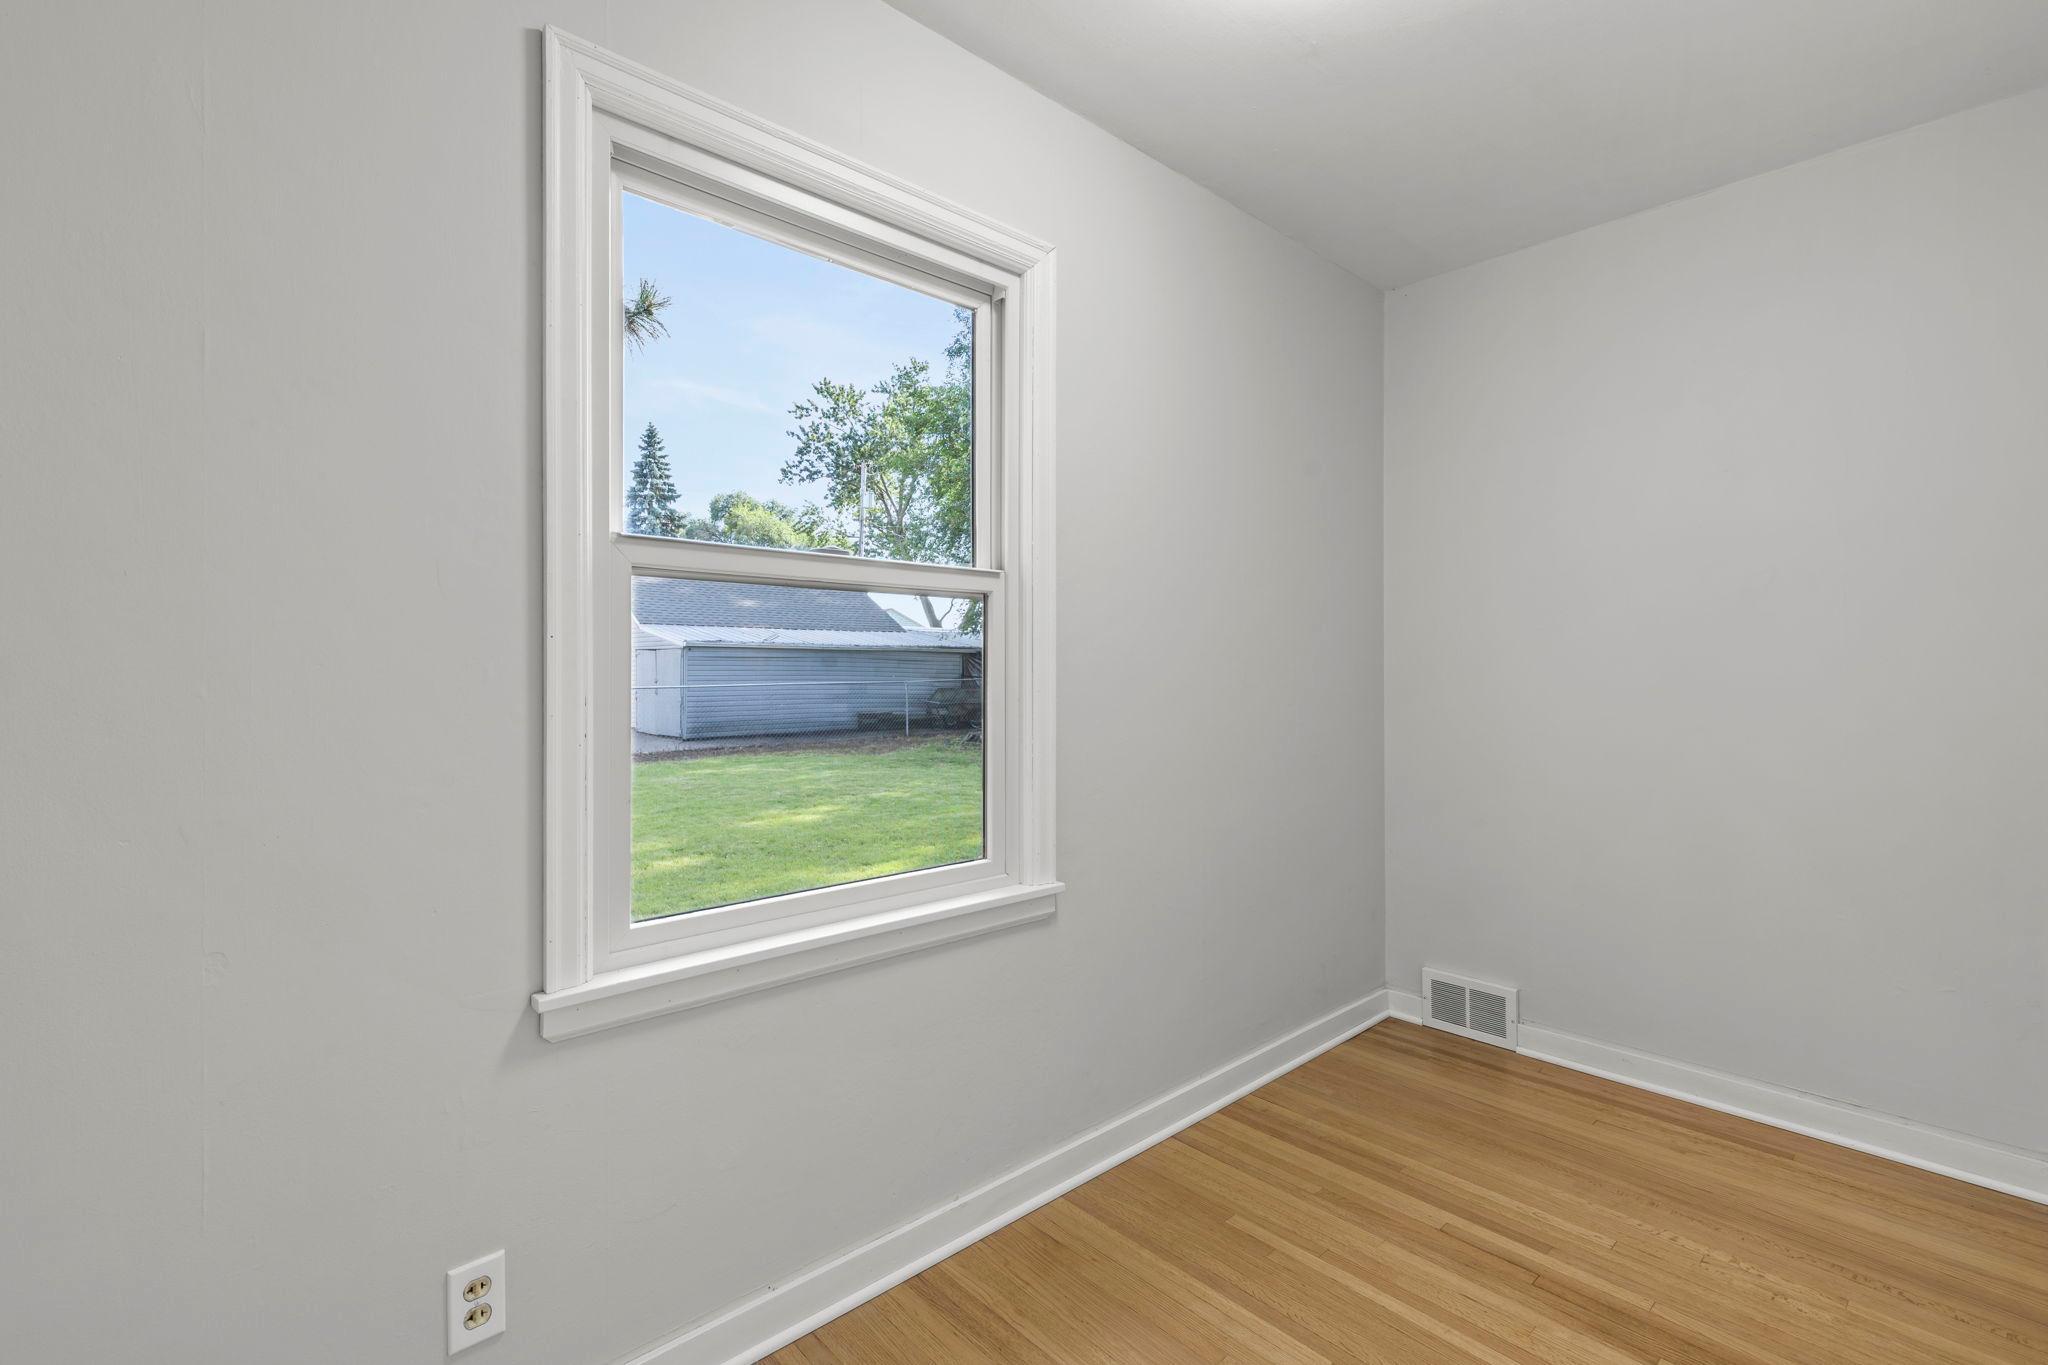
Empty room with hardwood floors and a large window overlooking a grassy yard.
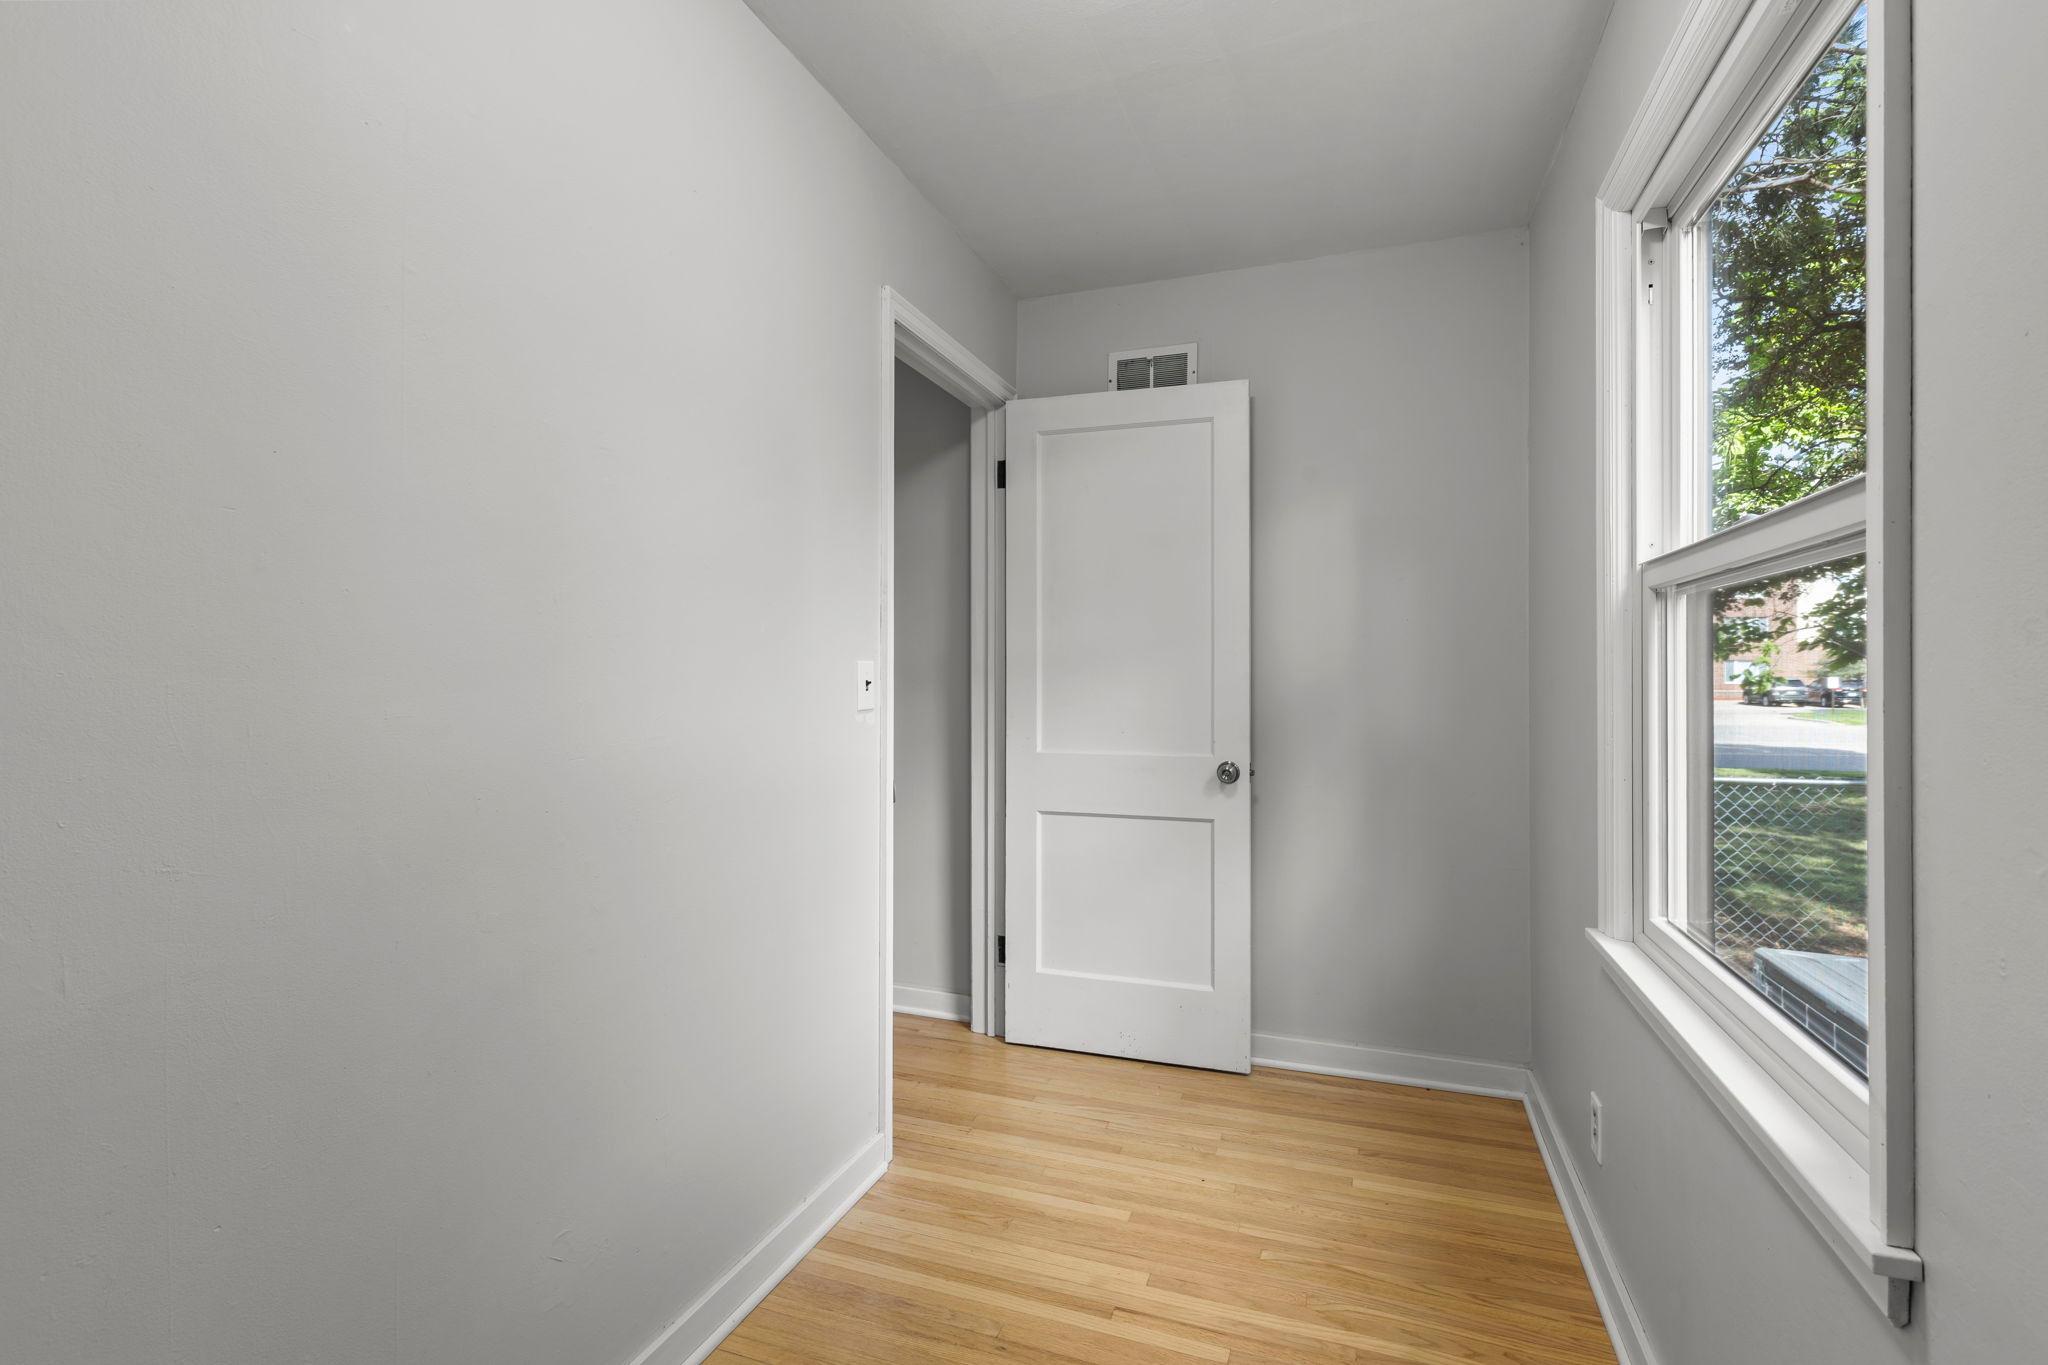
Empty narrow room with hardwood floors, a white paneled door, and a large window.
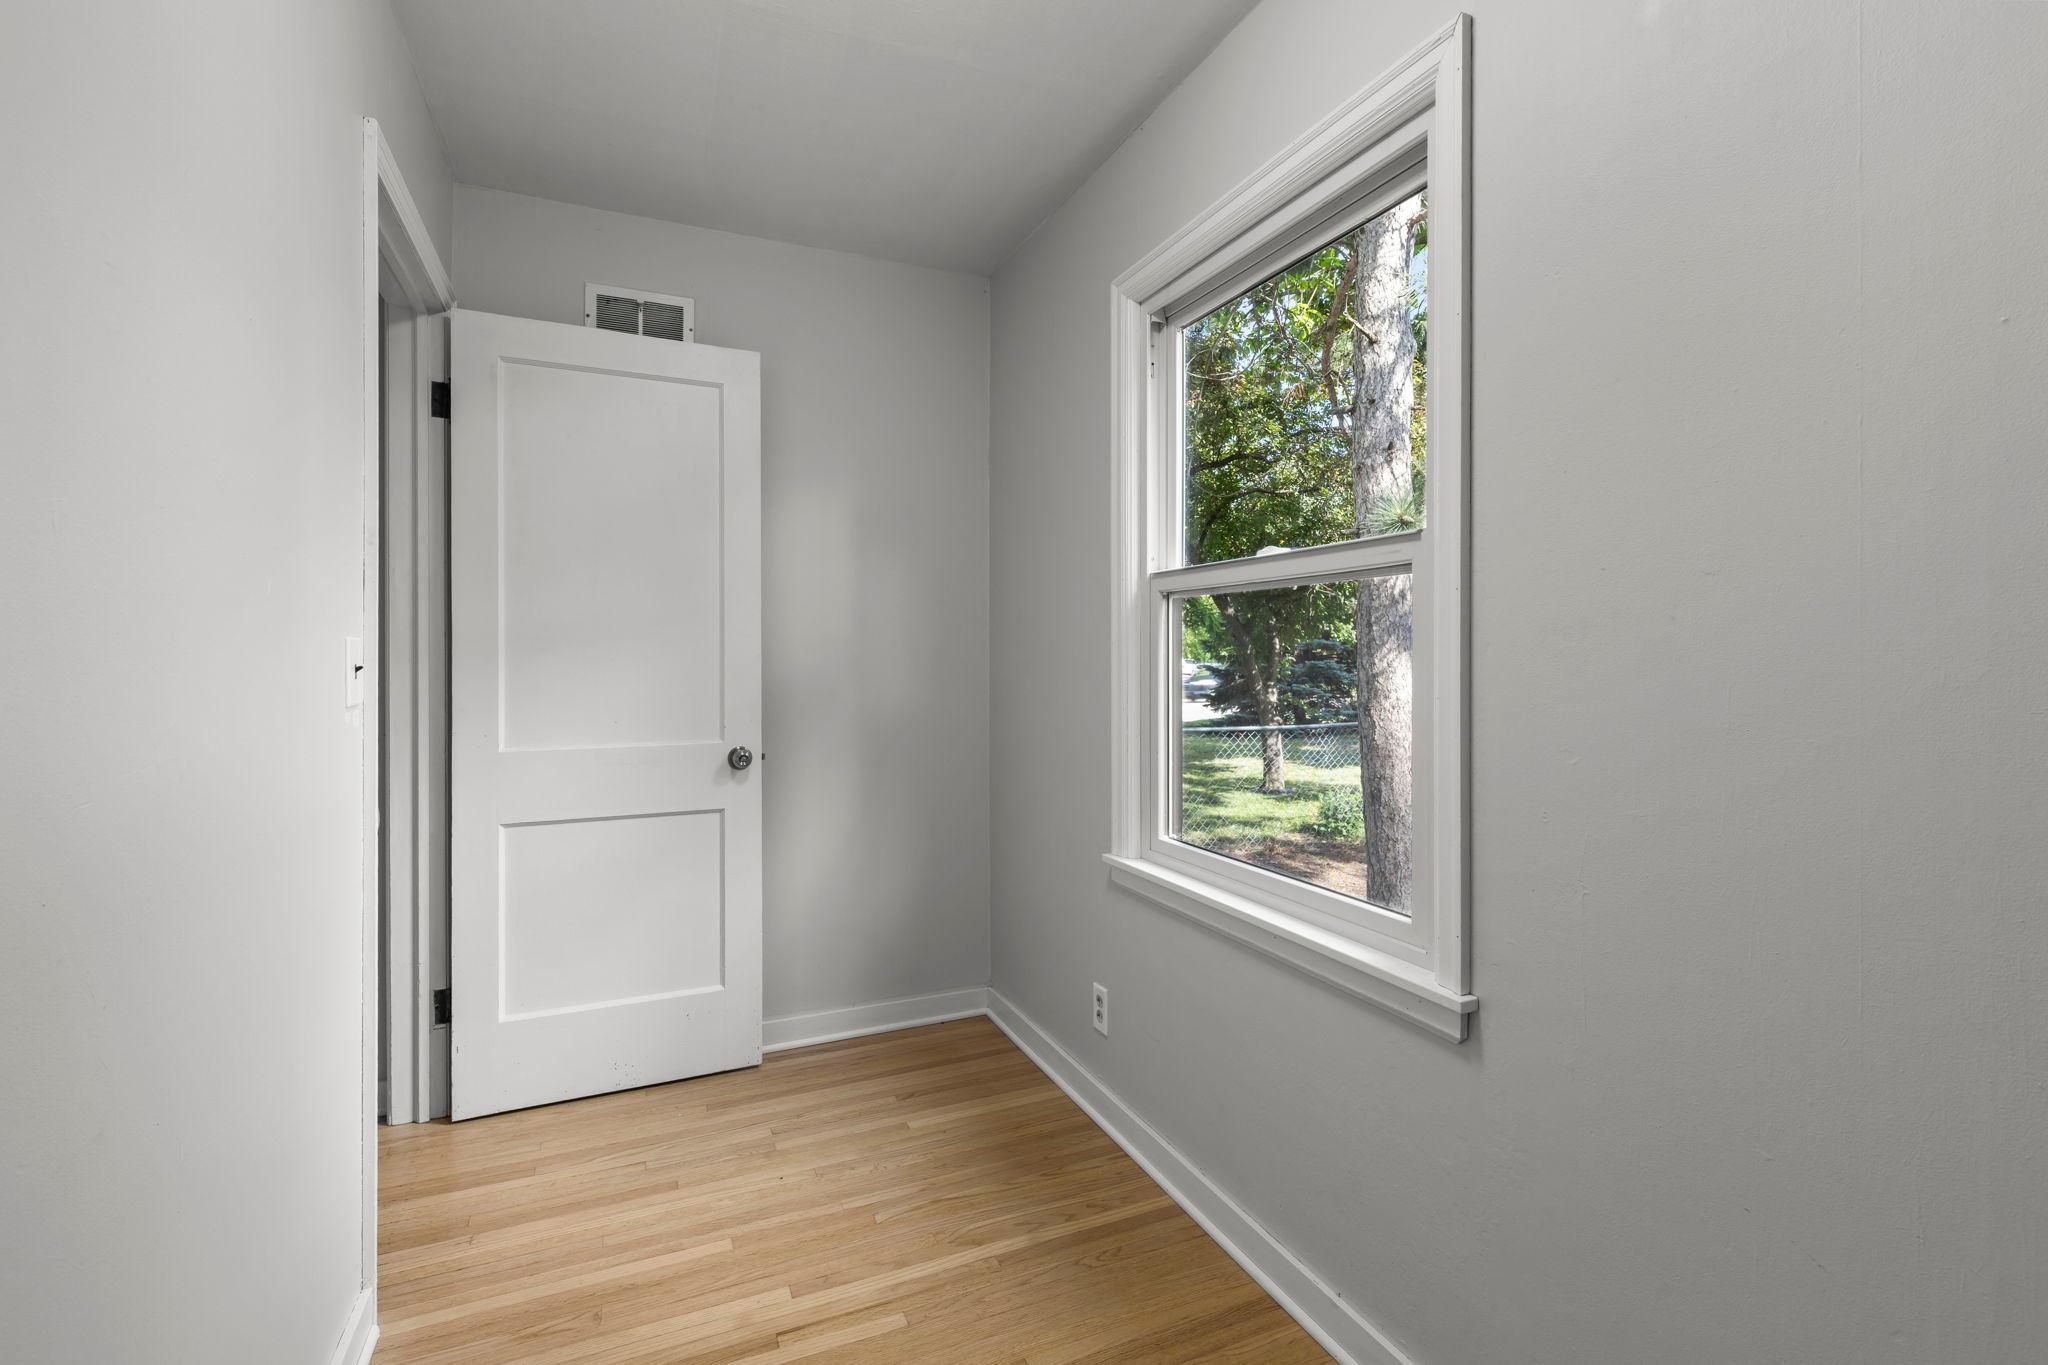
Empty room with hardwood floors, gray walls, and a large window overlooking a leafy yard.
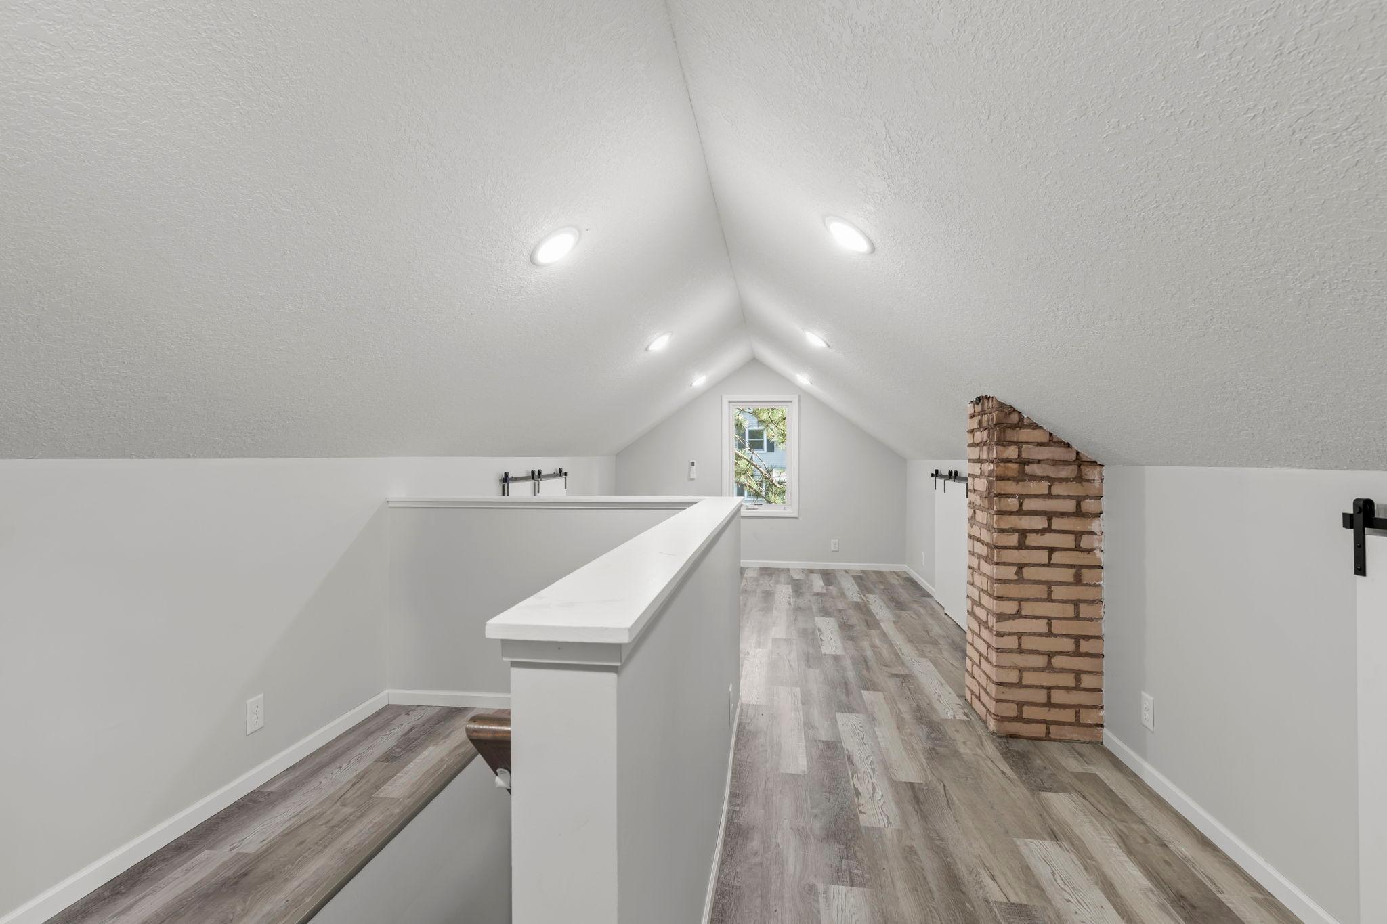
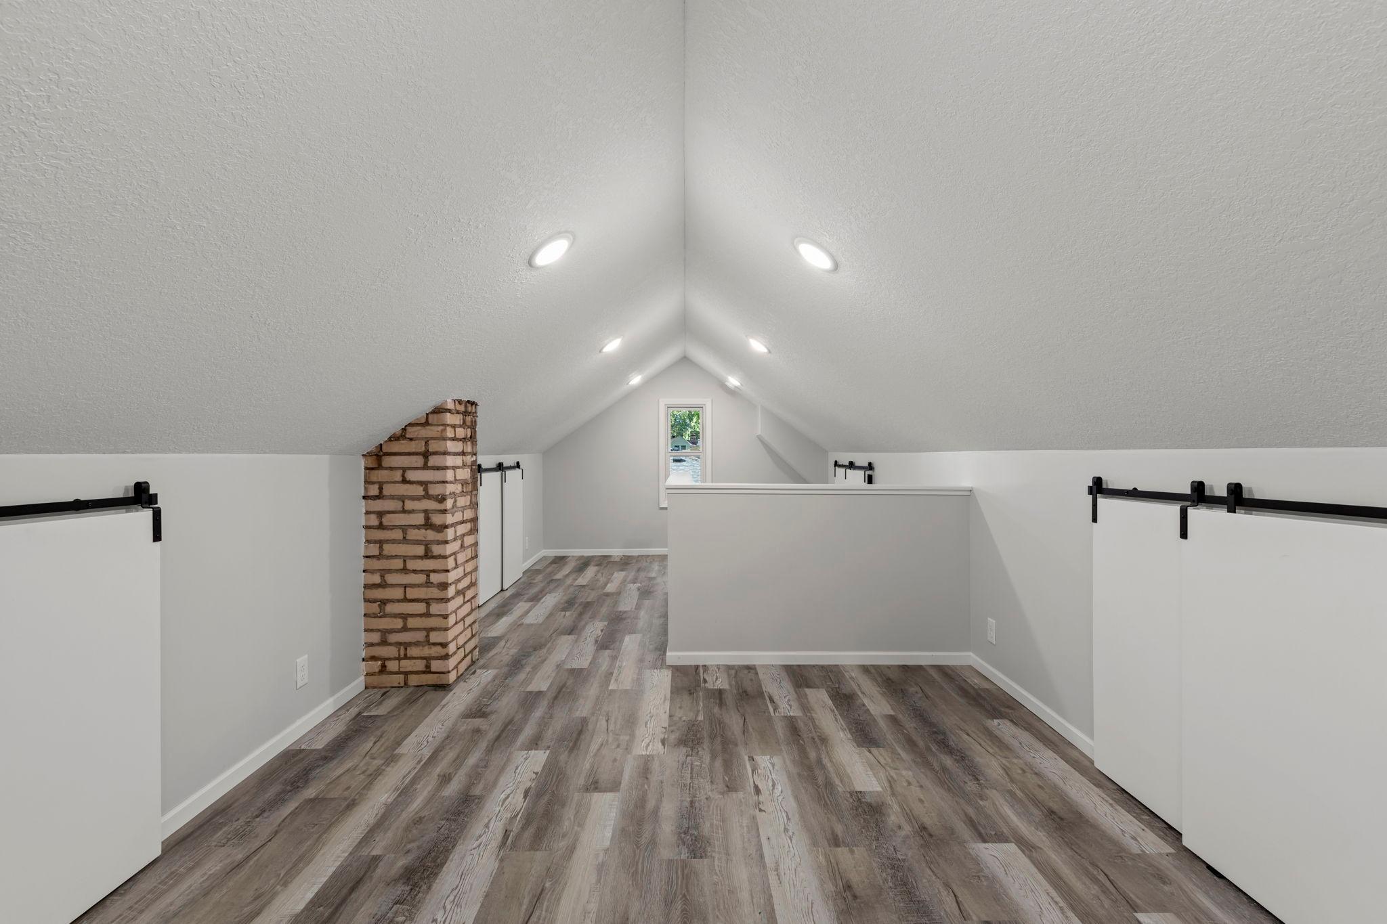
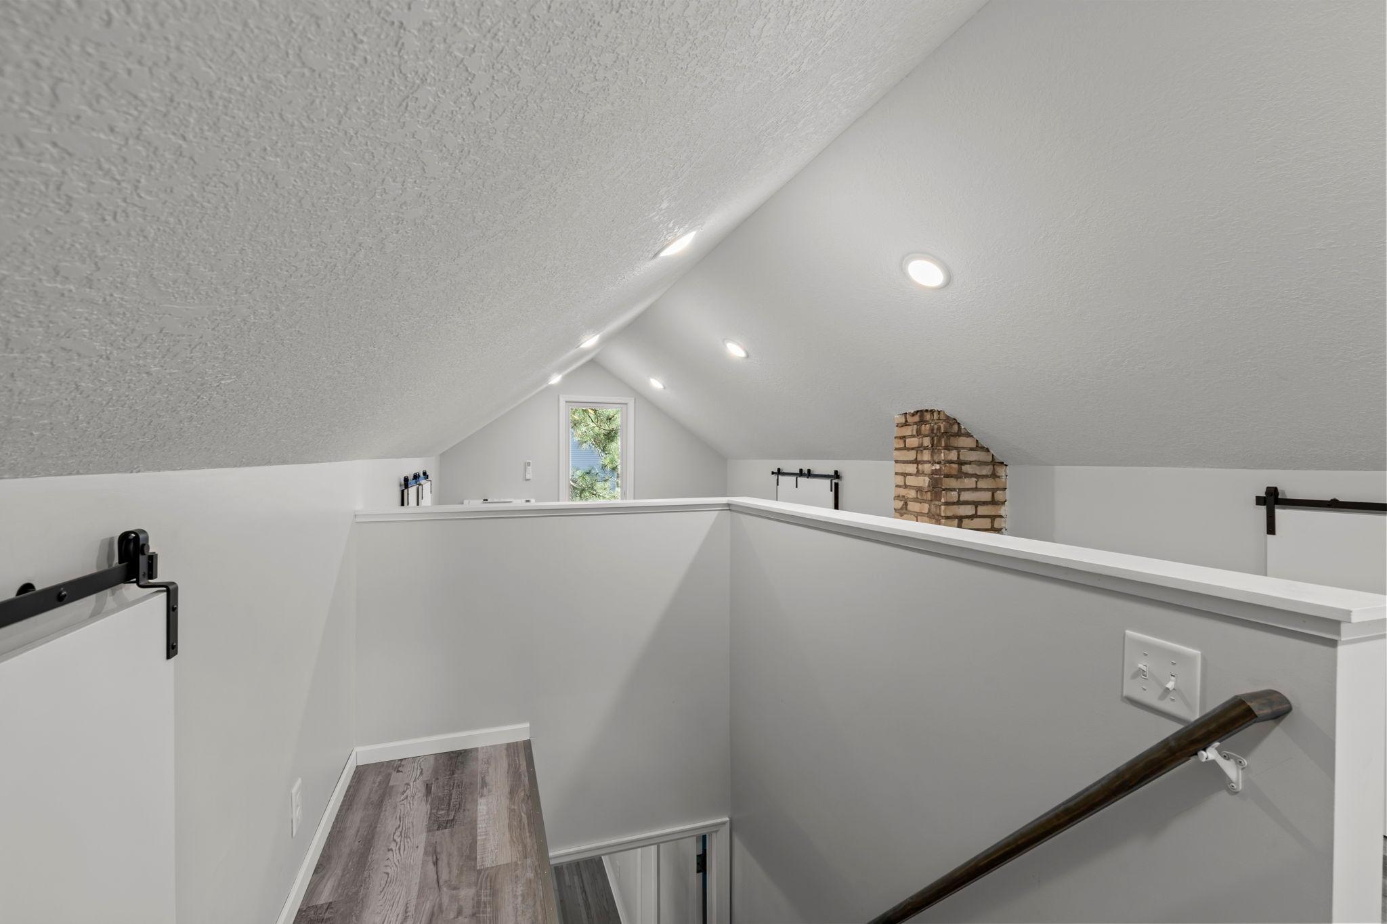
Unfurnished vaulted loft with gray plank flooring, a white half-wall railing, and an exposed brick column.
Finished attic loft with vaulted ceiling, gray plank flooring, and exposed brick chimney.
Finished attic loft with sloped ceilings, recessed lights, a small window, and exposed brick.
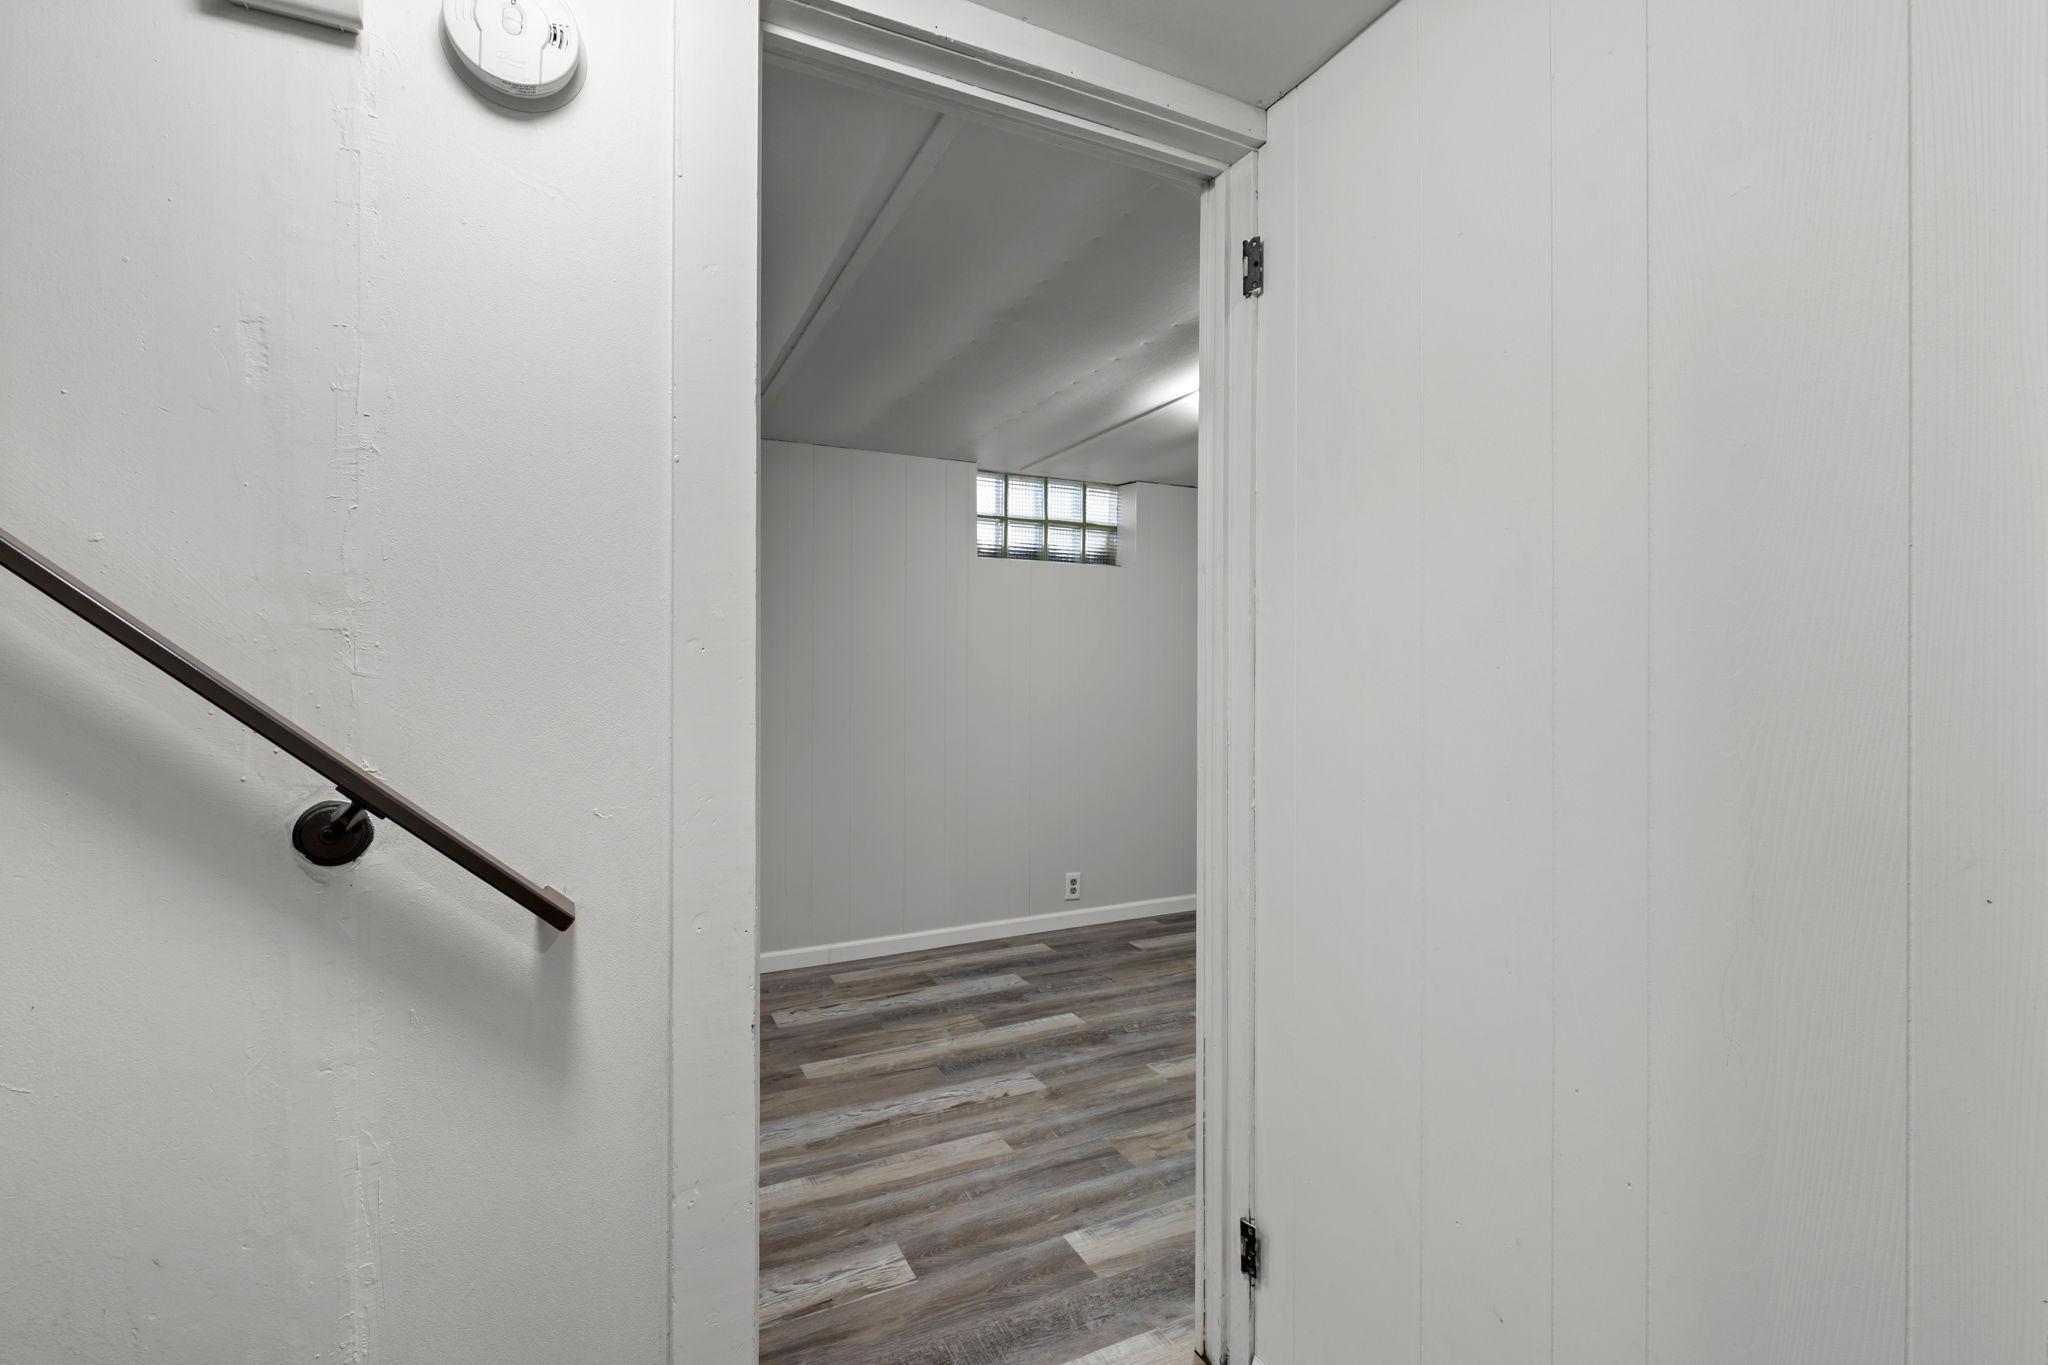
Vacant basement room with plank flooring and high glass-block windows, seen through a doorway.
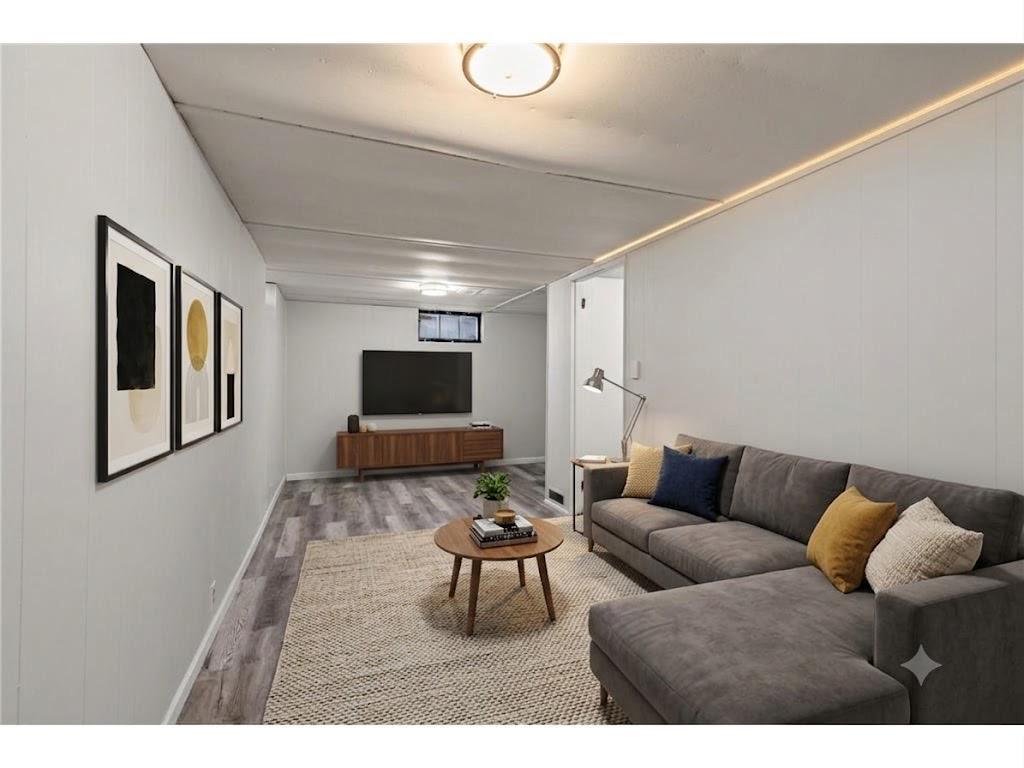
Living room with a gray sectional, round coffee table, and television area.
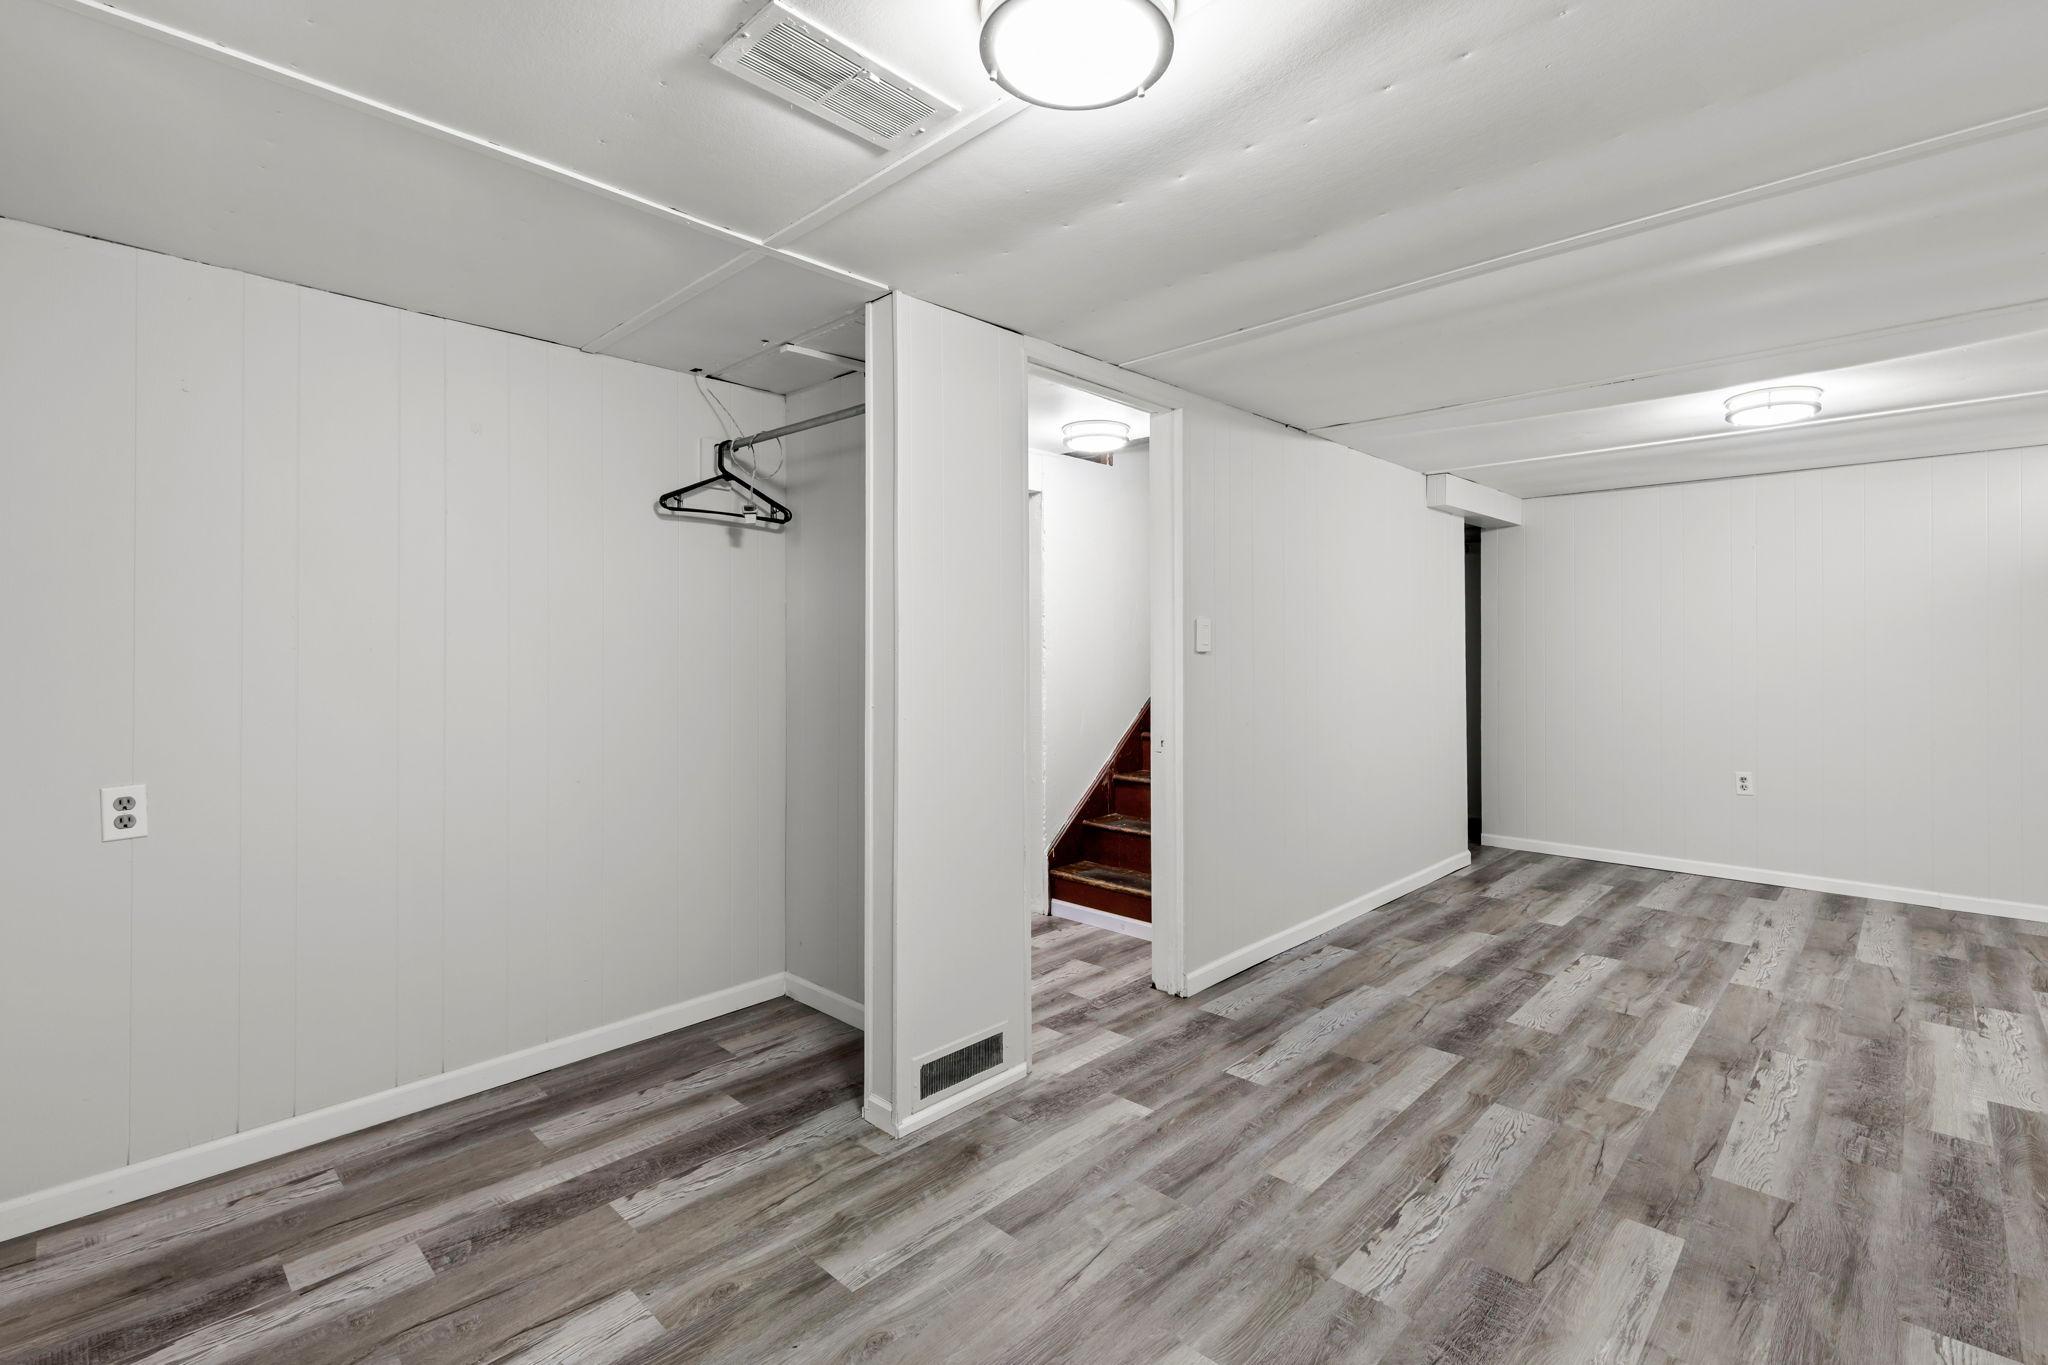
Empty basement room with gray plank flooring and stairs visible through an open doorway.
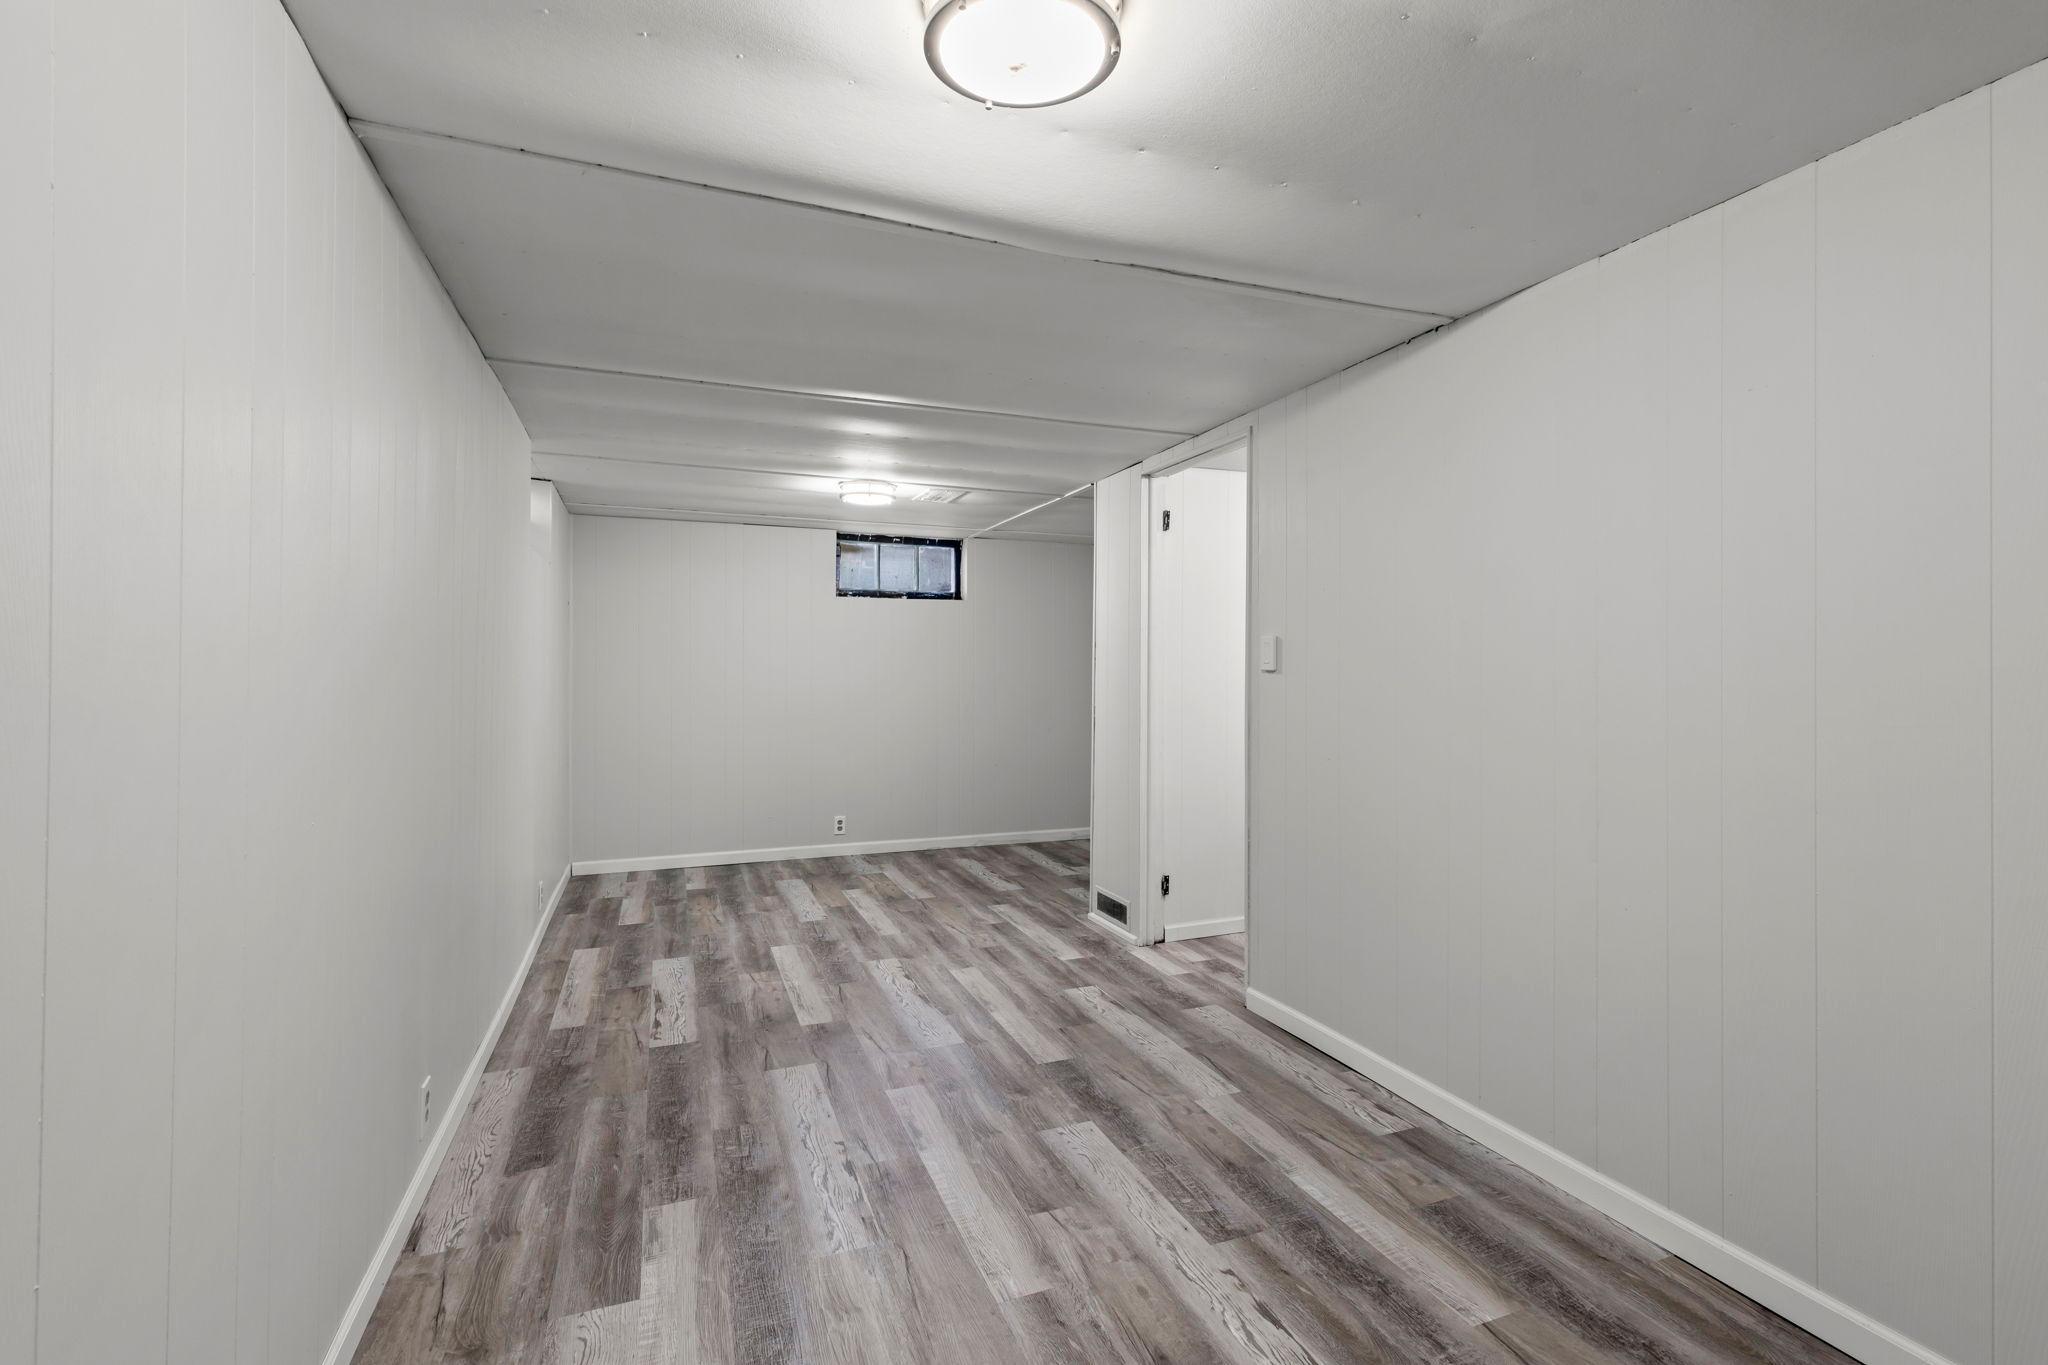
Finished basement with gray plank flooring, white paneled walls, and a small high-set window.
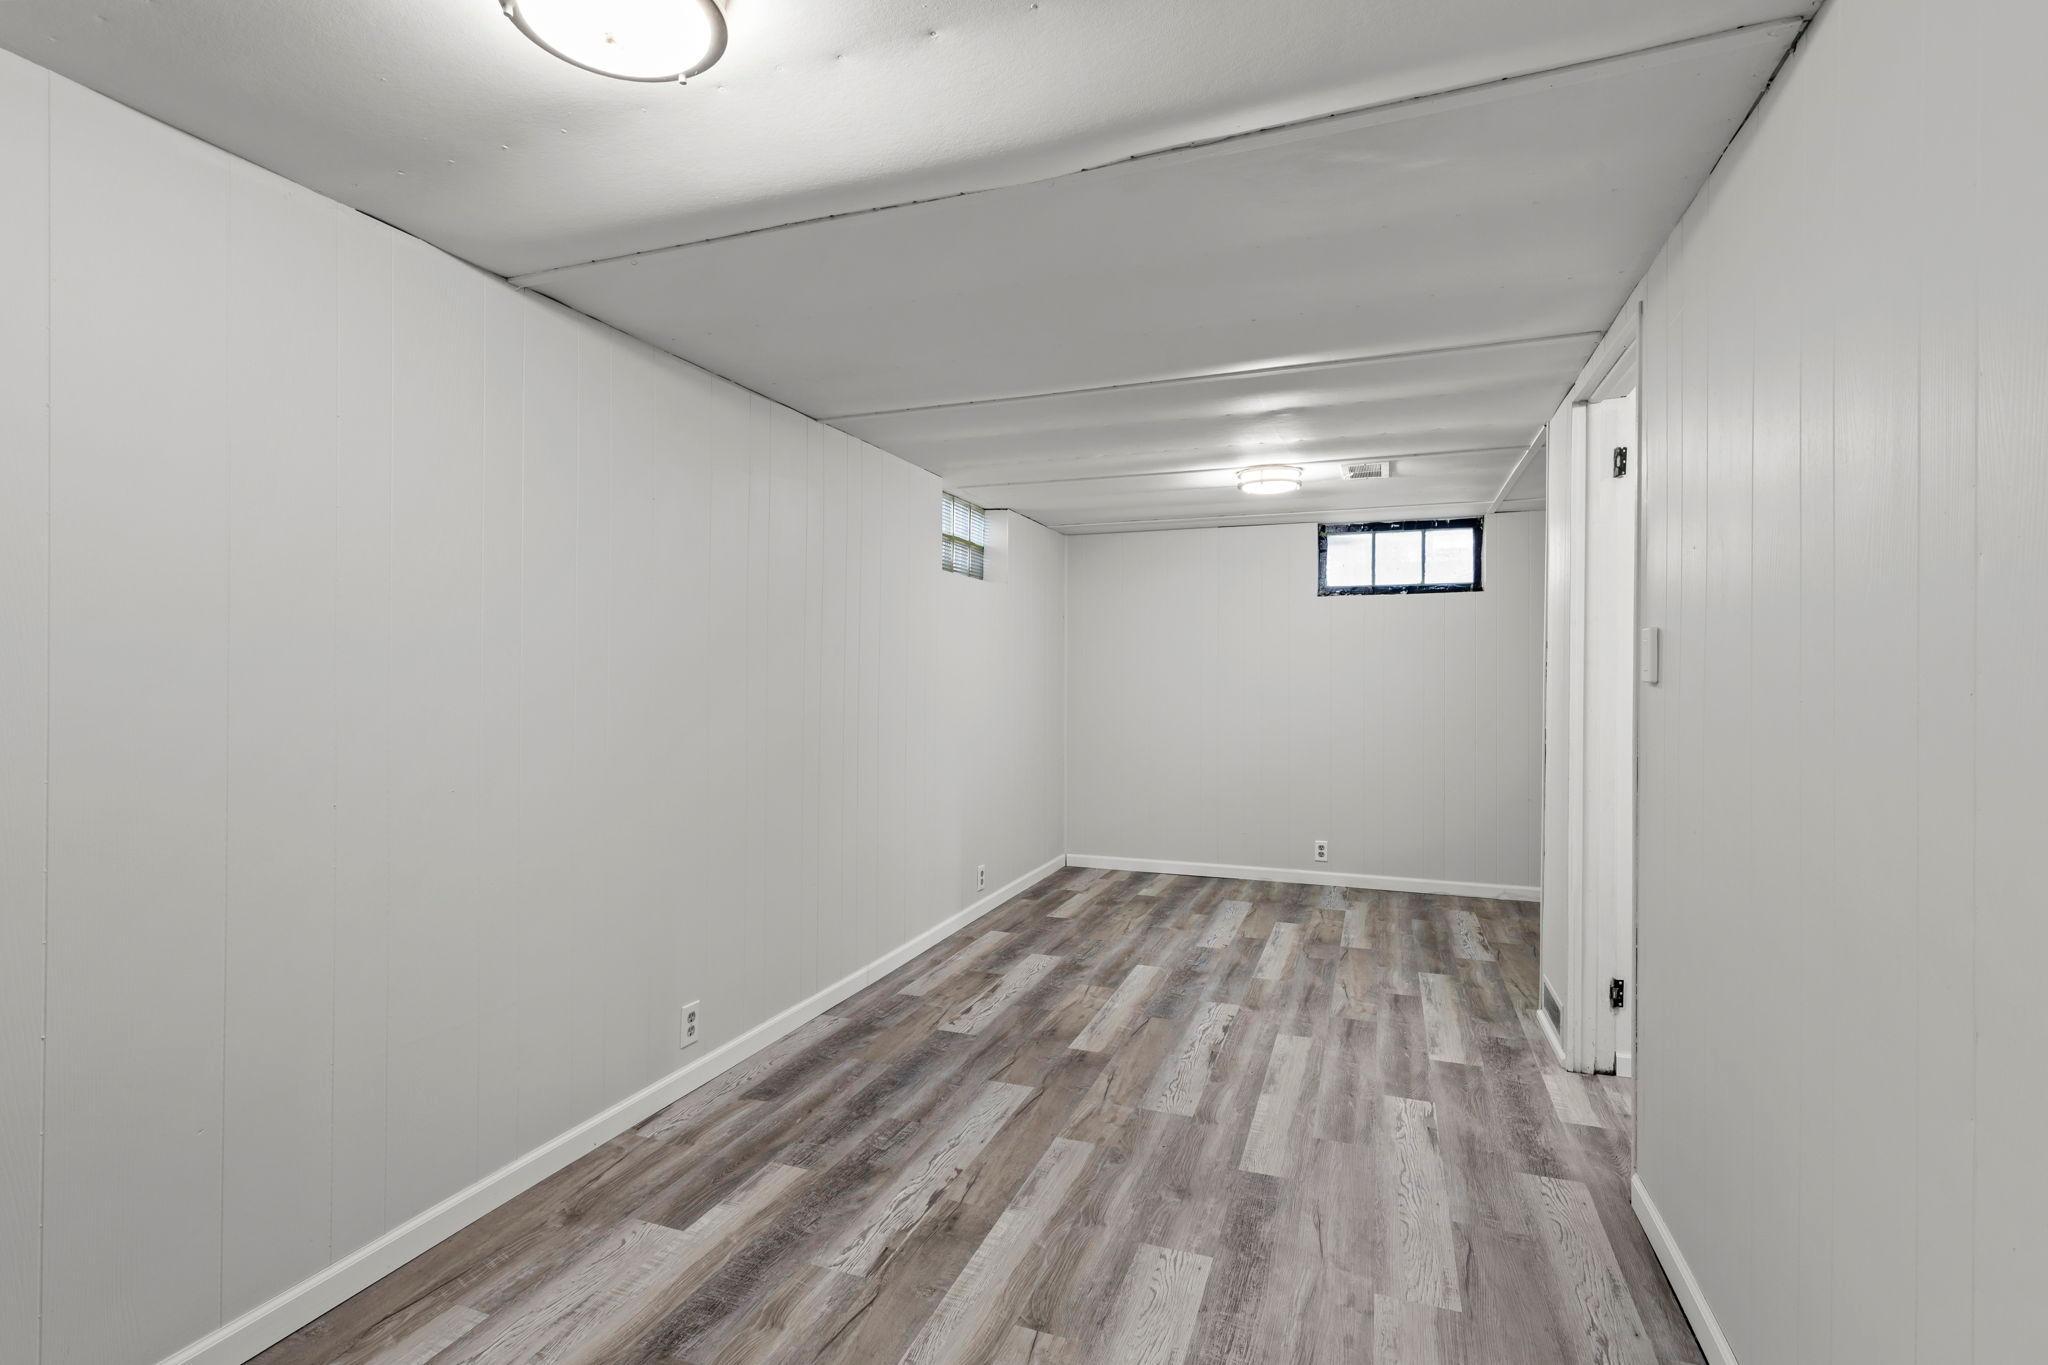
Empty finished basement with gray wood-look flooring, paneled walls, and small high windows.
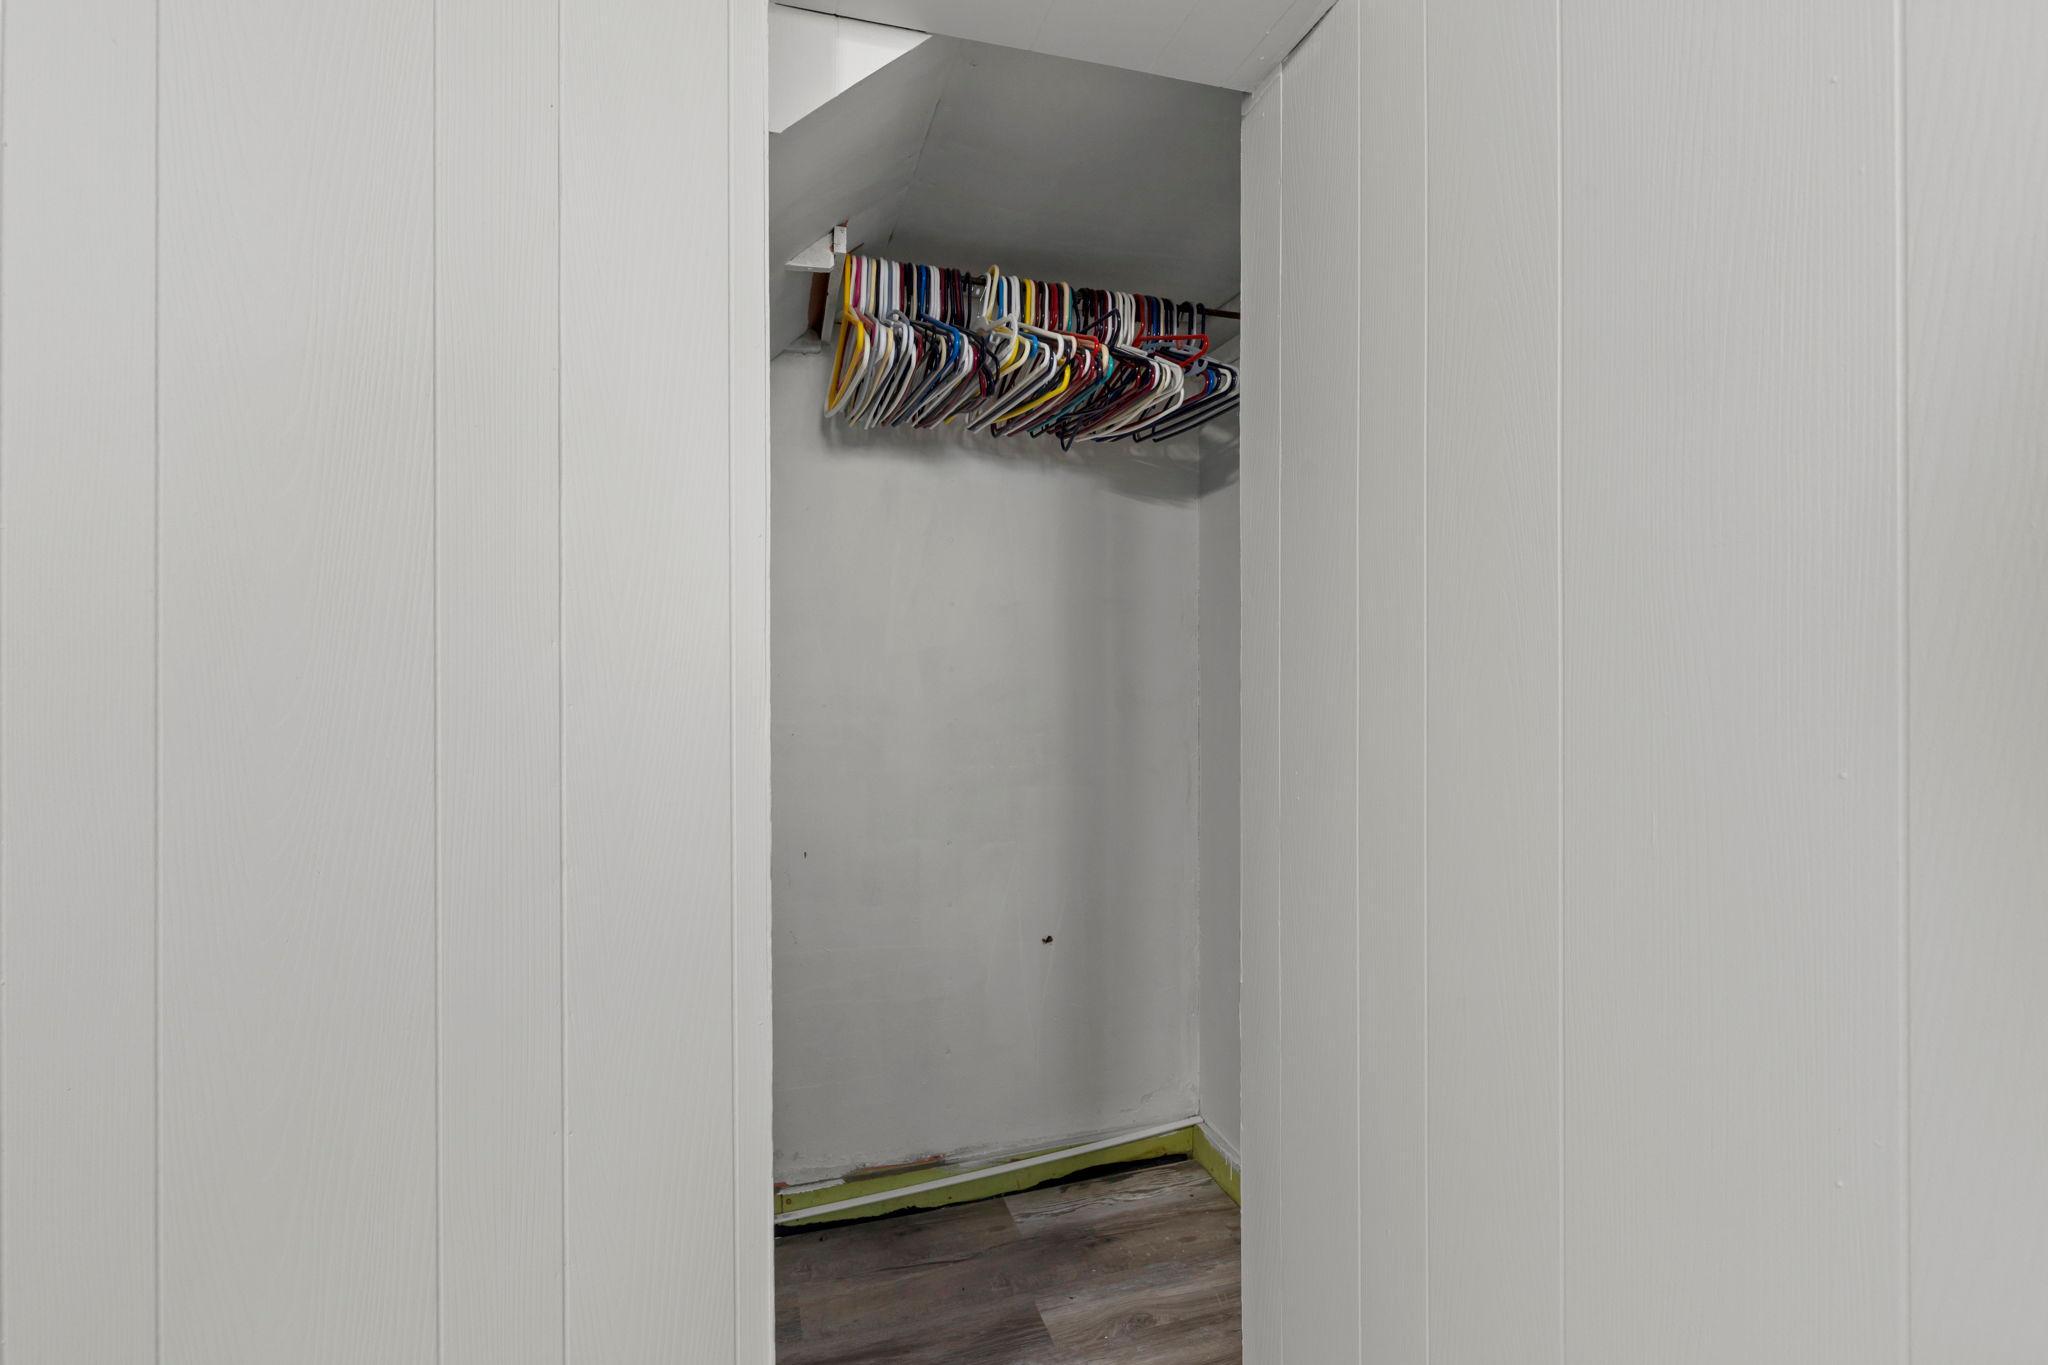
Walk-in closet with colorful hangers on a rod beneath a sloped ceiling.
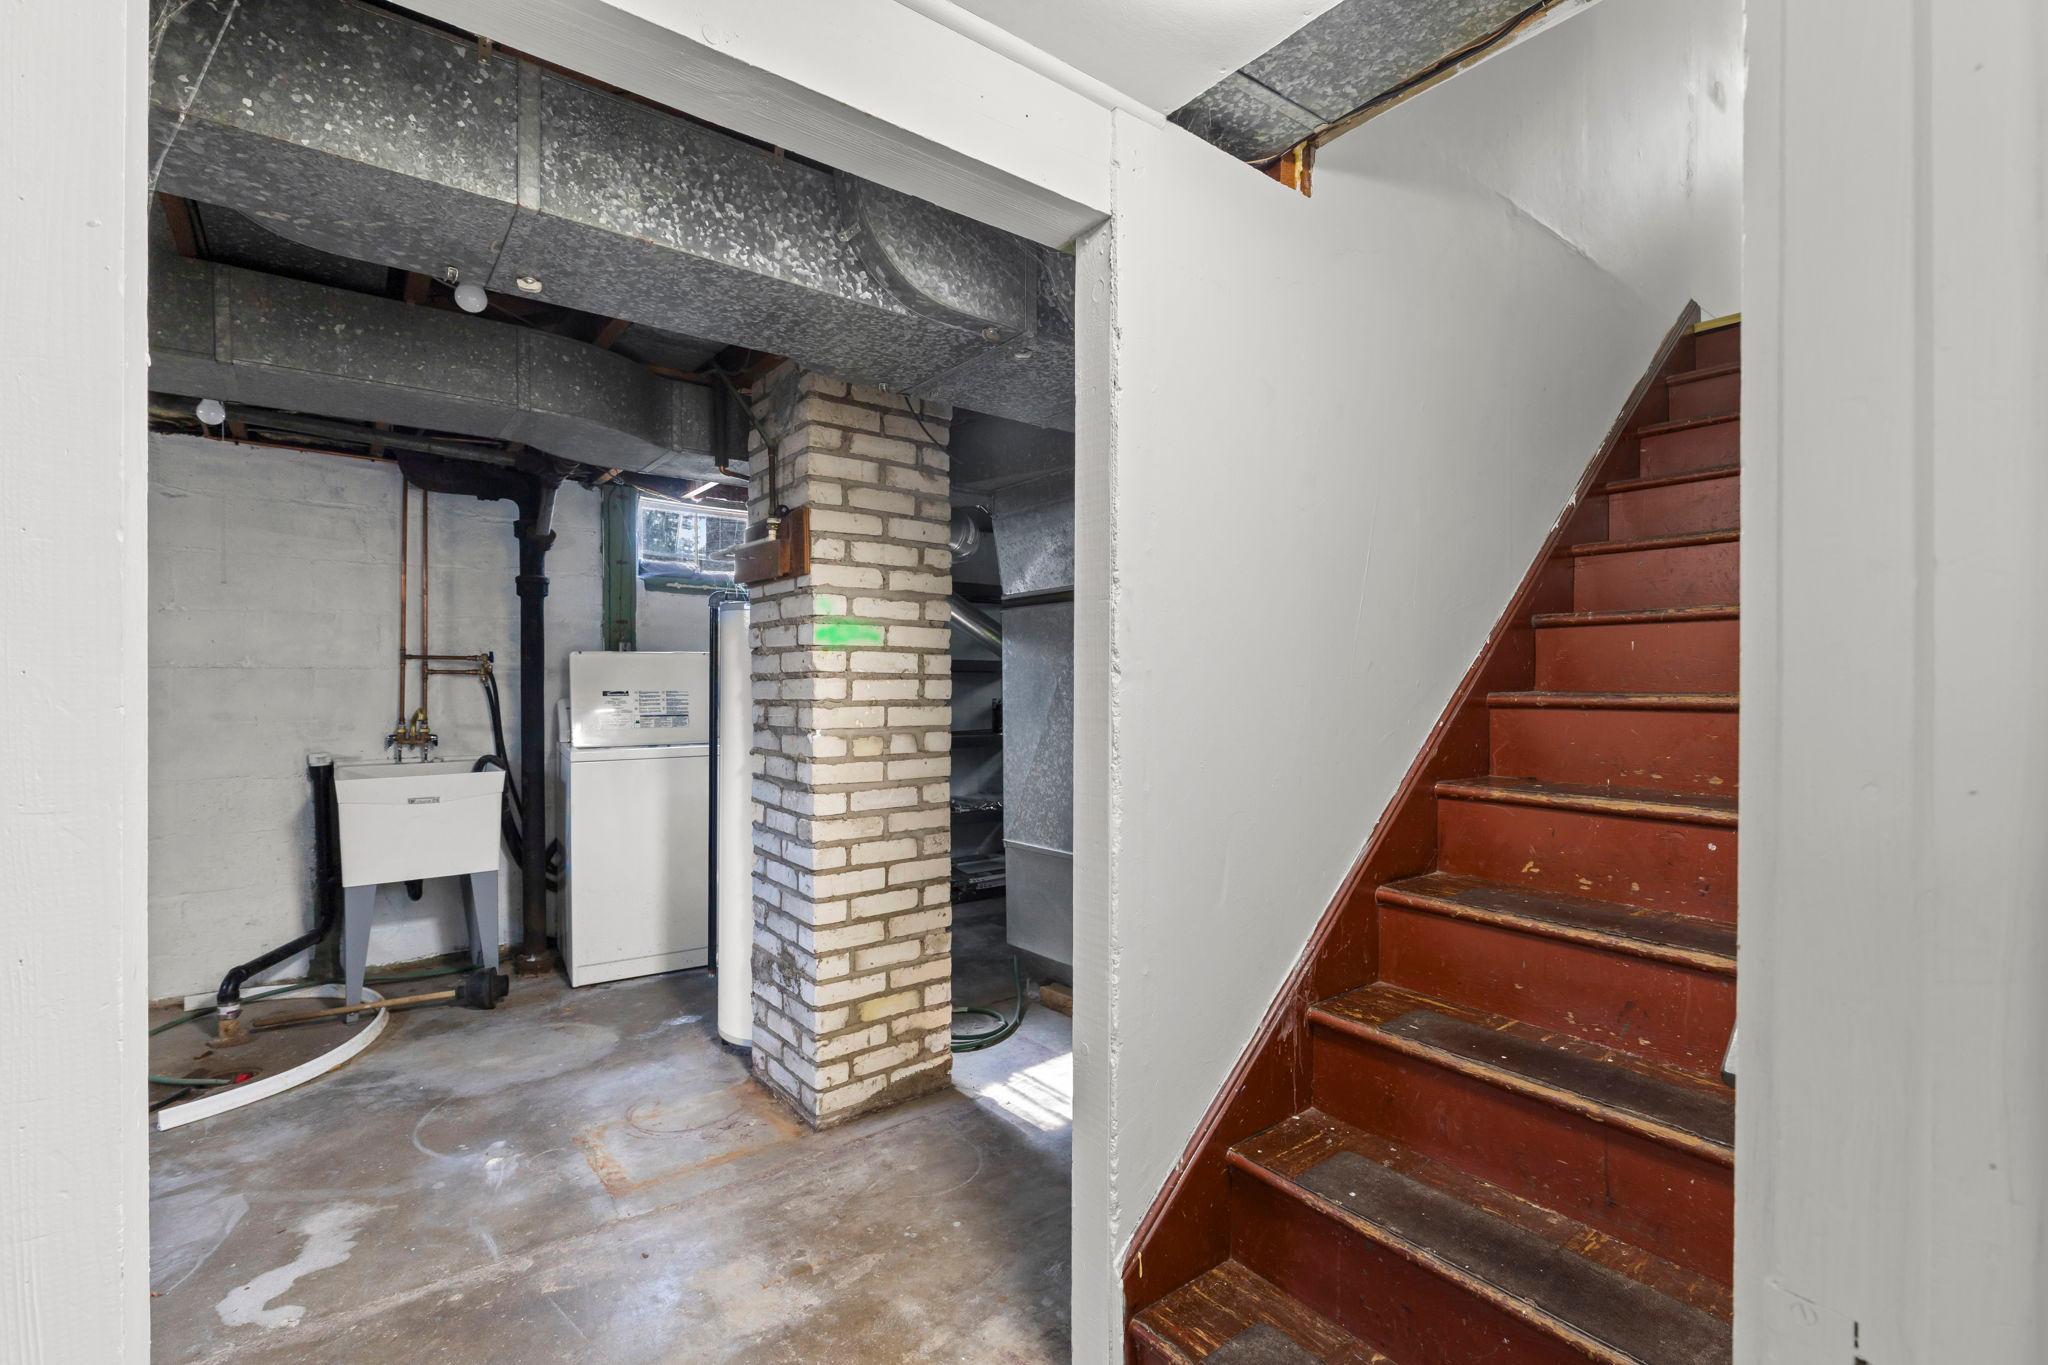
Unfinished basement utility area with exposed ductwork and a brick column beside a worn wooden staircase.
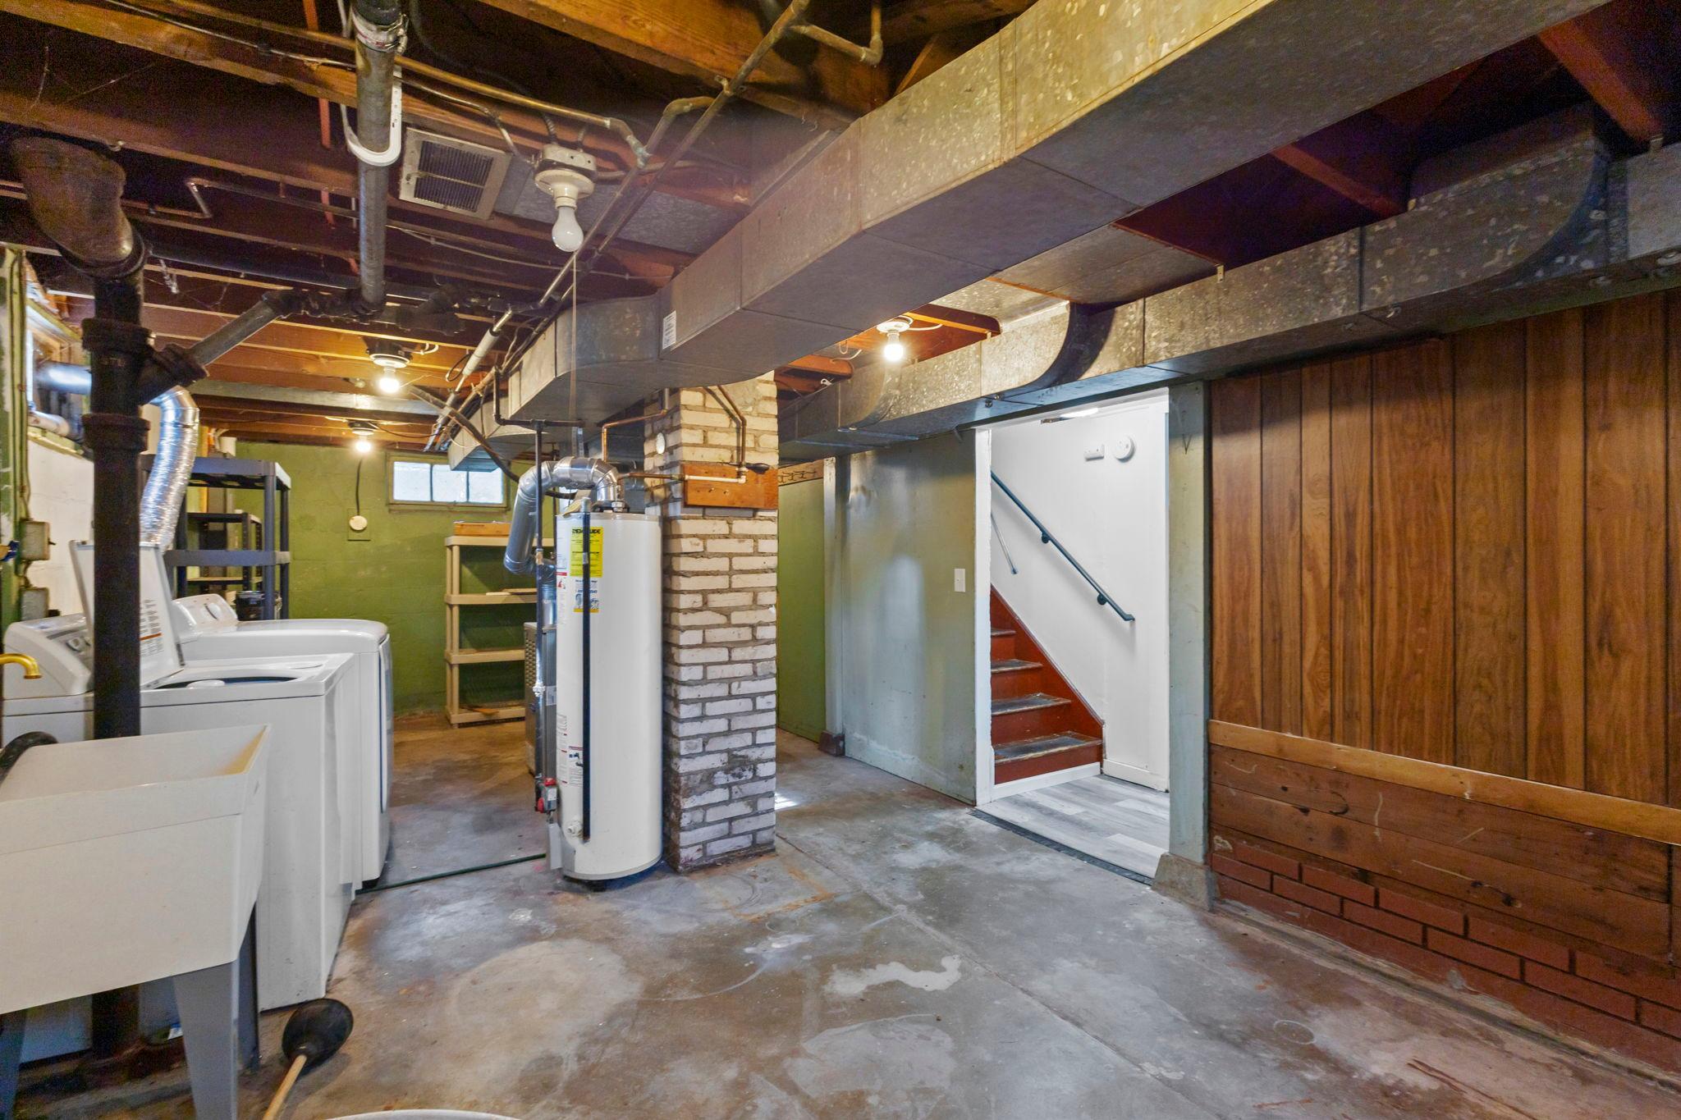
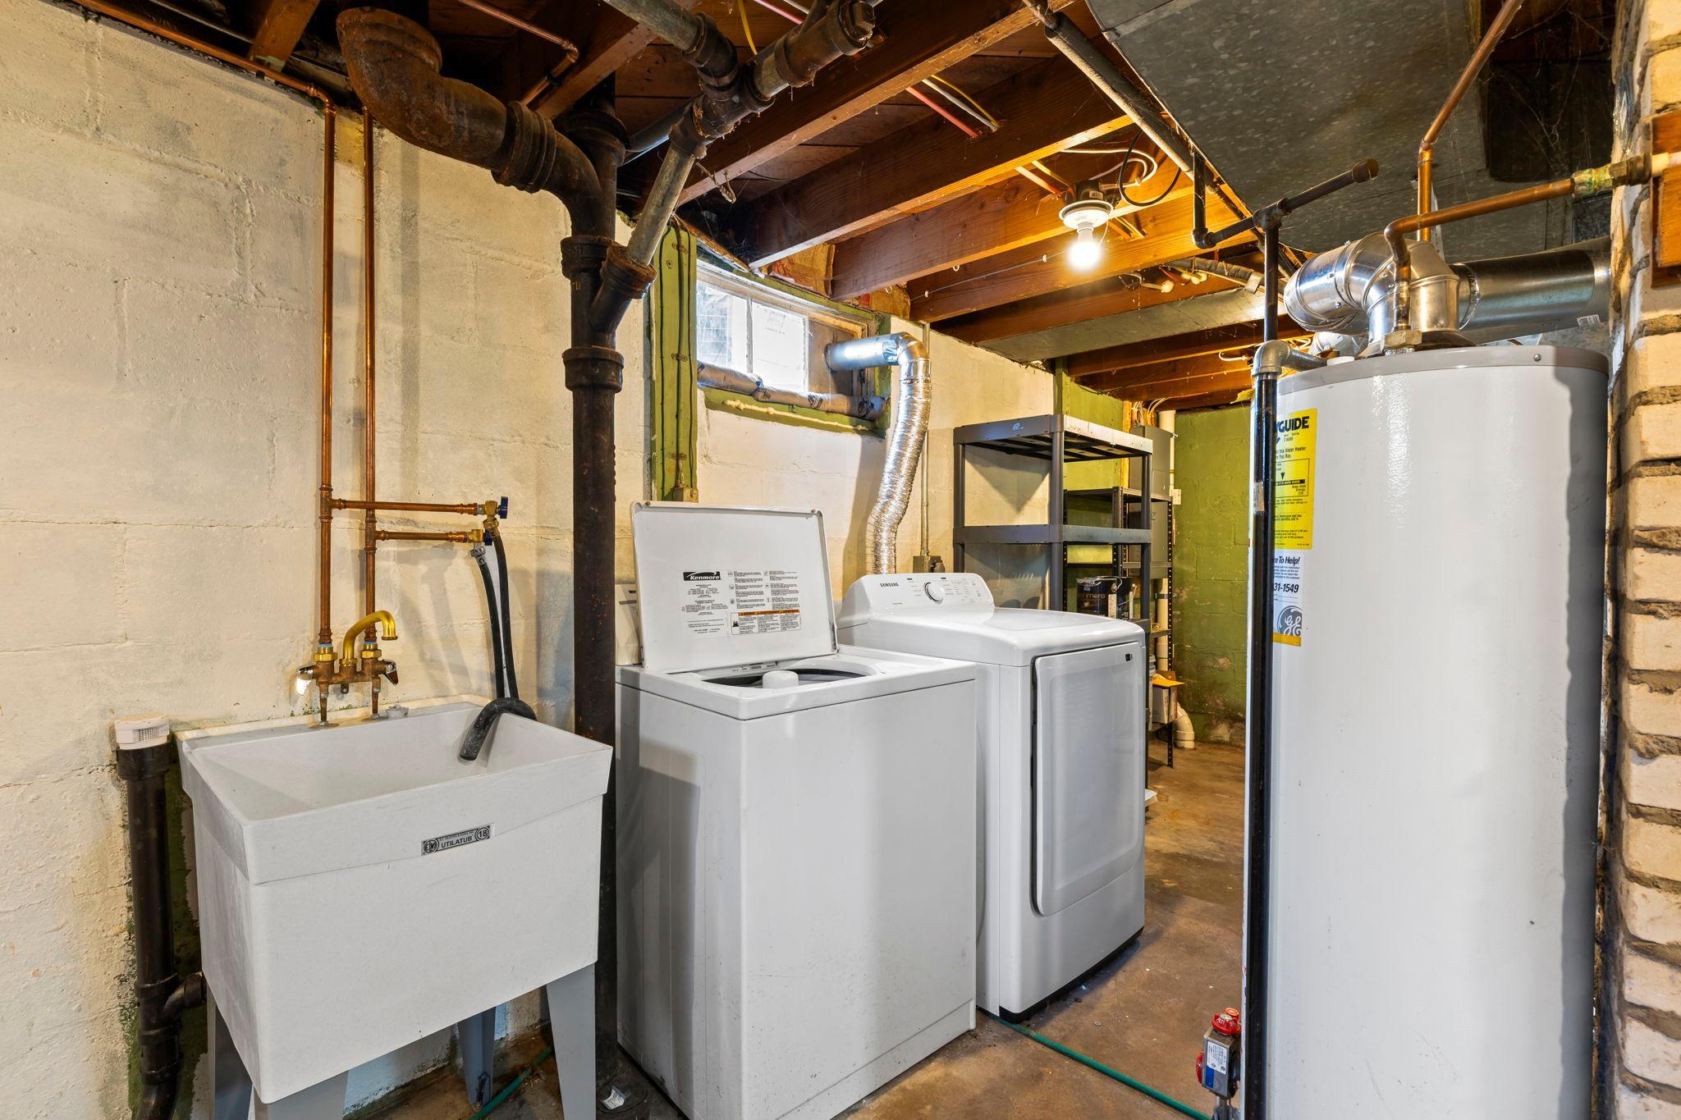
Basement laundry area with washer and dryer, water heater, exposed ductwork, and stairs.
Basement laundry area with washer, dryer, utility sink, and exposed ceiling ducts.
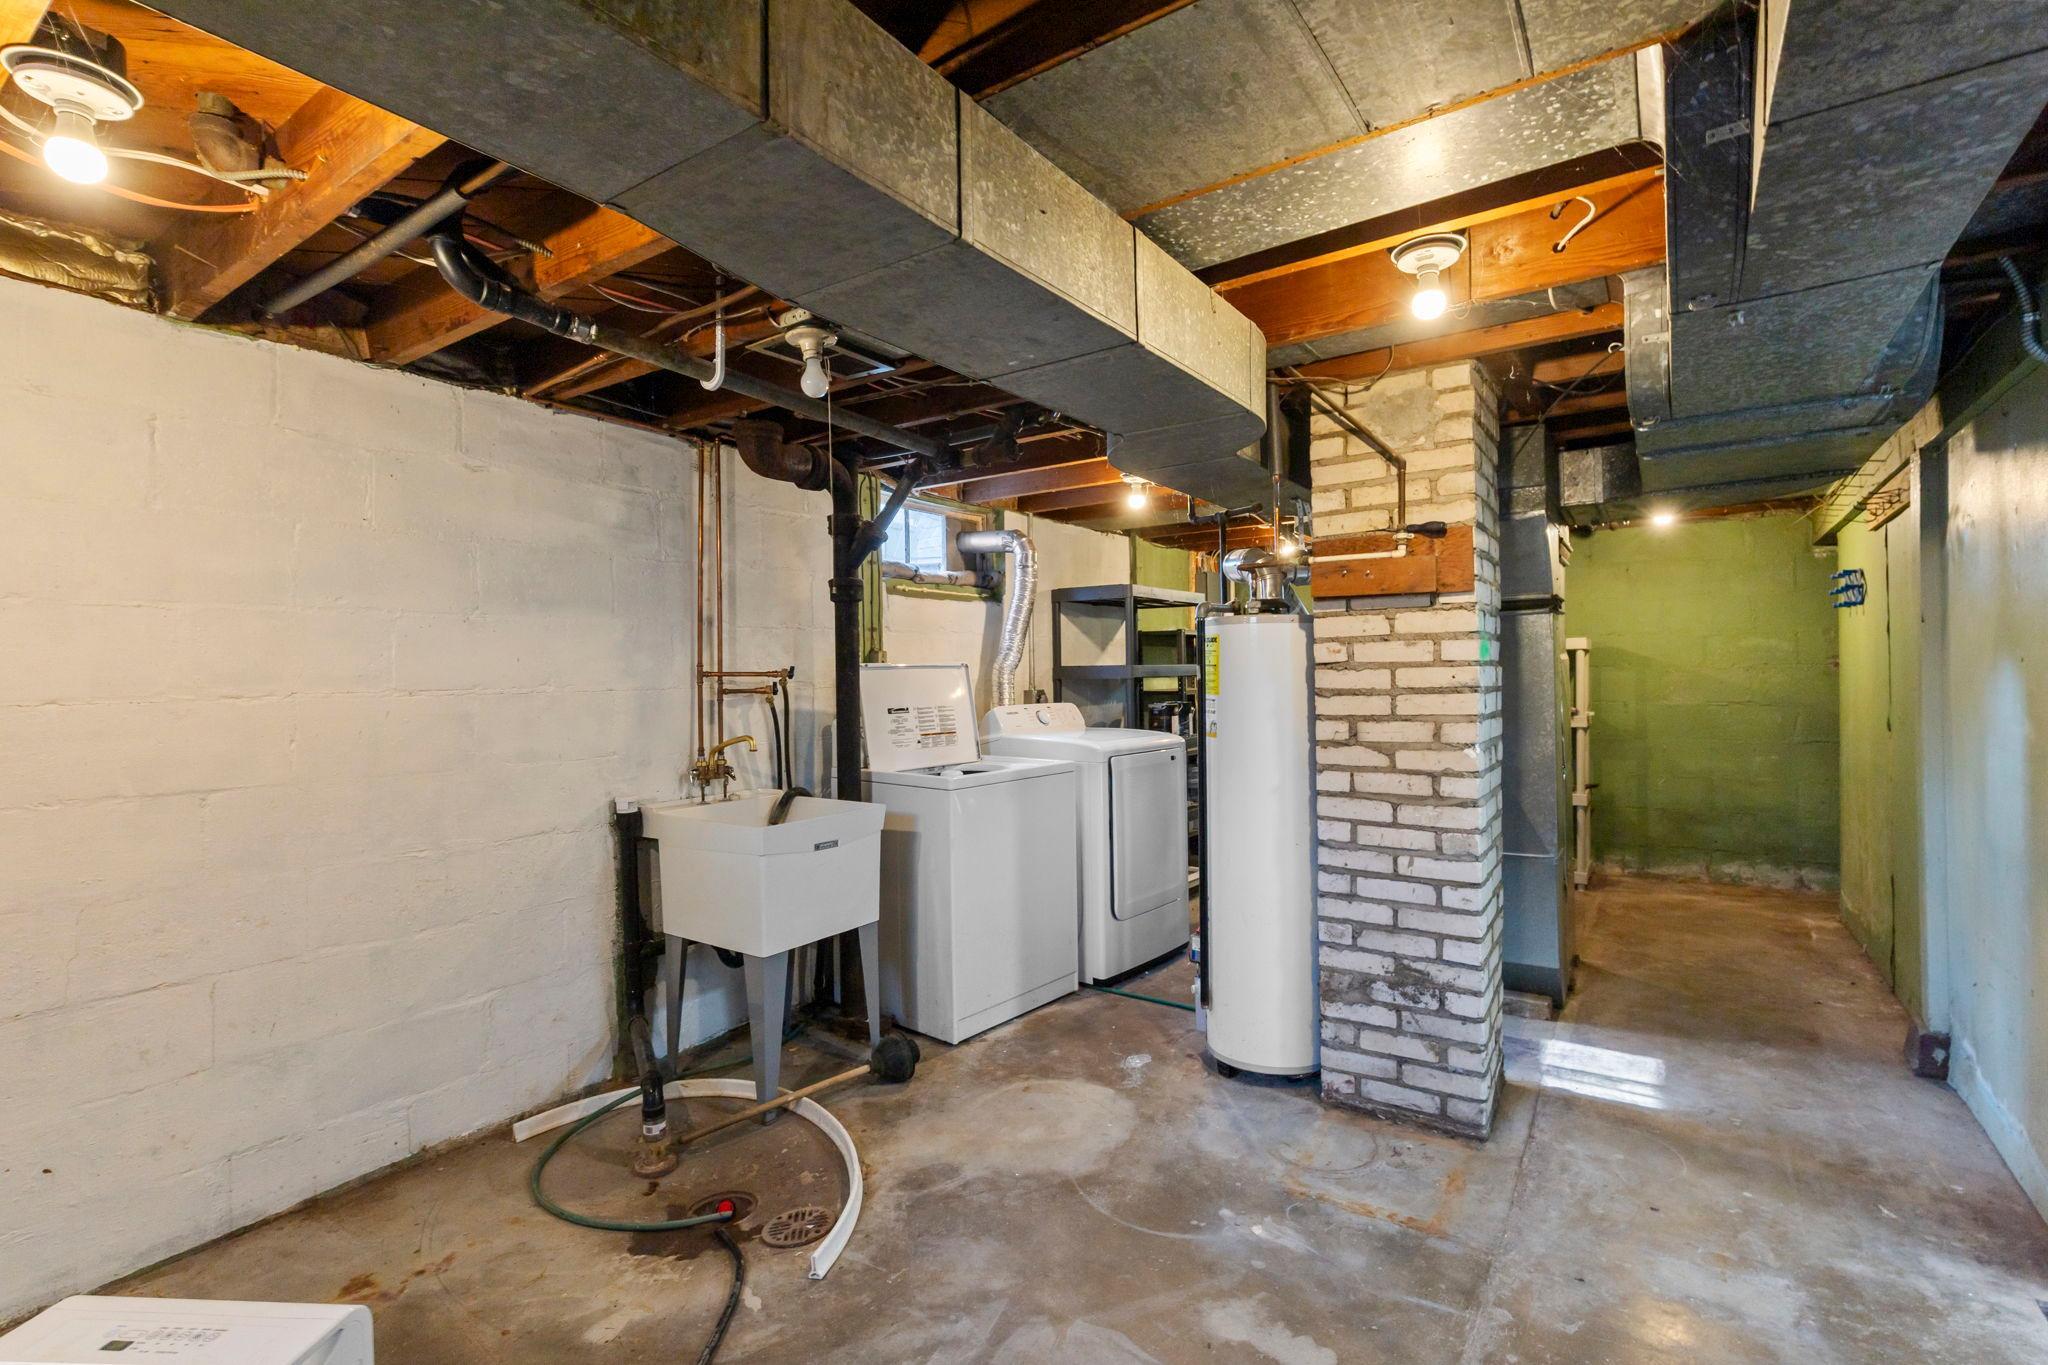
Basement laundry area with a utility sink, washer, dryer, and large water heater.
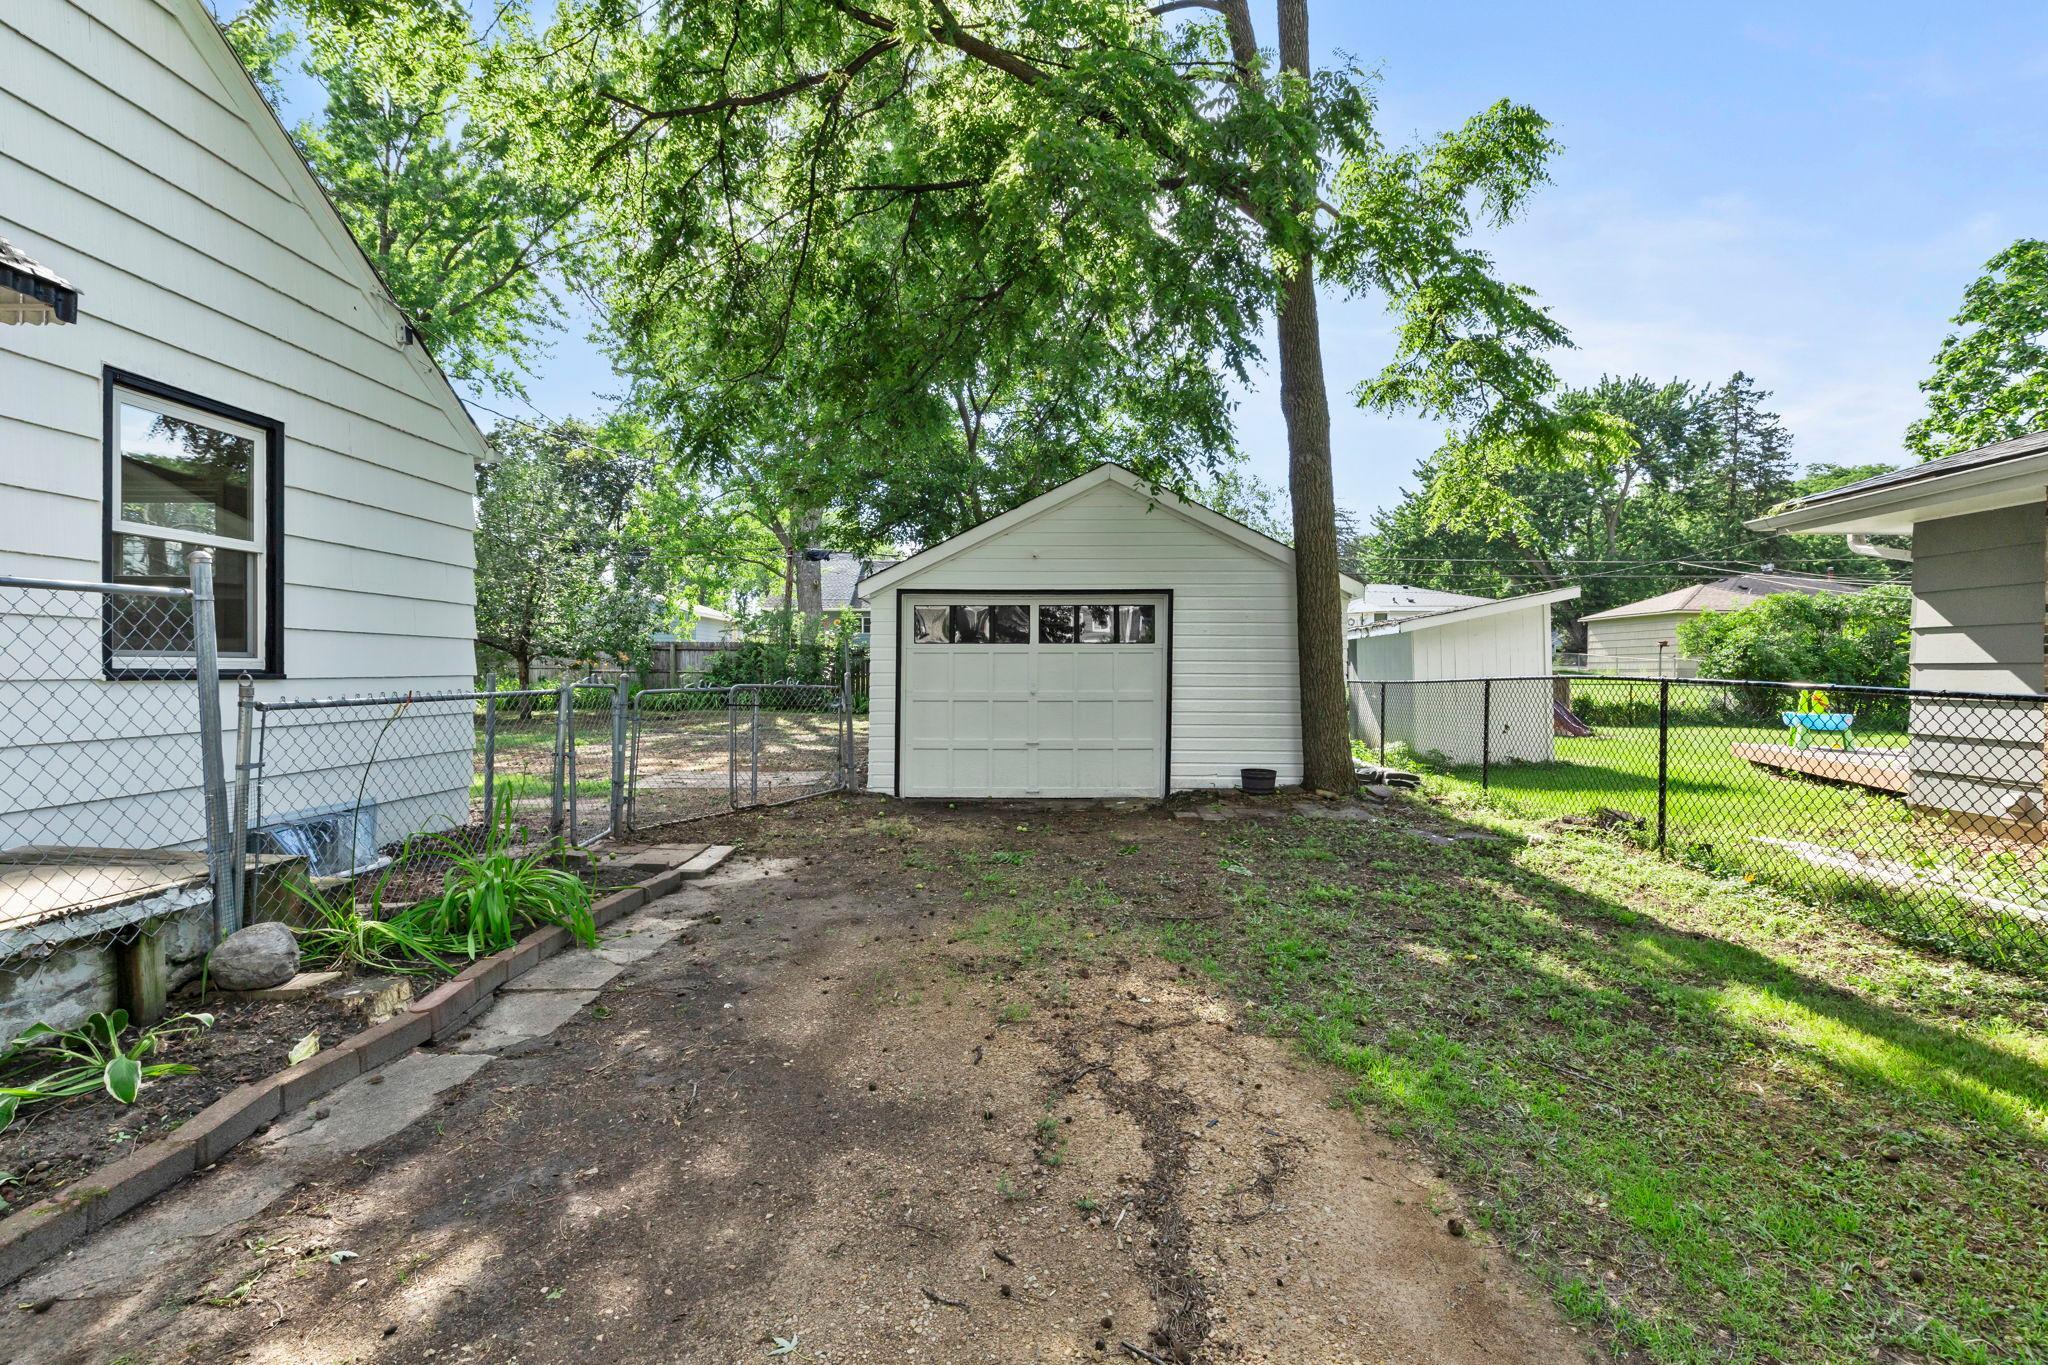
Fenced backyard with a detached white garage beneath mature shade trees.
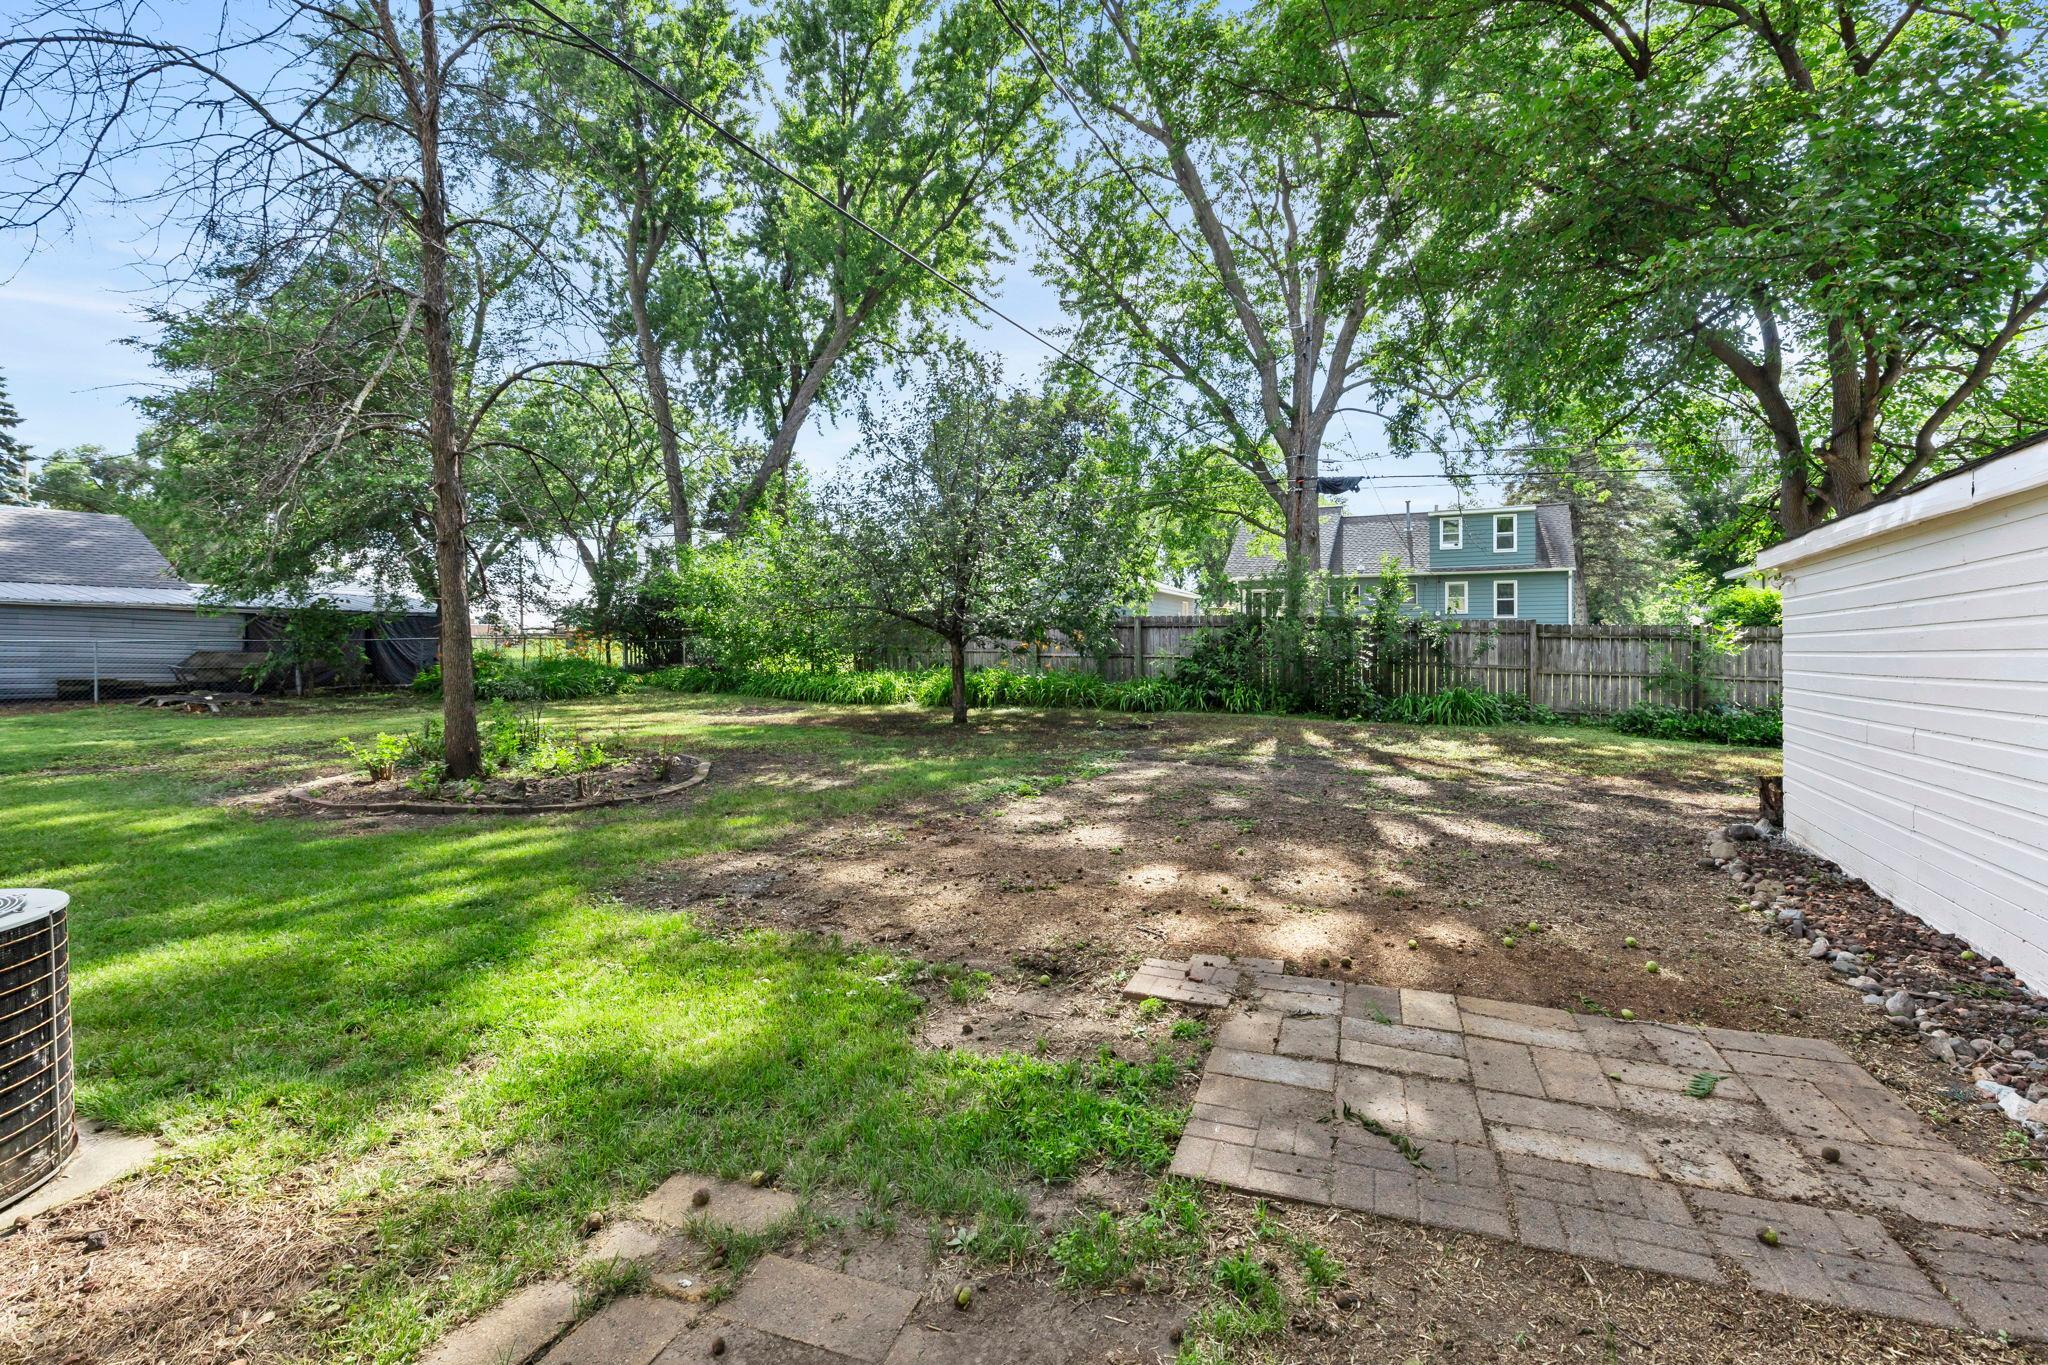
Backyard with mature trees, a wooden fence, patchy lawn, and a paved patio.
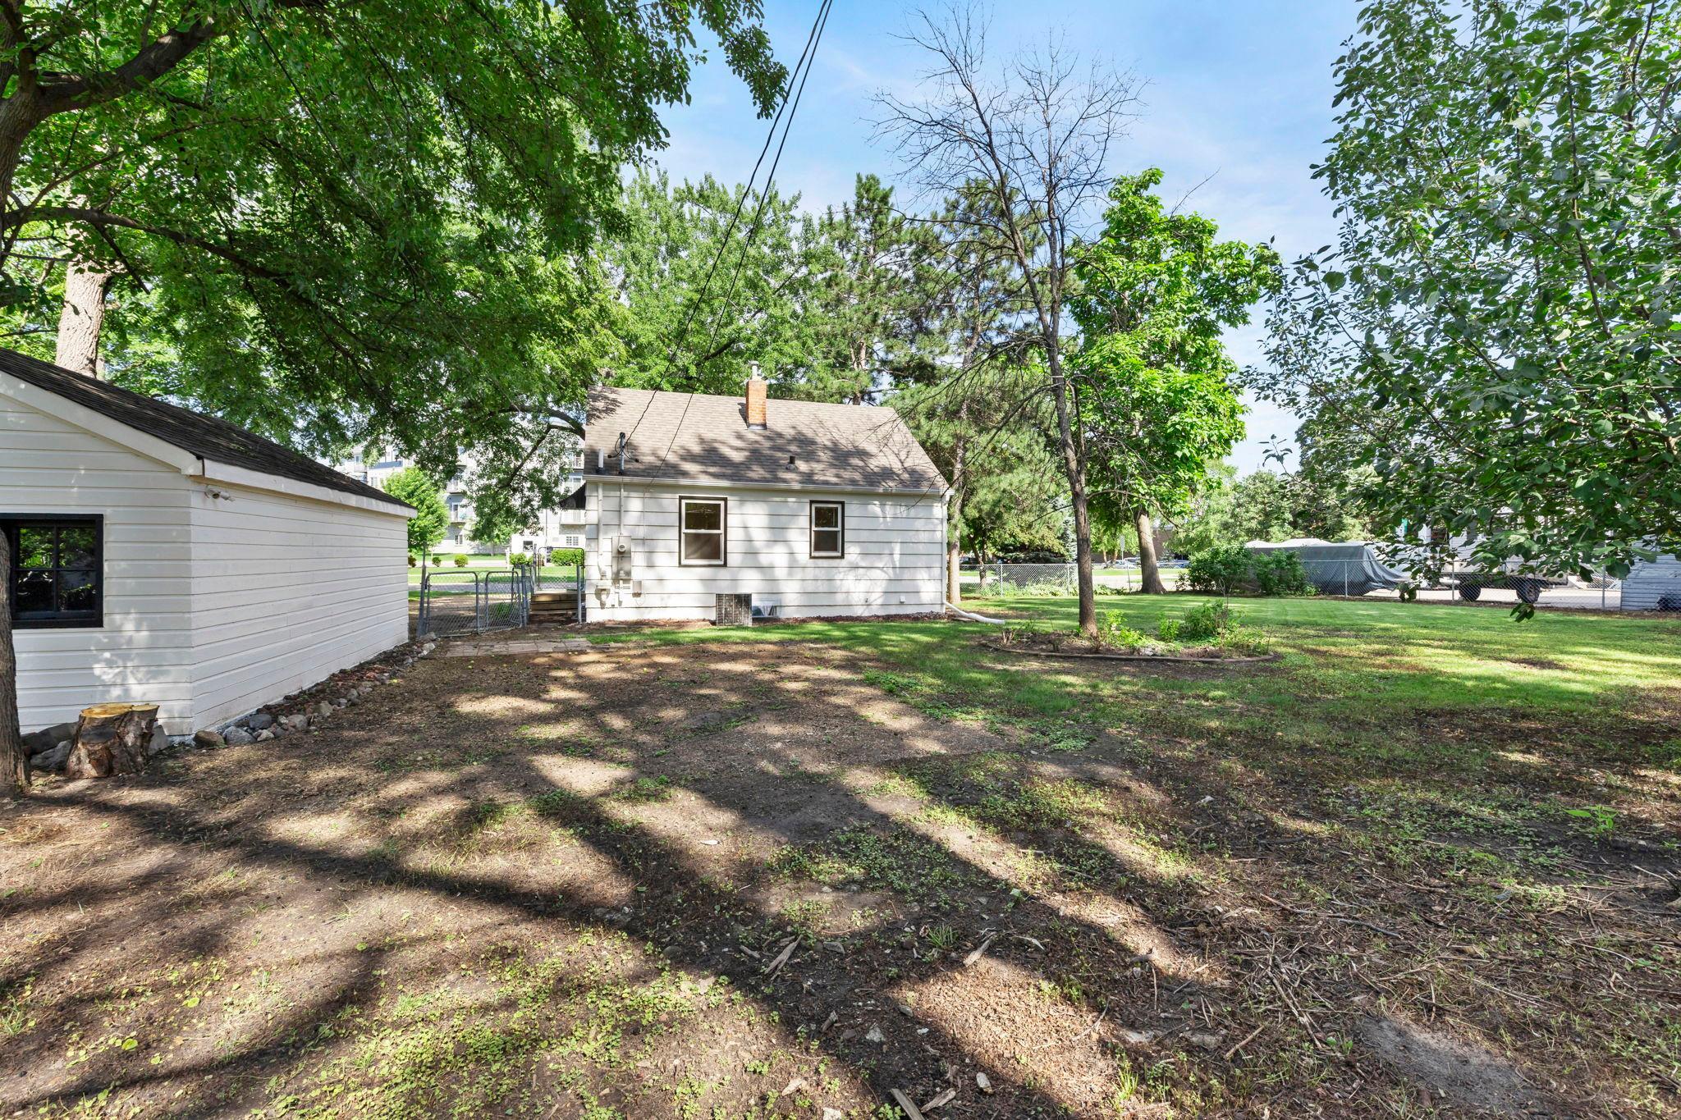
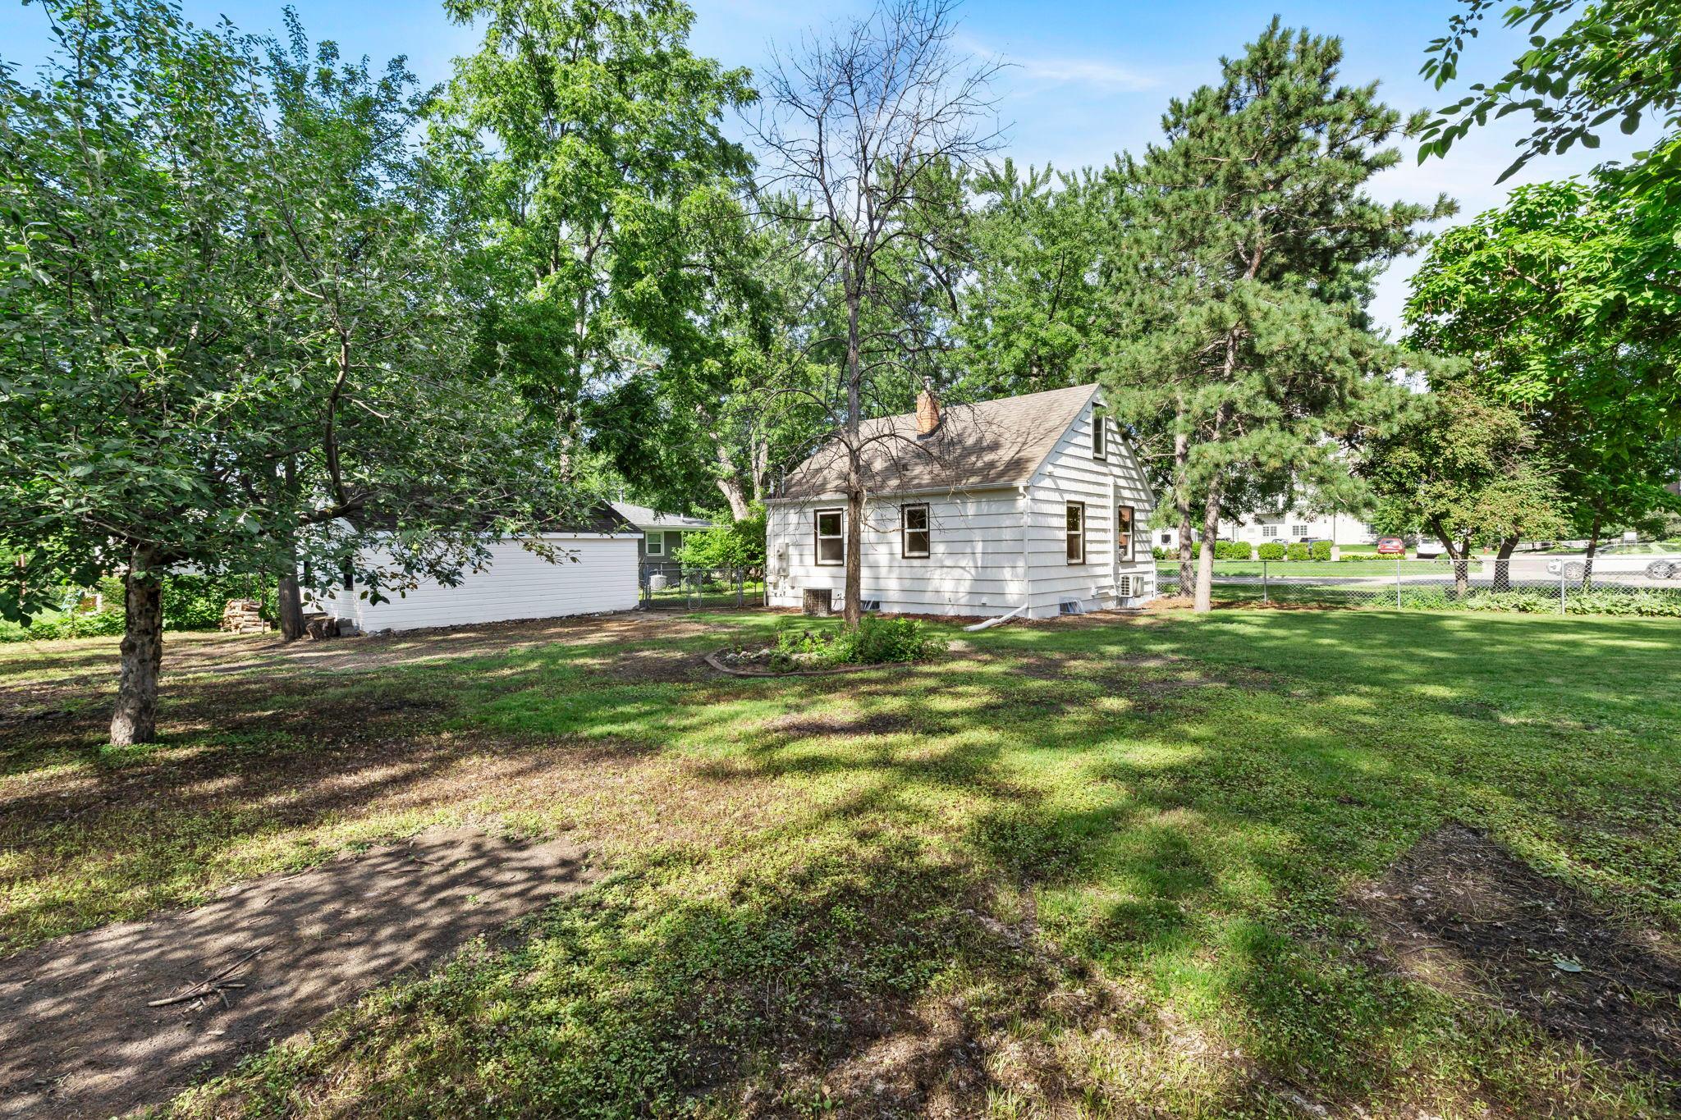
Rear of a white-sided house and detached garage beneath mature trees in a shaded backyard.
White-sided house and detached garage in a spacious, tree-shaded backyard.
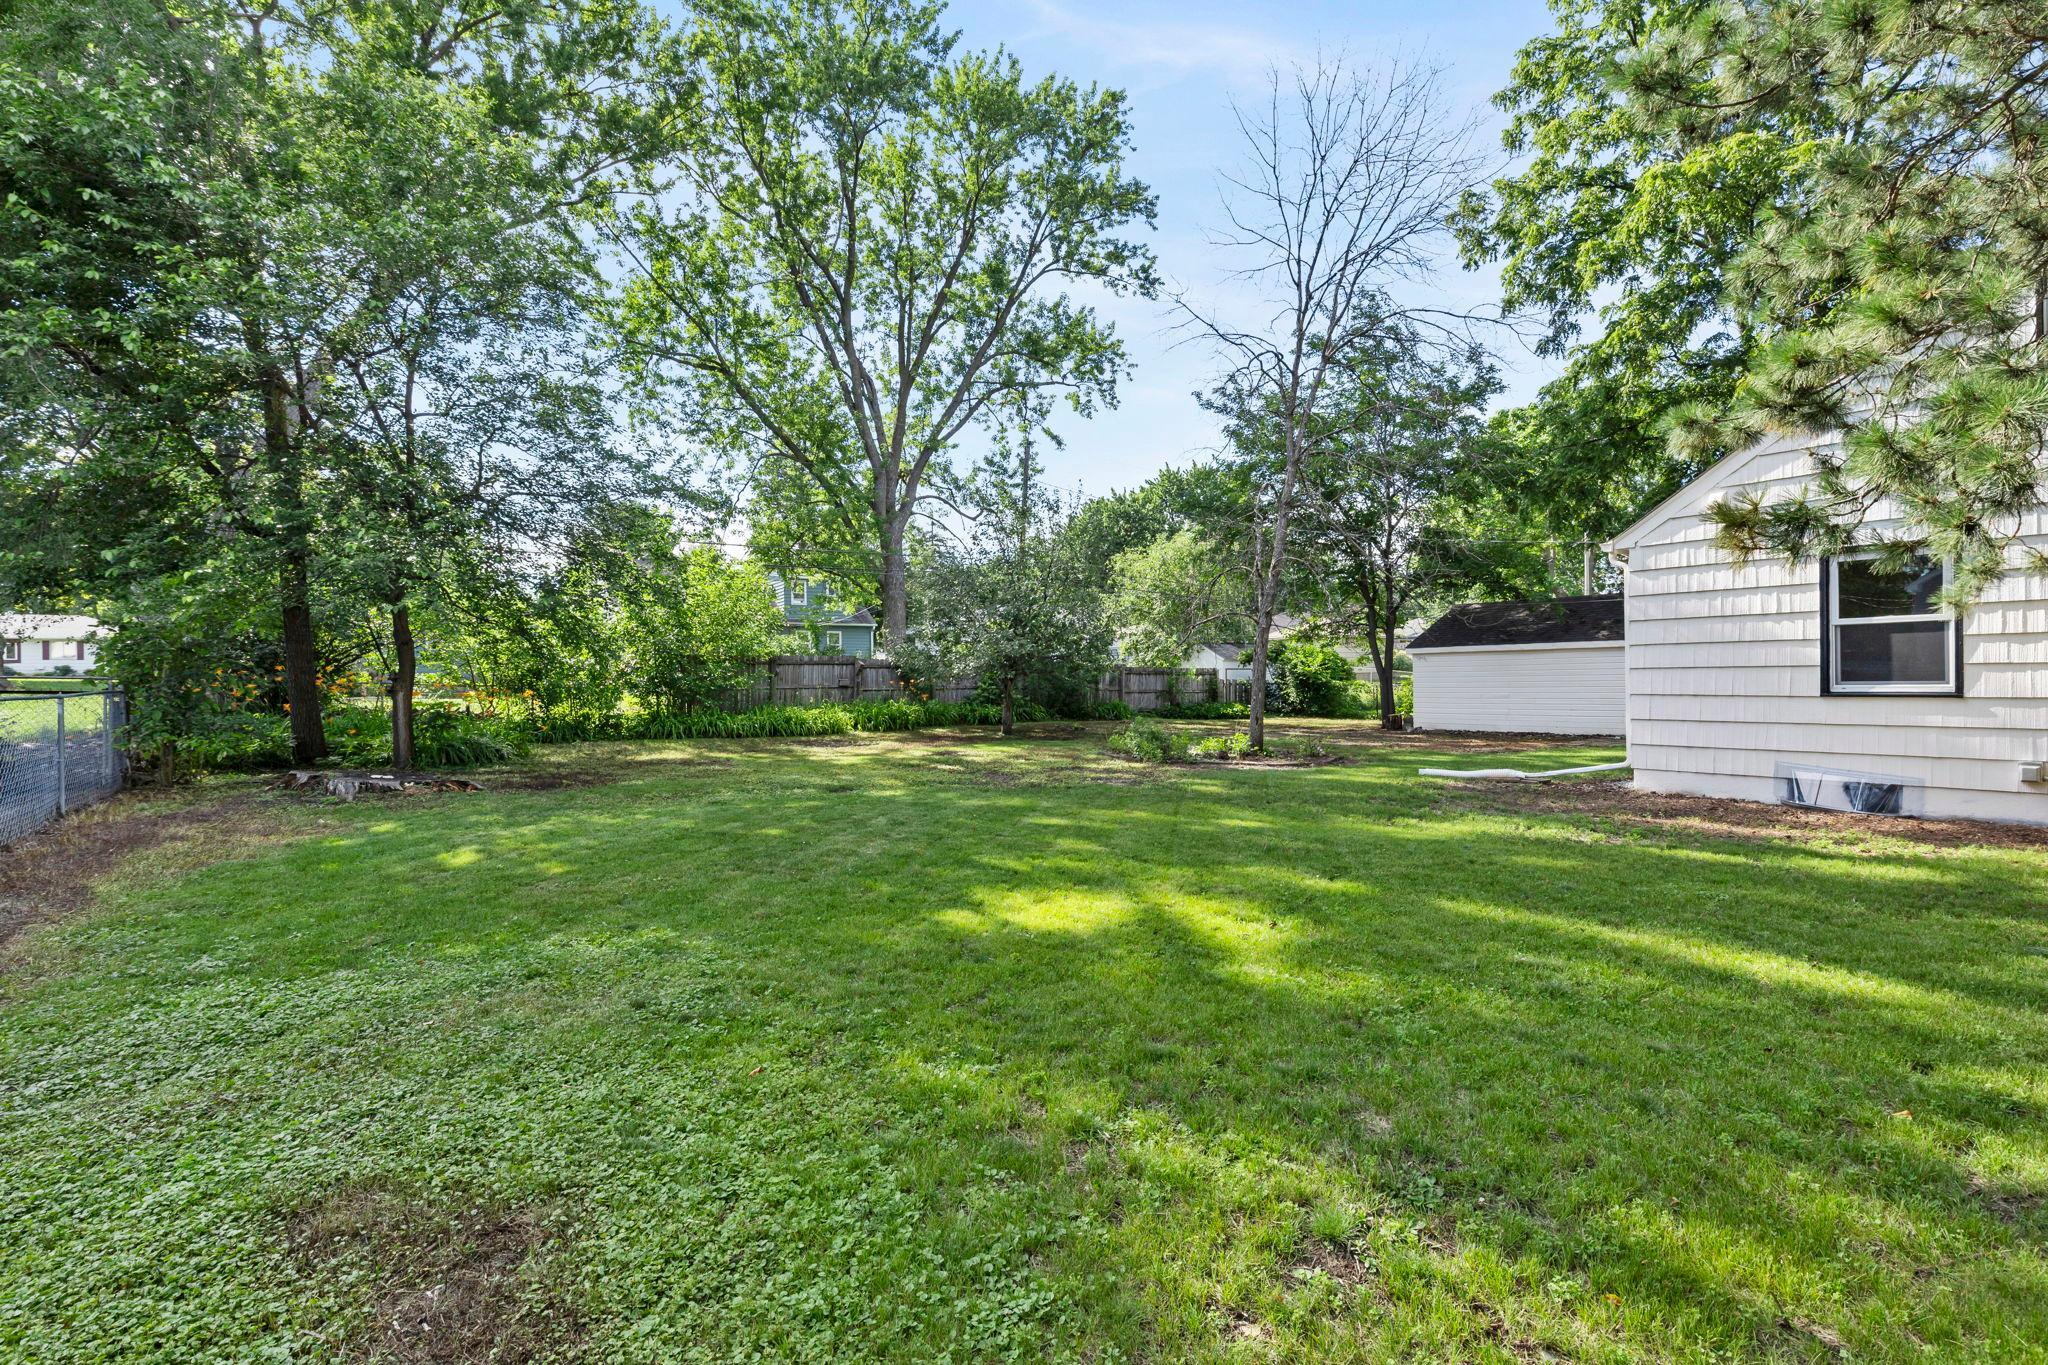
Grassy backyard with mature trees, a wood fence, and a detached white garage beside the house.
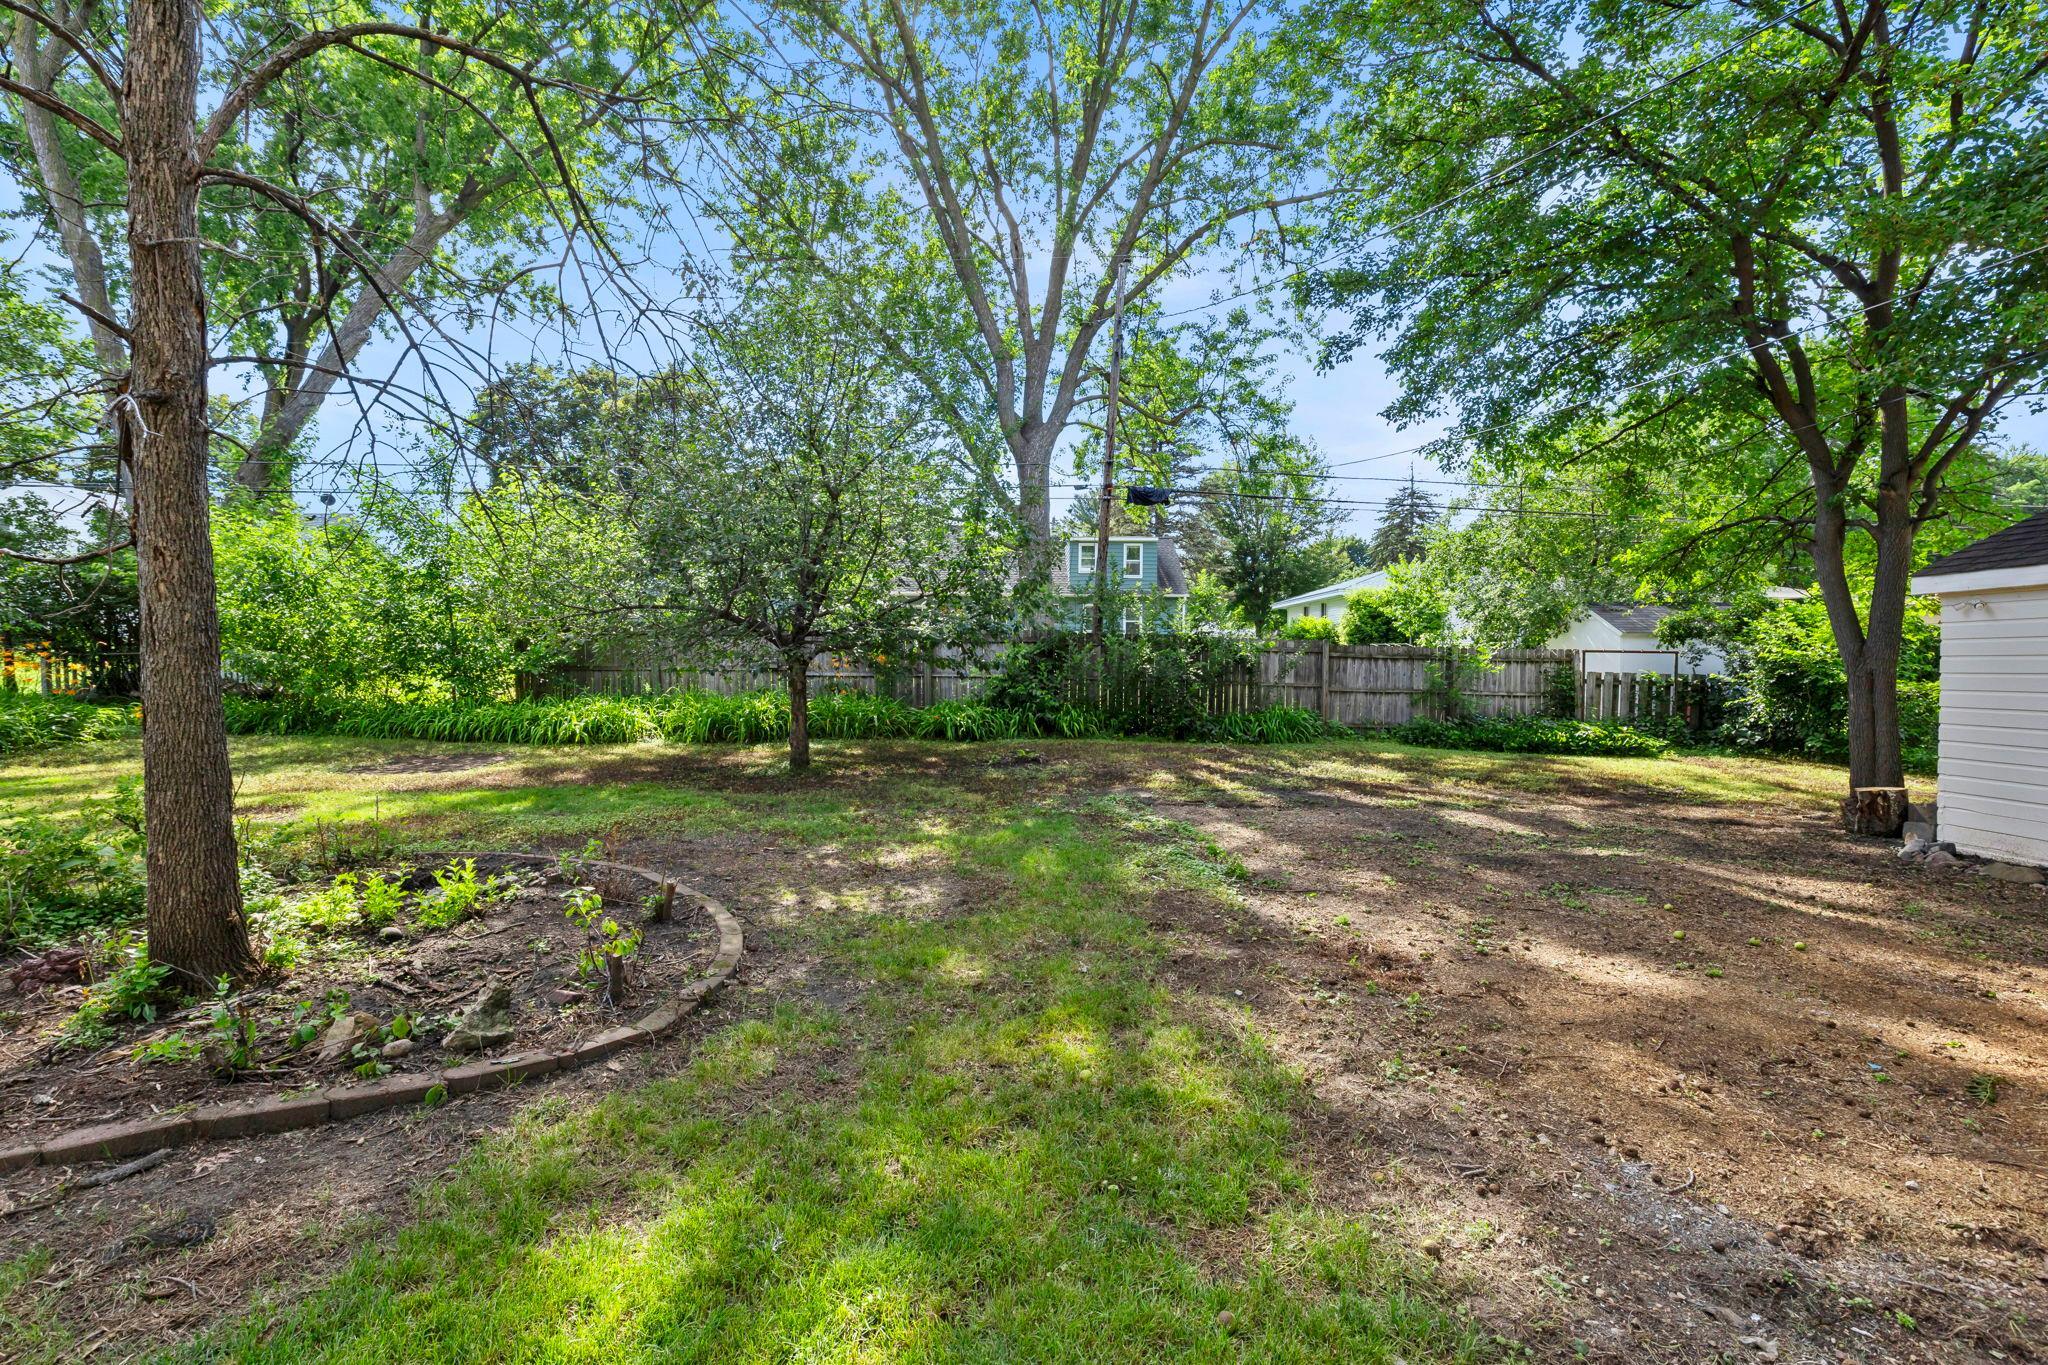
Shady backyard with mature trees, lawn, garden beds, and a wooden fence.
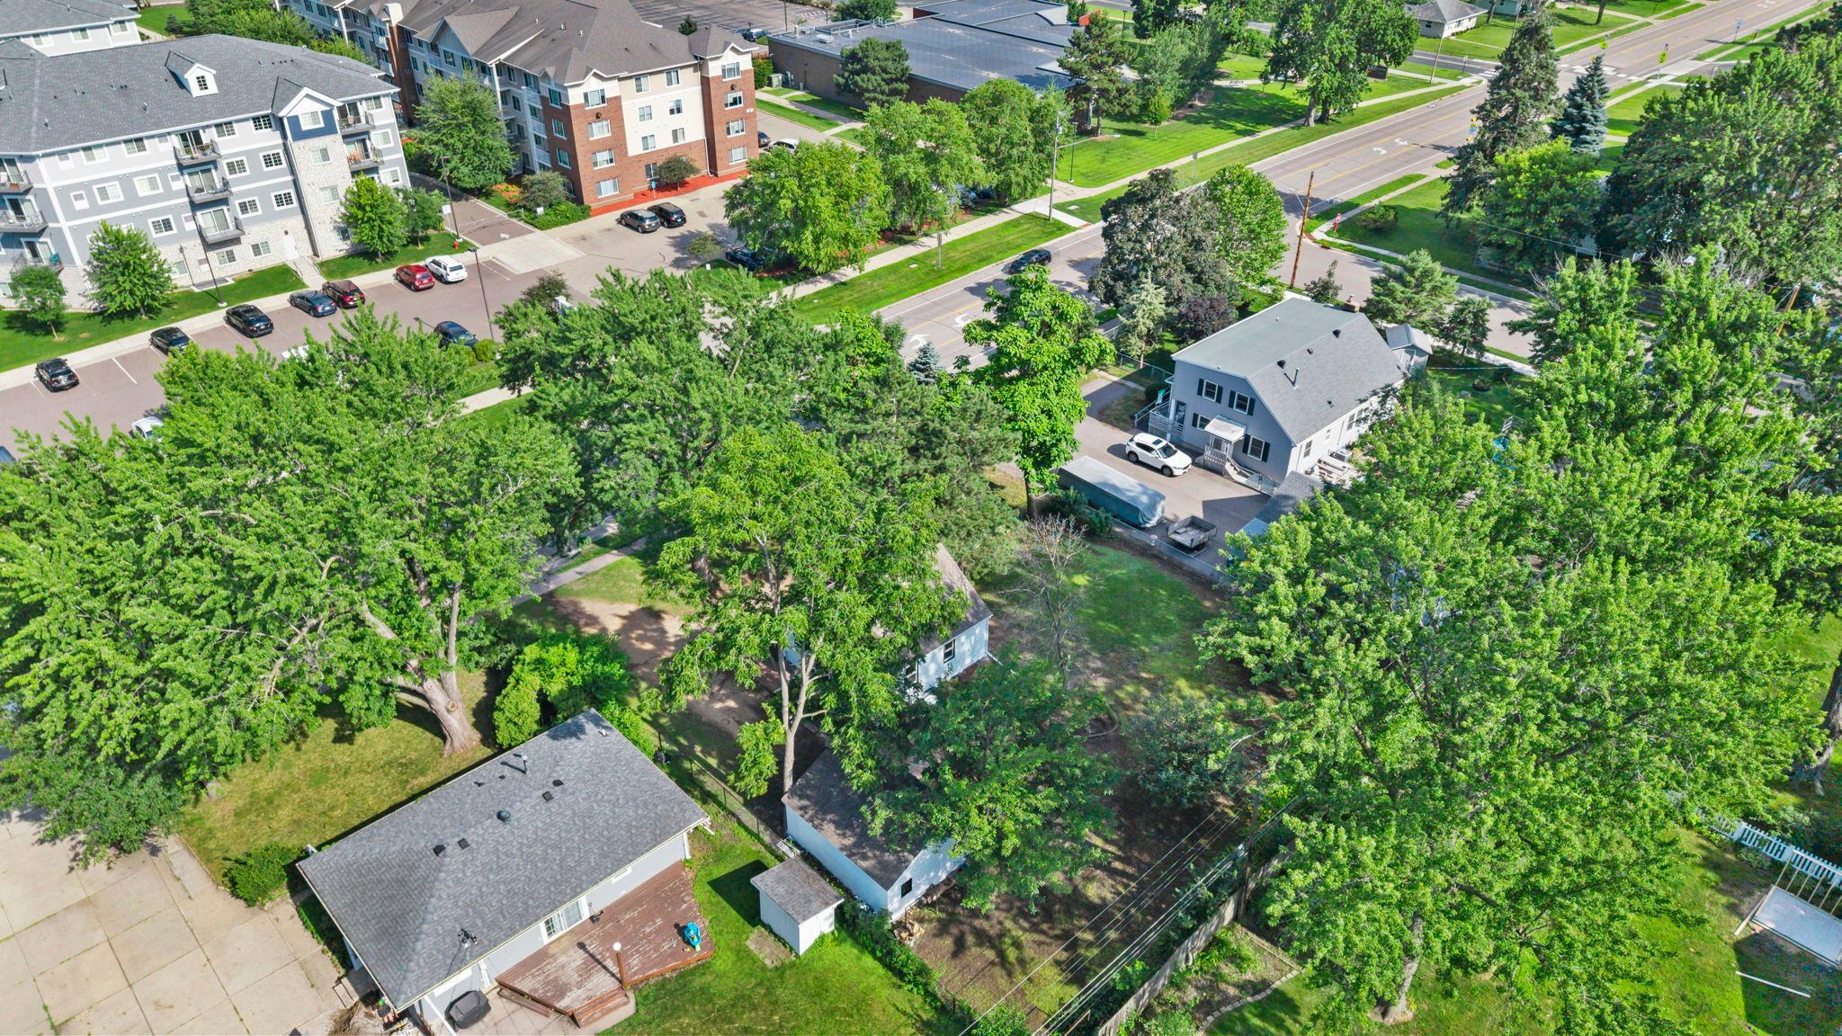
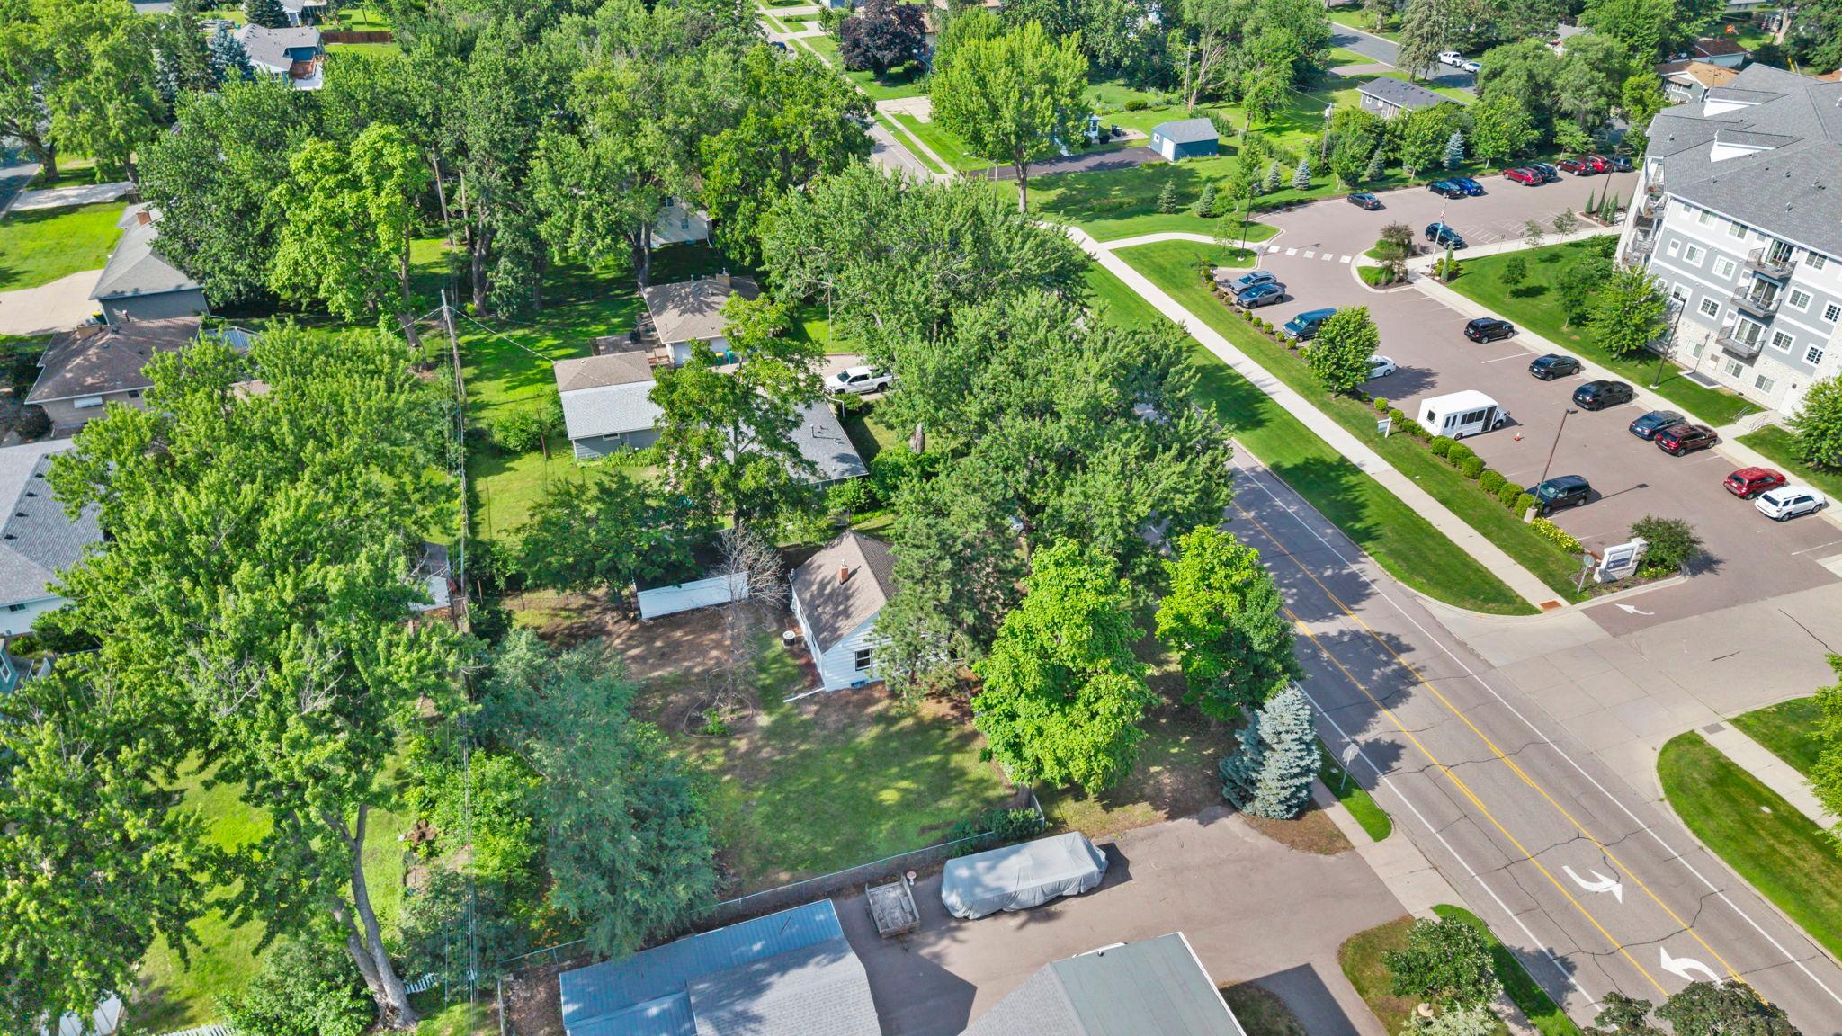
Aerial view of a tree-lined neighborhood with homes and apartment buildings beside a broad road.
Aerial view of a leafy neighborhood with homes, mature trees, and an apartment parking lot.
Small light-sided home with glowing windows, framed by mature trees at dusk.
SEE ALL PHOTOS
Light-gray house with a steep roof and detached garage in a tree-shaded gravel yard.
Home’s black front door with divided glass panes, brass kick plate, and address number 8734.
Three-level home floor plan with three bedrooms, living room, kitchen, family room, and storage and laundry areas.
Small white house with a dark front door, framed by mature trees and a sunny yard.
Kitchen with white cabinets and subway tile, marble-look floors, and a dark rolling island.
Kitchen with white cabinets, subway tile backsplash, and black gas range beside a window sink.
Kitchen with black refrigerator and gas range, white cabinets, and doorway to a hardwood-floored room.
White kitchen with subway-tile backsplash, marble-look floors, and a rolling cart beneath the window.
White kitchen sink and stainless-steel faucet beneath a window overlooking leafy trees.
Living room with a beige sofa, navy armchair, wood coffee table, and ceiling fan.
Living room with hardwood floors, a ceiling fan, and doorways to the kitchen and stairs.
Entryway with hardwood floors, dark wood stairs, a white front door, and a large street-facing window.
Empty front room with hardwood floors, two windows, and a ceiling fan with a light.
Empty hallway with light hardwood floors, gray walls, and open doorways to bright rooms.
Staged bedroom with a king-size bed, sage green throw, ceiling fan, and window overlooking trees.
Empty bedroom with hardwood floors, two windows, and a ceiling fan
Empty bedroom with light wood floors, ceiling fan, open closet, and a window overlooking greenery.
Empty bedroom with hardwood floors, a ceiling fan, and an open closet.
Empty bedroom with hardwood floors, a ceiling fan, and a window overlooking greenery.
Bathroom with white vanity, toilet, marble-look tile floor, and window, viewed through an open doorway.
Bathroom with a white tub, window overlooking trees, and a vanity with a dark faucet.
Empty room with hardwood floors and a large window overlooking a grassy yard.
Empty narrow room with hardwood floors, a white paneled door, and a large window.
Empty room with hardwood floors, gray walls, and a large window overlooking a leafy yard.
Unfurnished vaulted loft with gray plank flooring, a white half-wall railing, and an exposed brick column.
Finished attic loft with vaulted ceiling, gray plank flooring, and exposed brick chimney.
Finished attic loft with sloped ceilings, recessed lights, a small window, and exposed brick.
Vacant basement room with plank flooring and high glass-block windows, seen through a doorway.
Living room with a gray sectional, round coffee table, and television area.
Empty basement room with gray plank flooring and stairs visible through an open doorway.
Finished basement with gray plank flooring, white paneled walls, and a small high-set window.
Empty finished basement with gray wood-look flooring, paneled walls, and small high windows.
Walk-in closet with colorful hangers on a rod beneath a sloped ceiling.
Unfinished basement utility area with exposed ductwork and a brick column beside a worn wooden staircase.
Basement laundry area with washer and dryer, water heater, exposed ductwork, and stairs.
Basement laundry area with washer, dryer, utility sink, and exposed ceiling ducts.
Basement laundry area with a utility sink, washer, dryer, and large water heater.
Fenced backyard with a detached white garage beneath mature shade trees.
Backyard with mature trees, a wooden fence, patchy lawn, and a paved patio.
Rear of a white-sided house and detached garage beneath mature trees in a shaded backyard.
White-sided house and detached garage in a spacious, tree-shaded backyard.
Grassy backyard with mature trees, a wood fence, and a detached white garage beside the house.
Shady backyard with mature trees, lawn, garden beds, and a wooden fence.
Aerial view of a tree-lined neighborhood with homes and apartment buildings beside a broad road.
Aerial view of a leafy neighborhood with homes, mature trees, and an apartment parking lot.
Small light-sided home with glowing windows, framed by mature trees at dusk.
Courtesy of Engel & Volkers Minneapolis, Michael J Finstad Listing Contact:  
For Sale

8734 Portland Avenue S

8734 Portland Avenue S, Bloomington, MN 55420

$274,900
8734 Portland Ave is a carefully updated, fully rehabbed 3-bedroom, 1-bath home that's truly move-in ready. Set on a spacious .31-acre lot with a fenced backyard, this property offers privacy and convenience just minutes from public transportation, parks, Valley View Pool, and the Hennepin County Library.
Major updates are already done: newer furnace, mini split air for upstairs, appliances, windows, and fresh exterior and interior paint. Inside, enjoy beautifully refinished hardwood floors alongside new flooring in the bathroom, kitchen, lower-level family room, and upper-level bedroom. The newly finished upper-level bedroom suite and cozy lower-level family room are ready to enjoy from day one.
There's even room to grow -- an additional unfinished area in the lower level offers great potential to add a second bathroom, letting you build equity on your own timeline.
With a 1-car garage and thoughtful, careful updates throughout, this home is ready for its next owner.

10/25/2026 2:00PM - 3:30PM CDT

3
beds

1
bath

1,209 Sq.Ft. LIVING AREA

0.31 Acres lot

Michael Finstad

Michael Finstad

Features & amenities

Interior

  • total bedrooms3
  • Total bathroom1
  • full bathroom1
  • Laundry room Lower Level, Laundry Room
  • APPLIANCES Dryer, Microwave, Range, Refrigerator, Washer

Area & Lot

  • Status For Sale
  • OPEN HOUSE

    10/25/2026 2:00PM - 3:30PM CDT

  • Living Area1,209 Sq.Ft.
  • Total Area1,582 Sq.Ft.
  • Lot Area0.31 Acres
  • MLS® ID7151994
  • TypeResidential
  • YEAR BUILT1949
  • School DistrictBloomington

Exterior

  • STORIES2
  • Garage Space1.0
  • water SourceCity Water/Connected
  • roofAsphalt, Pitched
  • lot featuresPublic Transit (w/in 6 blks), Sod Included in Price, Tree Coverage - Medium
  • parkingDetached Garage, Gravel
  • HEAT TYPEForced Air
  • AIR CONDITIONINGCentral Air, Ductless Mini-Split
  • sewerCity Sewer/Connected
  • Disability FeaturesOther

Financial

  • Sales Price$274,900
  • Real Estate Tax $2,881/yr
View Virtual Tour
Home’s black front door with divided glass panes, brass kick plate, and address number 8734.

Schedule a showing

I would love to show you our beautiful property. Please select your preferred date and time below. I will be in touch shortly to confirm your appointment.

Schedule a Showing

I would love to show you our beautiful property. Please select your preferred date and time below. I will be in touch shortly to confirm your appointment.

Thank you for your interest in 8734 Portland Avenue S, Bloomington, MN 55420. We are reviewing your request and will be in touch shortly!

Mortgage calculator

Estimate your monthly mortgage payment, including the principal and interest, property taxes, and HOA. Adjust the values to generate a more accurate rate.

All estimates are provided for informational purposes only. Actual amounts may vary.
$0,000 Your Payment 20 15 65
$0,000 Your Payment

Experience the difference

Your home is more than an address—it’s a reflection of your lifestyle. Partner with an expert who truly understands what luxury means.

Follow Me on Instagram